非常感谢 Ambrosi Etchegaray 予gooood分享以下内容。更多关于:Ambrosi Etchegaray on gooood.
Appreciation towards Ambrosi Etchegaray for providing the following description:
Papalote儿童博物馆建造于1993年。2013年,该场地正式实施新的翻修方案,并试图在不扩大用地面积的基础上打造一栋全新的博物馆建筑。
The Papalote Children’s Museum was inaugurated in 1993. In 2013 the renovation strategy sought to generate new exhibition areas without expanding square footage of the building.
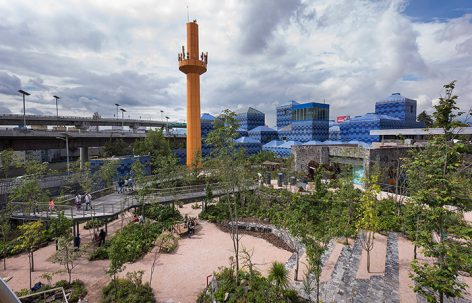
▼场地鸟瞰,aerial view
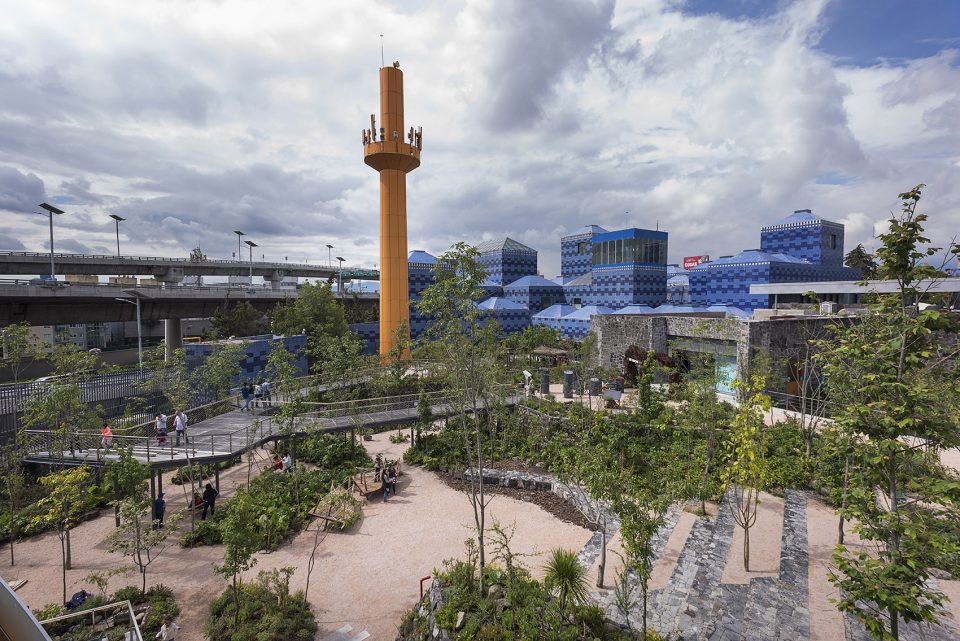
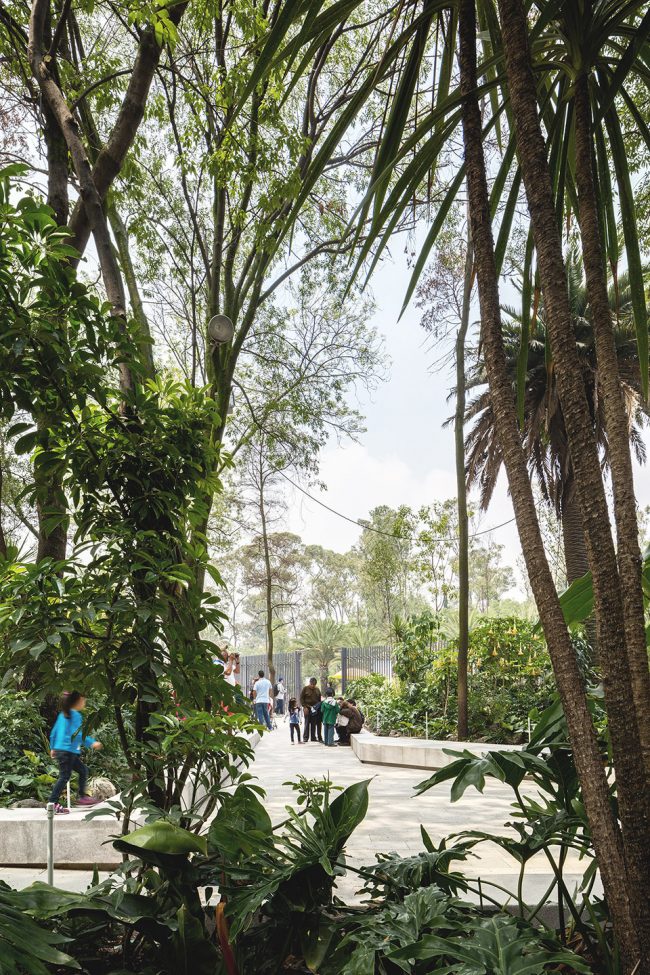
设计师将现有场地中的户外环境被整合到新的博物馆建筑中 ,同时通过对墨西哥谷五个生态系统的打造,提升成年人和孩子们对大自然循环的求知乐趣。该项目结合场地地势,多种类型的植物以及水系来营造出各种不同的生态环境和功能。通过定位室外空间与查普尔特佩克森林地区的位置关系,让来访者感受到他们的城市生活现状和生存环境对绿色生态的渴求。
The outdoor space is integrated to the existing museum and seeks to raise the awareness of children and adults in the processes and cycles of nature by exhibiting the five ecosystems found in the Valley of Mexico. The project is shaped by the topography and integrates different types of vegetation as well as water bodies to properly recreate each environment and their way of function. At the same time, the outdoor space, recognizes its placement in the Chapultepec forest, understanding the urban condition and the need of green areas.
▼整合户外空间成为博物馆的一部分,the outdoor space is integrated to the existing museum
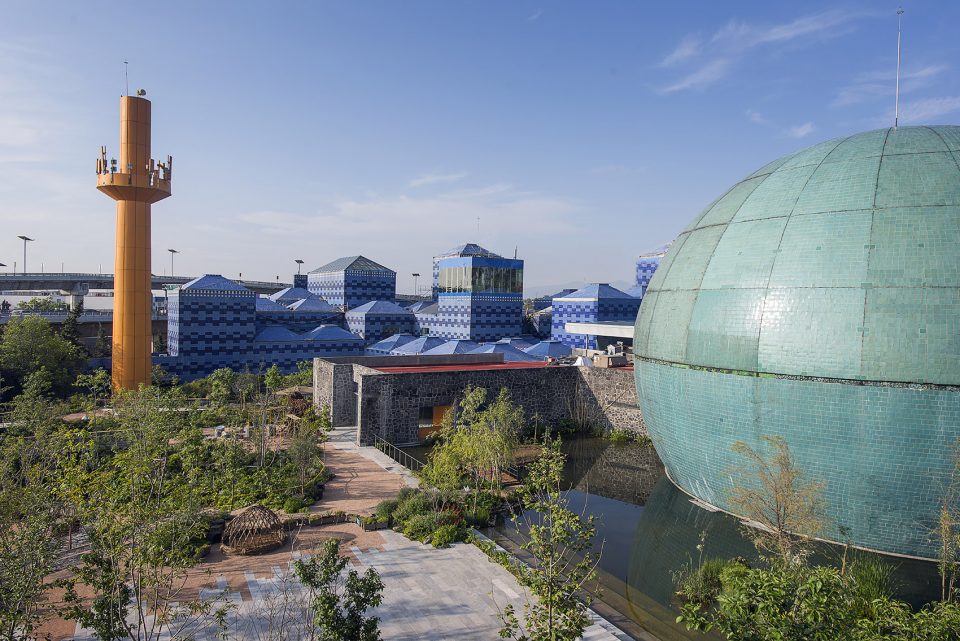
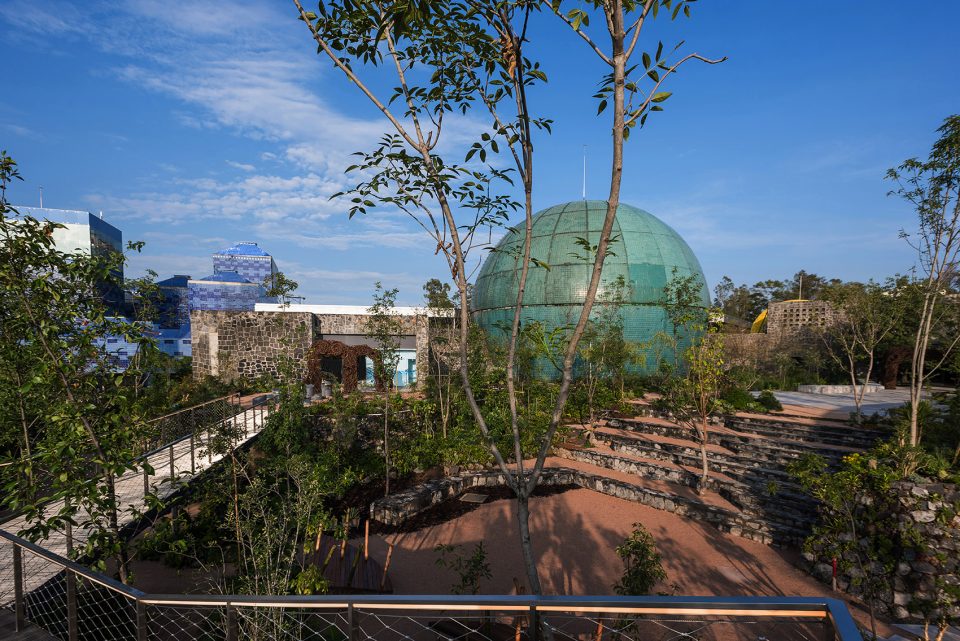
该项目打破传统的博物馆设计传统,将室外开放空间通过步行线路有序串联形成全新的展陈形式。该户外空间赋予场地一个渗透性的陆地条件 ,实现了可持续循环系统的打造,并最终实现了此次博物馆改造项目的最终目的和价值。该博物馆项目是建筑整合户外空间的优秀范例,让来访者通过探索,思考和发现自然来提高自然保护意识。

The project looks to break the paradigms of the museum, in thematically and museologically, by establishing new open spaces within the path-circuit of the museum. The outdoor space recover permeable surfaces and integrates sustainable systems in order to improve the maintenance of the museum as well as to act according to the principles and values the museum implemented with the renovation. The museum sought to be a paradigm with an outdoor program, introducing awareness and knowledge by exploration, contemplation and tours taking care of nature.
▼户外环境有序串联,establishing new open spaces within the path-circuit of the museum
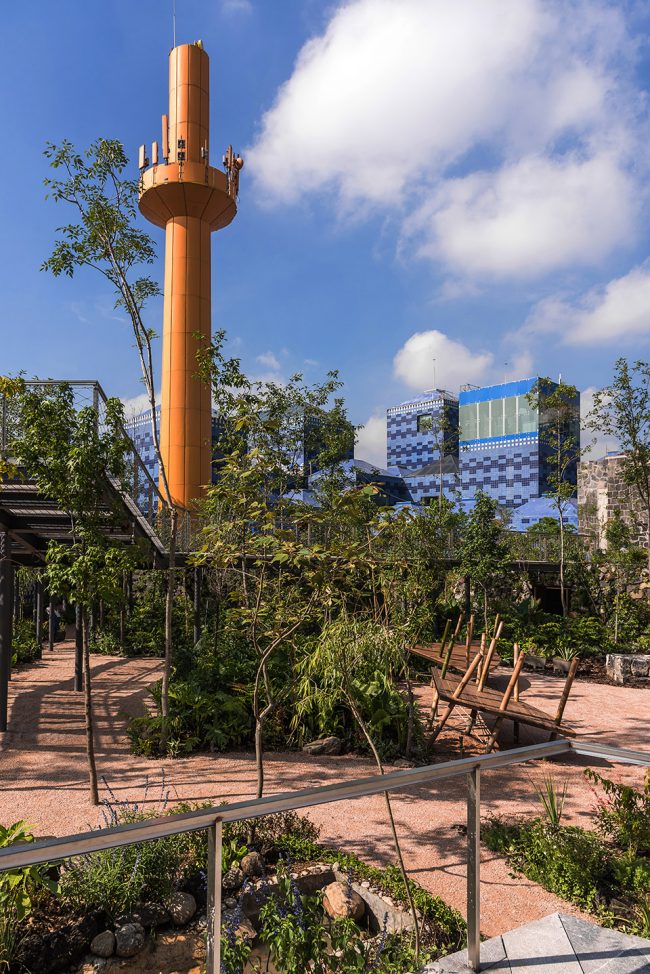
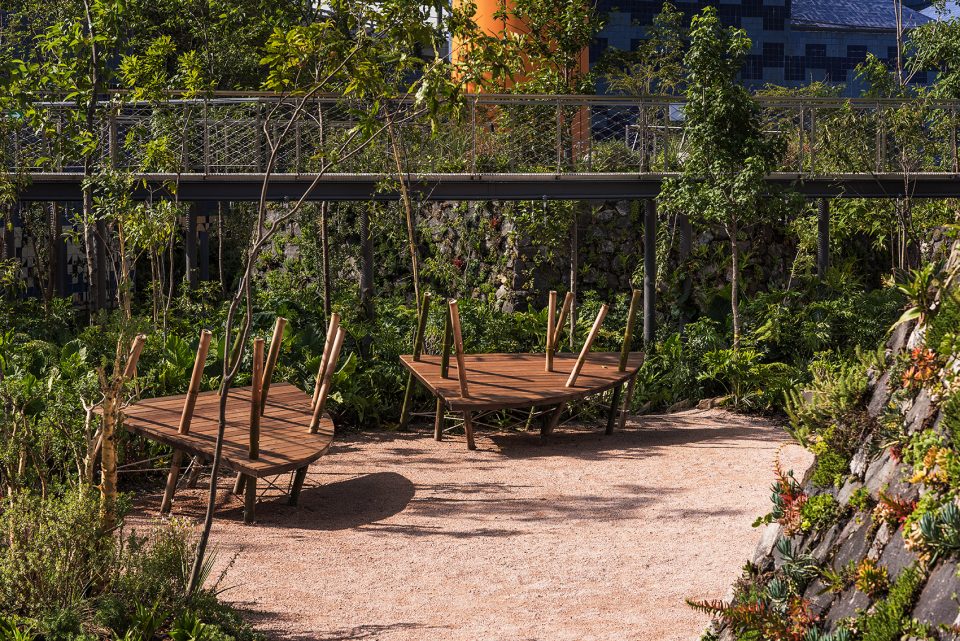
▼趣味的互动性装置,use design to bring interactions
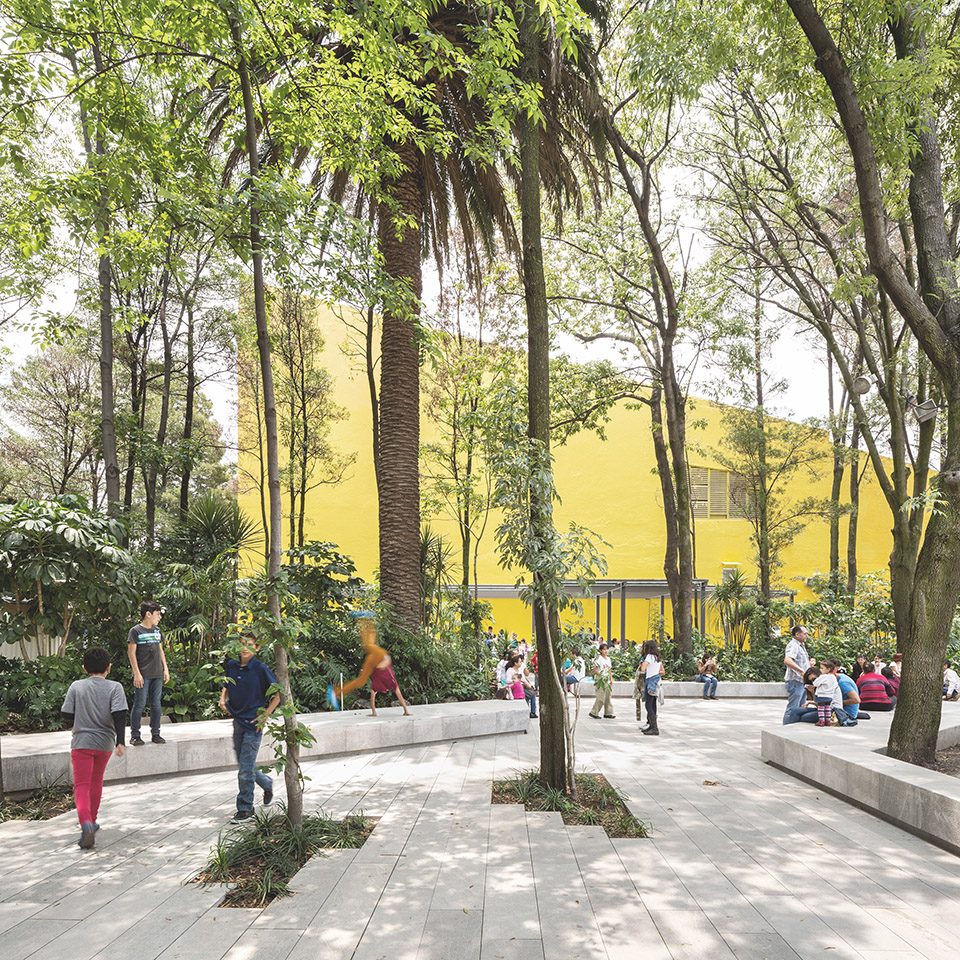
▼地面树池的设计自然化,高台树池不同的宽度承担不同的休憩活动,natrally inserted the trees into the pavements and different heights of the planting boxes provide different kinds of sitting places
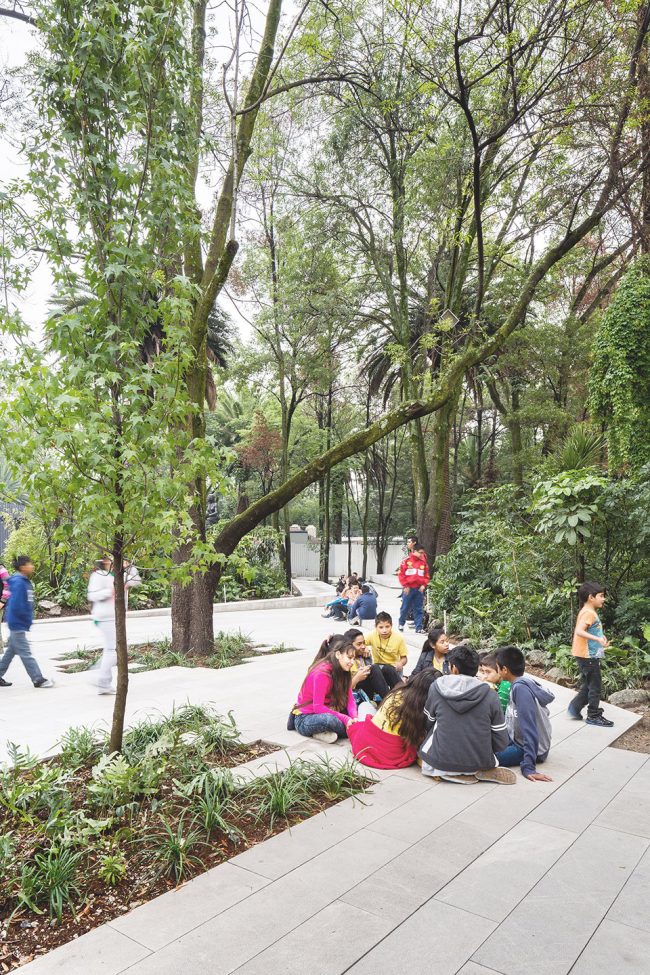
▼通过人与景观的互动提高对自然的保护意识,sought to be a paradigm with an outdoor program, introducing awareness and knowledge by exploration, contemplation and tours taking care of nature
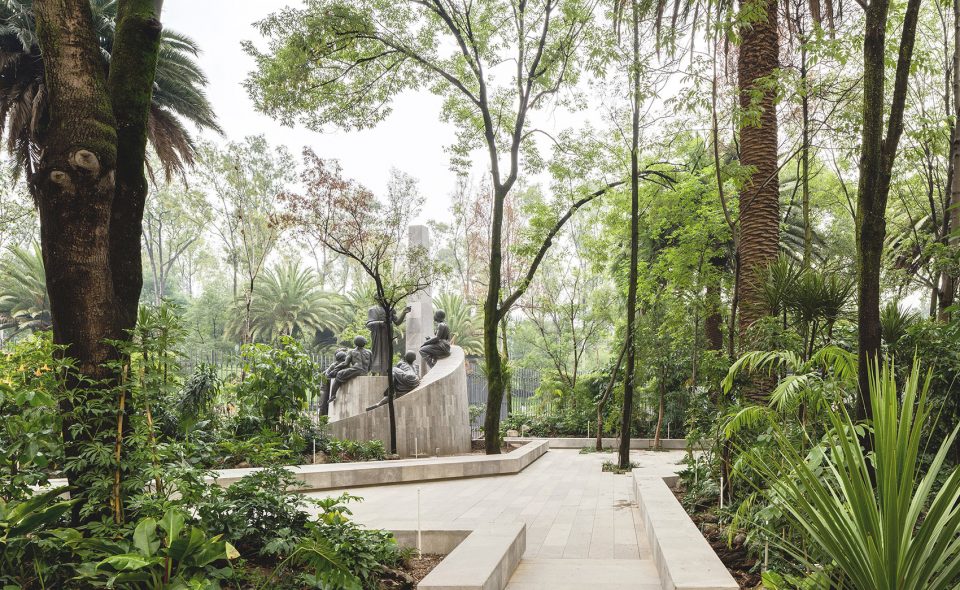
▼雕塑作品与自然完美融合,the perfect match of the sculptures and the landscape
▼总平面图,master plan
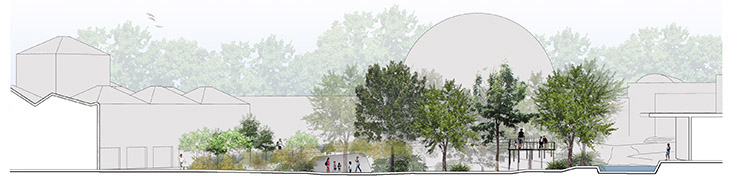
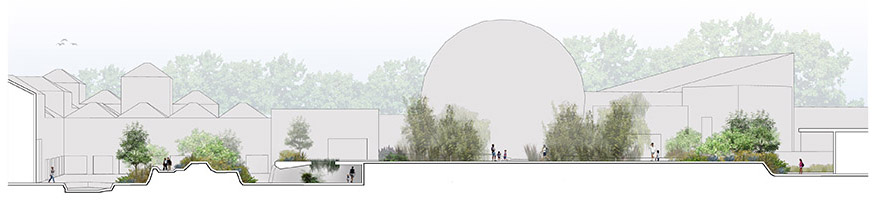
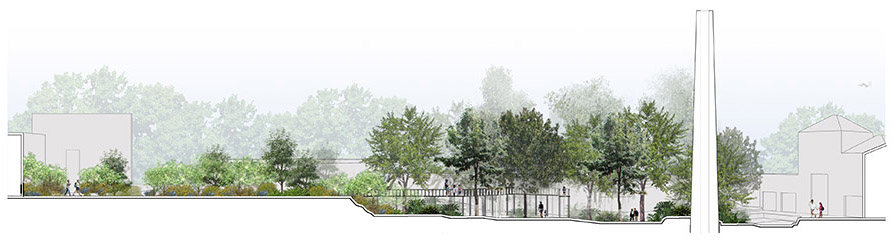
▼剖面图,section
Location: Chapultepec, Mexico City
Type: Landscape Museography
Area: 9,000 sqm
Year: 2013-2016
Architects:
Jorge Ambrosi Gabriela Etchegaray Hugo Sánchez Tonatiuh Martinez
Collaborators: Ivo Martins Graciela López Ivonne Cervera
Photography: Rafael Gamo Jaime Navarro
Awards or Recognitions:
BLAP 2016 Latin America Landscape Bienal
Winner Project / Ecology and Urban-Regional Conservation Category Finalist Project / Parks and Recreative Areas Category
More: Ambrosi Etchegaray。更多关于:Ambrosi Etchegaray on gooood









这平面图风格我喜欢