来自 Zoom 对gooood的分享。更多请至:Zoom on gooood
Appreciation towards Zoom for providing the following description:
为了满足新住户的需求,团队在进行60年代的公寓改造时拆除了室内大部分的墙体。这些墙体的拆除使得公共区域的玻璃框架变得突出。公共区域的采光主要来自于公寓一侧大面积的落地窗,改造后的整个公共区变得明亮宽敞。
In order to redistribute the spaces in this 60’s apartment, the renovation brought down much of the inner walls, to attend the needs of its new inhabitants. The demolition highlighted the glass frames that run trough the whole facade of the apartment, where is located the social area. The luminosity, coming from the floor-to-ceiling windows, crosses all the social areas of the place, making the space – now wide and integrated – filled with natural light.
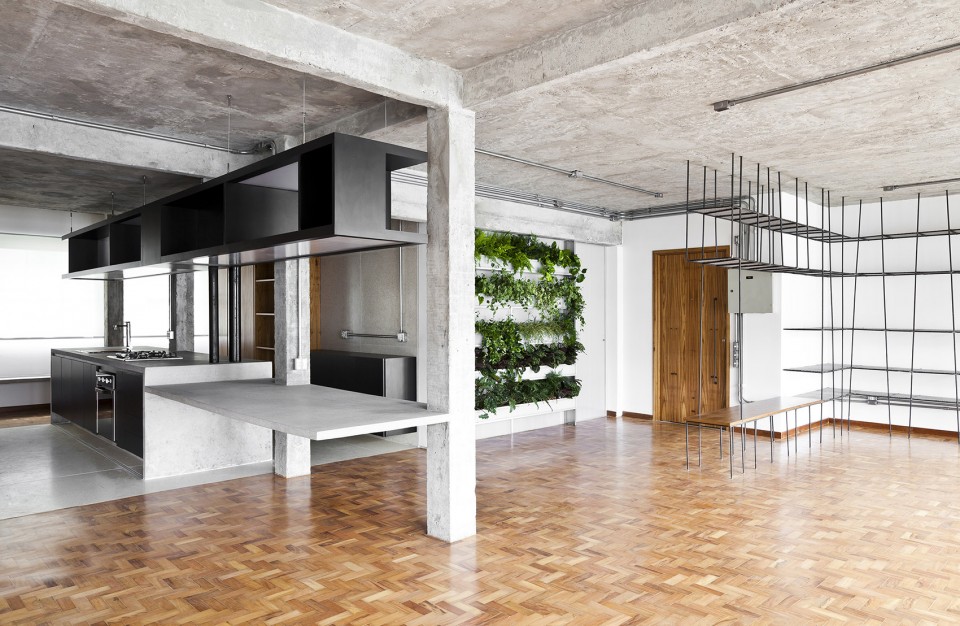
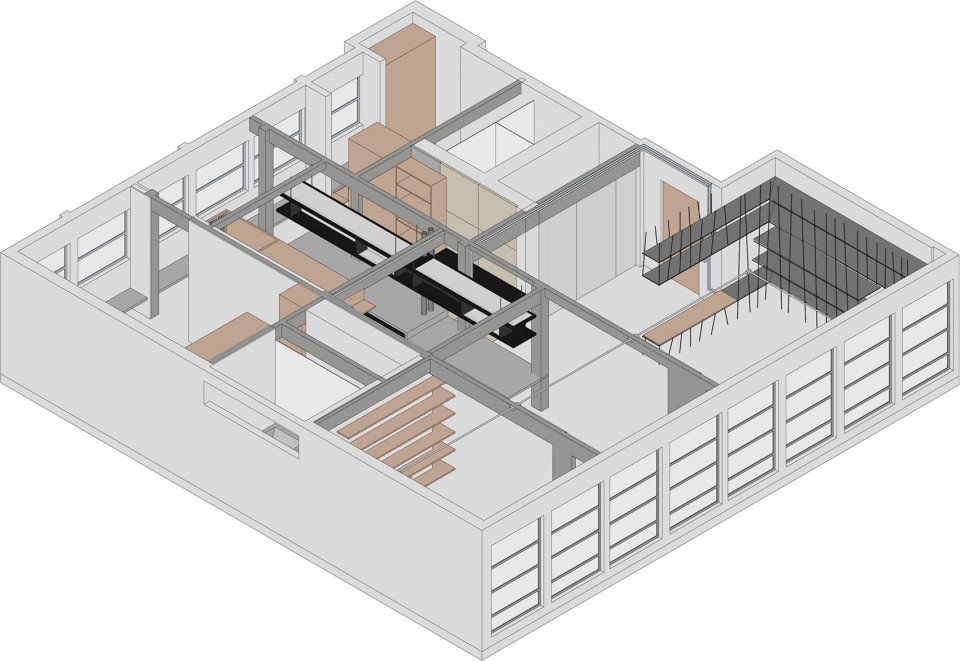
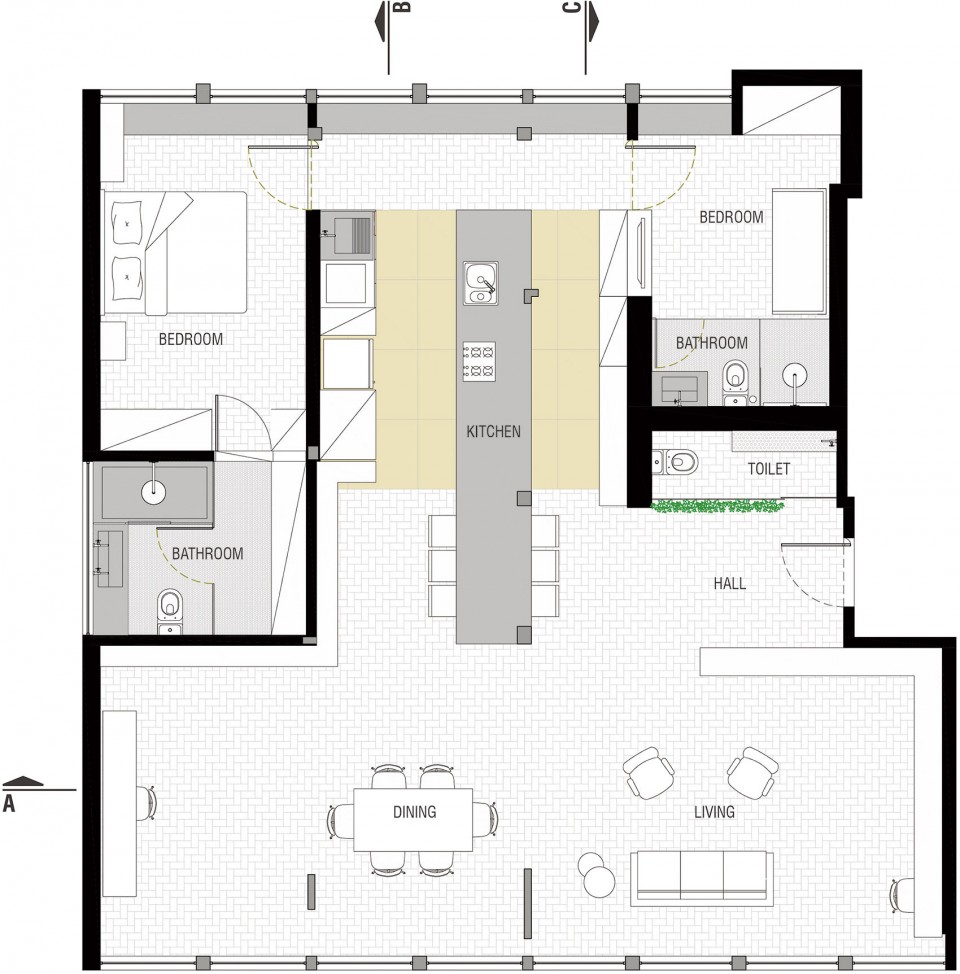
由于住户在家工作且喜欢在家里招待客人,因此保证空间的流动性以及隐私成为根本需求。基于此,设计师在室内创造了社交,服务与私人生活三条轴线。
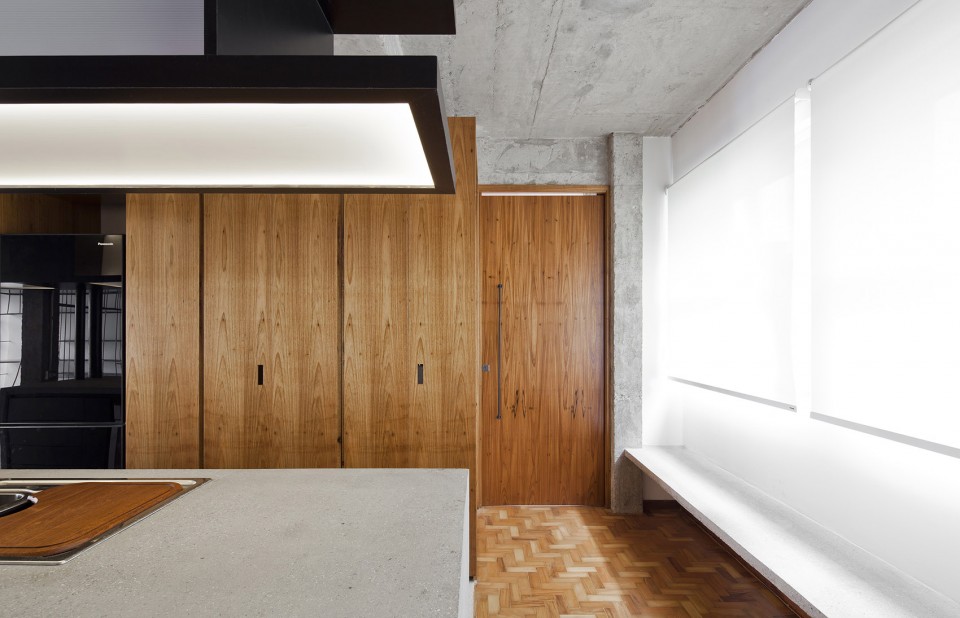
落地窗一侧的客厅、餐厅以及办公空间组成了整个社交区域。位于公寓中心的操作台,连接了社交空间与服务空间,而且这个操作台两端呈现不同的高度,高度较低的部分既可以用作餐桌又可以用作厨房操作台。在混凝土操作台尽端,窗户下面的混凝土条凳与窗户一起创造出一种阳台意境,并且成为了将主空间与次空间连接的转换空间,同时它还将服务轴线与私密空间轴线连接在一起。
The fluidity and privacy between the rooms are fundamental, since the residents work from home and also like to receive guests. From this premise, three axes were created: a social, a service and a privative.
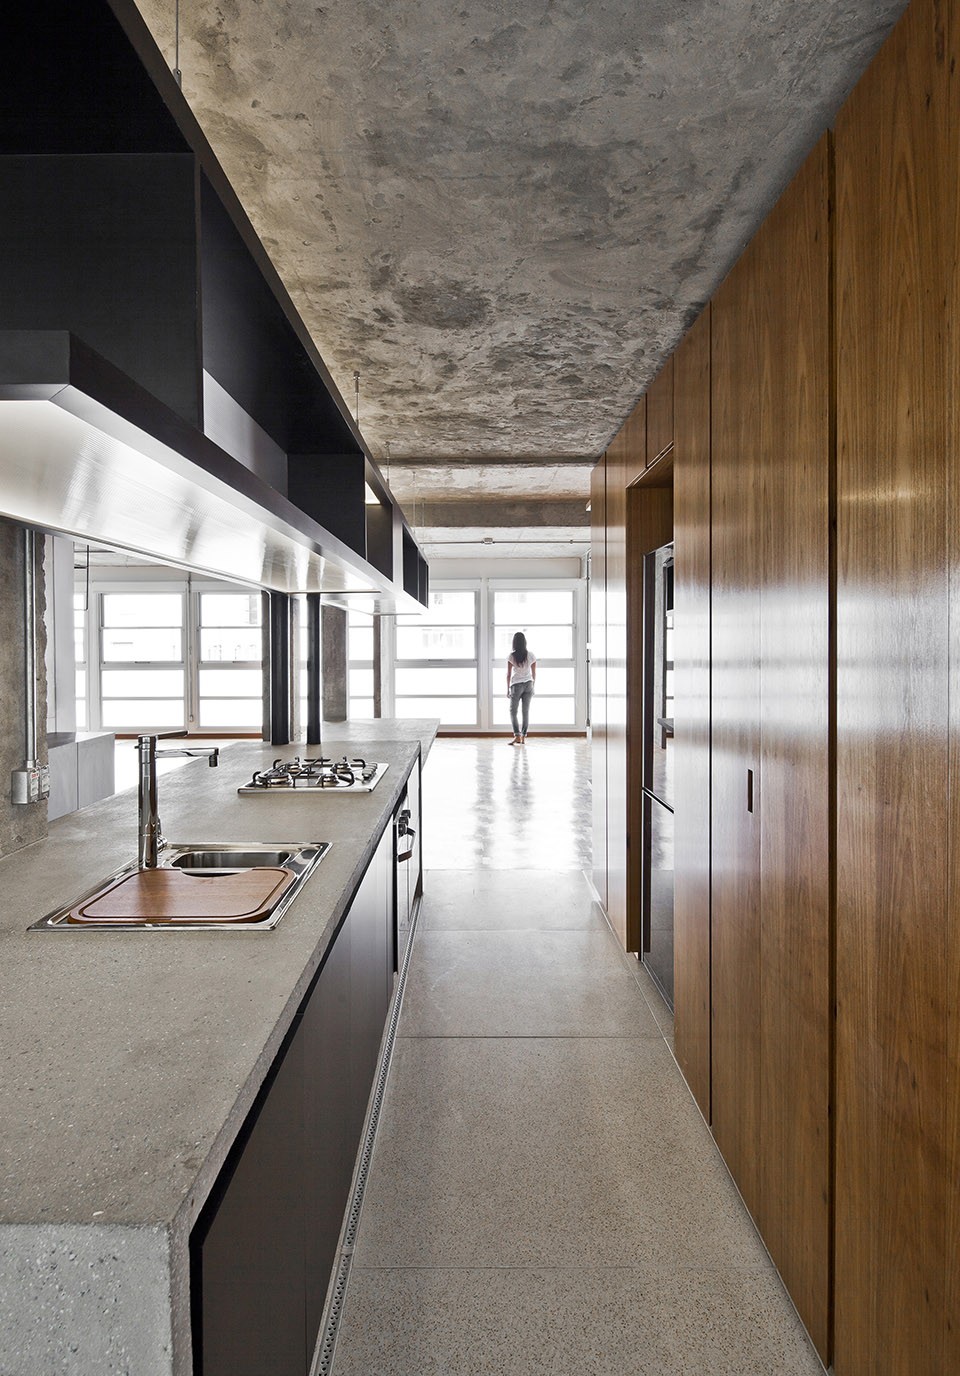
The living, dining and office areas make up a social area along the glass facade. A concrete counter, centralized in the apartment, integrates the social area with the service area: the continuous furniture has two different heights, and can be used as a dining table or kitchen counter. At the end of this concrete counter, the large windows and a concrete bench bring the feel of a balcony, a transition space that connects the service axe to the intimate area, linking the main suite to the second suite.
▼ 厨房空间位于公寓中心,与其它空间通过混凝土结构连接,the kitchen located in the center of the apartment, the concrete structure connected the social area and the service area
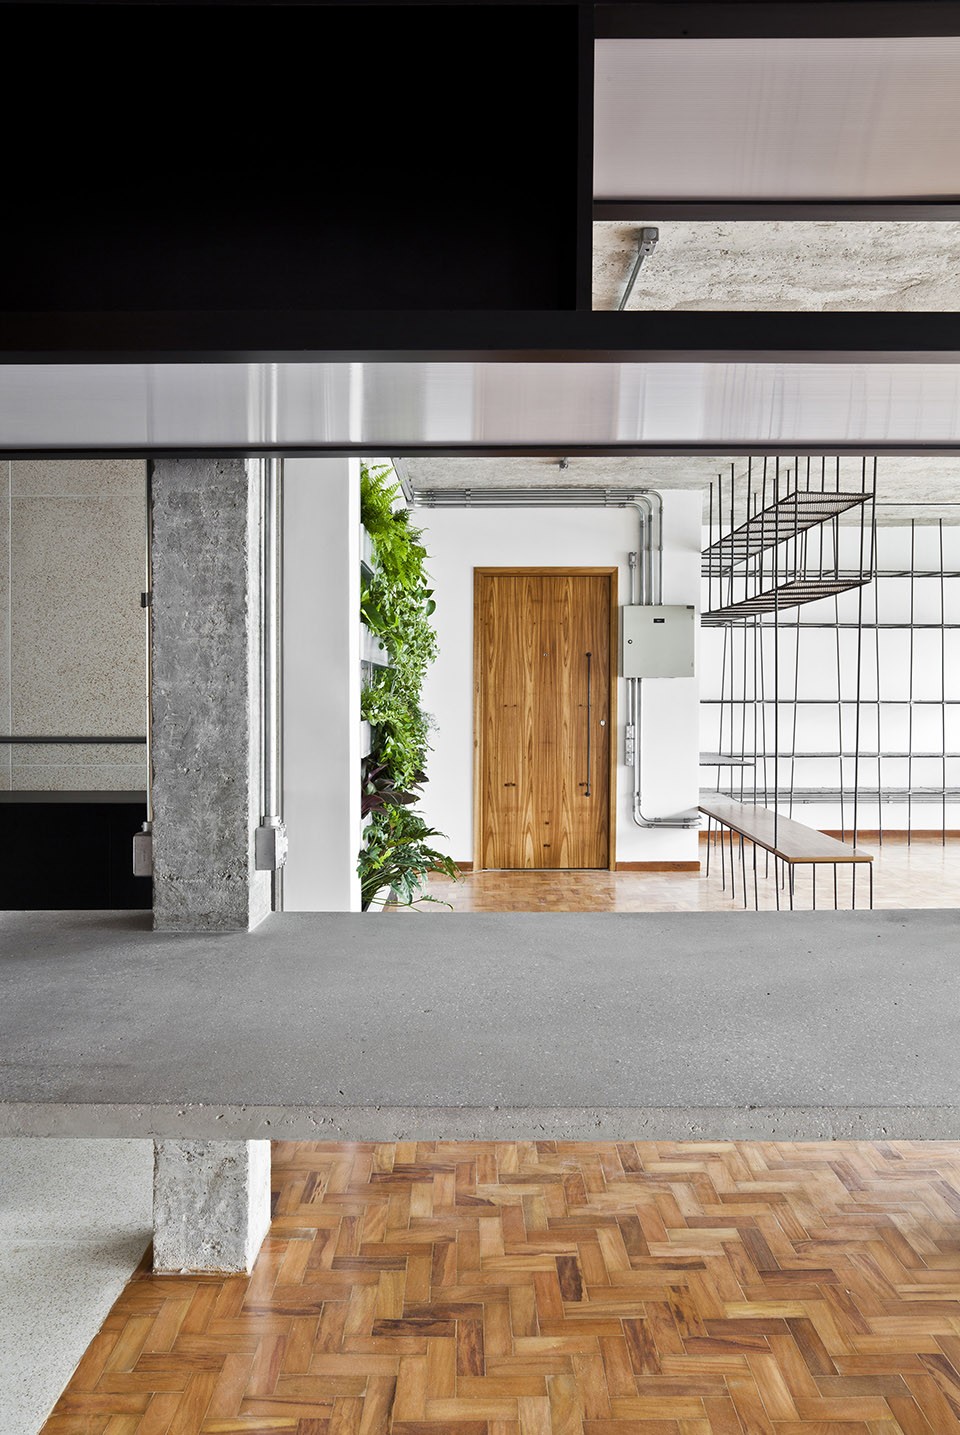
▼ 开放式厨房可以看到门厅及公共区域,open kitchen can see the hall and social areas
▼ 厨房通过公共区域一侧的落地窗采光,the luminosity, coming from the floor-to-ceiling windows
▼ 厨房操作台另一端的转换空间空间,a transition space that connects the service axe to the intimate area on the other side of the concrete counter
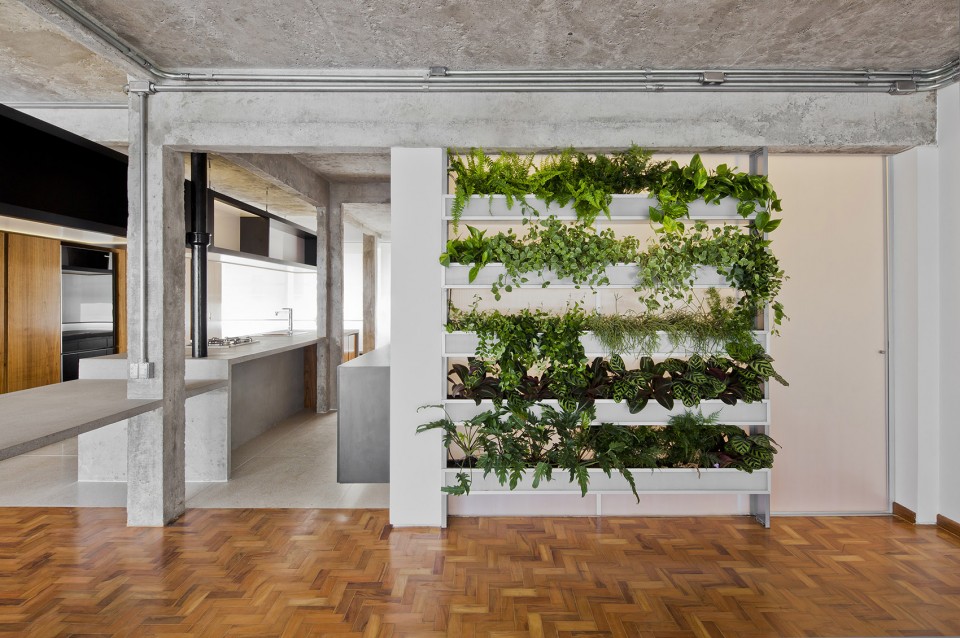
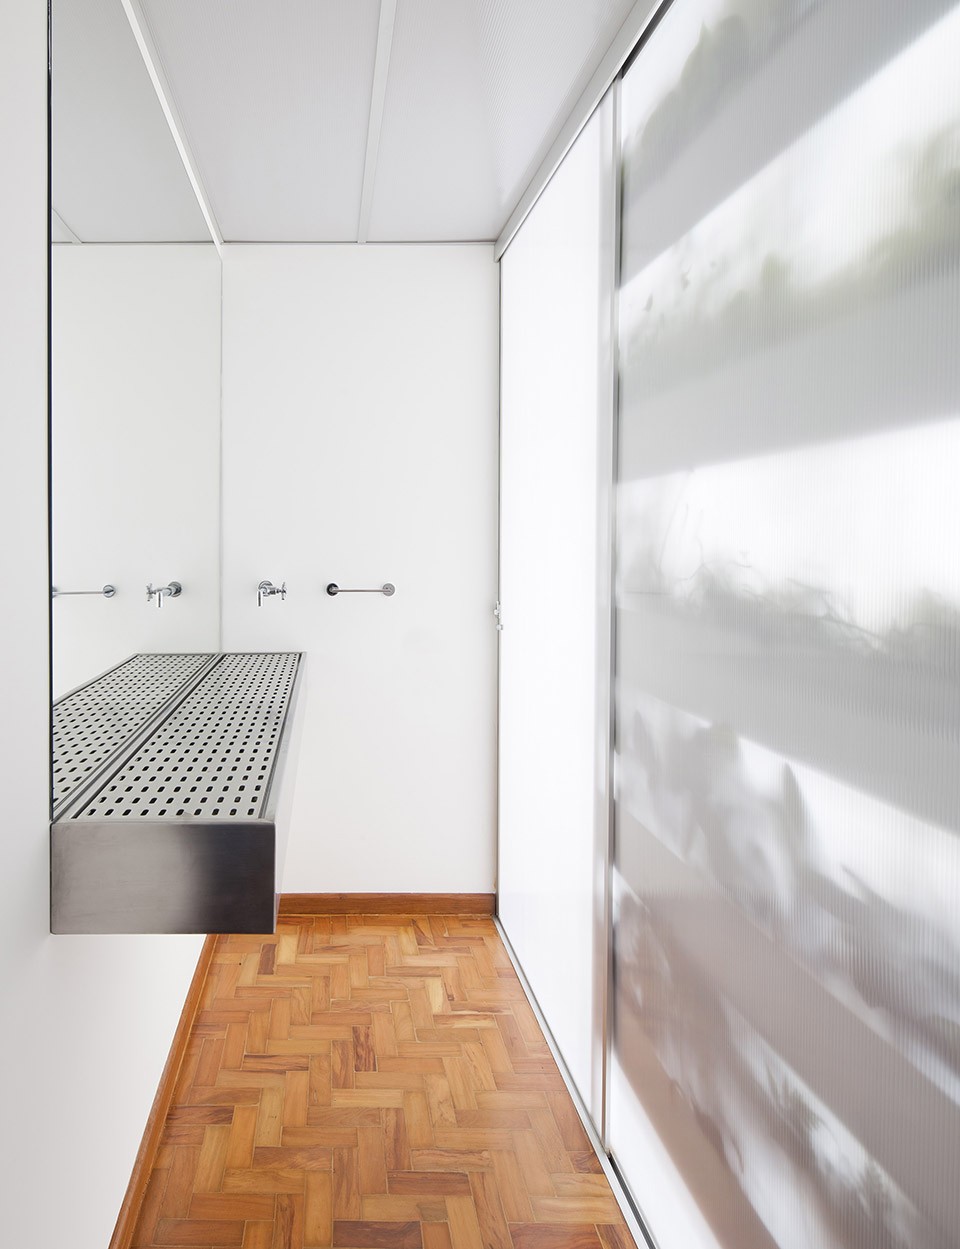
在入口门厅的一侧设置有一个塑料槽板制作的垂直花园,这个半透明的花园不仅可以保证卫生间的隐私,还能将客厅的光线引入卫生间。由此,在卫生间内可以看到植物的影子落在半透明的墙上;而在客厅则可以看到卫生间内的灯光成为垂直花园背景光源。与此同时,在内部套间使用磨砂玻璃创造了同样的光影关系。
At the apartment entrance you can see a vertical garden installed on a polycarbonate alveolar panel. This panel closes the toilet and provides a different luminous interaction, preserving the privacy of the toilet’s interior and keeping the luminosity that comes through the living room window. From the toilet, you see the outside light over the shadows of the garden. And from the living, you see a luminous block behind the garden when the toilet light is lit. The same light effect and translucency happens in the bathrooms of the suites, in which the partition walls were replaced by plans of frosted glass.
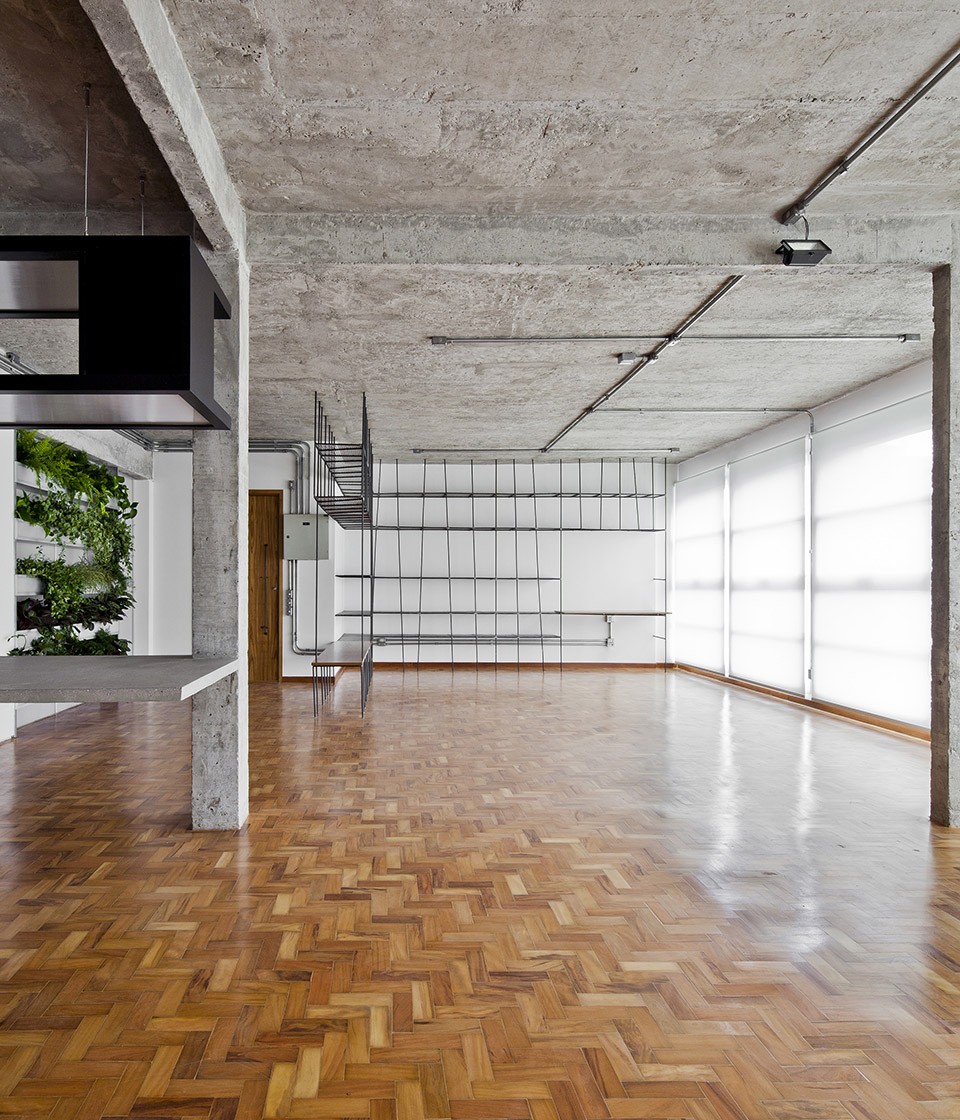
▼ 入口门厅一侧的公共空间,the social area on one side of the hall
▼ 入口另一侧的垂直花园, the vertical garden on the other side of the hall
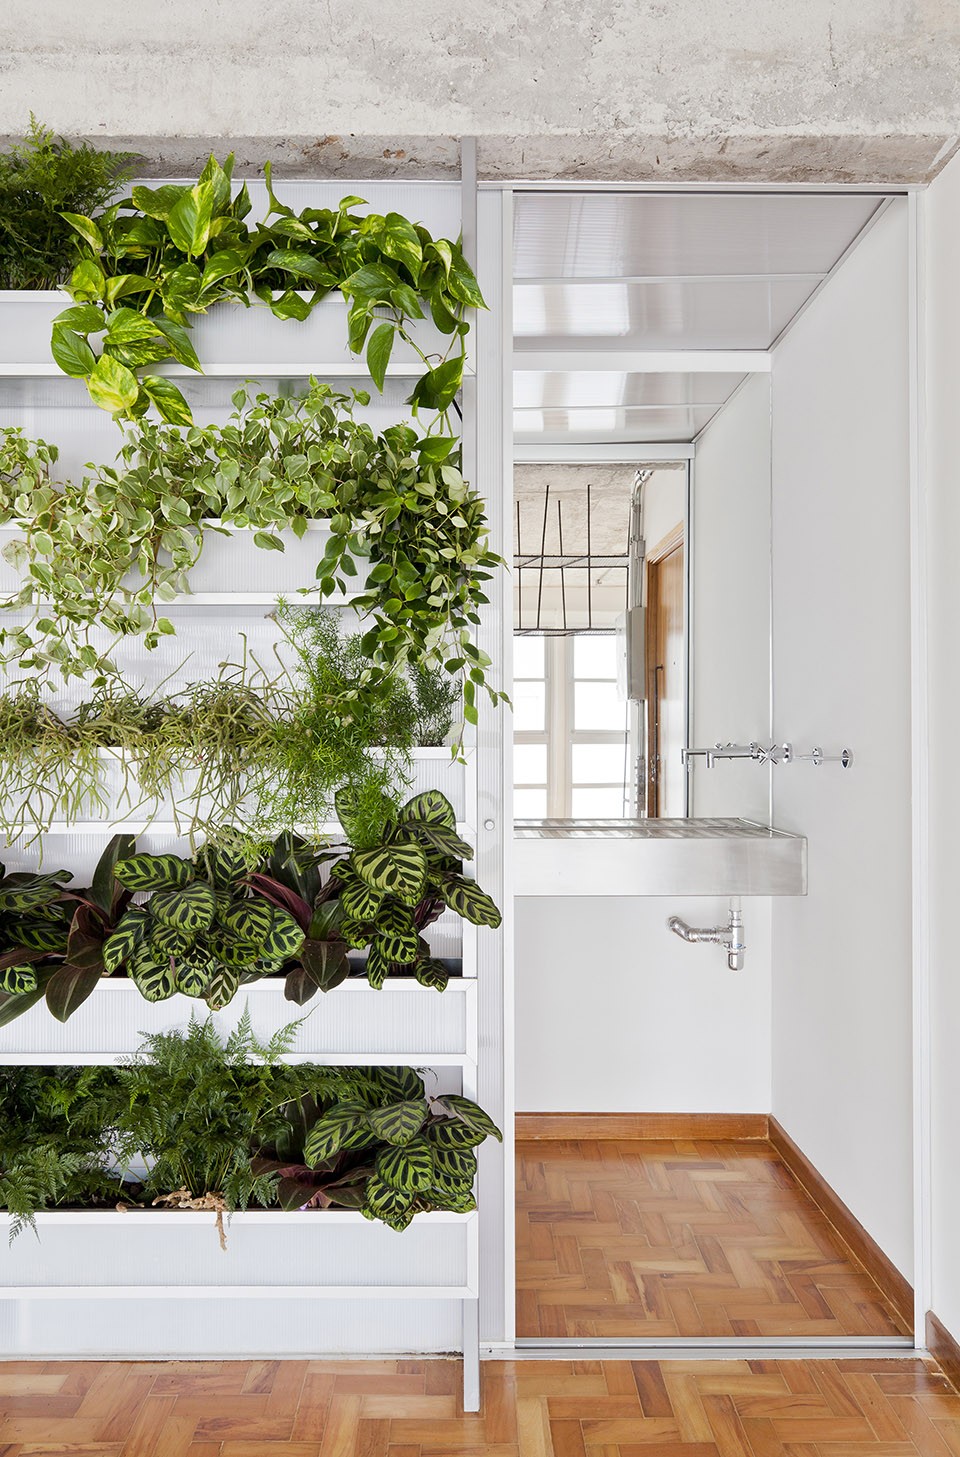
▼ 垂直花园在卫生间内创造出有趣的光影, the interesting shadows created by the garden
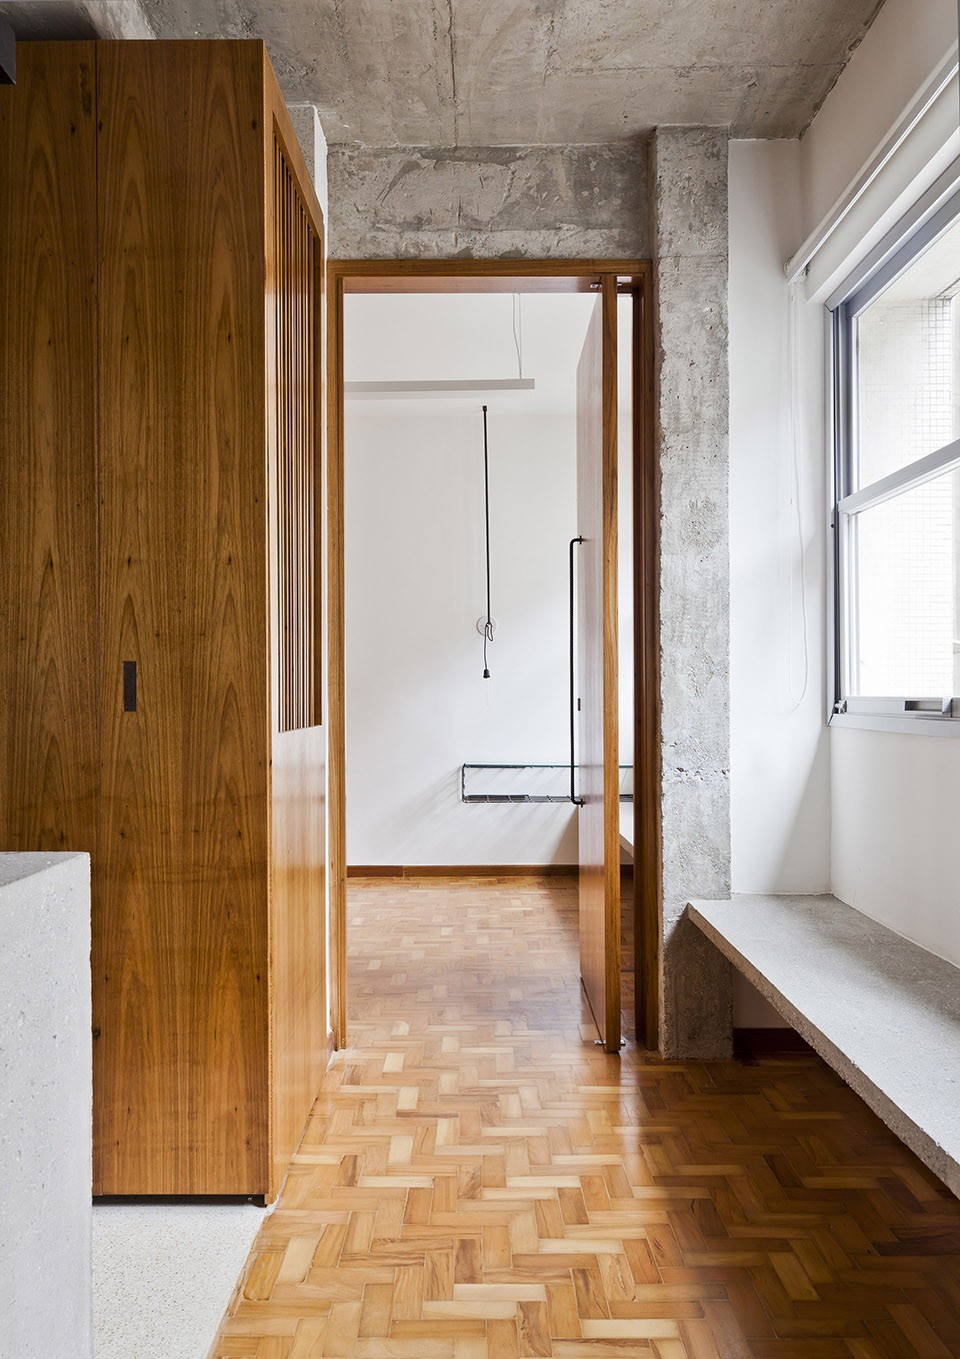
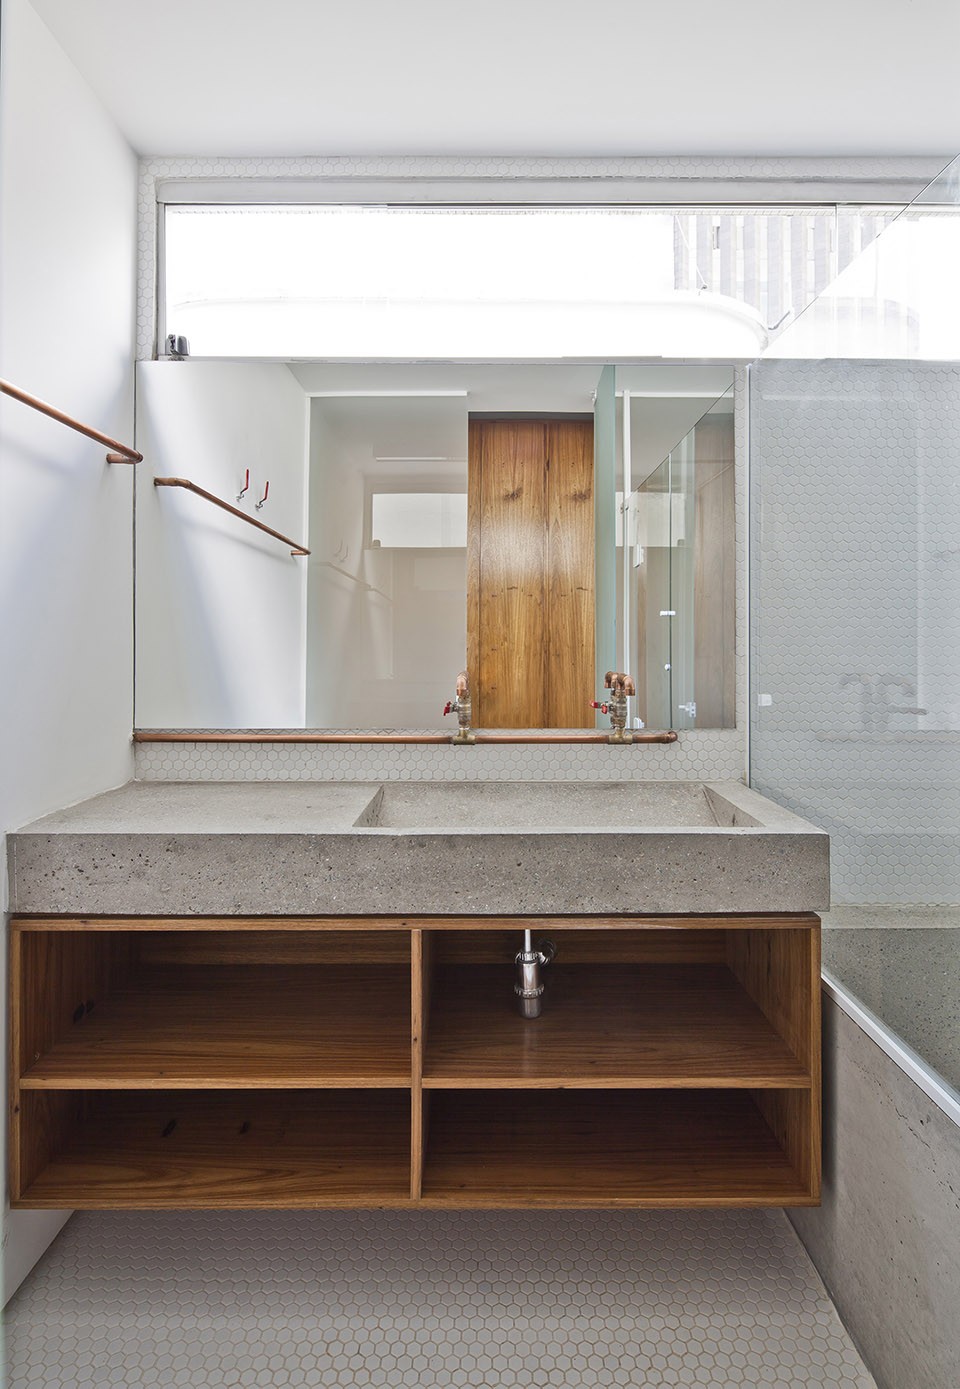
柱梁板等结构的表皮都被拆除,露出原有的混凝土材质。混凝土还被用于新的操作台、主卧卫生间内的浴缸及条凳上。条凳占据了私密空间一侧,在两个卧室之间创造出一个如同连廊一样的连接。
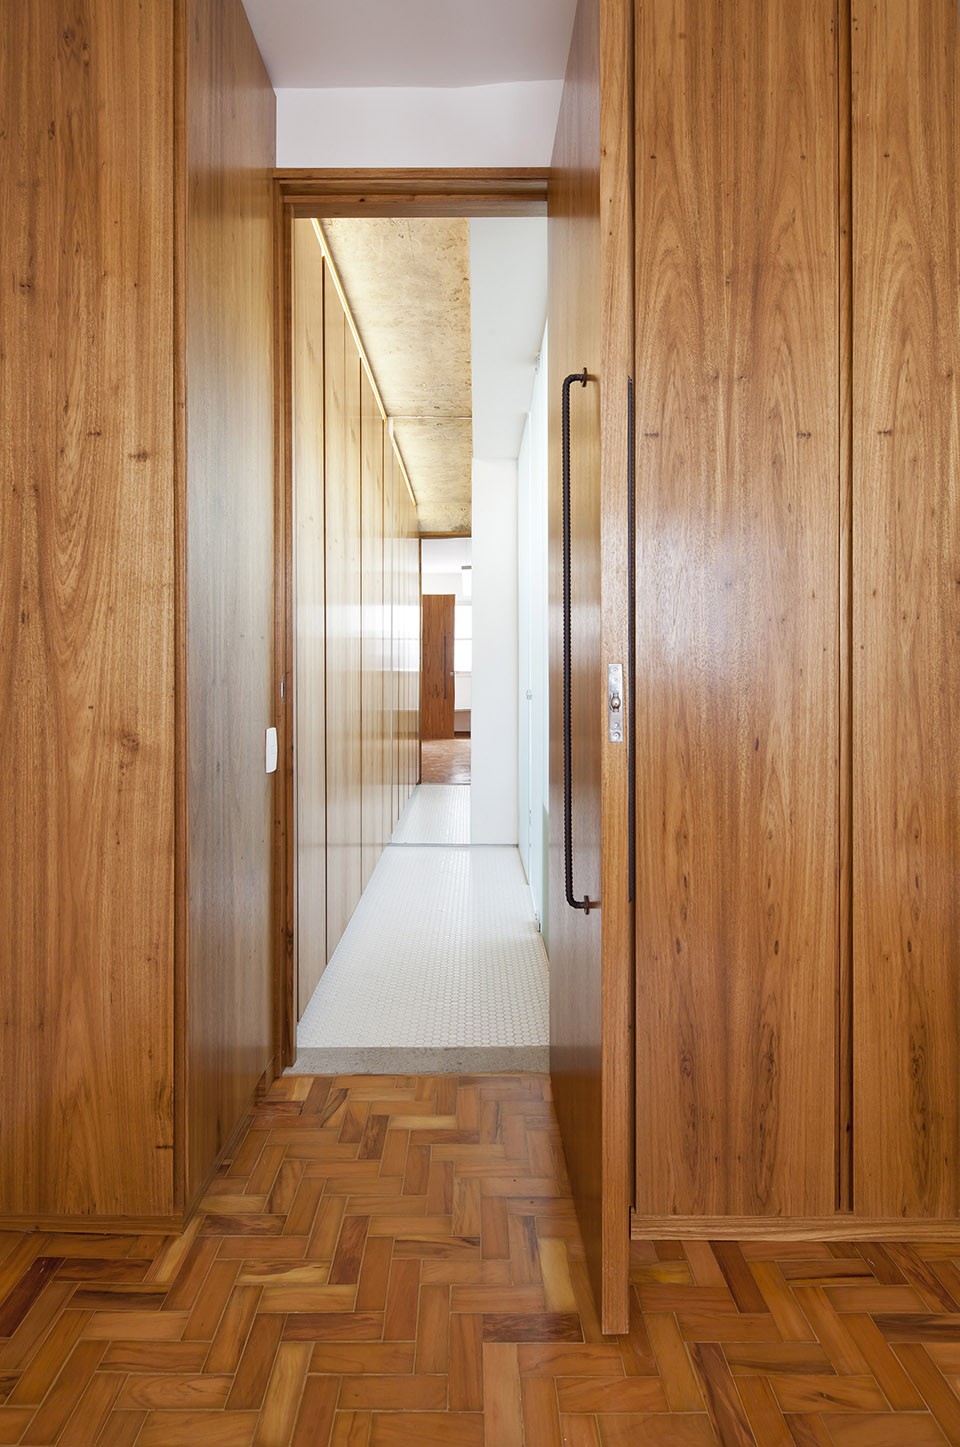
freijó 木材质的立柜,平衡了混凝土清冷的色调和坚硬感。木架用于客厅、厨房的碗橱以及洗衣房内,此外,钢筋架可以放置大量的书籍。
Existing pillars, beams and slabs have been peeled, revealing the concrete. This material is reaffirmed and reproduced in the new elements such as countertops, the main suite bathtub and a continuous bench that runs across the side of the apartment, crossing the two suites and the “porched” spot between them.
The cabinetry, finished in freijó wood, balances the sober tones and the brutality of the concrete. The wooden shelves contour the living room and transform into the kitchen cupboard and laundry. In addition to these shelves, the rebar shelf offers plenty of space to accommodate the numerous books that the dwellers have.
▼ freijó 木材质的立柜,平衡了混凝土清冷的色调和坚硬感,The cabinetry, finished in freijó wood, balances the sober tones and the brutality of the concrete
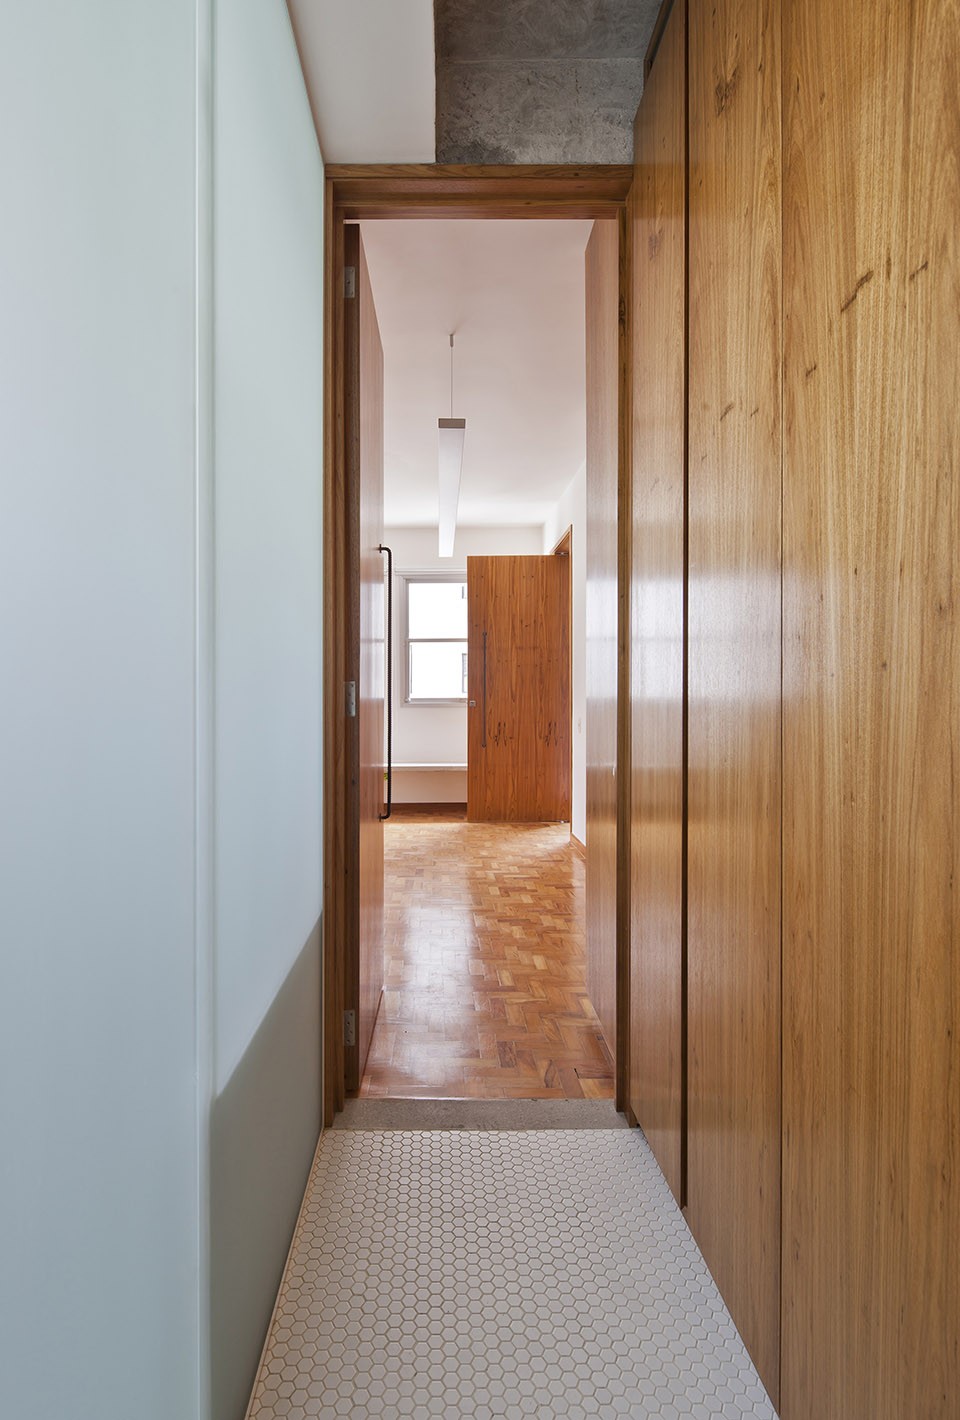
整个改造项目注重材料的使用,室内所有的材料都是原始的,明确的,而且室内所有的家具、部件全部都是订制的。电和水的管道采用铝和铜材质,给整个公寓增添了工业气息。还有许多小构件也延续了这些材质,比如毛巾架,厕纸架,客厅的架子,卧室的床头小桌甚至是门把手以及台灯架。
Materiality is essential in the project: materials are used raw, explicit. It takes part in the small details, in the varied items designed in a personalized and tailor-made way. The electrical and hydraulic installations, made of aluminum ducts and copper pipes, bring an industrial ambience to the project. The material repetition happens in other contexts, in the case of bathroom accessories, the towel rack and the toilet paper holder are made with the same copper tubing. Or as the rebar that appears in the furniture as a shelf and nightstand, and also in accessories such as door handles and lamp holders.
▼ 工业气息的材质在卧室内被延续,materials of industrial ambience are also used in the bedrooms
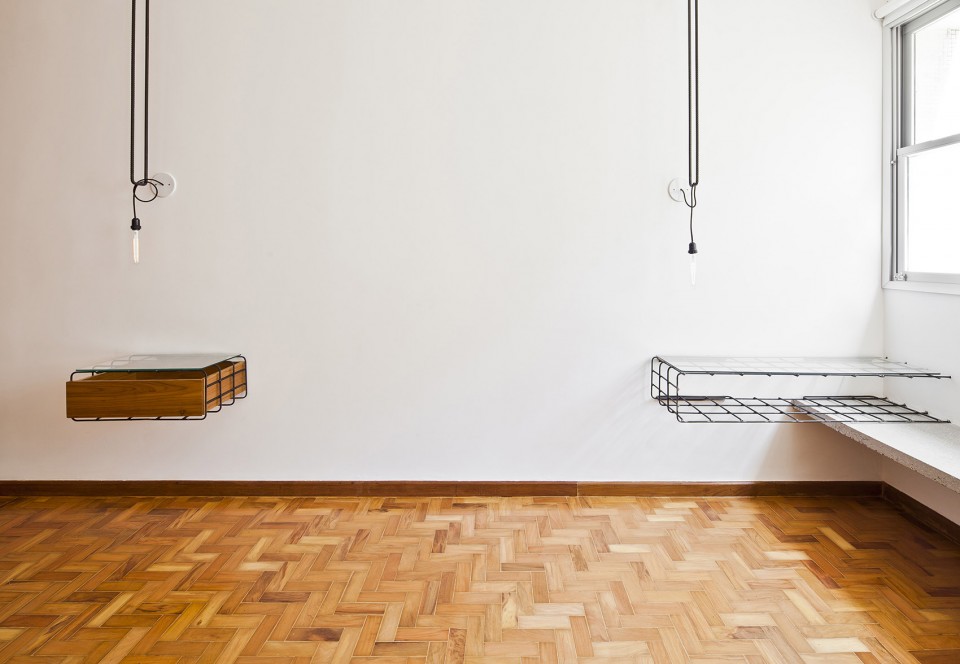
▼ 卧室内材质的延续,The materials continued in the suites
▼ 卧室内的卫生间洗手台延续了混凝土与金属材质,the main suite bathtub continuous the materials of concrete and metal
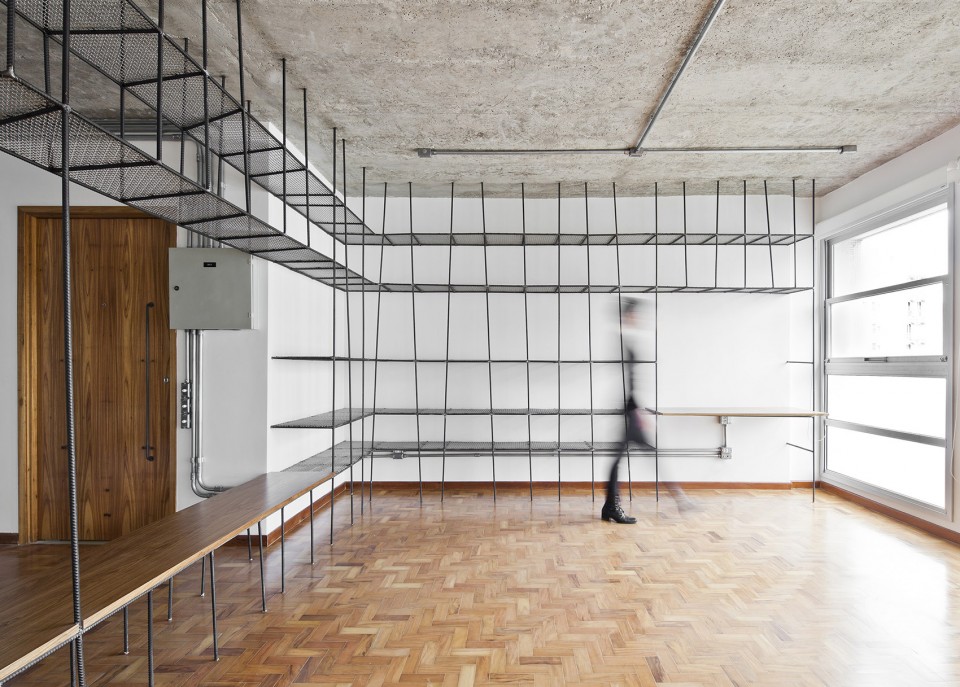
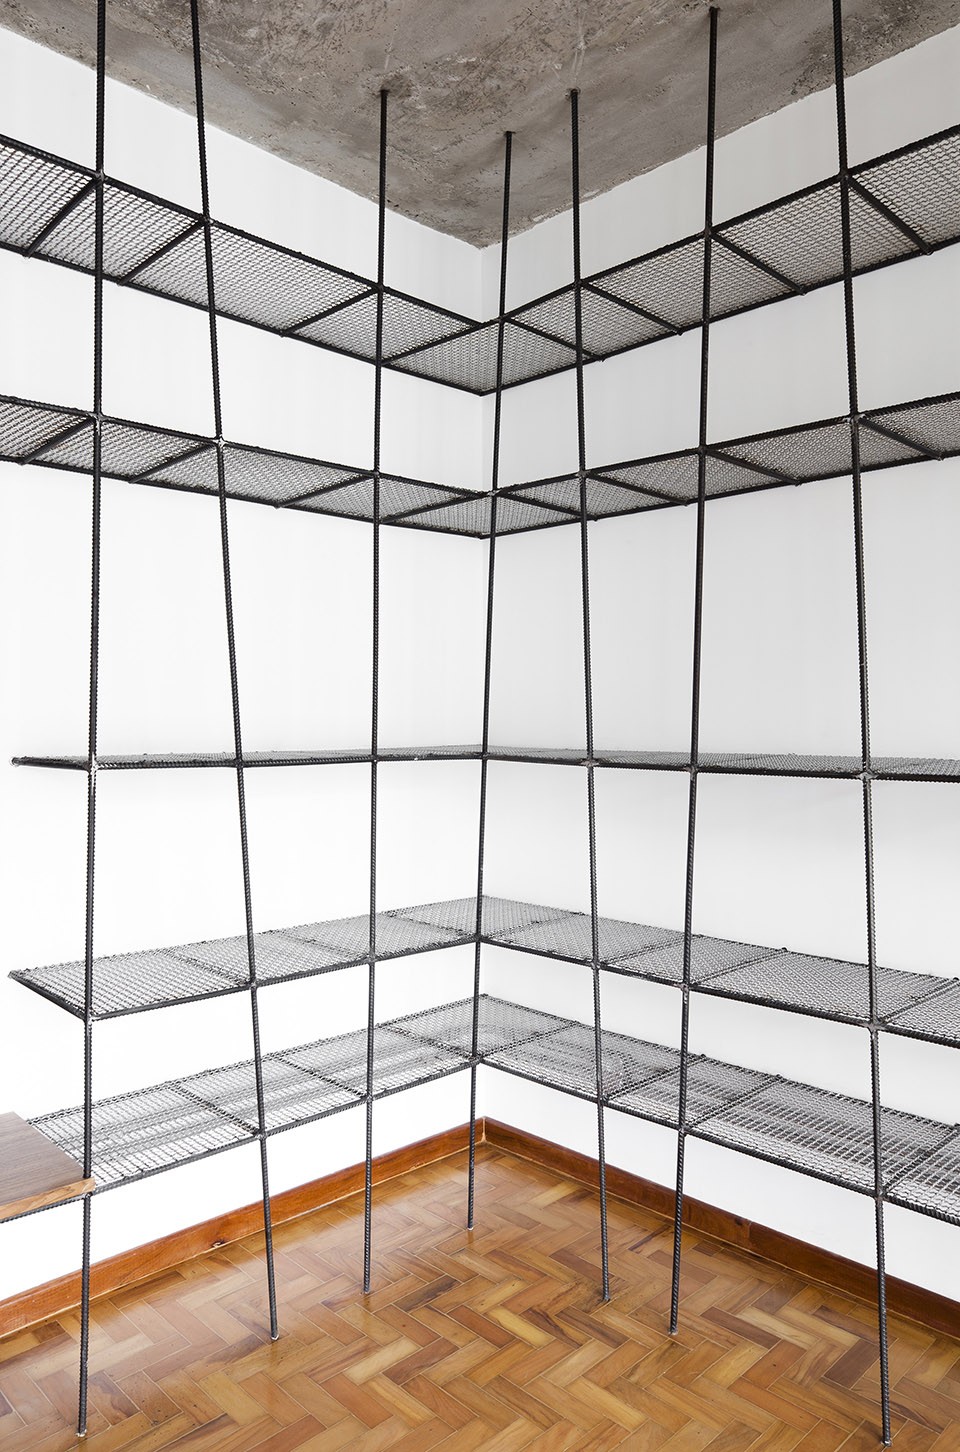
钢筋架的水平条板呈现出一种平行的韵律,而垂直方向的支架则呈现出一种不对称的韵律。落地的钢丝网架,同时也是一个条凳和木质桌子。钢筋架与钢板与周围的混凝土梁产生对话,如同混凝土被移除而剩下了空的架子。
In the rebar shelf, the horizontal bars provides an orthogonal rhythm, while vertical bars promotes asymmetry. In addition to the wire mesh shelves, that go from floor to ceiling, there is a bench included, welcoming who arrives at the apartment, and a wooden desk. The rebar shelf dialogs with the slab and the reinforced concrete beams of the environment, as if the concrete had been subtracted and left empty, resulting in the shelf.
▼ 轻盈的金属架子创造出有趣的韵律,the rebar shelf provides an interesting rhythm
▼ 平面图,plan
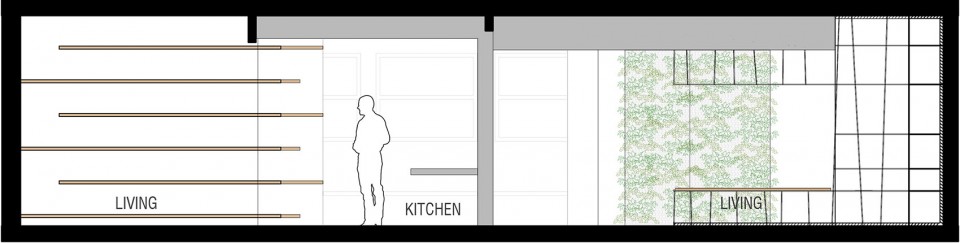
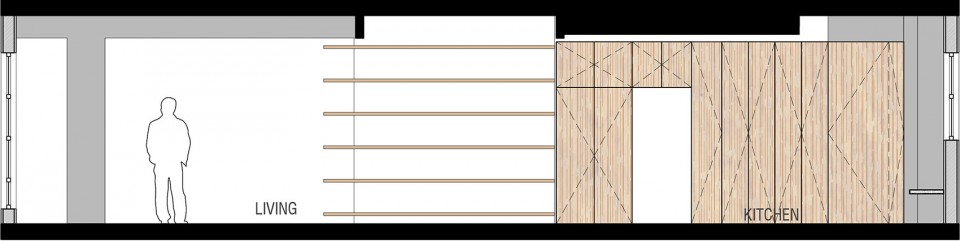
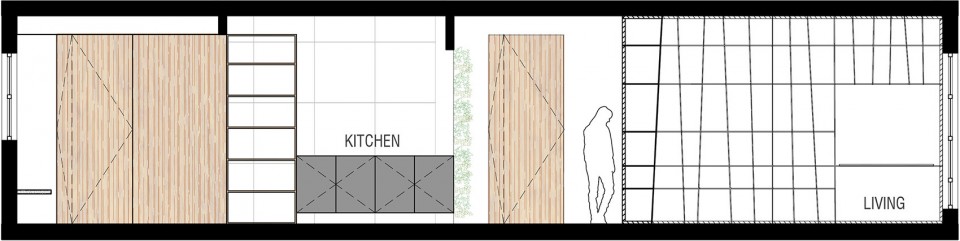
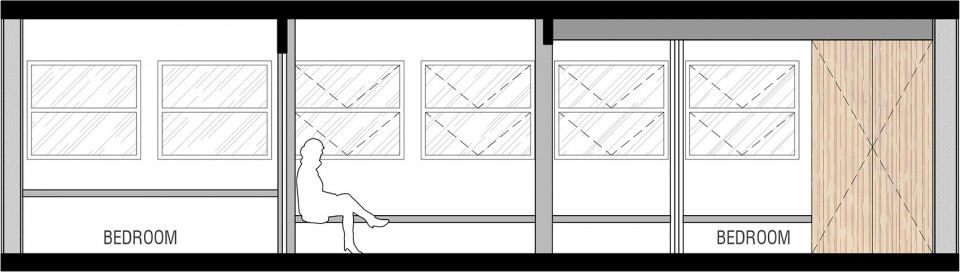
▼ 剖面图A,B,C,D,elevation A,B,C,D
About:
Location: São Paulo, Brasil
Status: builded
Project: december 2013
Construction end: july 2015
Project’s area: 140 m²
Team: Guilherme Ortenblad, Kathleen Chiang, Mariane Takahashi, Ana Carolina de Lima, Alex Ninomia, Rosa Clara Alves, Luana Pedrosa, Tadeu Omae.
Photographer: Maíra Acayaba
MORE:Zoom,更多请至:Zoom on gooood









散了
经过厨房进卧室、卫生间 好独特~
就是不知道混凝土表面怎么处理的?
看着感觉怎么也得有一百多平啊,不过做的挺棒的,尤其是钢筋水泥材料的应用延伸,还有入口处半透明卫生间绿植墙的处理!