
感谢 Studio AFSa 予gooood分享以下内容。更多关于他们:Studio AFSa on gooood
Appreciations towards Studio AFSa for providing the following description:
位于佛罗伦萨波尔塔·罗马纳(Porta Romana)街区的一座20世纪初建筑,近日由八位年轻的佛罗伦萨创作者完成修复与改造,旨在以当代视角重新诠释建筑最初的精神内核。
In Florence’s Porta Romana neighbourhood, an early 20th-century building has been restored and renovated by eight young Florentine creatives, with a view to reinterpreting the spirit of the building’s foundation in a contemporary key.
▼建筑立面,Building facade ©Lorenzo Zandri
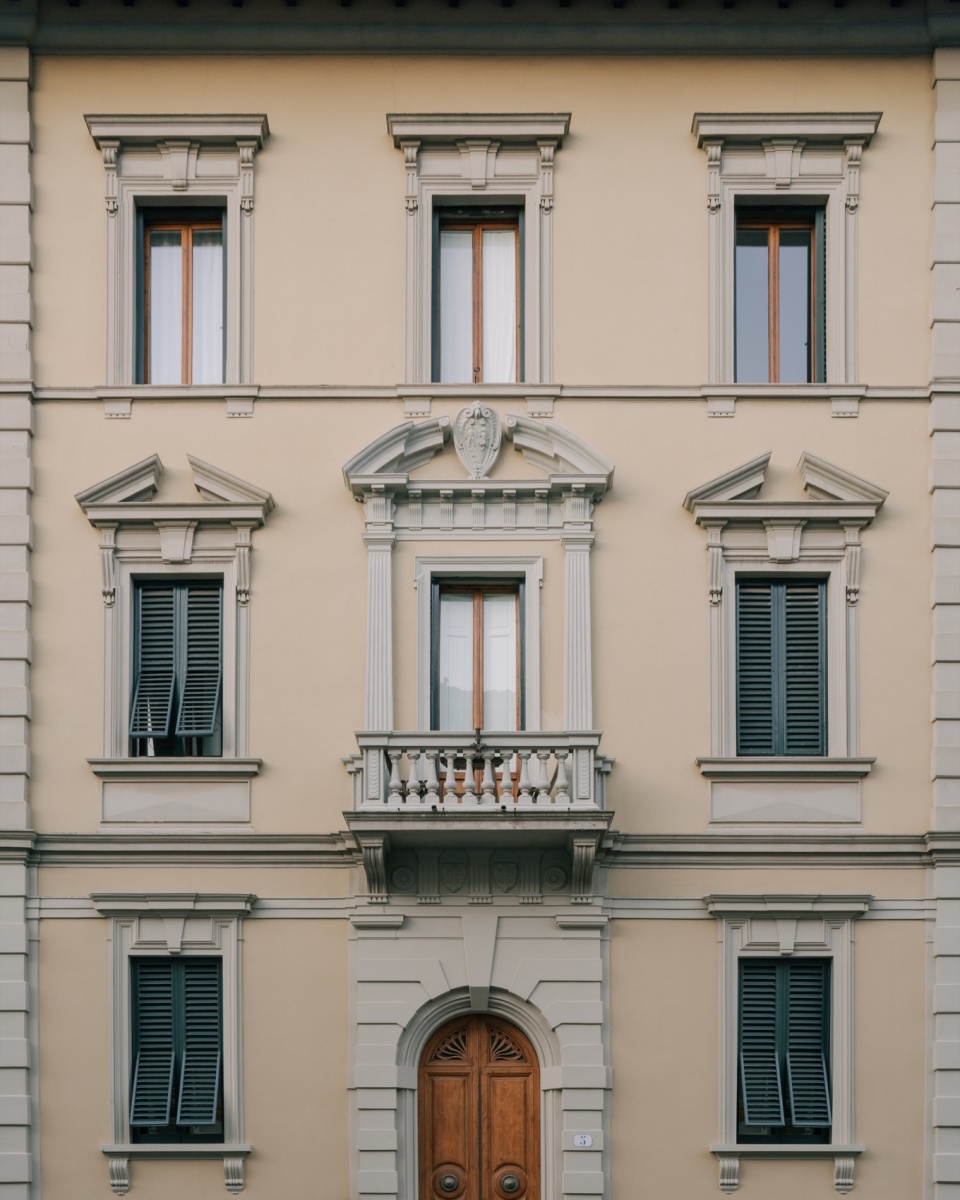
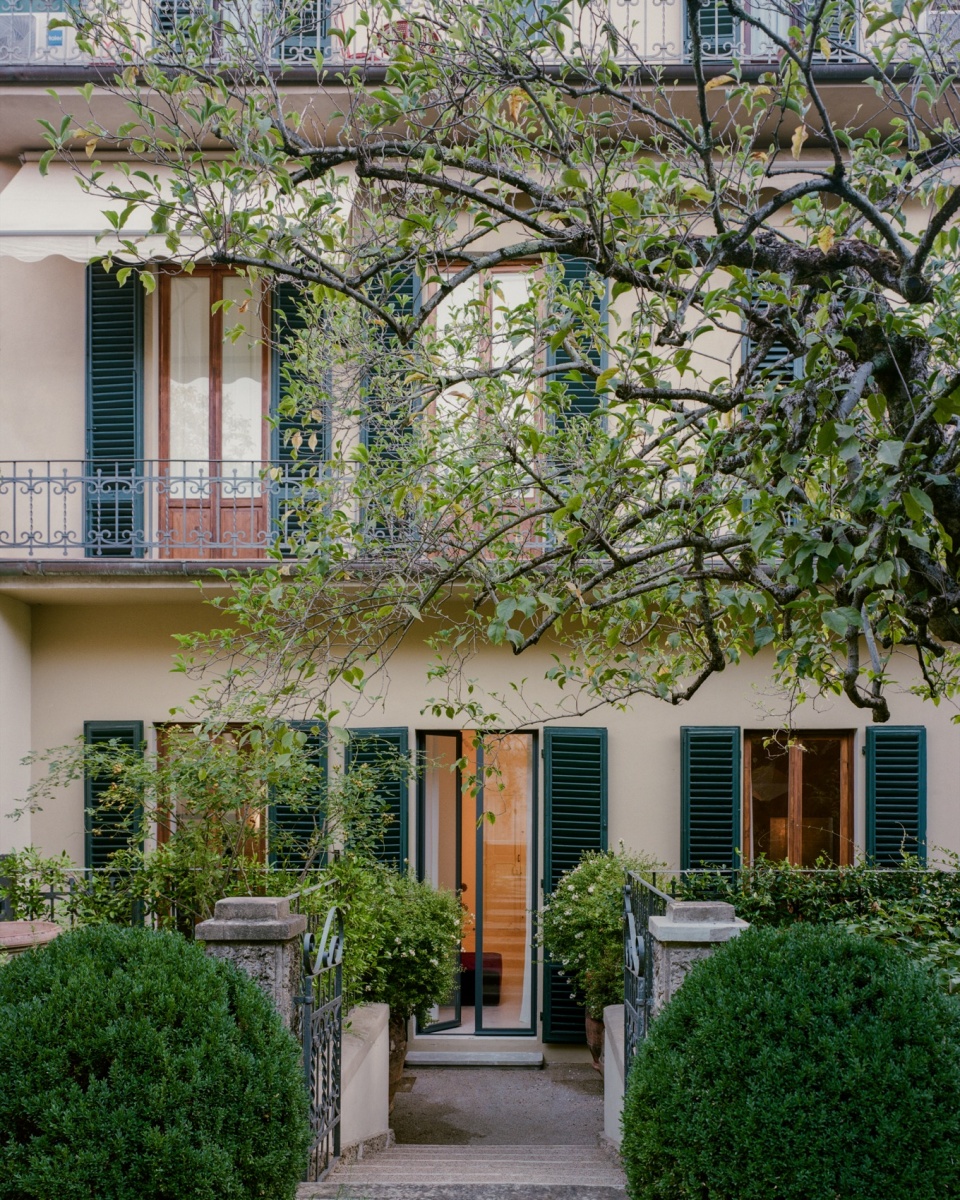
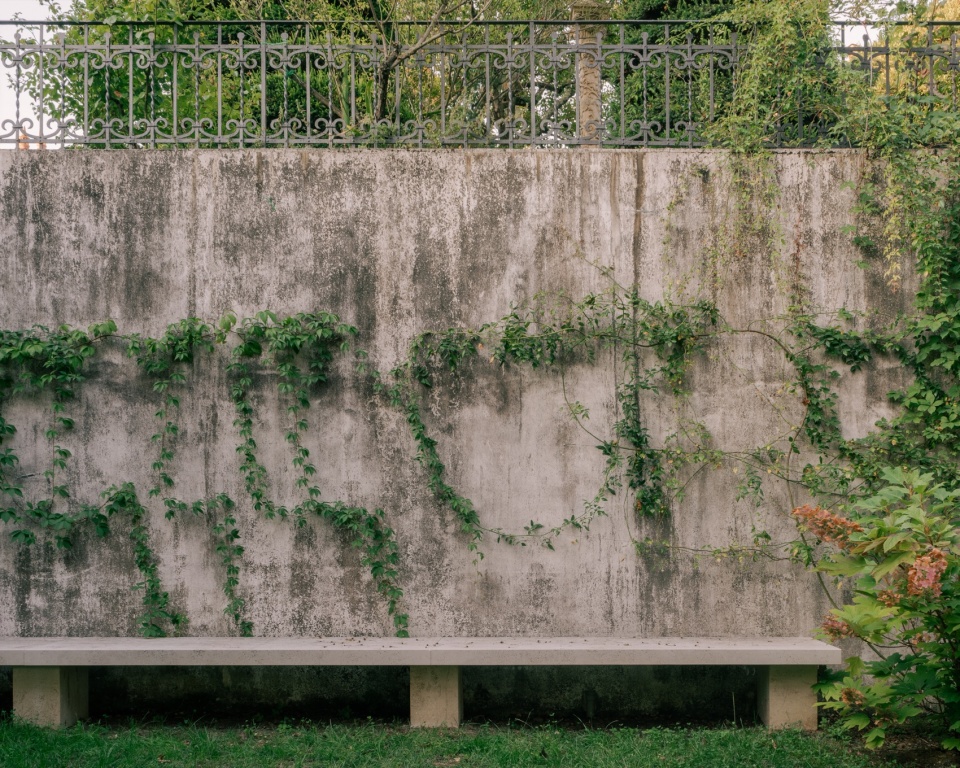
▼建筑外景,Exterior of the Building ©Lorenzo Zandri
AFSa 的方案借鉴阿道夫·卢斯《装饰与罪恶》的思想线索,回望20世纪20年代的美学特征,营造出一种精致而富有感官张力的空间氛围,其中,多彩大理石地面成为空间中的核心元素。
▼轴测图,Axonometric diagram ©AFSa
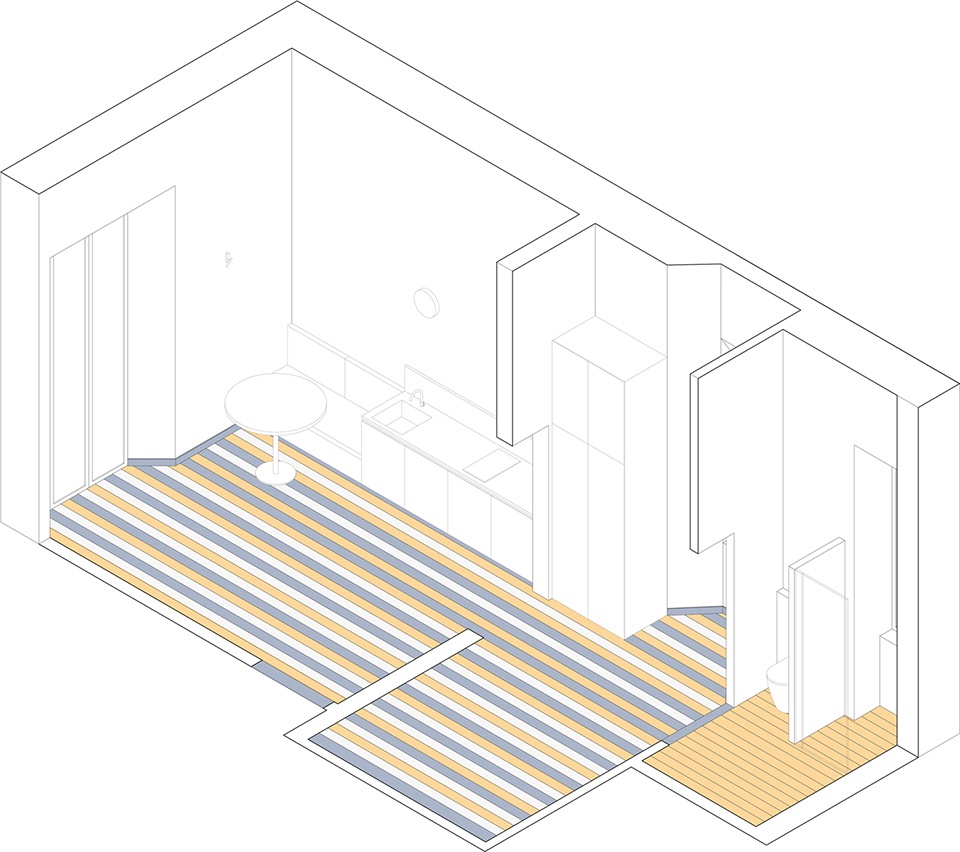
AFSa’s proposal revisits the aesthetics of the 1920s through the suggestions of Adolf Loos’s Ornament and Crime, creating a refined and sensual atmosphere in which the polychrome marble floor plays a leading role.
▼客座区,Guest seating area ©Lorenzo Zandri
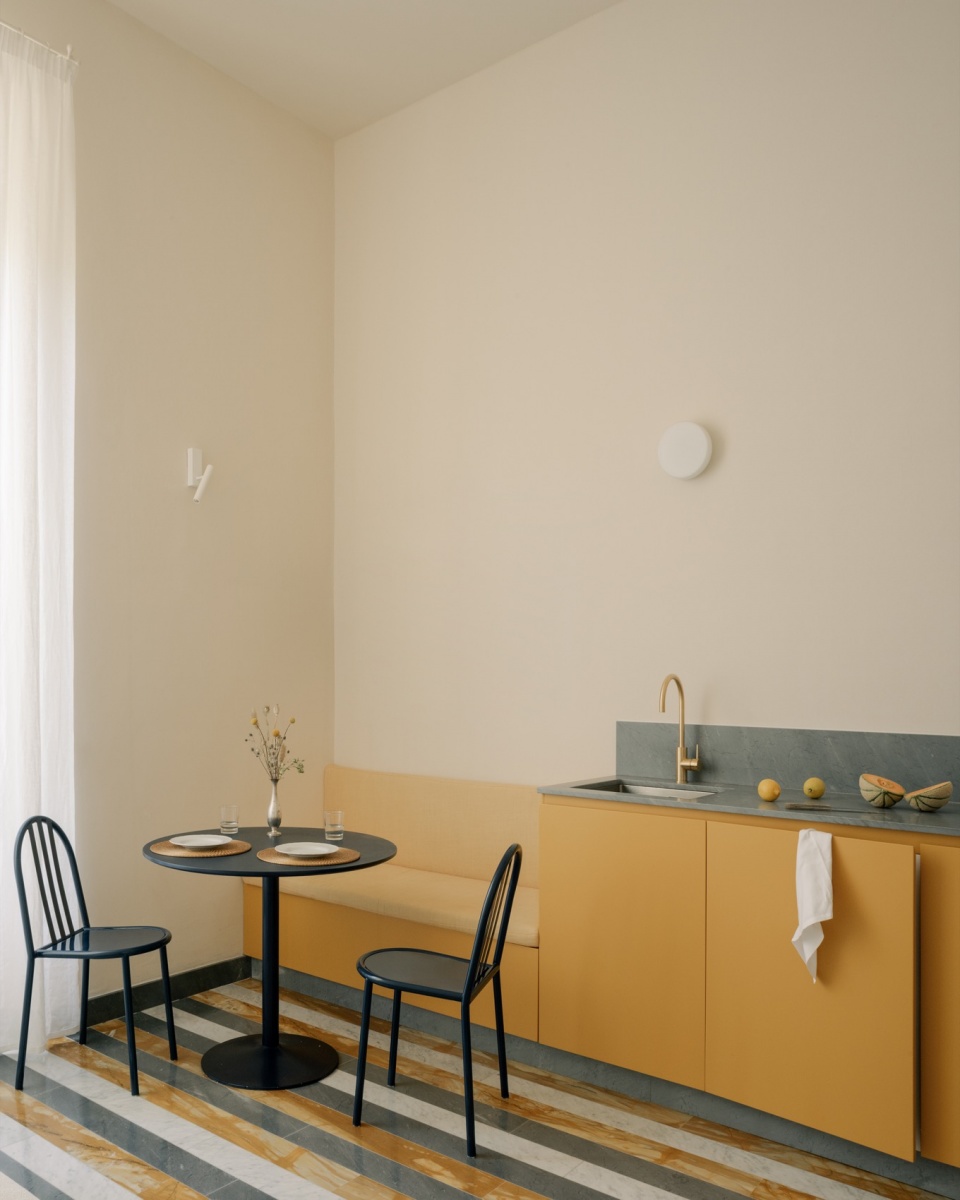
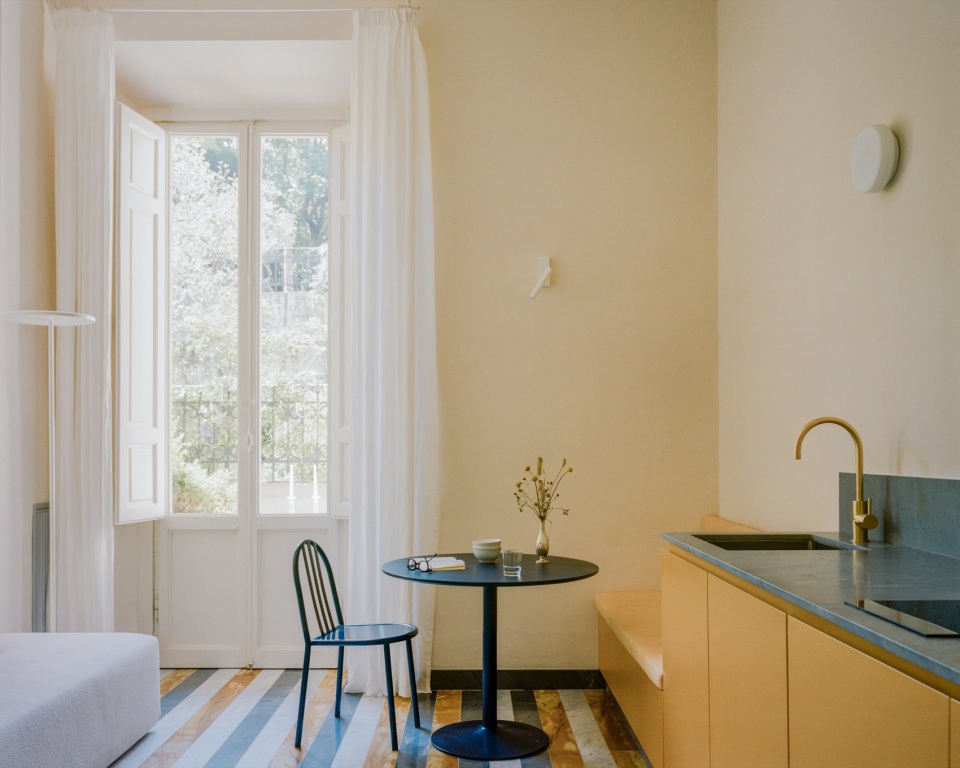
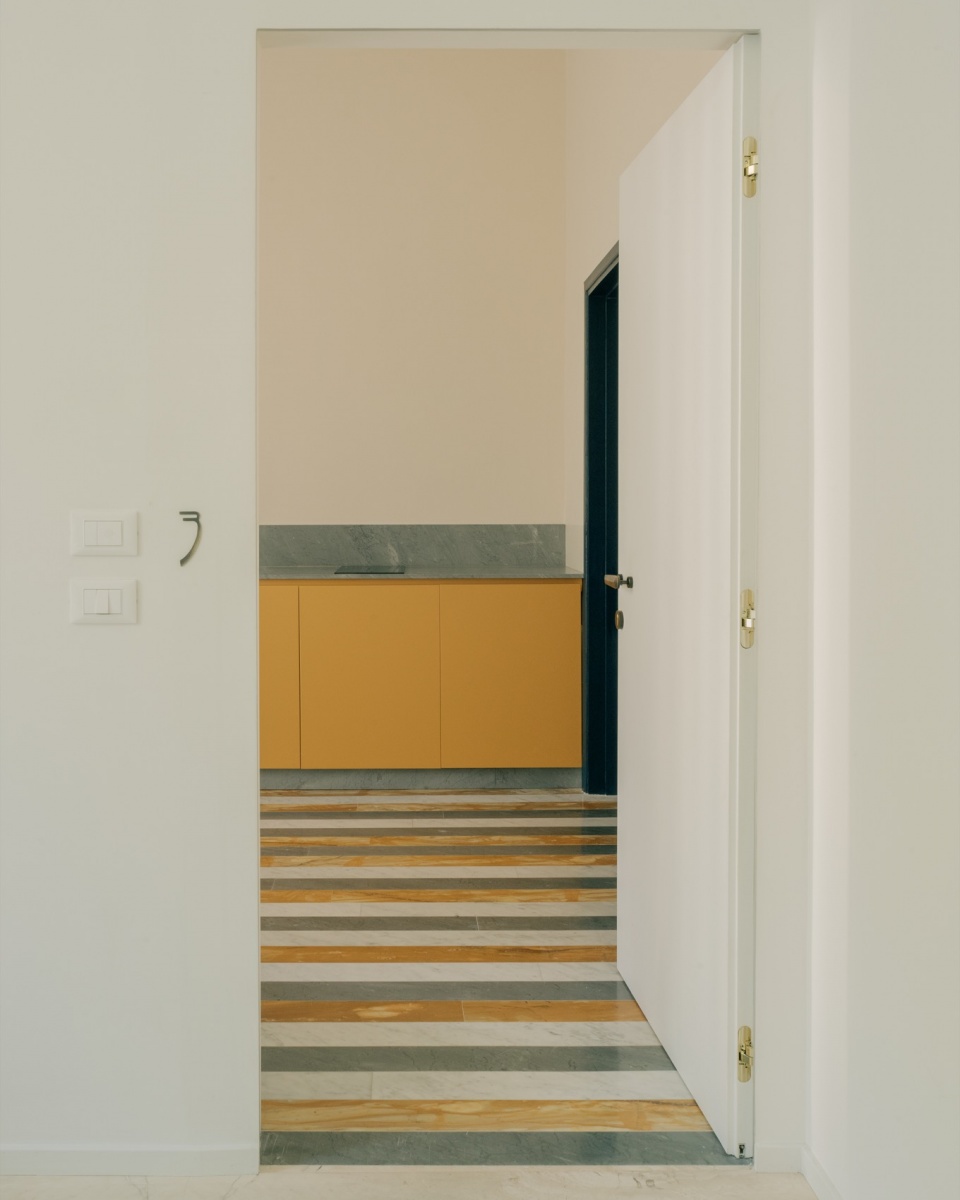
▼开放式厨房,Open-plan kitchen ©Lorenzo Zandri
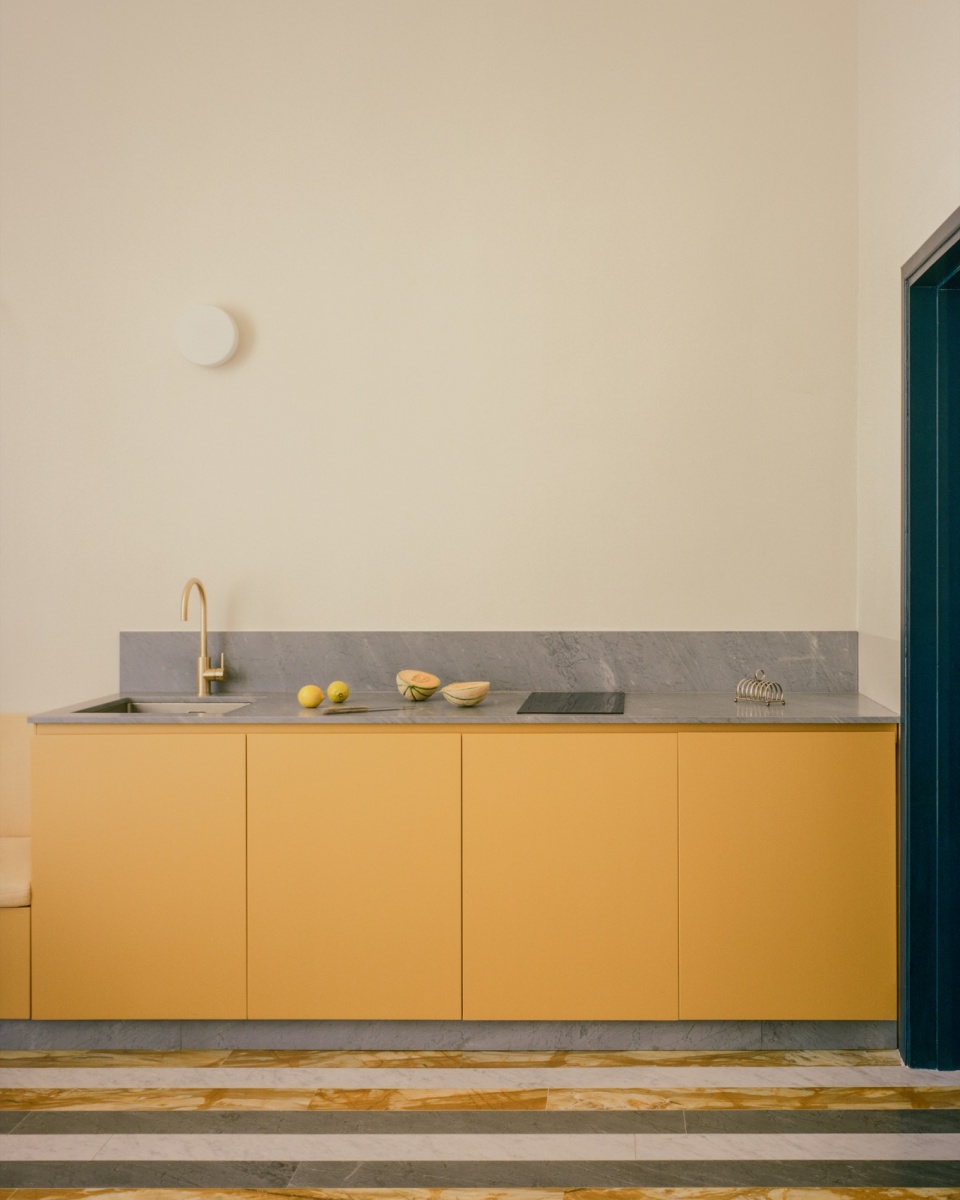
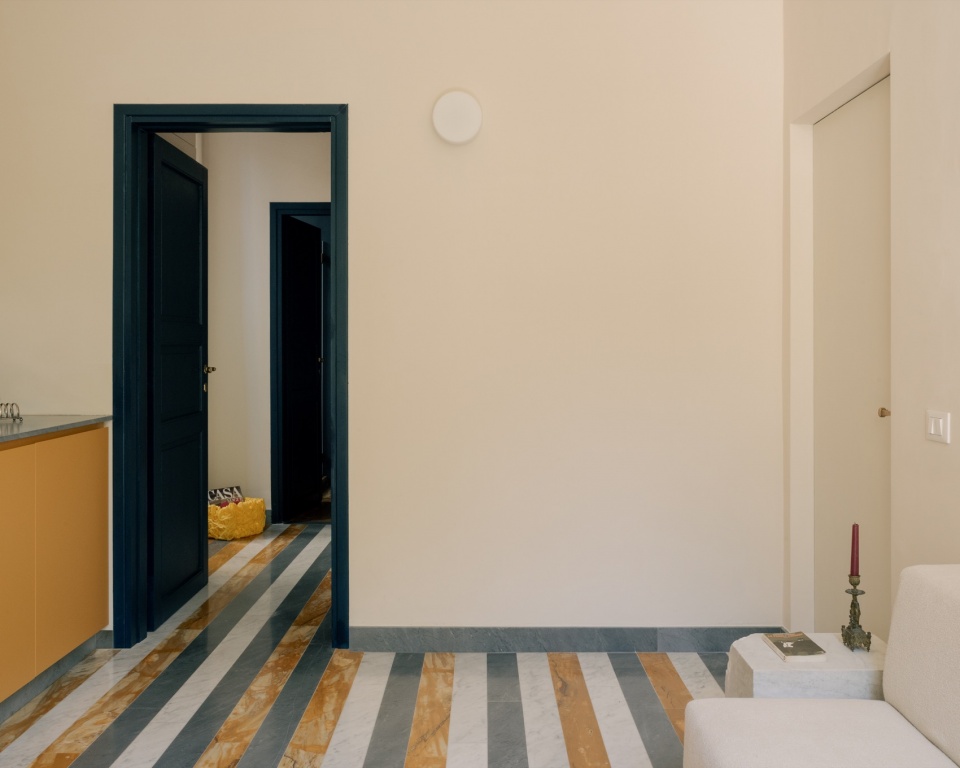
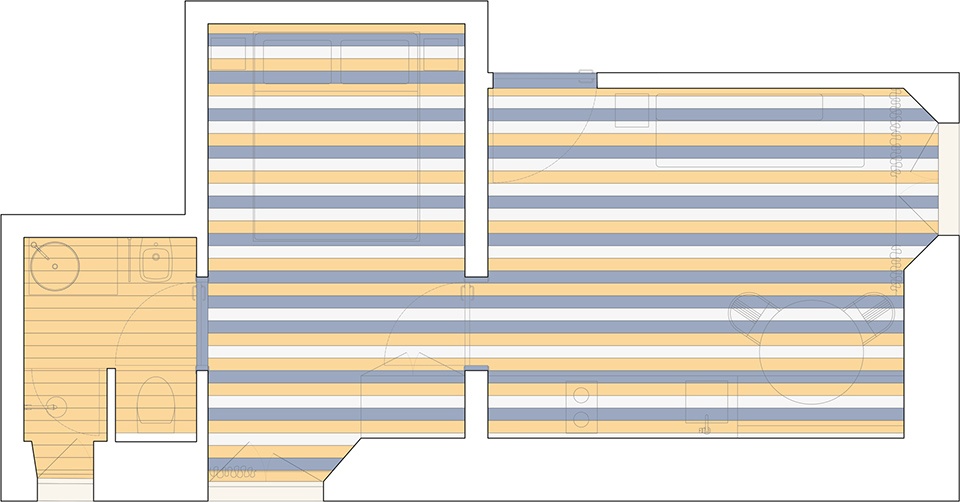
地面设计以宽度为12厘米的卡拉拉白(Bianco di Carrara)、锡耶纳黄(Giallo di Siena)与巴尔迪利奥灰(Bardiglio)大理石条带形成对比,不仅呼应了佛罗伦萨罗马式建筑中常见的大理石条带传统,也令人联想到乔·庞蒂为 Richard Ginori 设计的经典陶瓷作品。
The flooring design, which contrasts 12 cm strips in Bianco di Carrara, Giallo di Siena and Bardiglio, recalls both the Romanesque tradition of marble bands in Florence and Gio Ponti’s iconic ceramics for Richard Ginori.
▼地面,Floor ©Lorenzo Zandri
▼卧室空间,Bedroom ©Lorenzo Zandri
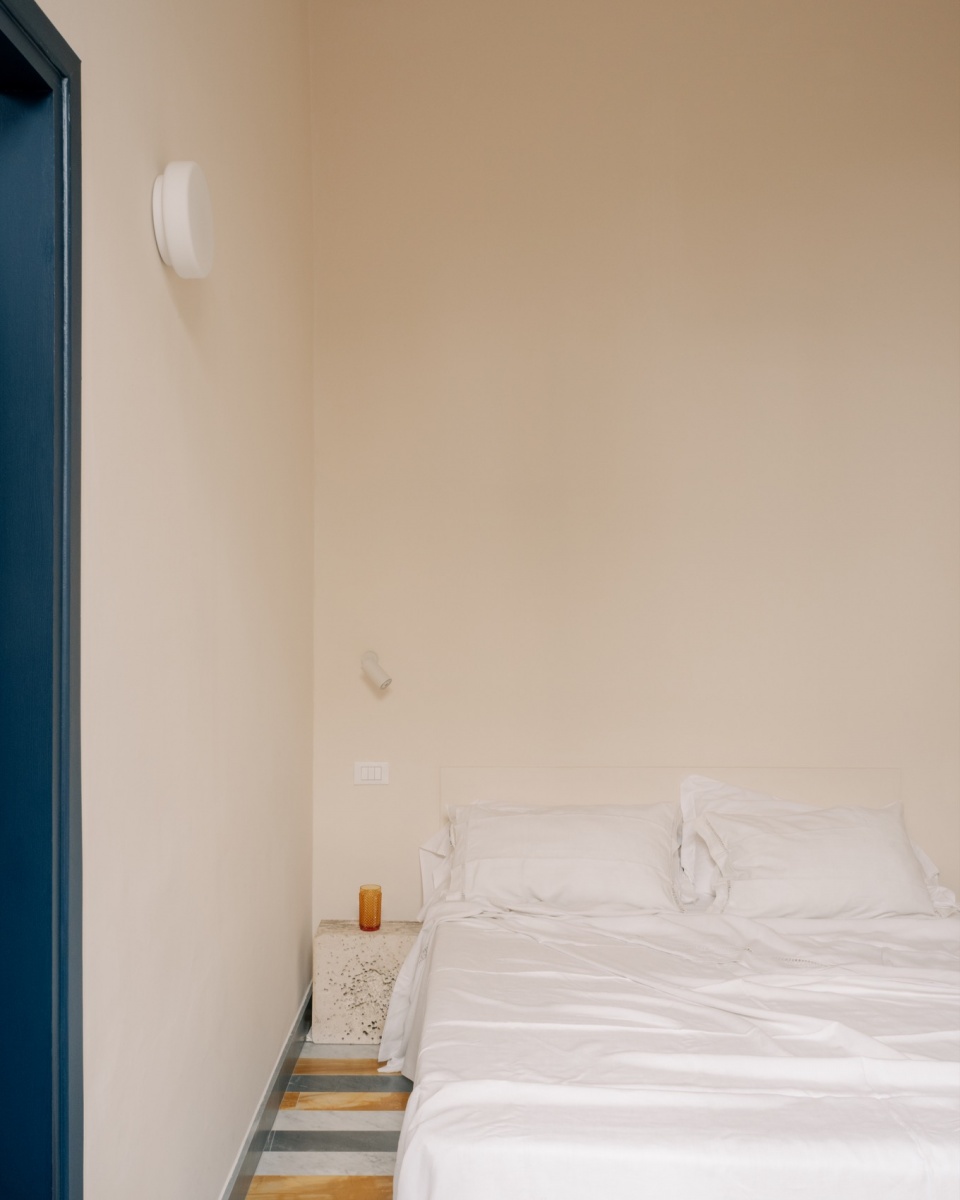
这一图案语言进一步延展至定制家具的设计之中,在整体空间中实现了统一性与对比感之间的精妙平衡。
The motif defines the style of the custom-designed furnishings, balancing homogeneity and contrast throughout the space.
▼入户门,Entrance ©Lorenzo Zandri
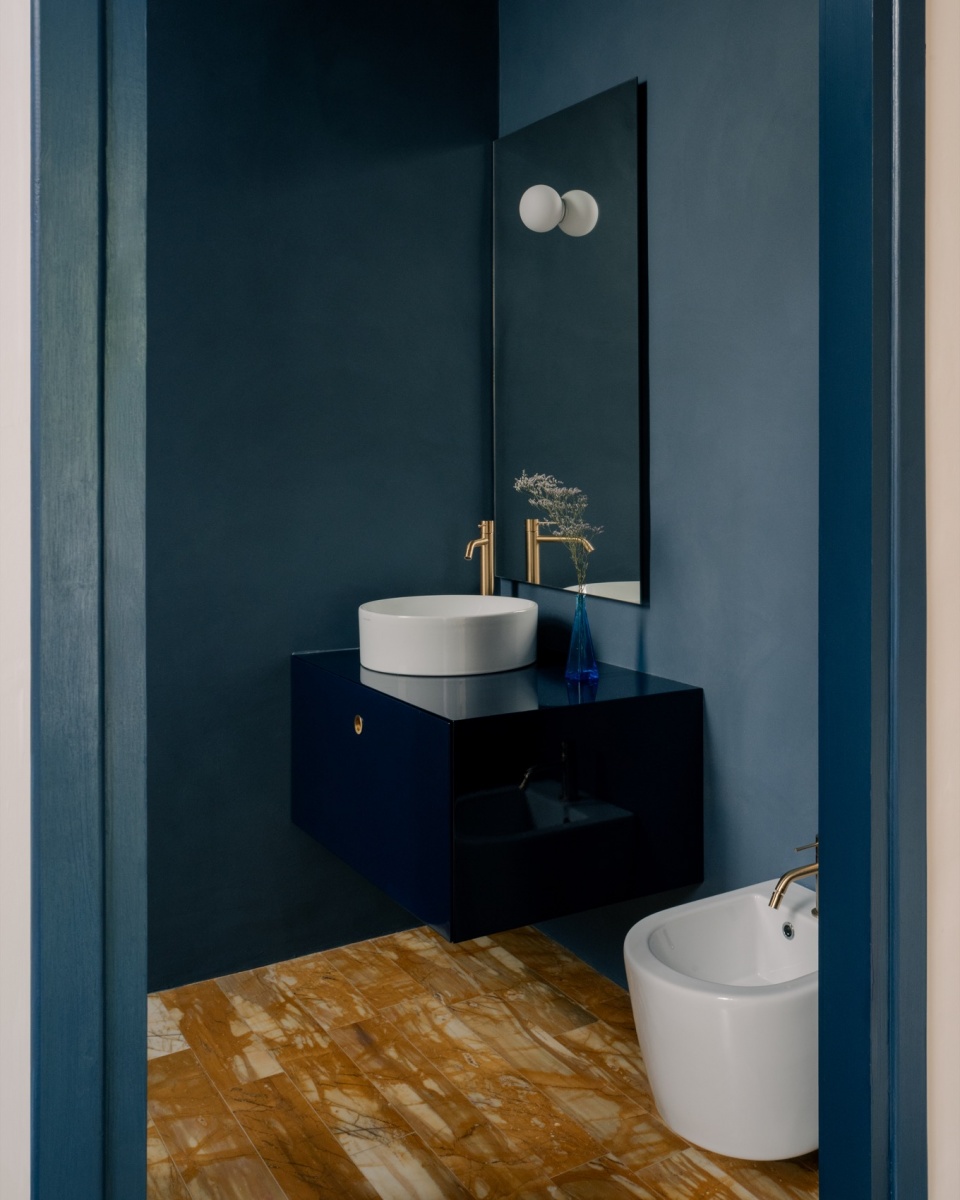
▼卫生间,Restroom ©Lorenzo Zandri
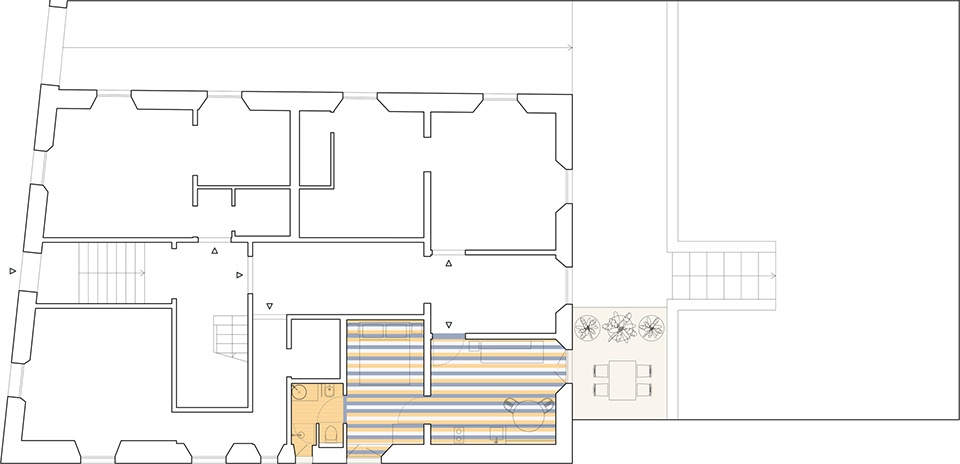
▼楼层平面图,Building floor plan ©AFSa
▼公寓平面图,Apartment floor plan ©AFSa
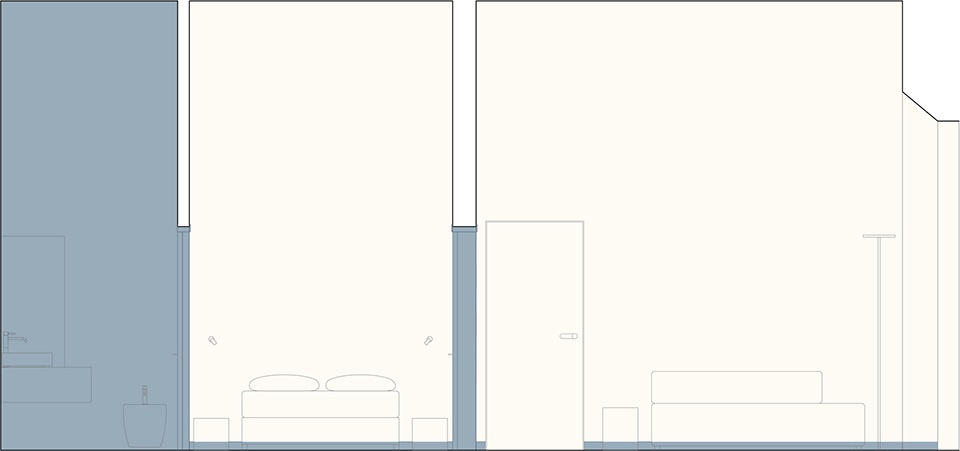
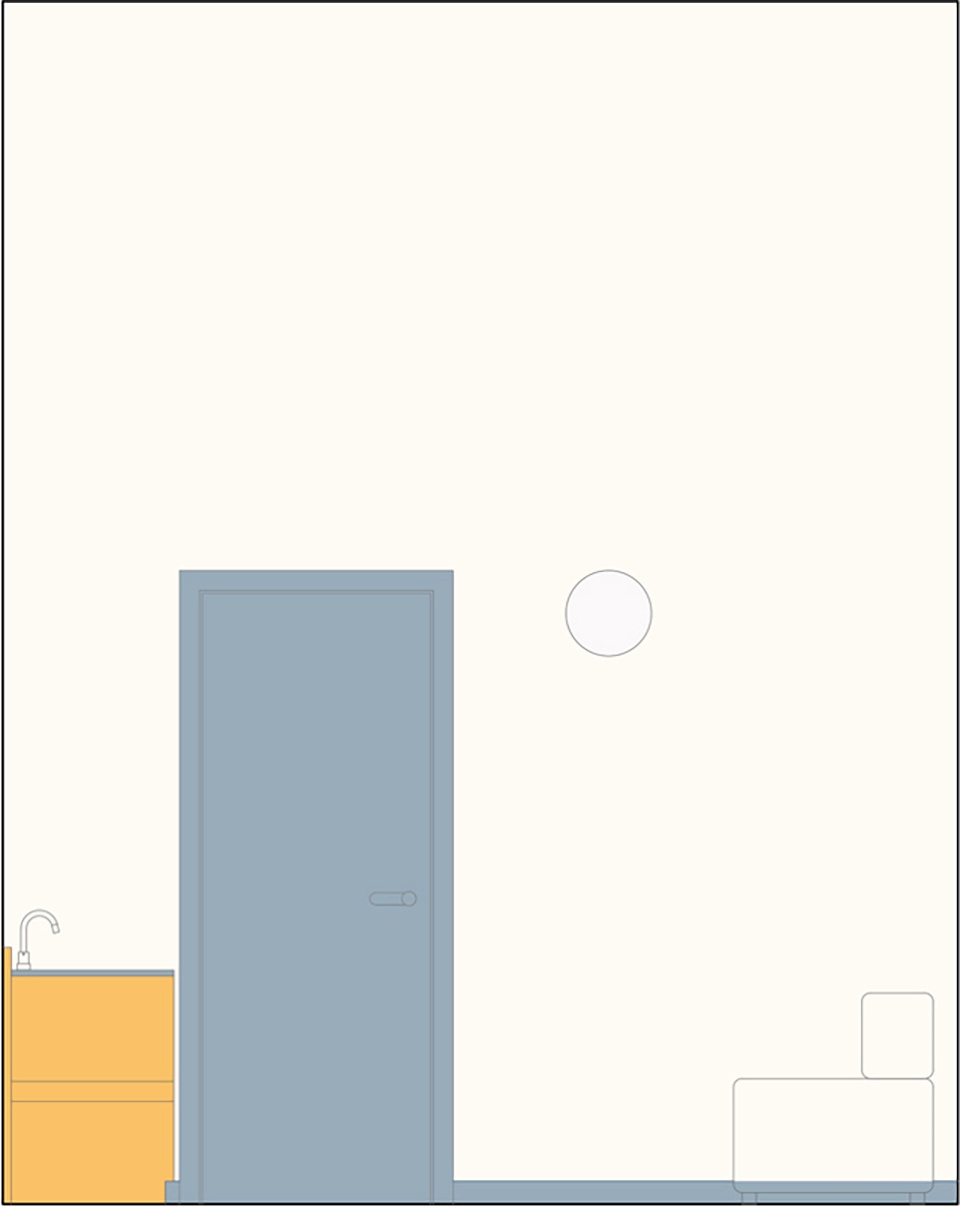
▼剖面图,Section ©AFSa
Client: Palazzina Maresa
Year: 2023-2024
Location: Firenze, Italia
Dimension: 29 mq
Team: AFSa (Antonio Acocella, Pietro Seghi)
Collaborators: Margherita Serdino
Contractors: 2P, ISQ, Malte storiche, Marble&More, Ruben Casola Mestiere, Termozac
Suppliers: Combinat, Egoluce, Treemme
Photos: Lorenzo Zandri
More: Studio AFSa 。更多关于他们:Studio AFSa on gooood









立面像幅油画
DK
外立面更吸引人