ArchitectureSluishuis, Amsterdam by BIGThe new Sluishuis is born of the fusion of water and city, expanding the possibilities for urban lifeforms around the lake.2016.11.30FavoritesShare

ArchitectureThe First Modern Tall Wood Building, Minneapolis by MGAThe largest mass timber building in the United States2016.11.30FavoritesShare

ArchitectureAssam Primary School, Austria by Schenker by Salvi Weber ArchitektenLocation at foot of the Alps, a nuanced primary school following the local traditions.2016.11.29FavoritesShare

ArchitectureMr.Yi's kitchen, Hubei China by Zones Design StudioExquisite and simple, Zones design by simple, simple rattan elements and the use of modern materials with the match.2016.11.29FavoritesShare

LandscapeSant Francesc Boulevard, Villafranca, Spain by vora arquitecturaThe design reproduces a piece of the wine-producing landscape of Penedès in an exercise of formal abstraction2016.11.29FavoritesShare
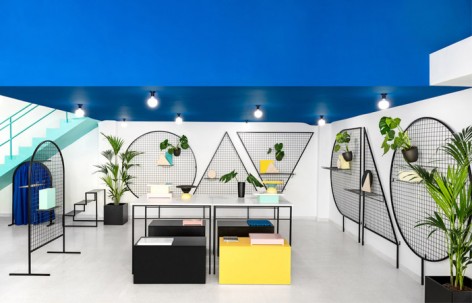
ArchitectureGnomo's New Lifestyle Shop, Valencia by MasquespacioCheerful and amusing,fresh and natural lifestyle store telling stories with products.2016.11.29FavoritesShare

ArchitectureBaix Ebre Doctor Surgery by Vora ArquitecturaSerenity and calm surgery integrated into the landscape and the fabric of village.2016.11.29FavoritesShare
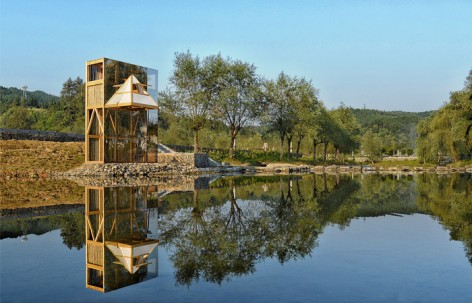
ArchitectureShelter - The Mirrored Sight in Guizhou, China by Li HaoA tower composed by glass and bamboo, reflecting life of the old town and providing unique experience.2016.11.29FavoritesShare
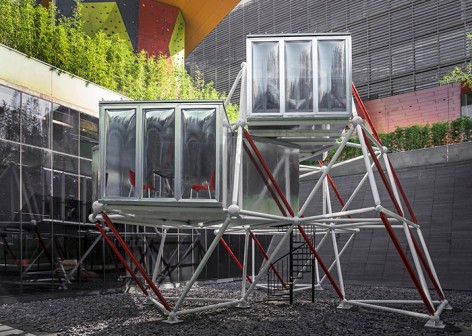
Architecture“Future Living” - The Plugin Tower, Shenzhen, China by PAOAn infinitely expandable multistory prefab system that could be easily installed by unskilled people.2016.11.29FavoritesShare
ArchitectureThe Garage - B+ Automobile Service Center in Beijing, China by Neri&HuPartly raw and partly refined, a place where people could feel the charm of cars while enjoying a cup of coffee.2016.11.28FavoritesShare
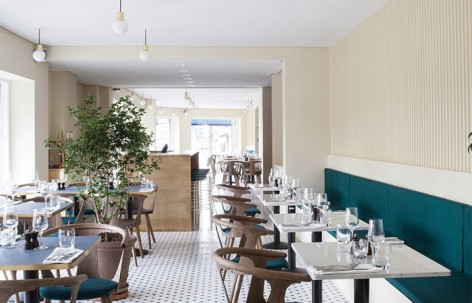
ArchitectureCofoco italy Restaurant by Norm ArchitectsA lively while douce restaurant with various materials and colors.2016.11.28FavoritesShare
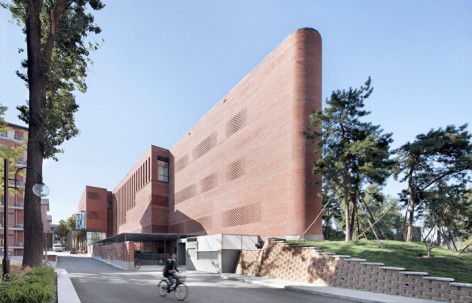
ArchitectureCentral Canteen of Tsinghua University by SUP AtelierThe section design takes the full advantage of the terrain of the site, creates a three-dimensional indoor street for the public.2016.11.28FavoritesShare
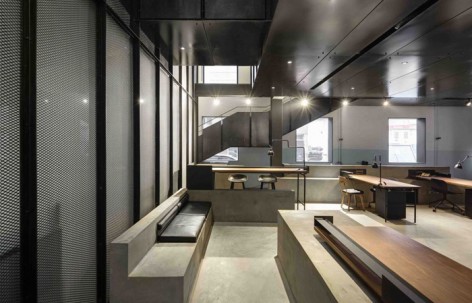
ArchitectureA low-cost transformation in shared space in Technology Park, Jinan, China by KUBU atelierThe partition walls are replaced with a grid-like device to create an airy co-working space.2016.11.28FavoritesShare

LandscapeMercat de La Salut Square, Badalona by vora arquitecturaFrom the limits of the triangular space an abstract composition is defined by geometry, which reacts to the complexity of the context.2016.11.28FavoritesShare
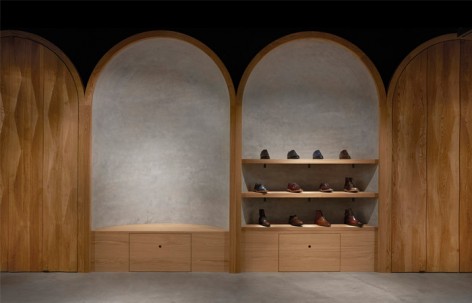
ArchitectureSignature store and visual identity design for Faust, Norway by SnøhettaInspired by craft of shoemaking, architect focus on tactility, quality, and elegance.2016.11.28FavoritesShare

ArchitectureConversion, Praz-de-fort by Savioz Fabrizzi ArchitectesUsing independent structure to create an open and comfortable living space while maintaining appearance of the barn.2016.11.28FavoritesShare

ArchitectureReading Room of Tsingshan Elementary School at Luoyang City, China by SLOW ArchitectsThe ridge and cave, a secret base for the children.2016.11.28FavoritesShare

ArchitectureJil Sander Flagship Store, Berlin by Andrea TognonUnderstated and minimalist interior have a sculptural quality that convey a zen-like sense of spatial harmony.2016.11.28FavoritesShare