来自众建筑对gooood的分享。更多关于众建筑:PAO on gooood.
Appreciation towards PAO for providing the following description:
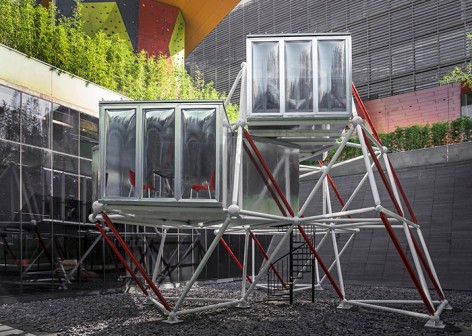
万科发起了一年一度的实验建筑展,每年主题不同,众建筑受邀参加并在万科总部完成了“插件塔”,旨在探索“未来居住”的可能性。
For Vanke’s inaugural design event that explores a pressing architectural theme each year, People’s Architecture Office was invited by the real estate developer to tackle the ‘future of housing’ through an experimental built work. Installed at Vanke’s headquarters in Shenzhen the Plugin Tower addresses the insecurity of private home ownership in a country where land is held exclusively by the government and the construction of private homes is reserved for the very wealthy.
▼鸟瞰,birdview
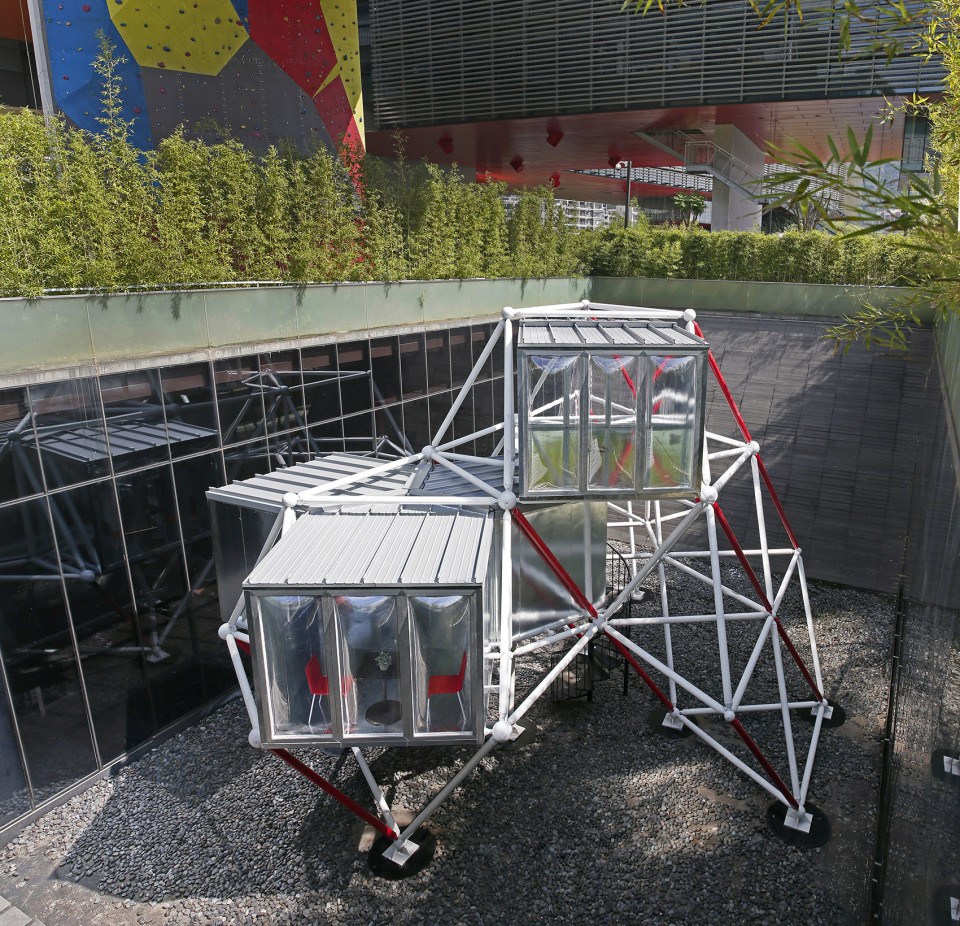
▼建筑外观,external view
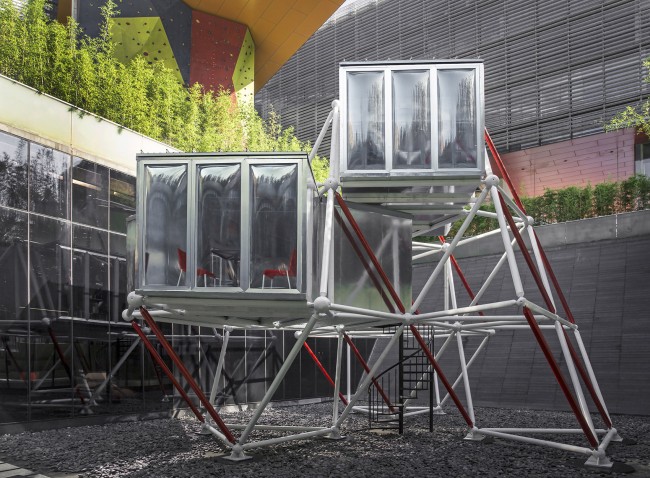
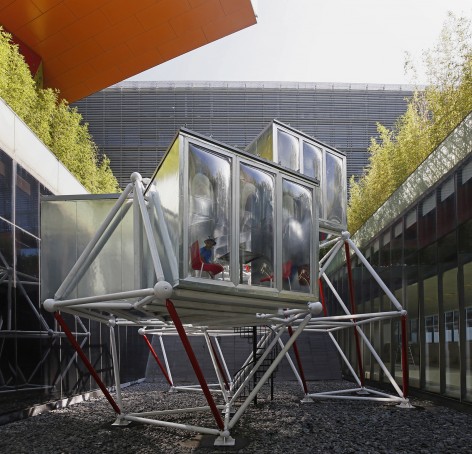
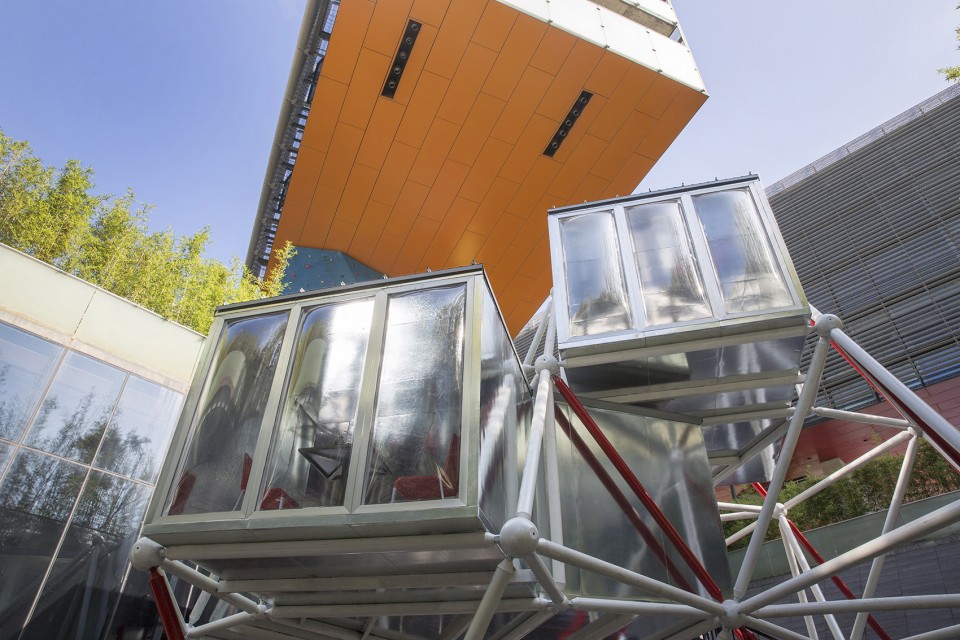
“插件塔”有效解决了在一个土地非私有化的国家建设私有房屋的问题。在中国因为不确定土地的可使用时长,使得只有少数人才敢冒险建设私有房屋。“插件塔”可移动、可再建的特性,避免了因产权变故导致的建房投资损失。它可以被界定为临时建筑,无需结实的地基、严格的规划审批,相比传统永久建筑,更为容易建造。而当需要迁移时,也可轻松打包搬运重建。
The Plugin Tower curtails the investment necessary for building a home since it excludes the risk of losing one’s property: residents can pack up their homes and bring it with them if they are ever forced to relocate. Classified as a temporary structure, the Plugin Tower does not require an underground foundation, thereby circumventing the strict planning approval for permanent structures and easing the requirements for building a private house.
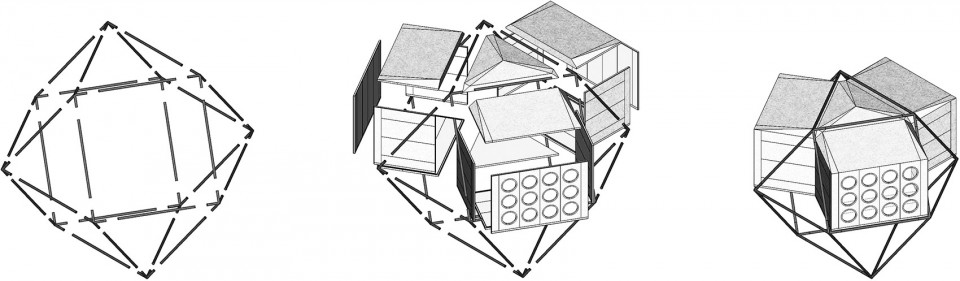
▼简易的组装模式,a simple construction system
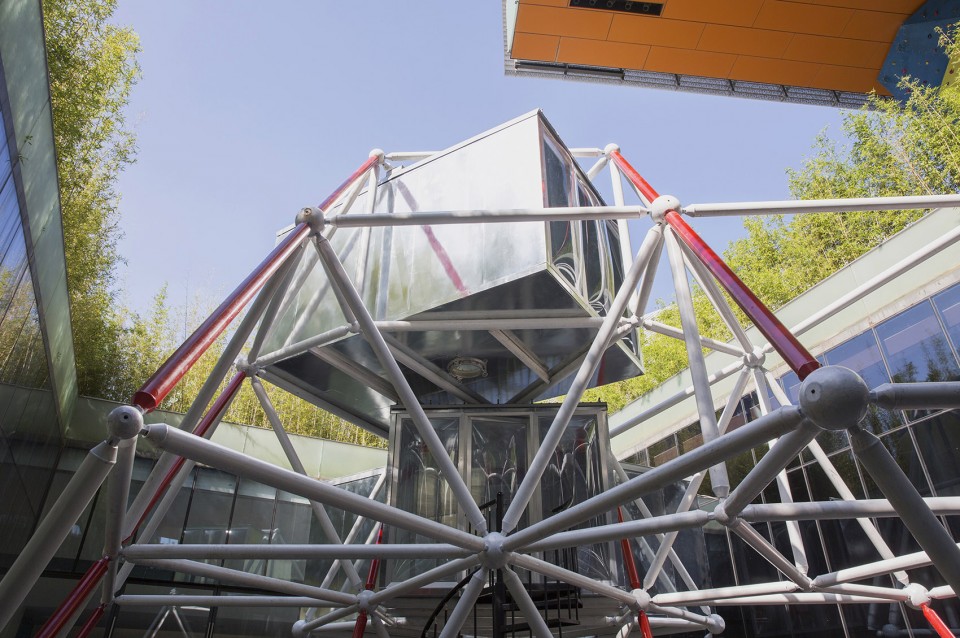
▼支撑结构,the steel space frame
▼细节,detials
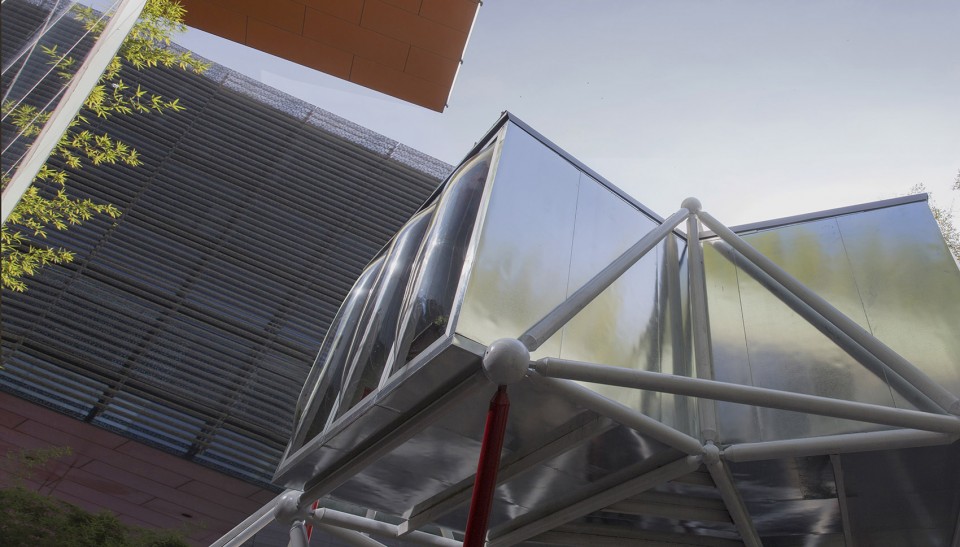
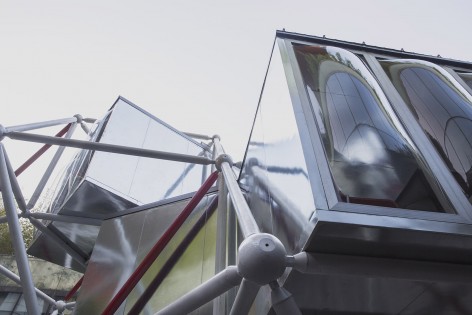
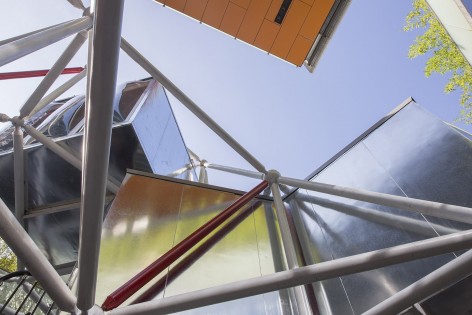
“插件塔”受启发于“新陈代谢主义”,它是个可无限扩展的多层预制房屋系统,由空间结构和插入的房屋单元组成,房屋单元可依据使用需求更换位置或增加和减少。空间结构由统一的组件和相同的节点构成,有无数种组装的可能性。房屋单元采用了众建筑研发的“插件板”系统。插件板是集保温、设备、内外饰面及门窗于一体的预制模块板搭建系统,板材之间用锁勾连接。几个非专业人士、一把工具即可完成施工搭建。不同于集装箱等其他预制房屋系统,插件板系统的安装调整无需大型设备,完成形式也不局限于盒子,有多种变化形态。
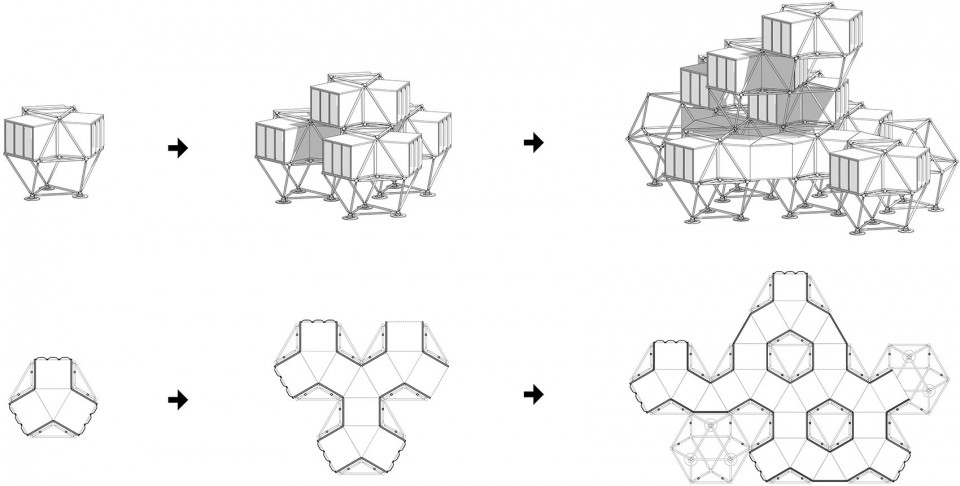
A multistory prefab system that is infinitely expandable, the Metabolist-inspired Plugin Tower is comprised of a steel space frame, a kit of parts that can be assembled in endless variations. Empty bays within the frame are plugged with living units, altered and unplugged when necessary. Units are made with PAO’s proprietary Plugin Panel system, modules that incorporate insulation, wiring, plumbing, interior and exterior finishes into one molded part. Panels are attached with integrated locks, easily installed by a couple of unskilled people with just a hex wrench. Unlike with shipping containers, Plugin Panels allow living spaces to be added without heavy machinery, and does not restrict their layouts to the shape of a box.
▼可无限扩展的多层预制房屋系统,an infinitely expandable multistory prefab system
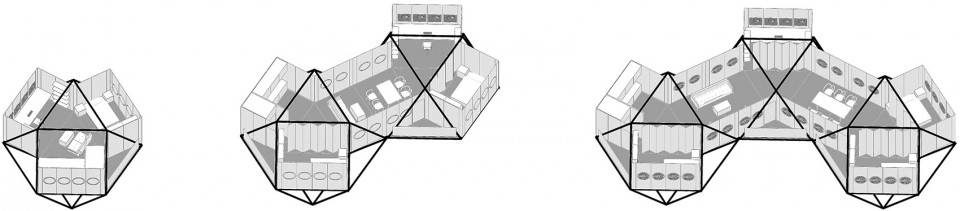
▼室内空间,interior
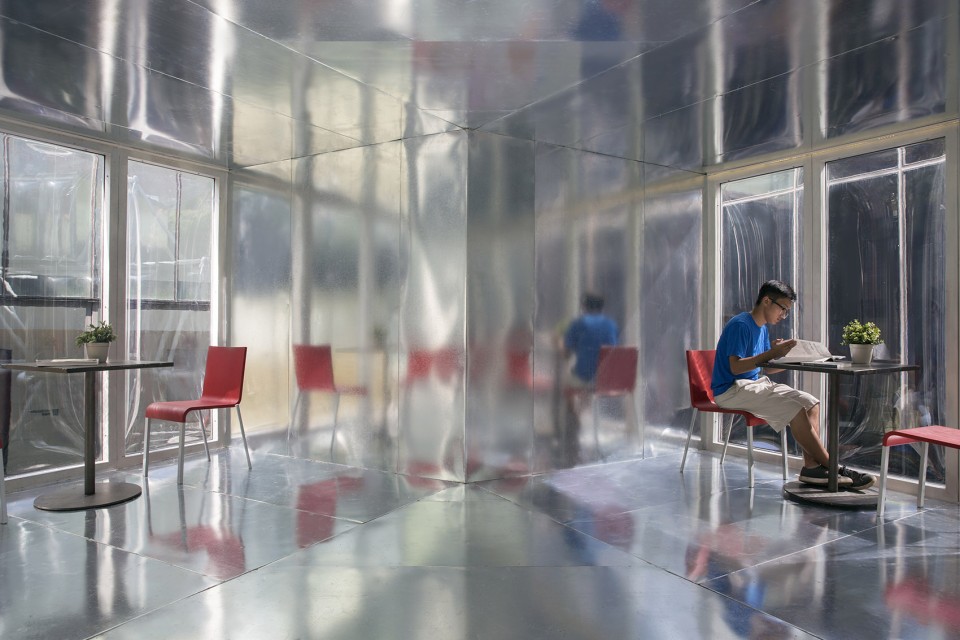
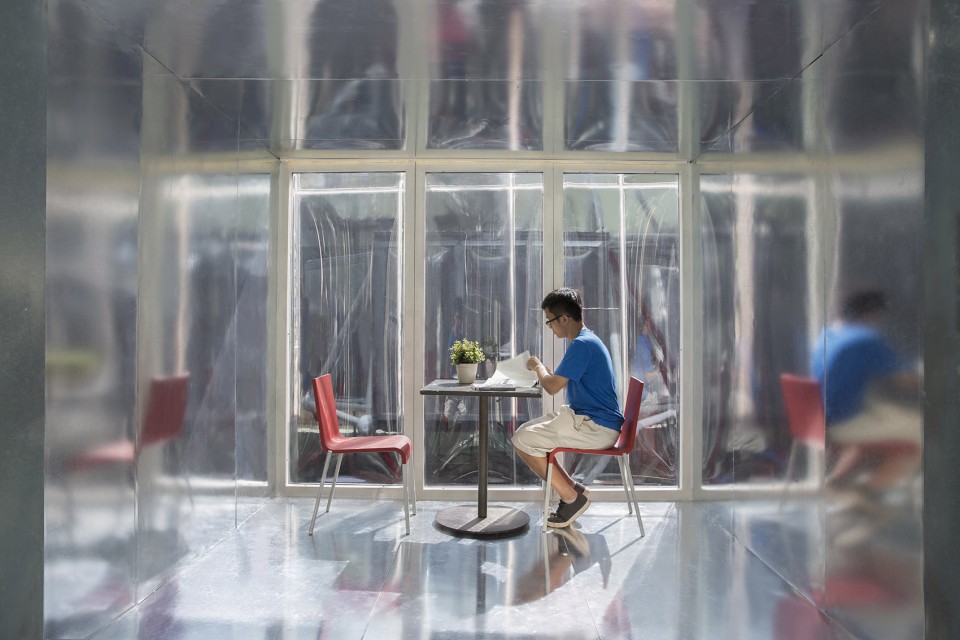
“插件塔”是一个生长的系统,可以持续的适应发展变化。
Suggesting the instability of the state of housing in China, the ‘future of housing’ proposed by People’s Architecture Office is a flexible design that adapts to changing needs and fluctuating conditions.
▼愿景,future scape
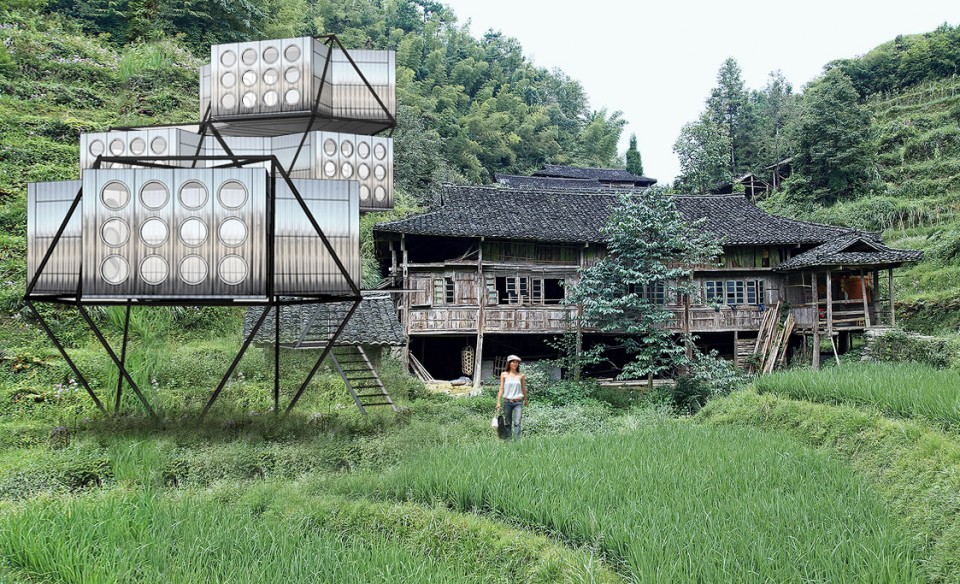
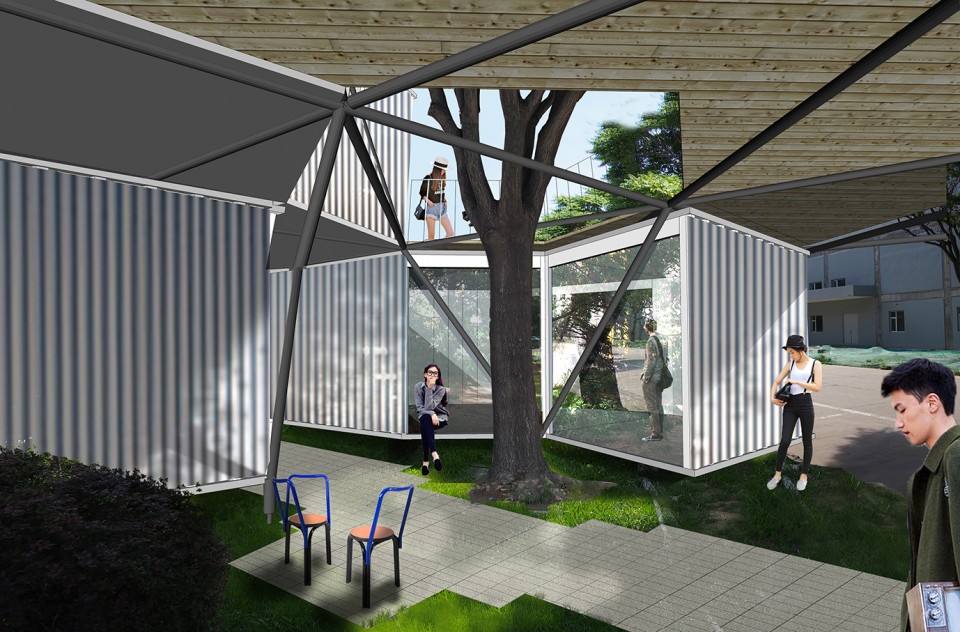
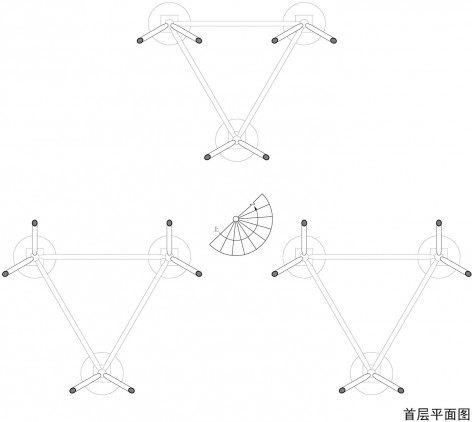
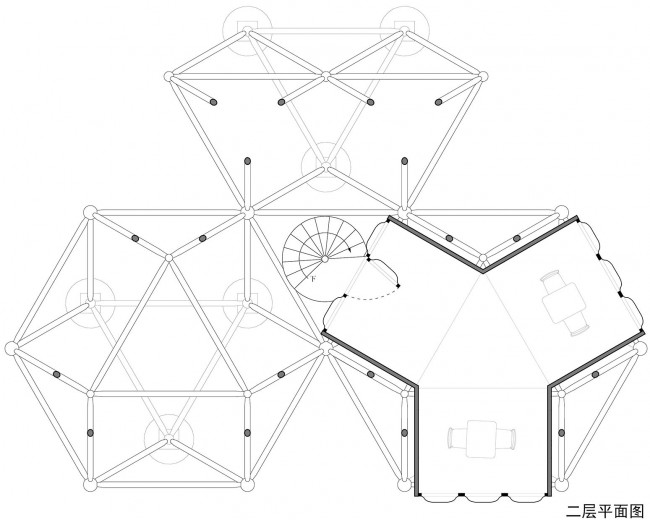
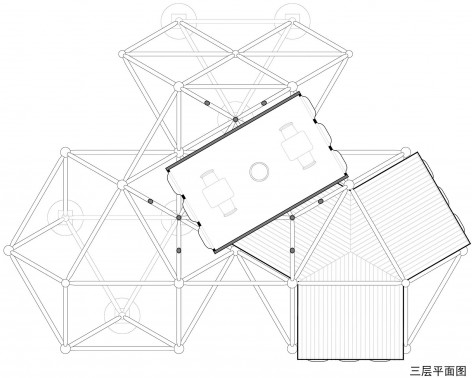
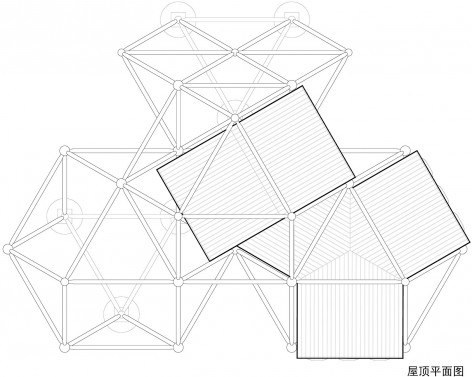
▼平面图,plan
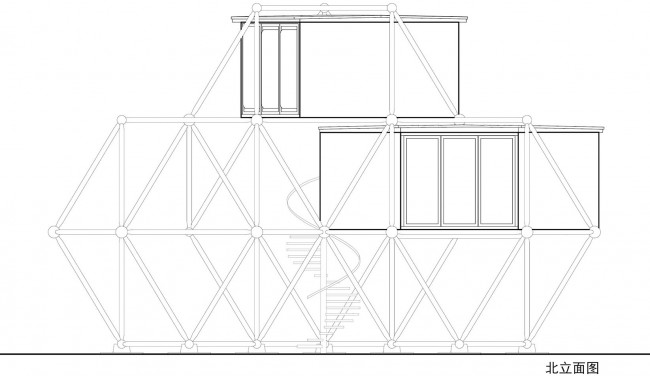
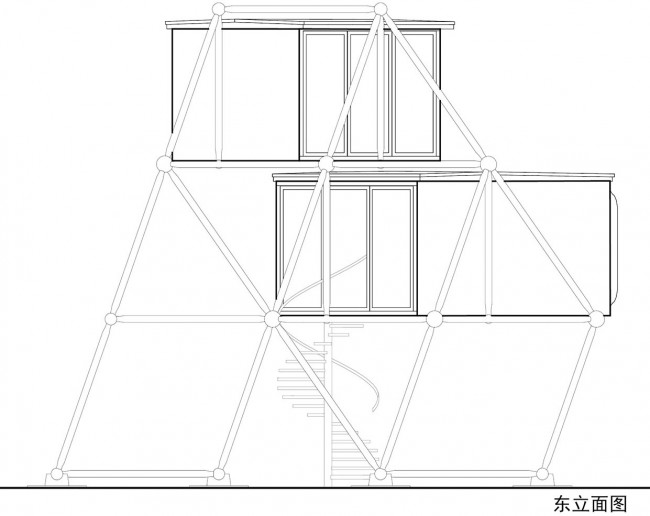
▼立面图,elevations
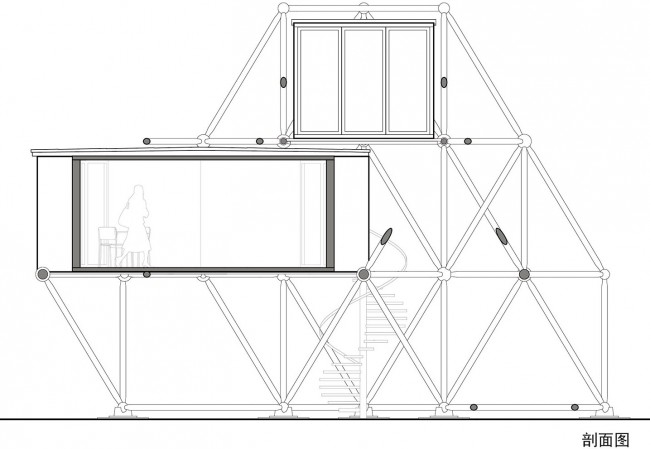
▼剖面图,section
点击观看视频/ Video
视频链接:https://v.qq.com/x/page/r03504op7n5.html
Video Link:https://vimeo.com/193330597
客户 : 万科企业股份有限公司 & 李德庚工作室
地点 : 深圳万科中心
完成时间:2016年9月
设计主持:何哲,James Shen(沈海恩),臧峰
项目团队:张明慧、林铭凯、宋瑞铭、崔钢健,张朕
结构咨询:于风波
摄影:众建筑、吴船
Client: CHINA VANKE CO., LTD. & LDG Narrative Design
Location: Shenzhen
Date of Completion: Sept 2016
Principals: He Zhe, James Shen, Zang Feng
Project Team: Zhang Minghui, Lin Mingkai, Amy Song, Cui Gangjian, Zhang Zhen
Structural Consultant: Yu fengbo
Photographer: People’s Architecture Office, Hannah Wu
MORE: 众建筑 PAO ,更多关于众建筑:PAO on gooood.








觉得概念很好,而且落地更不易,怎么前面评论的人会把重点放在效果图p在哪上啊····
金蝉脱壳
喜欢,和新陈代谢派的作品比很轻盈落地了。不觉得是强行说辞,作为尝试解决问题的一种方式没有什么不妥。
足够概念
古建周边ps的房屋,既不破坏周边环境,我们又可以感受生态的大自然蛮好啊。“插件塔”理念为现代买不起房子的年轻人提供了一种更好的选择。我个人觉得这个想法还是很棒哒。
尤其室内空间 还有胖子怎么住 体量也压不住脚 古建旁边的ps不伦不类 不是很喜欢
首先,个人觉得为了找一个说法而去强行找一个说辞的做法,这是显然站不住脚的。诚然中国的土地制度如你叙述那样,但现在的设计并不能有效的解决这个问题;其次,在古建筑边上,ps上这样一栋房屋,为什么在我眼中此时它就像一个手舞足蹈的怪物,小丑呢?;最后,以上的看法纯属个人看法,谢谢,