感谢 Kousou 予gooood分享以下内容。更多关于他们:Kousou on gooood.
Appreciation towards Kousou for providing the following description:
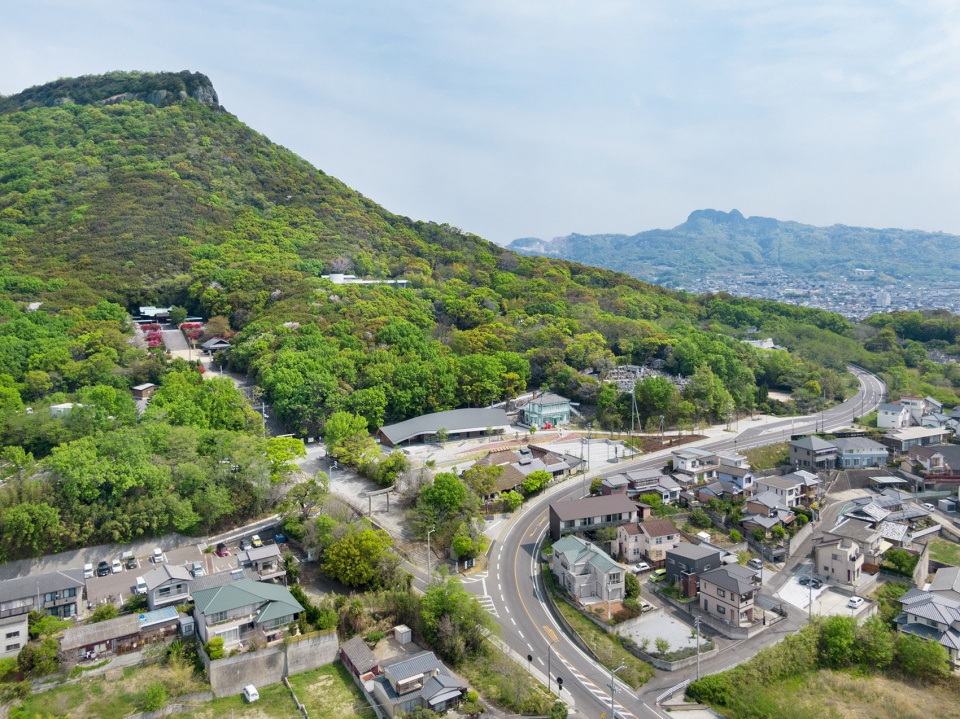
位于四国岛北端、被濑户内海环绕的八岛山是一座对日本具有重要历史意义的半岛。这个风景如画的地区坐落着四国村首屈一指的露天建筑博物馆,该博物馆致力于维护展示四国地区的传统建筑。建筑师面临的挑战是重新设计其入口, 将入口改造成一个包括信息台、售票处、卫生间和商店的新的聚焦点——一切都象征着新生。
On the northern tip of Shikoku Island surrounded by the Seto Inland Sea is Mt. Yashima, a peninsula with historical significance for Japan. This scenic locale hosts Shikoku Mura, a leading open-air architectural museum dedicated to preserving and showcasing traditional houses from the Shikoku region. Our challenge was to redesign its entrance, transforming it into a new focal point complete with information spaces, ticketing, restrooms, and a shop—all while symbolizing renewal.
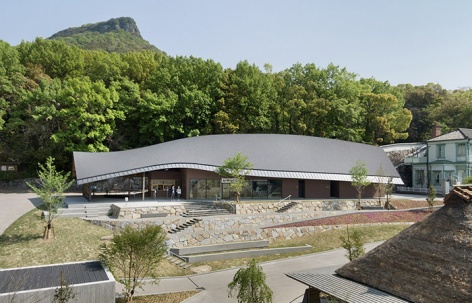
▼建筑概览,Overview of building © Takumi Ota
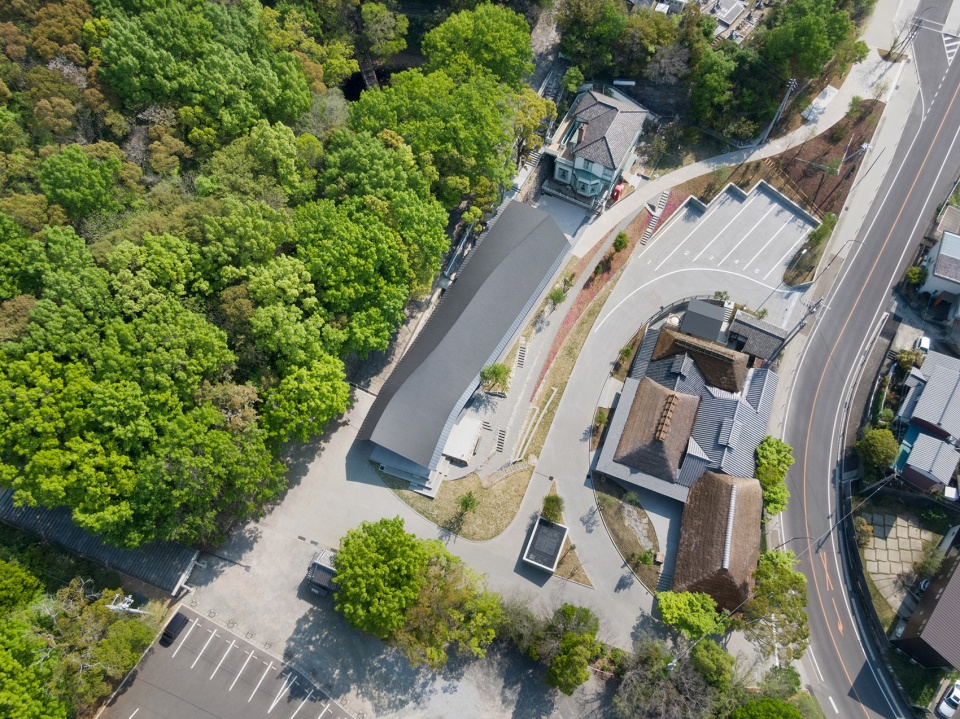
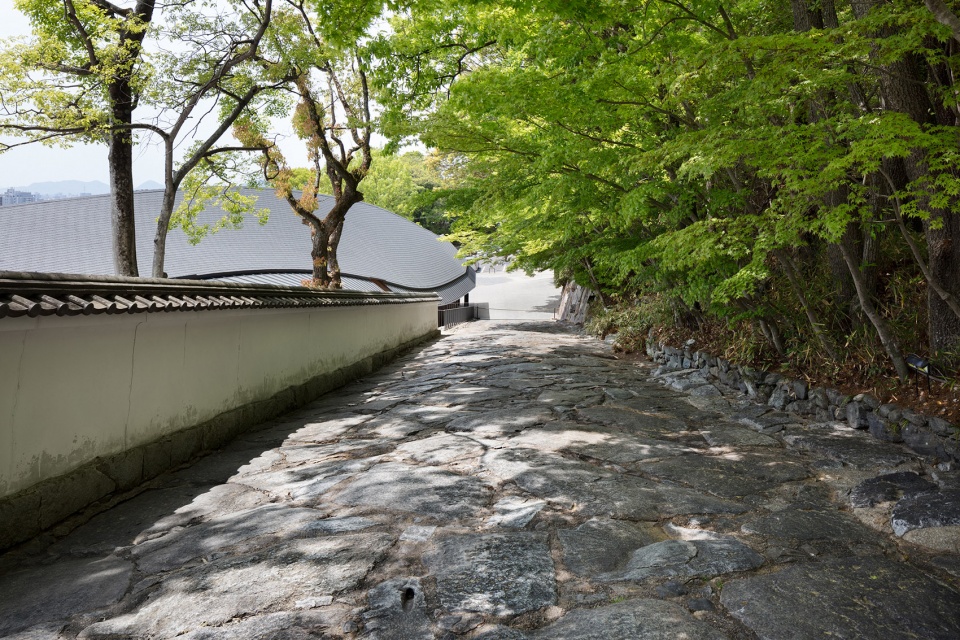
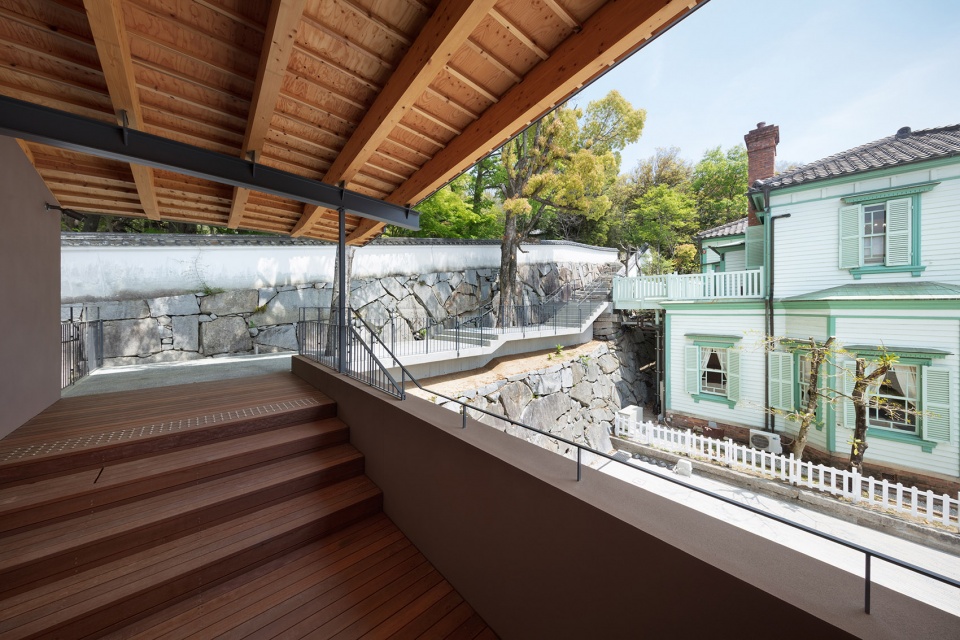
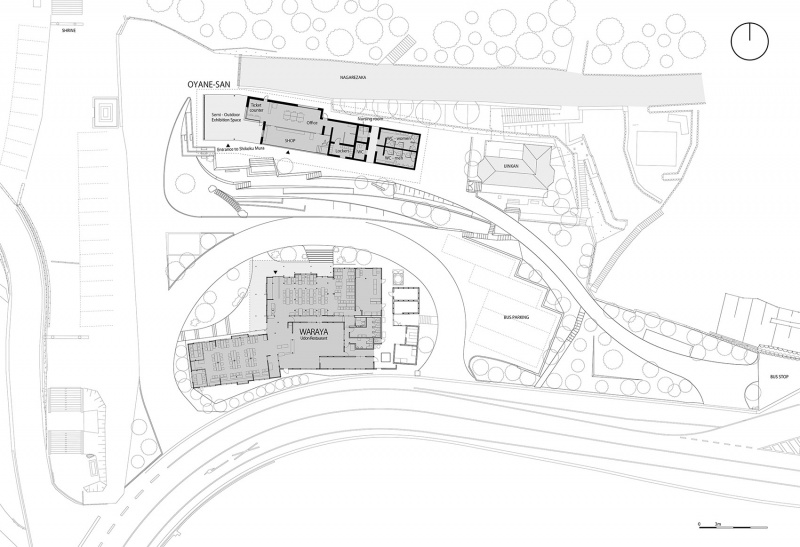
场地位于主道路上稍微抬高一点的一片停车场上, 与东面的神社遥相呼应, 南面是博物馆的乌冬面餐厅和传统建筑(Waraya),西面是老旧的西式建筑(Ijinkan),北面是长乐坂(Nagarezaka),一条由雕塑家长乐雅之(Masayuki Nagare)设计的石板路,它将游客引向博物馆的深处。
▼场地等高线图,contour map © kousou
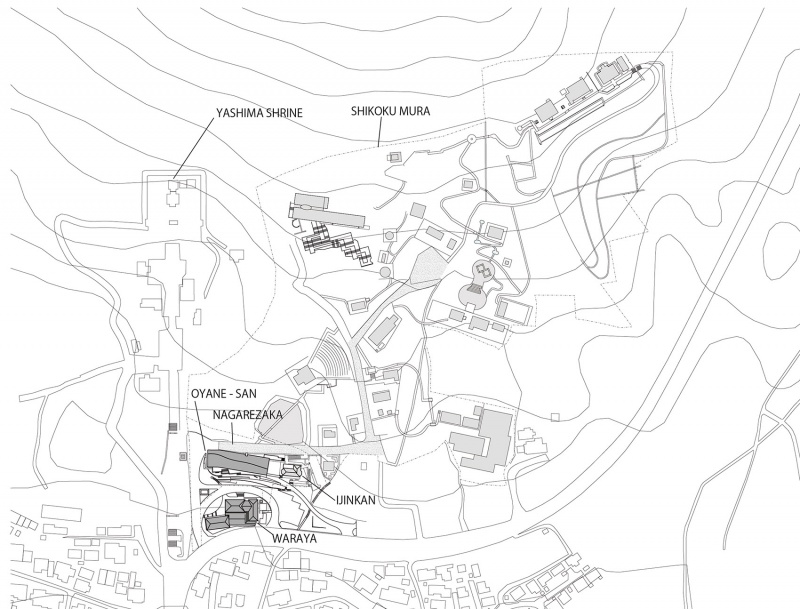
The site was a parking lot elevated above the main access road, loosely connecting a shrine to the east, the museum’s udon restaurant within a traditional house (Waraya) to the south, and an old Western-style house (Ijinkan) to the west. To the north, leading the visitor deep into the museum grounds is Nagarezaka, a stone road by sculptor Masayuki Nagare.
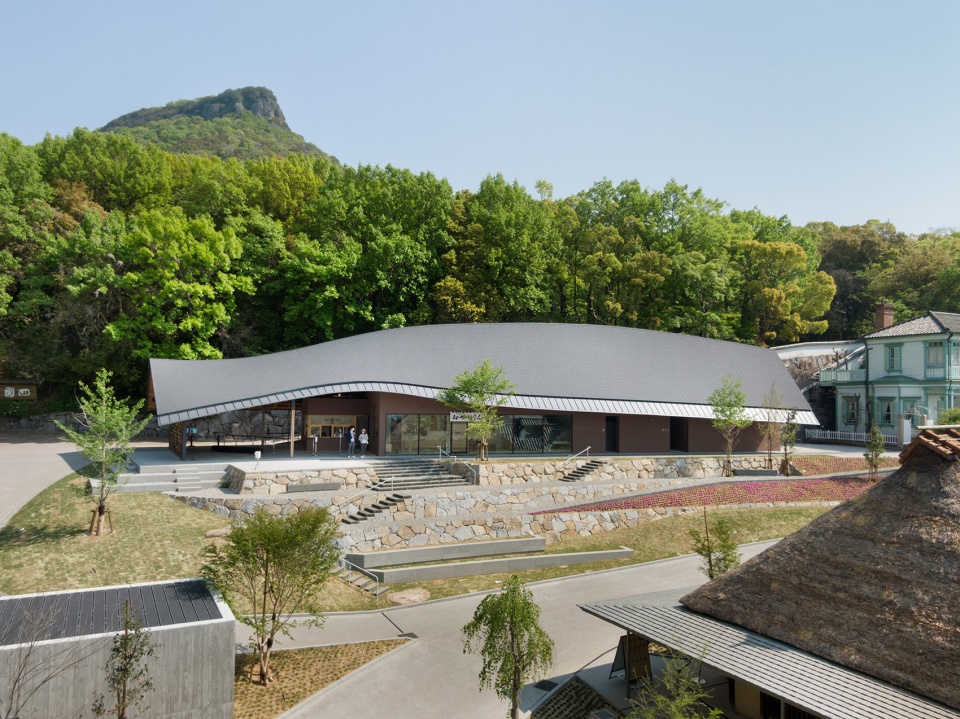
▼建筑鸟瞰,bird view © Takumi Ota
▼建筑周围环境,surrounding environment © Takumi Ota
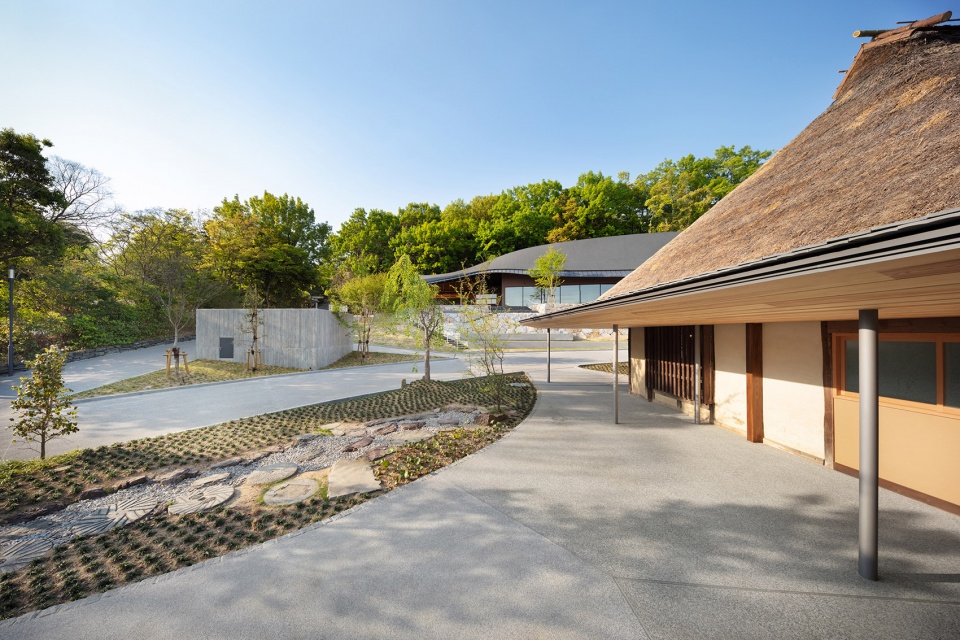
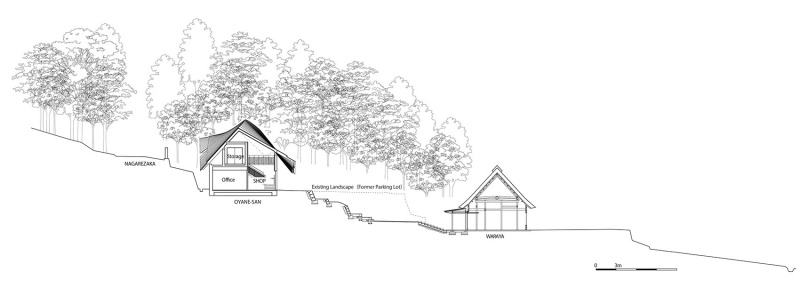
建筑师的任务不仅仅是建造一栋房屋,而是建造将之前这些元素统一在一起的三维空间。和来自EAU的景观设计师一起合作,建筑师致力于恢复埋藏在停车场地下的原始倾斜地形,这不仅方便了人们向博物馆的行动流线,还增强了乌冬面餐厅与入口之间的视觉和空间联系。重构Waraya的朝向,使其面向博物馆也更进一步的加强了联系,最后,在重塑的地貌之上新建了一个游客中心–博物馆的入口。
We realized that our task is not only creating a building, but a cohesive, three-dimensional space that would unite previously disparate elements. Collaborating with landscape planners from EAU, we endeavored to bring back the original sloping topography buried beneath the parking lot. This not only facilitated natural movement toward the museum but also enhanced visual and spatial connections between the udon restaurant and the entrance. Reorienting the Waraya to face the museum further solidified this connection, culminating in the placement of a new visitor center atop the reshaped landform—a gateway to the museum.
▼建筑周围场地,surrounding site © Takumi Ota
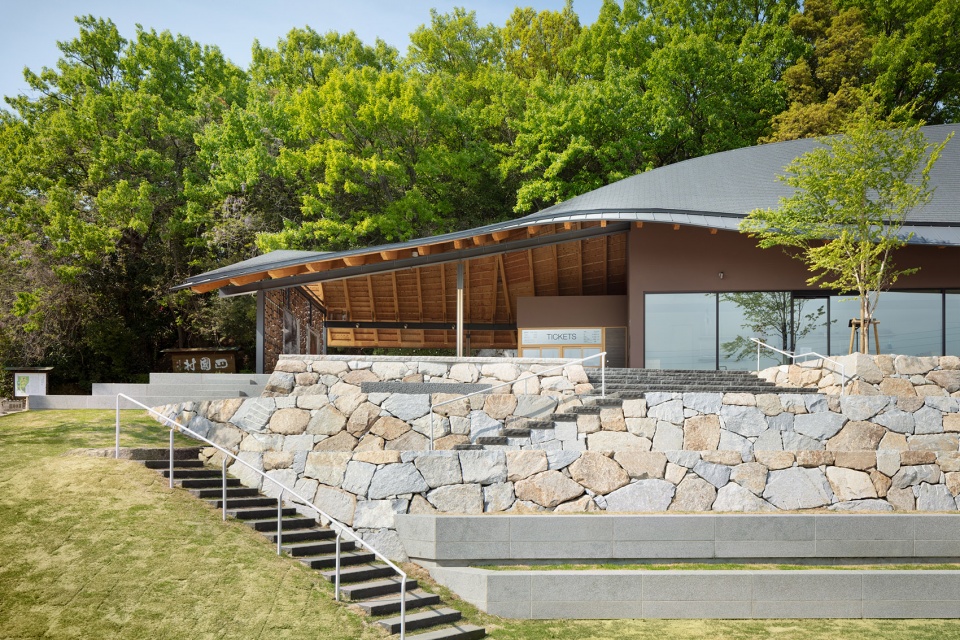
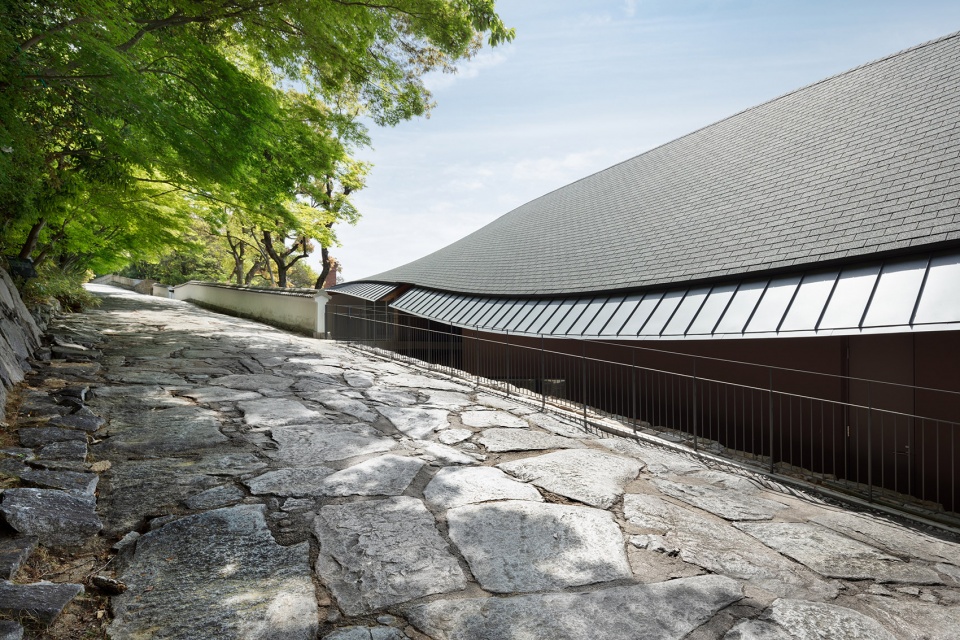
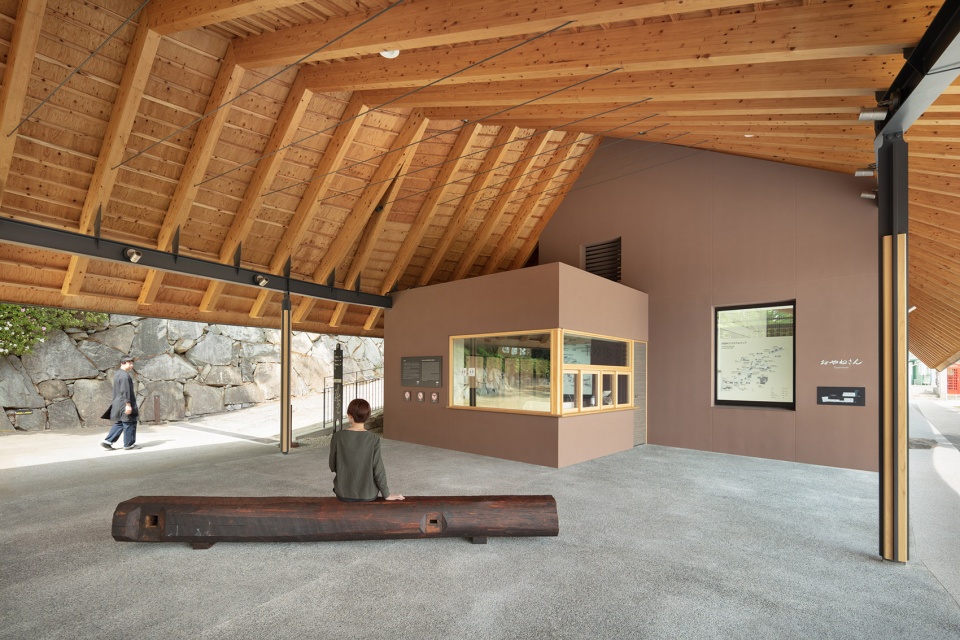
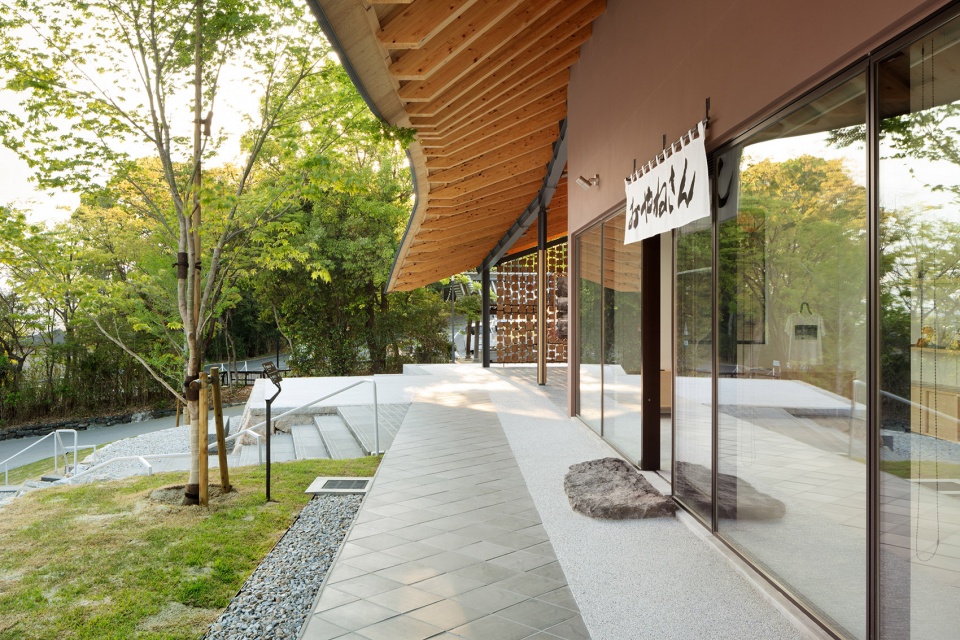
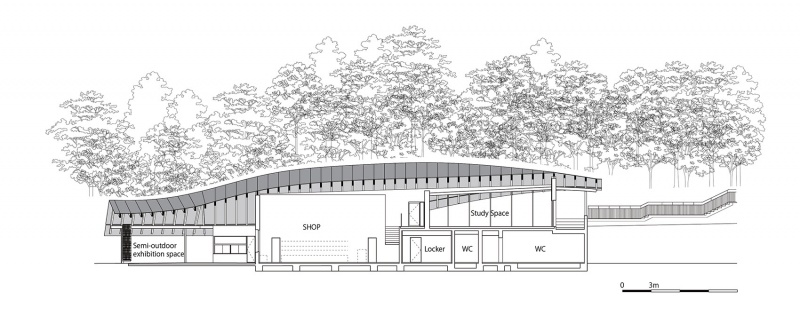
场地本身作为国家历史遗址和保护地坐落在深深的地基之上启发了建筑的概念生成。建筑师选择了两层结构,强壮但是轻盈,一层由钢筋混凝土构成坚固的盒子。在盒子之上,建筑师从当地传统中汲取灵感,采用了由 47 对胶合梁组成的坡屋顶。通过逐渐改变每对横梁的角度,创造出一种有机的形状,让人联想到生物。轮廓复杂,结构简单。 这种独特的屋顶为这座建筑赢得了 “Oyane-san “或 “大屋顶 “的称号。
The site’s status as a national historic heritage and restrictions on deep foundations shaped our architectural concept. Opting for a simple two-story structure, strong but light, the first floor was reinforced concrete serving as a rigid box. Above it, drawing inspiration from local tradition, we introduced a gabled roof composed of 47 pairs of glulam beams. By gradually changing the angle of each pair, we were able to achieve an organic shape reminiscent of a living creature. It is a complex silhouette, but a simple structure. This distinctive roof earned the building its moniker, “Oyane-san” or “big roof.”
▼大屋顶,big roof © Takumi Ota
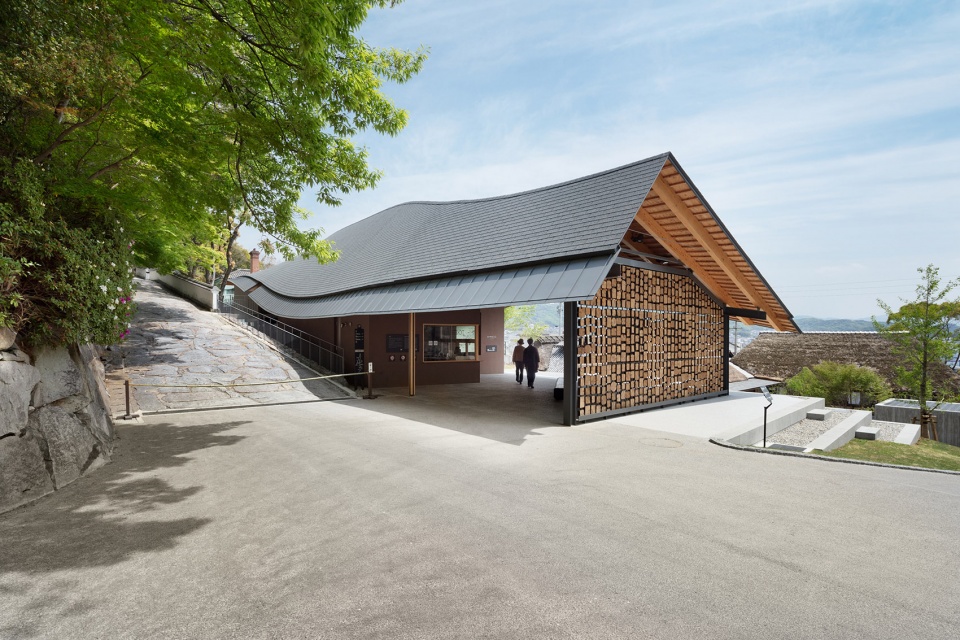
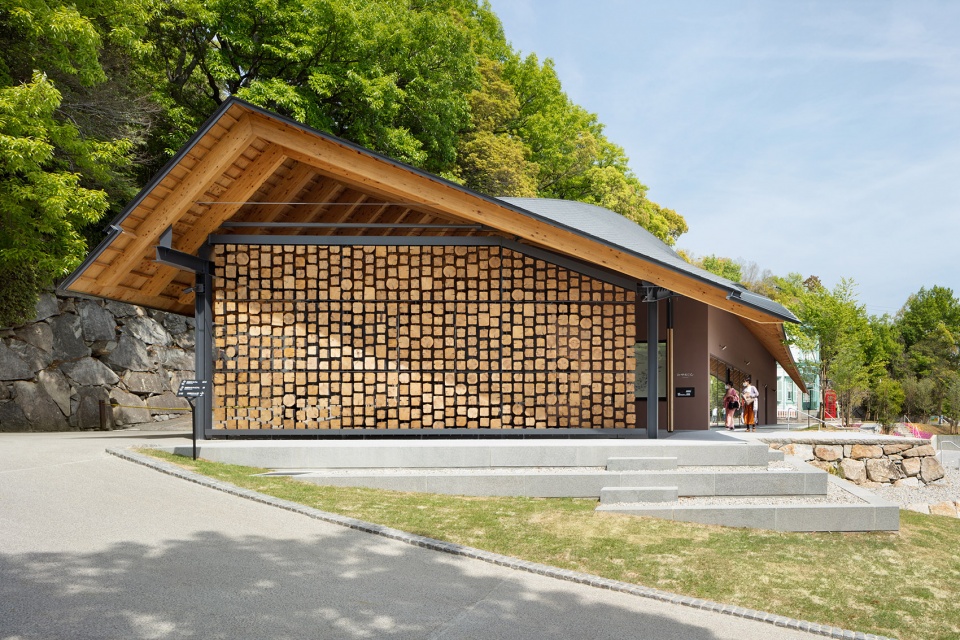
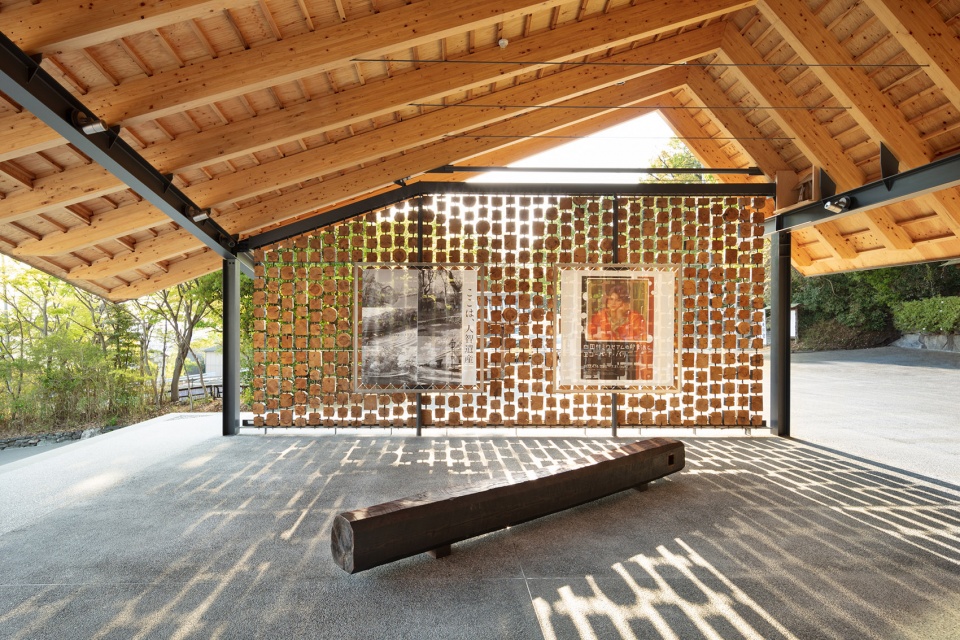
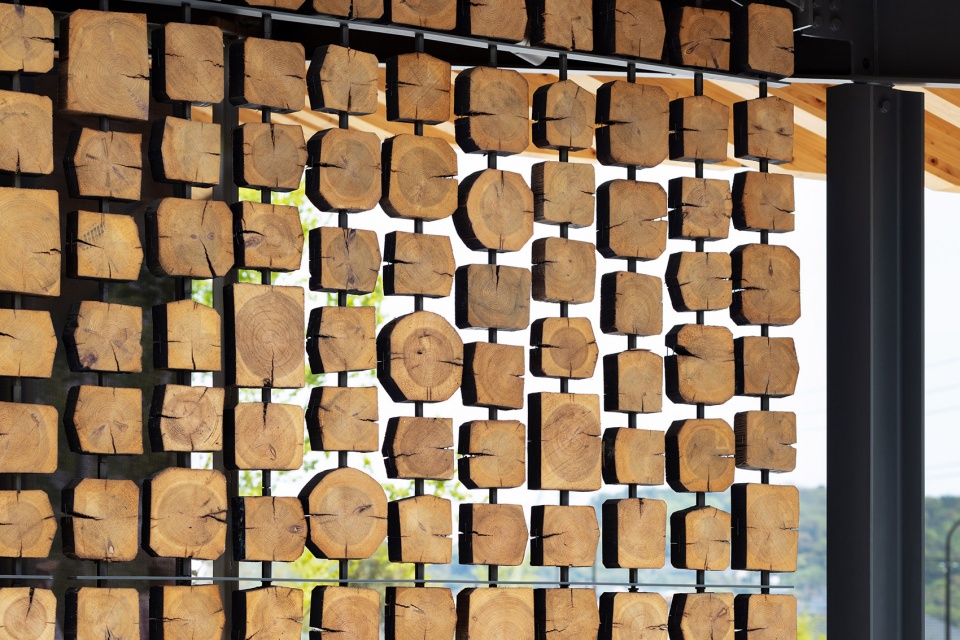
西立面作为建筑的主要立面,是设计的关键部分。为了在美学和功能上达到平衡,建筑师将有 300 年历史的柱子和横梁改装成薄薄的外墙瓷砖,为半室外入口提供遮阳。材料来源于传统木制房屋(远藤住宅),该住宅在2011年日本东北地区地震中被毁掉。每一块瓷砖都有不同的大小形状,展现材料不完美的那一面和缺失的部分,同时也创造了让光线进入的空隙。这也造就了如彩色玻璃般的屏风,这证明了旧材料经过重新设计后的可持续性。
The west façade emerged as a pivotal aspect of the design, acting as one of the building’s primary faces. Balancing aesthetic appeal with functionality, we provided shade to the semi-outdoor entrance by repurposing 300-year-old columns and beams into thin facade tiles. The material came from a traditional wood house (Endo Residence) owned by the client and damaged by the 2011 Tohoku Earthquake. Each piece had a different shape and size, showcasing imperfections and missing corners, which created gaps allowing light to leak through. This resulted in a stained glass-like screen, offering a testament to the sustainability of reimagined old materials.
▼西立面半开放空间,west facade semi-open space © Takumi Ota
▼西立面细部,west facade detail © Takumi Ota
“大屋顶”承担双重功能。当游客进入四国村时,“大屋顶”发挥信息门户的作用。同样当游客离开时,它是进一步学习和巩固知识的空间。建筑师希望通过传统建筑,提供一个能让人了解四国文化的体验空间。在2022年,作为 “濑户艺术三年展 “的一部分,该建筑获得了认可,扩大了其受众范围,增强了其文化影响力。
Oyane-san serves a dual purpose. As visitors enter Shikoku Mura, it acts as an informative gateway. Conversely, for those exiting, it serves as a space for further learning and knowledge consolidation. We attempted to provide a space which curates the experience and allows one to learn about the culture of Shikoku through traditional architecture. In 2022, the building gained recognition as part of the Seto Art Triennale, expanding its reach to a broader audience and amplifying the cultural exposure it offers.
▼东侧空间,east wing © Takumi Ota
▼南立面,south elevation © Takumi Ota
▼室内空间,interior space © Takumi Ota
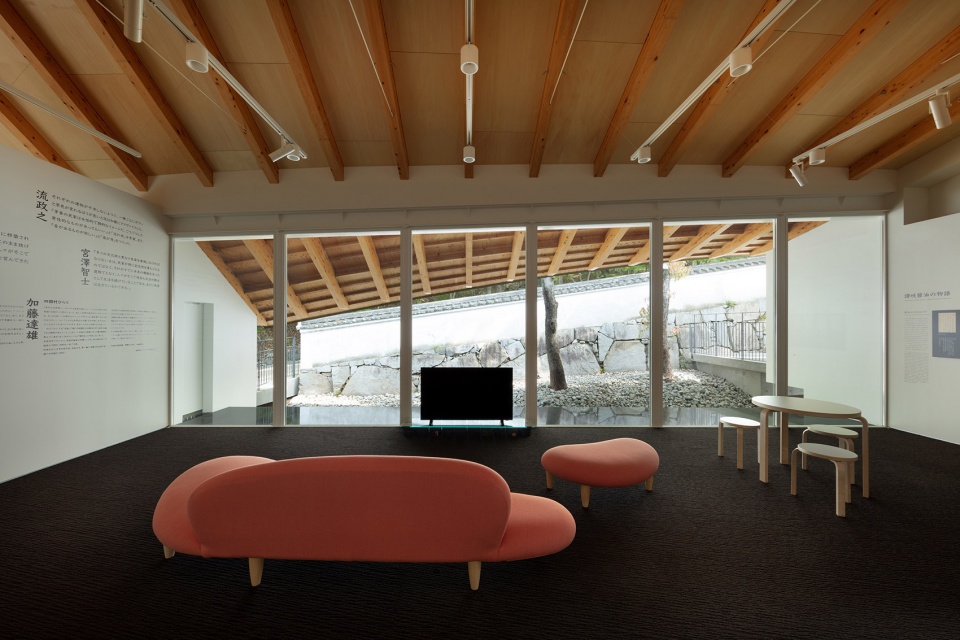
▼北侧空间,north side space © Takumi Ota
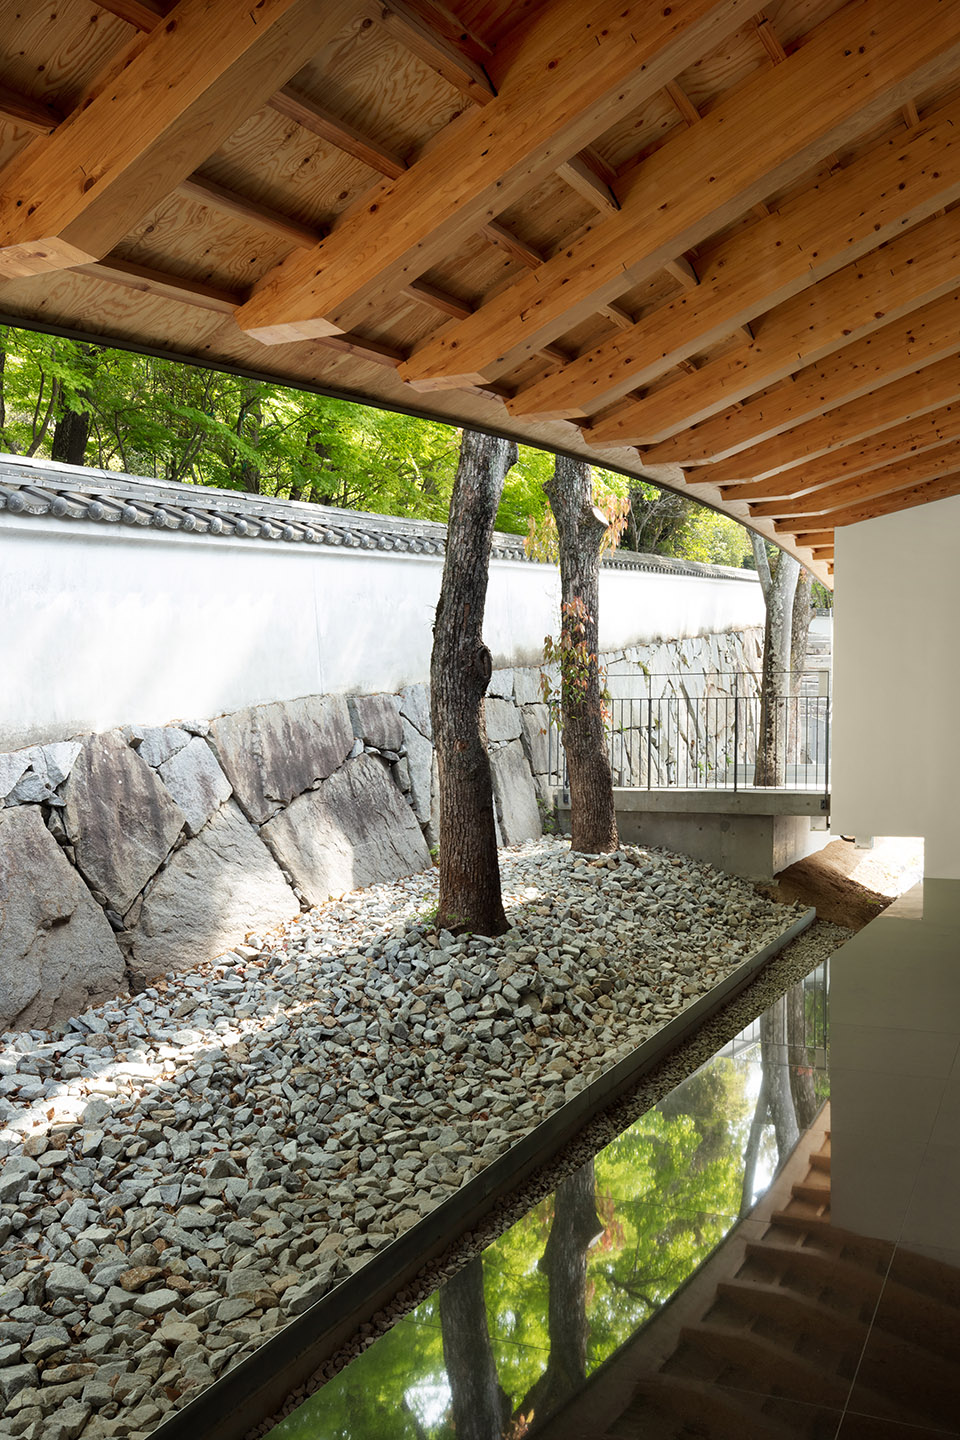
▼商店,store © Takumi Ota
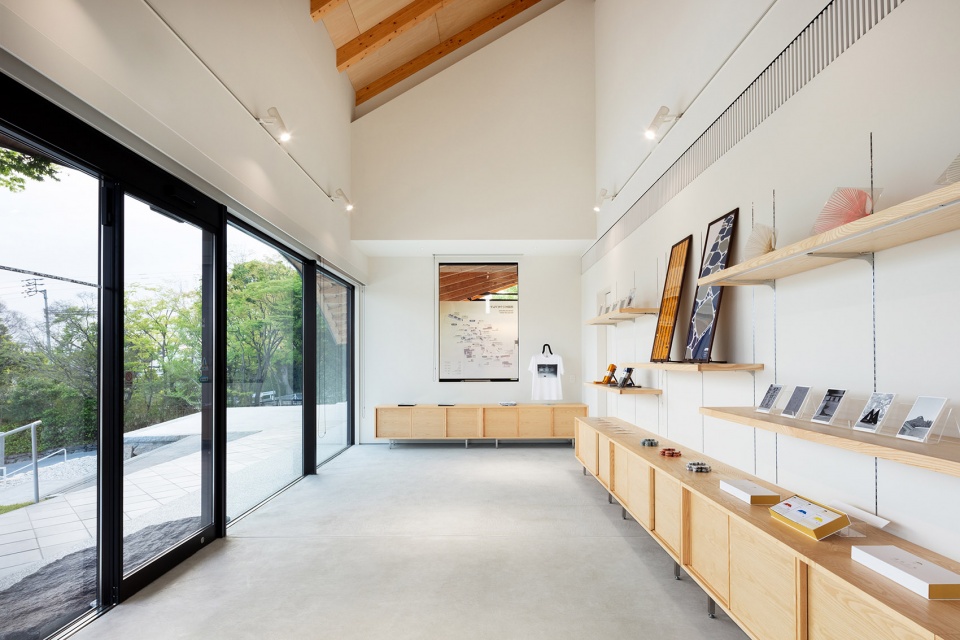
▼通往二层楼梯,stair towards the 2nd floor © Takumi Ota
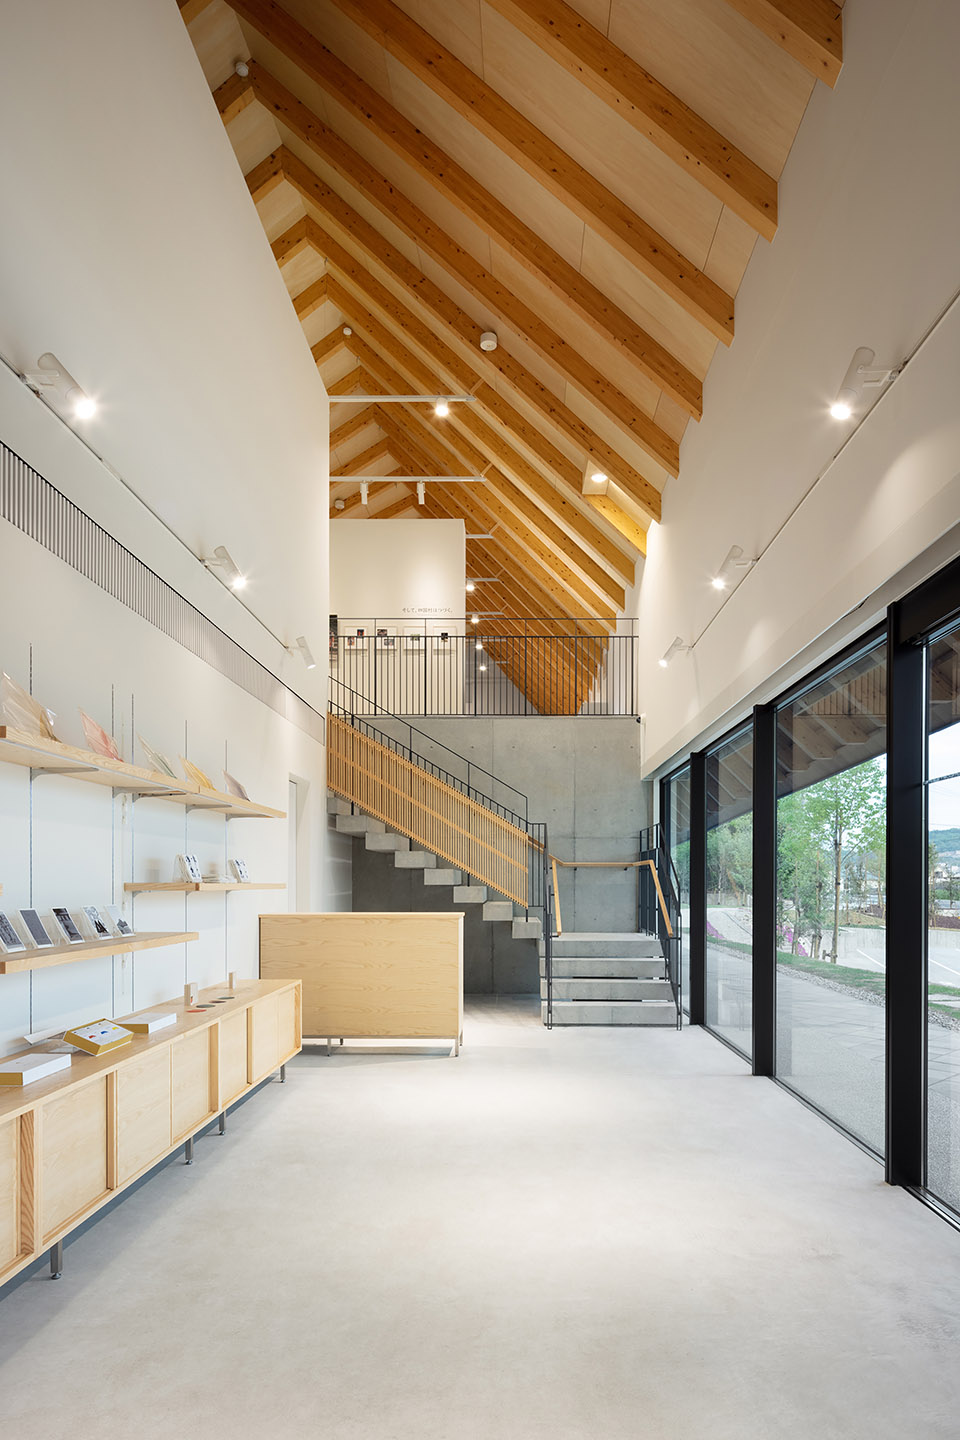
▼场地平面,site plan © kousou
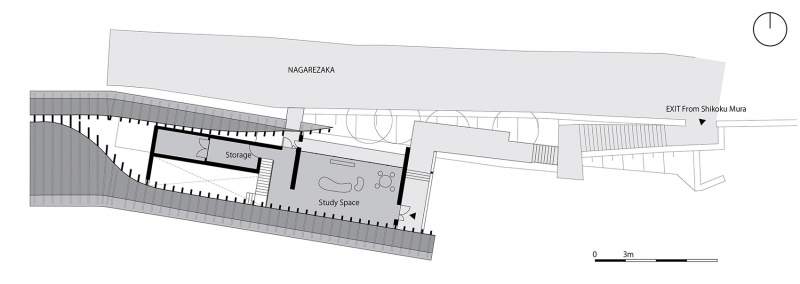
▼一层平面,ground floor plan © kousou
▼剖面 1,section 1 © kousou
▼剖面 2,section 2© kousou
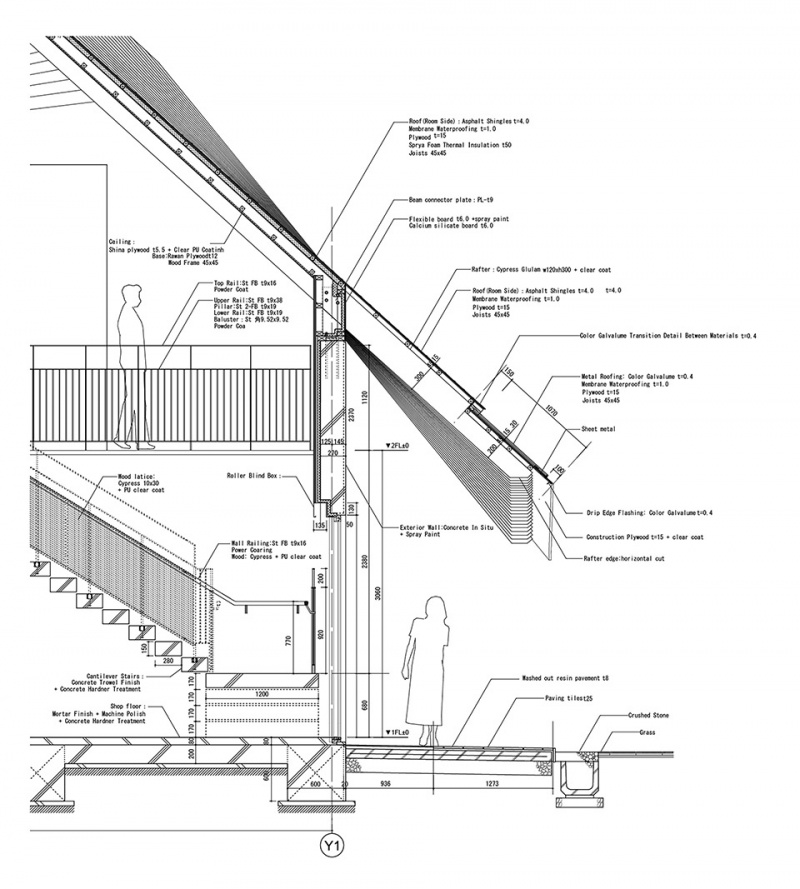
▼细部,detail © kousou
Project Name: “Oyane-San” – Shikoku Mura Entrance
Office Name: kousou
Office Website:https://kousou.org/
Social Media Accounts: IG: @kousou_inc
Contact email: petrov@kousou.org
Firm Location: Tokyo/ Jakarta
Completion Year: 2022
Gross Built Area (m2/ ft2): 420 m2
Project Location: Japan, Kagawa Prefecture, Takamatsu City, Yashima
Program / Use / Building Function:-Visitor Center, Exhibition spaces, Ticket booth, Shop, Toilet facilities
Lead Architects: Yoshiyuki Kawazoe
Lead Architects e-mail: kawazoe@kousou.org
Photo Credits: Takumi Ota
Photographer’s Website:http://www.phota.jp/
Photographer’s e-mail:info@phota.jp
More:Kousou,更多关于他们:Kousou on gooood









不得不说很有特色
DK
关系很棒
空间、材料、工艺、构想教材式一应俱全
大屋顶旁的林荫道蛮舒服,西立面细节不错(木块儿的使用很棒)