海外存知己,天涯若比邻。
在海外专辑分享海外华人的故事。希望这份分享可以让世界更加海阔天空。
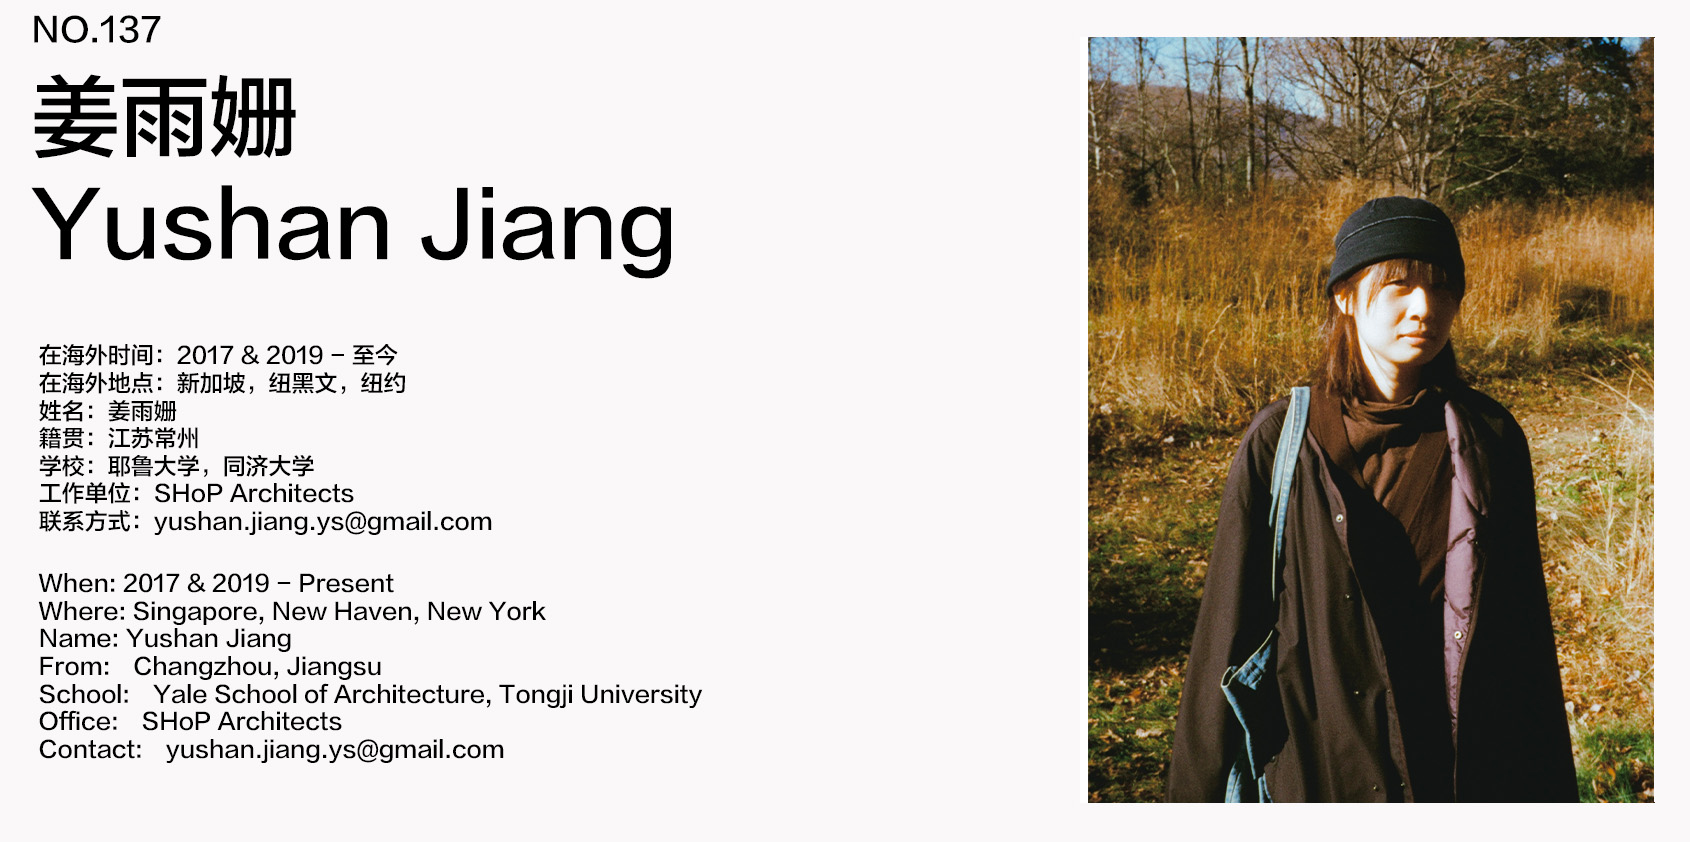
第一百三十七期为您介绍的是毕业于耶鲁大学,同济大学,现工作于SHoP Architects的姜雨姗
A bosom friend afar brings distant land near. The Oversea album shares the lives of Chinese living abroad with all.
The No.137 episode features Yushan Jiang who graduated from Yale School of Architecture, Tongji University and is now working for SHoP Architects
为什么出国?
Why go abroad?
对不一样的文化和生活方式有好奇心,想看看什么更适合自己。
I am always curious about different cultures and lifestyles and eager to explore what suits myself best.
在国外遇到了什么让你印象最深刻的事情?
What impressed you the most when you are abroad?
一个是了解到了所谓的不一样并去全身心的包容和接受这种不一样。本科的时候去新加坡交换,后来去老师的工作室,在那里交到很多年龄背景都和自己不一样的朋友,且现在一直都有联系。那时候我在国内的朋友大多都和自己背景相似,在那里和年长且文化不同的人交谈,时刻惊讶于他们的自由和不被束缚,看问题的角度的不同与对生活的包容。后来研究生来了美国,上设计课的时候,每一个人都有完全不同的切入点与表达方式。这些事本身可能很小,我觉得这种对多样性的理解和接纳对我影响特别大。
还有就是因为假期整体变长(也可能是我的错觉:),有了更多旅游的时间。在自然中真的常常会有“世界很大,我很渺小”的感觉;又或者旅行的时候看到书本上的建筑或者无名的漂亮小房子,每每都会有一种很确幸的感觉。
One aspect is fully understanding and embracing the meaning of diversity. During college, I participated in an exchange program in Singapore and later visited my professor’s studio. I made many new friends there, some of whom I am still in touch with today. At that time, most of my friends in China shared similar backgrounds with me; in Singapore, however, I found myself connecting with older people from different cultural contexts. I was continually surprised and inspired by their unrestrained and free-spirited lifestyles, as well as their fresh and open-minded perspectives on everything.
The same thing happened during my graduate studies in the States—everyone in the studio had completely different design approaches and representation methods, based on their unique backgrounds. All these experiences, though seemingly trivial, had profound influences on me, which taught me to see the richness in differences and shaped me into who I am today.
To add to that, I have more time to travel these years, perhaps due to longer vacations. I remember every moment I felt so humbled when immersing myself in the vastness of nature; I also treasure all those serendipitous encounters with unexpected, beautiful buildings on the street, each leaving me with a sense of gratitude.
最想念祖国的什么?
What do you miss the most about China?
家人,朋友和美食。
Family, friends, and food.
你会回国么,为什么?
Will you come back? Why?
短期的三五年内不会,长期的话看机会。感觉自己是一个在走一步看一步中不断明确自己目标的类型。
I prefer to stay in the U.S. in the short term, at least for the next three to five years. In the long run, it will depend on the opportunities that come my way. I am the type of person who gains clarity about their goals as they navigate through what life unfolds to them.
出国后在不同的背景下再看中国是否看得更清晰,有哪些感触?
Is it more distinct to view China in a different environment after going abroad? Any thought?
我觉得不是看得更清晰,反而是看得更模糊了。因为了解的更多比较的更多,反而更难对任何一件事物下明确的定义。
I never feel that my perspective has become clearer; instead, everything seems to have become more implicit. As I continued to learn more and make more comparisons, it has been even harder for me to have a specific definition of anything.
你的学校有哪些教育特点?
What are the educational characteristics of your school?
耶鲁建筑学院是一个人文艺术气息特别重的地方,特别注重每一个个体的平等表达,非常支持多样性和尊重个性化。我所在的M.Arch 1项目每一个学生的背景都很不同,所以做设计的时候大家的切入点和表达方式都是非常自我与独特的。设计上,不同于国内更多的侧重于解决问题,大家的设计更多的是感性的,切入点经常会和自身的兴趣相关,基于自己的认知与发现展开设计与表达。学校非常鼓励这一点,且完全不限制每一个人的表达方式,所以最后的成品可以说是设计师本人的极致展示。有一门选修课是专门做椅子的,当时我们开玩笑看每一个人的椅子模型就可以直接说出这是谁的设计,结果也的确八九不离十。可以说学校里的每一个人的设计都是有个性的,是自我的一种纯粹表达。
YSoA is an artsy and liberal place that emphasizes equality and individuality. It strongly supports diversity and deeply respects personality. I am part of its M.Arch I program, where the student body comes from incredibly diverse backgrounds. In this case, everyone’s fundamental design approaches and representation methods are highly personal and unique.
Unlike architectural education in China, which often focuses on problem-solving, the design process at YSoA tends to be more intuitive and perceptual. Students start with their own interests, and develop their schemes based on their personal discoveries and understandings. Critics very much encourage this design principal, offering guidance without imposing restrictions on genuine representation and expression. As a result, the final projects often become a true reflection of each student’s unique design identity.
One elective course we had at YSoA, “Chair,” required participating students to design and fabricate their own full-sale chair model. We joked back then that you could easily identify who designed each chair just by looking at the sketchy mockups—and this turned out to be remarkably accurate. At Yale, every design feels deeply personal, serving as an unfiltered and authentic expression of each individual.
你现在工作公司的特色和有趣的地方?
What are the characteristics and interesting points of your firm?
我现在在SHoP工作,是一个二十世纪末创建且迅速壮大的纽约本土公司。公司总说我们是为未来设计的,设计风格既基于经典又充满科技,在可持续和科技建造上有很多创新,并有专门的智能建造和交互渲染团队。公司里氛围特别好,活动也多,结构相对扁平化,每一个同事都特别聪明反应特别快,所以个人成长飞速。特别适合公司的一句话是:尽力而为,尽兴而乐。
I currently work at SHoP Architects, a New York-based firm founded in 1996 and has grown rapidly. We always say our work is in the future; through innovations in sustainability and technology, the work is both classical and imaginative. The office also has dedicated teams for digital fabrication and interactive visualization. The work environment is friendly and fast-paced, with a relatively flat structure. Everyone here is incredibly talented and smart, fostering fast individual growth. It is a place where we work hard and play hard.
最喜欢的艺术家(绘画音乐电影等广泛范围)是谁?给你创作带来了什么影响?
Who is your favorite artist (in wider range such as art, music, movie)? What is the influence?
Walter De Maria 和 Sol Lewitt。他们都很喜欢用纯粹的几何重复和微妙的细节变化来创造奇观,这可能和我对设计本身的理解很契合,通过对简单的追求和直接的表达来描绘了无法明说的含义和氛围。音乐的话我很喜欢Kraftwerk,他们通过采样生活中的声音来构筑重复却多变的听响。
Walter De Maria and Sol Lewitt. Both of their work focus on creating transcendence through the purity of geometric repetitions and the subtlety of detail variations. This approach aligns with my own interests in design, where I use sensitive design and coherent representation to suggest something much more expansive. I also really like Kraftwerk, who uses samples from everyday life to create repetitive yet ever-changing soundscapes.
觉得自己的作品集有哪些迷人的特质?
What fascinates viewers the most in your portfolio in your opinion?
我一直觉得作品集就是自身个性最好的表达,是对自我的一次再叙述。我本身是一个纯粹又多变的人,在工作中我也更想成为一个通才而不是专家,所以我的作品集充满了对不同设计方法的尝试和探索,但又从一而终的在探索建筑的简单性和微妙性。我不太爱画分析图但很爱做模型,喜欢花更多的力气去表达空间本身,让最直接精巧的图去体现最本质最核心的设计。
A portfolio is the best expression of one’s personality—it’s both a narration and a visualization of oneself. I consider myself to be both pure and multifaceted; in my architectural practice, I aim to be a generalist rather than a specialist. In other words, my portfolio is very experimental in exploring various design approaches and methods, yet always focuses on the simplicity and subtlety of architectural design. I am not a fan of diagrams, but I enjoy making models; I would prefer to spend more time representing the spatial qualities themselves, delineating the most straightforward but nuanced images to capture the essence of the design.
什么时候开始看谷德网的?欢迎你提出建议哦,谢谢。
When did you start to follow gooood? Any suggestions?
我从本科阶段就开始看谷德网,经常在这里看到很多优秀的海内外设计案例。希望谷德可以越办越好!
I started following Gooood during my college time, and I often come across and learn from amazing case studies on the website. Please continue to thrive!
W O R K
01.
温暖之地
Thermal Retreat
1884年,西奥多·罗斯福在给妹妹的信中提到了他在梅多拉(Medora)的马耳他十字牧场(Maltese Cross Ranch)的生活:“在这里的每一天,我总是特别充实忙碌。” 梅多拉有着美丽的风景和原始的生活,在这里,罗斯福通过与自然的连接找到了慰藉,而他成为美国重要的环保主义者和自然倡导家之一。
In 1884, Theodore Roosevelt wrote to his sister about his life in Maltese Cross Ranch in Medora, “For every day I have been here, I have had my hands full.” The beautiful landscape and wild lifestyle of Medora allowed Roosevelt to find solace by connecting with nature, contributing to his work as one of America’s essential conservationists and naturalists.
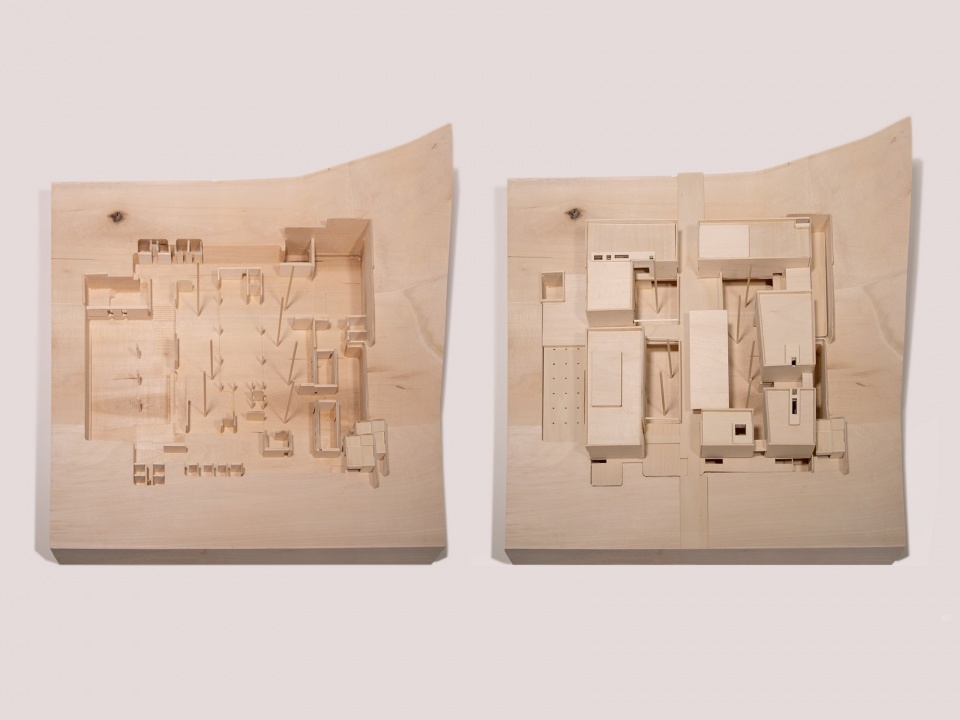
作为位于荒地中的一个小而干燥的小镇,梅多拉在夏季通常十分热闹。音乐节吸引了众多游客,且为当地人提供了很多潜在的工作机会。然而,音乐节结束后,由于极端的天气条件以及淡季活动的缺失,来到小镇的游客大幅减少,许多当地居民因此外出寻找新的工作机会。梅多拉是罗斯福的重要驻足地,而这个设计试图探索一种可以解决这座小镇的季节性并拥抱罗斯福对自然的热爱的方式。
As a small, dry town within the Badlands, Medora is usually busy during the summer. The Medora Musical attracts many tourists and offers potential jobs for locals. After the music festival, due to some extreme weather conditions and a lack of off-season events, fewer visitors stop by. Locals often leave town to look for new job opportunities. Medora is an important place for Roosevelt, is there a way to reconcile the seasonality of the town with his affection for nature?
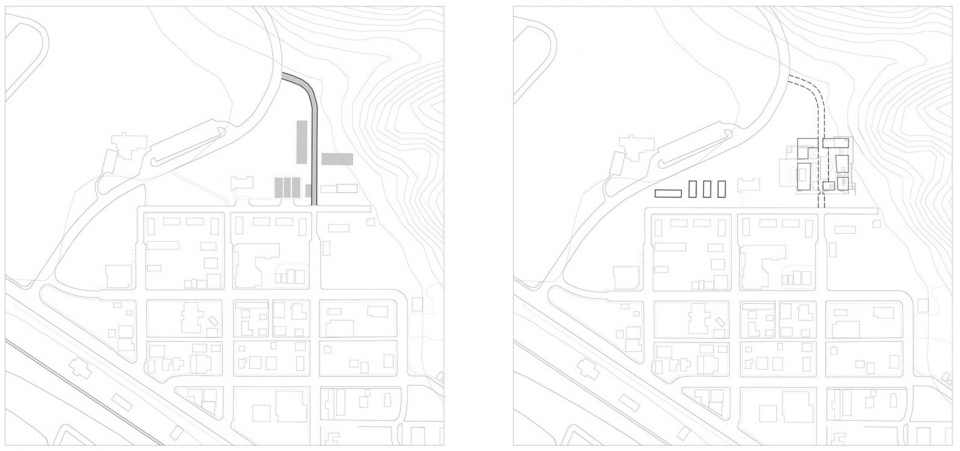
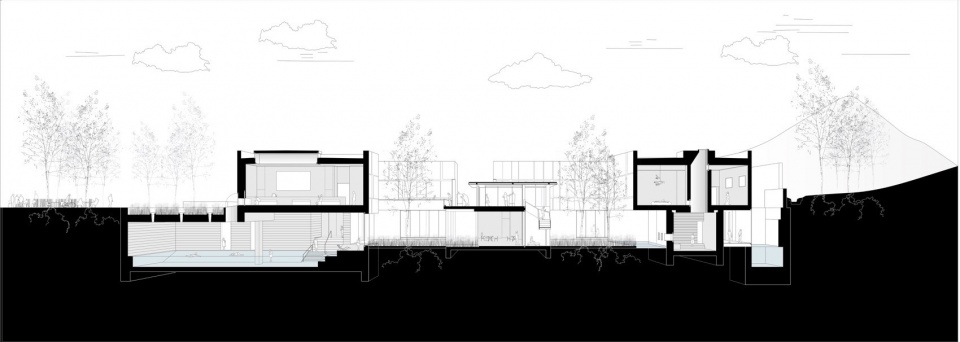
该项目创新性地将浴场功能加入了西奥多·罗斯福总统图书馆的功能规划中。除了为这个干燥的小镇增添湿润,这座拟建的总统图书馆还承载了罗斯福的自然主义精神,帮助梅多拉从一个季节性旅游小镇转变为全年开放的目的地。新功能不仅为当地人提供了更多就业机会,尤其是在冬季,同时也为每个人提供了一个休憩、疗愈和冥想的空间——正如坏地(Badlands)对罗斯福的意义一般。
This project introduces bathing into the program of the TR presidential library in Medora. Aside from adding moisture to this dry town, the proposed presidential library resonates with the same wild and naturalistic spirit of Roosevelt and helps Medora transform from a seasonal spot to an all-year-round destination. The new program offers more potential jobs for locals, especially during the wintertime. It is a place for everyone to rest, to heal, to meditate–just like the Badlands were for Teddy Roosevelt.
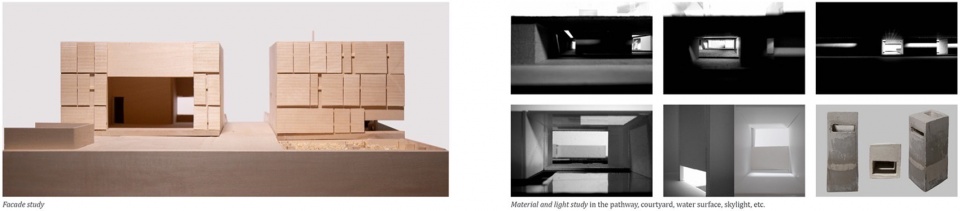
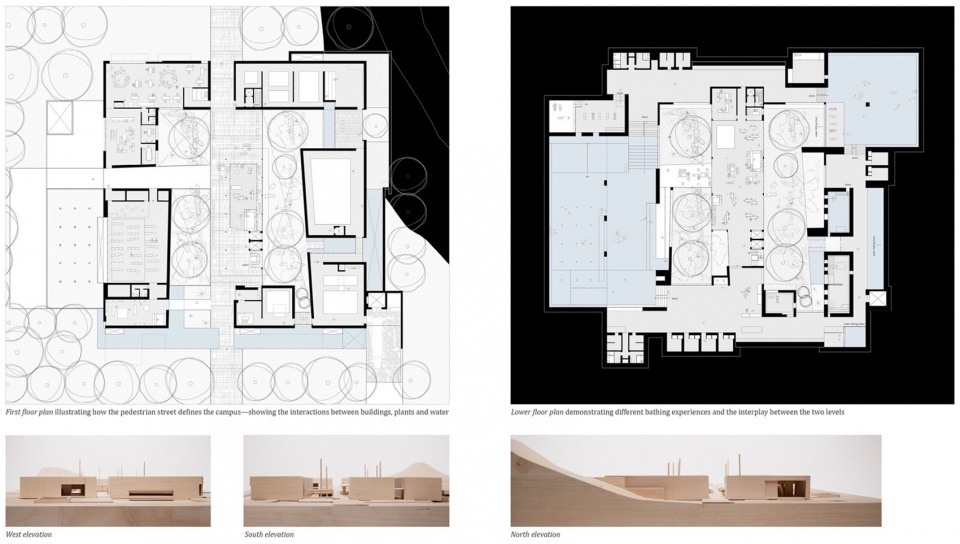
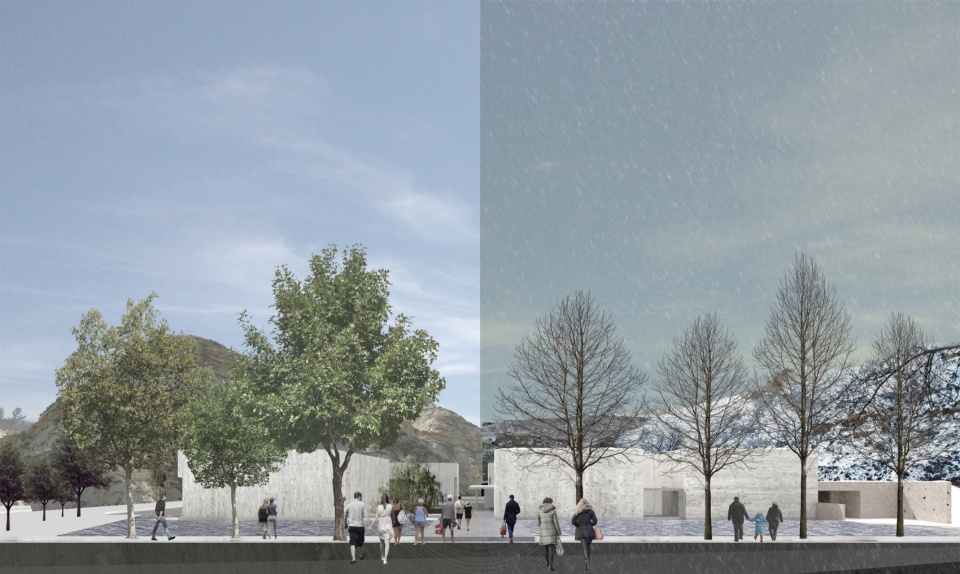
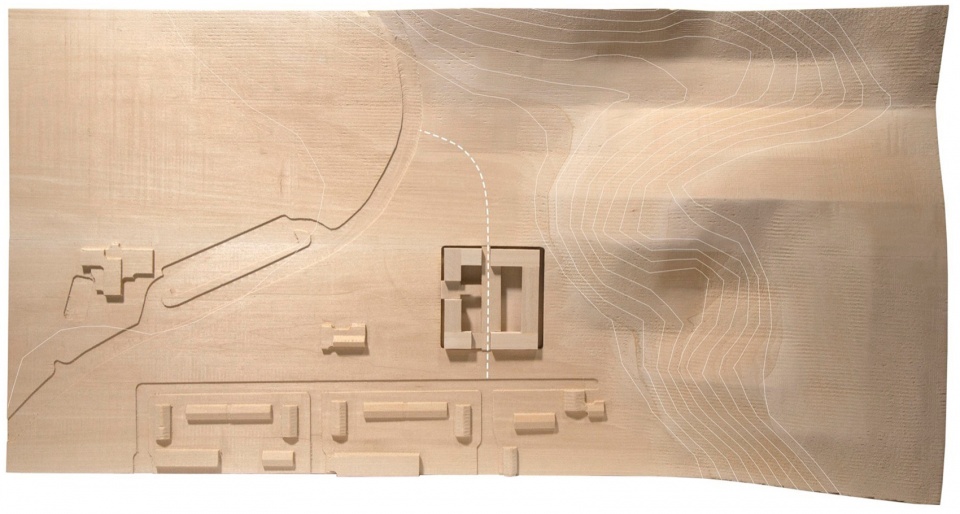
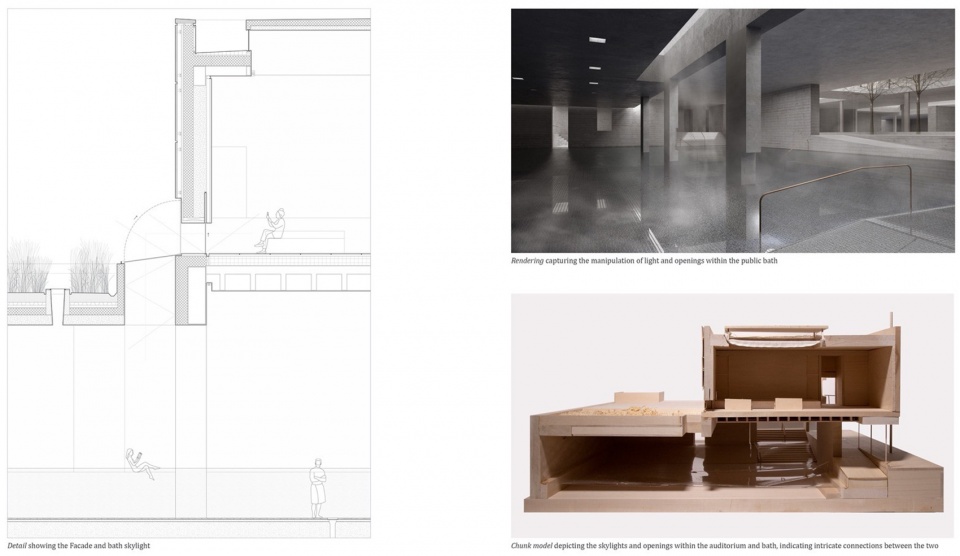
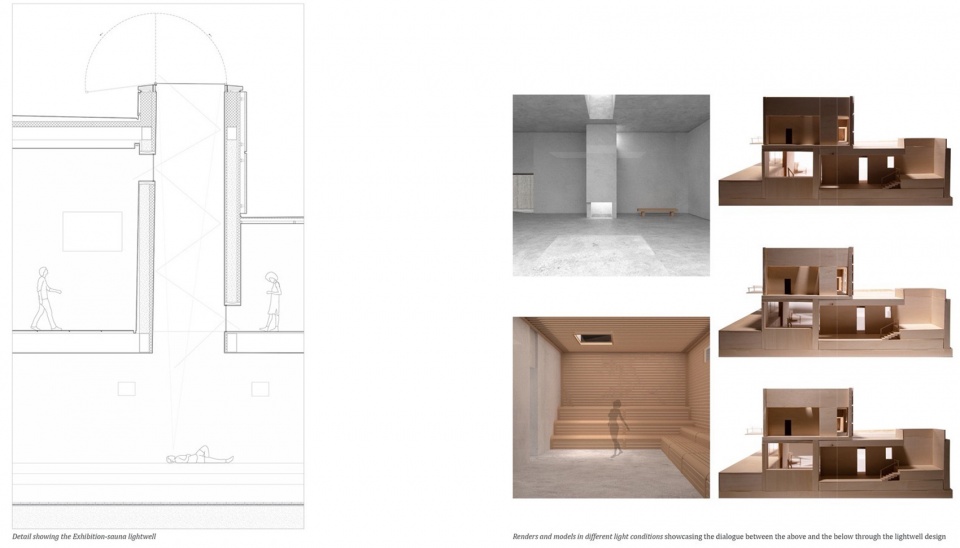
项目选址位于毗邻罗斯福国家公园的一处废弃空地,通过一系列建筑组成一个贴合现有城市肌理的新型院落。在城市尺度上,项目将一条废弃的机动车道改造成步行街,成为居民与游客交汇与分离的重要节点。地面层以展览功能为主,沐浴设施则位于下层空间。通过光线和开口的精妙设计,营造出地上与地下模糊而独特的联系,同时在建筑与自然之间形成渗透性边界。
Located in the abandoned corner adjacent to the TR National Park, a series of buildings form a new, intimate campus that adheres to the existing fabric. At the urban scale, the project turns an unused vehicular road to a pedestrian-only street where the residents and visitors meet and diverge. At grade the program is devoted to education, while the bathing facility is located on the lower level. The manipulation of lights and openings creates an ambiguous but exceptional relationship between the above and the below. There are permeable boundaries between the built and the natural.
02.
合二为一
Divided Unity
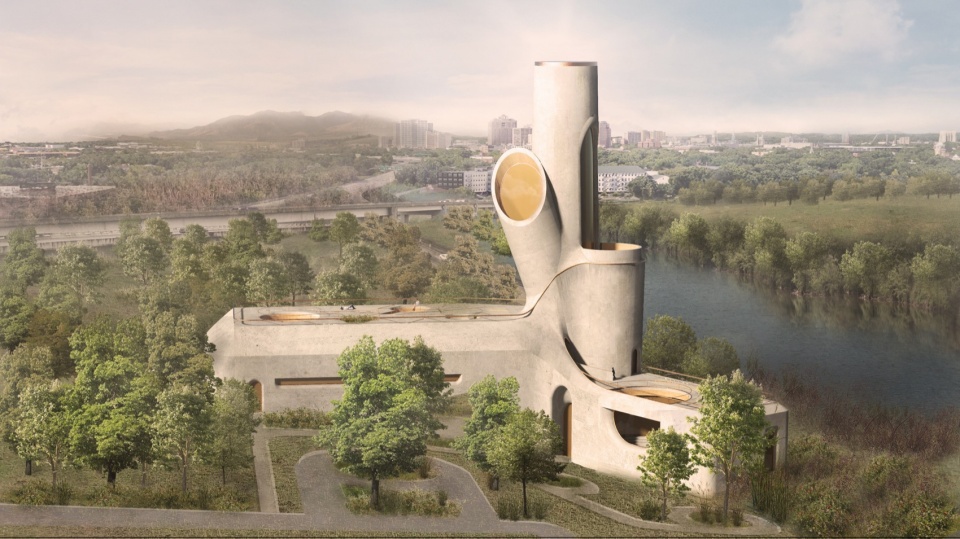
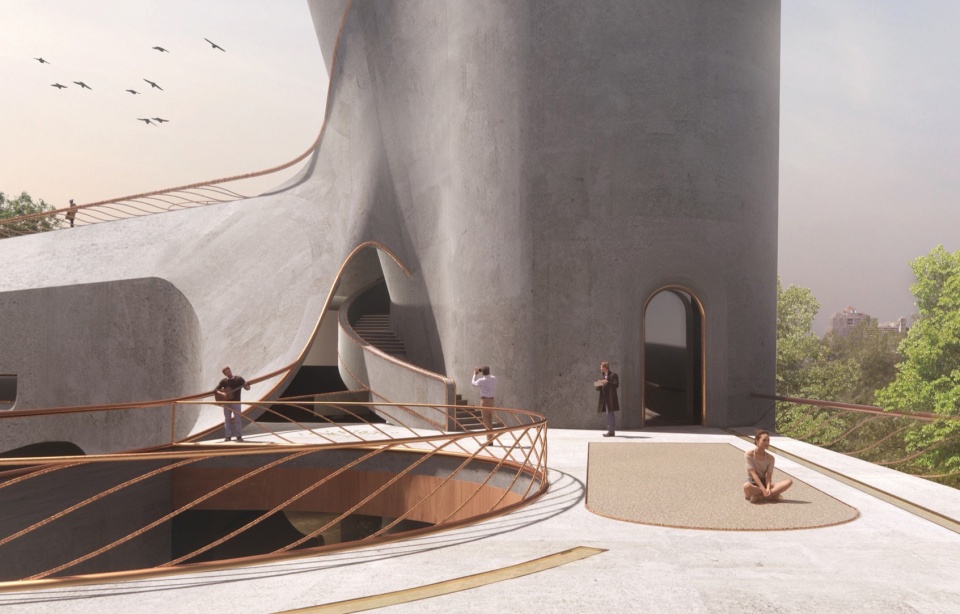
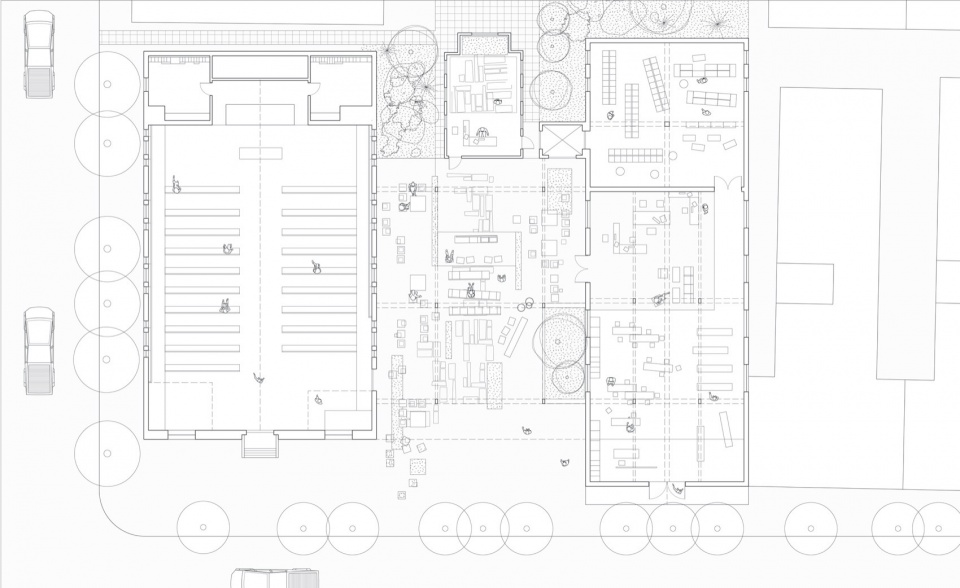
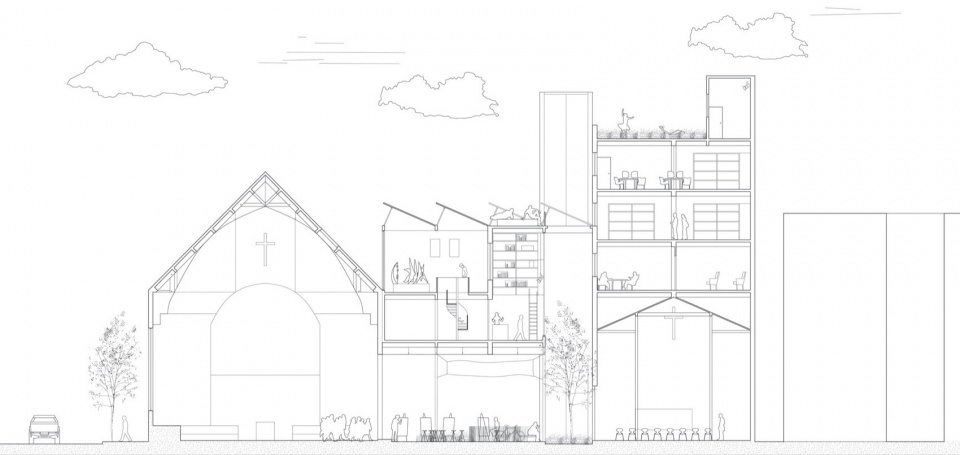
该项目位于康涅狄格州纽黑文市,一座新英格兰地区的宝藏城市。纽黑文因其近纽约市的地理优势以及与耶鲁大学的关联,已成为年轻艺术家的成长家园。为了支持新兴本地艺术社区的成长,这座非传统的艺术中心在塔楼中设立了十二间独立艺术家工作室,并在低层部分设有宽敞的公共画廊。
Divided Unity is an innovative art center in New Haven, Connecticut—a hidden gem within the New England region. With its accessibility to New York City and its association with Yale, New Haven has become an affordable and vibrant home for the young artists. Designed to support the growth of this emerging local art community, this unconventional art center houses twelve individual artist studios within its bundled towers, and features spacious public galleries in the podium.
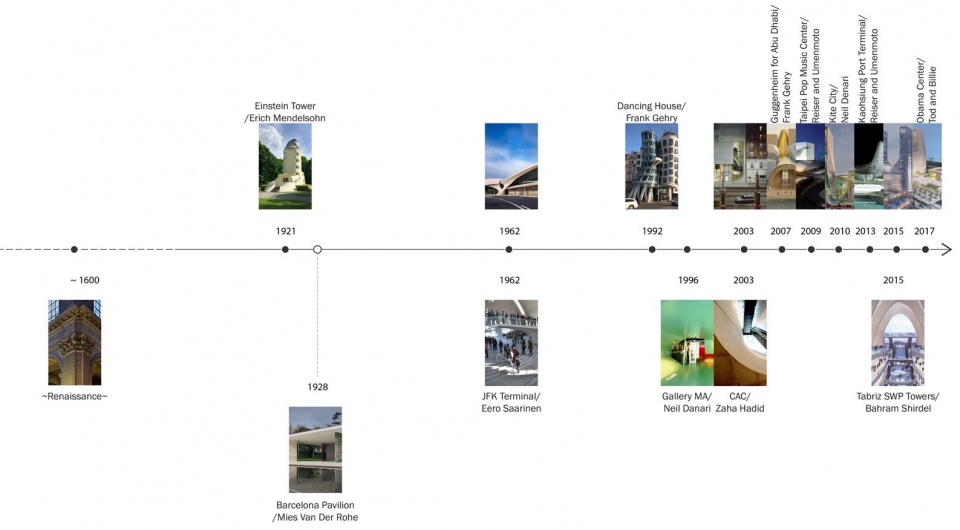
塔楼与群楼之间的关系象征着艺术家与公众之间的连接,同时也回应了建筑学讨论中一个长期存在的话题。纵观历史,建筑师们以不同的方式探索水平面与垂直面交汇的关系:从简单且锐利的连接,到复杂且层次分明的装饰,再到精妙且融合的几何形态。
The relationship between the towers and podiums serves as a metaphor for the connection between the artists and public, while also addressing a long-standing topic within architectural discourse. Throughout history, architects articulated the junctions between the horizontal and the vertical planes, starting from simple and sharp connections, to intricate and layered decorations, to sophisticated and fused geometries.
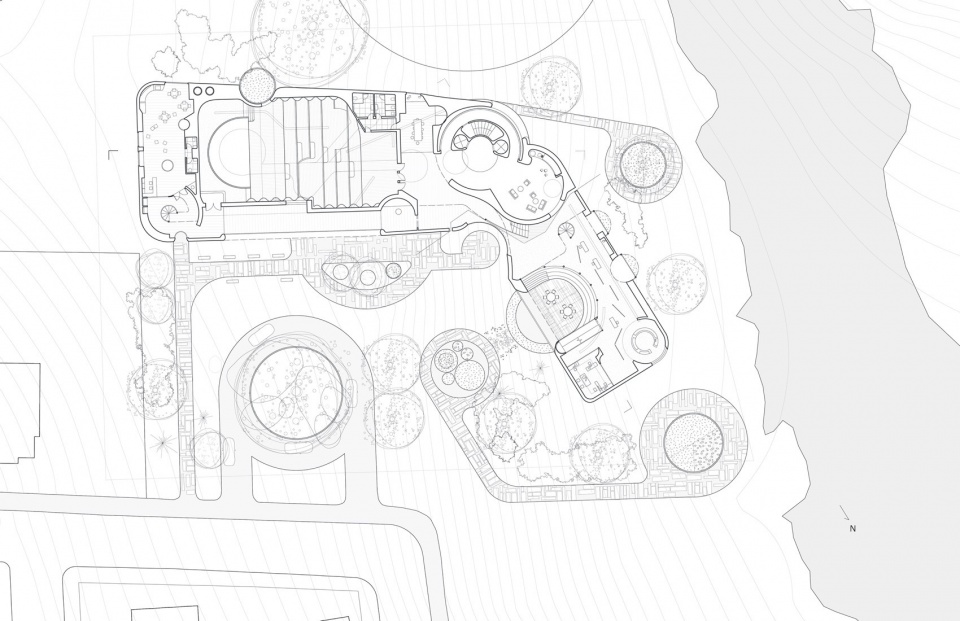
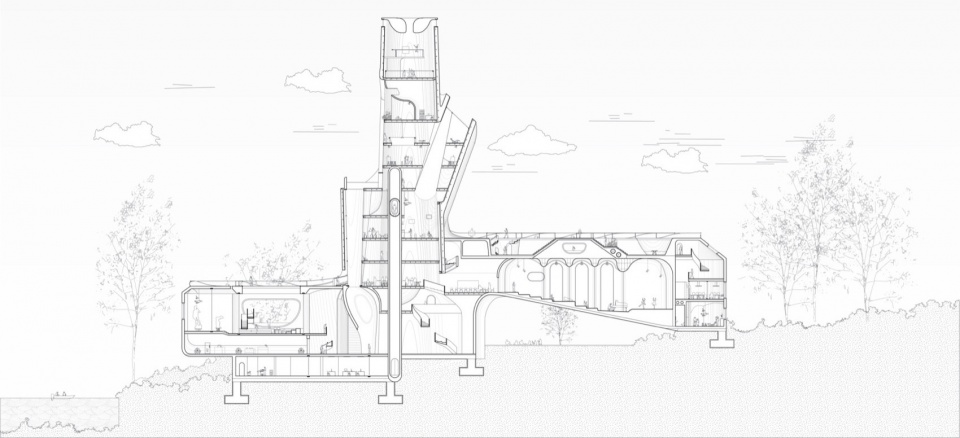
该艺术中心的设计强调了在多个尺度上水平面与垂直面之间的流畅过渡,展现了二者独特却和谐的特质。塔楼既是场地的地标,也是社区的枢纽。在这里,艺术家们得到了定制化的空间,独立拥有高度和形状各异的多样化工作室。艺术家们能够获得在普通艺术中心难以实现的隐私感——他们可以自由选择是被看见或是隐藏自己。同时,位于地面的公共展厅为参观者提供了一种冒险般的体验。参观者在室内与室外之间自由穿梭,意想不到的融合式空间过渡增强了这种感受。
The art center design emphasized the transition between horizontal and vertical surfaces at multiple scales, showcasing the distinct yet cohesive identities of both. The bundled towers serve as a landmark for the site and a hub for the community. Here, artists are granted custom spaces: diverse studios with varying heights and shapes. Artists obtain a level of privacy that is not easy to achieve in the common art center—they can choose whether to be visible or unseen. Meanwhile, the public spaces lie humbly at ground level, offering an adventurous experience as visitors circulate between interior and exterior through unexpected, fused thresholds.
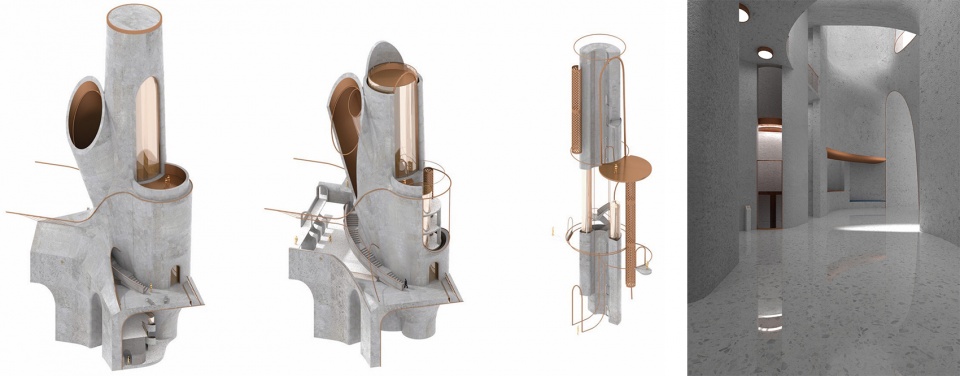
该项目实现了自然且流动的空间转译,不仅连接了垂直与水平的建筑元素,还将艺术家与社区连接起来,将设计的含义更加扩大。
Divided Unity is a place where fluid transitions are built to not only connect the vertical and horizontal, but to link the artists with the community, and reach out far more beyond.
03-1.
廊中秩序
Orders in Order
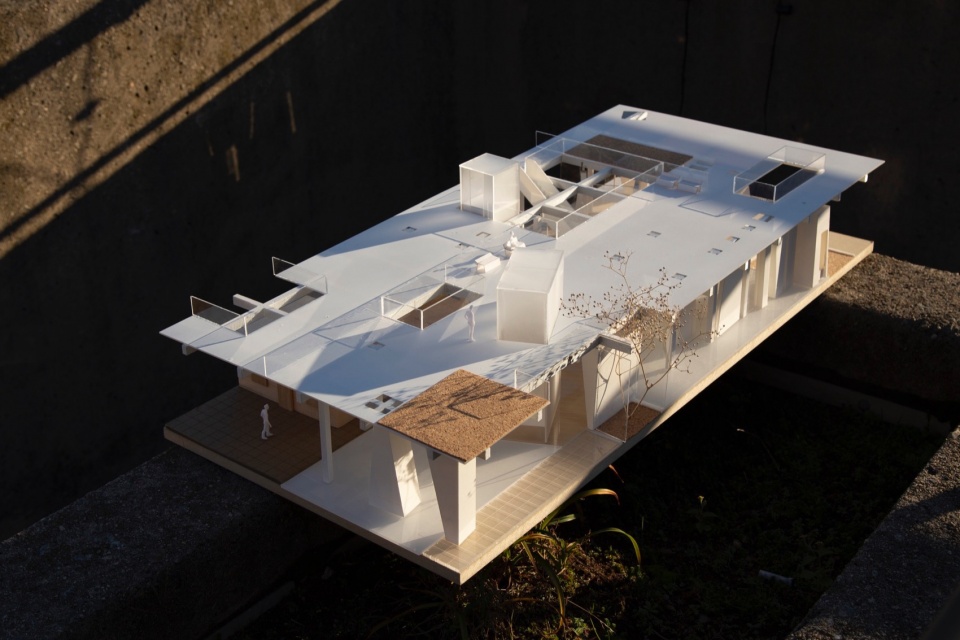
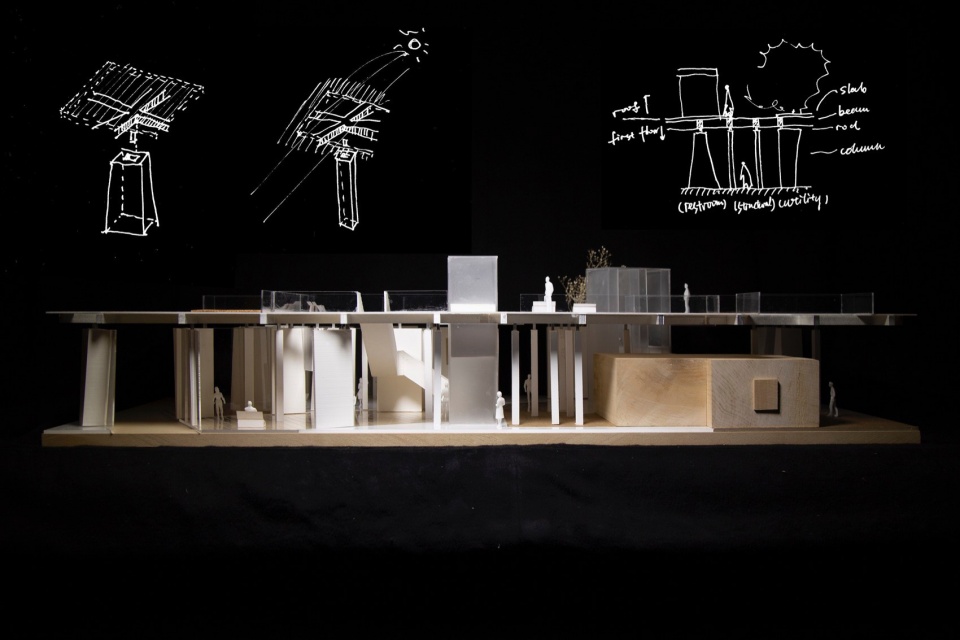
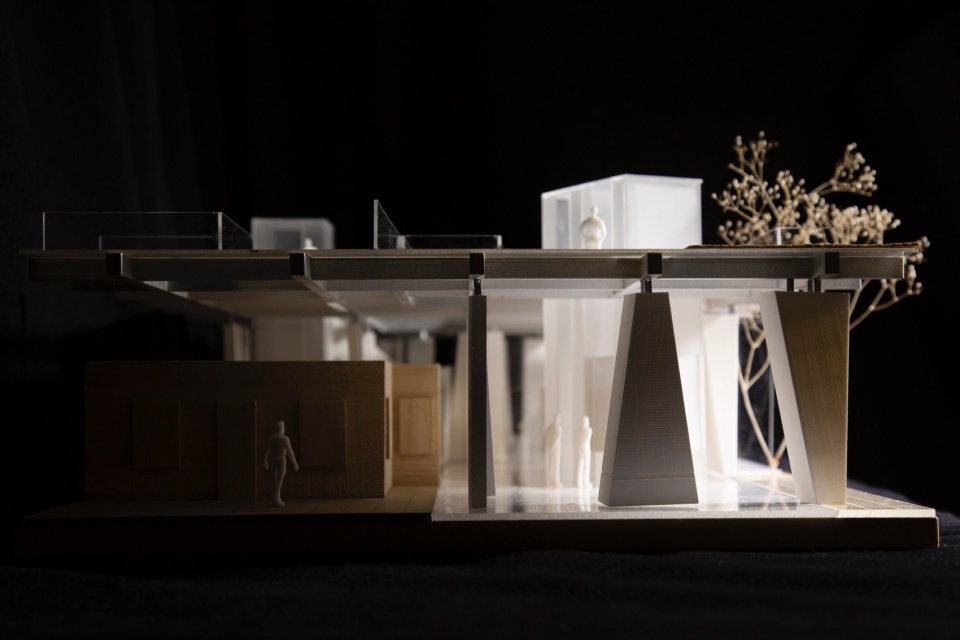
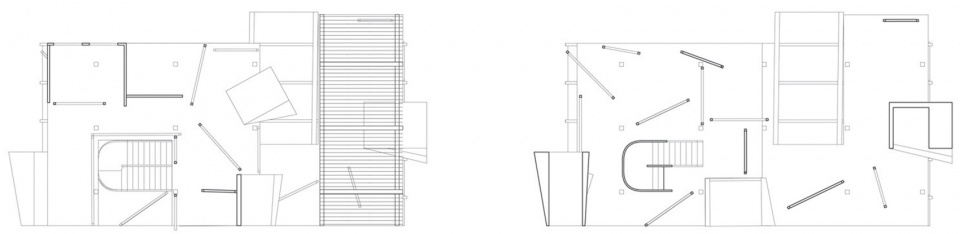
这个项目与下一个项目一起,构成了一系列对概念性原型的探索,重新构想了建筑学中静态与动态之间的相互作用,并通过建筑的基本元素——平面和剖面来深入研究。在该项目中,柱子作为空间的生成器,调节着室内与室外、稳定与流动之间的关系。
This project, along with the next, forms a speculative series of prototypes, reimagining the interplay between the static and the mobile within architectural discourse, framed through the fundamental elements of architecture: plan and section. At its core, the column serves as a spatial generator, mediating the relationship between interior and exterior, stability and fluidity.
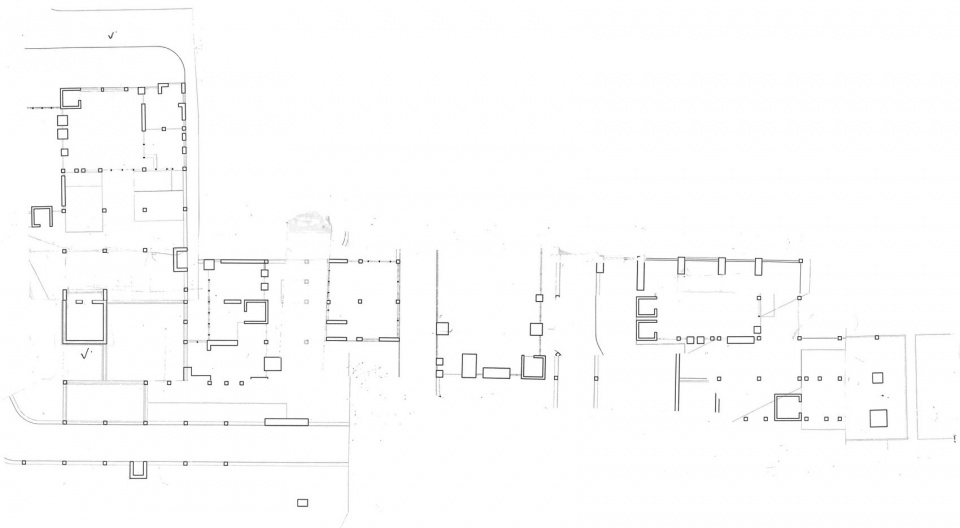
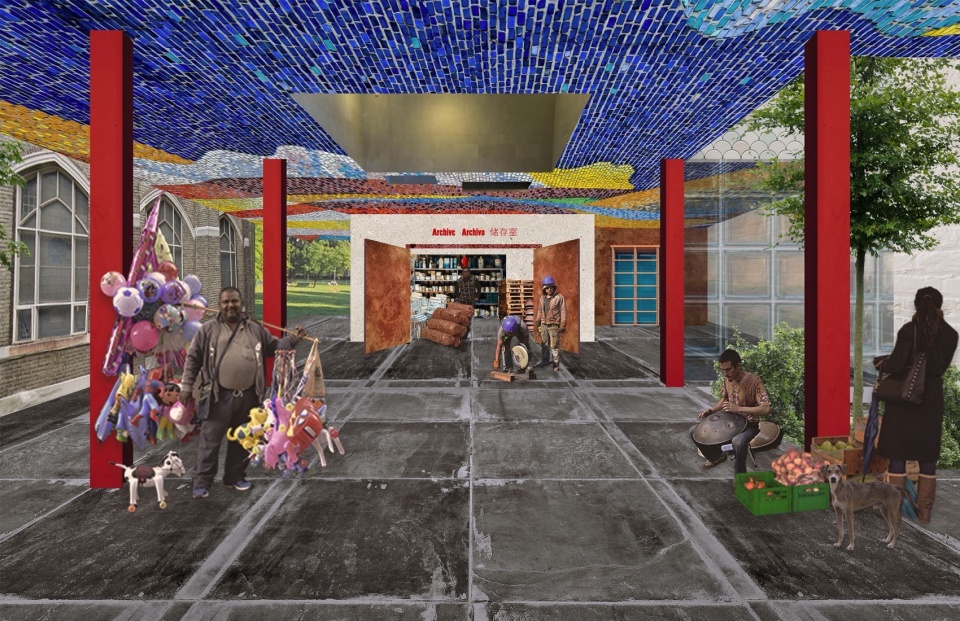
大小和配置各异的柱子创造出丰富的空间体验。在平面上,较小的标准化柱子提供结构支撑,而较大的柱子则容纳了设备间和卫生间等必需的服务功能。柱子间的不同组合围合起独特的室内空间,同时开放区域则转变为充满活力的市场。
Columns of varying sizes and configurations create a rich tapestry of spatial experiences. In plan, smaller, standardized columns provide structural support, while larger ones house essential services such as ventilation and restrooms. Together, these columns shape distinct interior spaces for job training, while the open zones transform into vibrant marketplaces.
天窗和中庭投射下不断变化的光线,赋予空间一种流动且微妙的氛围。悬浮的屋顶与柱子分离,跨越了整个场地,行人和车辆在下方自由穿梭。精确的缝隙将细腻的阴影投射出来,为地面带来一场独特的光影游戏。
Skylights and atriums, their forms dictated by column dimensions, scatter light in shifting patterns, imbuing the space with an ever-changing atmosphere. A hovering roof spans the entire site, detached from the columns, enabling uninterrupted movement for pedestrians and vehicles alike. Through subtle gaps, delicate shadows are cast, animating the ground with a quiet play of light and shade.
03-2.
浮动村落
Floating Village
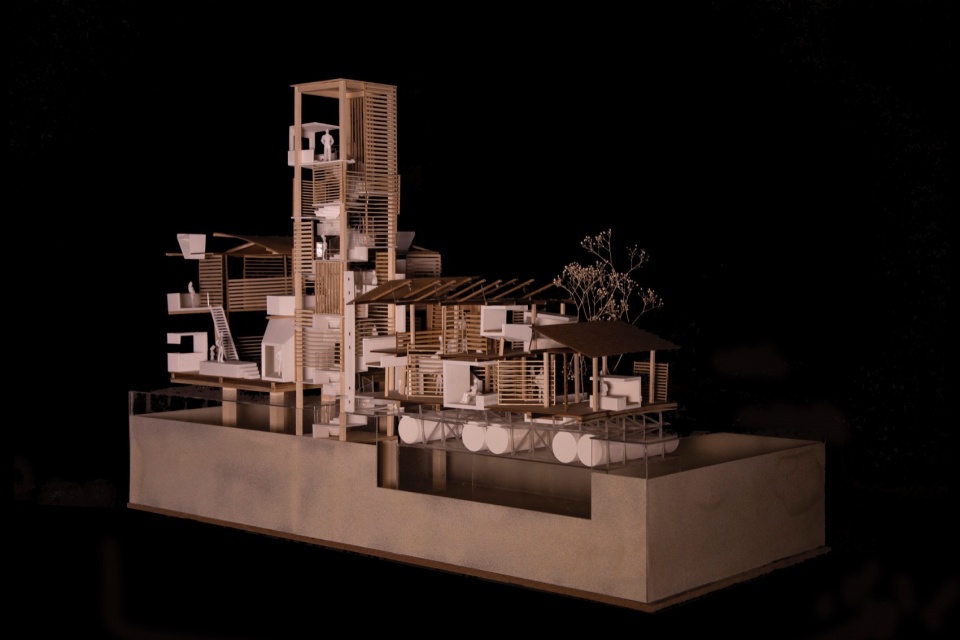
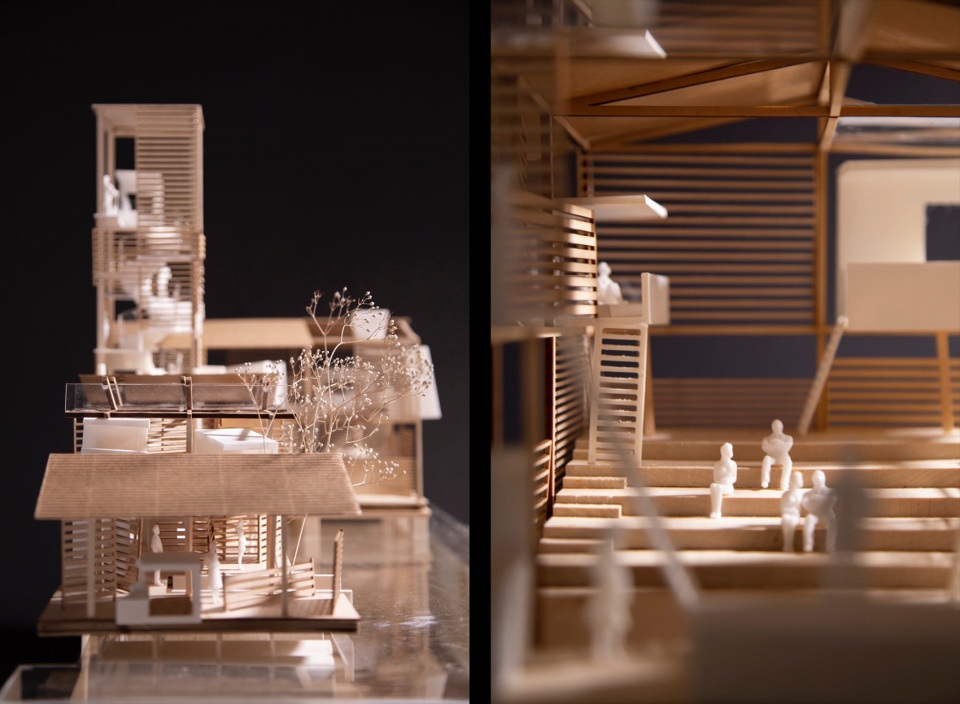
这个项目在城市尺度上深化了对稳定性与流动性之间的研究,为柬埔寨暹粒构想了一种变革性的生活模式,且这一模型可以被广泛应用。建筑群的核心是一座位于场地中央的瞭望塔,该塔是场地的垂直交通枢纽,与讲堂和画廊无缝连接。
This project deepens the dialogue between stability and mobility at an urban scale, envisioning a transformative living model for the floating village of Siem Reap, Cambodia—one with potential applications far beyond its borders. At its heart lies a stable core, anchored by a viewpoint tower that serves as both a vertical circulation hub and a seamless link to a lecture hall and gallery, elegantly embedded within a submerged form.
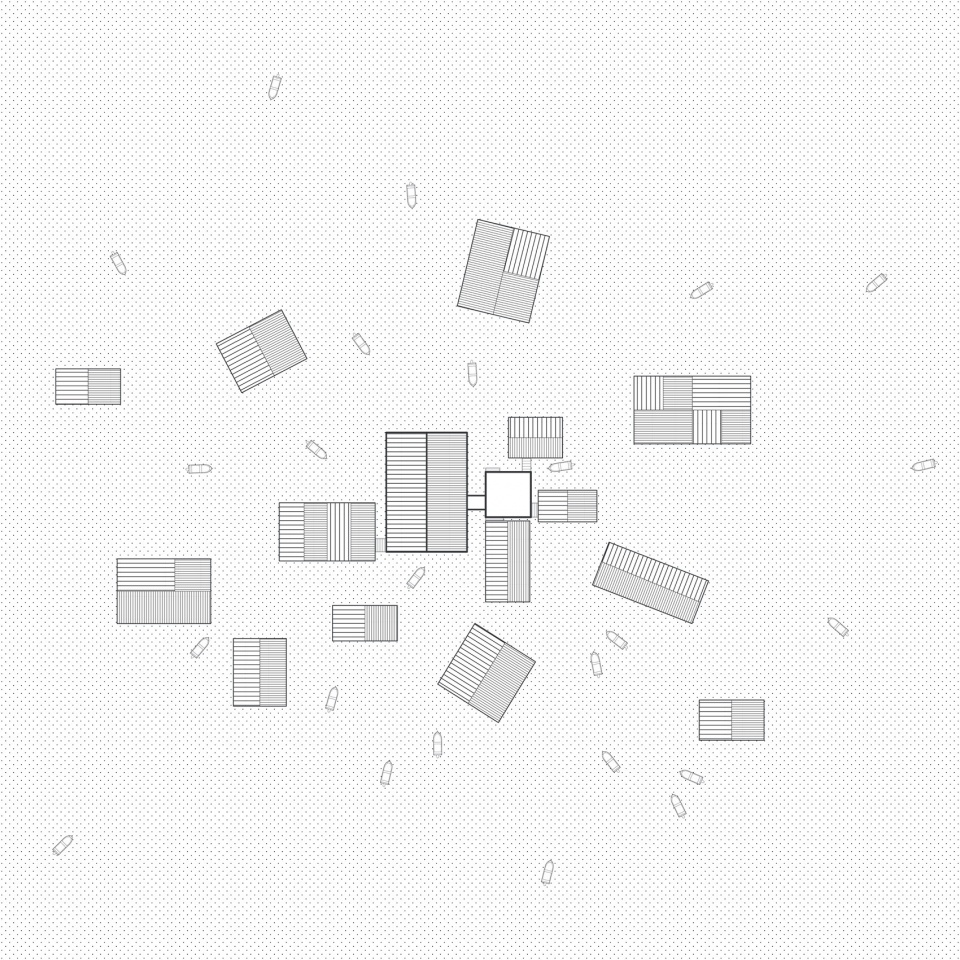
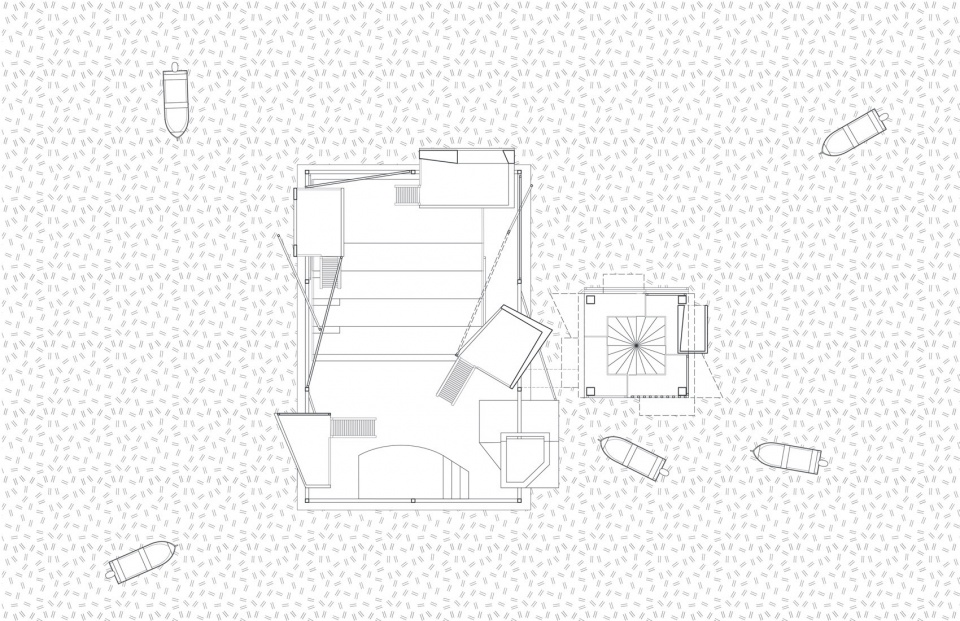
水面上的流动元素,包括漂浮的房屋、办公室和市场,随着潮汐和水位的变化不停地改变着他们的组合方式。相反地在旱季,一切都变得静止,完整的大地景观被展现出来,成为一片可步行的区域。
The mobile elements—floating houses, offices, and a marketplace—adapt gracefully to the rhythms of tides and water levels, reconfiguring with the ebb and flow. During the dry season, these structures become static, revealing the landscape in its entirety and transforming the area into a walkable terrain.
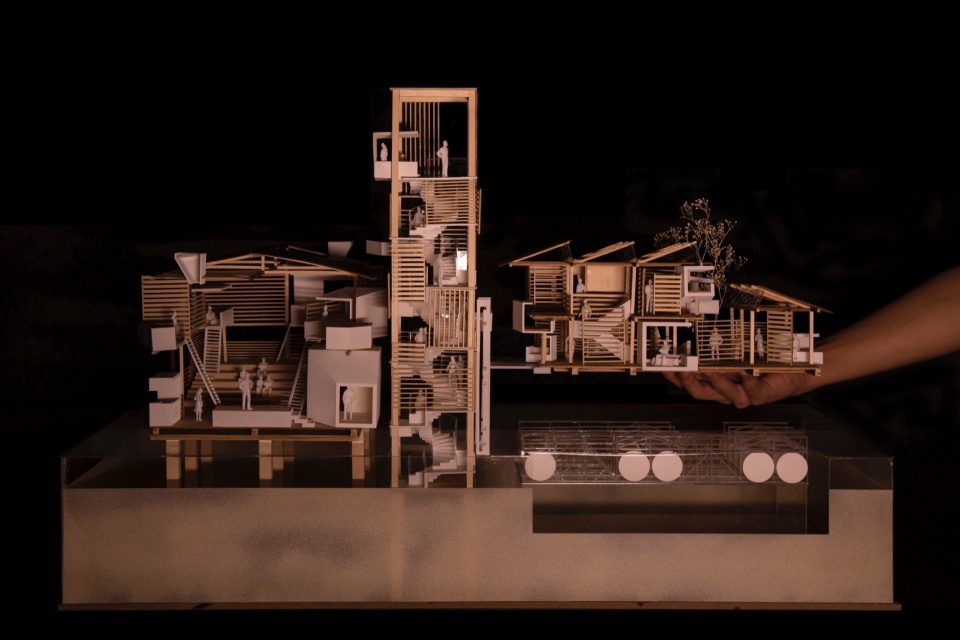
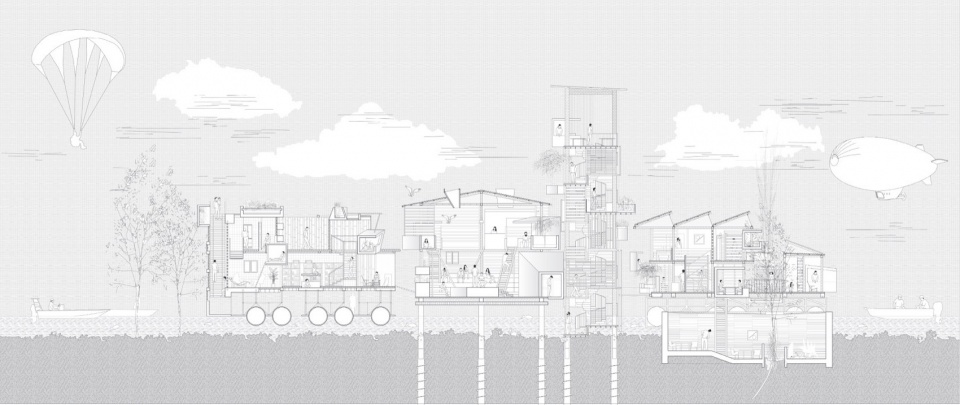
考虑到当地的天气环境,设计使用了轻巧地木头和竹子作为主要材料,而百叶窗的设置则在室内与室外之间创造了一种微妙的对话,模糊了建筑界限,并将不断变化的周围环境融入到体验之中。
Mindful of the local environment, the design employs wood and bamboo to maintain a lightweight structure, while louvers create a subtle dialogue between interior and exterior, blurring boundaries and inviting the ever-shifting surroundings into the architecture.
04.
拼接城市
Splice City
With Morgan Anna Kerber
The Award for Excellence in Digital/Hybrid Media (Professional), AIA Dallas, 2024 Krob Memorial Delineation Competition
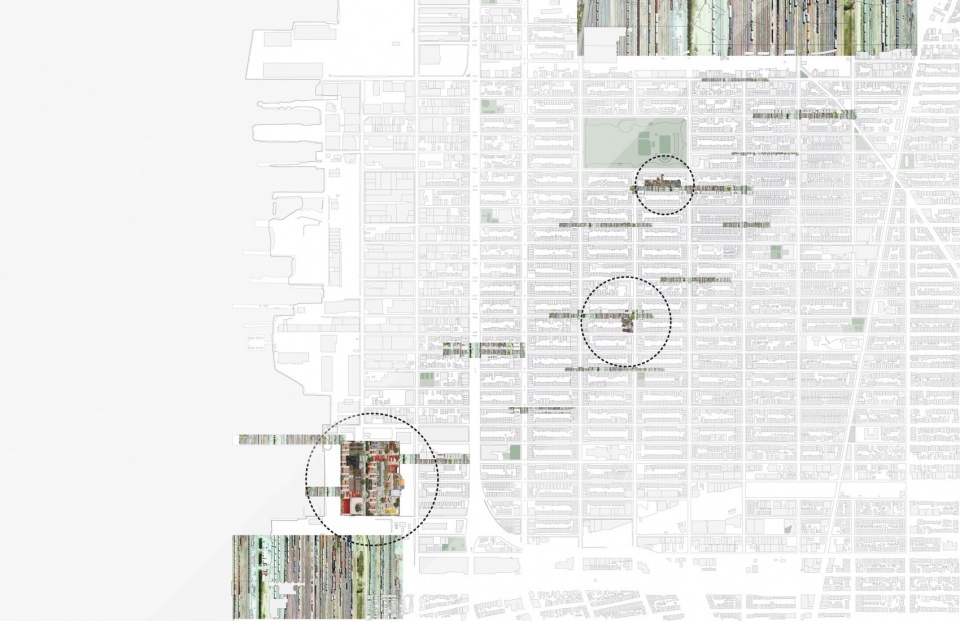
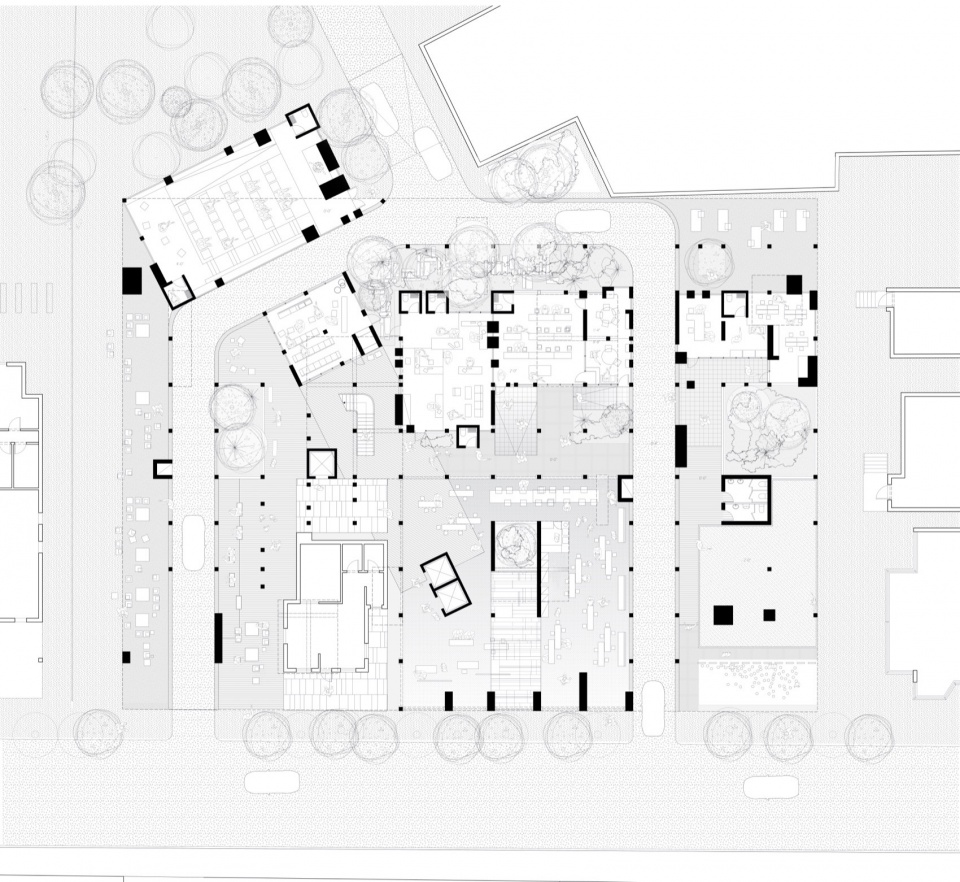
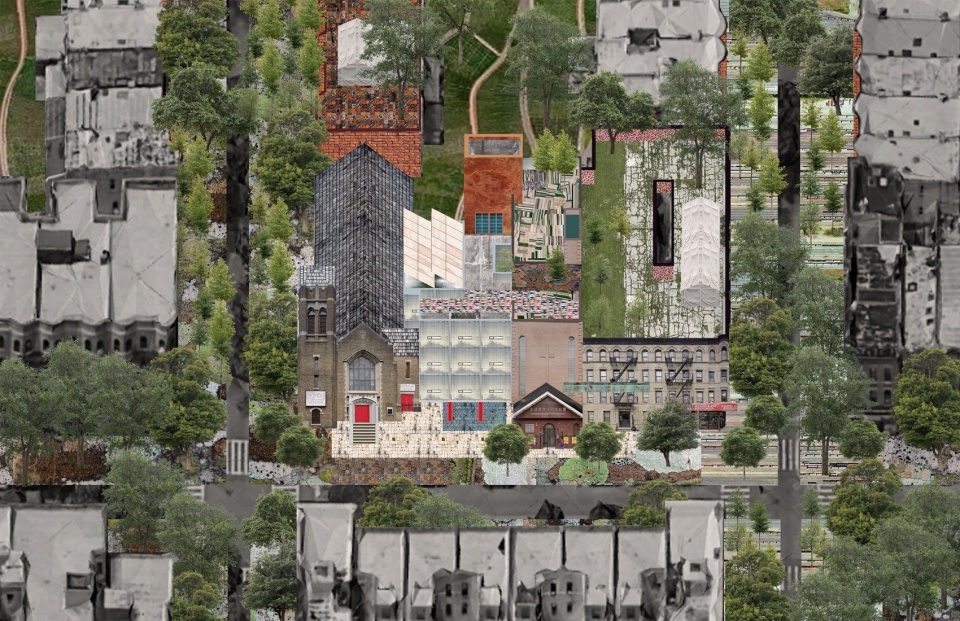
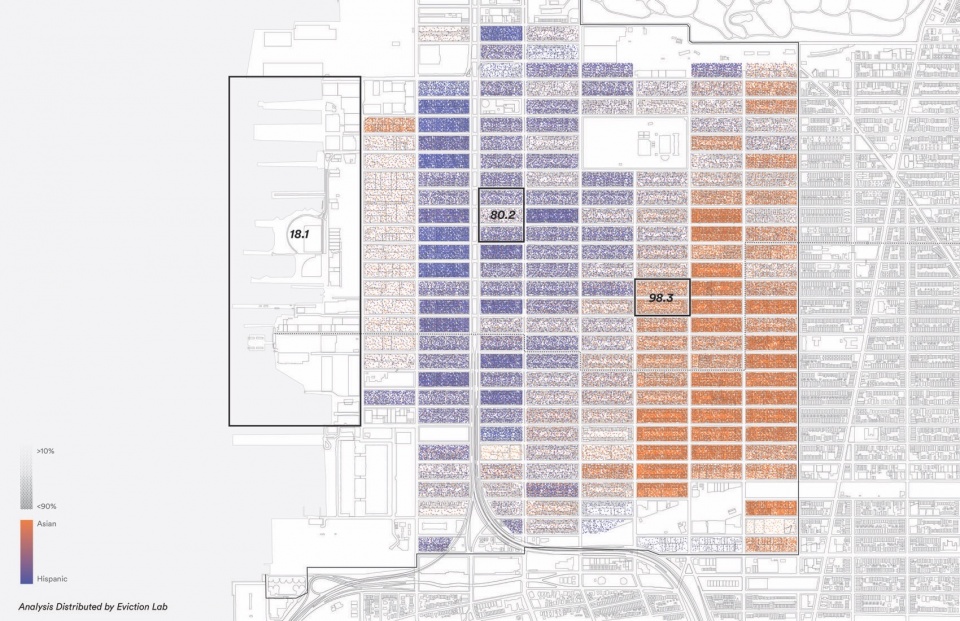
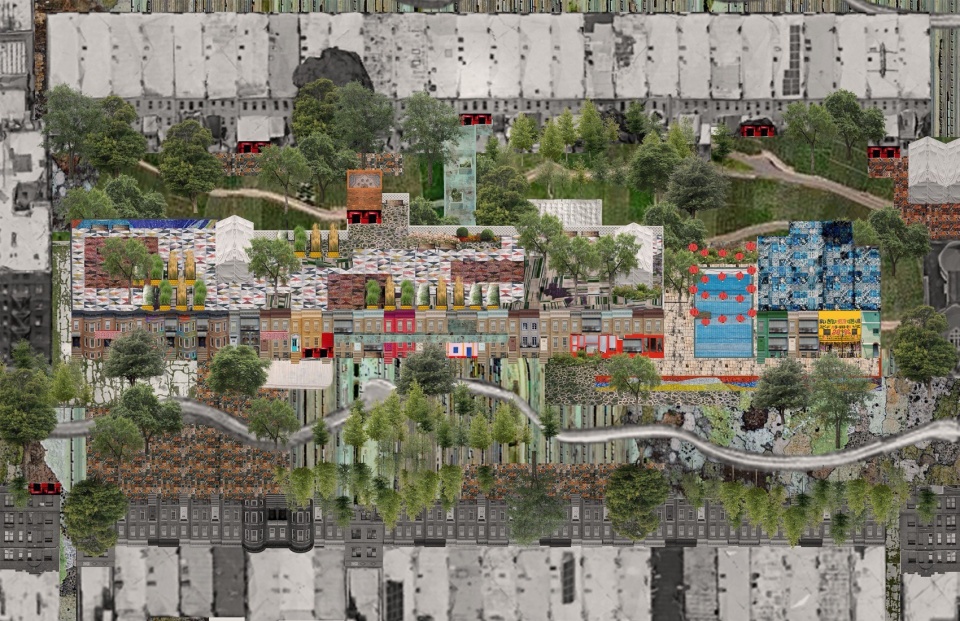
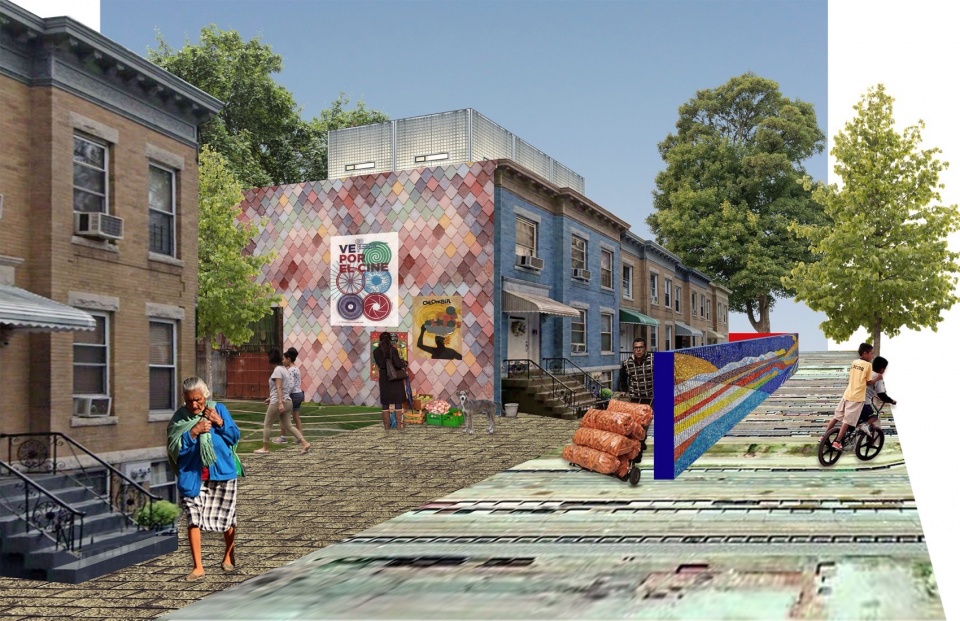
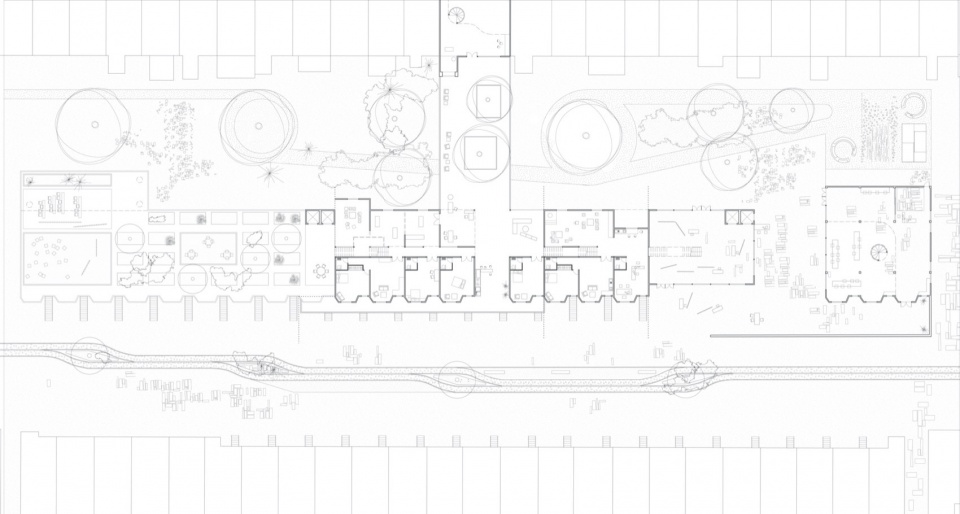
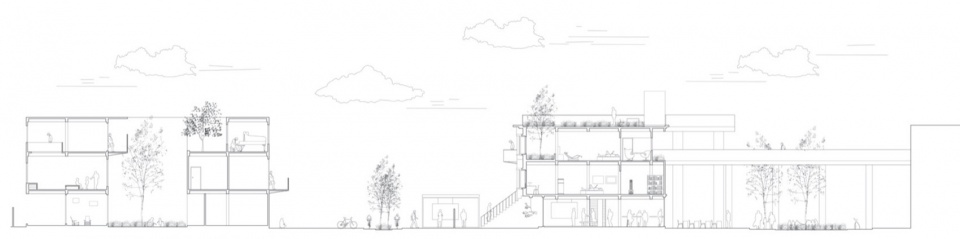
该项目旨在通过活动组织来打破种族隔离,具体而言,它为日落公园社区定义了一种新的所有权模式,优先考虑本地化的决策。这一城市规划重点在于为活动的举办提供有效场所,在日落公园社区的主要片区内以三种不同尺度的空间介入,使得社区能够在区域现有的严谨网格与类型学基础上,产生根茎式的增长。设计鼓励居民间的聚集与交汇,打造不同社区成员之间互动与学习的交流点。
The project seeks to splice racial segregation through event organizing; specifically, we define a new ownership model for the community of Sunset Park, which prioritizes local-based decision-making. This urban plan focuses on establishing space for events to occur at three scales distributed along with a slice of Sunset Park Community. Allowing for the rhizomatic growth of the community from the existing rigorous grid and typology of the area. Encouraging the layers of life to gather and collect becoming interaction points for the community members to engage and learn from each other.
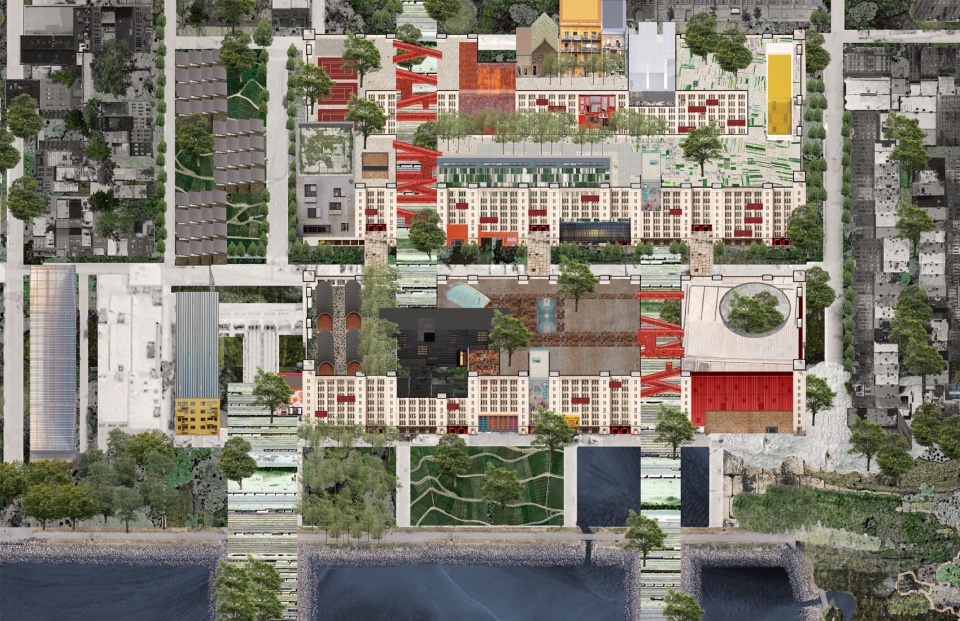
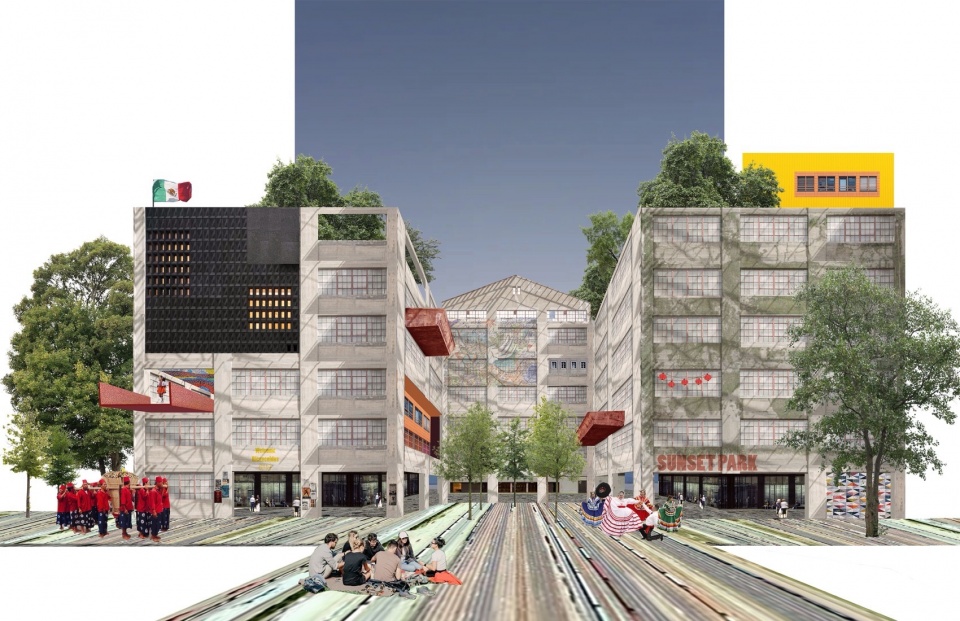
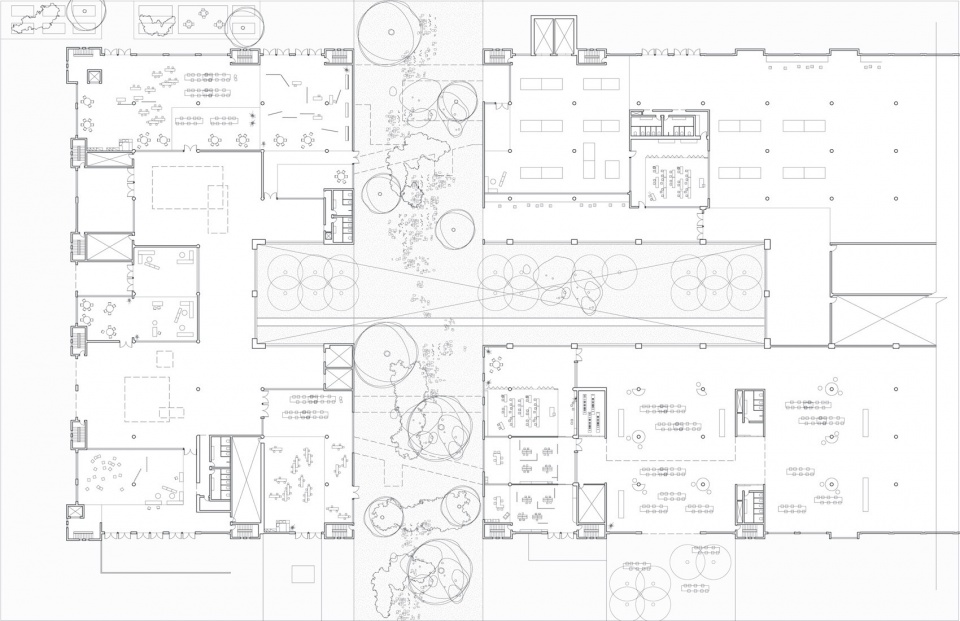
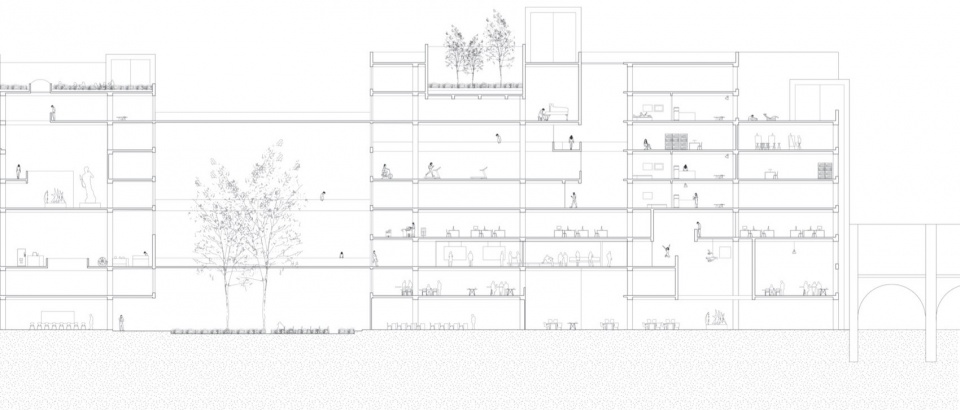
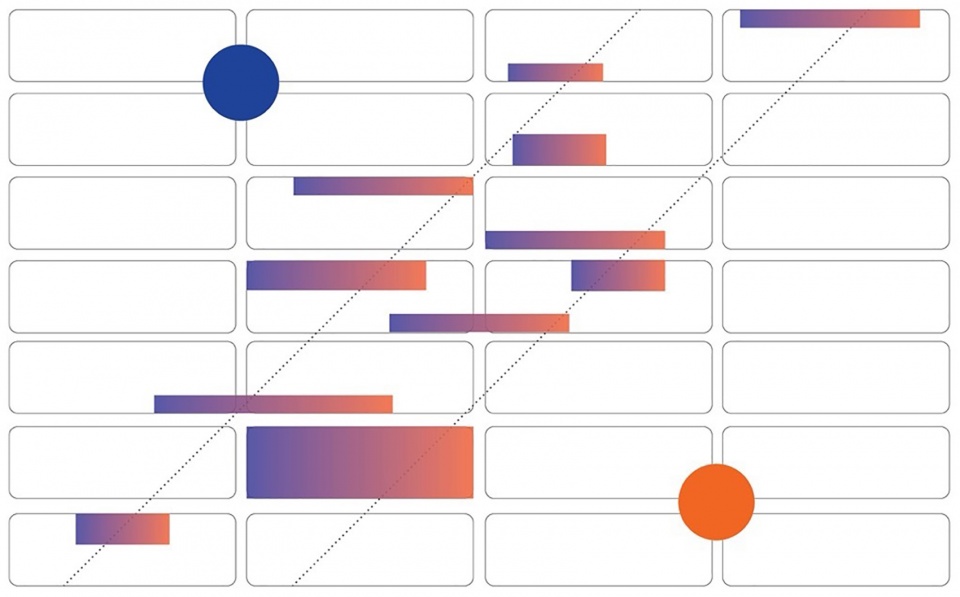
该城市设计注重小规模干预,寻求可持续的绿色设计,通过构建材料回收的内部循环,减缓生活节奏,聚焦于社区交通,并为偶然性创造空间;所有这些策略也都成为记忆与传统间映射的工具。随着不同功能间的配对开始出现,新的生活模式重新构筑,城市的不同事件空间之间形成不可捉摸的相邻关系。以日落公园中社区隔离最为严重的对角线条带作为重点设计对象,项目选取了三个不同规模的场地作为案例进行深入研究。至此,该项目将居住与庆祝的行为结合在一起,支持亚裔和拉丁裔社区在未来75年内的共同延续。
This urban infrastructure focuses on small interventions, looking for small built interventions in partnership with a large injection of vegetation into the material pallet. Building an internal cycle of material appropriation, reducing the pace of living, focusing on communal transportation, and creating space for happenstance, are all strategies that become the tools for memory and tradition to be mapped upon. Program pairings begin to occur, redistributing new alignments of programming to emerge aside one another around the differing scales of event spaces throughout the active city. The project focuses on the diagonal slice suffering from social segregation in Sunset Park, selecting three sites of different scales as case studies for in-depth research. Splicing the actions of dwelling and celebration acting together to support the continuation of the Asian and Latinx communities for the next 75 years.
在海外时间:2017 & 2019 – 至今
在海外地点:新加坡,纽黑文,纽约
姓名:姜雨姗
籍贯:江苏常州
学校:耶鲁大学,同济大学
工作单位:SHoP Architects
联系方式:yushan.jiang.ys@gmail.com
When: 2017 & 2019 – Present
Where: Singapore, New Haven, New York
Name: Yushan Jiang
From: Changzhou, Jiangsu
School: Yale School of Architecture, Tongji University
Office: SHoP Architects
Contact: yushan.jiang.ys@gmail.com








太厉害了吧