
海外存知己,天涯若比邻。
在海外专辑分享海外华人的故事。希望这份分享可以让世界更加海阔天空。
第一百一十七期为您介绍的是毕业于康奈尔大学、现工作于Pfeiffer Partners Architects的赵洋。
A bosom friend afar brings distant land near. The Oversea album shares the lives of Chinese living abroad with all. The No.117 episode features Yang Zhao who graduated from Cornell University and is now working for Pfeiffer Partners Architects.
为什么出国?
Why going abroad?
好男儿志在四方,必须走遍天下,才能有完整的世界观。
A real man shall aim far. Without experiencing the whole world, how can I have a complete worldview?
在国外遇到了什么让你印象最深刻的事情?
What impressed you the most when you are abroad?
我觉得美国真的是全世界最开放的国家,汇聚了来自世界各地的人。所有奇怪的事情和想法,其实都事出有因,也就见怪不怪,开始放下自己本来的想法而去主动尝试理解他人。能够置身于如此多元化的社会,其实对开放思路,追寻属于自己的梦想,大有裨益。
I think the US is truly the most open country, where people are from all over the world. All the weird things in your eyes eventually become normal, because they all have reasons for existence. And gradually people learn to open their minds and understand each other. A society with a variety of such magnitude will actually encourage you to find yourself and pursue your dream, regardless of others’ opinions.
最想念祖国的什么?
What do you miss the most about China?
当然是自己的家人啦,因为疫情,四年没有回国,也八年没有在国内过过年。虽然在亲情上的匮乏使人憔悴,但也让人长大变得坚强。
Of course, I miss my family the most. Because of Covid, I haven’t gone home for four years, and I haven’t celebrated Spring Festival with my family for eight years. Even though the lack of family in the US makes me feel weak sometimes, it also pushes me to grow and become stronger.
你会回国吗?为什么?
Will you come back? Why?
会。所谓落叶归根,人如果忘了本没有根,自己其实也很难在社会上自我定位和成长。对于我来说,在美国当然风驰电掣,潇洒自由,但是浓浓的故乡情怀让我无法与祖国割舍。无论以后做什么,我也会在国内有个家。
Yes. Even leaves will fall back to the roots. If a person forgets where he comes from, he can have a hard time finding himself and growing in society. To me, my time in the US is, of course, fast and furious. But the strong home feeling makes me hard to part with my motherland. No matter what I will do in the future, I will have to have a home back in China.
出国后在不同的背景下再看中国是否看得更清晰,有哪些感触?
Is it more distinct to view China in a different environment after going abroad? Any thought?
确实有一点旁观者清的感受。我觉得中国社会得失心太重,单一的以名利为主的社会价值让人身心俱疲,难以取得生活的平衡,好像不成功则此生枉已。虽然是资本主义社会,其实在美国,大家不会轻易评判彼此的志向,只要喜欢做什么都是对的,也没谁对自己有过高的期望,反而可以追随内心轻装上阵。当然因为过度自由,摆烂的比例也很高。但至少,成功在美国的主流定义好像更是完完全全地释放自己的潜力,成就自我而不留遗憾,这点值得学习。
There is indeed a feeling of clarity by being a bystander. I think Chinese society is too concerned with gains and losses. The single social value based on fame and fortune makes people physically and mentally exhausted, and it is difficult to achieve a balance in life. Although it is a capitalist society, in fact, in the United States, people don’t judge each other — as long as you like, any approach you take is OK, and no one has too high of expectations of each other, so people can truly follow their hearts without burden. Of course, because of too much liberty, there is a high ratio of not being aspirant. But at least, the mainstream definition of success in the United States seems to be to completely liberate one’s own potential and achieve self-actualization without regrets. This is worth learning.
你的学校有哪些教育特点?
What are the educational characteristics of your school?
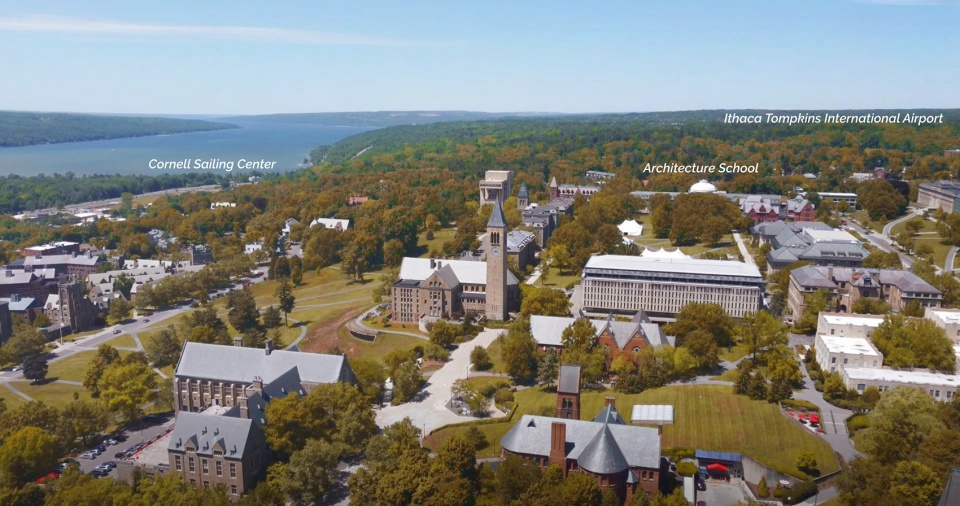
我觉得康奈尔大学的教学还是十分综合的,资源也很充沛。从建筑理论、建筑形式、图面表达、演讲交流、施工制造等等方面均有考量,教学内容也较为丰富没有什么短板。除了建筑教学以外,其他学院以及可以上的选修课也非常多。而且校园十分广阔,提供了你能想象的所有体育课,所以在读研期间,我甚至修了八门体育,可谓脑洞大开,也激发我在毕业后成为了大帆船水手和航空飞行员。
I think the education at Cornell University is very comprehensive, and the resources are abundant. In aspects of architectural theory, architectural form, graphics expression, presentation and communication, construction and manufacturing, etc., the teaching content is relatively rich, and there is no shortcoming. In addition to architecture, there are many other schools and elective courses that can be taken. Moreover, the campus is very vast and offers all the physical education courses you can imagine. So, during my graduate period, I even took eight physical education classes. It was mind-opening, and it eventually inspired me to become a big-ship sailor and an airline transportation pilot after graduation.
▼康奈尔大学校园,School campus of Cornell University
你现在工作公司的特色和有趣的地方?
What are the characteristics and interesting points of your firm?
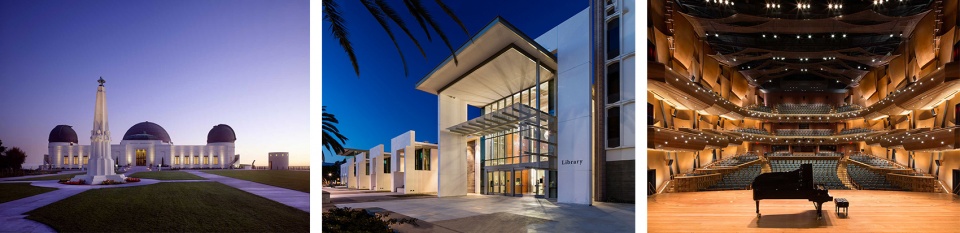
我很喜欢我现在的公司,是我在洛杉矶所有公司的首选。因为学生时代做过的所有类型的建筑里面,我觉得最难做的也是最喜欢做的还是剧院音乐厅这样的公共建筑,不仅每次设计必须别处心裁,而且十分复杂让人兴奋。没想到来到洛杉矶,真的有这样一家公司,只做剧院、音乐厅、图书馆、博物馆等公共建筑。因为历史悠久,声名远播,所以有很稳定的客户源,做过很多在西海岸较为知名的公共建筑,比如洛杉矶地标格林菲斯天文台。而且公司人数较少,只有不到四十人,同事以及上下级关系较近,而且每个人都需要三头六臂,需要有很强的自学能力。
I love my current company and it is my first choice of all companies in Los Angeles. Because among all the types of buildings I did in my student days, I think the most difficult and favorite ones are public buildings like theaters and concert halls. Not only must the design be innovative every time, but it is also very complicated and exciting. Unexpectedly, when I came to Los Angeles, there really was such a company that only made theaters, concert halls, libraries, museums and other public buildings. Because of its long history and reputation, it has a very stable source of customers and has done many well-known public buildings on the West Coast, such as the landmark Griffith Observatory in Los Angeles. Moreover, the company has a relatively small number of people, less than 40, and the relationship between colleagues and superiors is relatively close, and everyone needs to be multifunctional, and a strong self-learning ability is required.
▼从左至右:格林菲斯天文台、加州大学圣巴巴拉分校图书馆、查普曼大学音乐艺术中心
From left: Griffith Observatory/ University of California-Santa Barbara Library/ Chapman University Music Center for the Arts
最喜欢的艺术家(绘画音乐电影等广泛范围)是谁?给你创作带来了什么影响?
Who is your favorite artist (in wider range such as art, music, movie)? What is the influence?
喜欢三国喜欢金庸,那种中国传统浪漫主义与侠义精神已经深入我的骨髓。一定要说绘画和电影的话,宫崎骏和今敏吧,这两位日本导演的想象力,是世界公认的,彷佛我们都在梦中见到过那样的场景,但是只有这二人把梦抓住并且变成了现实。建筑师里面我最喜欢伦佐皮亚诺,他坚持一生,想要做最精妙最优雅最轻盈的建筑。我梦想有一天,可以成为像伦佐一样,用最高的工匠精神和技术,打造属于中国的传统浪漫主义。
I like the Three Kingdoms, and I like Jin Yong. The traditional Chinese romanticism and chivalrous spirit have been rooted in my bones. If we must talk about paintings and movies, then it has to be Hayao Miyazaki and Toshi Kon. The imagination of these two Japanese directors is recognized worldwide. It seems that we all see such scenes in our dreams, but only these two can grasp the dreams and make them a reality. Among the architects, I like Renzo Piano the most. He insists on making the most delicate, elegant and lightest buildings all his life. I dream that one day, I can be like Renzo, using the highest craftsmanship and technology to create traditional Chinese romanticism.
觉得自己的作品集有哪些迷人的特质?
What fascinates viewers the most in your portfolio in your opinion?
我觉得我的作品集最大的特质就是多元,浪漫且夯实,因为我不想过早地形成个人风格而限制了好奇心,所以不管遇到怎样的课题,只要我感兴趣就会全力以赴。我相信,如果都不能感动自己,如何感动他人,所以一定要做到自己泪流满面没有遗憾。学生时代能够百分百做自己,而不用管他人的眼光真的是非常幸福了。
I think the biggest features of my portfolio are diversity, romance and solidity. Because I didn’t want to limit my curiosity by forming my personal style prematurely, so no matter what kind of subject I encountered, as long as I was interested, I would go all out. I believe that if you can’t touch yourself, how can you touch others? So I must make sure that I fight to my full potential until tears stream down my face. I was really happy to be able to be myself 100% when I was a student without the need to care about other people’s opinions.
什么时候开始看谷德网的?欢迎你提出建议哦,谢谢。
When did you start to follow gooood? Any suggestions?
2012年应该就在关注谷德了吧。我觉得谷德做的很好啊,作为国内最大平台,真的起到了承上启下,连接国内外的功能。已经很好了,如果一定要给建议,或许可以开创短视频专栏,因为你们的素材已经非常多了,这样可以让更多的人了解真实的建筑行业。
I believe I started paying attention to Gooood in 2012. I think Gooood has done a great job already. As the largest platform in China, it really serves as a stage for the industry, connecting the domestic and the whole world. If I have to give suggestions, maybe you can create a short video series, because you already have a lot of material to create from, so that more people can understand the real architecture industry.
W O R K
01.
城市论坛——纽约市艺术保护协会(MAS)总部设计
Civic Forum — The Headquarters Design of Municipal Art Society
Studio work 2016
Individual Project
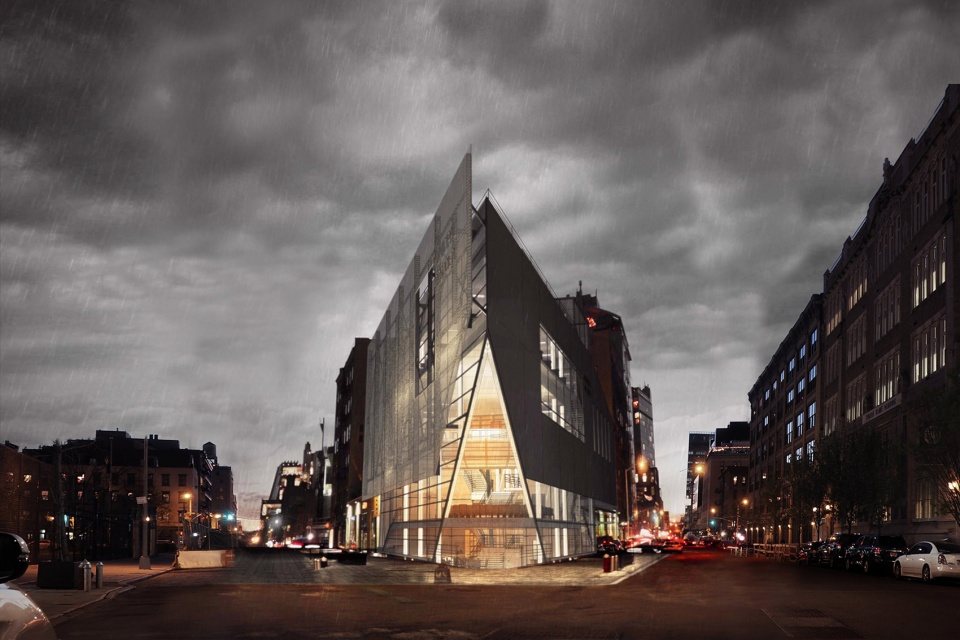
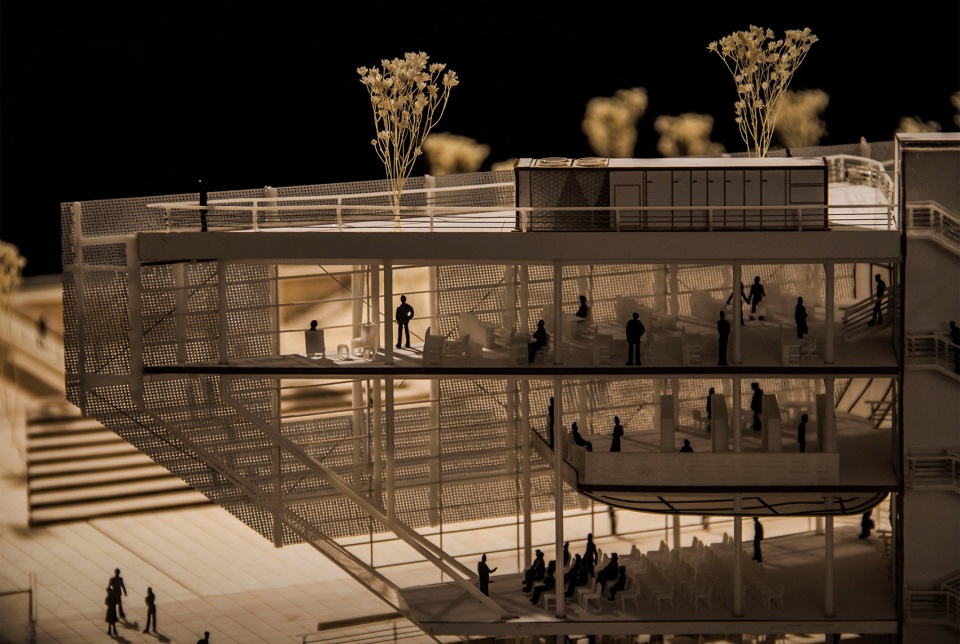
纽约市艺术保护协会 (MAS)是一个非营利性会员制保护组织,旨在鼓励全市进行深思熟虑的规划和城市设计从而保护纽约市的历史、文化和社区。这个项目是打算重新设计与建设MAS的纽约市总部。办公当然是这个项目的主要功能之一,但为了树立MAS为纽约文化和历史着想,心系纽约市民生活的形象,此建筑需满足多种需求。因此,协会主席提出此项目应包含办公、教室、图书馆、咖啡厅和展廊,以及公共论坛,这也将是此项目最重要的功能,因为它将会为各种演讲、讲座、座谈会提供场所。这个公共论坛的空间设计,也会间接决定纽约市民如何看待MAS在市政功能中的形象。
The Municipal Art Society (MAS) is a nonprofit, membership-based organization in New York City that encourages thoughtful planning and urban design across the city to preserve the history, culture, and neighborhoods. This project is intended to design and build MAS’ headquarters in NYC. Of course, office is one of the main functions of this project, but in order to establish MAS’s image of protecting culture, history and the life of New York citizens, this building needs to fulfill multiple needs. Therefore, the chairman of MAS proposed that this project should include offices, classrooms, a library, a café, an exhibition hall, as well as the public forum, which is the most important function, for holding lectures, speeches and other social interactions. How the forum can be designed to serve the public decides how the citizens see MAS.
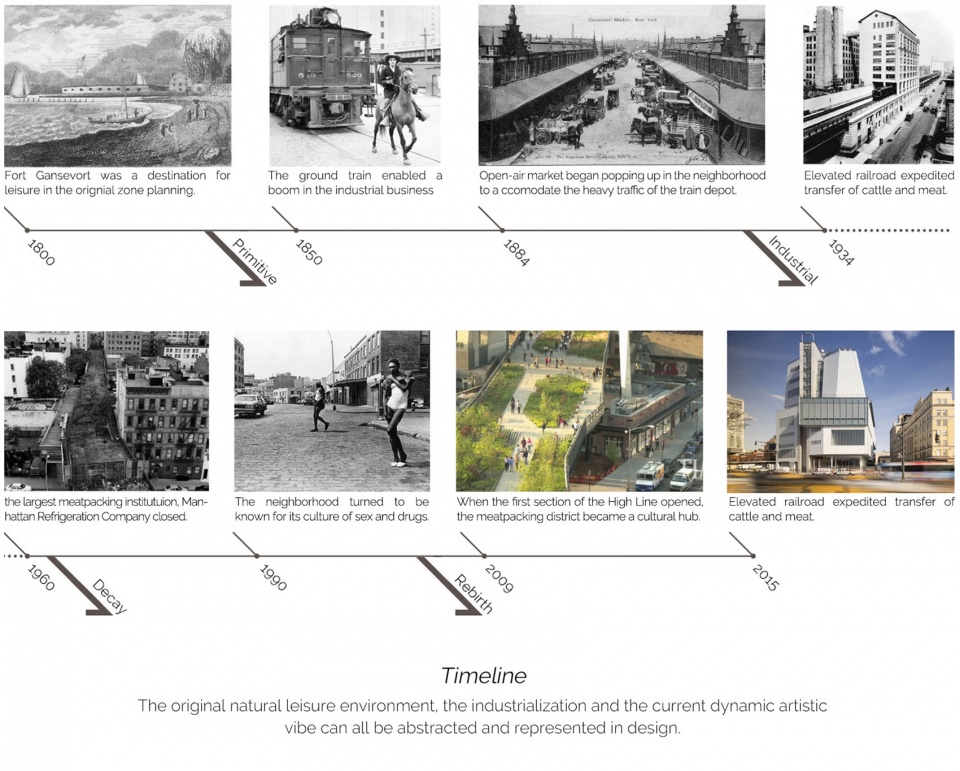
项目所在地块比较特殊,是Meatpacking、West Village 和Chelsea三个区的交界处的一块三角地。这三个区,历经二战经济大萧条、后工业时代蓬勃发展、近七十到九十年代的嬉皮文化和经济衰落、以及二十一世纪的城市更新和艺术社区的新建,可以说大起大落一百多年,形成了自己独有的饱含旧的工业时代建筑与新的充满城市生活气息和艺术气息的综合城市风貌。
The site of the project is quite special — it is a triangular land at the junction of the three districts of Meatpacking, West Village and Chelsea. These three districts have gone through the Great Depression of World War II, the vigorous development of the post-industrial era, the hippie culture and economic decline in the 1970s to 1990s, and the urban renewal and new artistic community development in the 21st century. It can be said that there are ups and downs for more than a century, and it has formed its own unique comprehensive urban style full of old industrial buildings, new urban life and artistic atmosphere.
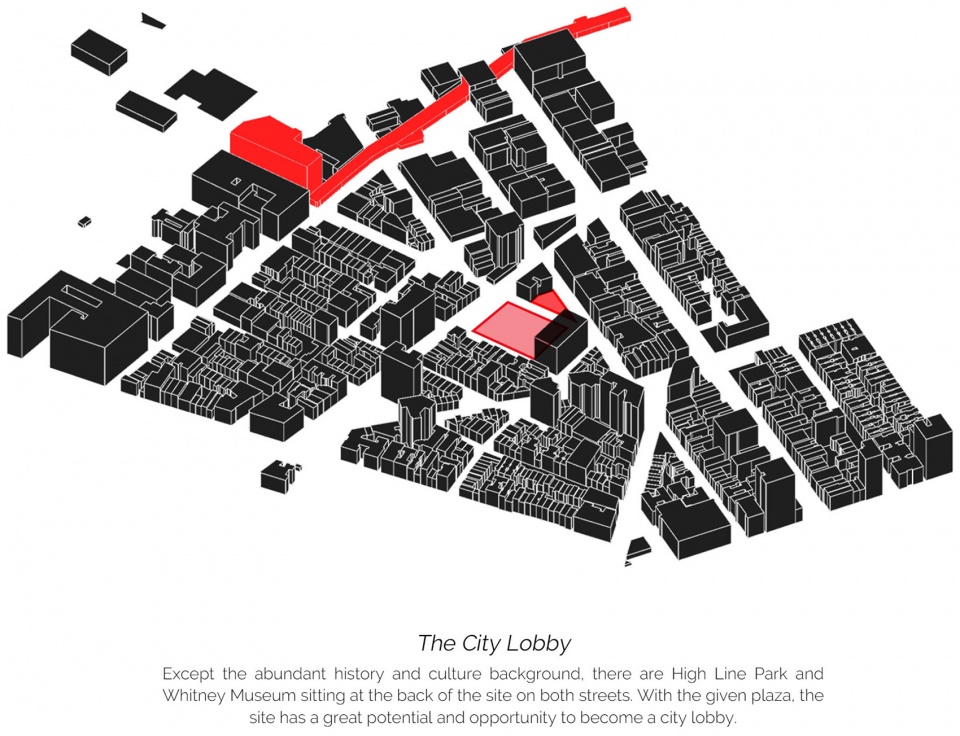
这个三地交界地块,往西直达高线公园南端起点,也就是Whitney Museum;南侧紧邻一个公共公园,是市民平日室外活动的场所,包含两个篮球场;紧贴地块的是一座公寓楼,好在主要是公寓楼的垂直交通立面,影响不大;北侧紧邻一个高中,需要较为安静的街道环境。接下来我们就要通过各种策略,让建筑的公共空间从对面的公园开始层层递进,并与周边的工业与艺术气息融为一体,尽可能多地满足市民和办公人员的需要,打造一个城市客厅,完全开放地接纳纽约市民。
To the west of the site is the starting point of the southern end of the High Line Park, which is the Whitney Museum; the south of the site is a public park, which is a place for citizens to have outdoor activities, including two basketball courts; close to the site is an apartment (fortunately, it is mainly the facade of the vertical circulation, which has little impact); the north side is a high school, which requires a relatively quiet street environment. Next, various strategies will be applied for designing the building within the context to create a series of public spaces with local industrial and artistic atmosphere to fully accommodate the needs of citizens and office workers, and create an urban living room, fully open to the citizens of NYC.
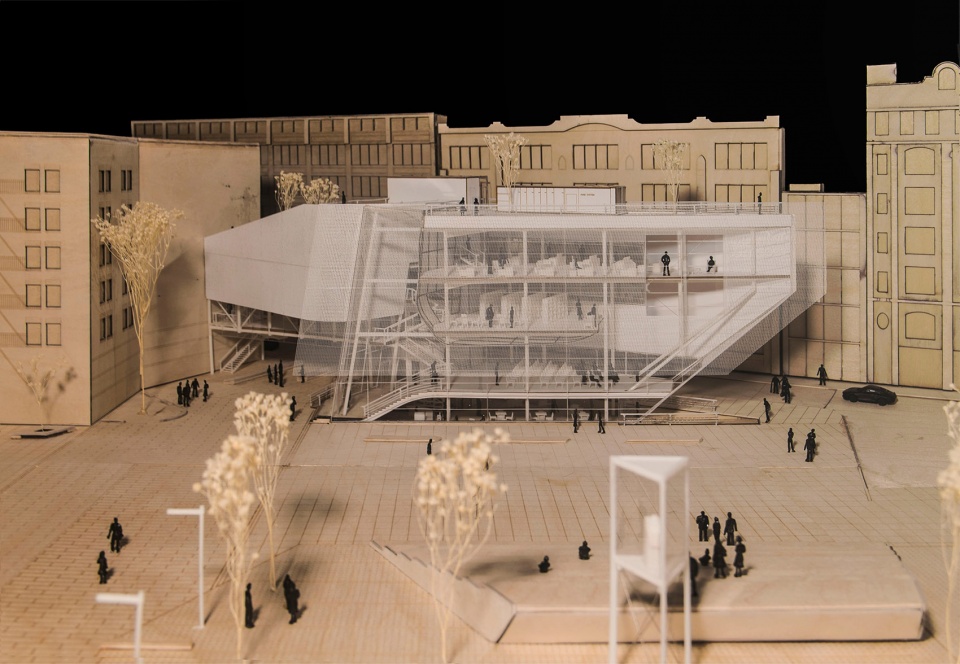
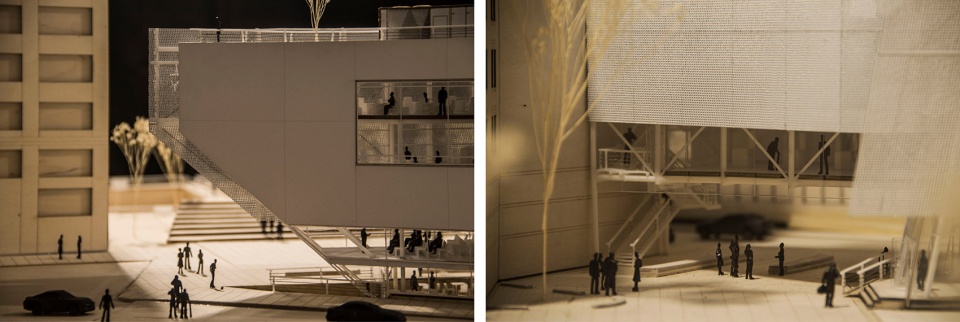
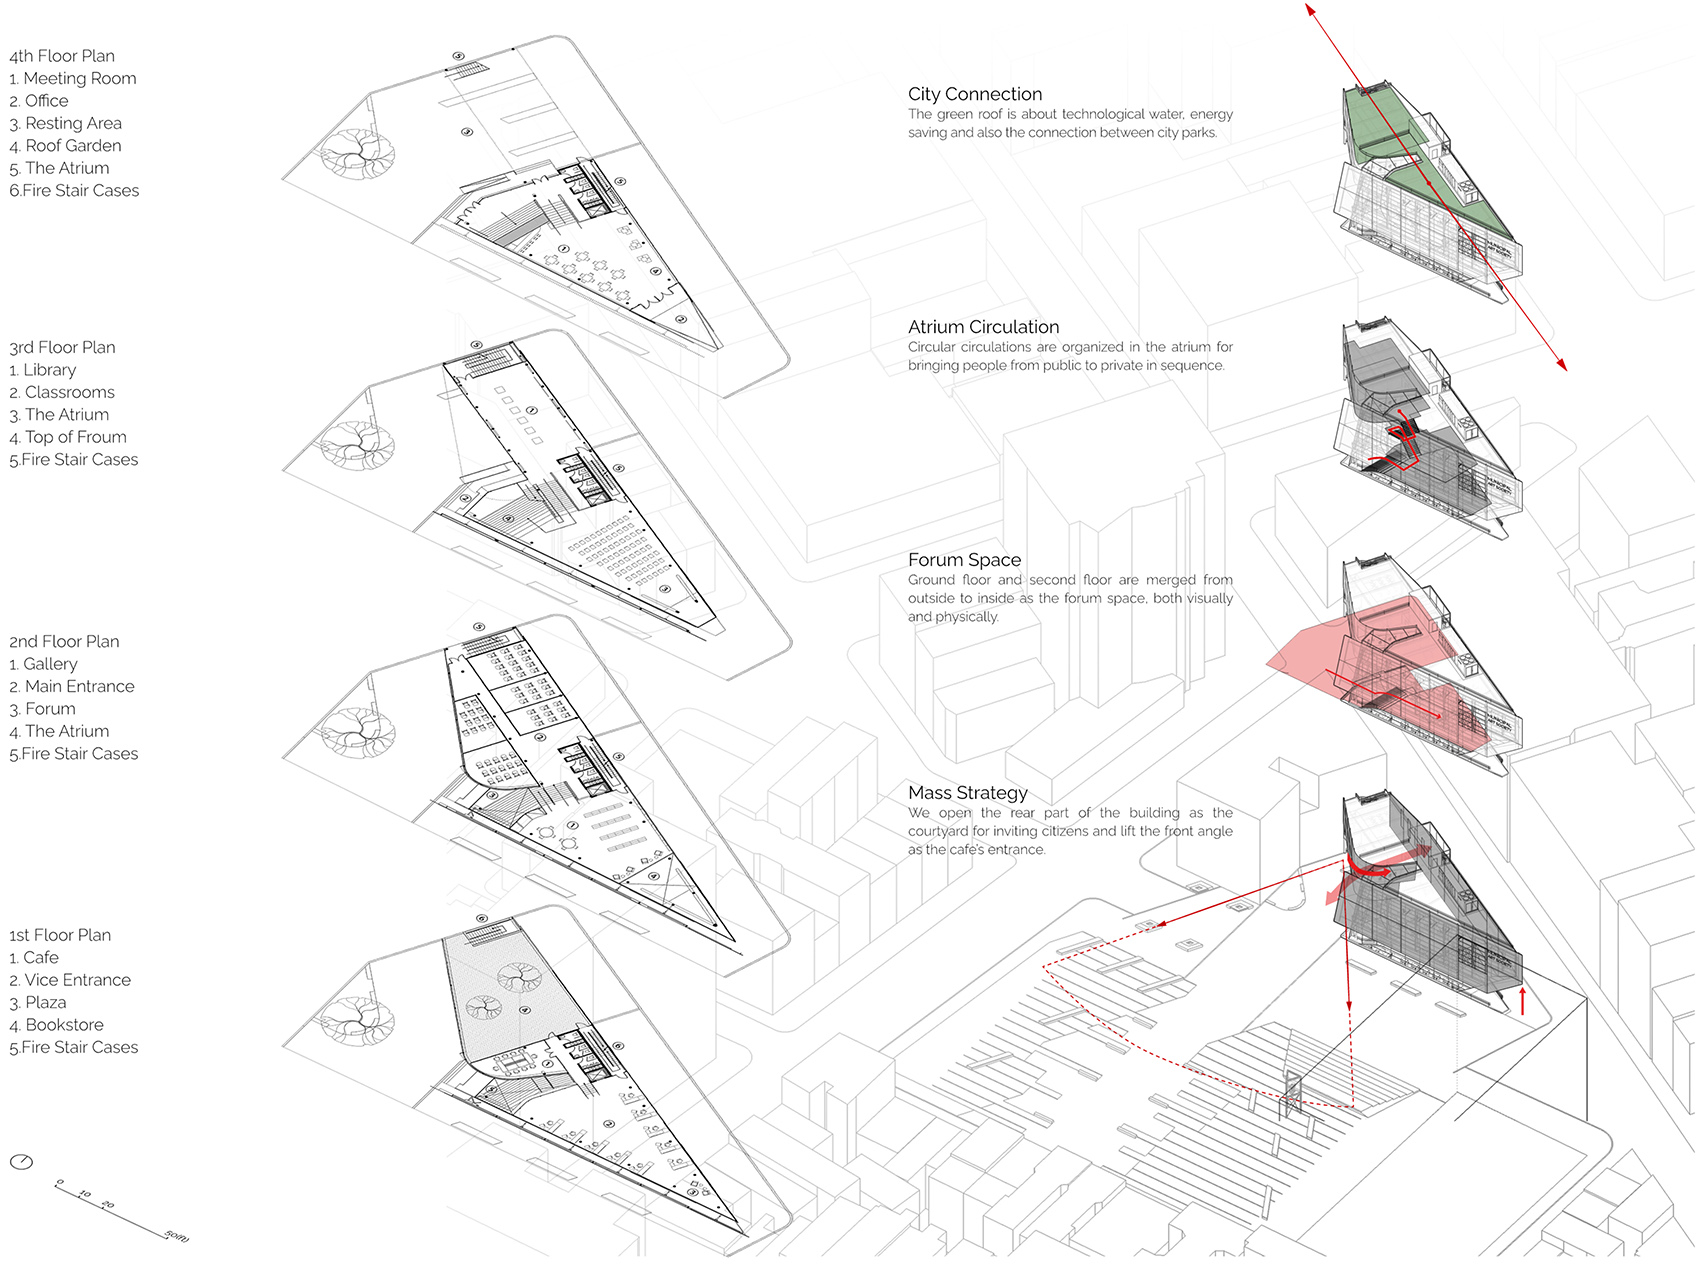
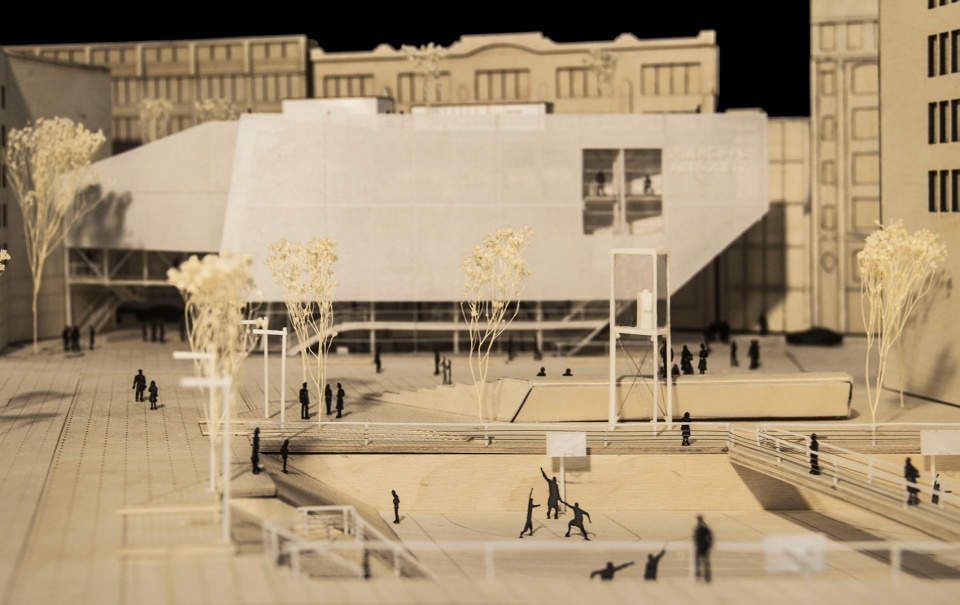
在体量上,为了让建筑可以更好地与周围地块相连,采取了场地后侧一层架空的方法,让场地完全打开,南北通透;并对建筑后侧体量进行削减,从而形成三角形开放姿态,示意市民来建筑参观;在建筑后广场主入口处,做圆弧角处理,使人流顺畅进入建筑;最后,在前广场次入口处,削减体量,下沉进入,从而形成较为开阔和亲密的广场空间,并形成立体展示面,向从东向西路过或者进入地块的人流能够清楚地看到二层建筑论坛里面在发生的事情。
In terms of massing, in order to allow the building to better connect with the surrounding, the rear side of the site is elevated to completely open and connect north and south; and the volume of the rear side of the building is carved out, In this way, a triangular open posture is formed to signal citizens to visit the building; at the main entrance, the volume of an arc corner is sculptured to make the flow of people enter the building more smoothly; finally, at the front plaza, the volume is shaved off, and the entrance is sunken, so that a relatively open and intimate space is formed, also displaying what is happening on the second floor in the forum for people who travel westbound toward the site.
在对最重要空间——公共论坛的处理上,从入口开始,由缓步的楼梯和吊顶形成的曲面,共同塑造一个完全欢迎进入的空间姿态,并在论坛结尾空间最后予以通高二层体量来增强其公共性与重要性。在建筑楼层上,通过错层的方式,最高效率利用入口中庭的公共楼梯,将建筑体量东西两侧交错相连。建筑屋顶形成两个屋顶花园,近处与对面公园相连,远处与高线公园遥相呼应,打造城市公园一角。通过这样一系列策略,最终形成了,从地下半层或首层开始,空间私密度逐步向上递进的趋势,其功能依次为咖啡厅、公共论坛,展廊、图书馆、教室、办公室与会议室。
In the treatment of the most important space—the public forum, starting from the entrance, the curved surfaces formed by the shallow stairs and the suspended ceiling together create a completely welcoming posture, and the space at the end of the forum is raised to a double-floor volume to enhance its publicity and importance. In terms of building floors, the public staircase at the entrance atrium is used most efficiently through the split-level approach, and the east and west sides of the building volume are staggeredly connected. The roof of the building forms two gardens, which are connected to the park across the street, and echoes with the High Line Park in the distance, creating an anchor of the city park. Through such a series of strategies, finally formed, starting from the bottom, the gradual change of increasing spatial privacy, and its functions in sequence are coffee shop, public forum, exhibition gallery, library, classroom, office and conference room.
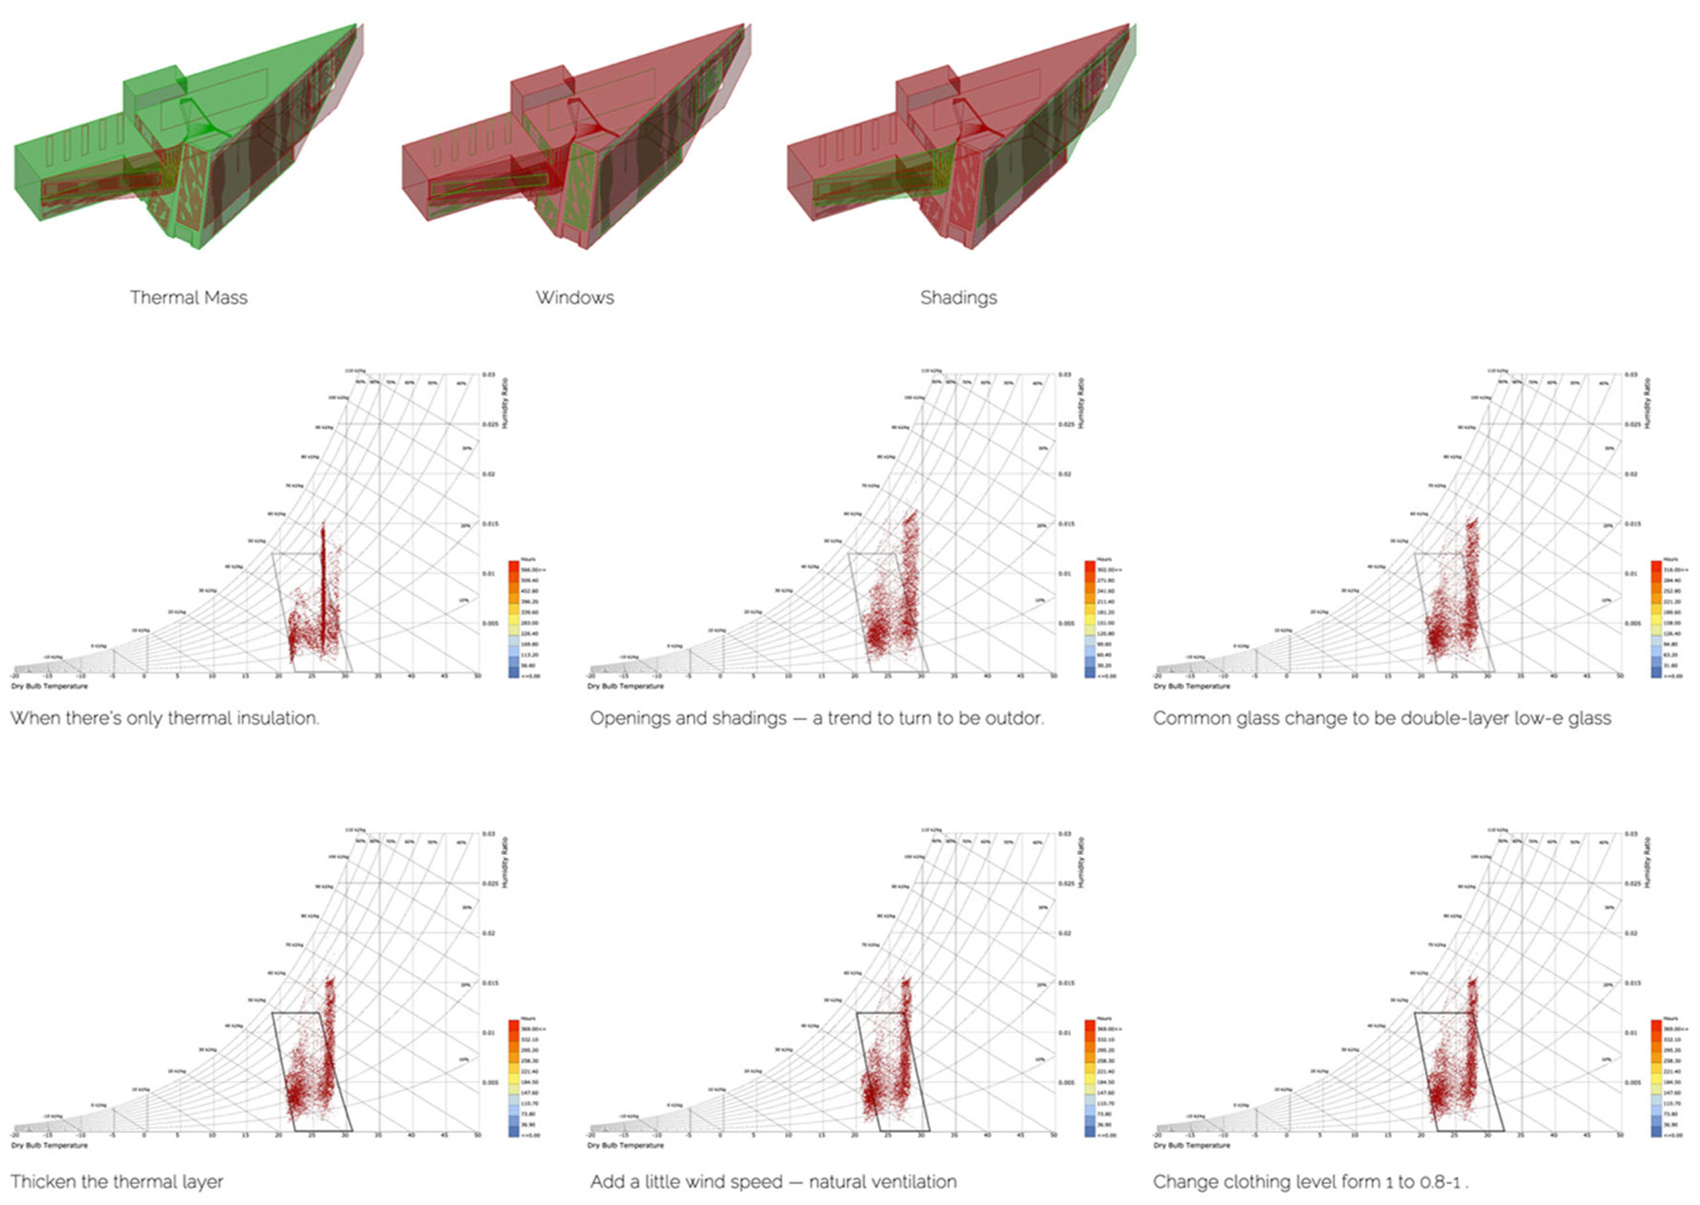
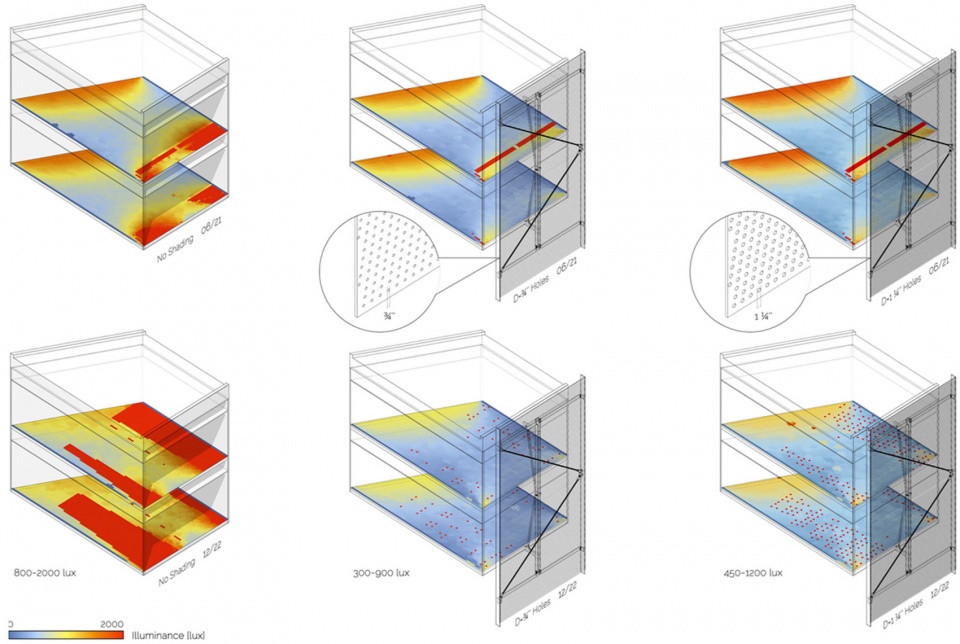
在建筑技术层面上,建筑的保暖和采光对于地处严寒的纽约市的公共建筑尤为重要。通过用参数软件模拟建筑的保温隔热材料、开窗面积、玻璃材料与遮阳措施,可以发现,全年每天的舒适度从较多在舒适度范围以外,转变到到绝大多数集中在舒适范围内。再加上夏天多采用自然通风以及冬天主动供暖,则可以较为经济节能地保证使用者的舒适。在采光方面,南侧使用了较多的玻璃幕墙,如果不加以遮挡,必然会采光过度,不适合室内办公,因此南侧的遮光板至关重要,其多空金属板空洞的大小和密度通过测试,最终以直径1 ¼”为直径最佳,可以最多小时数保证室内有合适的自然采光。
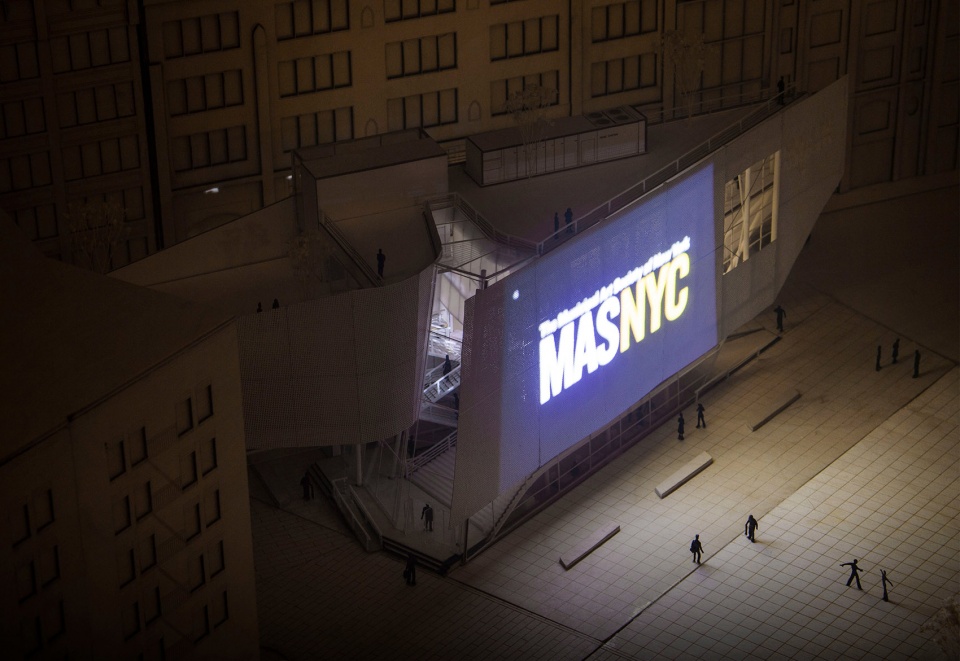
另外一个原因选择这样的孔洞和密度是因为,遮光板除了遮阳的作用,还可以用来投影,是绝佳展示空间,不管是传播有利于纽约城市与市民的信息,还是在夏夜播放电影,都将为城市空间注入更多活力。如果孔洞太大太密,则很难形成有效投影,所以这样的尺度和密度也经过三维模拟以及真实的模型加以论证,证明了其较好的立面整体性和投影效果。同时从建筑内部向外看,因为离遮阳板较近,所以可以很清楚地让视线穿透,可以在办公时完全欣赏对面的公园与街景,享受人间烟火的同时也提醒自己的为城市和市民服务的使命。
In terms of architectural technology, building envelope and lighting are particularly important for public buildings in New York City, which is located in the severe cold climate. By using parametric software to simulate the thermal insulation materials, window areas, glass materials and shading area, it can be found that the daily comfort level throughout the year has changed from mostly outside the comfort zone to mostly concentrated in the comfort zone. Coupled with the use of natural ventilation in summer and heating in winter, eventually it can be pretty economical and energy-saving to ensure the comfort of users. In terms of lighting, a lot of curtain walls are used on the south facade. If they are not shaded, the lighting will inevitably be excessive, which is not suitable for indoor offices. The sizes and density of the hollows on metal panels of the shades are tested, and the diameter of 1 ¼” is finalized to be the best, which can ensure proper natural lighting in the room for the maximum number of hours.
Another reason for choosing such a size and density is that, in addition to the function of shading, the perforated metal panels can also be used for projection, which is an excellent display space, whether it is showing information about the city and citizens or playing movies on summer nights, it will activate urban spaces even more. If the hollows are too large and too dense, it will be difficult to form an effective projection. Therefore, such size and density are also demonstrated through 3D simulation and real models, which proves its good facade integrity and projection effect. At the same time, looking out from the inside of the building, because it is closer to the metal panels, they can clearly let the line of sight penetrate. You can fully appreciate the park and street view when you are working, which reminds yourself the mission to serve the city and citizens.
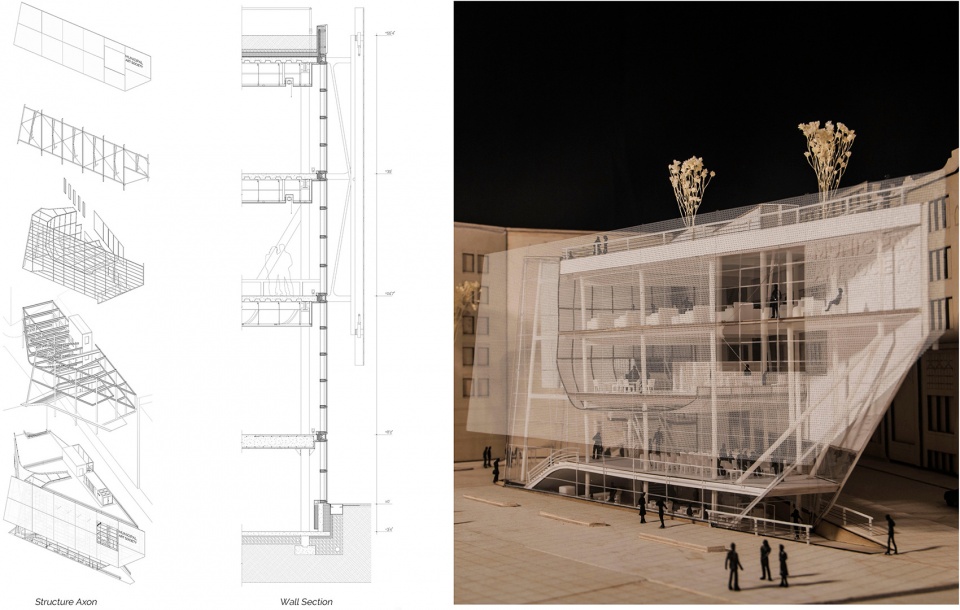
建筑结构上,垂直交通核心筒与楼板为混凝土浇筑,其余为钢结构。展廊部分因为需要形成一层架空,所以整个展廊做成高约一层的桁架,提供一层的无柱空间,打造通透的广场。南侧的遮阳板面积较大,需要将较为完整的多空金属板连接到背后的轻钢框架结构。这样的结构会穿透玻璃幕墙与钢柱连接,并做好隔热,防止热桥。同时,由于钢框架较大,需辅助钢缆拉结,从而形成轻盈优雅而坚固的建筑形态。由于建筑在低层较为通透,视线与动线可穿越整个地块,所以整个建筑在结构上显得轻盈而精密,仿佛漂浮在城市上空的船只。
In terms of building structure, the vertical core and floor slabs are poured with concrete, and the rest are steel structure. Because the exhibition gallery needs to be completely elevated, it is entirely made into a truss of one-floor height to provide a column-free space on the first floor for the main entrance plaza. The metal shade on the south facade is of a large area, and it is necessary to connect perforated metal panels to the light steel frame structure behind. Such a structure will penetrate the curtain walls and connect to the steel columns, and it will be well insulated to prevent thermal bridges. At the same time, due to the large sizes, steel cables are needed to form a light, elegant and strong steel frame structure. Since the building is relatively transparent on the lower floors, the line of sight and circulations can pass through the entire site, so whole building appears light and delicate structurally, like a ship floating above the city.
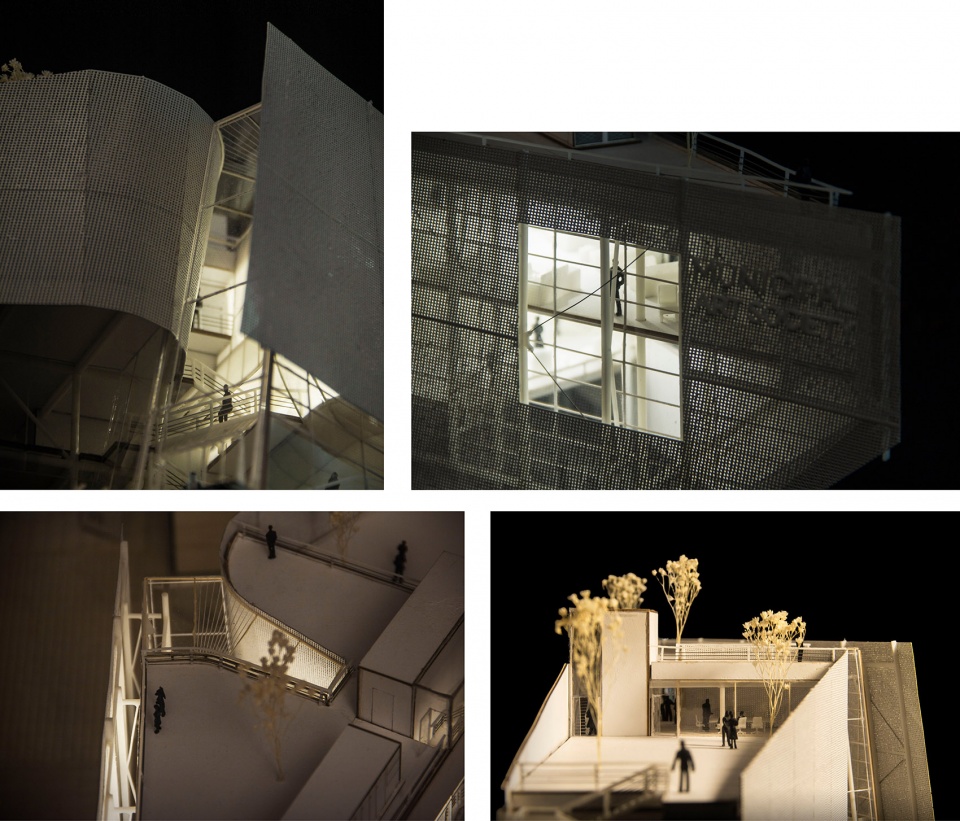
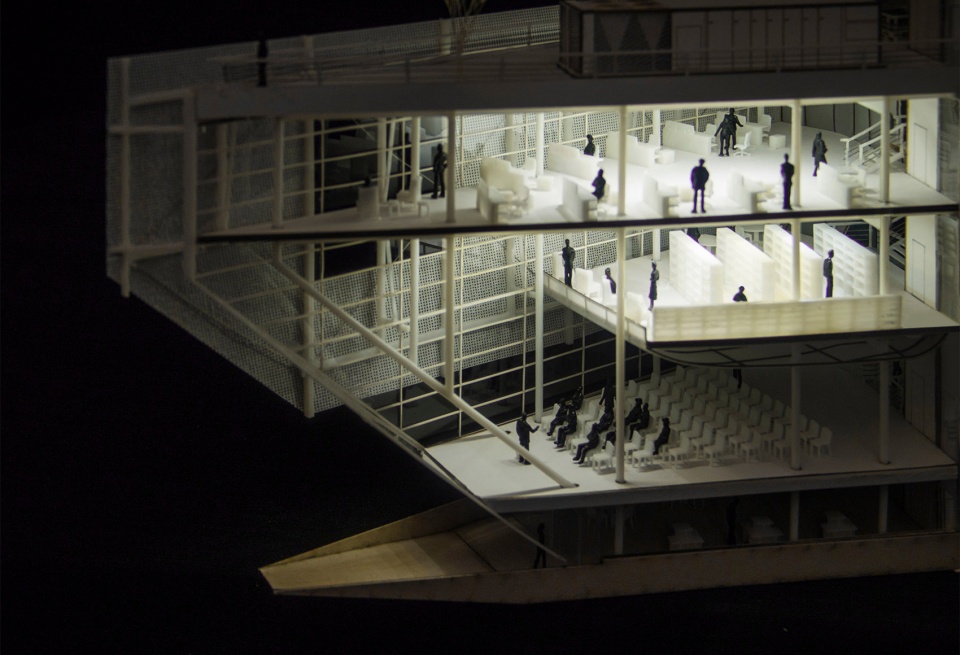
在建筑内部空间上,下沉的咖啡厅,采用了和室外同样的铺地,显示出一种地下的街头风格;公共论坛与图书馆共用二层通高,并在建筑正立面进行展示,显示出其对公众开放的特性;办公室与其他公共空间相隔,形成较为安静舒适的空间,其末端与南侧遮阳的开洞重叠,形成有很好的视野的休息区;最后,较低层的屋顶花园与会议室相连,供员工休息,最顶层的屋顶花园则供予市民使用,使其与南侧公园和高线公园在视觉上连为一体。
In the interior, the sunken cafe adopts the same pavement as the outdoor, showing an underground street style; the public forum and the library share the double-height space, and are displayed on the front facade of the building, which shows its characteristics of being open to the public; the office is separated from other public spaces to form a quieter space, and its triangular end overlaps with the opening on the south facade to form a rest area with a good view; finally, the lower-level roof garden is connected to the meeting room for employees, and the roof garden on top is for citizens, making it visually connected with the south side park and the High Line Park.
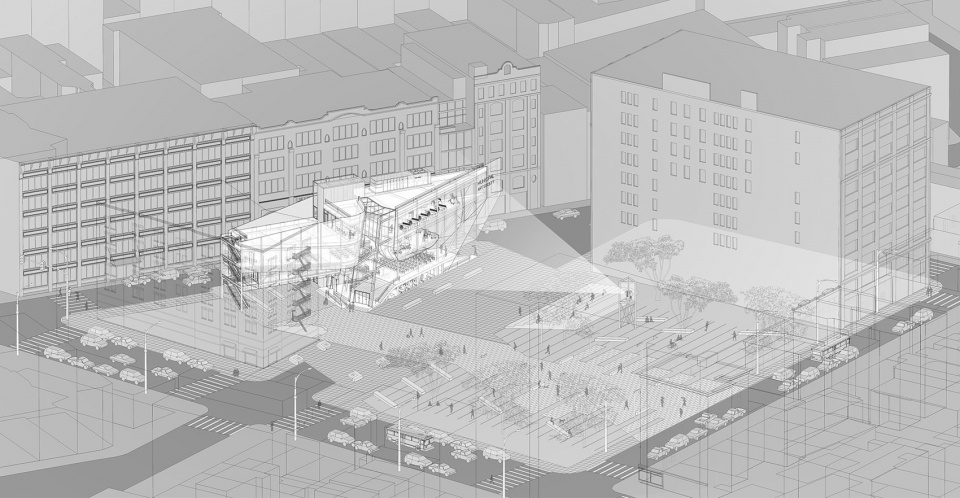
最后,在景观上,南侧街道与公园进行统一重新设计,利用铺装,形成强烈的导向性,从而鼓励大家从公园走向建筑进行参观。在建筑南侧空出合适的距离后,有一座小型的看台和投影仪,供人们日常的休息以及观影。除了重新配置许多休憩空间与树木,我们还将两个球场置入下沉广场,这样不仅在是线上不会对MAS总部有任何遮挡,而且会让路过的人更关注到球场上的活动。从室外到室内,从地下到屋顶,充满了各式各样的公共活动。市民们来到这个场地,可以在锻炼体力与脑力中度过一整天,充分享受城市给市民带来的福利,这不仅是好的城市规划与建筑设计,也是MAS创立的宗旨。
Finally, in terms of landscape, the street on the south and the park are redesigned in a unified way, and the pavement is used to form a strong orientation, thus encouraging people to visit the building from the park. After a suitable distance is left on the south side of the building, there is a small audience space and a projector, for people resting and watching movies. In addition to reconfiguring many open spaces and trees, we also placed two basketball courts in the sunken plaza, so that not only will there be no obstruction seeing the MAS headquarters, but also it will make passers-by pay more attention to the activities on the court. From outdoor to indoor, from underground to rooftop, it is full of various public activities. When citizens come to this site, they can spend a whole day exercising their physical and mental strength, and fully enjoy the benefits that the city offers. This is not only good urban planning and architectural design, but also the fundamental aim of MAS.
02.
进化的空间逻辑——传统中国古城的现代保护方法
Evolved Spatial Logic—Traditional Chinese City in a New Era
Thesis 2017
Individual Project
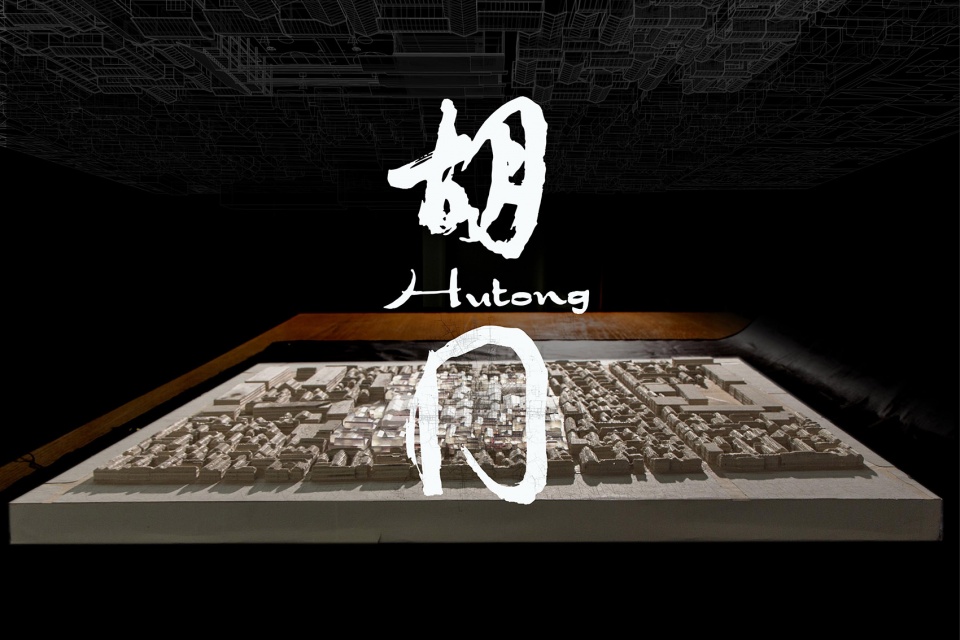
中国在过去几十年对古代城市的保护意识十分薄弱,直到最近几年才逐渐重视起来,然后大部分的古城已经拆迁殆尽,保存比较完整的还可以遵守“修旧如旧”原则的也仅剩四大古城。然而,像北京古城和苏州古城这种,新建建筑和古代建筑同时并存的情况下,我们应该如何更新城市,使其同时保持活力与古城原始风貌呢?
In the past several decades, China’s awareness of ancient city protection was very weak, and it was not until recent years that people gradually paid attention to it. Then most of the ancient cities have been demolished, and the relatively intact ones, which can still abide by the principle of “repairing the original as the original”, are only the famous Four Ancient Cities. However, in the case of the Old City of Beijing or Suzhou, where new buildings and ancient buildings coexist, how should we renew the city so that it can maintain the vitality and the original style at the same time?
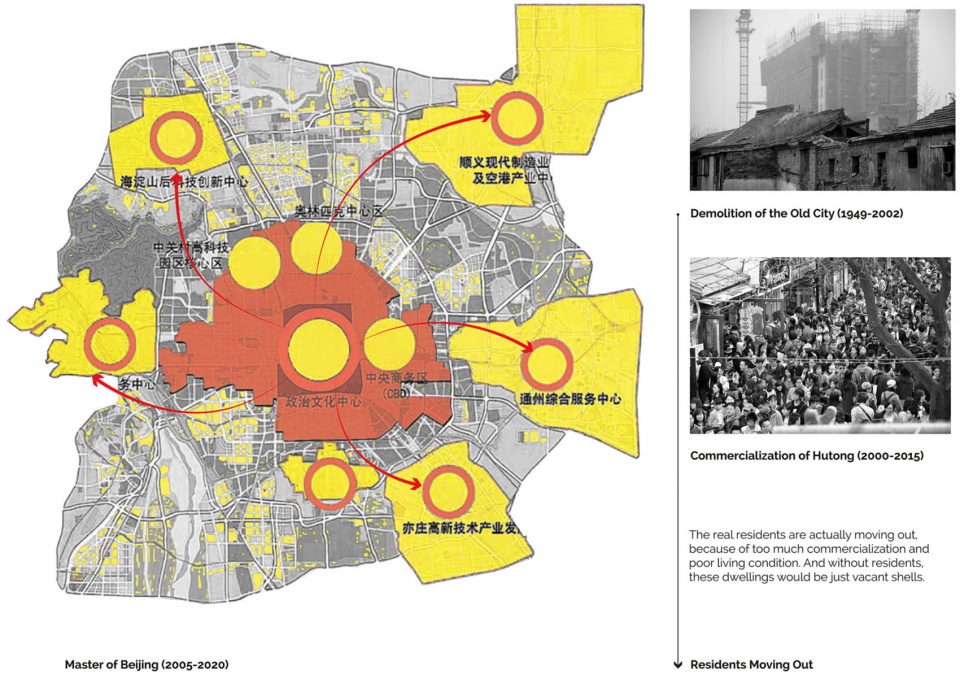
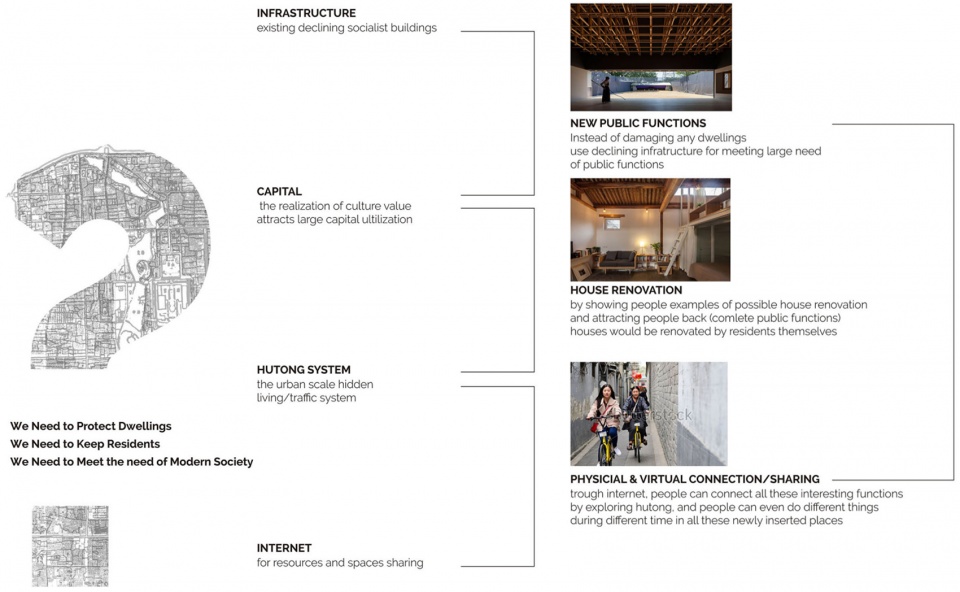
2016年,北京公布了《城市总体规划2016年 – 2030年》,其中明确表示 “加强历史文化名城保护,强化首都风范、古都风韵、时代风貌的城市特色”,以及“不允许在二环以内建高层建筑”。然而,过去几十年的拆迁和那些不恰当的新建建筑,已经破坏了大约三分之一的原始城市肌理。当这些建筑到达它们的使用寿命以后,会有大片新建工地。如何才能最合理利用这些未来的新建工地,在延续古城原始空间逻辑的同时,使其进化发展成适合现代人居住生活和举办各种公共活动的超级城市社区,是我们建筑师和规划师在处理古城现代更新方法的最大挑战与责任。比修旧如旧更挑战的事,我们不仅要关照城市原始风貌,而且要以超前的设计理念来泽被后世。
In 2016, the government announced the “Beijing Master Plan 2016-2030”, which clearly stated that “strengthen the historic and cultural protection of the city, enhance the urban characteristics of the capital style, ancient city, and new era”, and “prohibition on any new high-rise construction within the second ring”. However, demolition and inappropriate new constructions over the past few decades have destroyed about a third of the original urban fabric. When these buildings reach the end of their life cycle, there will be large areas of new construction sites. How to make the most reasonable use of these future sites, while continuing the original spatial logic of the Old City of Beijing, and make it evolve into super urban communities suitable for modern people’s living and holding various public activities, is the biggest challenge and responsibility of our architects and planners, for dealing with the modern renewal method of the ancient city. It is more difficult than simply restoring the original, because we must not only consider the original style, but also design futuristically to benefit the coming generations.
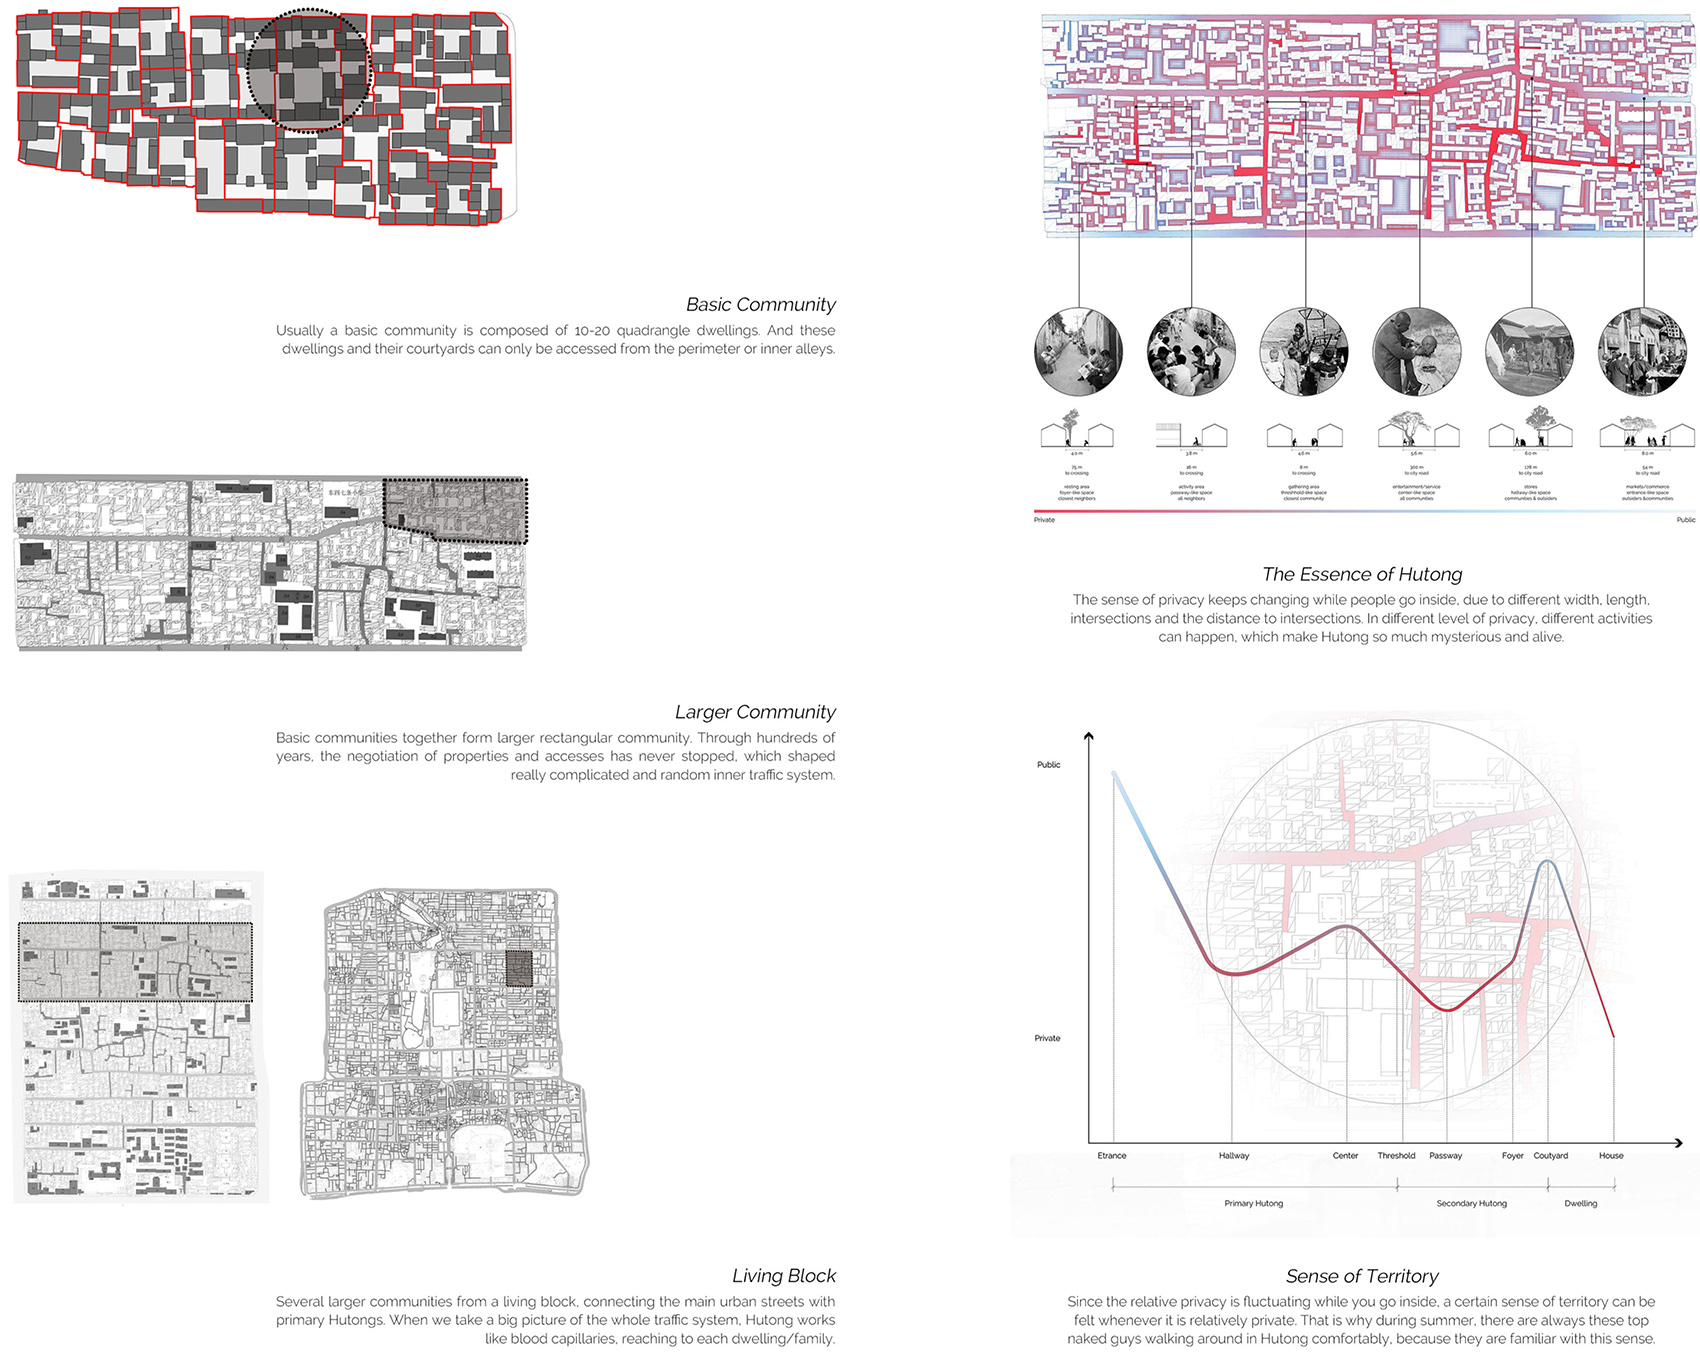
北京城如同北京各大传统古城一样,明清时代的北京城市规划,很强调道路的级别性。除了中轴线上的国家政府职能以及皇家园林和城市公园以外,其他地都被正南正北的大街分成大小相似的居住社区。然而一旦进入居住社区,就会发现道路尺度宽窄不一,方向错综复杂,也就是我们常说的胡同,。越往里走,就越不符合原本规划的正南正北的导向,而是像毛细血管一样,有机地蔓延到每家每户的院落。原因是因为,从明朝开始,邻里之间会发生土地交易,经过几百年的演化,最终成为一种有机的自然形成的城市肌理。而且,这种看似混乱的城市肌理,其实反映了适合中国人群居的邻里环境。因为从大街进入胡同,对于空间私密性的体验变化并不是线性的。
初入胡同,可能会觉得很私密,但是胡同里也会出现街道被故意放大的地方,因为这是较大的邻里之间的活动场所。古代的人们,有的人在这儿做买卖,有的人在这儿提供日常生活服务等。当人们进入下一层级的胡同,街道会变得更窄,但是还是会有人们在街角下棋打牌聊天,因为这是更熟悉彼此的邻里的公共空间。最终进入四合院,尺度再一次打开,充满了一个家族日常公共活动的人气。总而言之,胡同私密程度的波动式变化,反映了中国传统的群居关系,表现了人们渴望群居与交流的同时也给予彼此私密性一定的尊重。这就是中国古代城市空间的精髓,虽然不以效率为第一位,却充满了人情味。所以,在对其进行现代更新保护的同时,应当着重反应这种城市空间的逻辑与精髓。
Like other traditional cities, the urban planning of Beijing in the Ming and Qing dynasties emphasized the hierarchy of roads. Except for the government functions on the central axis, the royal gardens and city parks, the other places are divided into residential communities of similar size by the main streets orthogonally. However, once you enter a residential community, you will find that the roads are of different widths and lengths, and the directions are all complicated, which is “Hutong” as we usually call. The more you go in, the more it doesn’t conform to the original orthogonal directions, but like capillaries, it organically spreads to the courtyards of every dwellings. The reason is that, starting from the Ming Dynasty, land transactions started occurring between neighbors, and after hundreds of years of evolution, it finally became an organic and naturally formed urban texture. Moreover, this seemingly chaotic urban texture actually reflects a neighborhood environment suitable for Chinese people to live in. Because entering the alley from the street, the experience of spatial privacy changes nonlinearly.
When you first enter the hutongs, you may feel very private, but there will also be places where the sizes are deliberately enlarged, because these are places for activities between larger neighborhoods. In ancient times, some people did business here, and some people provided daily services here. When people enter the hutongs at the next level, the streets will become narrower, but there would still be people playing chess and chatting at street corners, because these are public spaces for neighbors who are more familiar with each other. Finally entering the courtyards, the scales are opened up again, full of families’ daily public activities. In conclusion, the fluctuating changes in the degree of privacy in hutongs reflect the traditional Chinese group living relationship, showing that people desire to live together while also giving each other a certain degree of respect for privacy. This is the essence of ancient Chinese urban space. Although efficiency is not the first priority, it is full of human touch. Therefore, while modernizing and protecting it, we should focus on reflecting the logic and essence of this kind of urban space.
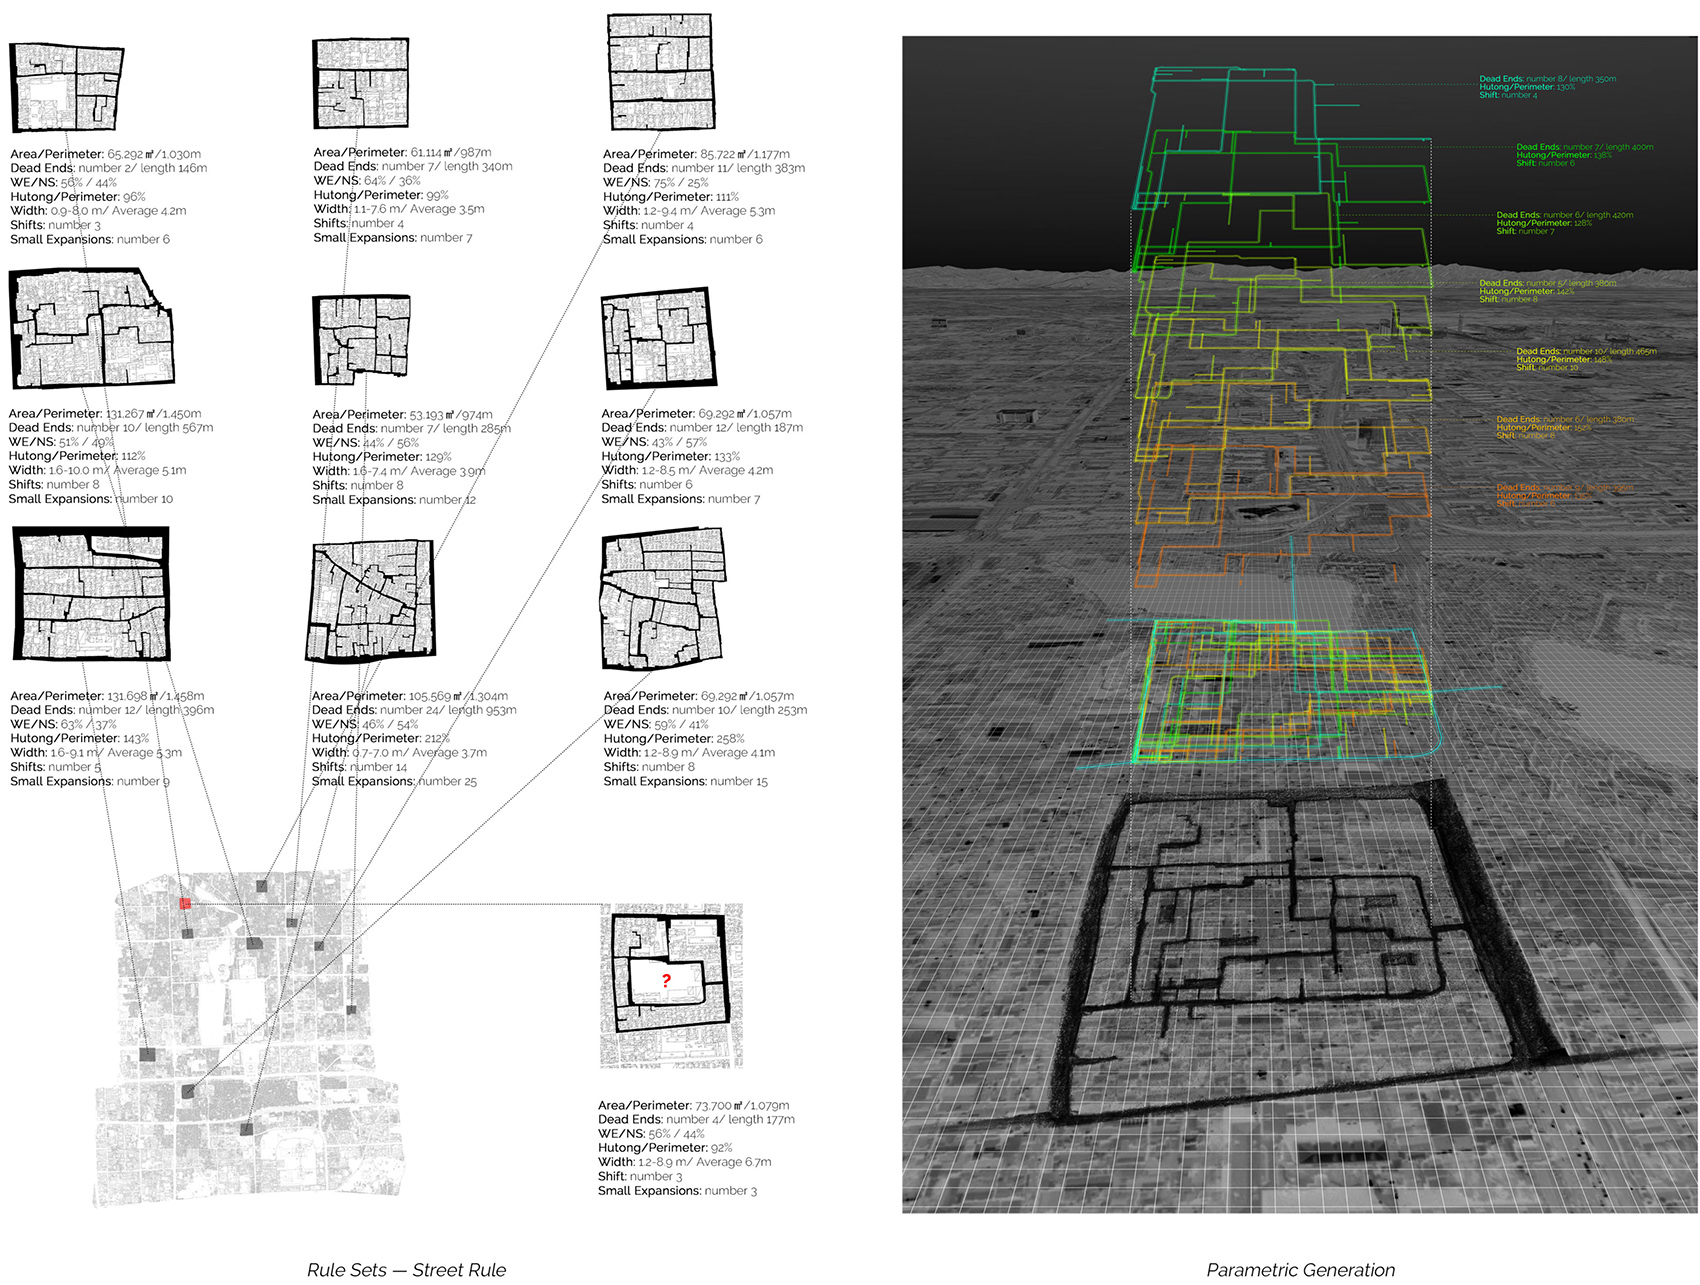
我们所选的地块,是之前的西城区四环综合市场。由于风貌过于脏乱差,并且菜市场逐渐被超市所取代,最终西城四环综合市场被夷为平地。上个世纪这个菜市场的建成是一个典型的破坏了古城风貌的案例,但是也为我们这次研究提供了难能可贵的拥有一整个地块可以探讨的机会。在重新分化路网之前,我们先分析了九个保存较为完好的古城地块,并记录下来这些地块内路网的参数,比如面积道路长度比、胡同东西走向数量、胡同街道宽度范围、胡同发生转折和夸张的次数等。通过比较,我们发现除街道密度之外,其他街道参数颇为相似。于是,我们可以将这些街道参数汇总,参数化随机生成街道路网,最终重叠次数最多的路网布置说明也最为合理,可以给人一种重新将破碎的路网织起来的空间感。同时,扩张的路网节点和交叉口也为新设计出的地块提供了合理的通透性、连接性和公共空间。
The site we selected was the former Xicheng Comprehensive Market. Because it eventually degenerated, and traditional markets were gradually replaced by supermarkets, the Xicheng Comprehensive Market was razed to the ground. The construction of this massive market in the last century is a typical case of destroying the original urban fabrics of the ancient city, but it also provides us with a rare opportunity to have a whole site of land to explore. Before re-drawing the road network, we first analyzed nine relatively well-preserved city blocks, and recorded the parameters of the road network of them, such as the ratio of area to road length, the number of east-west hutongs, the width and lengths of hutongs, number of shifts and expansions, etc. Through comparison, we found that except for street density, other street parameters are quite similar. Therefore, we can summarize these street parameters and randomly generate street road networks parametrically. And finally, the road network with the most overlaps is also the most reasonable, which can give people a sense of space that re-weaves the broken road network. At the same time, the expanded nodes and intersections also provide permeability, connectivity and public spaces for the newly designed site.
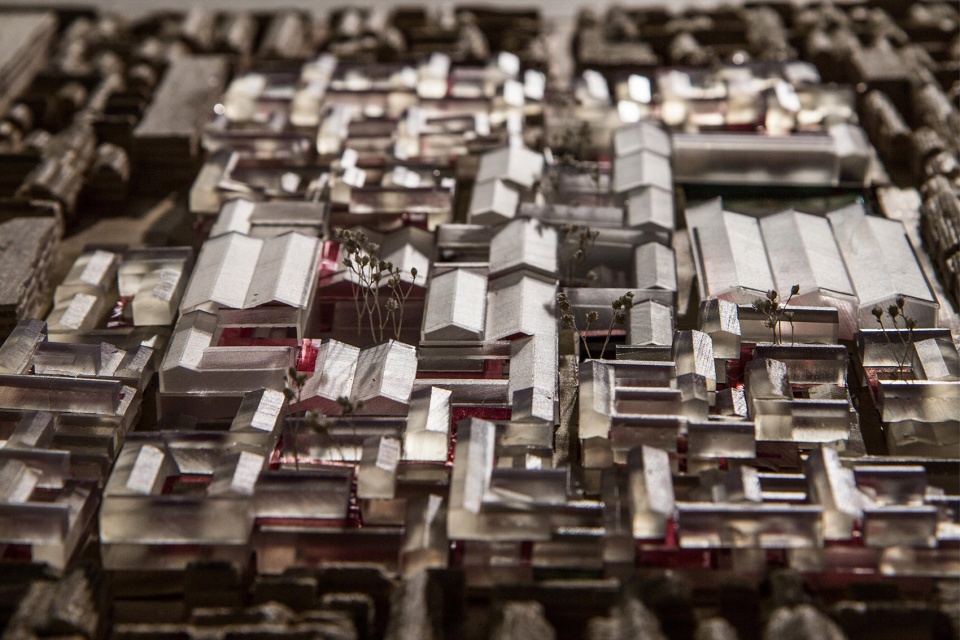
新设设计出的与古城空间逻辑吻合的道路系统,提供了修复古城肌理的绝佳机会。然而,合理的道路尺度只是一方面,更需要思考的是,如何让建筑尺度和空间逻辑满足当下人们对功能多样性较高的建筑设计需求。也就是说,原始的单一居住功能已经不再适合当代,宝贵的古城空间应该在不破坏风貌的基础上更多地邀请广大的市民参与到公共的活动和互动当中。
The newly designed road system is in line with the spatial logic of the ancient city, providing an excellent opportunity to restore the urban texture. However, reasonable road is just one aspect. What needs more considerations is how to make the architectural scale and spatial logic meet the current needs of people’s life with high diversity. In other words, the original residential function is no longer suitable nowadays, and the precious space of the ancient city should invite more citizens to participate in public activities and interactions.
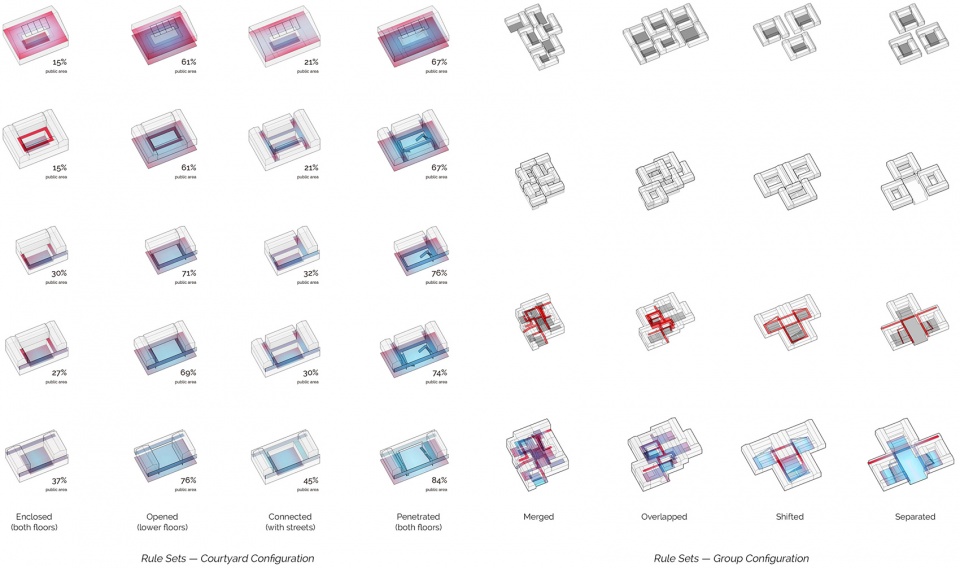
为了研究怎样的空间配置适合怎样的建筑功能,需要从最基础的建筑几何形态开始研究。由于在新时代,可以建多层的可能性,所以新的四合院,也因为建筑围合程度不同,道路开放程度不同从而形成了私密性从几乎完全私密到几乎完全公共的新四合院院落。然而这只是一个院落的多种可能性。如果将几个不同的院落进行并列,或者交错,或者重叠,或者融合,那么就会形成私密性迥然不同的建筑群落,从而服务于功能性完全不同的建筑设计。概括起来来可以说,如果院落重叠较多,那么它的私密性就强,亲密度就高,就更适合小尺度的建筑功能;反之亦然。
In order to study what kind of spatial configuration is suitable for different programs, it is necessary to start with the most basic architectural geometry. Due to the possibility of having several, and different degrees of building enclosures and road openings, courtyard style buildings with privacy ranging from almost completely private to almost completely public can be formed. However, this is just one courtyard with many possibilities. If several different courtyard style buildings are juxtaposed, staggered, overlapped or merged, then a building group with very different privacy can be formed, thus serving completely different programs. In a sum, it can be said that if the courtyard style buildings overlap more, then their privacy and intimacy are higher, and they are more suitable for programs with smaller scales; and vice versa.
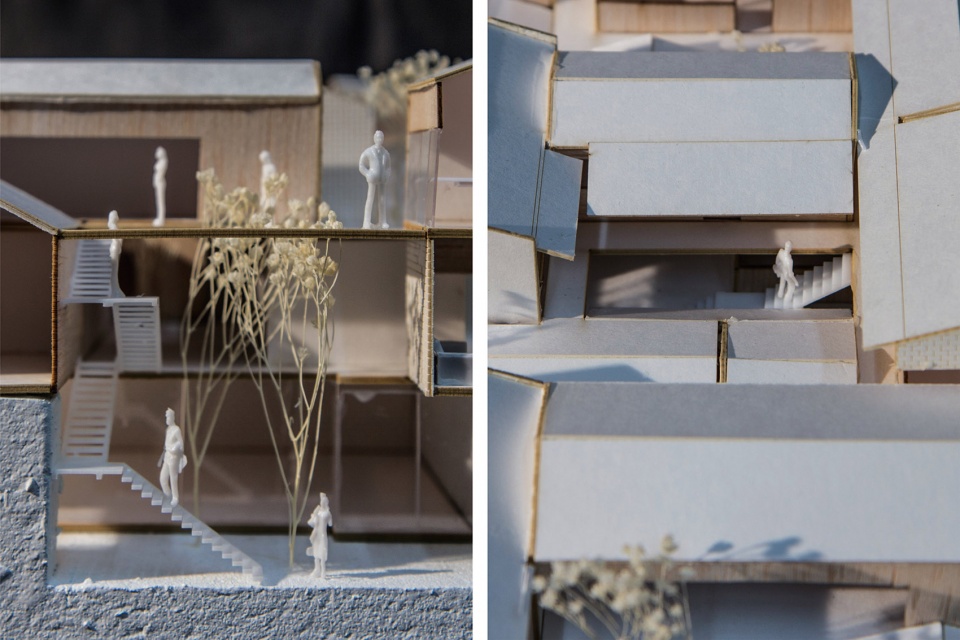
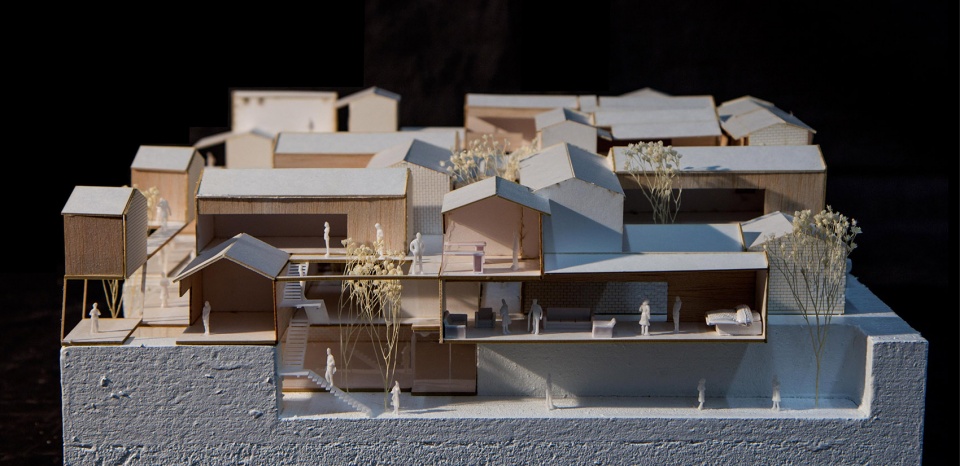
比如建筑私密性较强、亲密性较高的建筑组团,就会比较适合半工作半生活的创意园,或者零售、市场、商店等功能。而且这样较为亲密但是仍然在变化的私密性不仅发生在二维,而且发生在三维。平时人们居住和办公都在自己封闭的空间内,因为这样的垂直空间配置,邻里之间很容易变得熟络起来,从而形成了很强的邻里观。同时因为各种小而精的公共空间,各行各业的人也因此在这个社区有更多的交流,包括思想上的交流和生意上的交流。一旦搭建好这样的社区构架,不同的租户完全可以对自己的地块进行一定量的改造,从而形成对于租户最舒适的空间感,这也就延续了城市的可持续自我更新。新的胡同会像老的胡同那样,而且更积极主动地自我更新和生长。
For example, building groups with strong privacy and intimacy are more suitable for lofts with a style of half work half life, or programs such as retail, markets, and shops. And this still fluctuating privacy happens not only in two dimensions, but also in three dimensions. Usually people live and work in their own enclosed spaces, because of such vertical spatial configuration, it is easier for neighbors to become familiar with each other, thus forming a strong sense of neighborhood. At the same time, because of various small and refined public spaces, people from different industries would have more exchanges, including ideas, business, etc., in this community. Once such a community structure is established, different tenants can renovate to form the most comfortable spatial configurations for themselves, which also continues the sustainable self-renewal of the city. The new hutongs will be like the old ones, but more proactive in renewing and growing themselves.
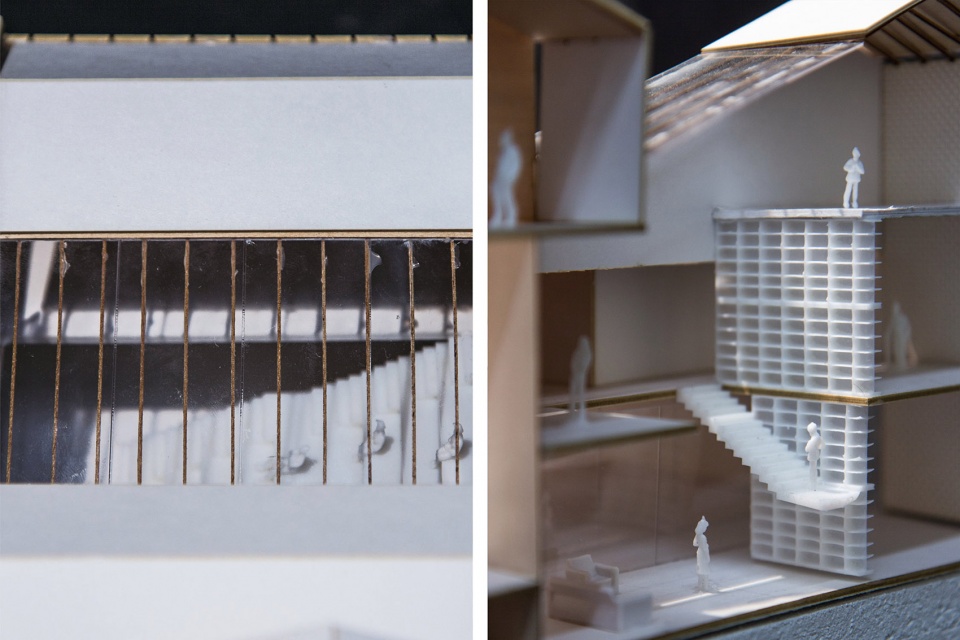
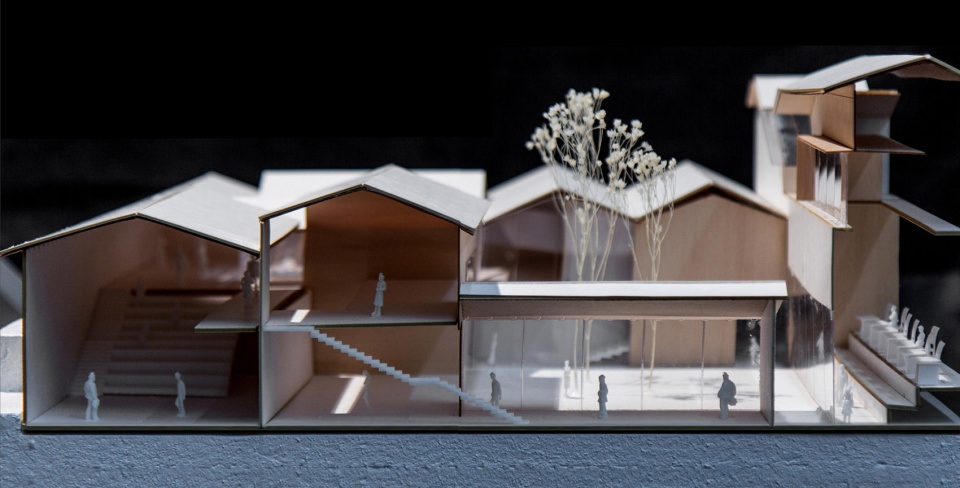
再比如中等尺度的建筑群落就十分适合像图书馆这样的公共建筑。而且这个图书馆,应当包含演讲厅、自习室、书店和咖啡厅等适合所有人参与进来的功能。与传统的图书馆不同的是,它不仅在地面层上与其他建筑连接,而且图书馆自己的公共庭院与其他建筑的公共庭院相连,使它成为整个地块公共性的重要一环,而不只是一栋单独的建筑。同时,新建筑保持了原来的尺度,除了室外庭院,当建筑需要室内通高空间的时候,也可以有室内庭院。比如藏书阁,就可以使用三层室内通高形成大面积的藏书和阅读空间,并且引入 采光,让人们也依然能感觉到置身于传统院落之内。比如展览厅和演讲厅也可以使用室内庭院空间,在不同场合,对自然采光和空间划分进行调节。总而言之,通过对建筑体量的设计和试验,即使是像图书馆这样的公共建筑也完全可以被传统的建筑尺度化整为零。
Again, a medium-scale building group is very suitable for a public building like a library. Moreover, this library should include lecture halls, study rooms, bookstores, cafes, and etc., which are suitable for everyone to participate in. Different from the traditional library, it is not only connected with other buildings on the ground floor, but also its own public courtyard is connected with those of other buildings, making it an important part of the publicity of the whole site, instead of just an individual building. At the same time, the new building maintains the original scales — In addition to the outdoor courtyard, when the building needs double-height space, it can also have an indoor courtyard. For example, book racks can use the interior three-story space to form a large area of book collection and reading space, and introduce natural lighting so that people can still feel they are in a courtyard. Another example, the exhibition hall and lecture hall can also use the indoor courtyard space to adjust natural lighting and space division in different occasions. Conclusively speaking, through the design and experiments of building volumes, even a public building like a library can be completely decomposed by traditional architectural scales.
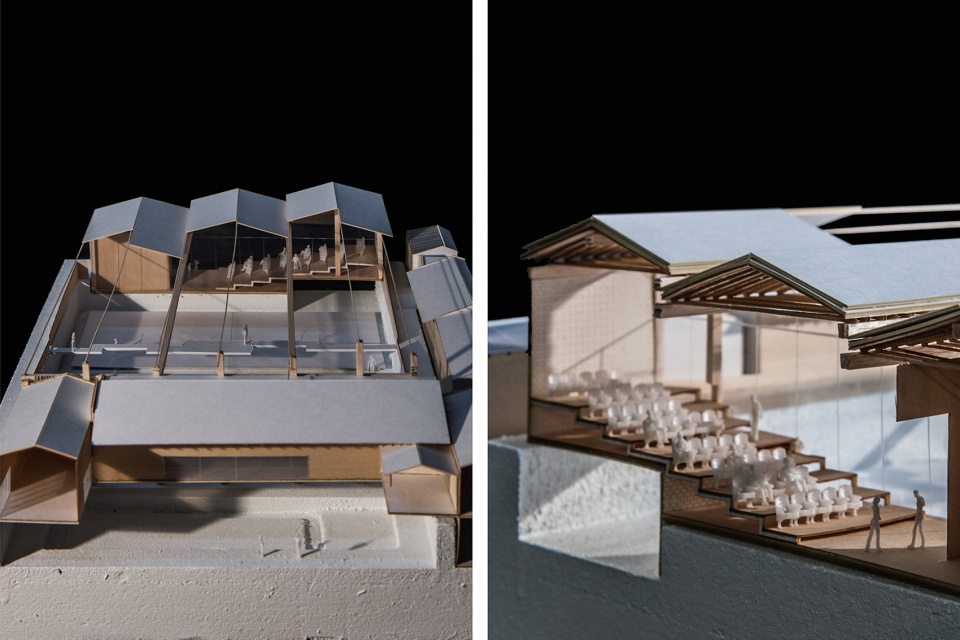
最后,大尺度的建筑群落比较适合剧院和体育中心这样的建筑功能。通过坡屋顶的建筑形式和钢结构大跨度的结构形式,这样的 功能依然可以被消解在此地块的社区设计之中。同时,因为类似于此地块寸土寸金的属性,建筑功能应适当叠加。也就是说,在不同时间段和场合,大尺度的建筑群落应当承担起不同的建筑功能。比如,当有正式的表演时,剧院的幕布可以完全关闭,形成安静的室内表演空间;而在日常,剧院的幕布可以打开,让人们看到室内彩排的场景;体育中心也可以将不同的体育场容纳在一起,通过网上预约制,使其发生不同的功能;最后,当需要举办大型活动时,就可以将剧院的立面完全打开,让剧院本身成为舞台,而使体育场成为观众席。
Finally, large-scale building complex is more suitable for programs such as theater and sports center. Through the sloping roof architectural form and the long-span steel structural form, such programs can still be decomposed in the scale of this community. At the same time, because of the preciousness of the land, programs should be superimposed appropriately. That is to say, in different time periods and occasions, large-scale architectural complexes should accommodate different programs. For example, when there is a formal performance, the curtain of the theater can be completely closed to form a quiet indoor performing space; and in daily life, the curtain of the theater can be opened to allow people to see indoor rehearsals; the sports center can also integrate different playgrounds and allow people play different sports through online reservation system; finally, when big events need to be held, the façade of the theater can be fully opened, making the theater itself a stage and the sport fields an auditorium.
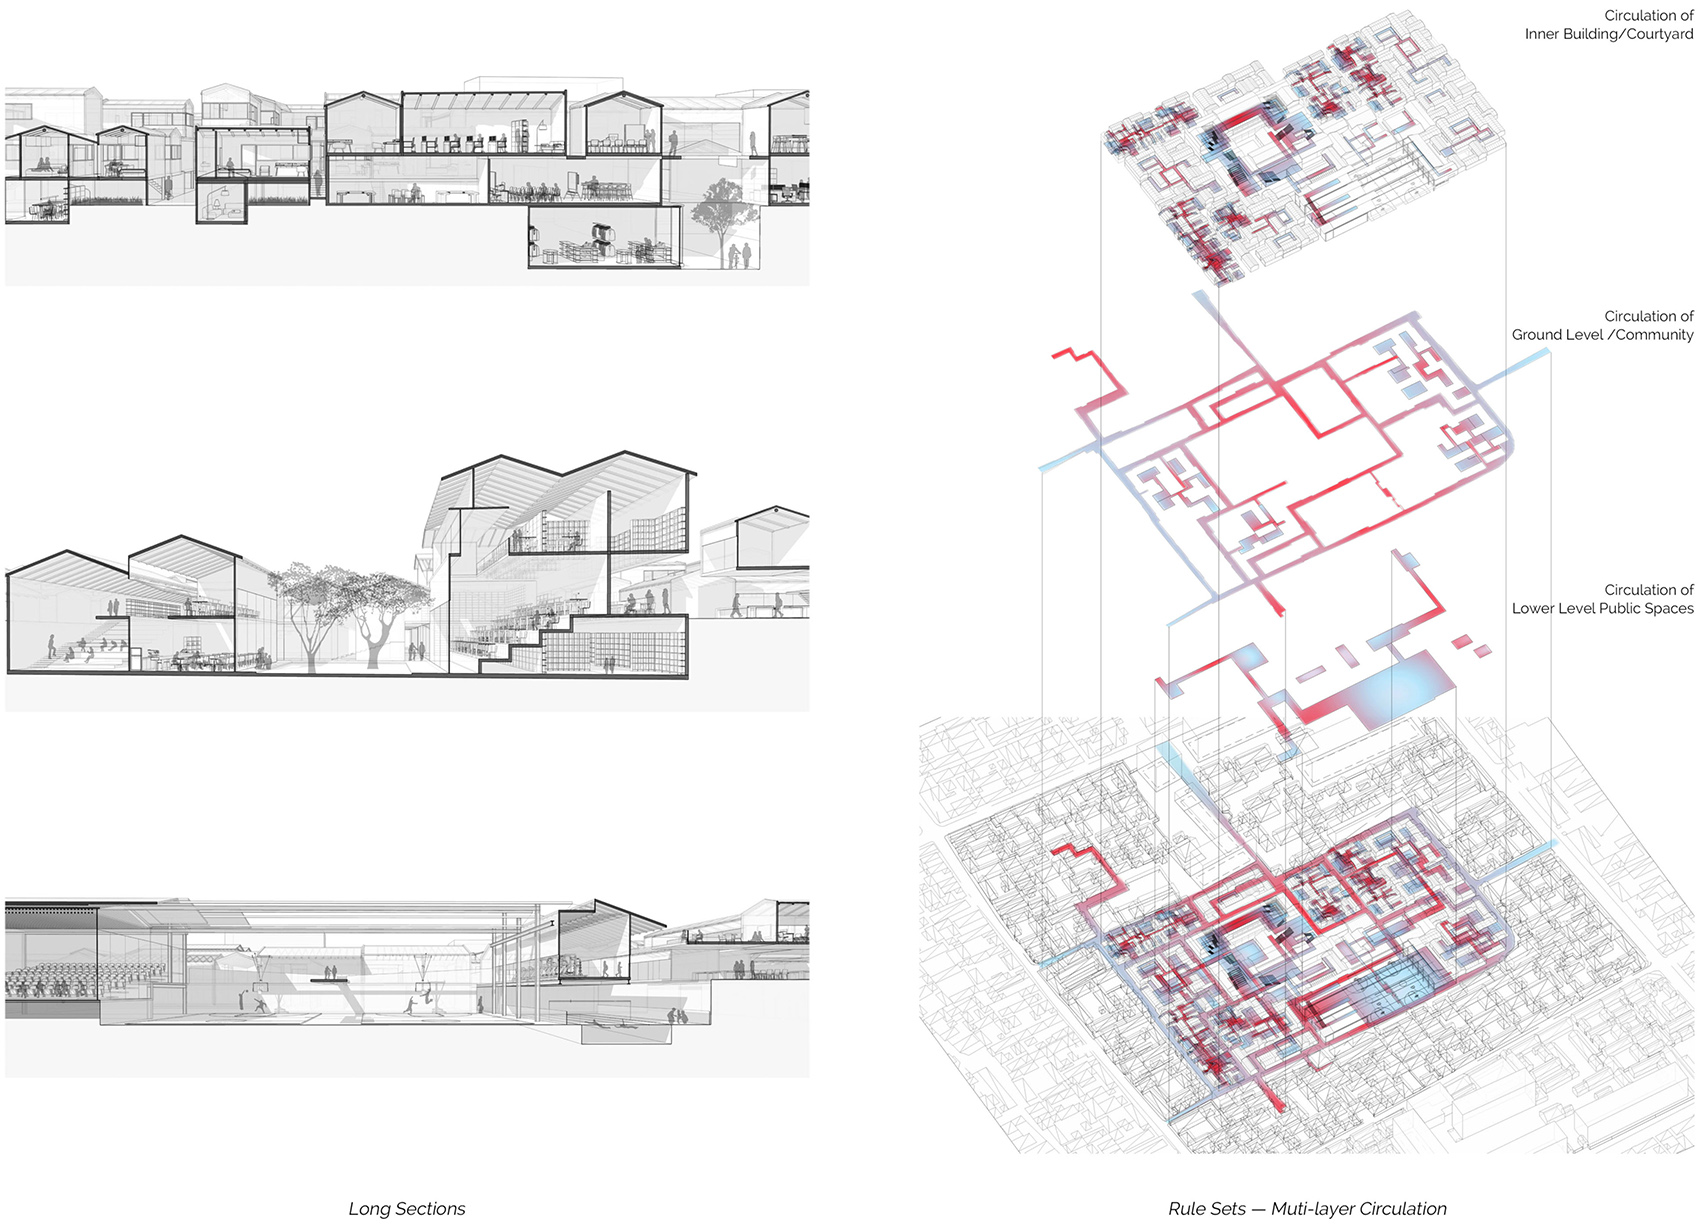
当地面的街道系统和建筑内的动线已经确定,因为这些建筑群落都有对地下层进行开发,所以地下层也应当有相应的连接各群落公共空间的地下街道。所以,地下街道应当将三种尺度的公共院落进行串联,从而形成真正的三维空间街道网络。即使在体育场上空,也可以设计一个廊桥,延续原本的街道体系。这样不仅符合原始的私密度波动式变化的空间逻辑,而且在三维空间上对其进行增强,形成一种前所未有的超级社区体系。这样的体系不仅形成了很强的社区感,而且在各方各面满足了人们对公共空间的需求。增强的空间逻辑,让人们感觉久违的古城空间,并且鼓励着人们继续更新和演化这样的古城,使其永葆建筑风貌和现代活力。
When the street system on the ground and the circulations in the buildings have been determined, because underground floors have been developed in the communities, there should be underground streets connecting the public spaces of each community. Therefore, the underground streets should connect public courtyards of three different scales to form a real three-dimensional network. Even above the sport fields, a bridge can be designed to continue the original street system. These moves not only conform to the original spatial logic of fluctuating changes in privacy, but also enhances the logic in three-dimensional spaces to form an unprecedented super community. Such community not only forms a strong sense of neighborhood, but also fulfill people’s needs for public spaces in all aspects. The enhanced spatial logic makes people feel the long-lost ancient city space, and encourages people to continue to renovate and evolve the Old City of Beijing, so that it can keep the architecture and urban vitality forever.
03.
机械臂数字化切割原木建造技术
Digital Curvature—Experimental Study of Digital Wood Fabrication
Studio Work 2017
Individual Project
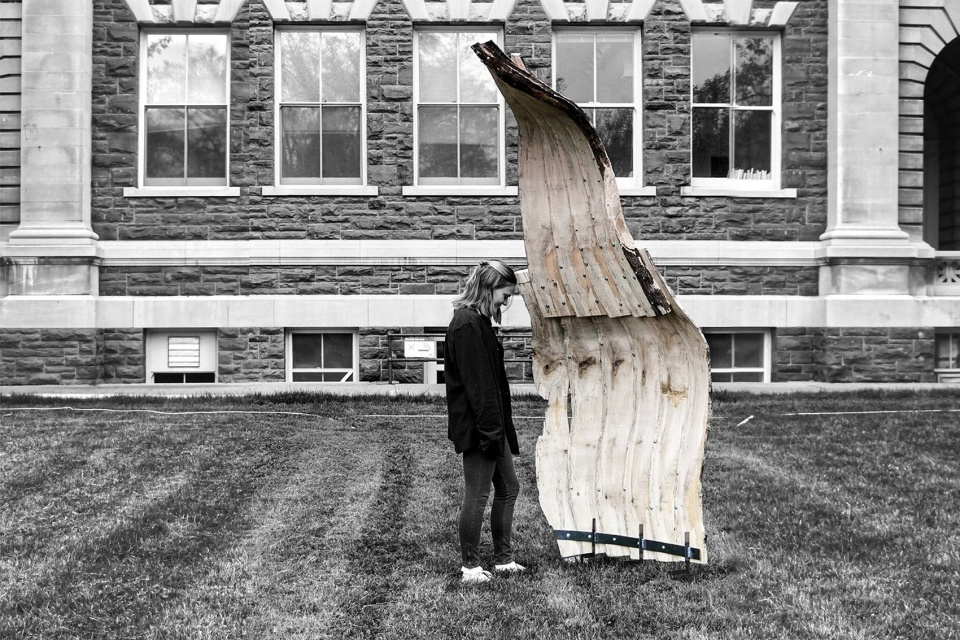
工业化时代下生产的建造木材,只能选择一定范围以内的树木品种,而且因为要制造出标准尺寸的木材,很多原木材料都会被浪费。可以说,树木本身是千差万别,品种、尺寸、颜色以及长势各不相同,然而木材的生产却始终在追求标准化、单一化,去除任何不符合标准的“异类”,这与大自然赋予树木的无限可能性背道而驰,不仅在木材的生产效率上较为低下,而且几乎将每棵树木所属的特性被完全抹杀。随着现代技术的进步,是否能够用更巧妙的方法开发木材,是否可以用三维模拟和机械臂精密切割更大效率地挖掘每棵树木的潜力?如果可以做到这些技术的结合,设计木制房屋或建材的自由度将完全被打开,新的建筑形式也会应运而生。
The construction timber produced in this industrial era can only choose a certain range of tree species, and because of the need to produce standard-sized timber, many log materials will be wasted. It can be said that the trees themselves are very different in variety, size, color and growth. However, the production of wood products is always pursuing standardization and simplification, and removing any “heterogeneous” that does not meet the standards. This goes against with the unlimited potential the nature empowers with trees — not only is the production efficiency of wood lower, but also the characteristics of each tree are completely obliterated. With the advancement of modern technology, is it possible to develop wood in a more ingenious way, and can the potential of each tree be explored more with 3D simulation and robot arms precision cutting? If these technologies can be combined, the freedom of designing wooden buildings or wood materials will be completely opened, and new architectural forms will emerge.
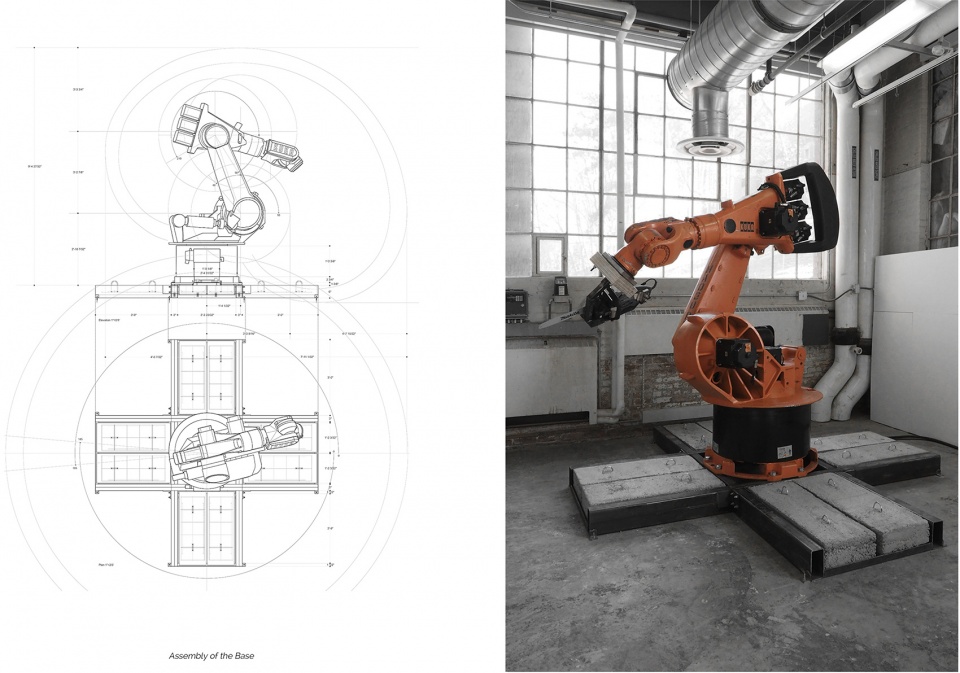
为了可以大刀阔斧地应用机械臂,就用有限的研究经费购置一台二手的之前用来生产汽车的德国品牌KUKA机械臂。然而,机械臂在运作时,会产生很大惯性,所以要做的第一步就是设计并搭建一个坚实和安全的工作平台。为了不破坏工作间本身,所以选择了切割并焊接了一个井字形的钢铁框架,用螺丝固定在水泥地面上;然后浇筑了八块水泥配重,使其在牢固的基础上不发生抖动;最后又设计了一个安全围笼系统,可以用来即时停止危险操作,并避免任何人与机械臂在运作时近距离接触。
In order to make the best use of the robot arm, the limited research funds were used to purchase a second-hand German brand KUKA robot arm that previously served on automobile production lines. However, when the robot arm is in operation, it will generate a lot of inertia, so the first step is to design and build a solid and safe working platform. In order not to damage the workshop itself, we chose to cut and weld a well-shaped steel frame, and fix it on the concrete floor with screws; then poured eight cement counterweights to prevent it from shaking; finally A safety cage system is also designed, which can be used to stop dangerous operations immediately and avoid close contact between anyone and the robot arm during operation.
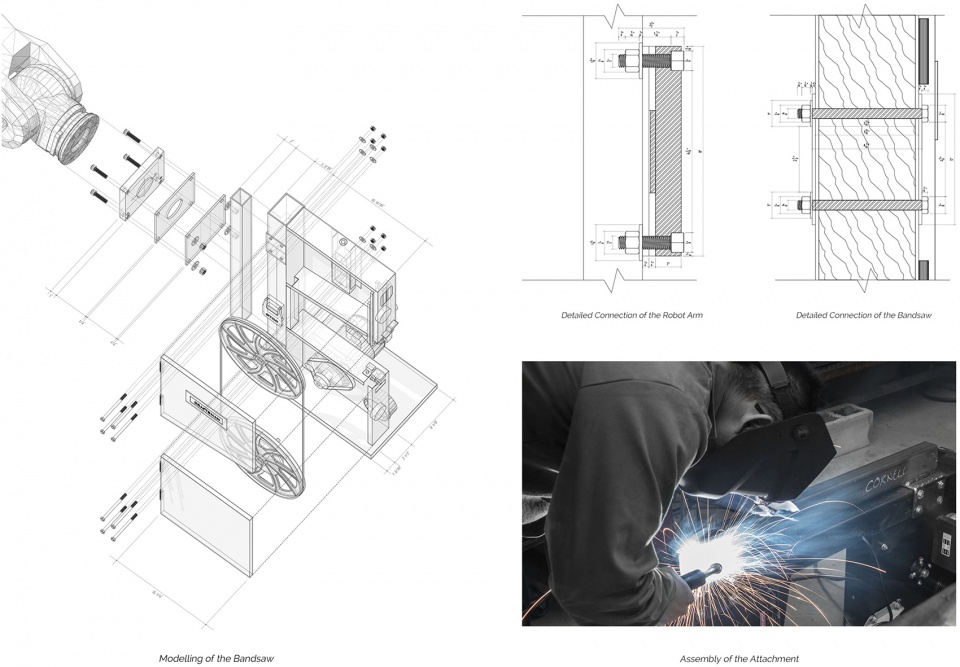
做完这些,就是需要研究如何将平日切木材的机器连接到机械臂臂段,使其切出平日里不可能做到的轨迹。较为简单的当然是链锯,因为链锯小巧,可以从任意方向深入,然而锯齿本身较厚,所以并不能切弧线,而且链锯损耗较大,切所有材料都需要考虑一定量的误差。与其如此,不如研究下如何连接带锯机,因为带锯机可以切十分精妙的弧线,损耗很小,虽然体积较为庞大,但配合木材放置方位,还是可以做到灵活走位的。因此单独为链锯机设计了一套结构系统,并把各种钢结构焊接和用螺丝固定在了一起,通过几次测试,发现这对于机械臂来说,算比较轻松的荷载。
After doing this, it is necessary to study how to connect cutting saws to the robot arm, so that it can cut out tracks that are impossible in a normal sense. Attaching chainsaw is relatively simple. Because the chainsaw is kind of nimble, it can go deep in any direction. However, the sawtooth itself is thick, so it cannot cut curves and would generate a certain amount of material loss. Considering the short comes of chain saw, it is better to study how to connect the band saw, because a band saw can cut very delicate curves with very little loss. Although the volume of a band saw is relatively large, it can still move flexibly through the wood material. Therefore, a structural system was designed for the chain saw alone, and various steel components were welded and fixed together with screws. After several tests, it was found that the band saw is still a light load for the robot arm.
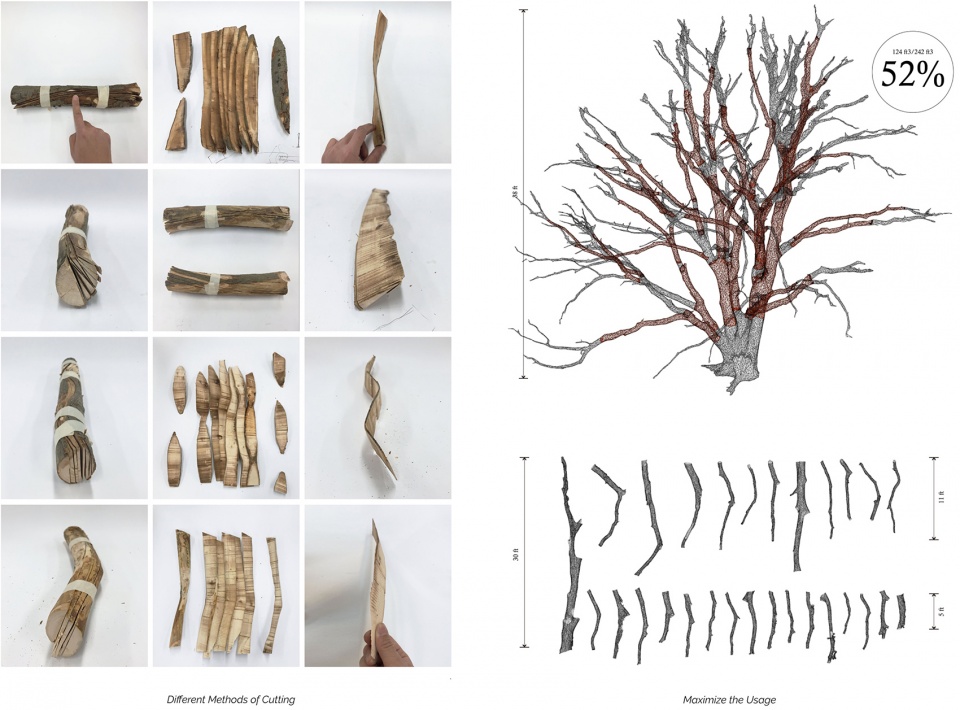
做完对与机械臂与刀锯的研究,下一步就是对树木本身的研究。如图可以看到,即使是最不适合成材的树木,只要通过三维扫描和三维建模,就可以挖掘到超过一半可以用来制造建材的材料何况其他各种各样的品种。同时,切割树干的方法也分许多种:可以在较为标准的树干上,切出弧线;可以通过扭转切割路径,切出二位曲面;也可以顺着树干的生长方向切出很多片层等。与传统设计理念不同的是,这样的设计方法要求设计者在初始要从材料的特性开始逐渐推导,朝向已知的设计愿景不停探索,直到在两者中间达成一致,从而生成具有唯一性的建筑设计。
After finishing the research on the robot, the next step is to study the tree itself. As can be seen in the diagram, even the most unsuitable trees have more than half of the materials that can be used to make building components, through 3D scanning and 3D modeling, not to mention there are various species. At the same time, there are many ways to cut the trunk: you can cut out curves on a more standard trunk; you can cut out a two-dimensional curved surface by twisting the cutting path; you can also cut out many layers along the growth direction of the trunk, etc. Different from the traditional design concept, this method requires the designer to explore the characteristics of the material at the beginning, and continue working towards the known design vision until a consensus is reached, so as to generate an absolute unique design.
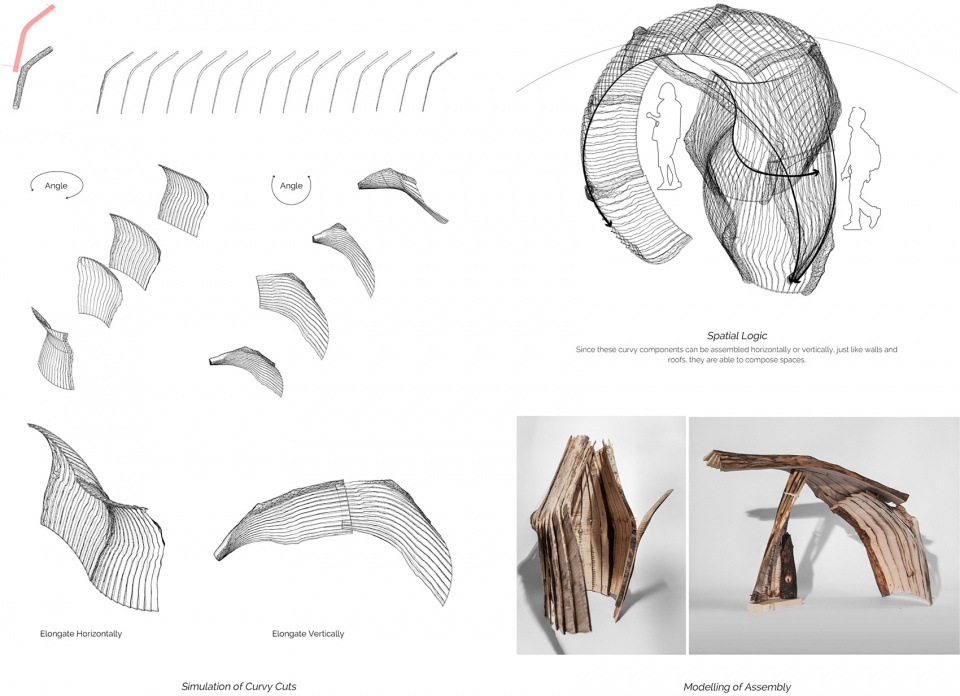
这几种切法中,随着树木的生长趋势进行切片可以最省材料,并且完全尊重树木的特性。经过对一段树枝的三维扫描和建模,我们在电脑中提前设想了这段树枝如果被切成十四片,可以拼接出什么样的效果。通过三维模拟,我们发现,可以通过横向和纵向的角度调整,形成形状各异的曲面。可以想象如果将不同树干的不同切法切出来的不同木材进行拼接,可能性是无限的。于是,用尺度较小的树枝进行了多组模拟,来探索其拼接组合的可能性。可以发现,因为曲面的特性,在横向和纵向上的围合都绰绰有余,并且会形成一种模糊立面与屋顶的建筑模式,这样其实更符合树木这种材料的有机特性。
Among these cutting methods, slicing along the growth direction of the logs can save the most material and fully respect the characteristics of the tree. After 3D scanning and modeling of a small branch, we imagined what effect the branch would have if it were cut into fourteen pieces. Through 3D simulation, we found that the horizontal and vertical angles can be adjusted to form various shapes. It is conceivable that if different woods from different cuts of different trunks are spliced together, the possibilities are endless. Therefore, multiple groups of simulations were carried out with small branches to explore the possibility of splicing and combining. It can be found that because of the characteristics of the curved surfaces, these wooden curvy surfaces can enclose horizontally and vertically sufficiently, and would form an architectural pattern that blurs the facade and roof, which is actually more in line with the organic characteristics of trees.
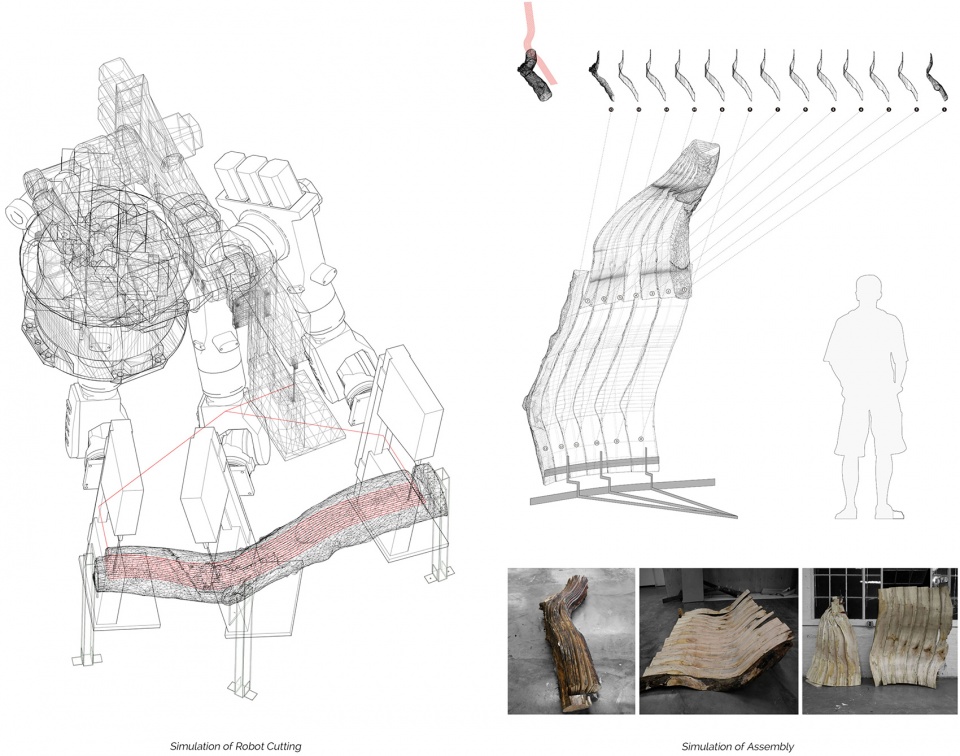
当三维模拟做完之后,就可以去林中寻找原木。因为工作间离森林较近,所以,倒在林中的可用之材很多,这就从源头上停止了过度砍伐。找到一根完全不横平竖直的“非常规”木材,对其进行细致的三维扫描和重建,就可以在三维软件中以极高的精度还原这块原木。为了在空间中固定原木,使其在机械臂操作的情况下可以纹丝不动,三个钢铁焊接出来的锚件被设计了出来,并且通过软件的三维模拟,精准地与安全围笼系统中的坐标对齐,并牢牢地锚在了水泥地面上。通过只连接锚件和原木的一侧,从而给予了带锯很大的活动空间。最终经过在软件中的反复模拟和斟酌,终于选择使用沿着原木走向的切法,切出只有一英寸厚(2.5毫米)的十三片建材。并按照事先模拟进行拼接和组装,最后形成了一个高达九英尺(2.7米)的建筑立面。并且由于其本身的纹路和拼接方式,这样的建筑立面不需要附着在更多的结构上,只需要将其底部固定,则可独立支撑。为了让如此重的原木可以看起来像羽毛一样轻盈,又利用了曲面重心在空间的原理,设计了一组轻钢结构,四两拨千斤使其漂浮在空中。可以说,只需要将轻钢结构固定在地基内,并且做好防水,建筑的一角已然完成。
When the 3D simulation was done, we went to the forest to find logs. Because the workshop was close to the forest, there were a lot of usable materials laying on the ground, which prevented material waste from the source. After finding an “unconventional” log that is straight at all, and performing detailed 3D scanning, we restored this log with extremely high precision in 3D software. In order to fix the log in space so that it could remain still under the operation of the robot arm, three welded steel anchors were designed. And through the 3D simulation, they were precisely aligned with the coordinates in the safety cage system, and firmly anchored down to the concrete floor. By only attaching the anchor to one side of the log, this gave the band saw a lot of room to move. Finally, after repeated simulations in the software, I finally chose to use the cutting method along the direction of the log to cut out thirteen pieces of wood material with a thickness of only one inch. They were spliced and assembled according to the previous simulation, and finally formed a building facade with a height of nine feet. And because of its own texture and splicing method, such a building facade does not need extra structure, but only a foundation, then it can stand independently. So, a set of light steel structures were designed to support the façade to float in the air, which seems delicate and light. It can be said that after the light steel structure being fixed into the foundation and the façade itself being waterproofed, a corner of the building has been completed.
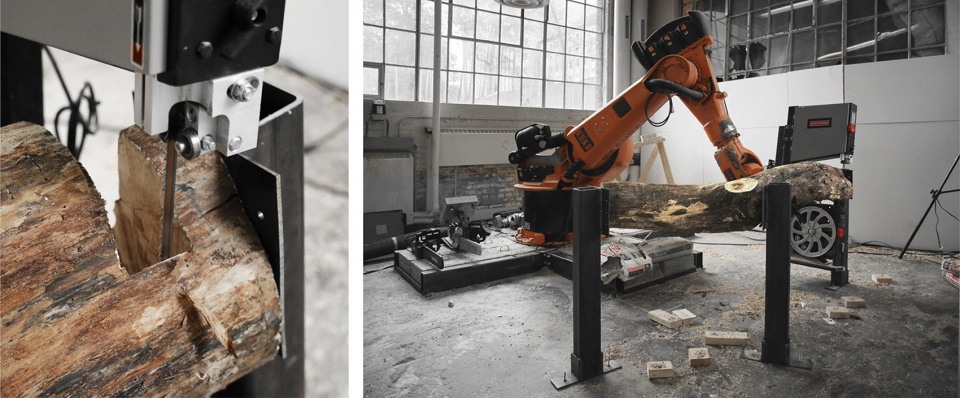
值得一提的是,得益于机械臂和链锯本身的高精度,以及锚件为原木带来的空间上的稳定性,最终切割出来的建材也十分精确。虽然都是极为沉重的工具,却可以做出如此精细的成果,让所有的机械技术和电脑信息技术最终体现在链锯上的一点,不禁让人感叹。并且,整棵原木只有端头处用来固定,其他超过百分之九十的材料完全被使用。同时,钢铁的锚件也可以反复使用在之后切割不同的原木材料上。可以说在切割的精度,复杂度和节省材料上,是原先的技术所做不到的。
It is worth mentioning that, thanks to the high precision of the robot arm and chain saw itself, and the spatial stability brought by the anchors, the final cut wood materials were very precise. Although they are all extremely heavy tools, they can produce such delicate results. It is amazing that all the mechanical technology and computer information technology are finally reflected on the chain saw concentratedly. Moreover, only the ends of the whole log were used for fixing, and more than 90% of the materials were completely used. At the same time, steel anchors can also be used repeatedly to cut different logs later. It is safe to say the cutting accuracy, complexity and material saving are beyond the traditional technology.
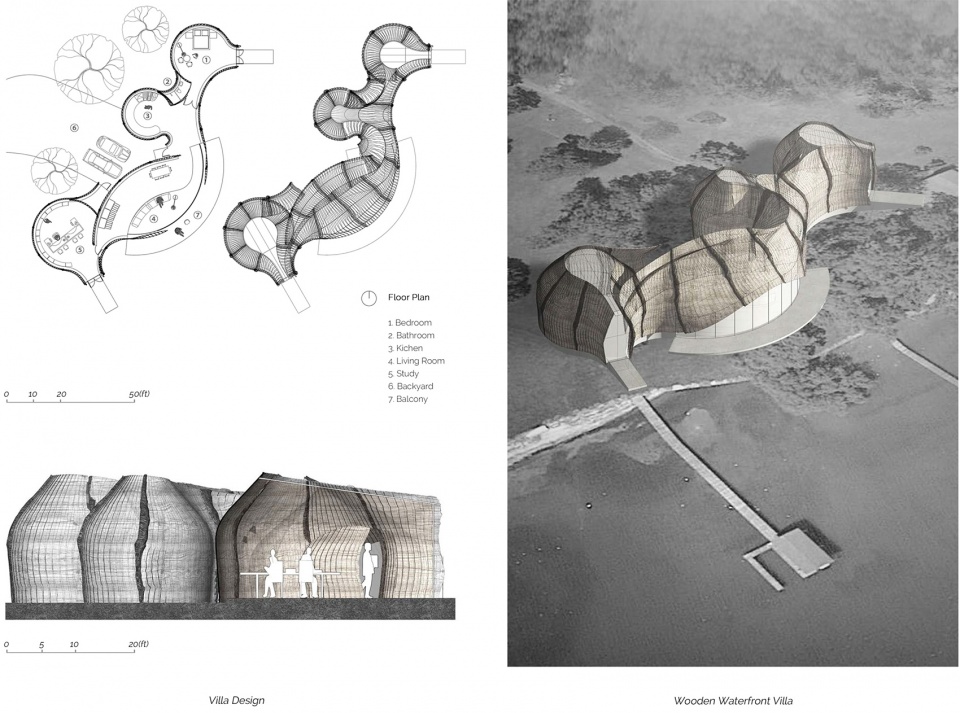
最后,想象一下这样的建造方法可以产生多么新颖的建筑——如果有很多各式各样的曲面建材,那么当立面剥离地面的时候,窗户也就自然形成;亦或是立面围合起来的空间,使用天窗进行自然采光则更为合适;亦或是因为曲面本身,立面和屋顶在某些时候也完全可以融合在一起。而且在建筑可持续这方面,这样的建筑设计方法有很强的优势:首先木材是可持续材料,其次这样的切割方法最大化利用了木材,并且通过结合多种科技制造出高精度高复杂度的建材。在这同时,新的建筑类型可以被探讨,因为这样的建筑语汇由建筑材料决定,也因此生成完全标新立异的建造逻辑和建筑空间。
Finally, imagine how novel buildings can be produced by such construction method — if there are many kinds of curved wooden surfaces, then when the facade is peeled off the ground, windows would be naturally formed; or when facades are enclosed, It is more appropriate to use skylights for natural lighting; or because of the curved surface itself, the facade and the roof can be completely integrated at certain moments. In terms of building sustainability, this architectural design method has strong advantages: first, wood is a sustainable material; and this cutting method maximizes the use of wood, and combines multiple technologies to create high-precision and high-complexity building materials. At the same time, new architectural typologies can be explored. Because such architectural vocabulary is determined by building materials, it generates completely unconventional construction logics and architectural spaces.
04.
新文明——一次对未来居住社区的改革
New Civilization—A Future Community Reform
Academic Research 2015
Teammate: QIU Shi
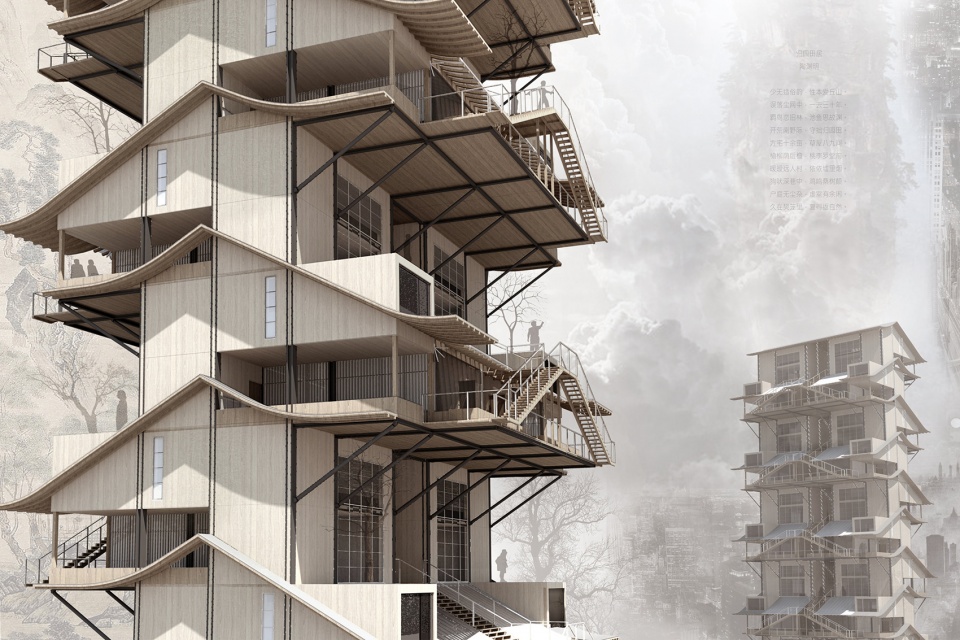
传统的亚洲居住社区已经演化了千年,它们有着最适合亚洲居民的空间属性与社会关系。想象一下,如果我们可以将传统民居的优点、空间法则和工业化批量生产与组装的效率进行结合,再融合上电子信息技术所能提供的优势,在未来会有怎样的居住超高层呢,以及它能形成怎样的居住社区呢?
Traditional Asian communities have evolved for thousands of years, and they have the most suitable spatial characteristics and social relationships for Asian residents. Imagine if we can combine the advantages of traditional dwellings and spatial logics, the efficiency of industrial production and assembly, and then integrate with information technology, what kind of residential high-rise can be designed in the future, and what kind of community can be formed?
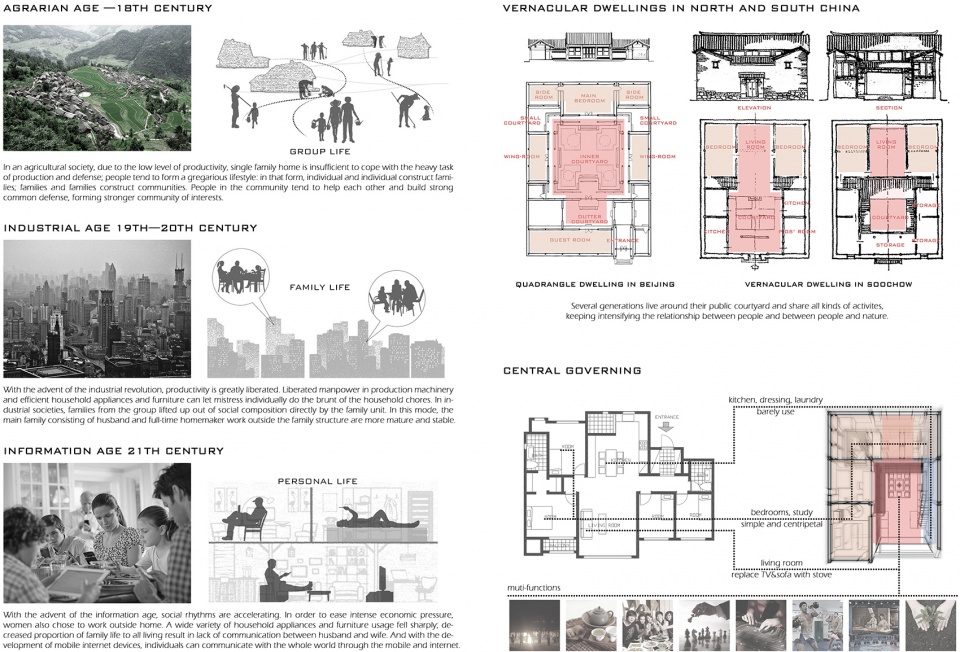
众所周知,亚洲人喜欢群居,这里的深层原因之一是因为早期的亚洲人食物生产方式主要是通过农业,然而农业的发展就需要依靠集体劳作,因此也就催生了服务于集体劳作的群居。然而在过去的两个世纪,随着第二次和第三次工业革命,西方文明极大地影响了亚洲人的居住模式——一个个小的家庭居住在隔离开来的公寓里,而家人们也居住在分隔的房间里,久而久之,人们宁愿面对手机和电脑屏幕,也不愿与人交谈。传统的亚洲居住社区也就停止了进化,成为了历史。是时候让我们重新思考亚洲民居的智慧,并且让它和科技融合,重新服于人新一代的居民。不管是在干燥的北方还是潮湿的南方,很多形态的亚洲民居都喜欢使用院落作为家庭成员共享公共活动的空间。整理一下,我们会发现,现代人有趣的可以与家人分享的活动丰富多样,所以在理论上,我们需要客厅依旧居中,并且可以容纳更多的功能。
As we all know, Asians like to live gregariously. One of the underlying reasons is that the early Asian food production methods were mainly through agriculture. However, the development of agriculture needs to rely on collaboration, thus lead to group living. However, in the past two centuries, with the second and third industrial revolutions, Western civilization has greatly influenced the living patterns of Asians — small families live in segregated apartments, and family members also live in separate rooms. Over time, people would rather face their digital screens than talk to people. As a result, traditional Asian residential communities stopped evolving and became history. It’s time for us to rethink the wisdom of Asian dwellings, and integrate it with technology to serve the new generations. Whether in the dry north or the humid south, courtyards exist in many traditional dwellings as spaces for family members to share public activities. After sorting out, we find that modern people have a variety of interesting activities that can be shared with their families. So in theory, we need the living room to remain in the center and accommodate more programs.
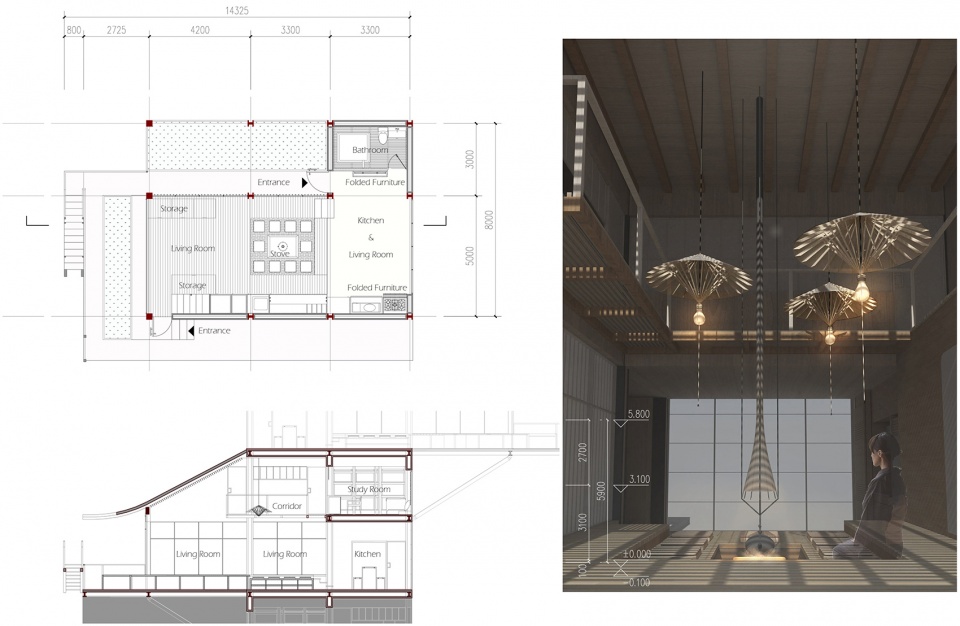
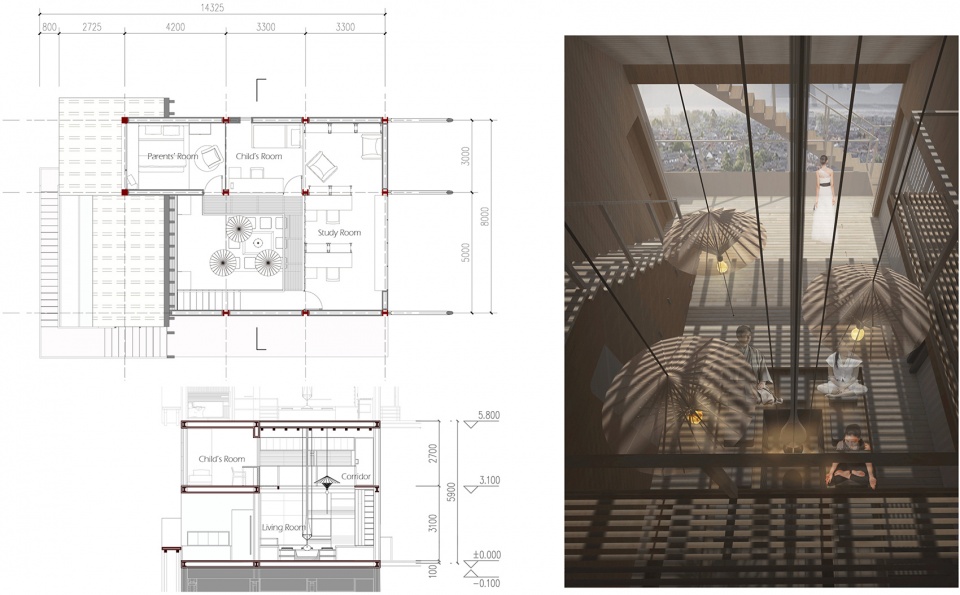
虽然说我们大概很难将室外庭院带入每家每户,我们依旧可以将客厅当成庭院,并且把它设计成向心形的,使其与建筑内的所有其他房间有直接的视线关系。而且很多家庭的客厅都是线性设计的,也就是沙发与电视面对面,这样其实并不能促进交流。所以我们应该把客厅的家具也设计成向心型的,比如可以在客厅中心设计一个火炉,围绕一圈可升降的平台,这样大家就可以围炉而坐,或将平台升起,围炉而食。为了强调这种直接的交流,屋内所有其他房间,需要有可开关的窗户直通客厅。这样即使人们在自己的房间,如果需要与客厅的人交流,就打开窗户;如果只是想看到客厅的人就关闭窗户;如果需要隔绝视线,就拉上窗帘或百叶即可。这样的基本设置,让人们有一种重新回到庭院民居的感受,也大大增强了家庭成员的交流。
Although it may be difficult for us to bring the outdoor courtyard into every household, we can still treat the living room as a courtyard and design it to be central oriented, so that it has direct lines of sight with all other rooms in the house. As a fact, the living rooms of many families are designed linearly, that is, the sofa and the TV face each other, which does not promote communication. Therefore, we should also design the furniture in the living room to be central oriented. For example, we can design a stove in the center of the living room and surround it with a platform that can be raised or lowered, so that everyone can sit around the stove talking or eating. To emphasize this direct communication, all other rooms in the house need to have operable windows that can be open directly to the living room. In this way, even if people are in their own rooms, if they need to communicate with the people in the living room, they can just open the windows; if they want to see the people in the living room or just be alone, they can close the windows, with or without louvers. Such a basic setting gives people a feeling of returning to the courtyard dwellings, and also greatly enhances the communication among family members.
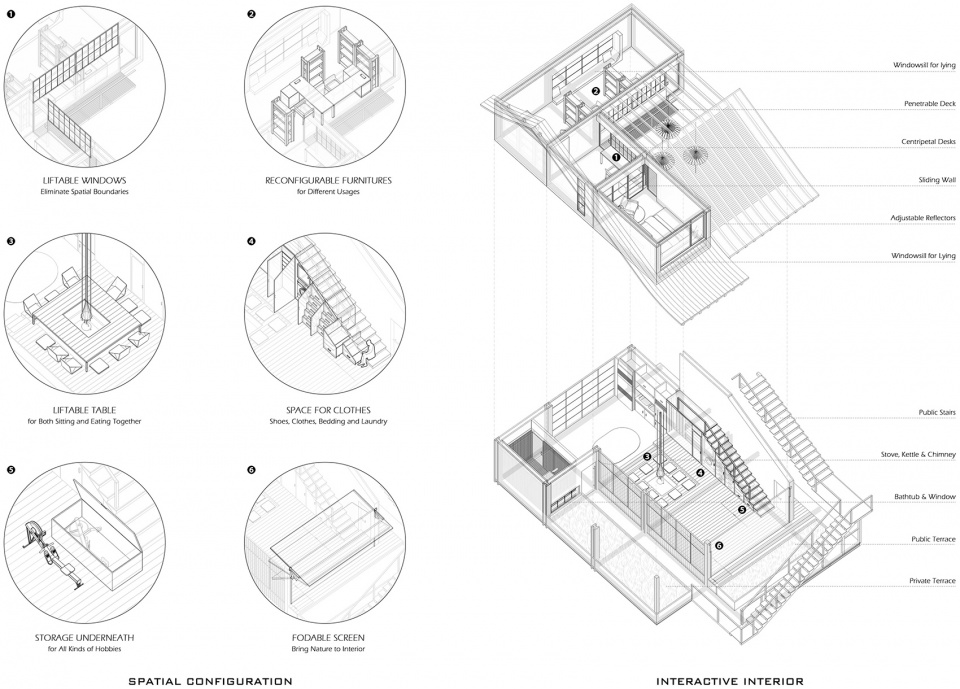
前面提到,客厅的多功能性在此设计中尤为重要,因为它需要承载所有可以被分享的活动,所以我们要利用所有可以利用的空间,充分挖掘其空间潜力。比如,我们可以用楼梯下的空间来容纳洗衣机、烘干机、衣柜和衣橱;我们可以用地板下面的空间作为保温隔热的同时,提供健身器材或乐器等各种物品的存放;我们可以将围绕火炉的升降平台提供多个高度,从而使其适用于不同场合;最后,我们可以将最大的多功能屏收起或者放下,这取决于是否想与外界进行交流。
As mentioned earlier, the versatility of the living room is particularly important in this design, because it needs to carry all the activities that can be shared, so we should use all the available space to fully explore its spatial potential. For example, we can use the space underneath the stairs to accommodate washing machines, dryers, wardrobes and closets; we can use the space underneath the floor as insulation while providing storage for various items such as fitness equipment or musical instruments; we can set the lifting platform around the stove with multiple pre-set heights, making it suitable for different occasions; finally, we can lift the largest multifunctional screen up or put it down, depending on whether we want to communicate with the outside.
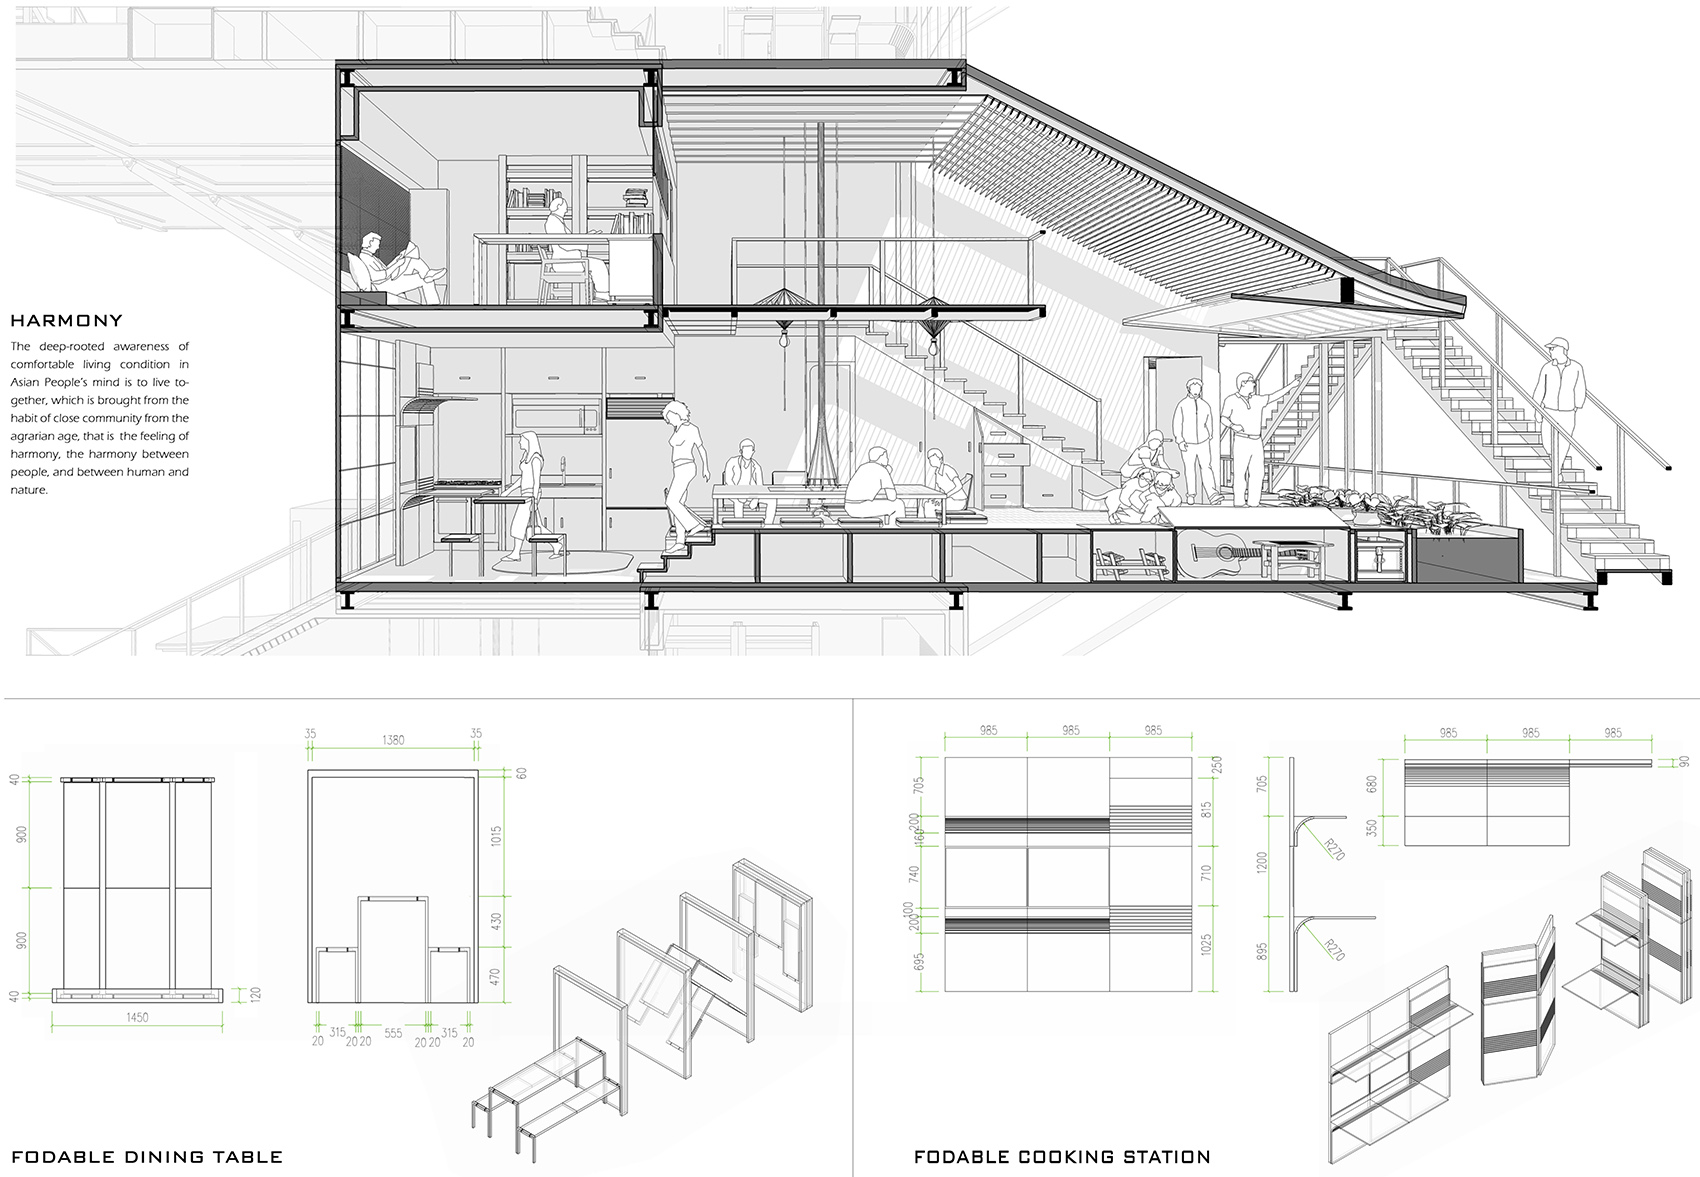
当你仔细观察这个剖面,你会发现很多人在同时做着不一样的事情,并且其乐融融,他们可以看到彼此,但并不会被彼此打扰。比如在书房的人可以安静看书的同时,可以看到客厅与室外的场景;厨房的人可以烹饪;客厅的人可以聊天,撸狗,养花;邻居可以从楼上走下来,而不是走电梯,只是为了跟楼下的邻居打个招呼。空间上的私密性从门外的完全开放渐变到书房里的较为私密,这样的渐变既使人感到舒适,而不是每个人关起门来做自己的事情。
When you observe this section carefully, you will find that many people are doing different things at the same time, and they are enjoying themselves. They can see but they wouldn’t be disturbed by each other. For example, people in the study can see the living room and outdoor scenes while working quietly; people in the kitchen can cook; people in the living room can chat, pet the dog, and water flowers; neighbors can walk down the stairs instead of taking the elevator, just to say hello. The privacy of the space gradually changes from completely open outdoor to relatively private in the study. Such a gradual change makes people feel comfortable, instead of everyone closing the door to do their own things.
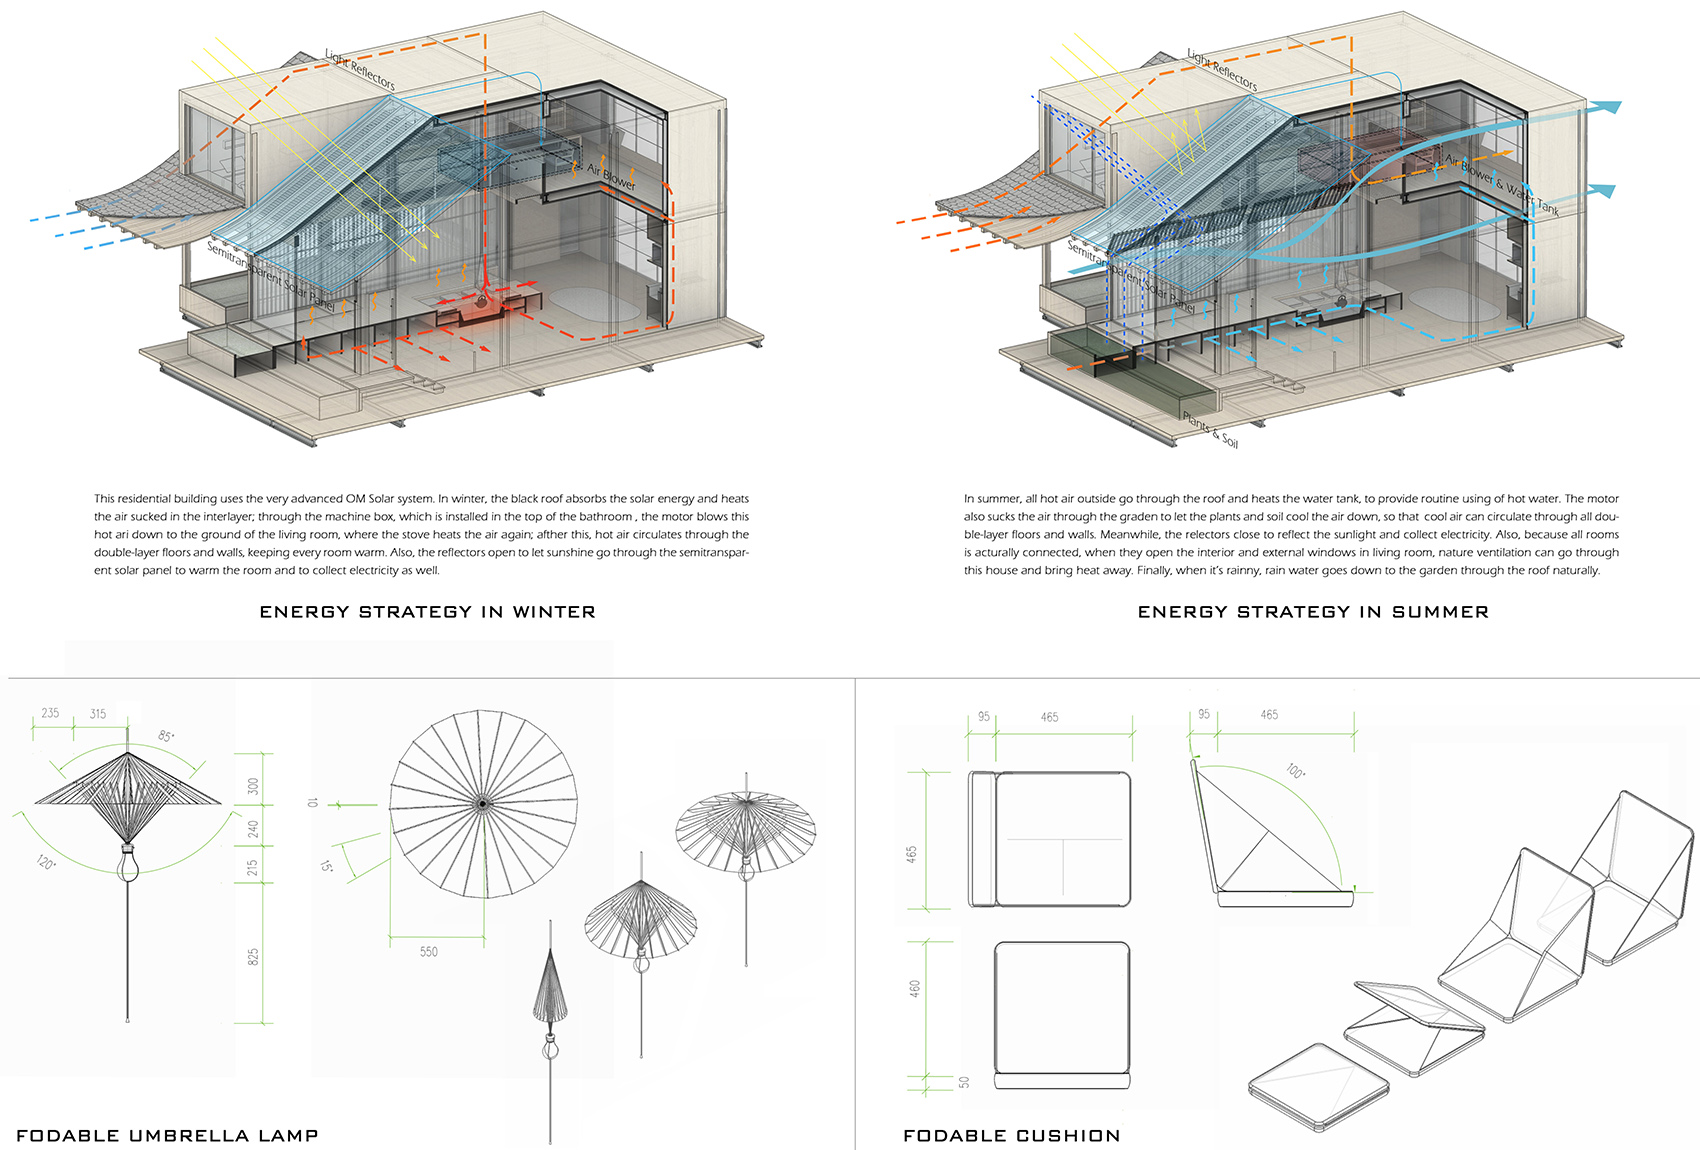
建筑在节能上的考量如下。在冬天,当炉火工作的时候,它就会将一定量的暖气输送到房间的空调系统,从而一举两得,而不是只用加热器;屋顶的百叶会打开,让房间在白天充分吸收阳光的热量与自然采光。在夏天,雨水会被坡屋顶吸收到门口的花坛,这样不仅颇有“雨帘”的传统诗意,并且让新风系统从花坛经过,就可以持续带入比室内温度低的冷空气来达到节能;窗户也可以在适当情况下打开,从而形成穿堂风;百叶在太过炎热的夏天可以关上,从而形成遮阳;同时玻璃屋顶本身就内置光伏板,可以采集一定量的电能。
The considerations for building energy are as follows. In winter, when the stove is working, it will send a certain amount of heating to the air-conditioning system, so as to save some energy instead of just using the heater; the louvers underneath the roof will open to allow the room to fully absorb the heat of the sun during the day with natural lighting. In summer, the rainwater will be absorbed by the planter at the front yard with sloping roof, which not only has the traditional poetic flavor of “rain curtain”, but also allows the fresh air system to pass through the planter to continuously bring in cool air that is lower than the indoor temperature to achieve energy saving; The windows can also be opened under appropriate circumstances to form natural ventilation; the louvers can be closed in the hot summer as sunshades; and the glass roof itself has built-in photovoltaic panels that can collect a certain amount of electricity.
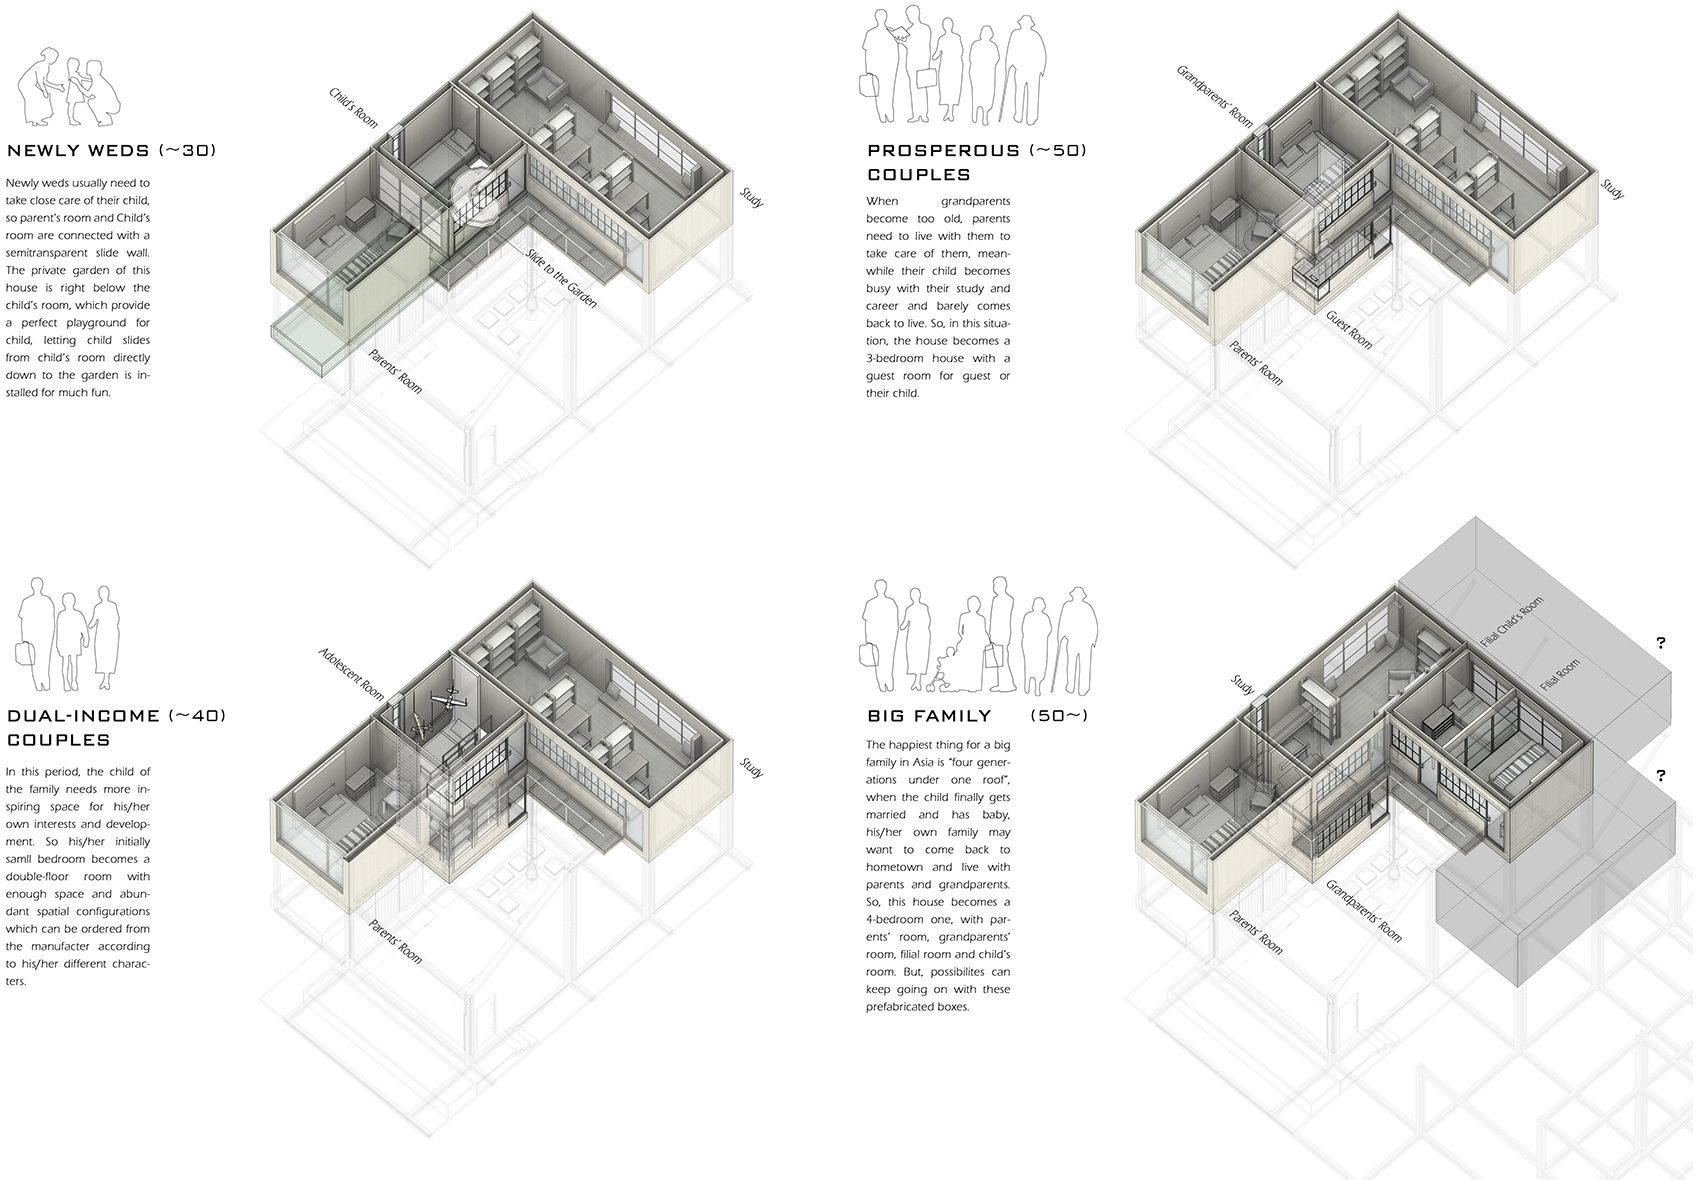
当代亚洲家庭有孩子出生以后,父母往往比较愿意带小孩子一段时间。因为这样的房子设计出来,很多隔断都可以拆解和重新组装,所以完全可以满足三世甚至四世同堂。当有四世同堂的需要时,只需要将二楼的次卧与书房对调,再等分出两个次卧即可,用于第三代和他们的孩子居住。
After the birth of a child in Asian families, parents are often more willing to take care of the child for a period of time. Because this house is designed to have many partitions be reassembled, so it can completely satisfy three or even four generations living together. When there is a need for accommodating four generations, the only necessary move is to swap the second bedroom with the study on the second floor, and divide it into two bedrooms for the third generation and their children to live in.
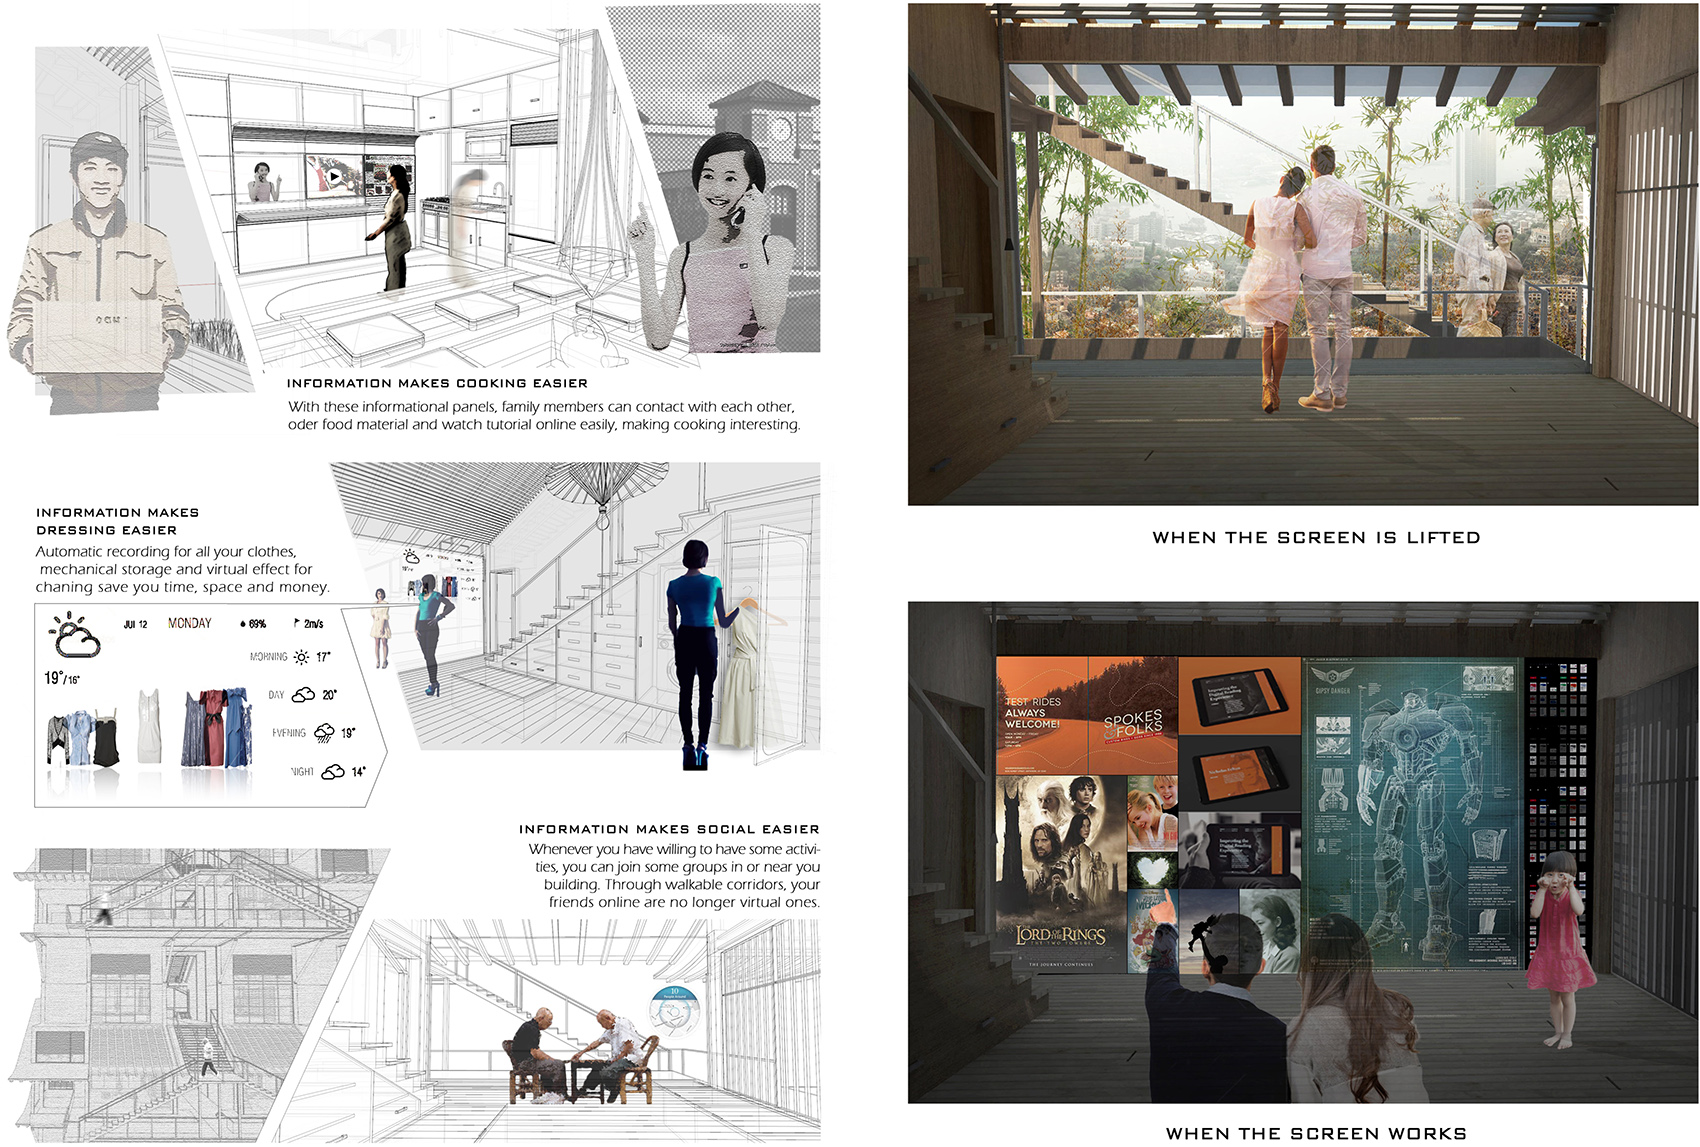
当代电子与信息技术不仅要在建筑设计中为人们带来前所未有的便利,而且应极大地促进交流。比如,一个电子厨房,应该可以收集并了解到家人们每天想要吃什么,冰箱自己应该知道需要采购什么,从而第一时间送货上门;电子衣橱应该了解已有的衣物,从而可以让家人在多功能大屏幕上通过虚拟现实完成试衣、换衣或者网购,而不需要真的一件件来试,并自动提醒需要清理的衣服;住在同一栋楼或社区的人们应该有属于自己的兴趣组,并步行可达,就像以前串门一样,你来我往;多功能大屏幕打开时,欢迎大自然与邻居,关上时可以是通透的玻璃,可以是不透明的墙壁,或者是超大屏家庭影院,供全家享受家庭时光。
In this design, Information technology should not only bring convenience to people, but also greatly promote communication. For example, a smart kitchen should be able to understand what the family members want to eat every day, and the refrigerator itself should know what to store and purchase, so that food can be delivered to door on time; fitting, changing and online shopping can be done through virtual reality on the multi-functional large screen, without the need to physically try on, and computer should automatically set reminder of washing clothes; people living in the same building or community should have their own Interest groups, and visit neighbors on foot, just like the old days; when the multi-functional large screen is lifted up, it welcomes nature and neighbors; and when it is closed, it can be like a transparent window, an opaque wall, or a large home cinema for the whole family to enjoy family time.
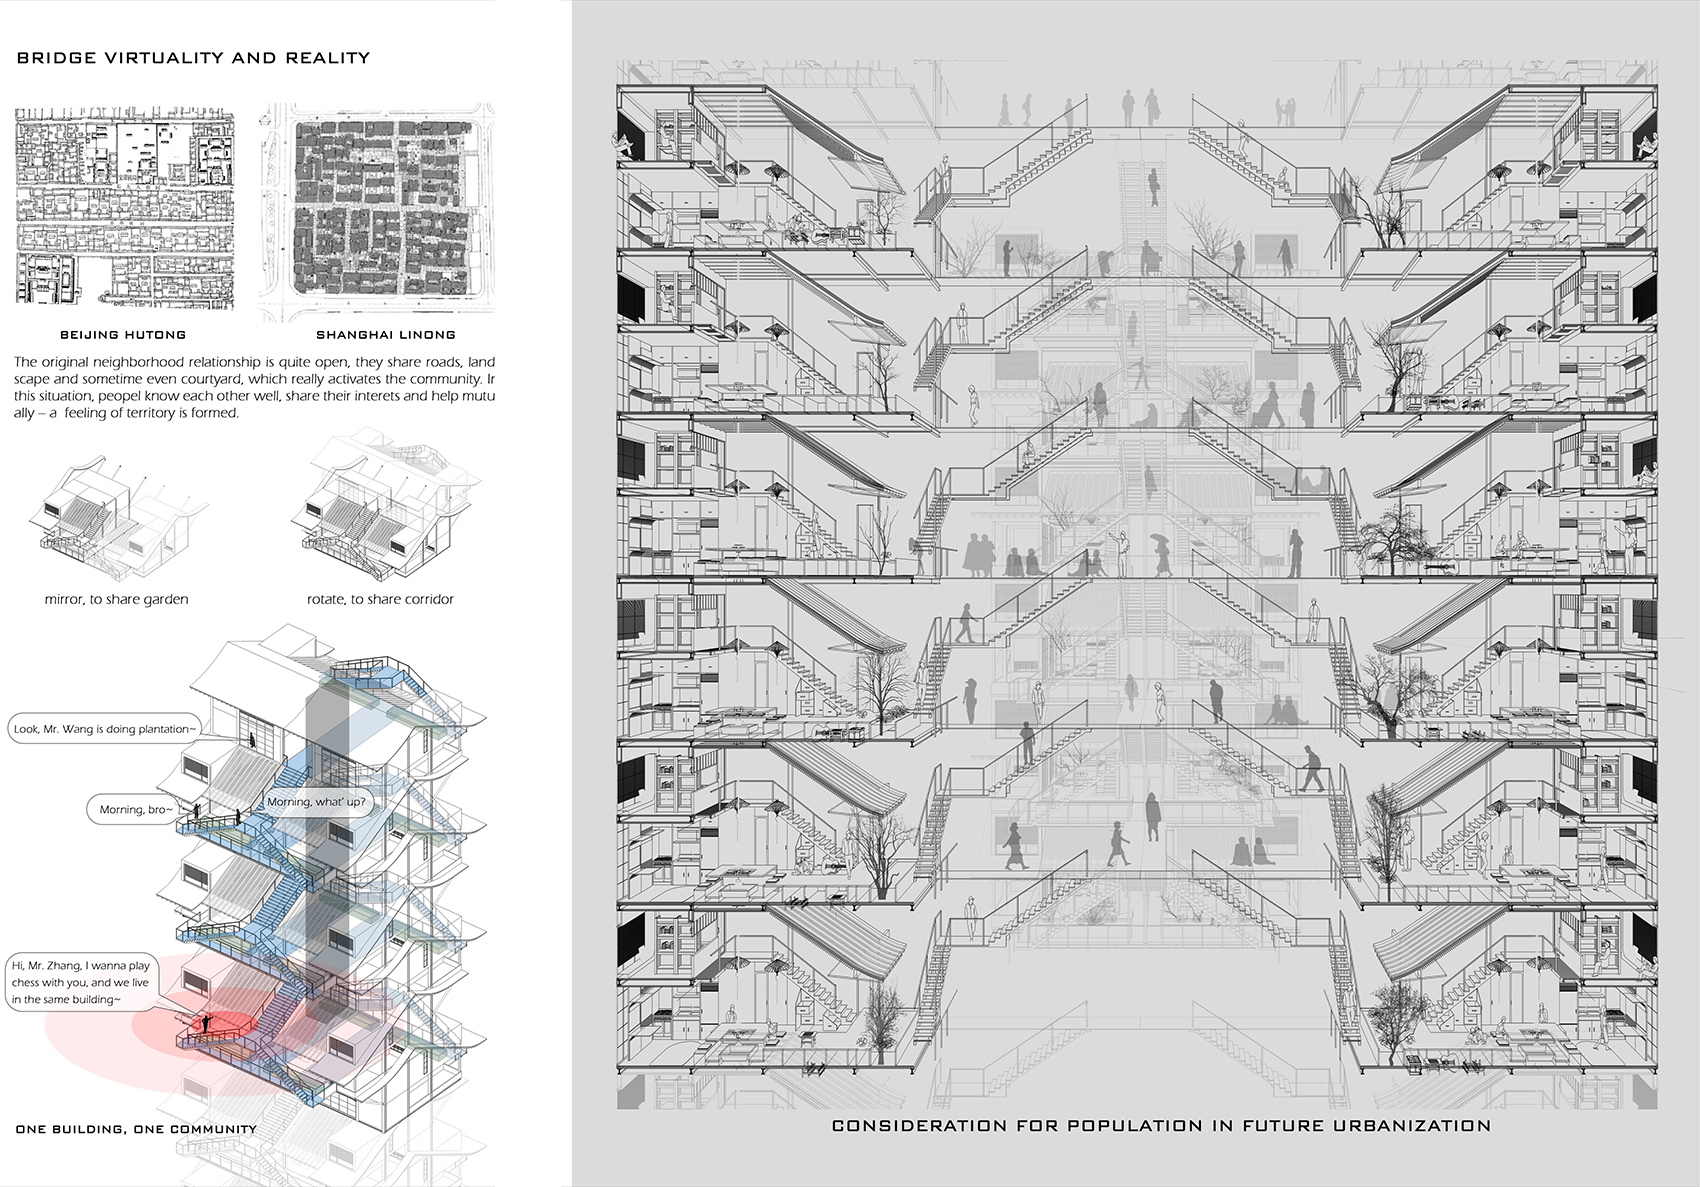
最后,值得一提的是,传统的民居群落,往往离不开像毛细血管网一样的街道空间。离开街道空间,而只有电梯和楼梯,那么就极大失去了邻里的味道。所以符合传统民居空间法则的独栋建筑以后,还需要设计一条在楼内穿行的步行街,从而真正形成邻里空间。当我们对这些独栋建筑进行镜像、扭转和叠加之后,就会发现,一条步行街正好串联起了每家每户的前院。因为多功能大屏幕完全可以调节私密性,所以客厅是否对邻居开放,完全取决于不同时间和场合。而且卧室也不会被任何人以任何角度看到。可以说既保障了隐私,久而久之又形成亲密的邻里关系。想象一下,如果我们将这样的居住高层进行串联,那难道不就等同于将好几条居住街进行连接吗?如此一来,高科技而又遵顼传统空间法则与亚洲人生活习性的居住社区也就应运而生。
Finally, it is worth mentioning that traditional communities are often inseparable from the street network like a capillary system. Replacing streets with elevators and stairs loses a lot of sense of neighborhood. Therefore, after creating a single-family house that conforms to the spatial logics of traditional dwellings, it is necessary to design a pedestrian street passing through the whole building, so as to truly form a neighborhood. When we mirror, reverse and overlap these single-family houses, we find that the front yards of all households can be connected with one pedestrian path. Because the multi-functional large screen can completely adjust the transparency, whether the living room is open to neighbors depends entirely on occasions. Also, any bedroom wouldn’t be seen by anyone from any angle. It can be said that this system not only ensures privacy, but also forms a close neighborhood relationship over time. Imagine, if we connect such residential high-rises, wouldn’t that be equivalent to connecting several residential streets? In this way, a kind of high-tech residential community that complies with traditional spatial logics and Asian living habits has finally emerged.
05.
千佛崖历史文化遗址保护性设计
Thousand Buddha Cliff Historic Cultural Relic Protection Design
Studio Work 2013
Teammate: LI Yuqun, CAO Huanming
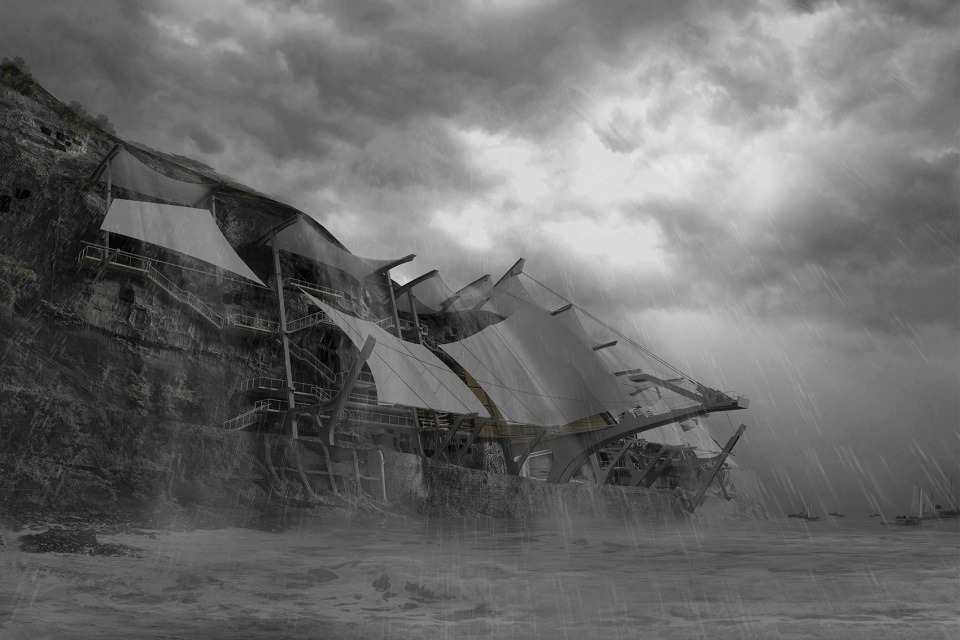
在中国众多的佛教遗址中,地处四川省广元市嘉陵江畔的千佛崖是最享负盛名的遗址之一。千佛崖共有崖洞四百有余,崖洞中佛像上千。艺术家在崖壁上的雕刻始于唐朝,终于清朝,留存上千年。又因嘉陵江是南方古代水路必经之地,临江而眺,不可谓不震撼。然而因为崖壁面北,常年得不到充足的日照,以及收到嘉陵江水汽的侵蚀,终于在上世纪民国时期,部分崖壁发生坍塌。除此,原先的很多木制栈道也逐渐腐烂,佛像也因雨水冲刷而色泽渐褪,可以说保护千佛崖是势在必行。对于建筑师的挑战就是:如何才能巧妙地设计,不仅保护了千佛崖,还可以打造出出充满地方特色与佛教属性的空间。
Among the many Buddhist sites in China, Thousand Buddha Cliff, located on the side of the Jialing River in Guangyuan City, Sichuan Province, is one of the most famous. There are more than 400 caves on the cliff, and there are more than a thousand of Buddha statues in the caves. Artists started carvings on the cliff back in the Tang Dynasty and ended in the Qing Dynasty, and the arts remained for thousands of years. And because the Jialing River is where the ancient waterways in the south must pass, it is breathtaking to look at Thousand Buddha Cliff from the river. However, due to the fact that the cliff faces north, it does not receive sufficient sunlight all year round, and it is eroded by the water vapor of the Jialing River. Finally, in the last century, part of the cliff collapsed. In addition, many of the original wooden platforms decayed, and the color of the Buddha statues faded due to the rain. It can be said that it is imperative to protect the Thousand Buddha Cliff now. The challenge for architects is: how to ingeniously design to not only protect the cliff, but also create spaces full of local features and Buddhist attributes.
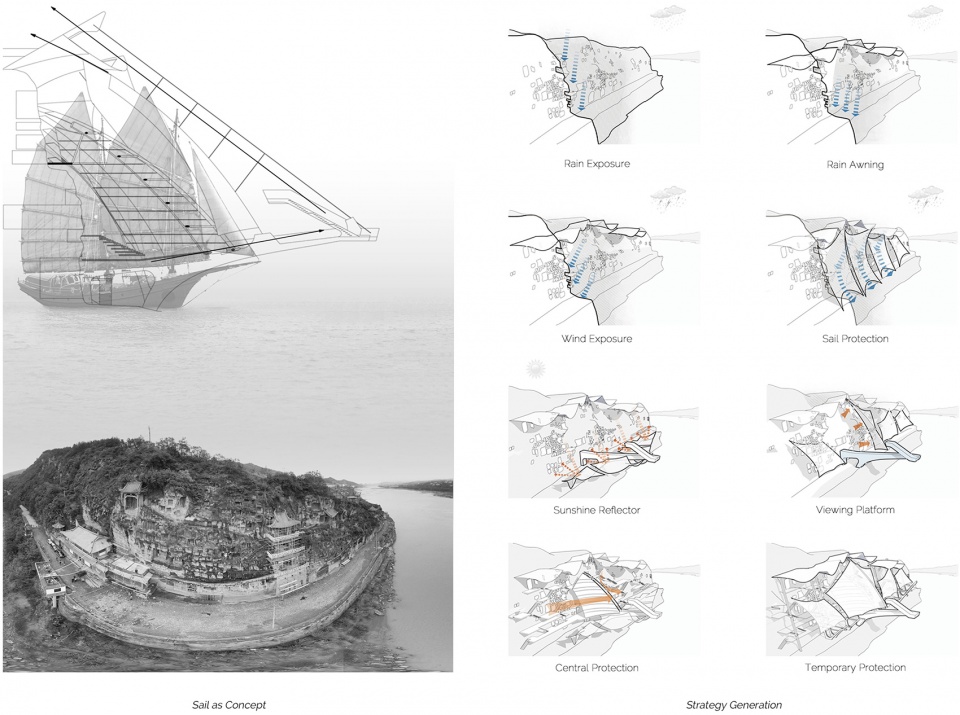
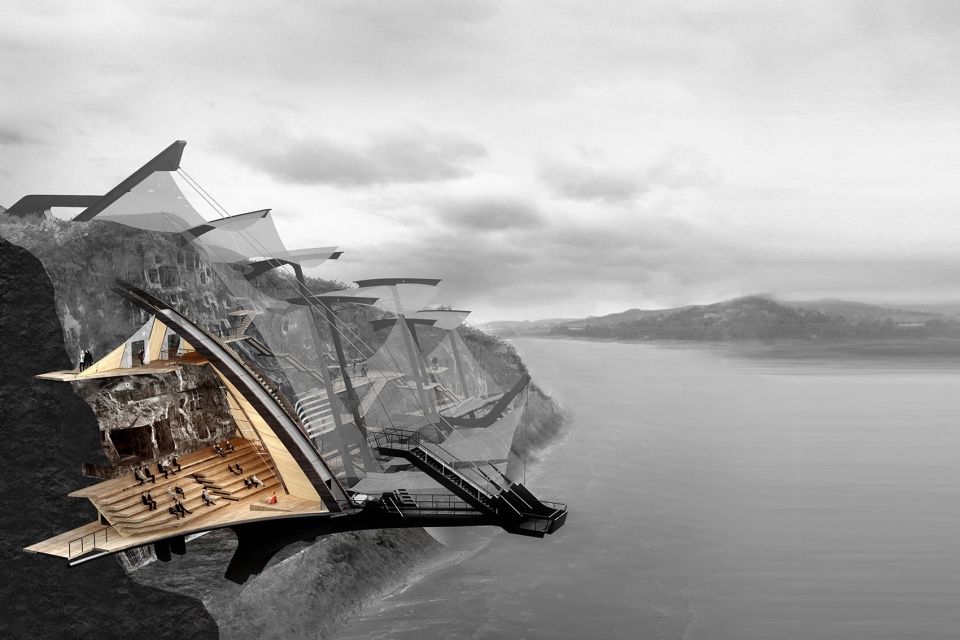
为了解决岩石的侵蚀,阳光必须要被引导到崖壁上,从而晾干崖壁;而且必须要有遮蔽雨水的系统,来避免雨水进一步的侵蚀;最后,如果有任何的重型结构需要建造,那么这样的结构应当将荷载完全垂直向下疏导,而不应该对崖壁造成任何负担。考虑到千年以来,嘉陵江上千帆竞发,而帆船往往使用了精妙的张拉结构,并且帆布是很好的遮雨材料,所以帆船或许是解决这些综合难题的完美设计概念。如分析图所示,在崖壁顶端,首先应该搭建一些轻型钢结构的雨棚,作为永久仿佛措施;然后帆布可以利用钢索张拉结构,使其在雨天为绝大部分的崖壁遮风挡雨;在平日,则水平摊开,通过阳光反射,来晾干崖壁。在所有佛窟中,有两座较为重要,建议永久室内保护。取帆船的意向,可以挤出一个像船头一样的室内空间。最后再延伸这样的建筑形态,为人们提供身处嘉陵江上空观看整个崖壁的观景平台。
In order to solve the erosion, sunlight must be directed onto the cliff in order to stay dry; and there must be a system of shelter from rainwater to prevent further erosion; finally, if any heavy structures need to be built, then Such a structure should conduct the load completely vertically downwards instead of imposing any burden on the cliff. Considering that numerous sailboats traveled on Jialing River for thousands of years, and they often use exquisite tensile structures, besides, canvas is a good material for sheltering from rain, “sailboat” may be the perfect design concept to solve these comprehensive problems. As shown in the diagram, on the top of the cliff, some light-weight steel structure should be built first as permanent shelters; then the canvas can be set in tension by using the steel cable structure to protect most of the caves in rainy days; canvas should also be spread out horizontally to dry the cliff walls through sunlight reflection on normal days; among all the Buddhist caves, two are the most important and are recommended to be permanently protected indoor. Taking the concept of sailboat, an interior space like the bow of a ship can be sculptured out. Finally, such an architectural form can be extended to provide people with a viewing platform over the Jialing River to watch the entire cliff.
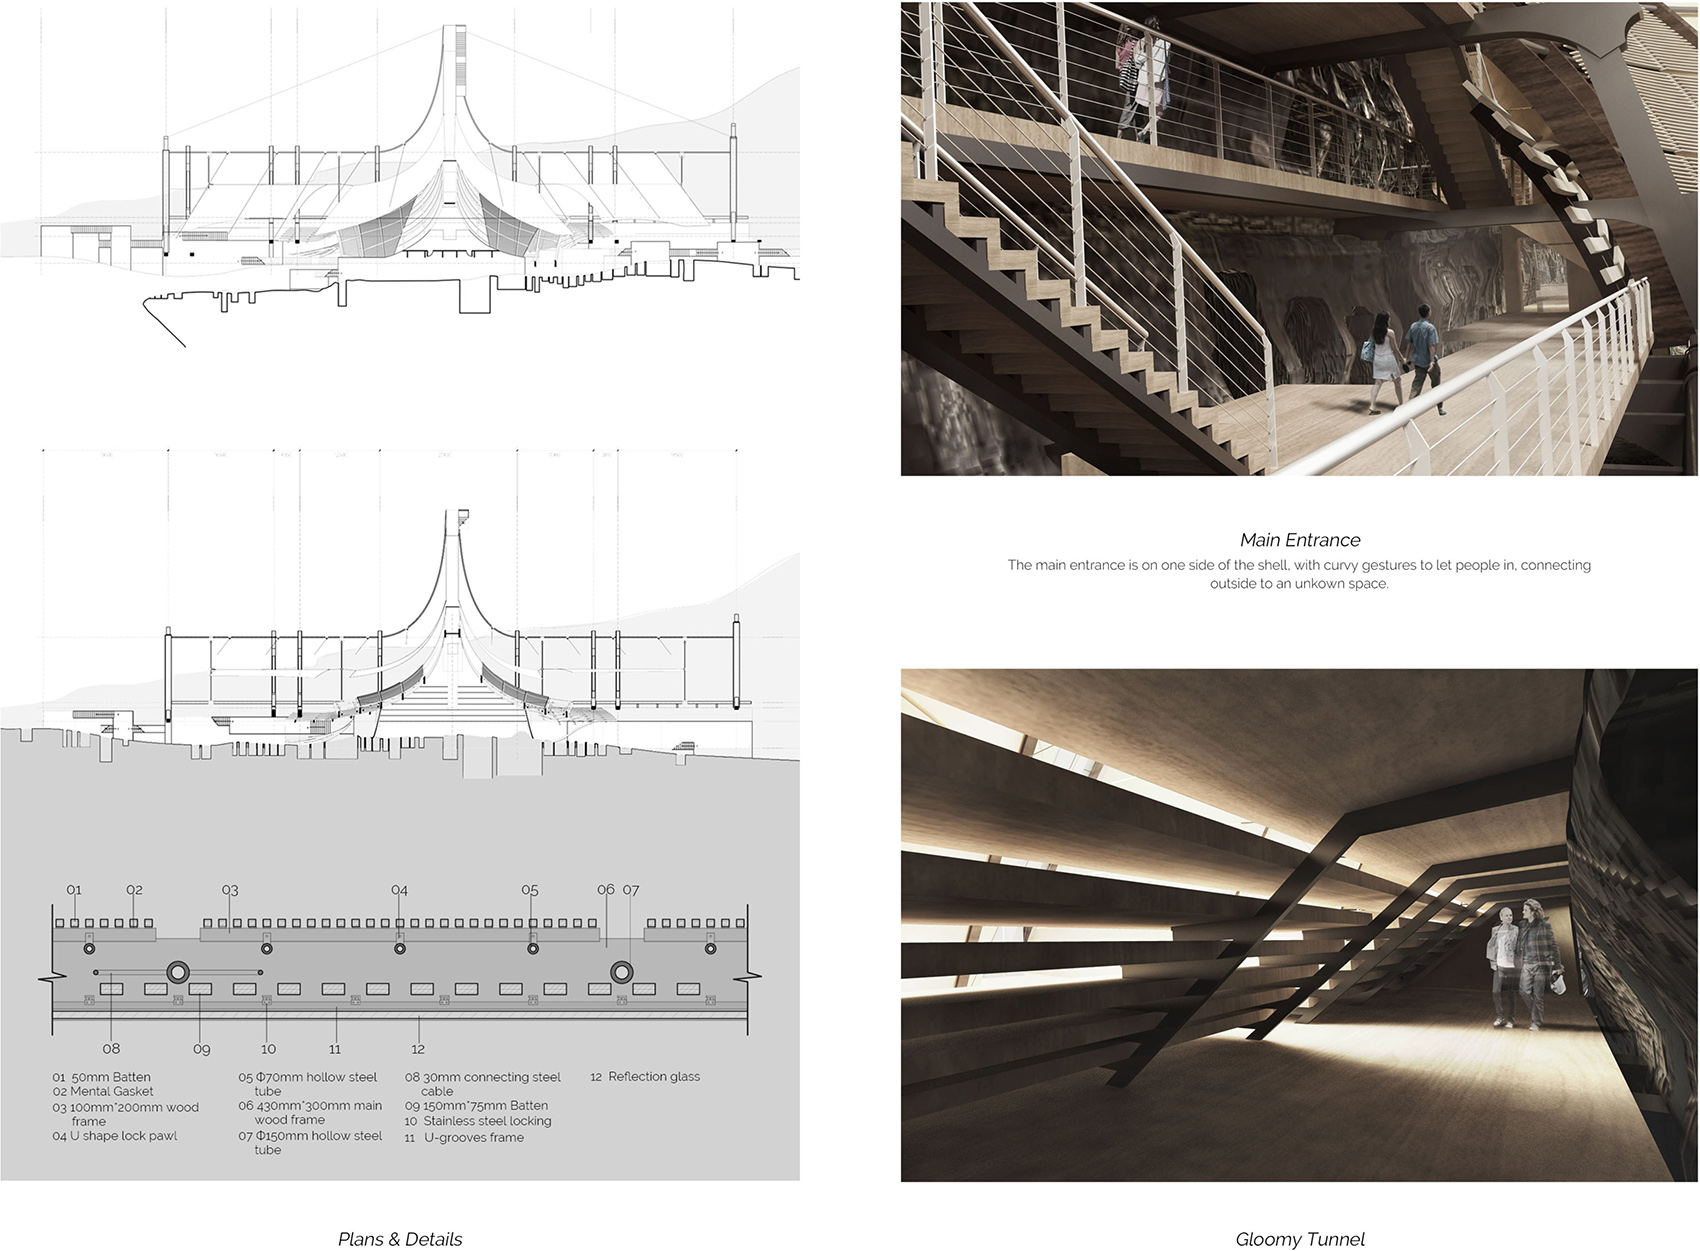
对于游客来说,观览保护后的千佛崖也应当有一定的戏剧体验。首先,体验者会从地面层爬上较高的观览平台,层层下进后,逐渐靠近室内佛窟的主入口。进入空间逐渐狭窄的主入口,可以看到一条略有微光的昏暗的走廊,这些光是从主讲堂渗透过来的。然后,进入主讲堂,也是最重要的两个佛窟被保护的室内空间,一道强光以及高耸的通高空间给人以神圣感。最后,顺着强光来到室外观景平台回望千佛崖,置身嘉陵江上,彷佛穿越时空,追溯千年。
For tourists, visiting the preserved Thousand Buddha Cliff should also have a certain dramatic experience. First of all, the visitors will climb up to a higher viewing platform from the ground level, and after going down several levels, they would gradually approach the main entrance of the indoor Buddhist cave. Entering the main entrance where the space is gradually compressed, you can see a gloomy corridor with lights penetrating from the main lecture hall. Then, entering the main lecture hall, which is also the most important interior space for protecting the two Buddhist caves, a strong beam of light and the towering space give people a sense of sacredness. Finally, follow the strong light to the outdoor viewing platform to look back at Thousand Buddha Cliff, you will have a feeling of traveling through thousands of years, watching boats passing by and artists working on the cliff.
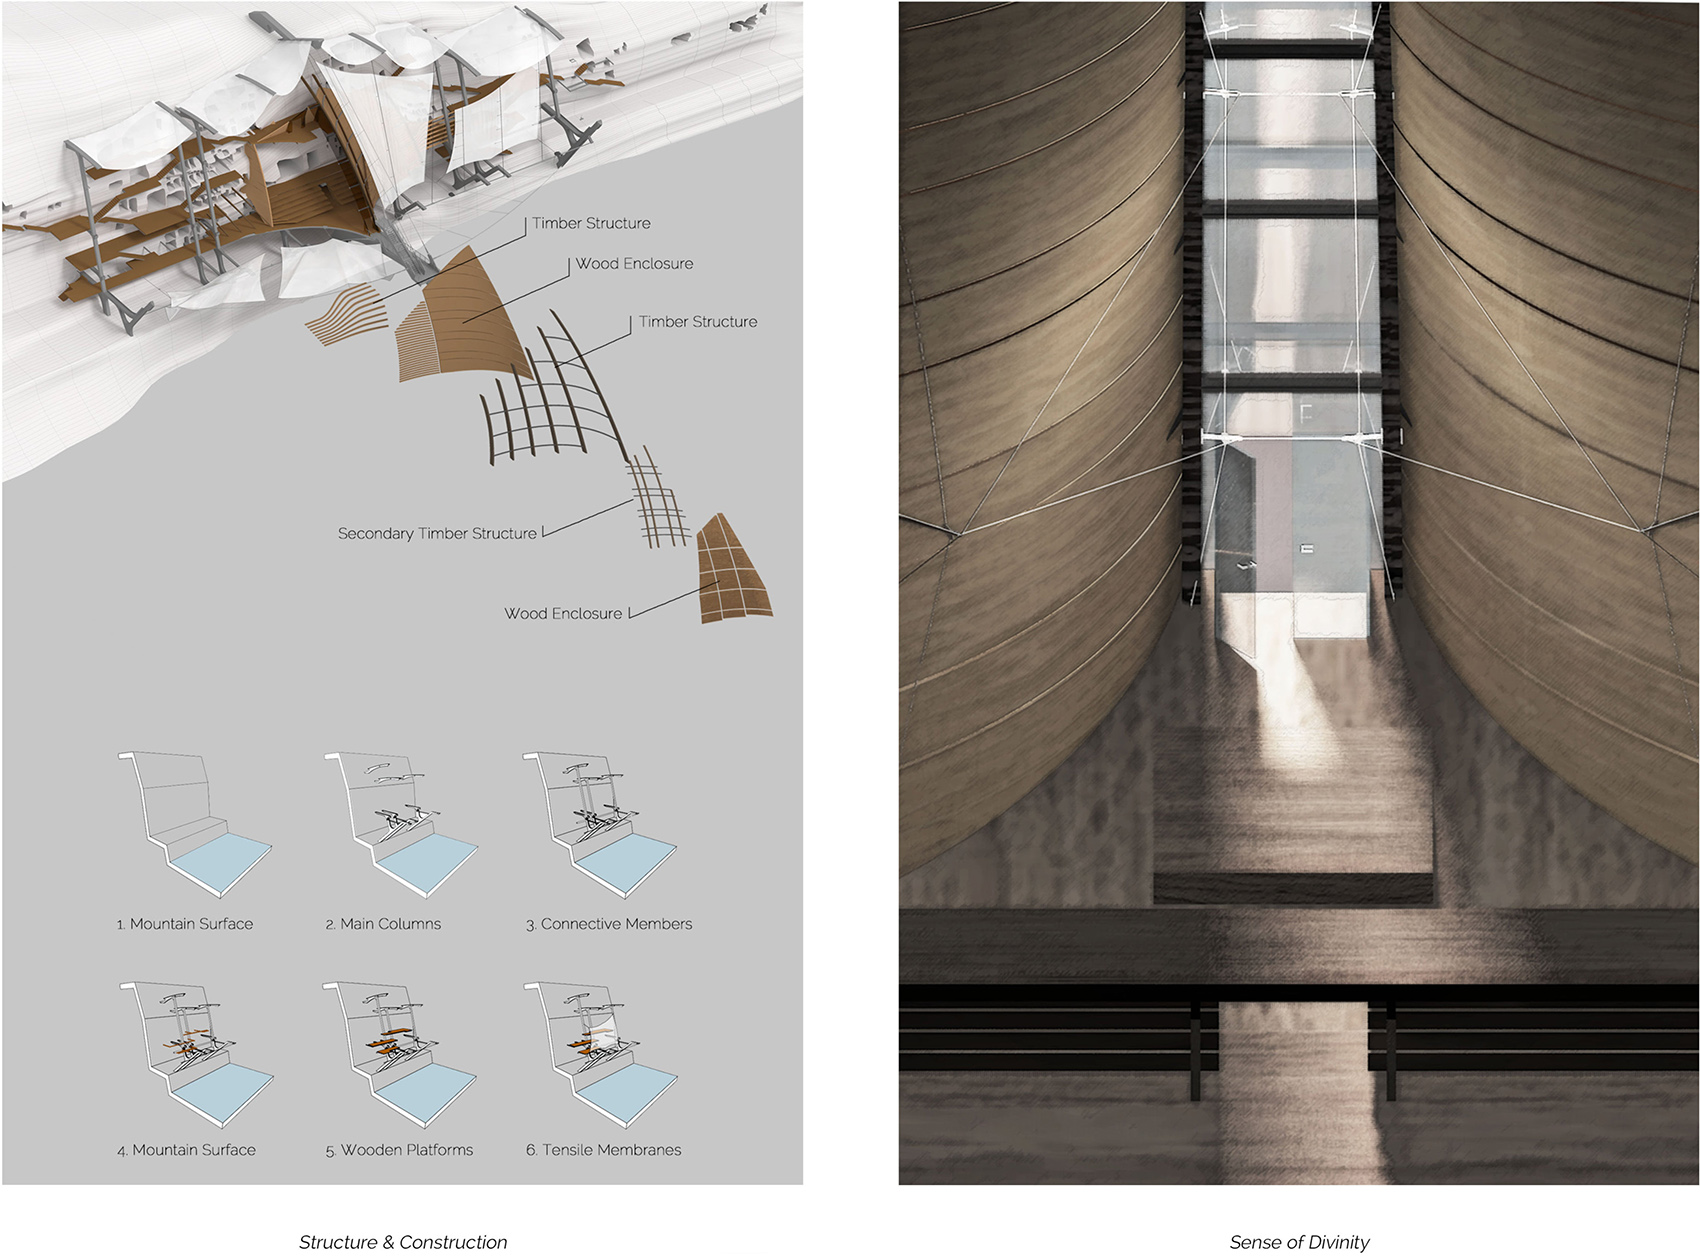
在建筑结构方面,大型钢结构应被巧妙设计,使建筑重量在江岸与江内两侧重量基本持平,这样就可以使建筑负荷总体向下传导,而不会对千佛崖本身造成负担。在崖壁最上方并没有佛窟,则可以将轻型钢结构深入岩石内部,这也承载起钢缆以及帆布膜结构,以便为佛窟遮蔽风雨。最后,主讲堂内部可用一些轻型钢缆拉结,防止曲面木材的变形。
如此一来,在功能上,保护了佛窟免受风雨的侵蚀;在文化上,提供了公共论坛空间,宣讲佛教使其更加发扬光大;在建筑形式上,延续了本土情怀与文化意象,提出以帆船为概念的综合性解决方案,追忆创造如此文化瑰宝的古人。
In terms of structure, the large-scale steel structure should be designed ingeniously so that the weight of the building is balanced and the overall building load can be transmitted downward without adding any burden to Thousand Buddha Cliff itself. On top of the cliff, where there isn’t any Buddhist cave, light steel structure can be anchored deep into the rock, carrying the load of the steel cable and canvas membrane structures to shelter the Buddhist caves from wind and rain. Finally, some light steel cable structures can be used inside the main lecture hall to prevent deformation of the curved wood panels.
In conclusion, in terms of function, the design protects the Buddhist caves from erosion; in terms of culture, it provides a public forum space to preach Buddhism to more people; in terms of architecture, it continues the local feelings and cultural images, and proposes a comprehensive solution with the concept of sailboat, recalling the ancestors who created such a cultural treasure.
在海外时间:2014年至今
在海外地点:洛杉矶
姓名:赵洋
学校:天津大学,康奈尔大学
工作单位:曾就职于BUZZ庄子玉工作室/Gensler/SOM
现就职于Pfeiffer Partners Architects
联系方式:yz822@cornell.edu;Instagram: afireyang
When: 2014-present
Where: Los Angeles
Who: Yang Zhao
School: Tianjin University, Cornell University
Firm: BUZZ Büro Ziyu Zhuang /Gensler/SOM
Pfeiffer Partners Architects (current)
Contact: yz822@cornell.edu;Instagram: afireyang








每个项目都有可以直接学习的点,足以看出作者对于建筑空间的深度思考,给了我很多启发。最喜欢14,都有节能设计的考虑,也有很细节的节点设计。
好强的审美
比较喜欢新文明——一次对未来居住社区的改革
潜心做学,难得,艺术家!
建筑造诣很深,前卫、时尚
很厉害
小伙子飞机应该开的不错
第一个项目做的太稳了,非常棒
国之骄子,国人以你为傲!
国之骄子,国人以你为傲
这内容很扎实啊
好男儿的设计还真是不错!
叹为观止