为什么出国?
Why study abroad?
没太想清楚就走了。刚进建筑系,就遇上深港双年展,当时冲击很大。虽然在学校里经常聊国外建筑师和作品,但在双年展看到国外院校和建筑师参展作品,和学校里面完全不一样的东西,眼花缭乱同时也好奇、激动, 大概那时萌生出国的想法。
I made the choice before fully understanding it. The Shenzhen & Hong Kong Architecture/Urbanism Biennale launched during my freshmen yearand I found it both chaotic and stimulating, which was totally different than what happened at the school, maybe that was the inception of transferring to continue my study abroad.
在国外遇到了什么让你印象最深刻的事情?
Is there anything happened impressed you?
密大冬天毕业典礼的父母来美国,一次吃饭服务生上完菜以后,妈妈说了一句:这里的人都挺快乐的。在国外让我印象最深刻的就是人的生活状态。
My parents visited me in Ann Arbor during my graduation. During a dinner, after the waiter brought us dishes, my mon said: people here are pretty happy. I think the things impress me are how people live.
最想念祖国的什么?
What do you miss most about China?
最容易想念吃的,早茶、茶餐厅等。除了味道还有氛围,这种根植很难被改变。
I miss the food the most, like dim sum. The food and the occasions associated with it is deeply rooted in me.
你会回国吗?为什么?
Will you come back? Why?
这个问题一直没想好。会回国实践,但什么时候、做怎样的实践还是未知。
I will go back to practice, but when and what kind of practice to do are still in the air.
出国后在不同的背景下再看中国是否看得更清晰,有哪些感触?
Is it more distinct to view China in a different environment after goingaboard? Any thought?
我在深圳长大,一个恨不得在所有方面都西化的城市,一个典型的库哈斯笔的”generic city”。这是一个被规划,而非生长的城市。这种规划的背后是中国经济崛起下一切野心与愿景的浓缩。这种浓缩让深圳在二十年内完成了普通西方城市在百年内的发展。暴发户式成长的不仅是资本,同时也有矛盾。这些矛盾,如城市定位、城中村、退化的工业区、新城、深港边界等,不能像北京、上海、广州那样从通过与自身根植历史的对话来寻求
答案,也无法生搬硬套国际的案例。因为这个城市成长速度的独一无二,让这些矛盾变成了形成新实践的机会。
出国后,深圳长大的我发现自己的“中国根”很弱。自身根植的是西方范本配合中国速度产生的中国式造城文化,是有断层的。这种断层持续下去,也许会支离破碎,也许会凤凰涅槃出新的体系。
I grew up in Shenzhen, a city tried her very best in every aspect to be a western modern city, a typical “generic city” as Rem Koolhhas describes.This city is planned, not grown. Behind the plan for this city is the ambitions of the economic growth of China. Shenzhen took only 20 years to develop into a metropolis which will take a typical western city a hundred years. The booming growth not only reflects in the capital, but also inthe conflicts. These conflicts, such as the political and economical position of the city, urban village, aged industrial district, new towns, boarder between Shenzhen and Hong Kong and etc, can’t be resolved by looking back at the city’s own history, like Beijing, Shanghai and Guangzhou. It
can’t be resolved neither by “copying” case from other countries. The unprecedented rate of growth of the city creates unique issues that will lead to new form of practice.
After studying abroad, I found my root in China is rather weak. My personal culture is rooted in Shenzhen, a western model of the city. There is interruption between tradition and current in such culture, which, if continue, will turn into broken pieces, or give birth to new systems.
最喜欢的艺术家(绘画音乐电影等广泛范围)是谁?给你创作带来了什么影响?
What is your favorite artist(in wider range such as art, music, movie)?What is the influence?
在GSD和丹麦的一段时间,有幸亲身体验了Olafur Eliasson的几个作品。Olafur的装置直接挑战人的原始感官,而且是反日常经验的。他装置背后的逻辑清晰简单。通过原始、抽象的表达,简单的机经过重复、并置和放大,产生了让人沉浸其中的丰富感官刺激。他作品里的原始感与抽象无需理性的解释,让人联想到Phenomenology的建筑。这种感官上的沉浸逃离了现有的被编译的建筑语言体系,回到原初。
I am very lucky to see the installation by Olafur Eliasson during my time at the GSD and Denmark. Olafur’s work directly challenge one’s primitivefeeling, in an anti-daily experience way. The logic behind his work is simple and clear. However, through primitive and abstract expression, thesimple logic can be overwhelming by repetition, juxtaposition and amplification. The primitive and abstract stimulation of his work doesn’t need any rational explanation, which reminds me of architecture of phenomenology. Such immersive experience exceeds the coded architectural language and traces back to the original point of our spatial experience.
觉得自己的作品集有哪些迷人的特质?
What amazing character do your works have?
这几个作品放在一起是偶然,但现在看来都是对不同媒介的尝试:作品集中纸作为可触的媒介传达信息;Fibrous Ambiguity中材料作为媒介推动设计;Tipping Point中抽象数学公式与具象建构两种媒介间的博弈;“新生”中二维投影与三维承影共同产生的感官错觉。
建筑师在空间上寻求突破不仅仅表现在建筑这一媒介上,同时还表现在建筑表达(architecture representation),建筑模型,影像等。而最纯粹的空间思想往往也不是由建筑保存下来的:她们可以被保存在绘画或者文字当中,就像Etienne-Louis Boulle的图纸与Calvino的 Invisible City。
It’s a coincident that these several works being put together. In retrospect, they are tests in different mediums: In portfolio, the tactile sense of paper conveys ideas; in Fibrous Ambiguity, material, as a medium, drives the design; in Tipping Point, the abstract mathematical equation and thephysical tectonic reading as two different mediums, form a play; in “New Phase”, 2D projection and 3D sculpted screen together form an illusion.Architects create space in not only in the medium of architecture, but also in architectural representation, models, video etc. Sometimes the most pure architectural thinkings are preserved not by architecture, but by other medium: such as drawings by Etienne-Louis Boulle and “Invisible City”by Calvino.
什么时候开始看谷德网的?欢迎你提出建议哦,谢谢。
When did you start to surf on gooood? Any suggestions? Thanks : )
10年左右开始看。谷德专辑的设定很有趣,特别是基于国内实践的讨论,让更多人了解国内实践的状态。
I started visit gooood in around 2010. The “album” series are my favorite, for most of the contents focus local architects and practice. I particularly like the young professionals’ and students’ work published by gooood.Maybe we can see more design works of students’ from mainland China, Hong Kong and Taiwan.
作品集背景 Portfolio Background:
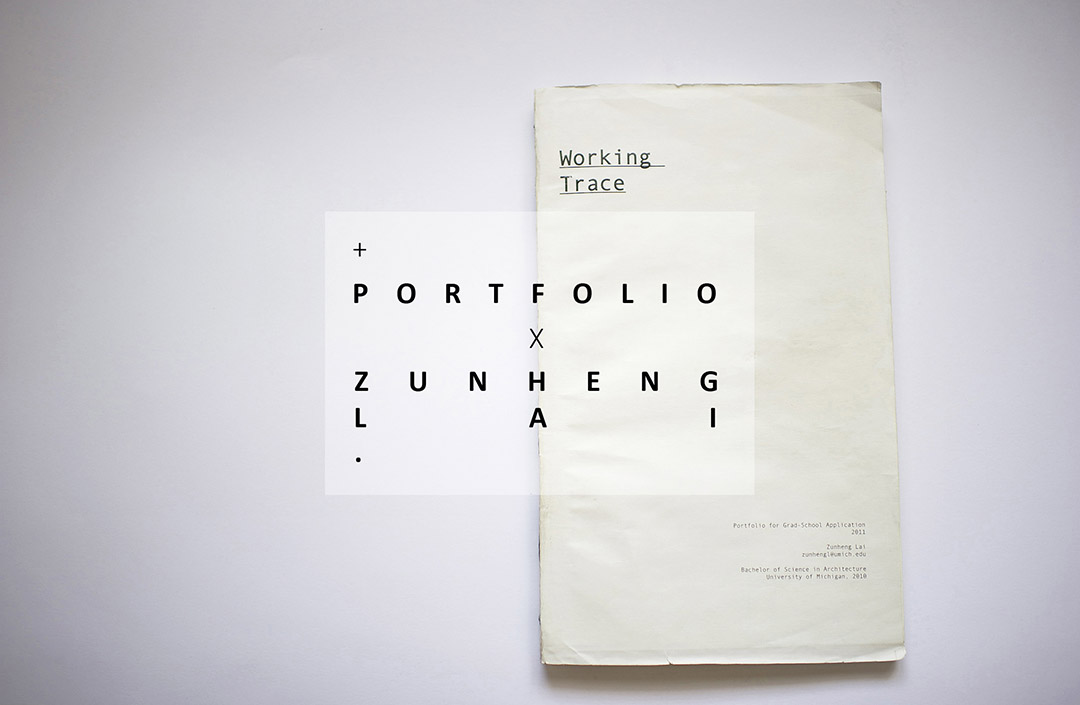
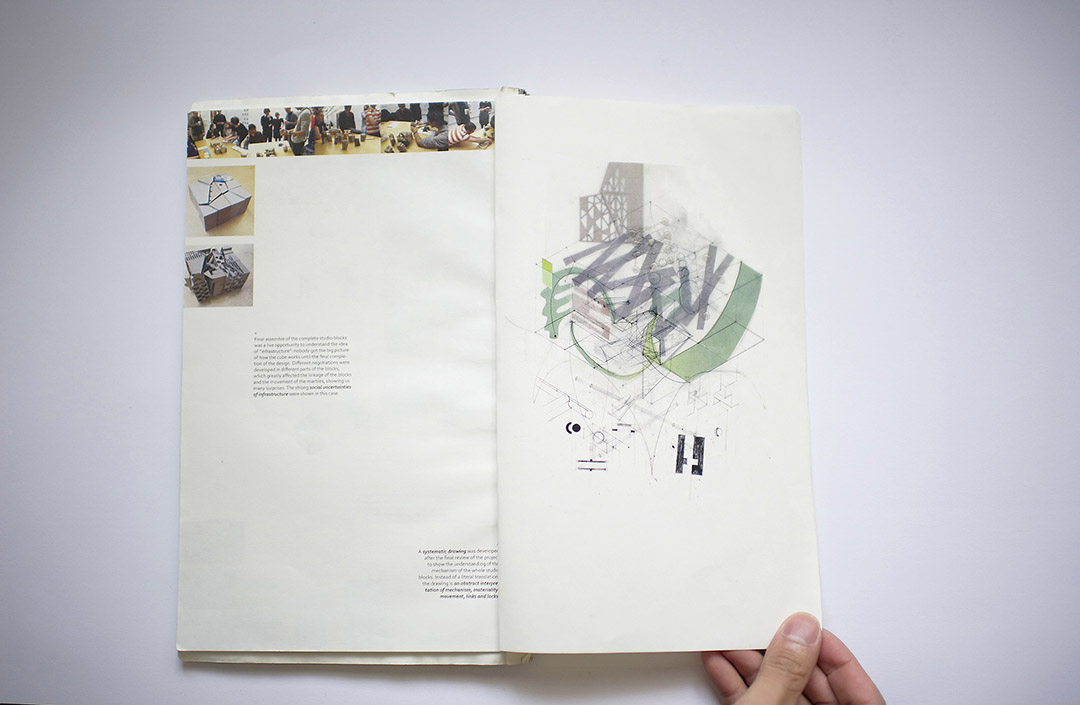
这本作品集完成于2010年与2011年跨年之际,用以研究生院建筑系的申请,内容是在密歇根大学本科建筑系就读时的作品。
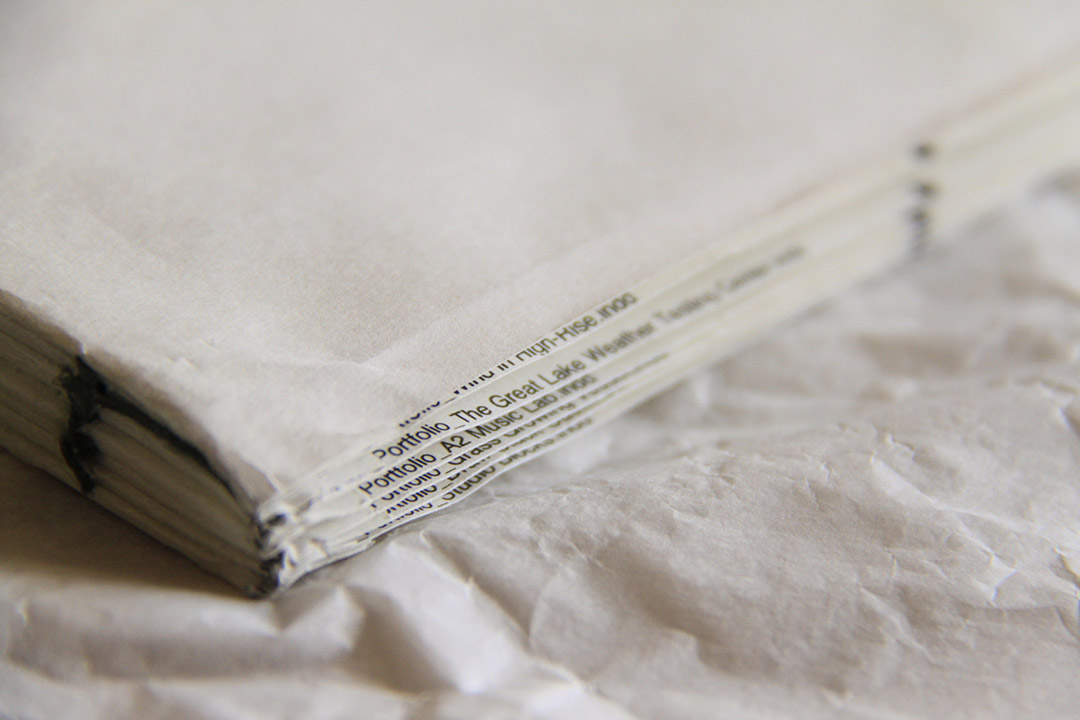
作品集绝大部分内容是在安娜堡(Ann Arbor)一家打印店KOLOSSOS打印,然后自己手工裁剪和装订。值得一提的是,得知我对作品集的纸质有特殊要求时,打印店的职员非常耐心地帮我寻找合适的纸张,并且提供了很多实用的建议,还特别提醒我新年假期的时间安排,以免耽误作品集的制作。这种专业精神是小镇在我离开前留下的一份感动。
This graduate school application portfolio was designed and finished during the new year’s holiday of 2011. The projects in this portfolio are my undergrad schoolwork at the Taubman School of Architecture and Urban Planning, University of Michigan.
The majority of the portfolio was printed at KOLOSSOS, a local printing store at Ann Arbor, then hand-bound. The staff at KOLOSSOS offered megreat help in finding the right paper and printing the right color, with kind reminders of their holiday schedule to ensure I can have my prints on time. Such care for the profession is a gift from the town before my departure.
作品集概念:“速写本” “Sketch Book”
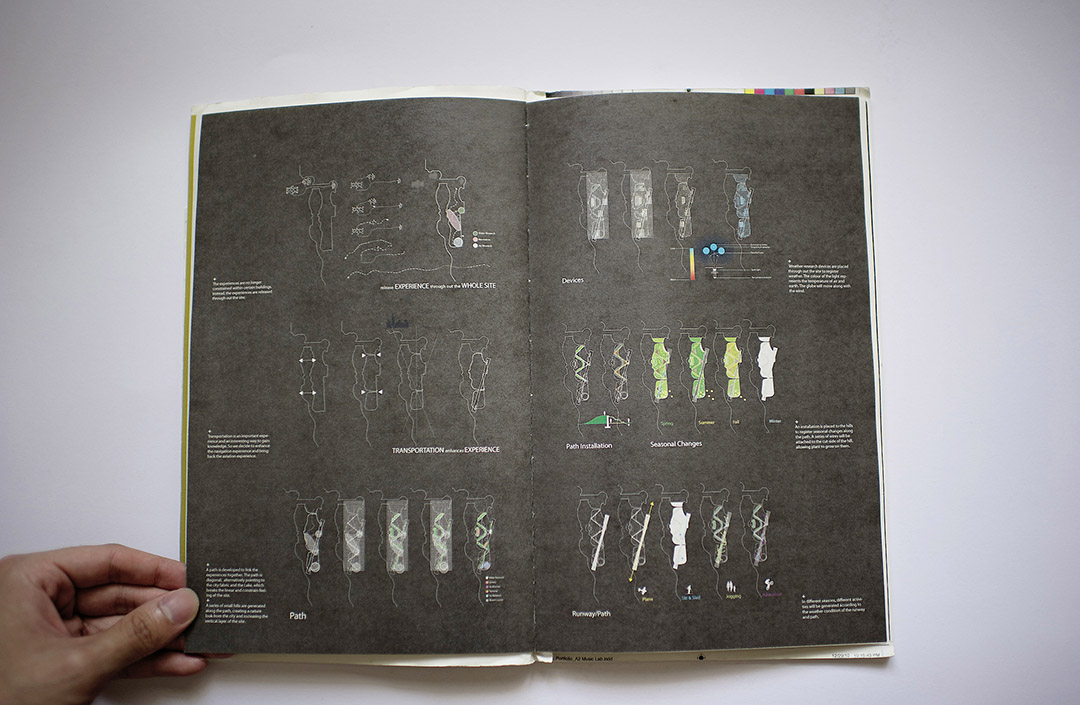
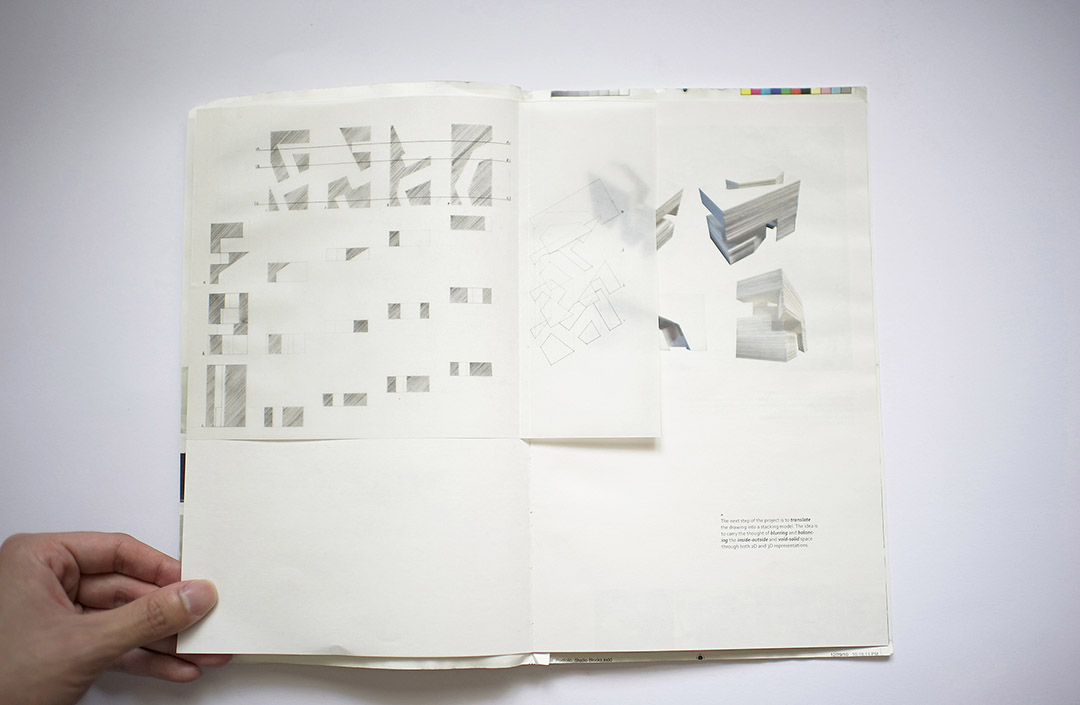
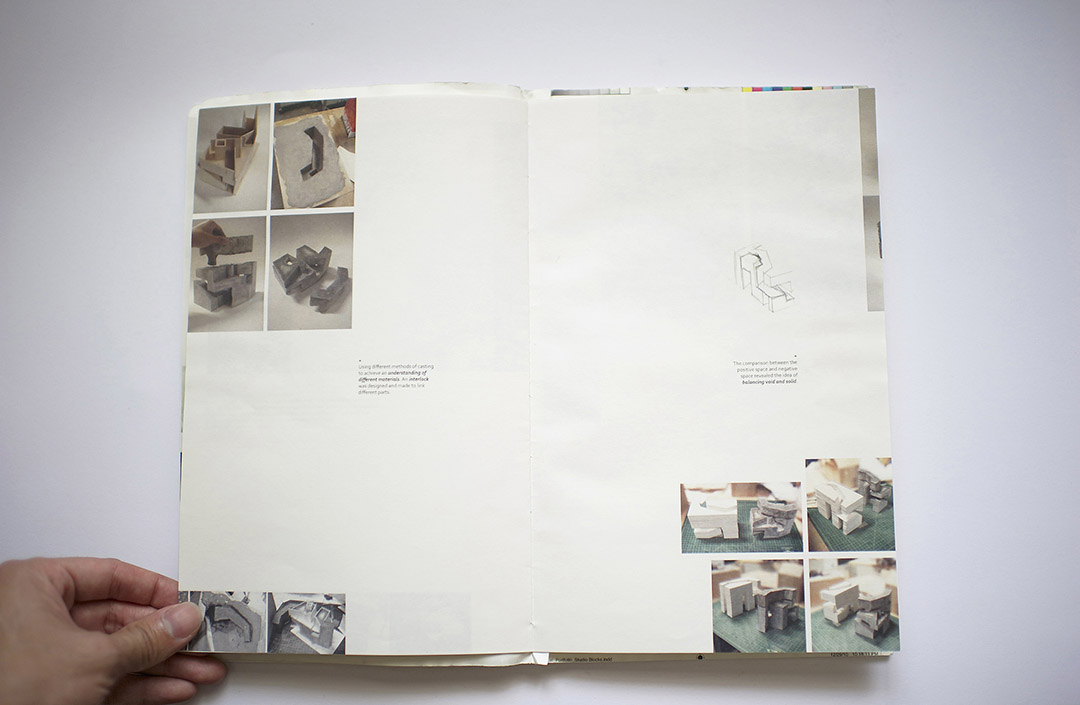
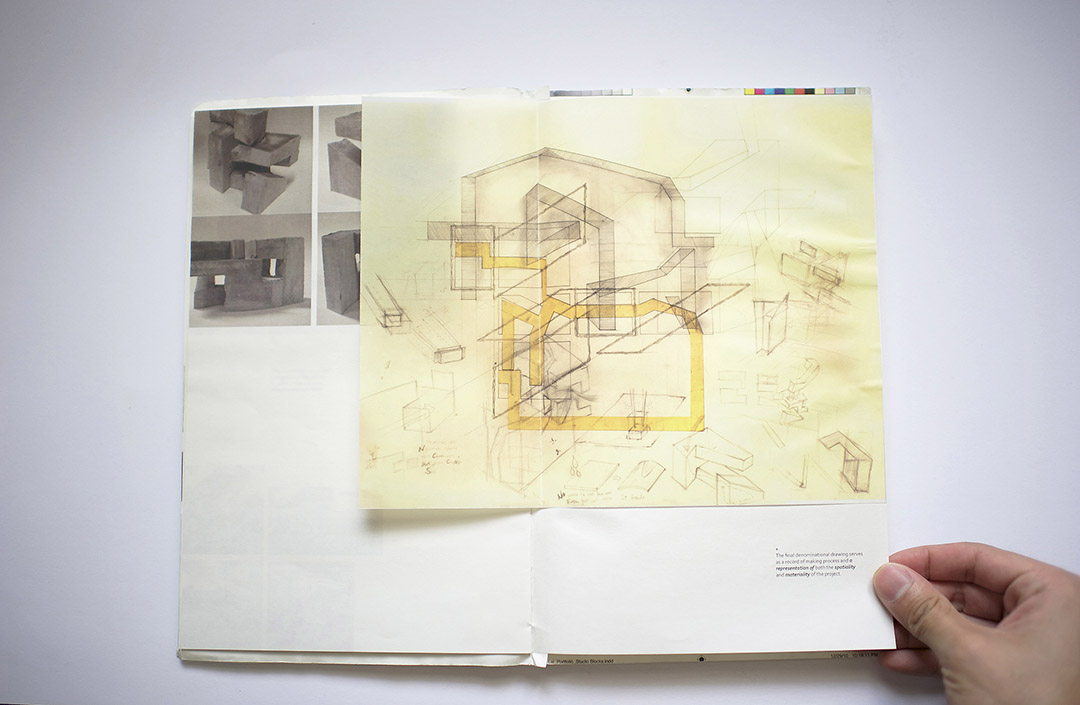
对于许多建筑师,草图和随身的速写本是重要的记忆:虽然潦草或是不成熟,但是这里记录了观察,思考,灵感等丝丝痕迹。而在最终作品展现时,这些有趣而感人的痕迹往往会被精心打磨的效果图、表现模型所取代,少了那过程中充满味道的即兴、随性。设计作品集时,便以“速写本”为概念,将最原始的草图、草模、概念拼贴等融入每个作品的展现,尝试还原一种日常的设计思考状态,以纪录片式的口吻讲述作品的故事。
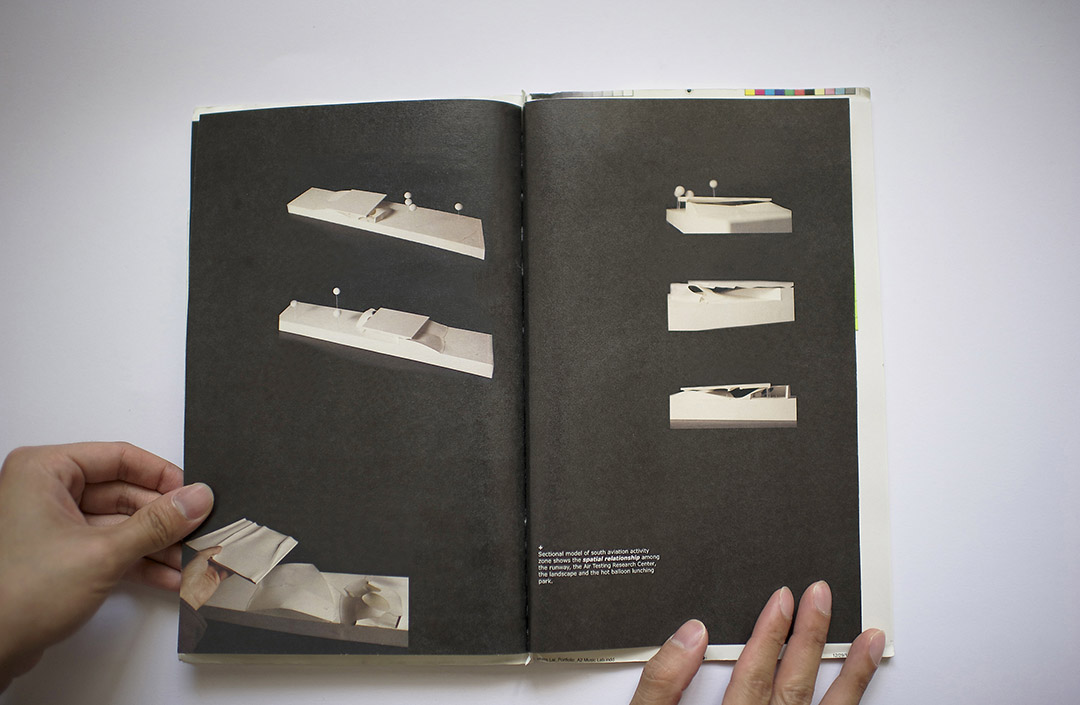
For many architects, sketches and sketchbooks are important memories: though rough or immature, they record the traces of observations, thoughtsand inspirations. However, these raw but touching traces are often replaced by polished renderings and models as final presentation, which lack thefun of improvisation and intuition from the design process.
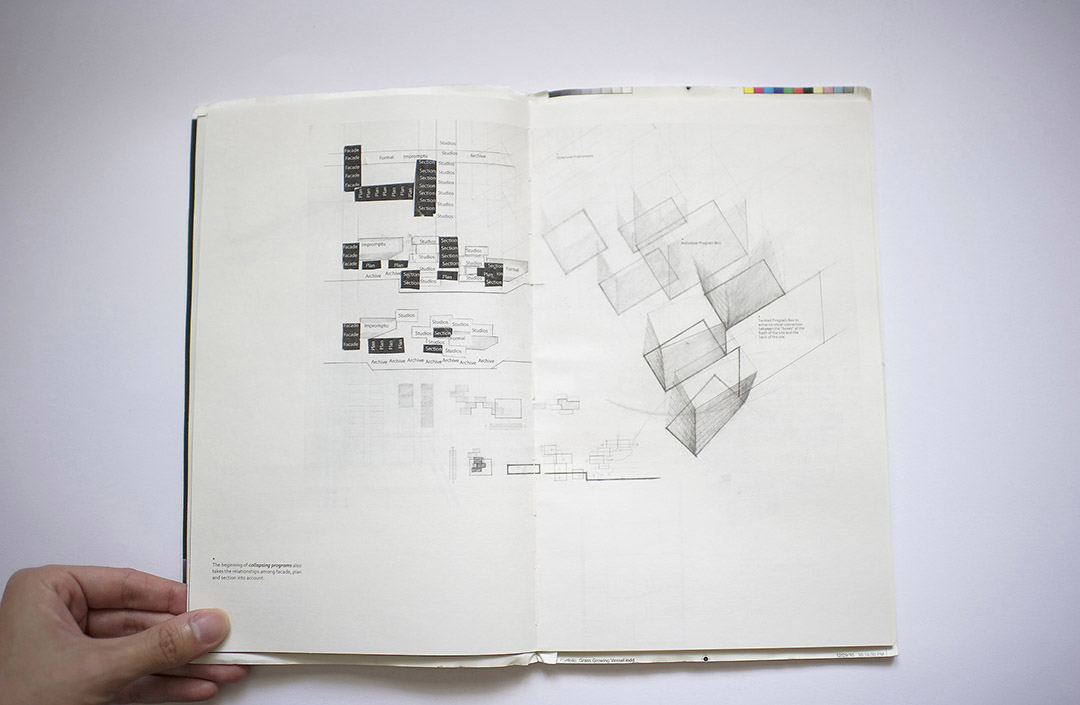
This portfolio started with the concept of a “Sketch Book”. By revealing many sketches, study models and research collages in a relatively free layout,the portfolio brings back a daily working atmosphere of designers, telling the stories of every project in a documentary manner.
“材质的记忆” “Memory of Materiality”
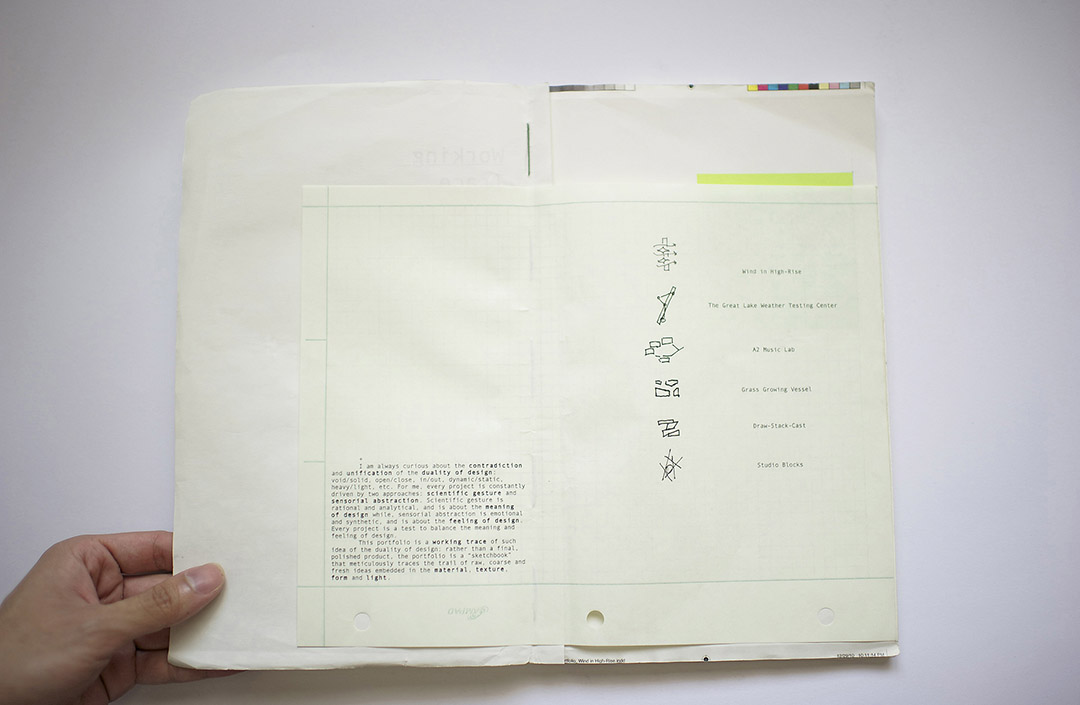
建筑可以是由材质编织成的记忆。而建筑师设计建筑时的工作图纸,往往也是由不同材质–草稿纸、描图纸、方格纸、便签等,共同记录描绘的思考过程。
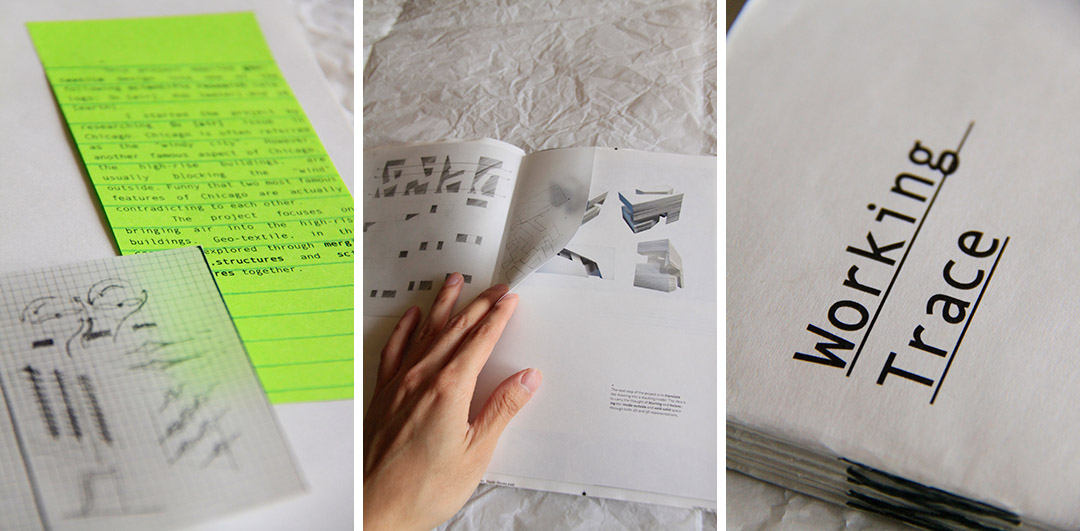
基于这种工作特点,作品集的印刷使用了建筑师经常接触的几种纸质。不同纸质的是日常不同工作方式的叙述。希望这些纸质在读者触摸时,能诱发平常设计相关联的记忆,让读者在一种自然、日常的状态下阅读。
Architecture could be a memory woven by materials. Similarly, the day-to-day sketches or working drawings of architects are woven by different paper: sketch paper, trace paper, engineer paper, post-it etc.
Inspired from this culture, the portfolio are made with different types of paper architects use daily. These paper registers different methods of working and thinking. I hope when touched by readers, these paper can aroused associated memories of everyday design process, creating a naturaland fundamental reading atmosphere.
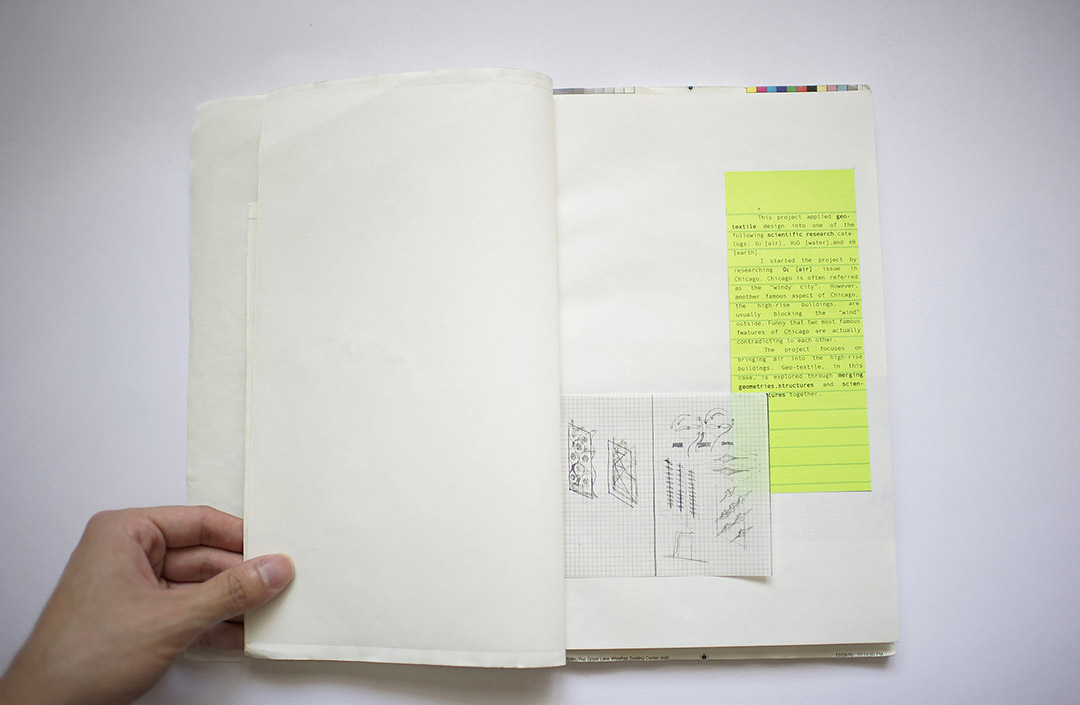
“印迹” “Trace”
不少建筑作品的感人在于,将通常被“掩盖”的建造时的印迹保留在作品中,产生了“进行”与“完成”、“过去”与“现在”的有趣对话。
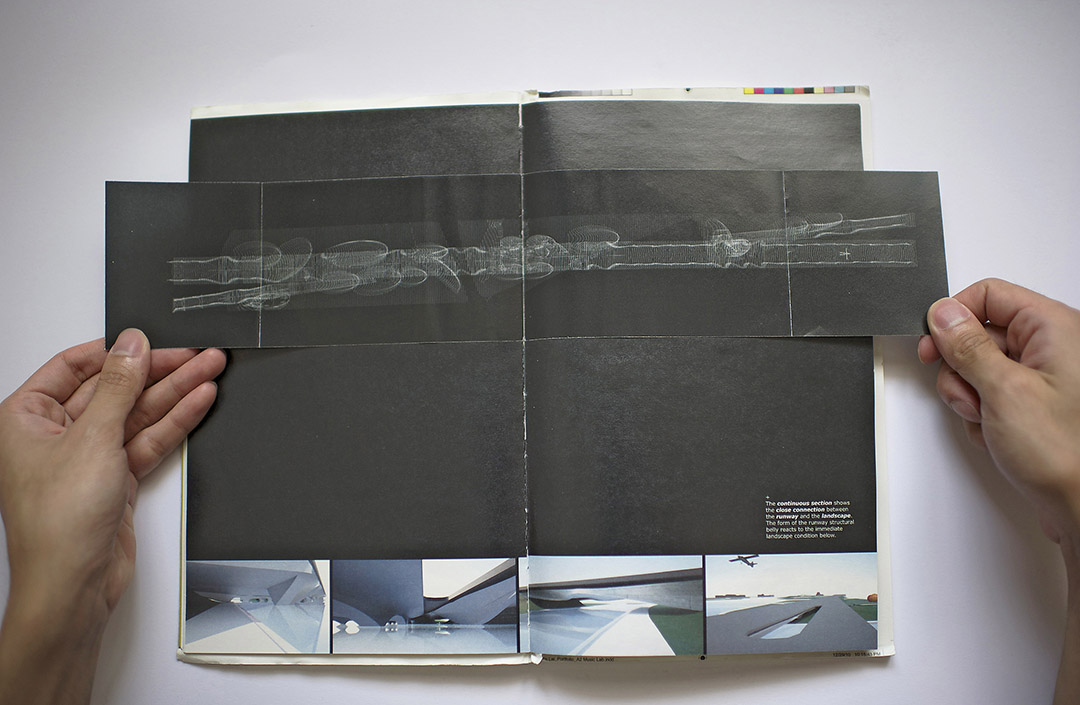
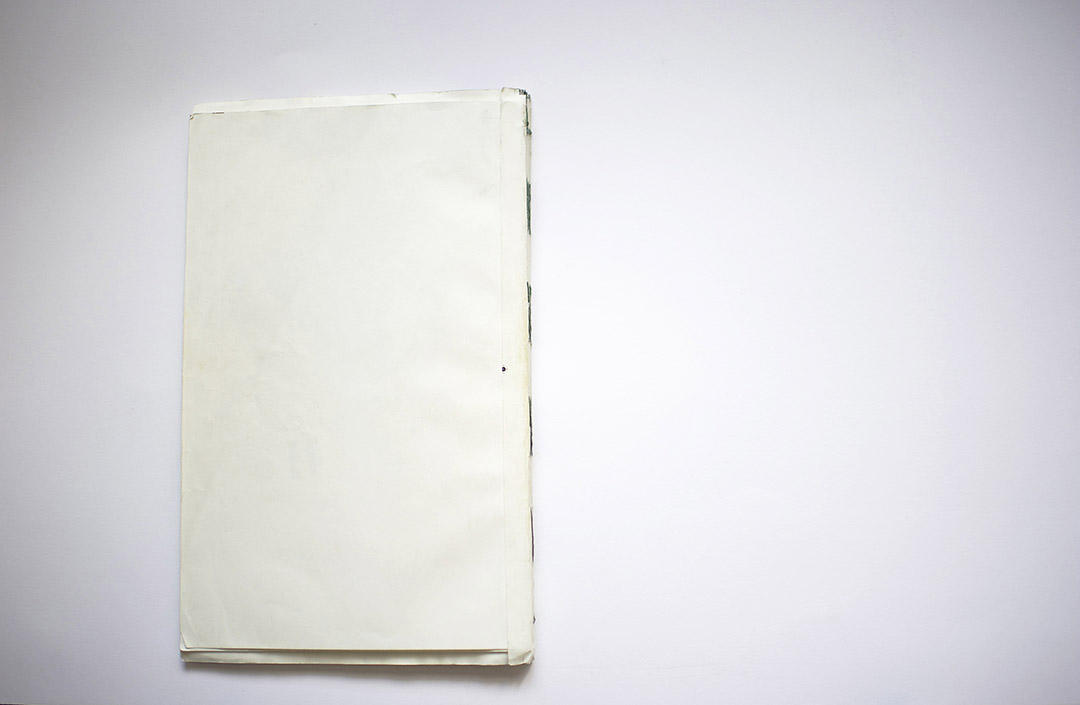
与建筑建造相似,书籍制作的过程也有许多印迹,但大多数的印迹都在与读者见面前被裁剪或是掩盖。作品集特别保留了一些制作的印迹,融入阅读体验中,给读者线索来猜想制作的过程。
Many great architecture creates interesting dialogue between “progress” and “completion”, “past” and “now”, by revealing the traces of constructionin the final work.
Similar to this, book-making has many “traces”, which however are often sadly cut or covered, hidden from the readers. In contrary, traces of making are preserved in this portfolio, providing readers an opportunity to imagine the scenes of editing, printing, cutting and binding, emphasizing the culture of “making”.
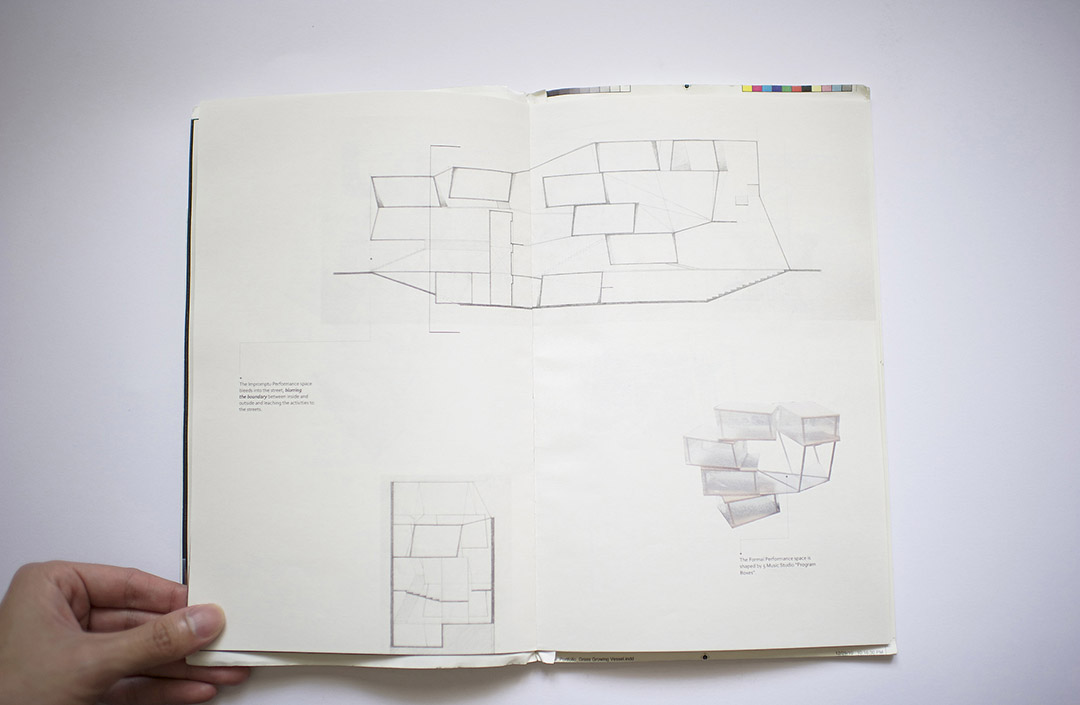
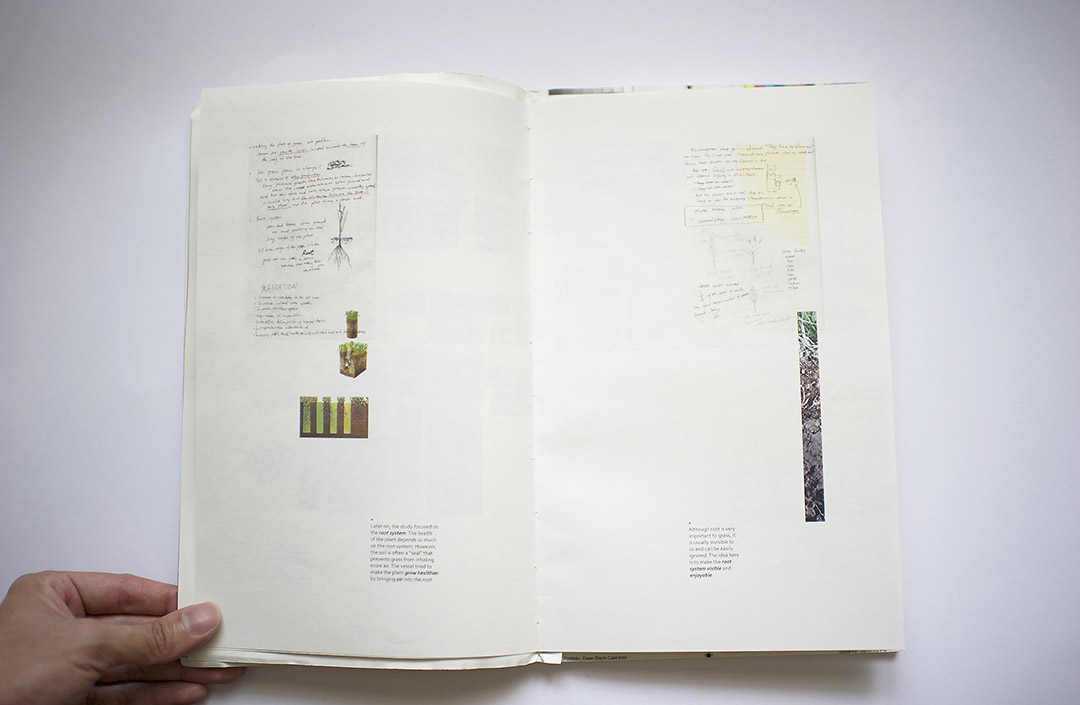
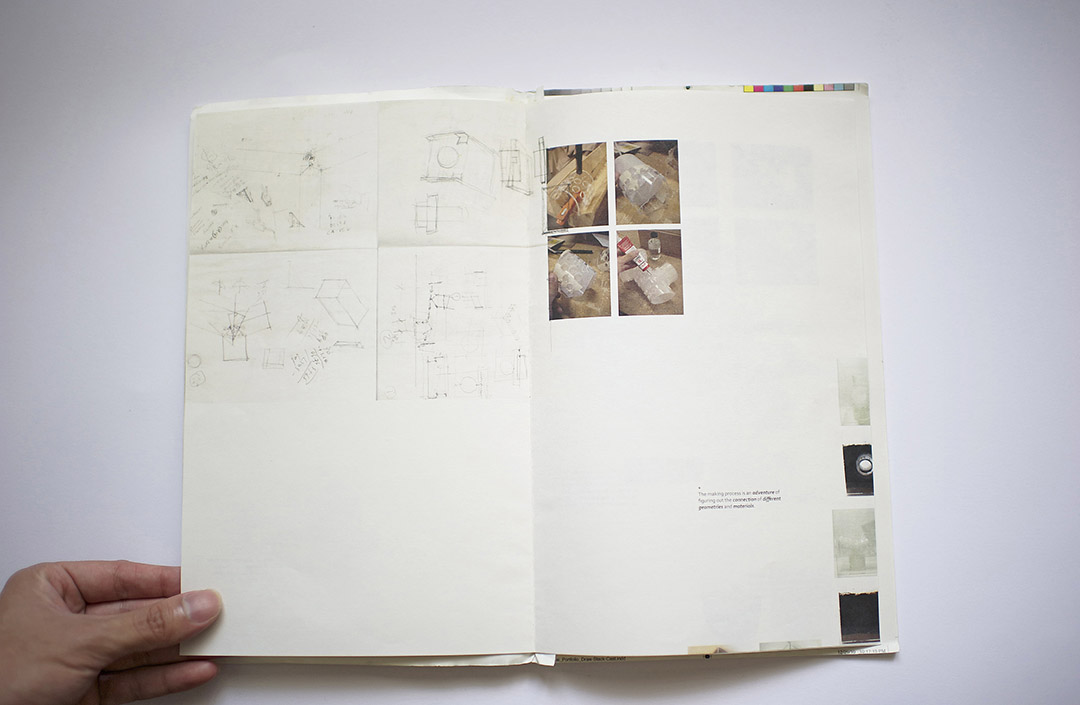
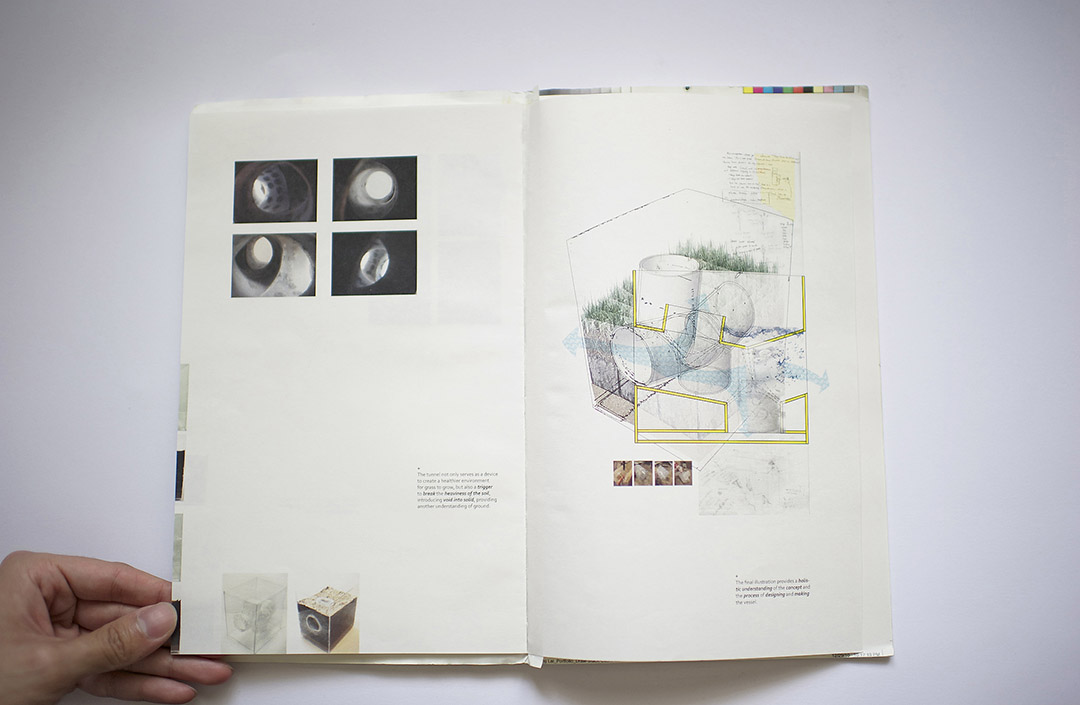
Fibrous Ambiguity
纤维的朦胧性
时间:2013年秋
项目团队:赖尊恒,汪隽
指导老师:Achim Menges
Time: Fall 2014
Team: Zunheng Lai, Jun Wang
Instructor: Achim Menges
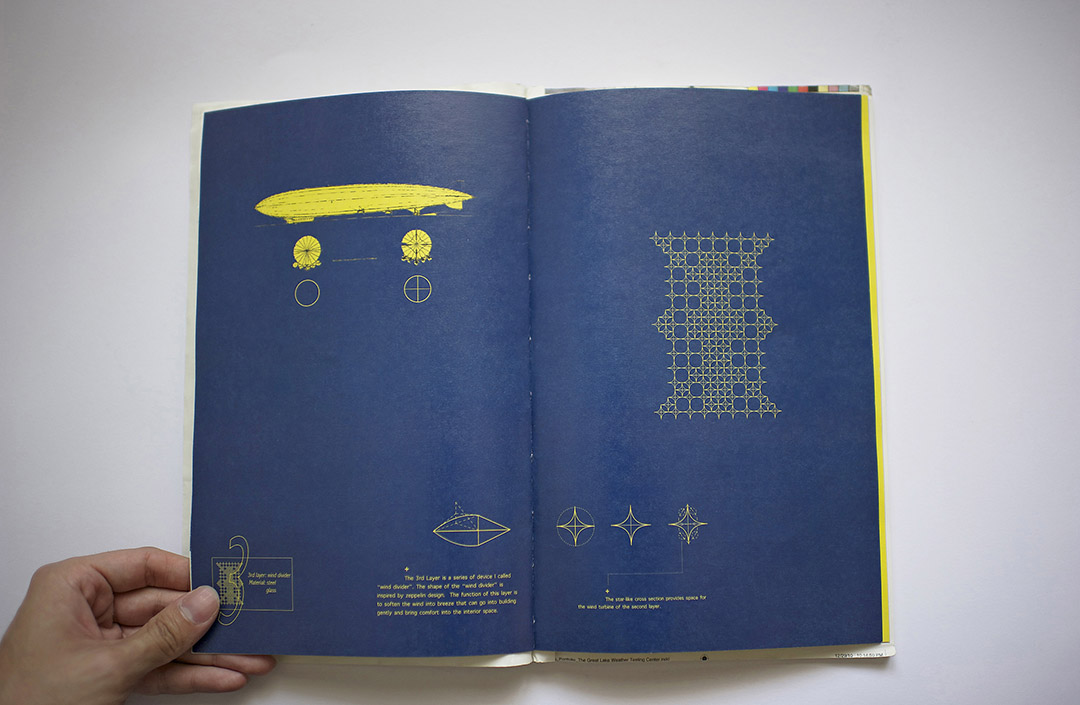
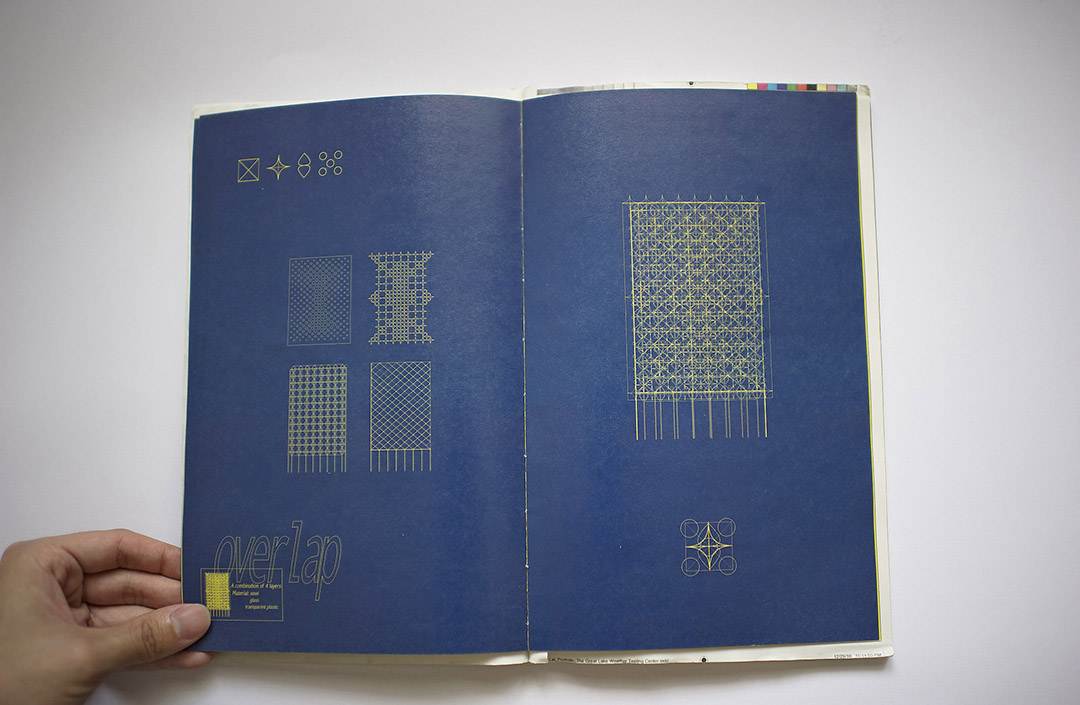
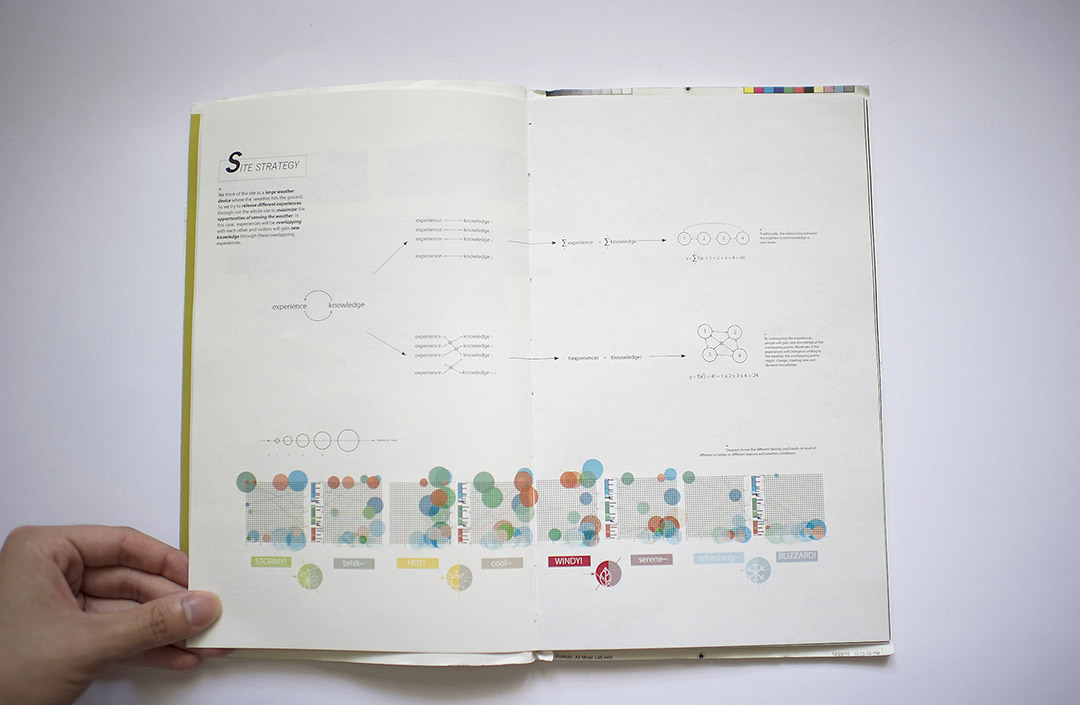
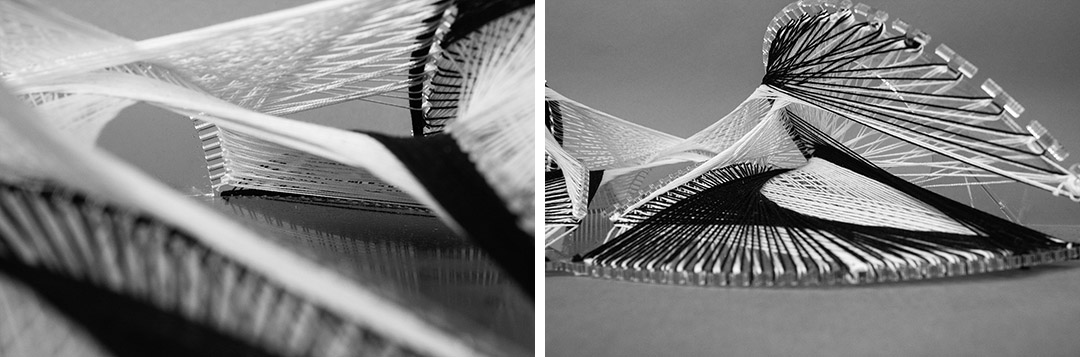
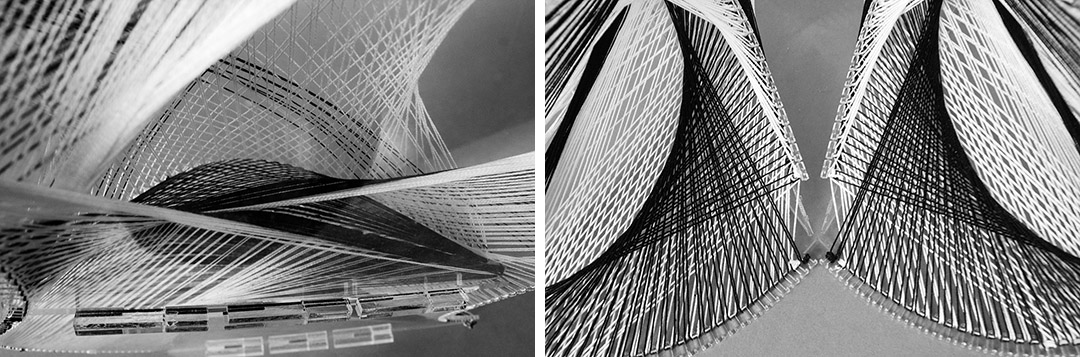
一张宣纸,一席长裙和一秆竹条有一个共同点——他们都是某种程度上的纤维材料。他们由极细微的个体纤维聚集叠加组成。所谓的纤维复合材料,就是在此基础之上,利用类似合成树脂,橡胶等等作为基体,让材料更好的整合在一起。纤维复合材料具有纤维材料的性质,在宏观上形成连续的物体。但通过特定的编织和交错方式,又能于连续物体内部,在外观和功能上表现出多重性质。
小到电子用品,大到飞机外壳,业界已经在各种尺度上开始使用纤维复合材料。可惜现有的做法只是把纤维复合材料当作金属以及其他传统材料更薄更轻更坚固的替代品。这样的设计过程往往是将材料“填充“到预先形成的抽象形体中,忽略了材料的特性。在指导老师Achim Menges的引导下,我们在这个设计项目中希望能够能够充分挖掘纤维复合材料在空间上的表现力,寻找空间设计的新语言,同时回归到材料的本质,去聆听他们从哪里来,又想被塑造成怎样的形状。
纤维复合材料的组成形式,与抽象空间表现中,由点,成线,到面,再围合成空间的经典形式如出一辙,只是这里进行表现的元素不是笔墨,而是一条条个体纤维。我们在最开始的半三维研究模型中便发现,这种”抽象”的表现形式,本质上带有一种不确定的“朦胧”感:空间在同一时间即是展开又是闭合的,即是间断又是连续的。这些空间具有多重性质,不可简单定义,正是我们在寻找的,纤维复合材料的本质。
A piece of rice paper, a sheet of fabric and a stalk of bamboo. What do they share in common? They are all made of fiber, finely laid one on top of the other in a certain manner.
Utilizing the advantage of fiber, fiber composite material, a synthetic material that forms a continuous inner structure with fiber and matrix, can achieve complex performance both practically and spatially through diverse fiber weaving and layering techniques.
From tiny electronic equipment to massive airplane shell, fiber composite material has been used across scales in many industries. However, fiber composite material has been only used as a lighter, thinner and stronger substitute to many industrial standard materials, such as aluminum. During such process, material is “forced” into a preconceived form without further consideration to its special characteristic. Working with Professor Archim Menges, our project tries to showcase the potential spatial performance of fiber composite material by exploring new spatial language, going back to the innate character of the material, understanding what it is and what it wants to become.
Fiber composite material can construct space in a similar fashion as typical abstract representation: from points to lines, from lines to planes, andthen to surfaces. From our initial study, we found that such abstraction profoundly expresses the ambiguity of space: at a certain point, the spaceis open yet closed; it is disintegrated yet continuous. It is hard to use a singular concept to define the complexity of the space. Such quality is the innate spatial characteristic we found in fiber composite material.
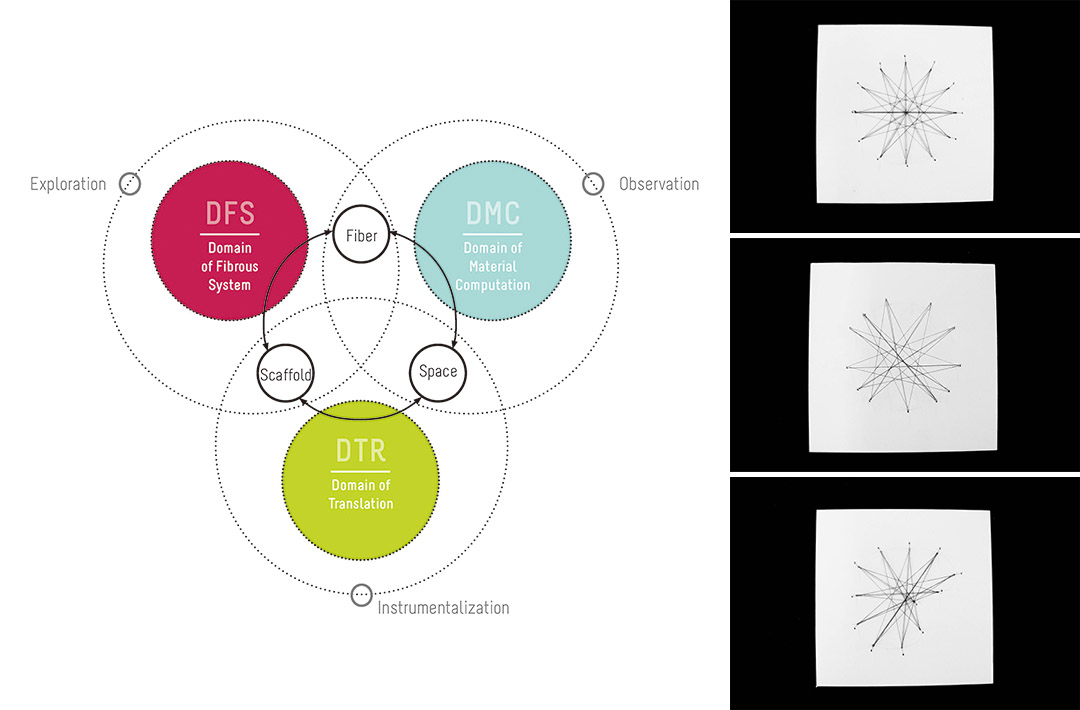
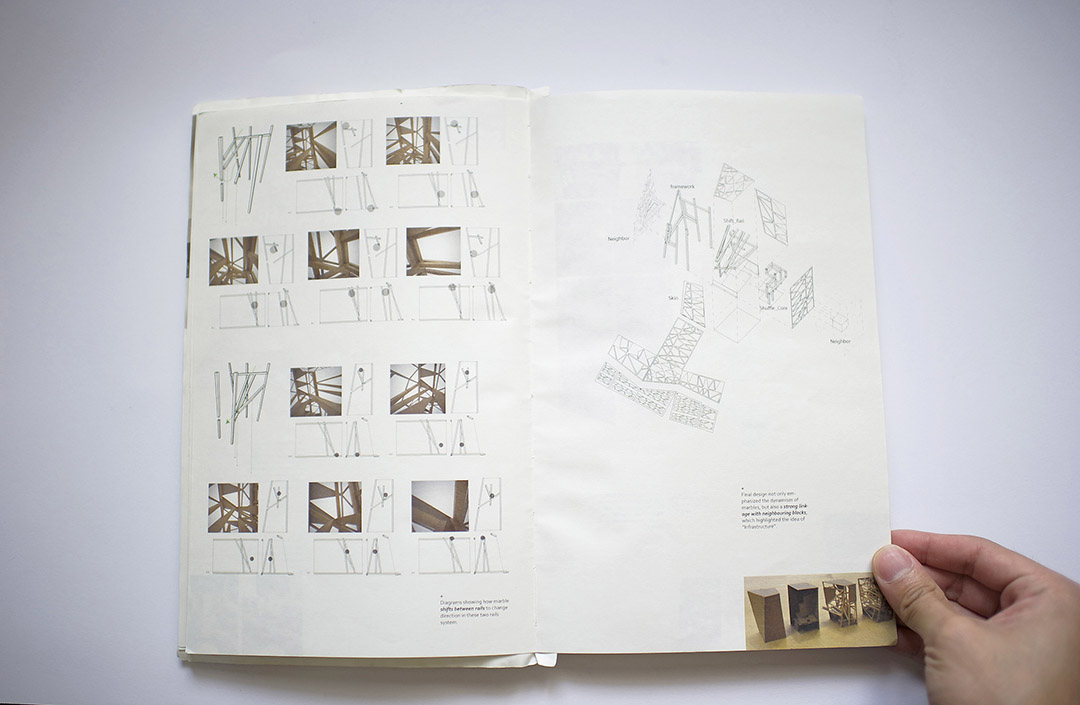
我们以骨架,纤维,和设计空间为三个互相支持的体系,以此来规划我们的设计过程。我们通过试验不同骨架来寻找有潜力的纤维编织方式,利用这些编织方式的堆叠来塑造空间,再反向推导,找到骨架和目标空间之间的对应关系,从而形成一个,能有针对性地进行表现的,语言体系。
Scaffold, fiber and space form our methodology of investigation. Testing various scaffolds with different algorithms of weaving, we study the typeof space and its relationship to the scaffolds. We then reversely derive the intent space from the manipulation of scaffolds, forming an integrated abstract linguistic system.
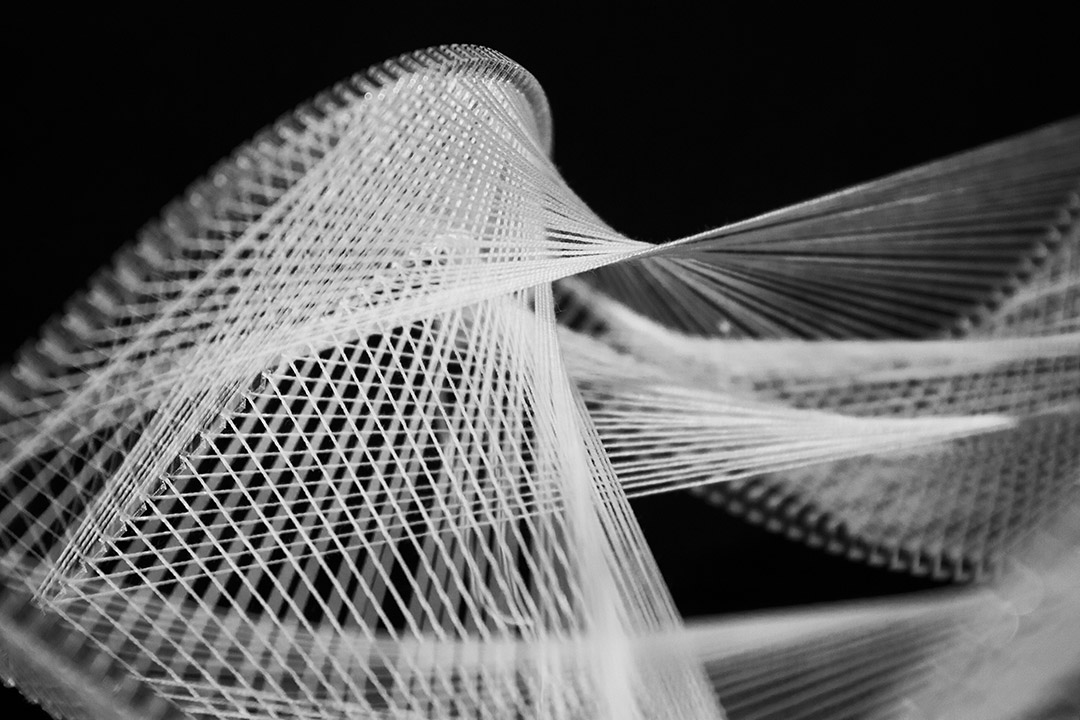
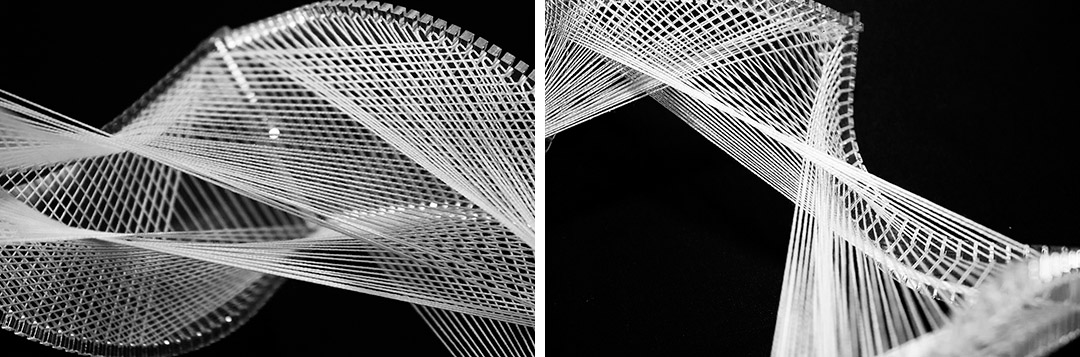
在给予材料更多表现自由的主题上,我们也做了以下尝试:
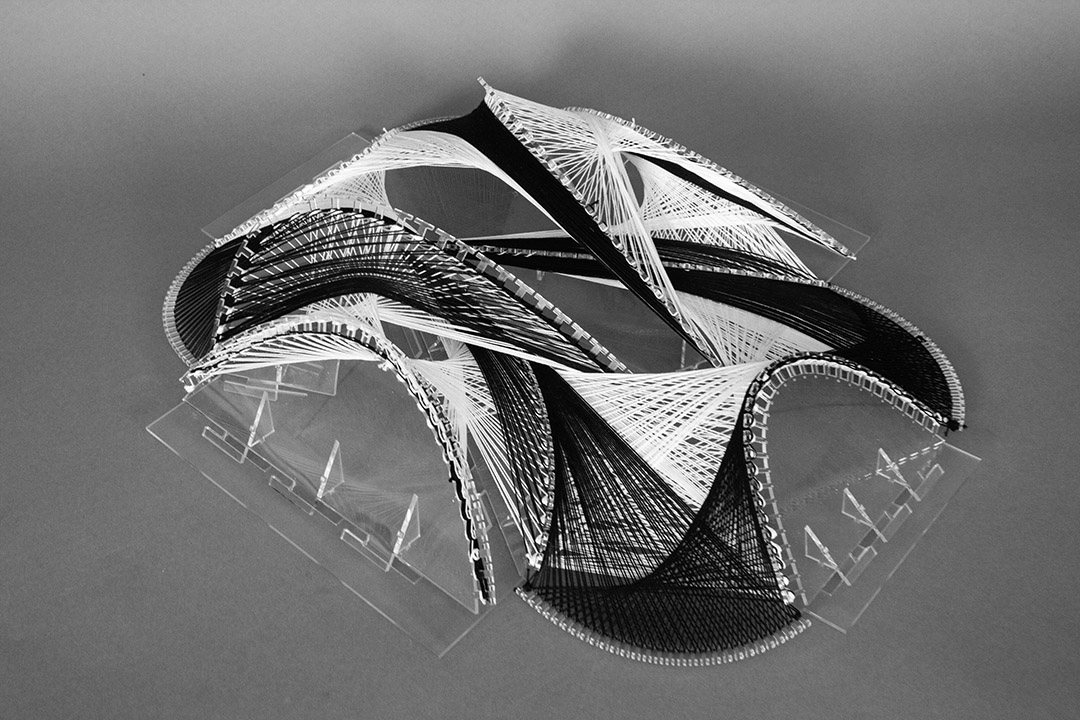
1. 我们制作了一系列的二维,半三维和三维研究模型,一步步的从最基本的平面编织方式,前进到不同编织方式的组合,最后找到了一系列有潜力的空间曲面。
2. 我们给单元骨架之间赋予了灵活的连接方式,骨架与骨架之间在轴向上有超过90度的旋转空间,在横向上又有一定的滑动自由。最后编织形成的曲面,是纤维和骨架彼此角力形成的空间平衡,减少了即成骨架对纤维表现力的限制。
Through such methodology, our investigation was as follows:
1. We went through the sequence from 2D algorithmic study, 3D algorithmic study to 3D hierarchy study, through which we understand how weaving is transformed in different dimensions and revealing its spatial constructability.
2. We utilized flexible joint in scaffolds, giving scaffold possibility to rotate more than 90 degree in one axis, and to slide laterally. The form generated with such system is a result of equilibrium force that balances between fiber composite material and the scaffold. Such system reducethe constraints of scaffolds on the expression of the material.
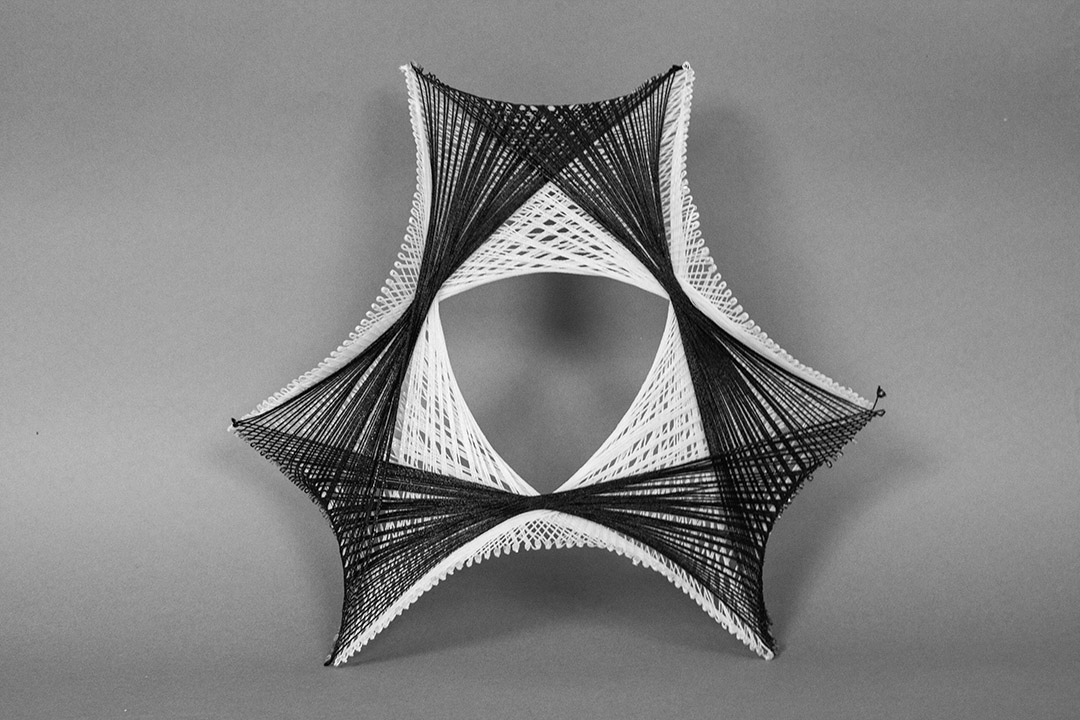
回顾设计过程,我们相信此项目在多个角度上回应了我们在寻找的,纤维的“朦胧”性:
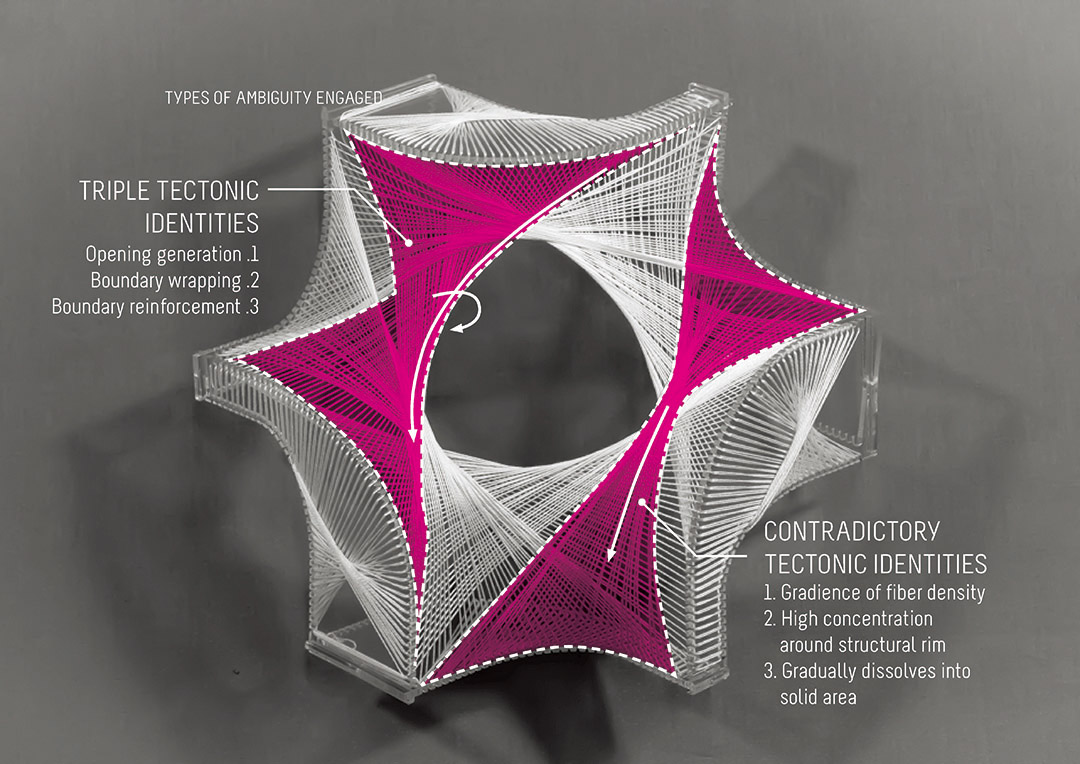
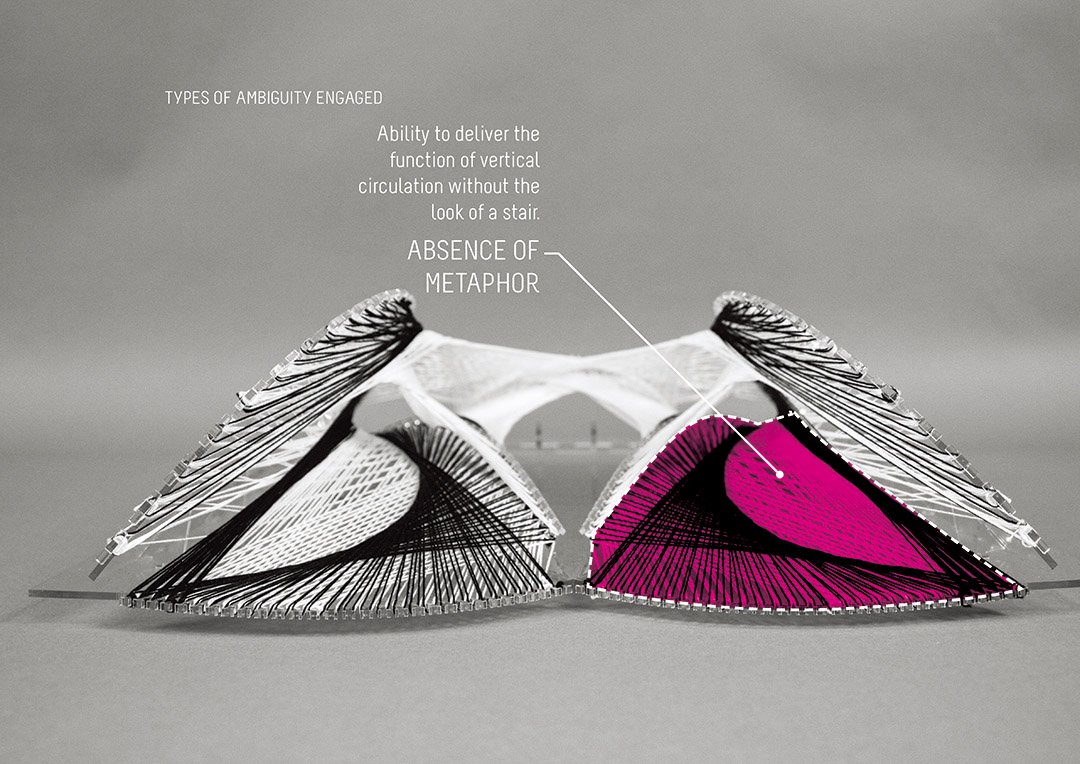
1. 通过不同编织方式的有效组合,我们在一张连续的曲面上表达出不同的结构和空间性质:这里面有边界的自我闭合,纤维密度从结构区到非结构区的渐变等等。同一连续曲面因此得到了不同的定义,彼此之间界限模糊,”模棱两可“, “似是而非”。
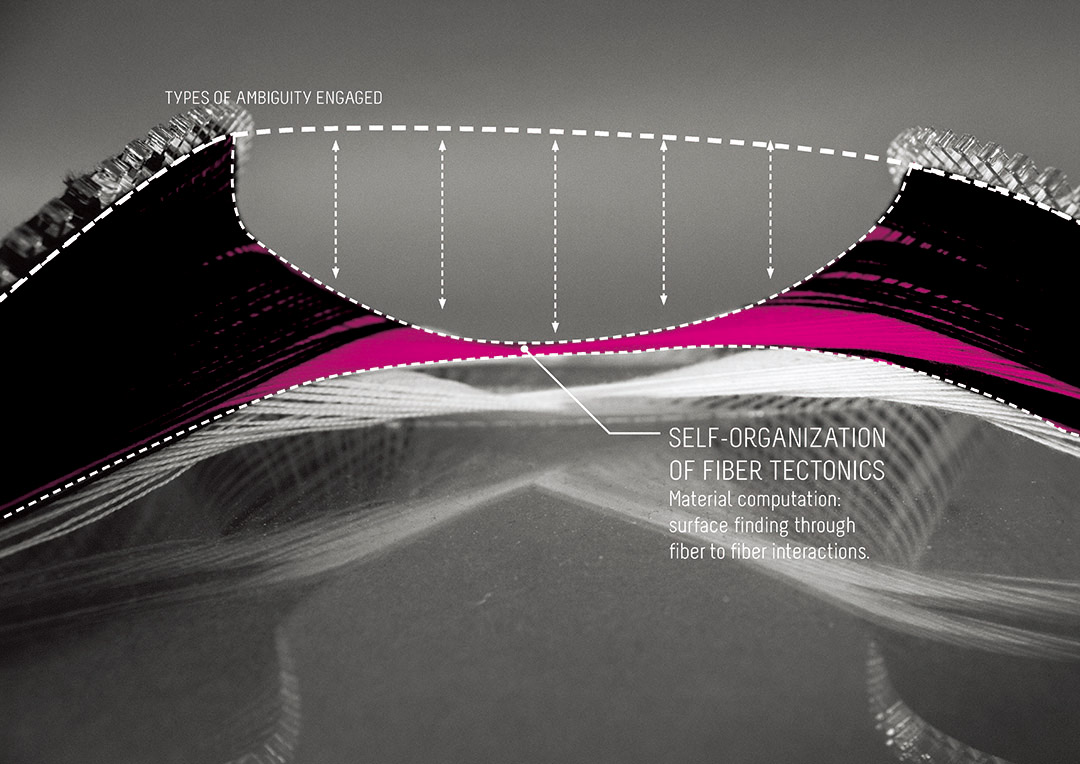
2. 通过给予纤维更大的表现自由,尤其是提供骨架的灵活性,即成骨架下的空间可能性被扩展了。这是一个个在过程中慢慢探索的平衡,起点与终点之间不再一一对应。
3. 通过对纤维独特性质自下而上的探索,我们暂时绕开了现有的建筑语言体系,从点,成线,到面,重新对空间进行理解。如此得到的空间,具有一定的混浊性,在意义上含糊不清,我们希望这样的特质能够让观察者绕过现有语言体系中的”陈词滥调“,用心体会一些原始的空间魅力。
In retrospect, we found that “ambiguity” is expressed in different aspects of the project:
1. Through the combination of weaving algorithms, we are able to express different structural and spatial qualities in a continuous surface: self-reinforced boundary, gradients of fiber density and etc. Such surface is ambiguous, for it is hard to define the surface in a singular manner.
2. The flexibility of the scaffold makes it constantly under transformation until the force within fiber reaches equilibrium. The final form of the fiber composite is not directly linked to the starting form of the scaffold, making it unpredictable and ambiguous.
3. Such process of exploration avoids the coded architectural language and follows the abstraction of point, line, plane and space to reconstruct our way of understanding space. The space under such framework is ambiguous, for it is architectural and primitive at the same time. We hope such ambiguity can de-familiarize us with the cliche of coded architectural language and bring us back to the primitive, intuitive experience of space.
Tipping Point
临界点
时间:2014年春
项目团队:赖尊恒,许伟舜, Tim Zeitler
指导老师:George Legendre
Time: Spring 2014
Team: Zunheng Lai, Weishun Xu, Tim Zeitler
Instructor: George Legendre
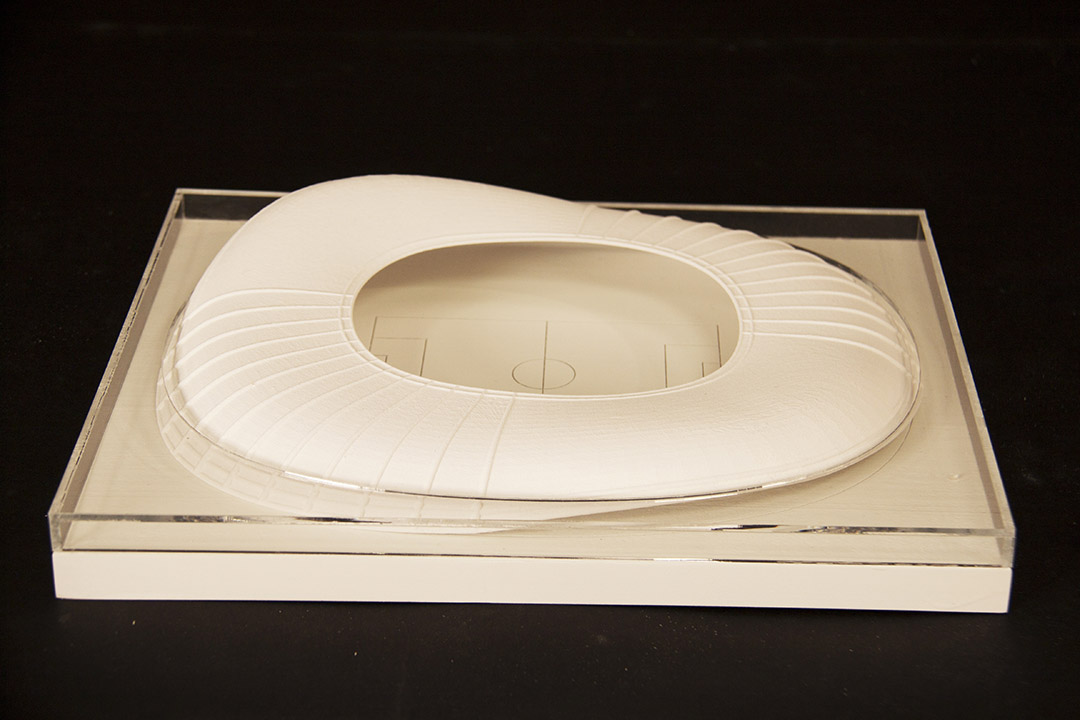
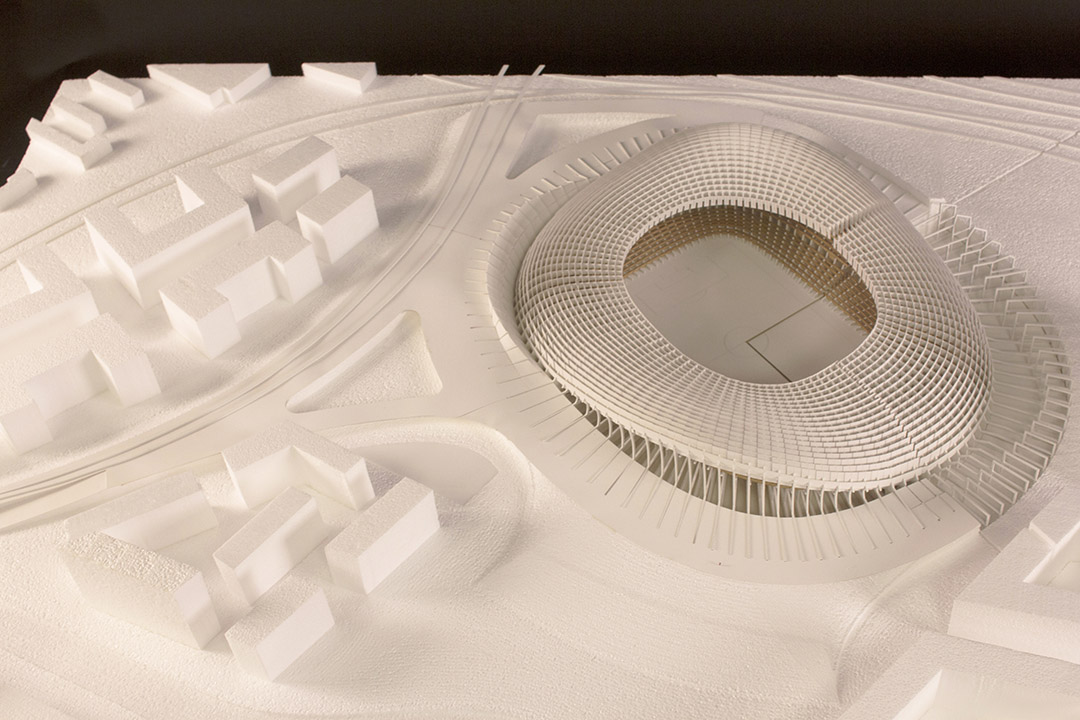
在这次George Legendre带的参数化设计课里,我们尝试着用数学公式“写”建筑。
设计课的题目是一个4万人的足球场。场地设定在伦敦西面的Old Oak Common地区。当地政府希望借HS2铁路网络和轨道交通枢纽工程将Old OakCommon发展成一个高密度、包含商业与住宅的新中心区。足球体育场将被视为这块地区的地标。
这个设计课有三个比较有趣的地方:完全独立的参数化模型与周边城市肌理的矛盾;将参数化数学模型建构化的过程;以及对“体育场”和参数化联姻好处的后知后觉。
In this parametric studio, with Pro. George Legendre, we were “writing” architecture in mathematical equations.Our program is a 40,000 seating football stadium located in the Old Oak Common, west of London metropolitan area. The Old Oak Common areahas been proposed to be developed into an active dense urban area with HS2 railway network connecting London to Birmingham and a ‘super-hub’would be built with an interchange to the Great West Main Line and Crossrail.
The studio is particularly interesting in three aspects: the paradox between autonomous parametric geometry and related urban context; the process of giving tectonic interpretation of diagrid mathematics surface; the afterthought of “stadium” being the perfect parametric program.
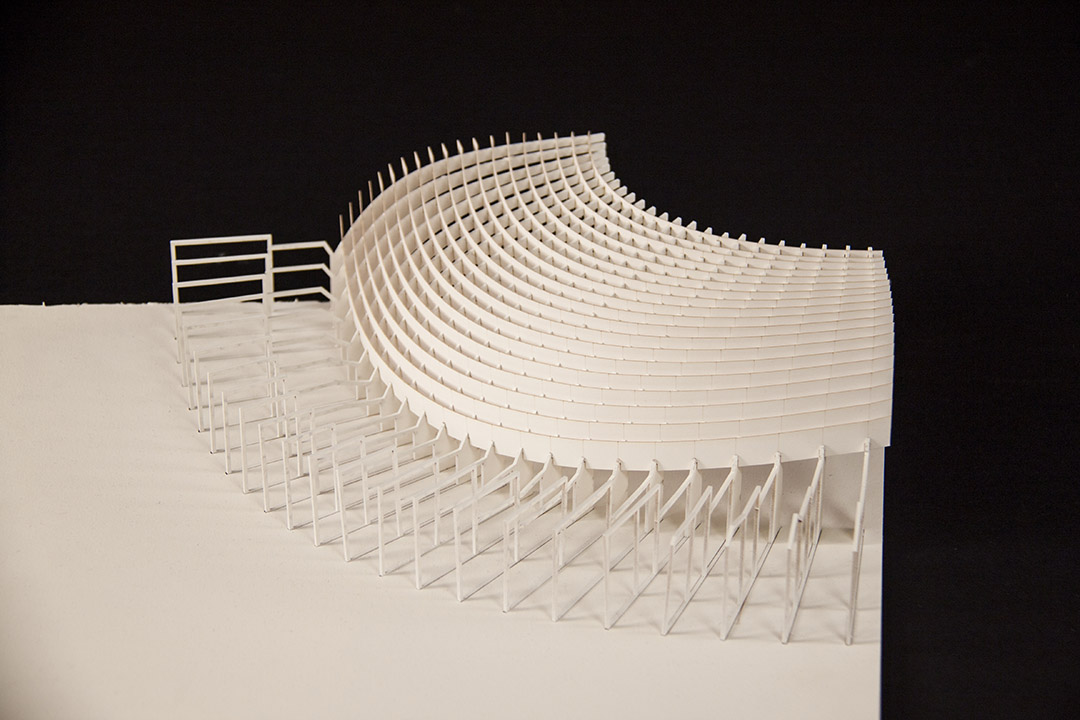
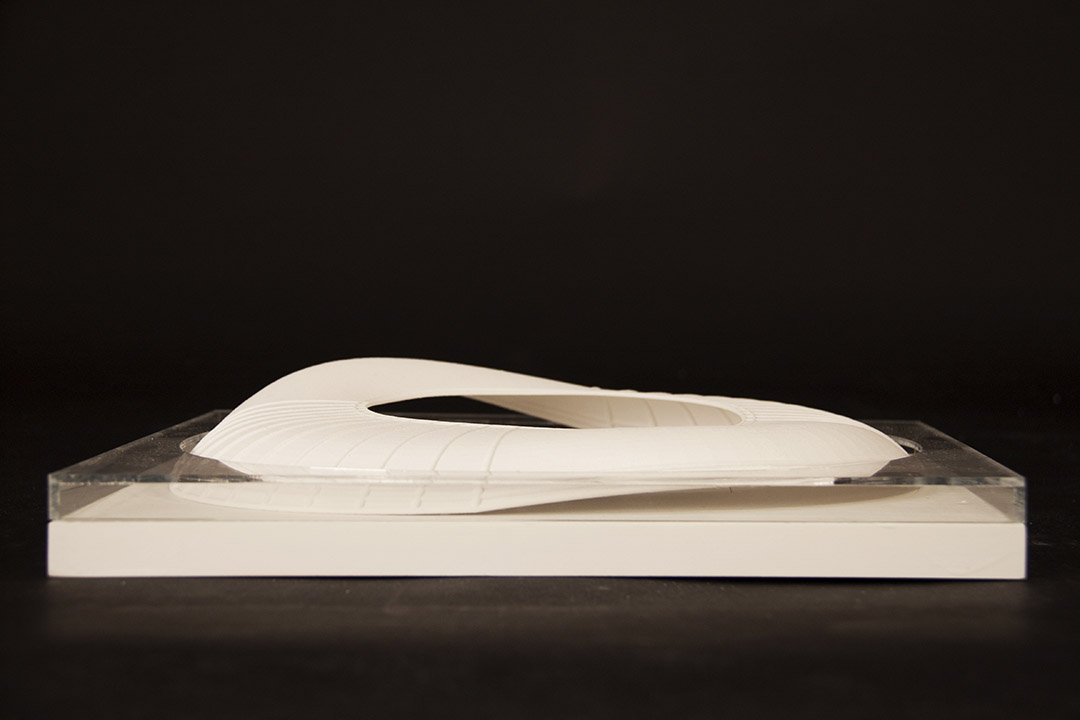
我们参数化的实验从“种子”开始。“种子“是在MathCAD环境下提前用数学公式编写好的、与体育场这个建筑类型相似的几何原型。每一个“种子”都有3个组成部分:屋顶,维和以及座位席。在每一组件内,有一系列的参数控制组件的生成。我们前期的探索从控制参数开始,观察每个“种子”可能的几何特征,由“种子”生成出一个“家族”。
“种子“自身是完全独立的个体,就像试管里的试验品,与外界完全隔离。而最终”种子”所产生的设计又将被放在一个高密度城市环境中。如何结合完全独立个体与相互紧密相连的城市环境成为了我们讨论的中心。与其让城市环境顺应“种子“而改变,我们让城市环境“传染”试管中的“种子”,改变“种子”内部的参数化机制,最终两者形成一个博弈。
We started our parametric modulation with what we called “seeds”. Written with mathematical equation in the program MathCAD, a “seed” is a pre-defined stadium-like geometric prototype. Every seed has three components which represent roof, envelope and bowl of a stadium. Within each component, a set of parameters are given for editing. We first played with these sets of parameters and generate families with inherited geometric and spatial characteristics.
A seed is purely autonomous, without any context. However, such autonomous object is going to be situated in a dense urban area, with context reading around. The relationship between autonomous object and context reading becomes center of our debates. Instead of directly generatingthe surrounding context from the autonomous object, we used the context to contaminate the pure autonomy, generating a play between these two forces.
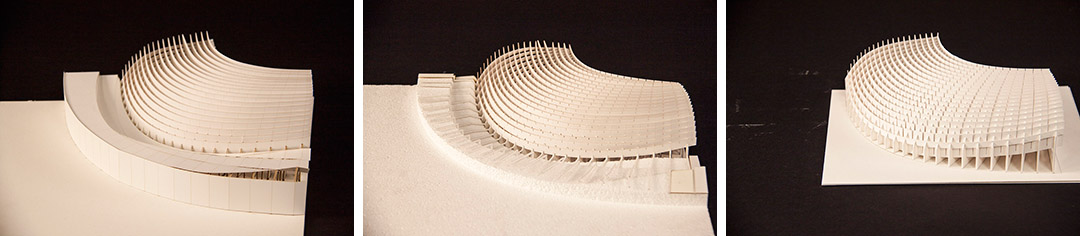
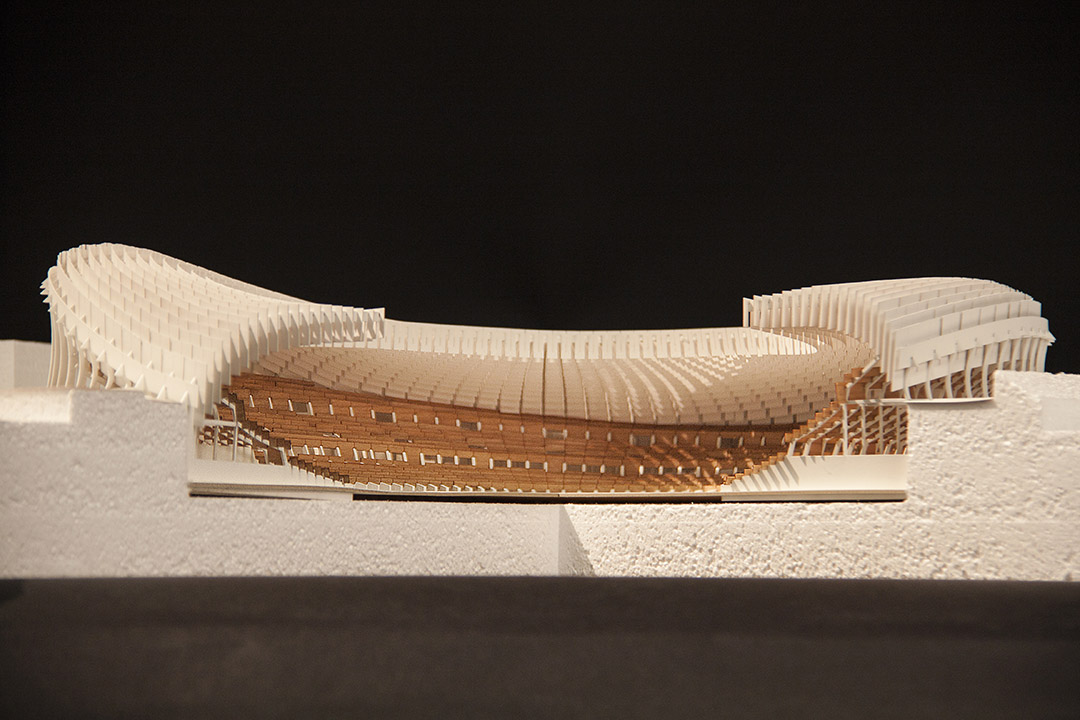
确定了最后的形态后,我们将抽象的数学模型具象化,给予建构上的设计。抽象的数学模型和具象的物理建构是两种有着不同逻辑、在不同纬度形成的设计媒介。当我们把一个媒介带入另一个媒介的时候,我们质问关于这个设计,什么信息是可以“遗传”的,信息是如何被感知,以及什么新的信息会被加入到设计中去。以实体模型为基础,我们发现对于同一个数学曲面,不同的建构将会带来完全不同的空间感受,而建构本身希望逃离一般的网格式特质。体现数学曲面独有的几何特性成为我们设计建构时的原则。
After finalizing the indexical form, we came to the stage of giving physical tectonic reading to the abstract diagrid surface. The abstract mathematical definition and the physical tectonic readings are two different mediums that exist in different dimensions with distinct logics.When we brought the design from one medium into the other, we were questioning what information to be inherited, interpreted and added. Working with physical models, we saw the tectonic translations of the same diagrid surface could be quite different, and this new layers of information had strong effects on the nature indexical surface.
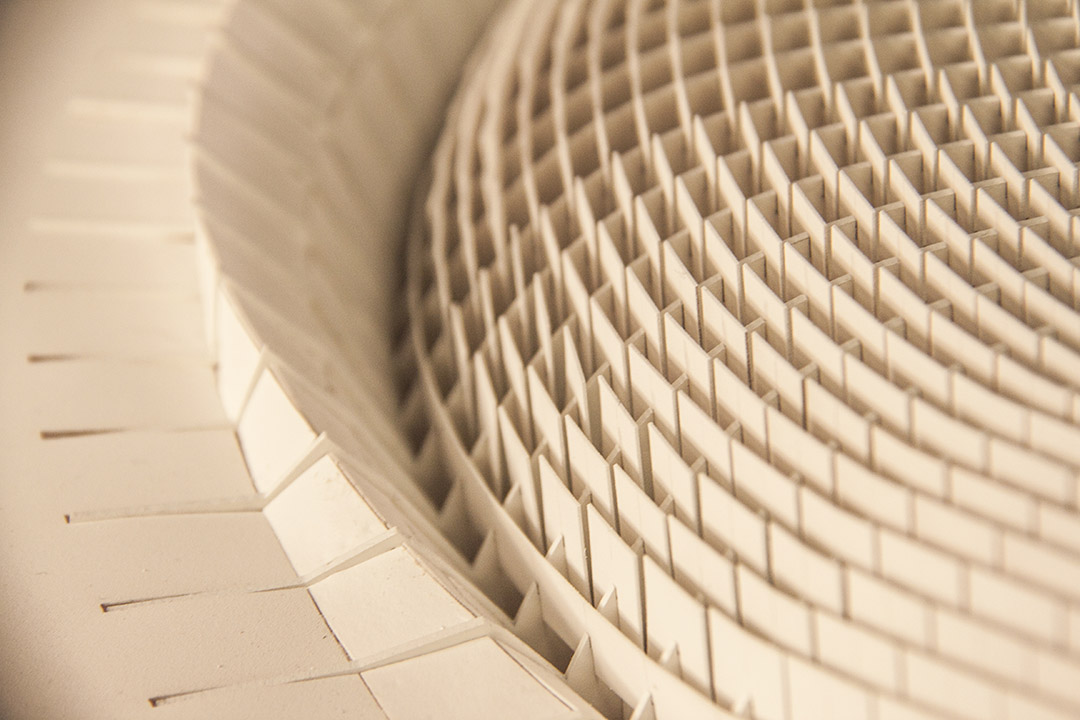
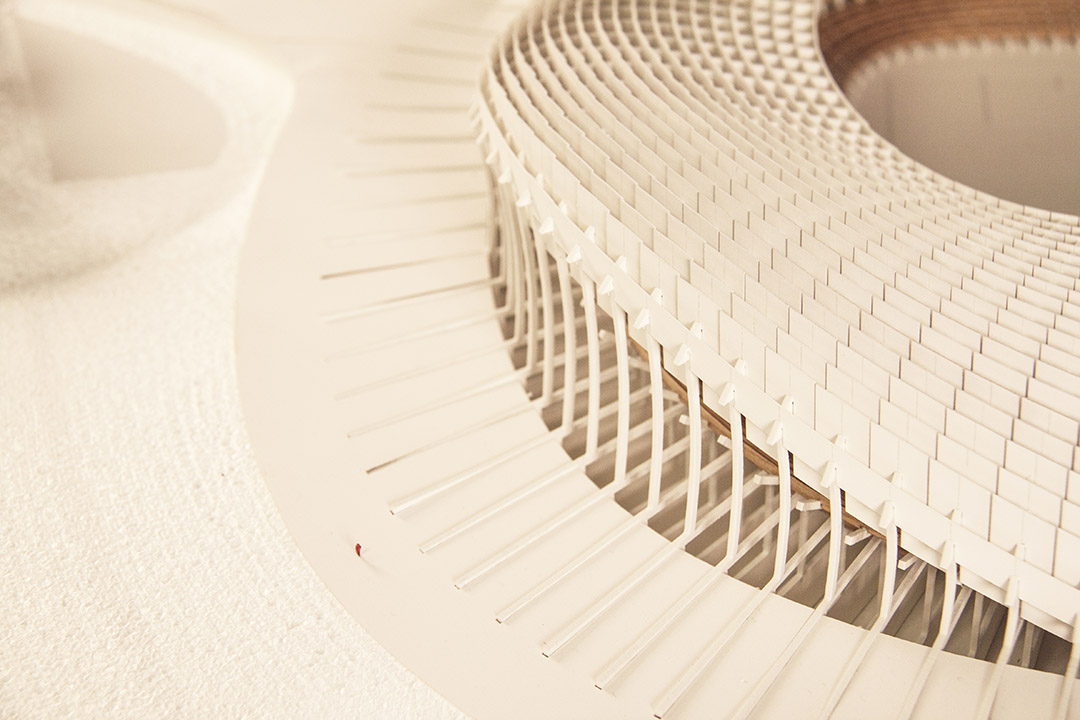
在参数化设计中,控制与生成一度是讨论的焦点:有多少设计是电脑生成,而建筑师在此的控制又有多少。从罗马斗兽场至今,运动场是一个相对保持稳定、没有太多变化的建筑类型。因为变异较小,其类型特征很容易转化成参数化语言,一定程度上给这个设计课采用参数化作为设计手法正名,而讨论也从生成和控制转向发现生成几何的空间特性如何与运动场这一类型结合。
The paradox between generation and control has long been the debate of parametric design: how much of the design is generated by mechanism and how much is controlled by architects. From the Colosseum, stadium has been quite a fixed type that has not changed much. Such nature givesa strong alibi in parametric design, for its gene has been consistent and easily described. The discussions thus shift from controlling the design from program, context and etc. to discovering interesting geometric characteristic from generated families .
New Phase
新生
时间:2014年2月1日
地点:John Hancock Hall, Back Bay Events Center
团队:
投影映射:赖尊恒
故事板:赖尊恒
动画:Caco, 艾登,赖尊恒
动画剪辑:赖尊恒
音轨设计:Caco
三维承影:赖尊恒,Caco,黎元杰
现场舞台:黎元杰,赖尊恒
Time: Feb. 1st, 2014
Location: John Hancock Hall, Back Bay Events Center
Team:
Projection Mapping: Zunheng Lai
Storyboard: Zunheng Lai
Motion Graphics: Caco, Idenn, Zunheng Lai
Editing: Zunheng Lai
Sound Design: Caco
Sculpture: Zunheng Lai, Caco, Yuanjie Li
Stage: Yuanjie Li,Zunheng Lai
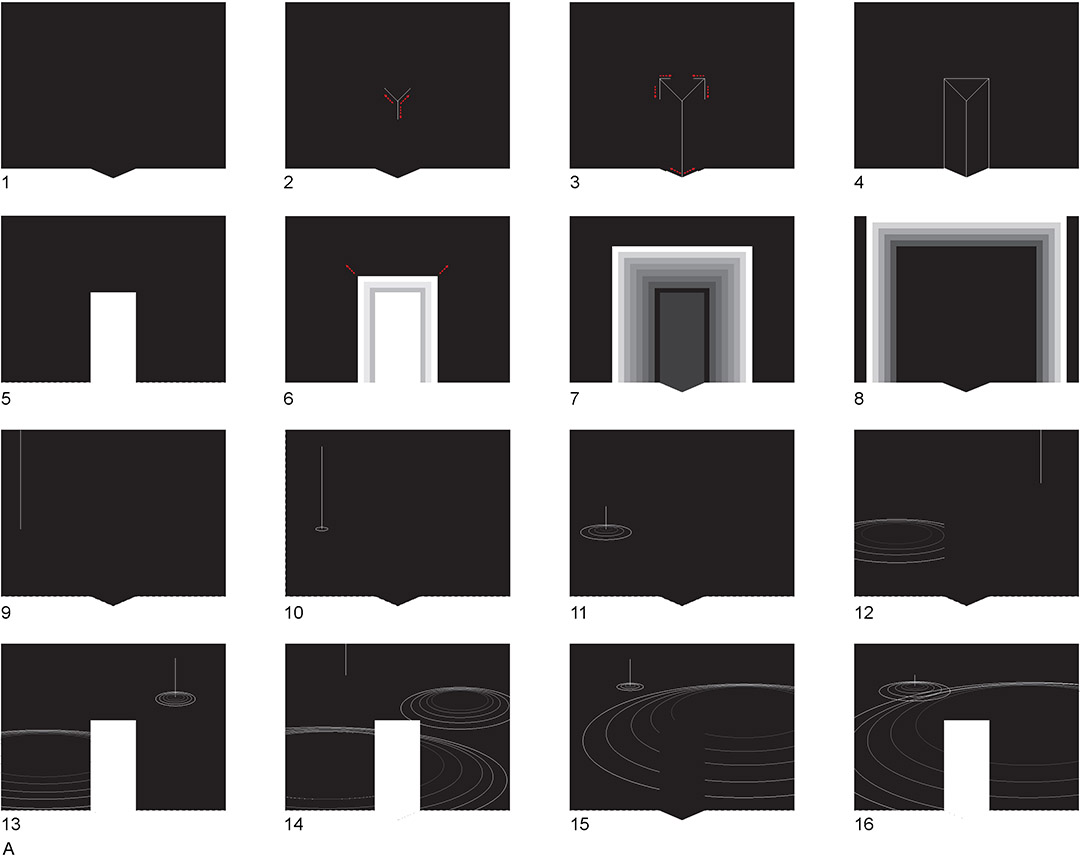
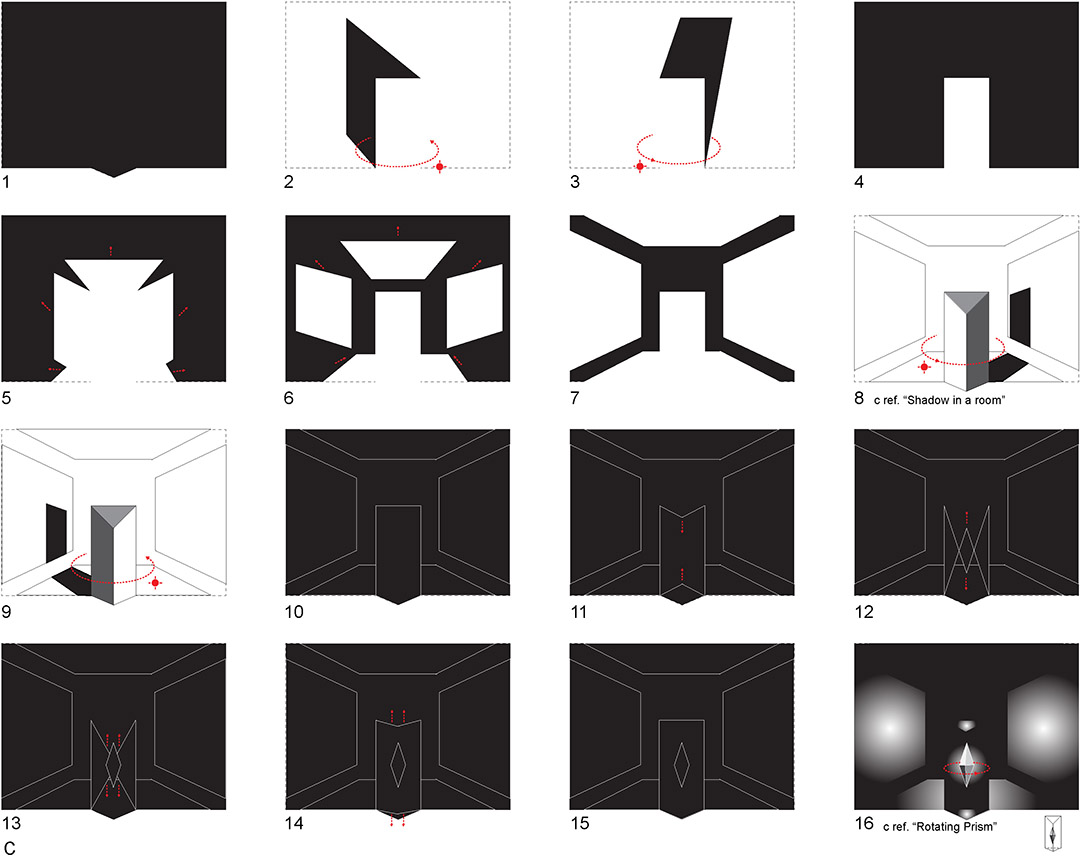
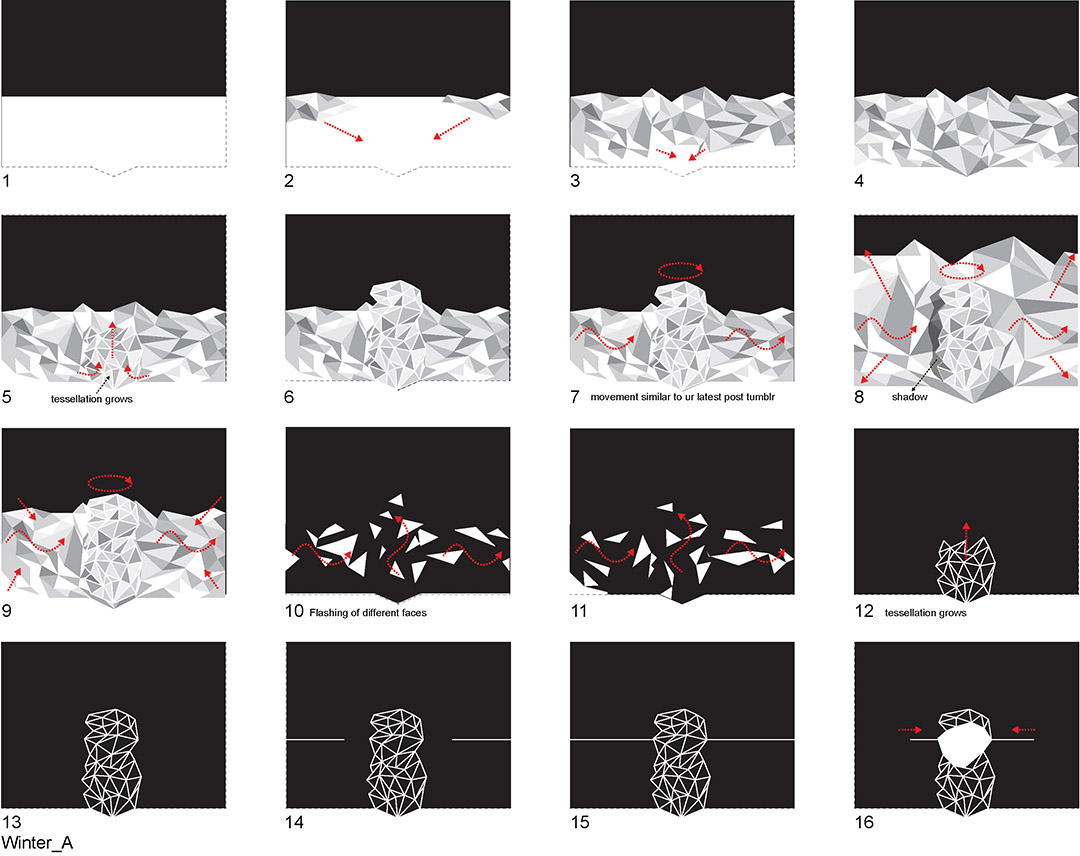
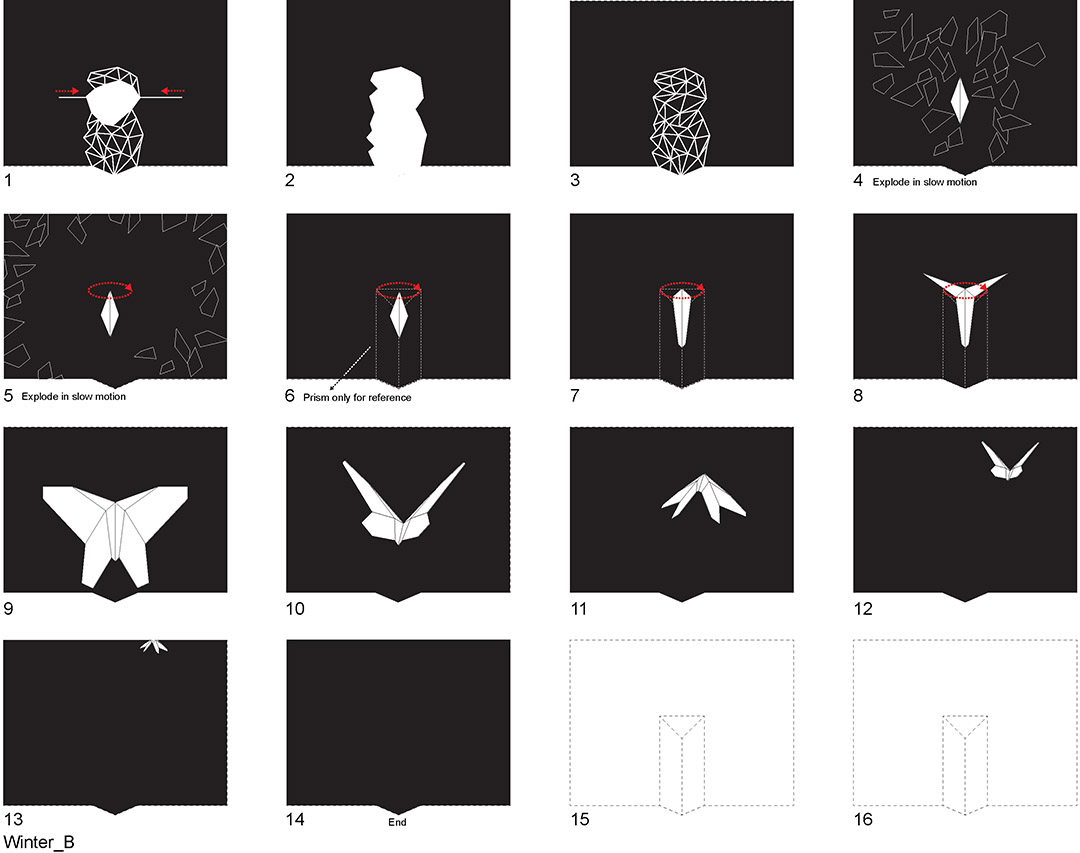
这是为2014年常春藤春节晚会创作的一个投影装置节目。
视频(翻墙版):https://vimeo.com/85691909
视频(国内版):http://v.youku.com/v_show/id_XNzQ2NTU0MTAw.html
春晚节目组联系时,希望除了常规的歌舞外有新类型的节目。当时自己对投影映射装置(projection mapping)感兴趣,于是希望借用这种装置来创作。投影映射装置有趣的地方在于将平面的投影立体化,虚拟的三维与立体的承影面共同创造出空间的错觉。
寻找创作主题时候,希望针对“春节”,有象征的意义。最后创作的主题的灵感来源四季变化,蚕蛹化蝶,象征新年孕育新生的过程。一年四季的变化在气候、颜色以及光影上都有着独特的表现,而这个装置就取光影作为主题,将四季的光影抽象化。立体的承影面则想象成蚕蛹,在四季变化下,从蚕蛹化为蝴蝶,孕育新生。
This projection mapping show was created for the 2014 Ivy League Spring Festival Gala.
VIDEO: https://vimeo.com/85691909
At the beginning, project team from the gala hoped we have something fresh other than traditional dancing and singing. At that time I was really curious about projection mapping installation, so I decided to try such technique to bring something new to the show. Projection Mapping is rather interesting because it translates the traditional 2D projection onto a 3D surface, together challenges people’s generic impression of 2D projection, creating visual illusions.
I want the content of the projection to be symbolic to Chinese Spring Festival. After several brainstorms, I was inspired by the changes of four seasons and the birth of a butterfly, which symbolized the changes of the year and the new year giving birth to new lives. Each season has its distinct climate, color with light and shadow. This installation distills the light and shadow of every season into abstract black and white motions.The projected sculpture is the pupa, which turn into a butterfly after the changes of four seasons.
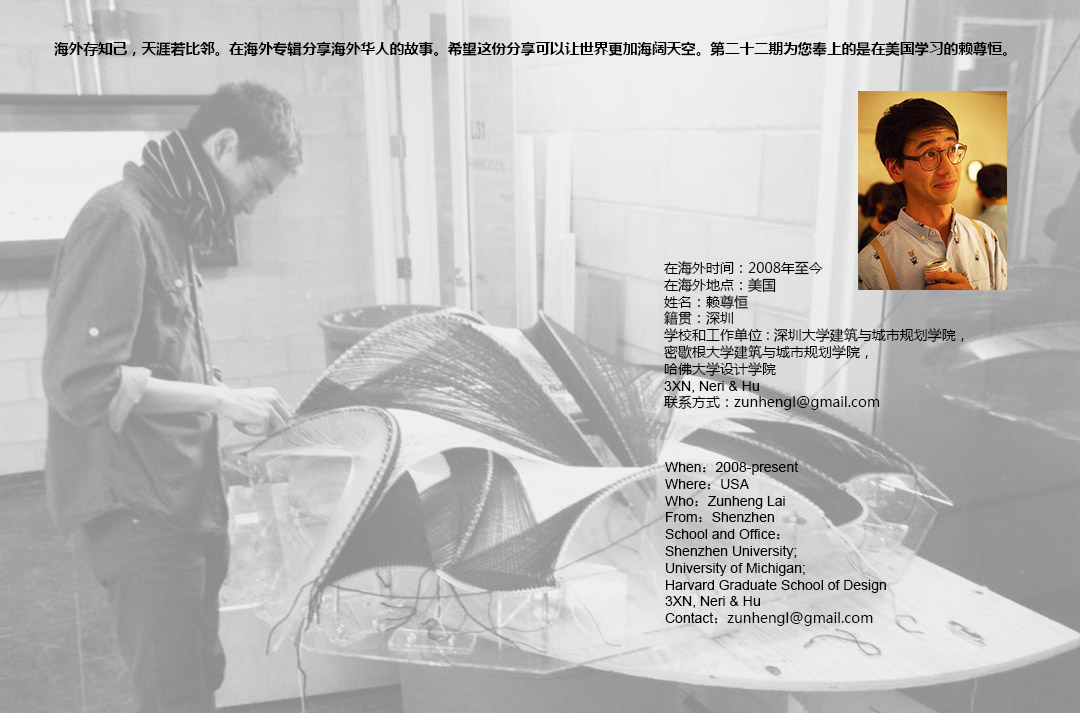
When:2008-present
Where:USA
Who:Zunheng Lai 赖尊恒
From:Shenzhen
School and Office:
Shenzhen University;
University of Michigan;
Harvard Graduate School of Design
3XN, Neri & Hu
Contact:zunhengl@gmail.com








佩服
作品集做得很用心,挺真诚的
细腻
喜欢!!!!
装帧应该是受到欧宁编的一届深圳双年展作品的影响
很喜欢! 作品集很有思路.
喜欢
现在为什么出现一堆直说虚话做不出东西的人,又种子又豆芽的,还馒头面包呢,不踏踏实实做设计,不尊重建筑的基本属性,只把做建筑当做玩,永远在“玩建筑”,还被自己硬着头皮想出来的所谓观点自我陶醉,悲乎哀哉
不知为何,特喜欢那个足球场,纤维的那个设计,我用竹签做过类似的,但是不怎么成功,材料在弹性上面的不同果然很有关系,tectonic的设计探索总是非常有意思
屌!
又看到师弟了,不错
逼格很高的感觉
有参数化的味道
不浮夸,我喜欢
“妈妈说了一句:这里的人都挺快乐的。在国外让我印象最深刻的就是人的生活状态。”跟天朝血淋淋的对比,恭喜这位海外游子由“第三世界”成功跨越“第一世界”。
想请问一下处于“第一世界”“第三世界”不同视角是什么