非常感谢摄影师 Joao Morgado 将项目介绍和项目图片授权gooood发行。更多请至:Joao Morgado on gooood
Appreciation towards Joao Morgado for providing the following description:
该项目由葡萄牙Proença-a-Nova市政府出资建造,旨在以低廉的成本为Outsystems公司打造新的办公室,同时发展内部公司文化。
The challenge was established by the Proença-a-Nova Municipality. With a low budget investment create the new Office for Outsystems in Proença-a-Nova aligned with the in house entrepreneurial culture.
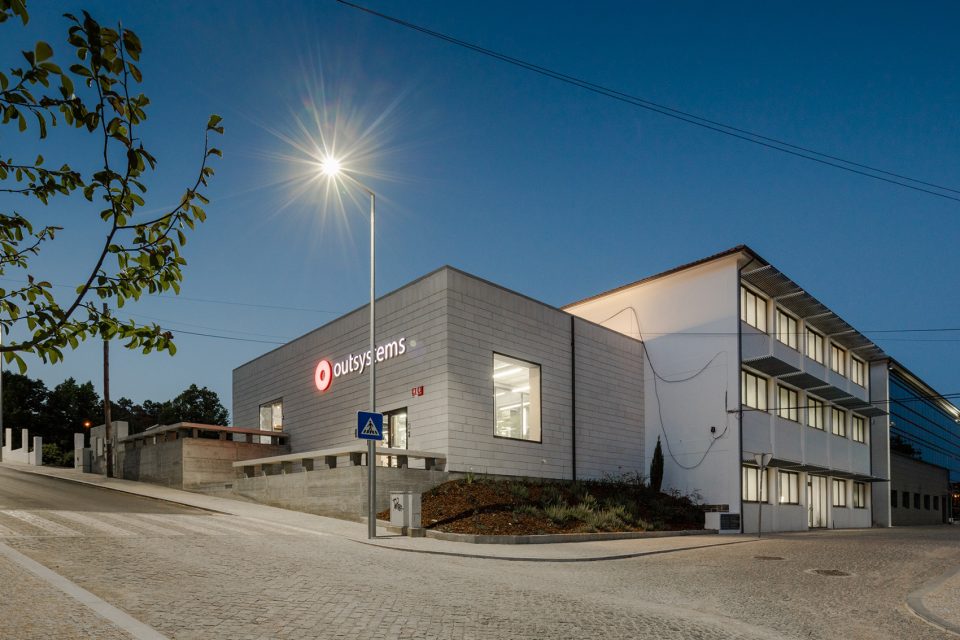
▼建筑外观,exterior view
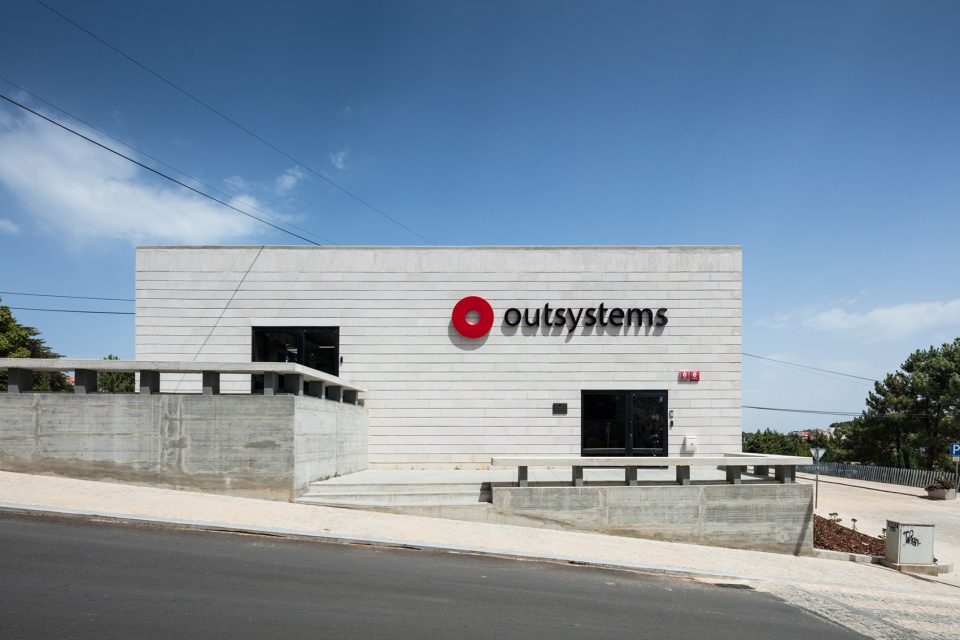
设计的几个关键点在于光与空间的关系、建造材料、体量以及结构尺度等,以期为预设的中庭打造出一个足够稳固的框架。轻质混凝土作为二合一的解决方案,不仅实现了预期的舒适度,更为室内外空间带来了特色鲜明的饰面。用于维持公司运行的基础设施(电路、机械设备和网络等)皆成为了空间中独具特色的元素。
The focus was centered in the spaces character of light, construction materials and volume and by the use of the structure metrics to create a robust frame for the proposed concept of a interior patio. The Ytong bloc was a 2 in 1 solution providing the required comfort levels as well as an expressive finishing solution for the interior and exterior image. The infrastructures that supports the firms operation (electric, mechanic and network) were used as an expressive element in the space character and program organization.
▼入口接待区,reception area
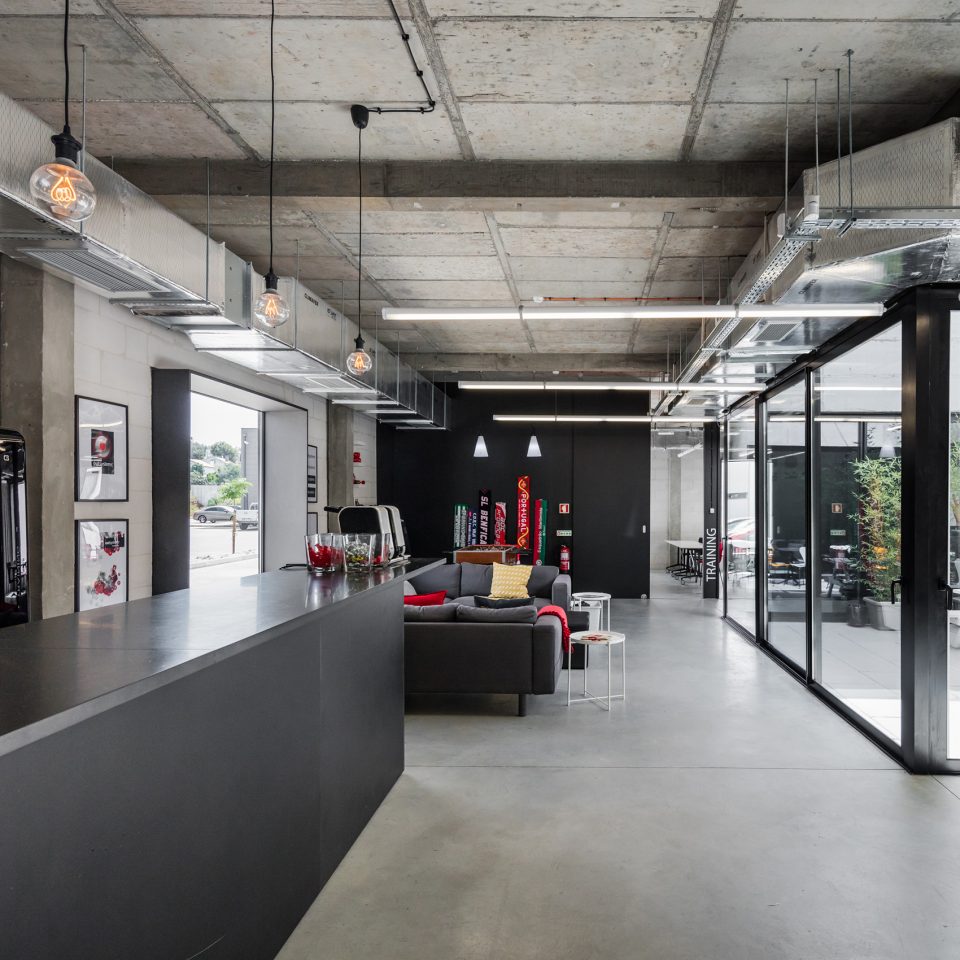
▼建筑师在既有的3层空间中增加了新的社交空间,to a 3 floors existing building we add a new volume that holds the social areas that supports the daily life of Outsystems
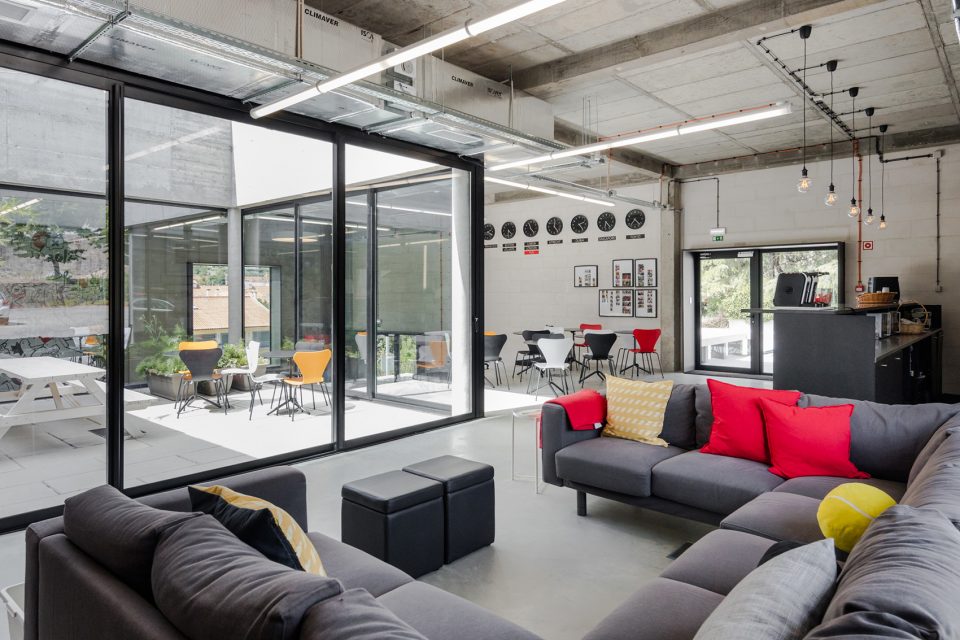
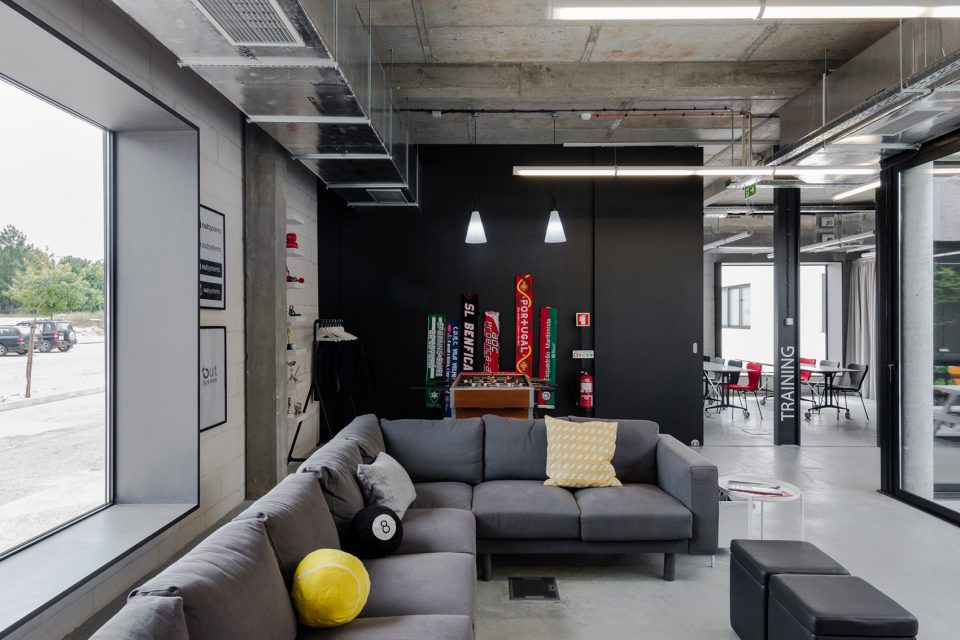
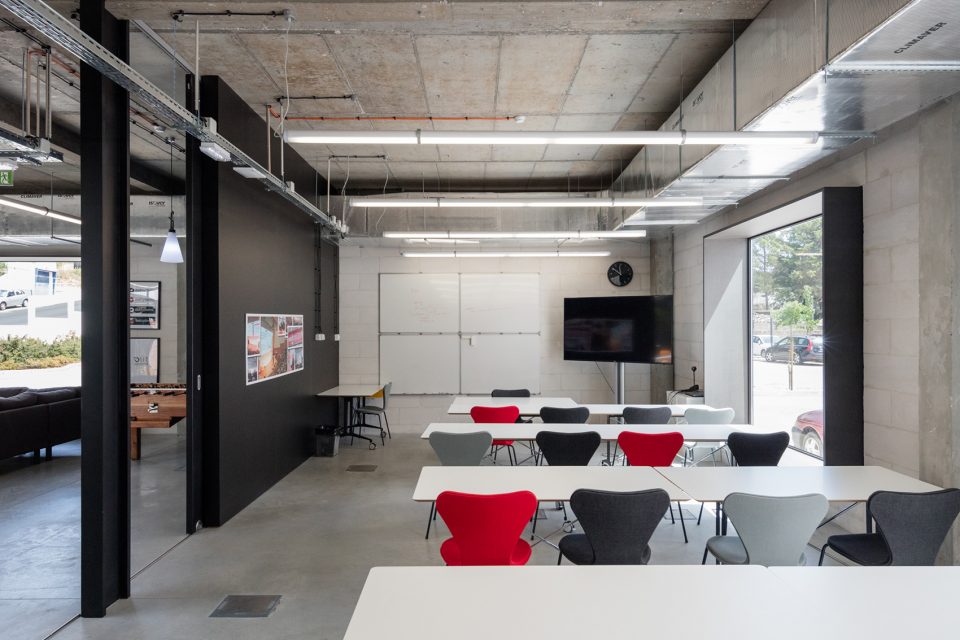
▼训练室,training room
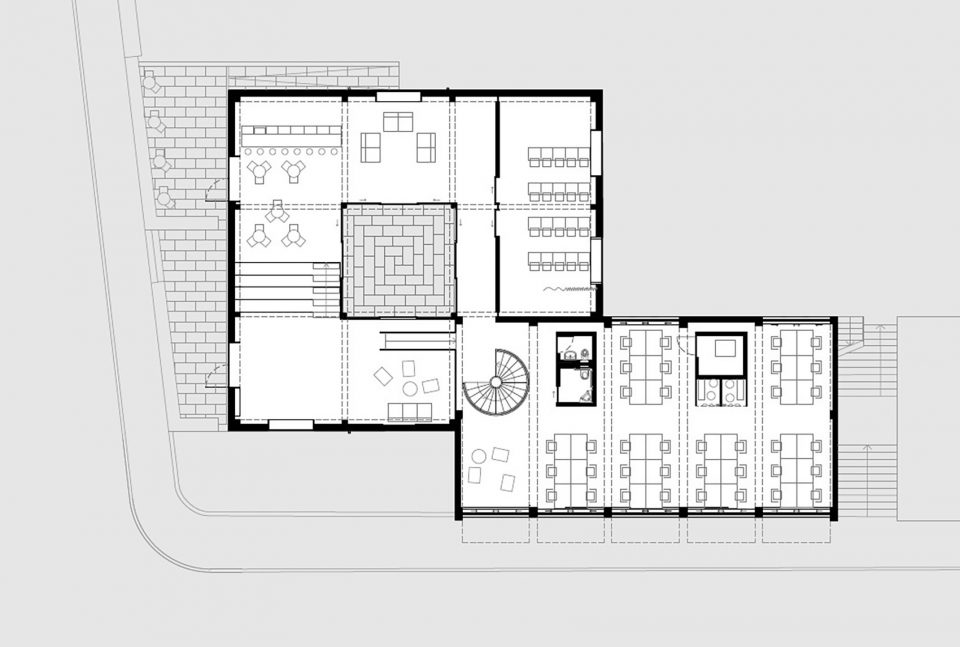
▼社交空间围绕在中庭周围,the plan of the addition organize around the patio
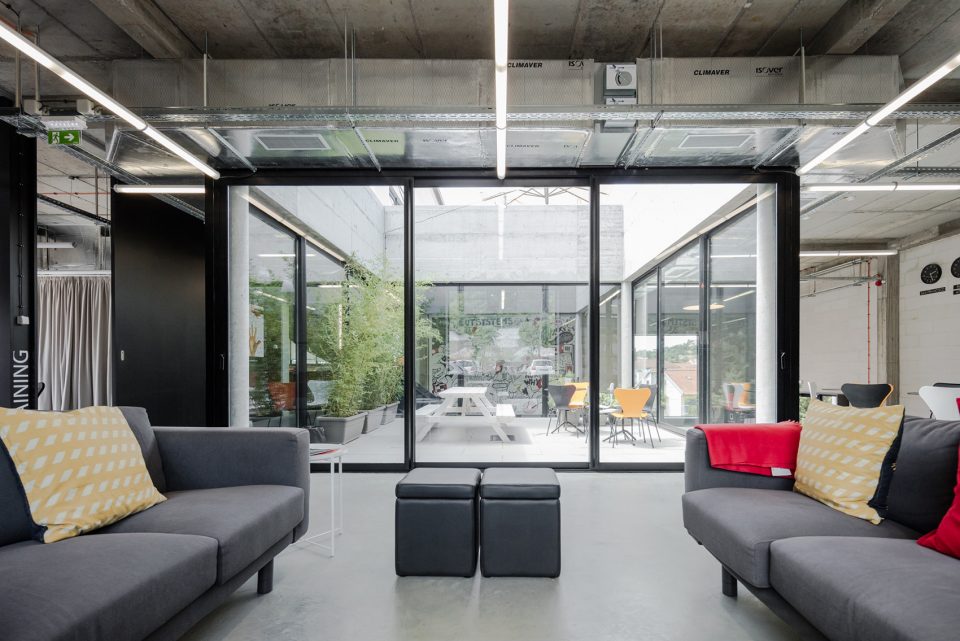
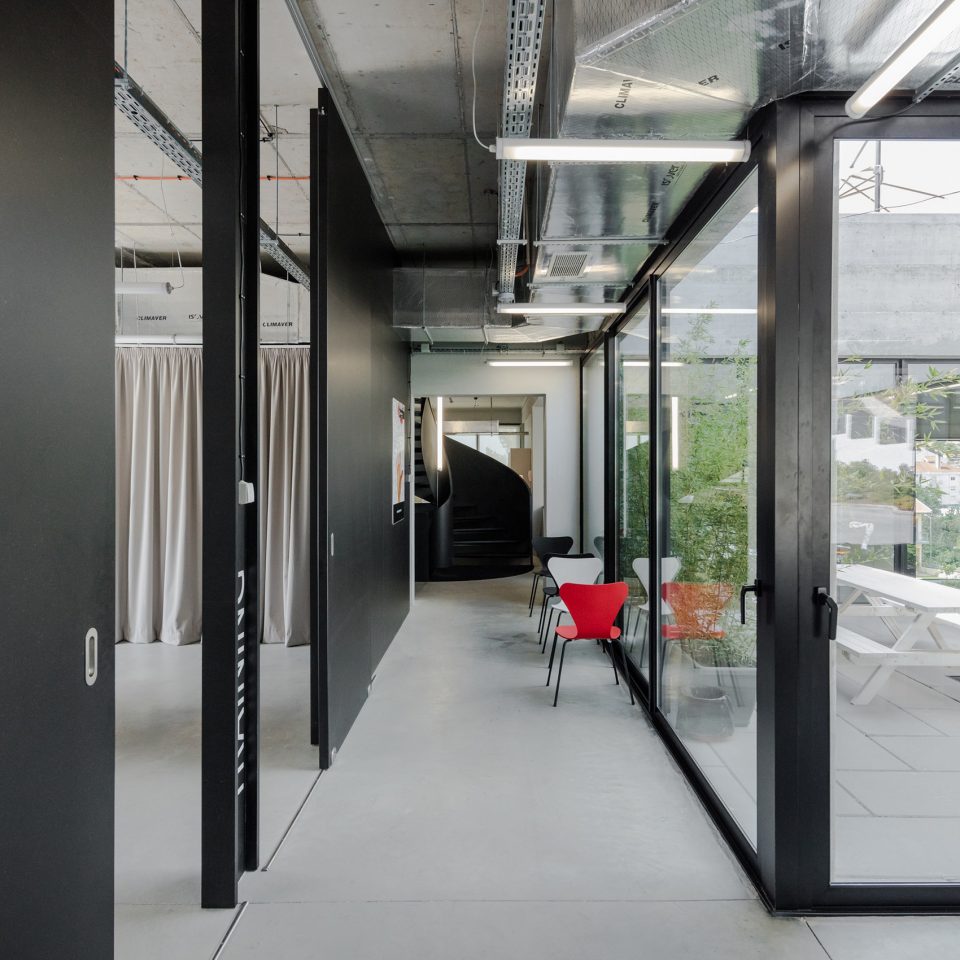
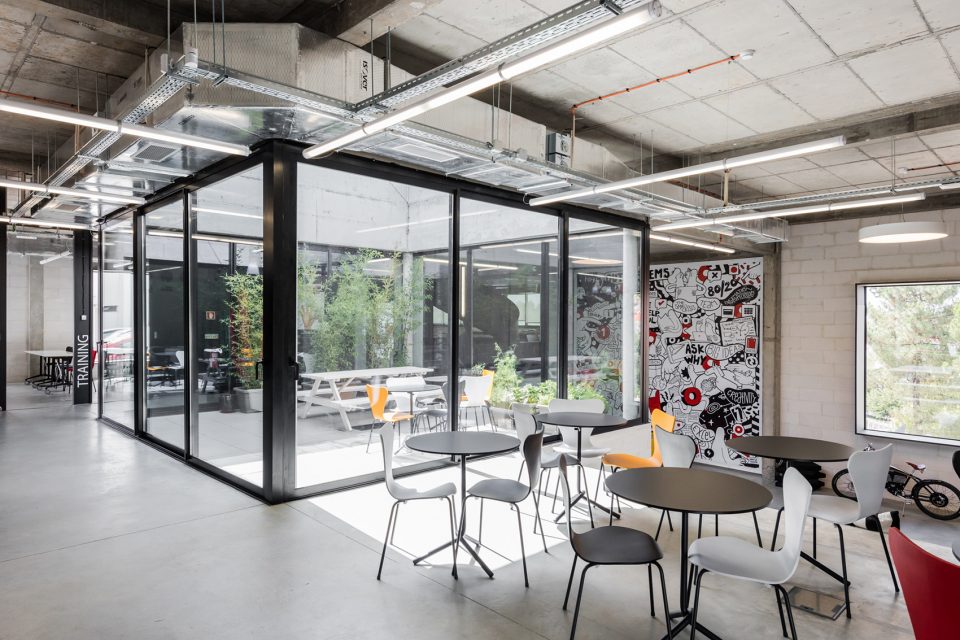
▼咖啡厅,cafeteria
▼非正式观众席,informal auditorium
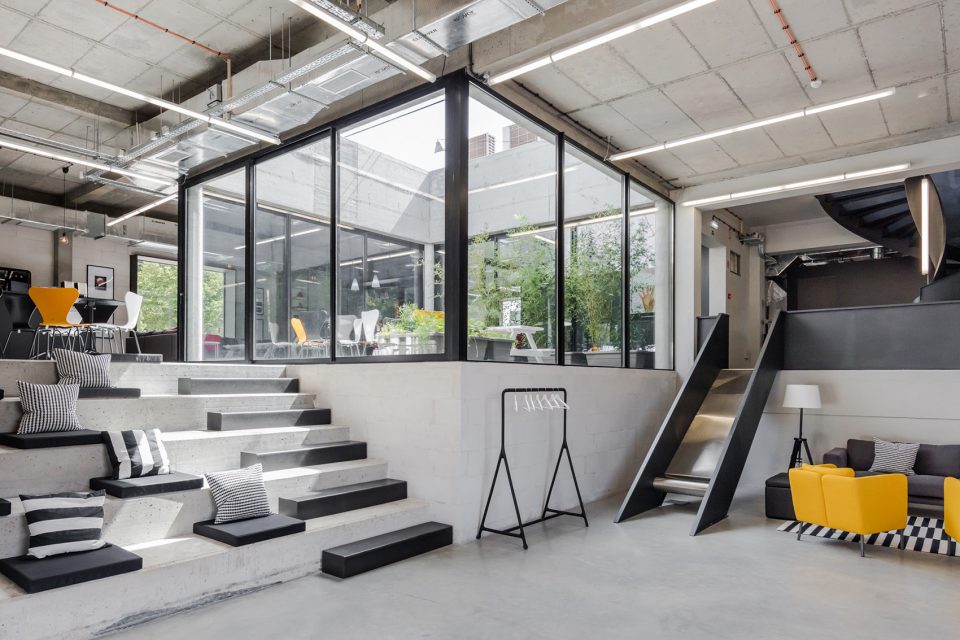
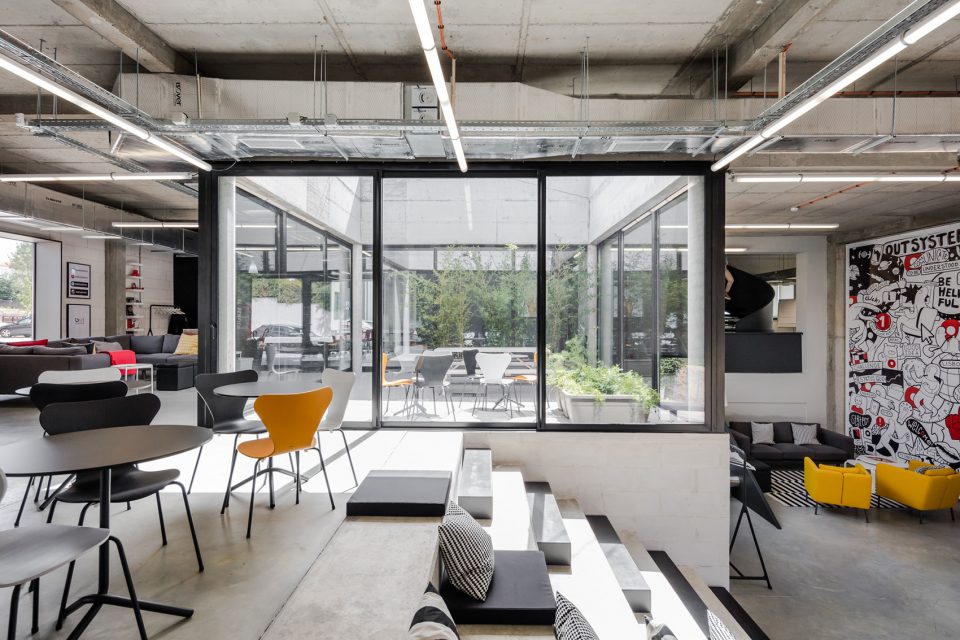
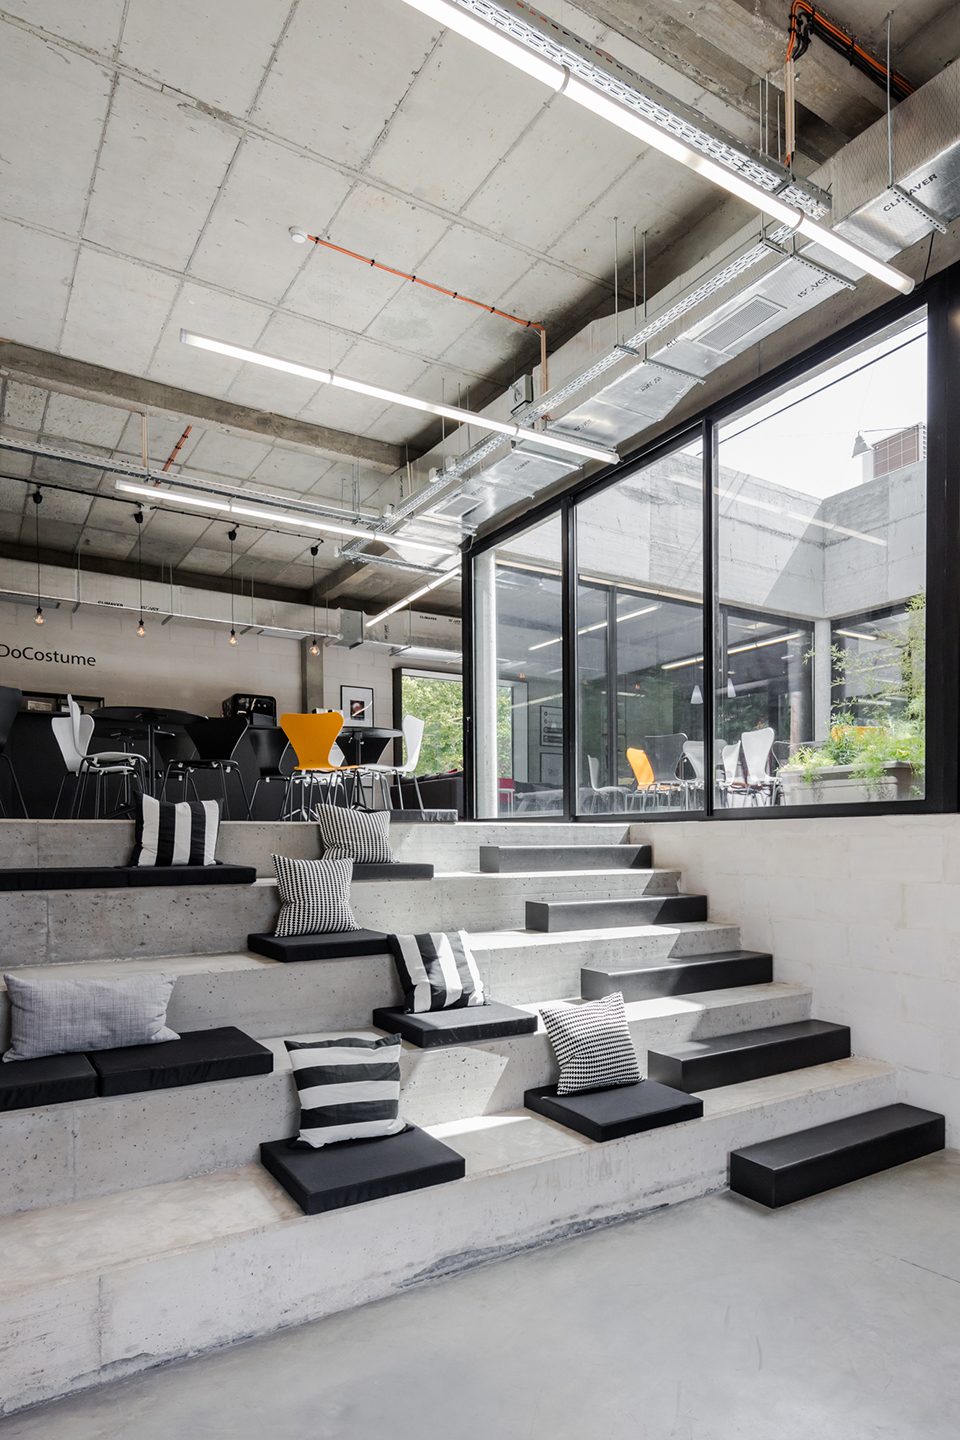
▼滑梯的创意由公司员工提出,the slide idea was an internal suggestion that the firm has welcomed in the office
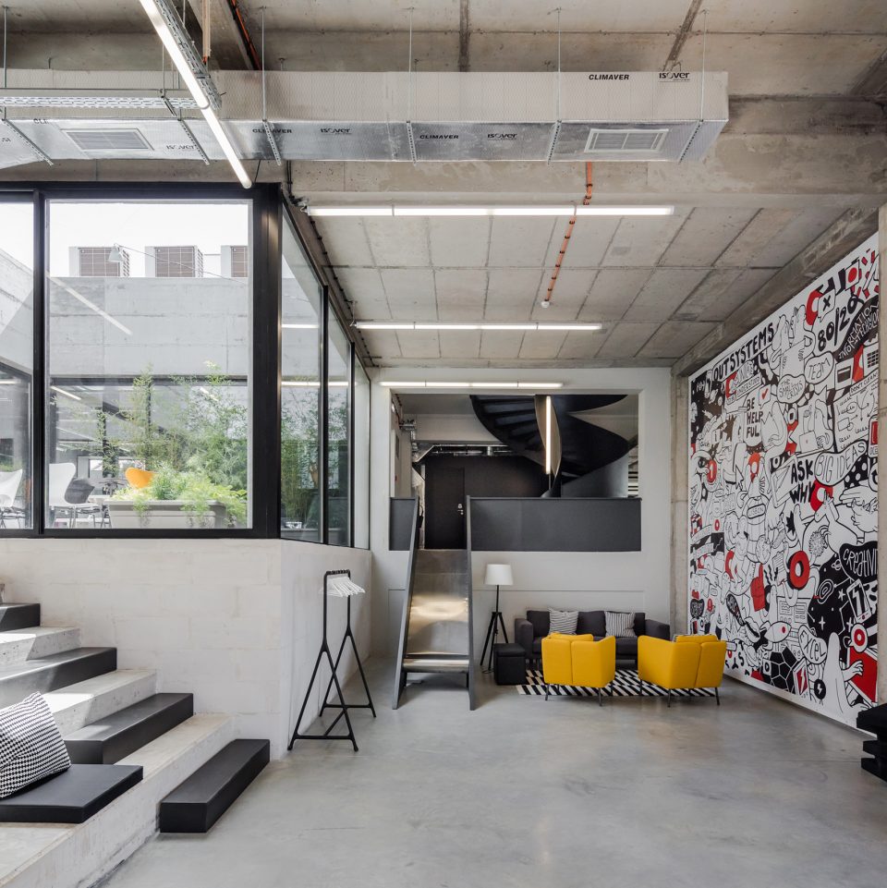
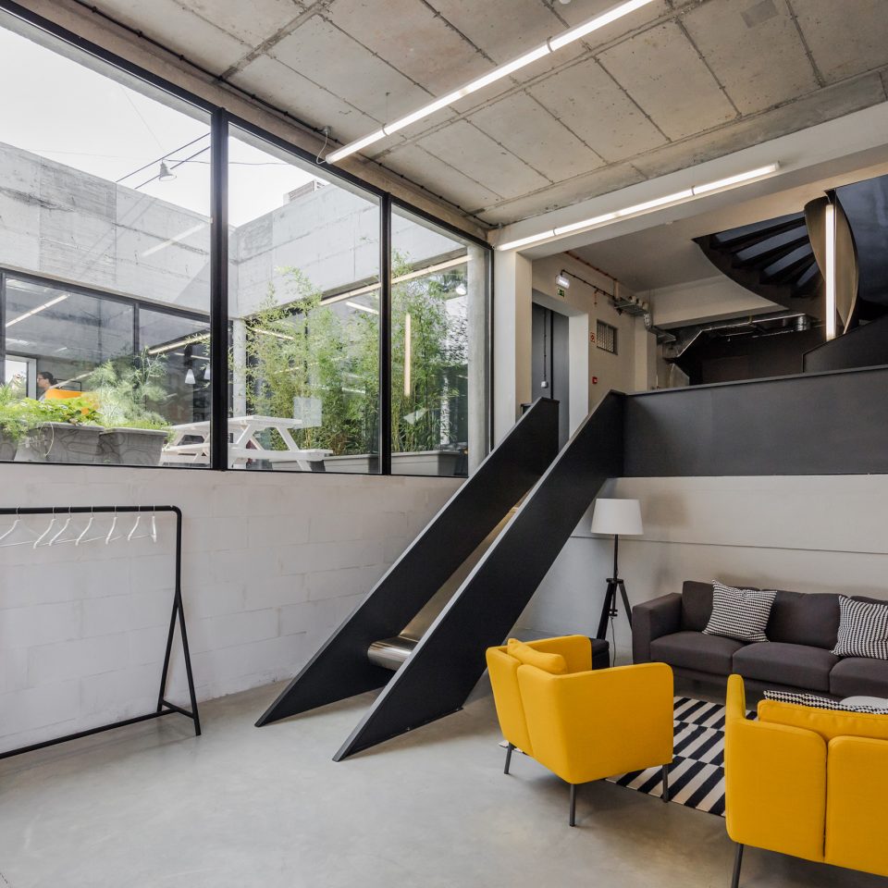
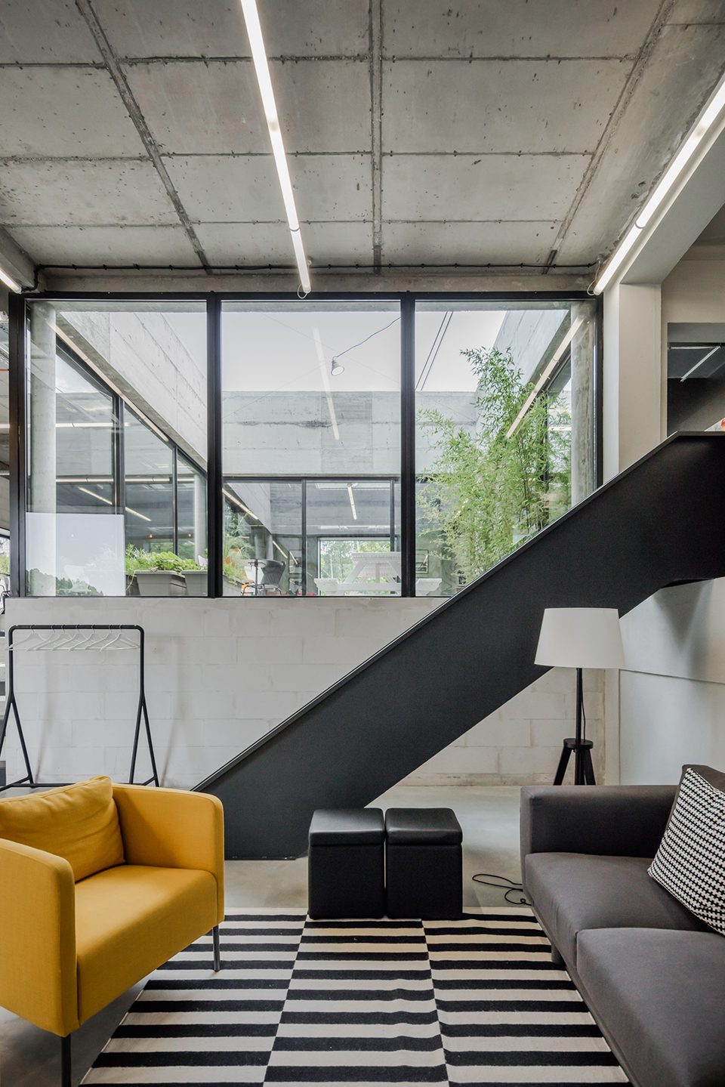

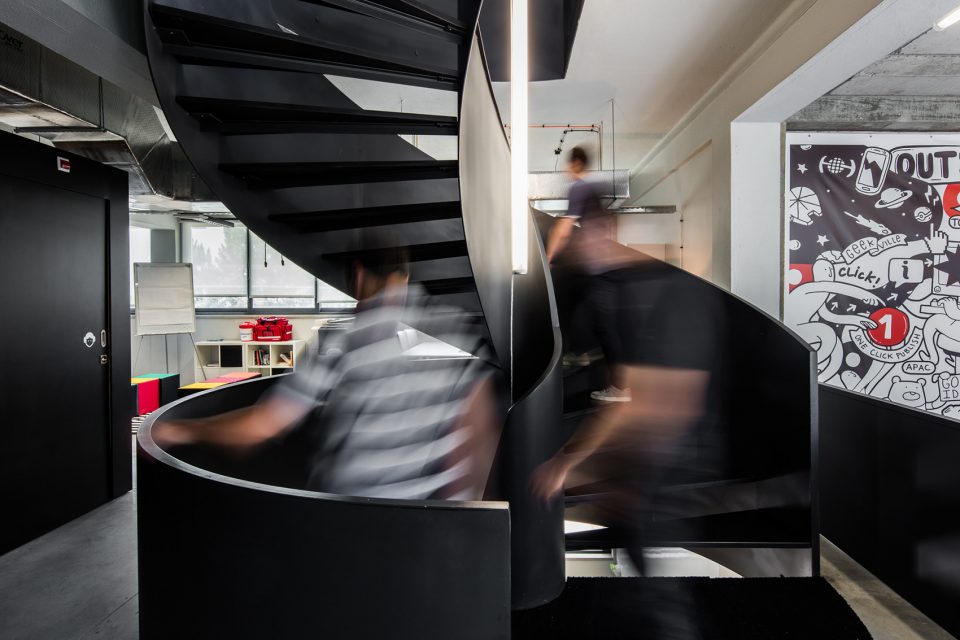
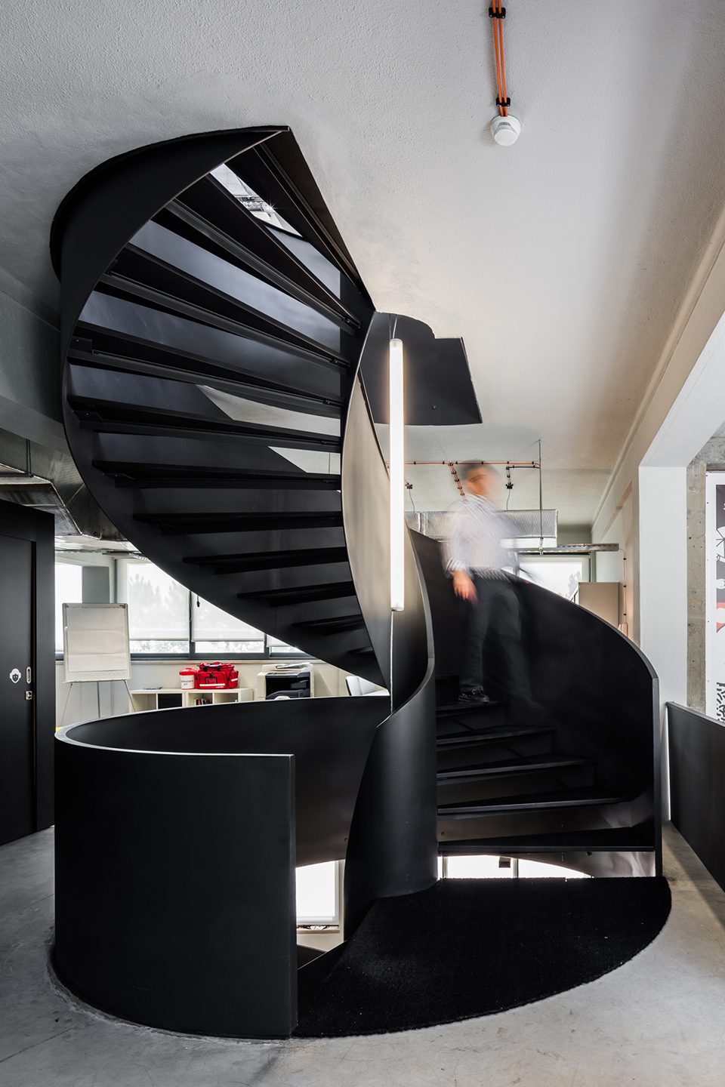
建筑师在既有的3层空间中增加了一个新的社交空间,用于Outsystems员工的日常生活。这一非正式的空间在维持公司的群体活跃度方面起到了重要的作用,成为了创意过程中的一环。中庭位于办公室的中央区域,由螺旋状的楼梯(其造型来源于公司的logo)提供支撑,连接了办公区域和社交区域。新增的社交空间围绕在中庭周围,包含咖啡厅、非正式的观众席以及训练室。办公室主入口抬升于主街道,通向办公区域的路径穿过社交区域,鼓励了公司团队建设的积极性。
To a 3 floors existing building we add a new volume that holds the social areas that supports the daily life of Outsystems. The informal spaces are very important in the groups dynamics of the firm. They are tools in the creative process. The patio is the central point of the scene supported by the spiral staircase (the shape is inspired by the firm’s logo) that connects the standard work spaces with the social area. The plan of the addition organize around the patio the cafeteria, informal auditorium and training room. The entrance was set over the main road, Av Brasil. The path to the work areas forces the cross of the social areas in order to motivate the team building efforts.
▼螺旋楼梯连接了办公区域和社交区域,the spiral staircase connects the standard work spaces with the social area
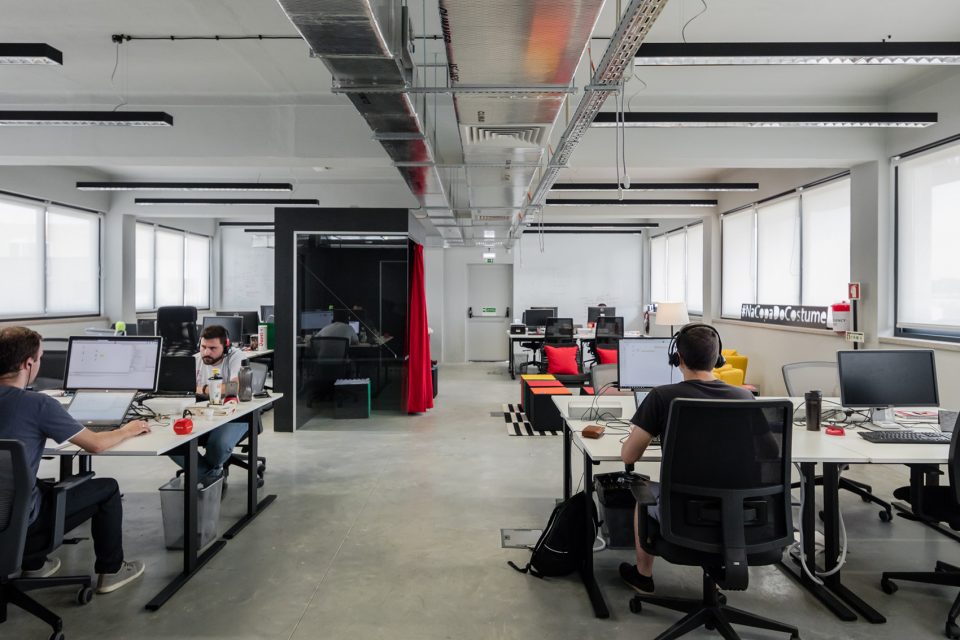
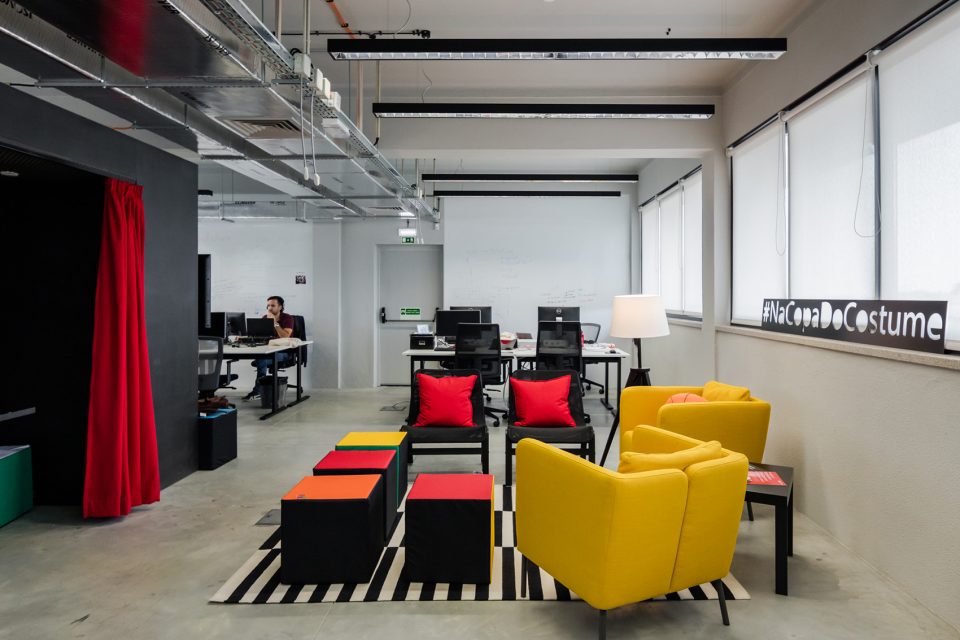
▼办公空间,working area
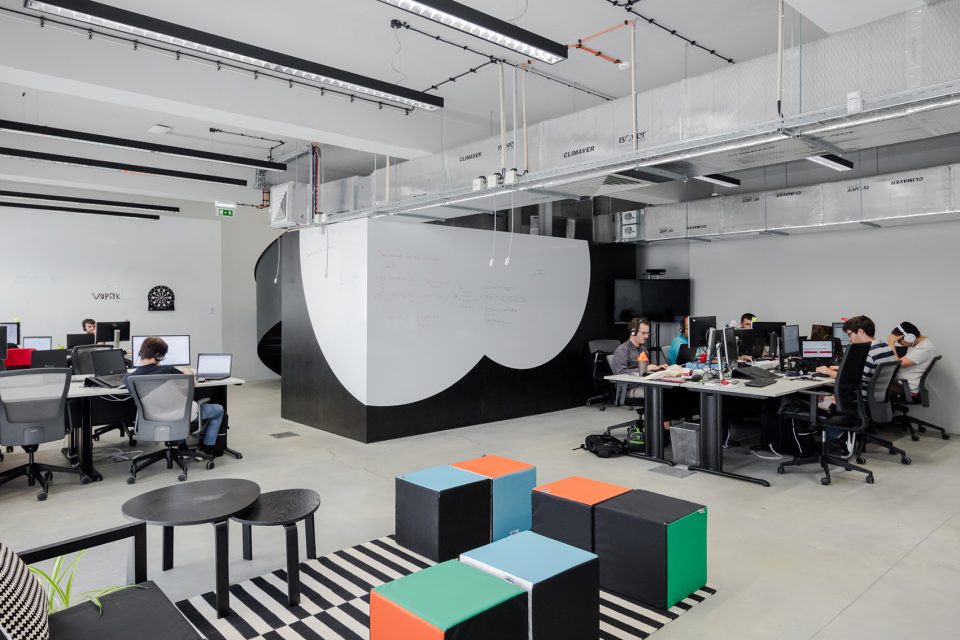
▼室外露台,outdoor terrace
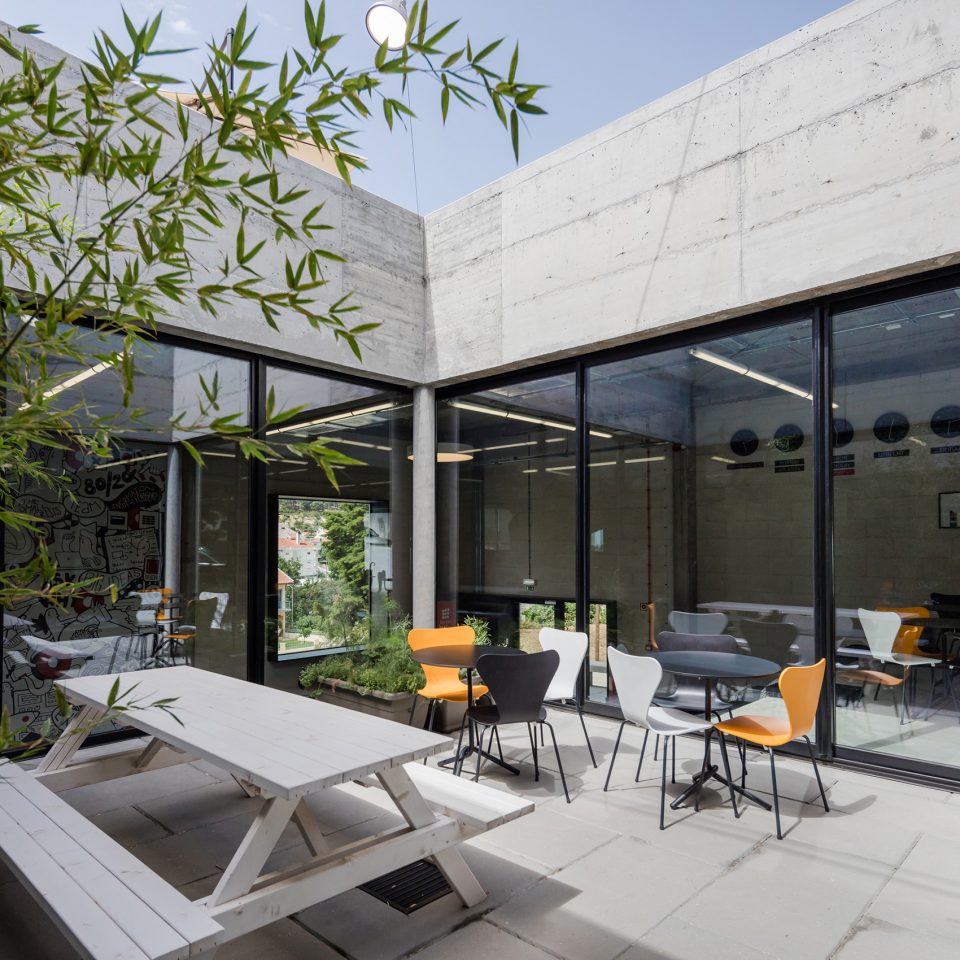
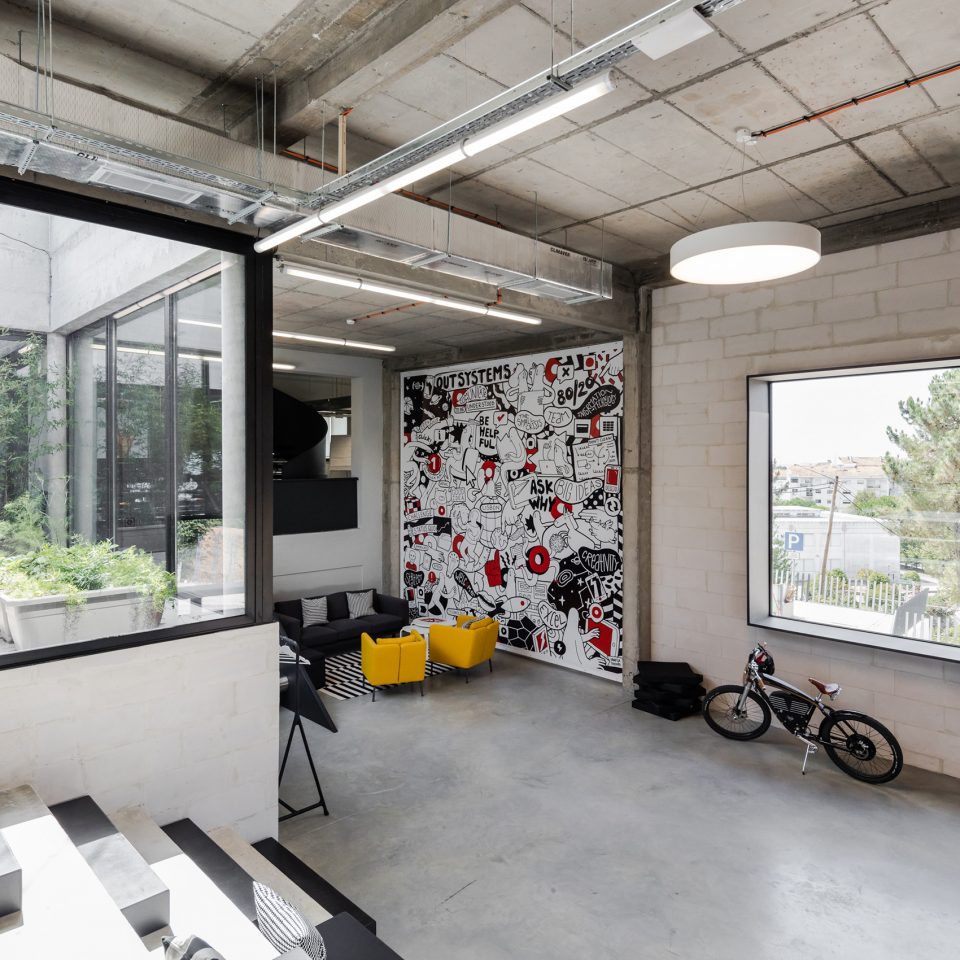
▼Vanessa Teodoro创作彩绘墙壁,a graphic wall created by artist Vanessa Teodoro
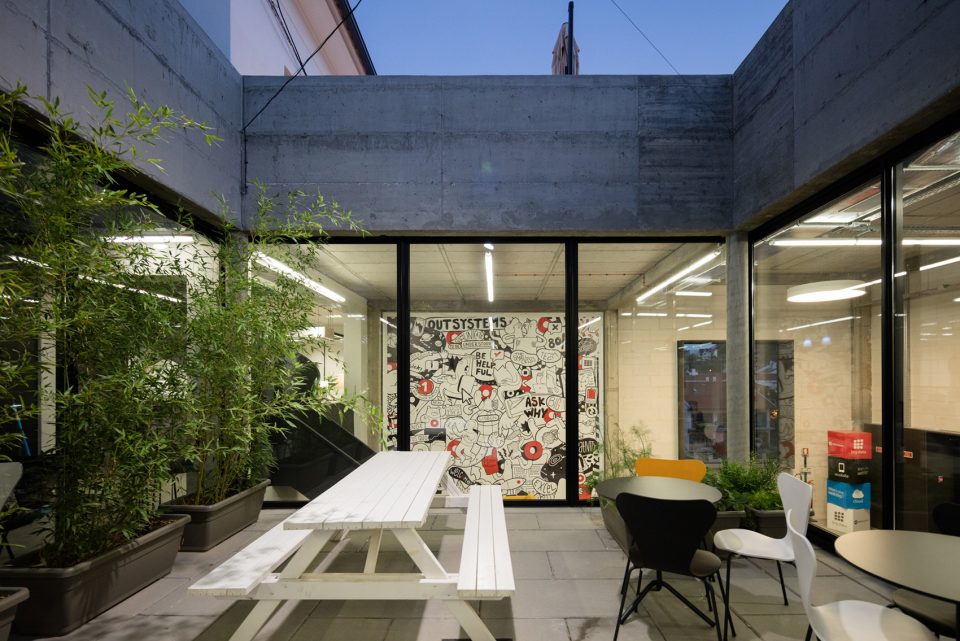
建筑的外立面只使用了轻质混凝土一种材料,其细而深的横向纹理在阳光的照射下形成阴影。室内空间的设计致力于为公司带来一个整体且富有特点的办公环境,色彩和家具的选择均迎合了公司的品牌形象。公司的员工也参与到了设计的过程之中,并提出了修建滑梯的想法。设计团队还邀请艺术家Vanessa Teodoro创作了以Outsystems的价值观和文化为主题的彩绘墙壁。
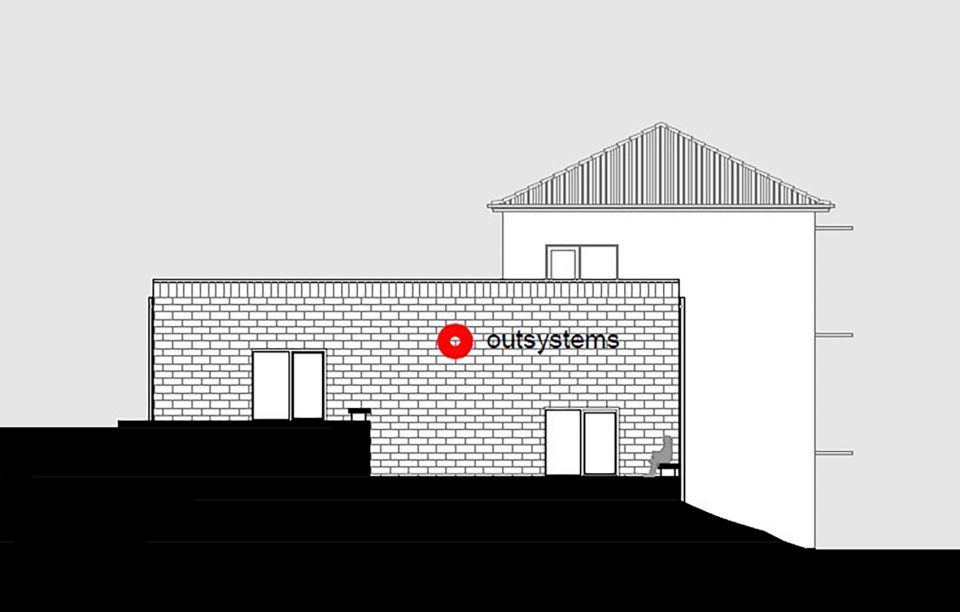
The single material texture of the façades (Ytong block), over the surrounding streets, was worked with and small incision on the horizontal joint of the single block in order to create a deeper vibration on solar incidence. The interior aims to connect with the corporative image of Outsystems as well generate an character for this office. The materials, colors and furniture were decide in coherence with the brand guidelines. The teams and employees were challenged to contribute in the space process. The slide idea was an internal suggestion that the firm has welcomed in the office. The Artist Vanessa Teodoro was invited to develop a graphic wall based in the values and culture of Outsystems.
▼夜景,night view
▼首层平面图,plan level 1
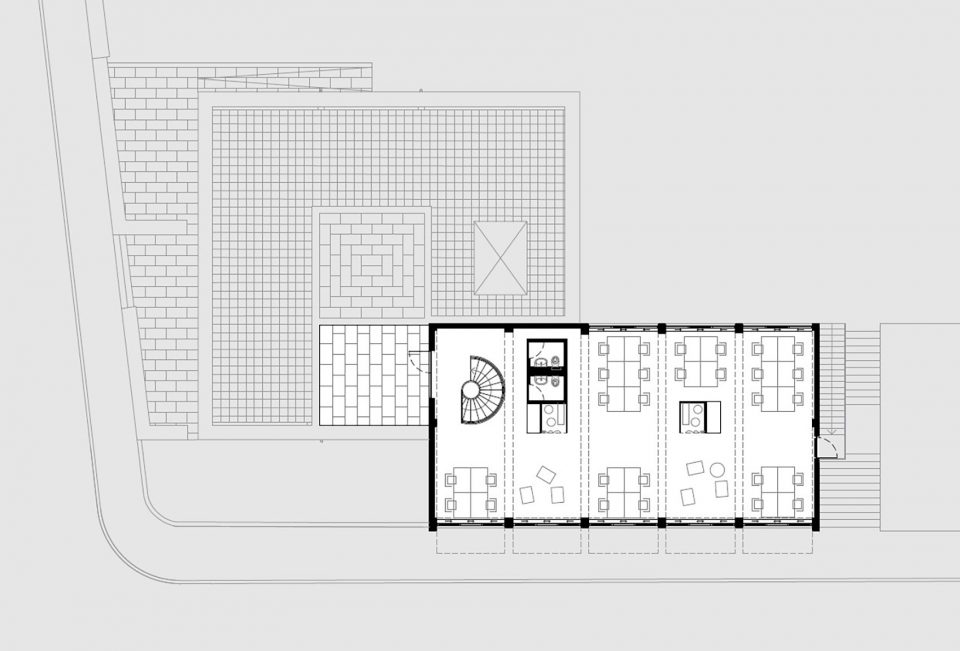
▼二层平面图,plan level 2
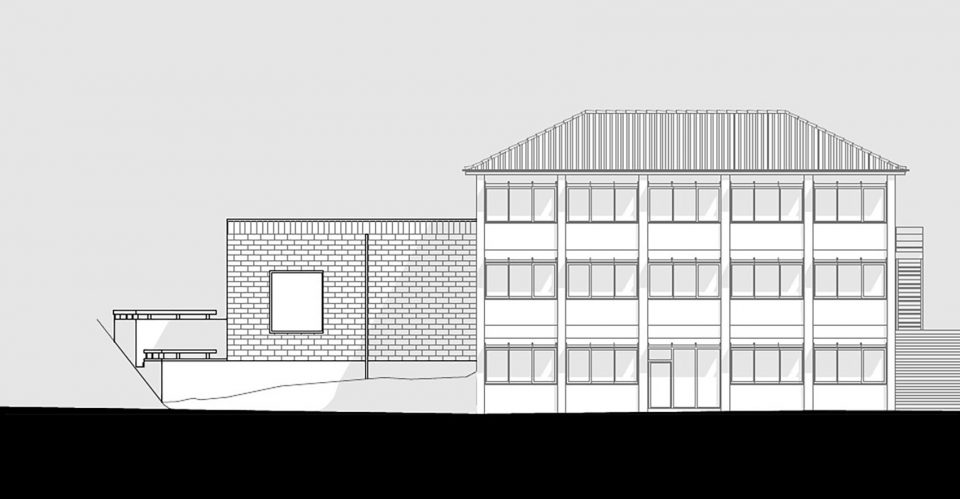
▼立面图,elevations
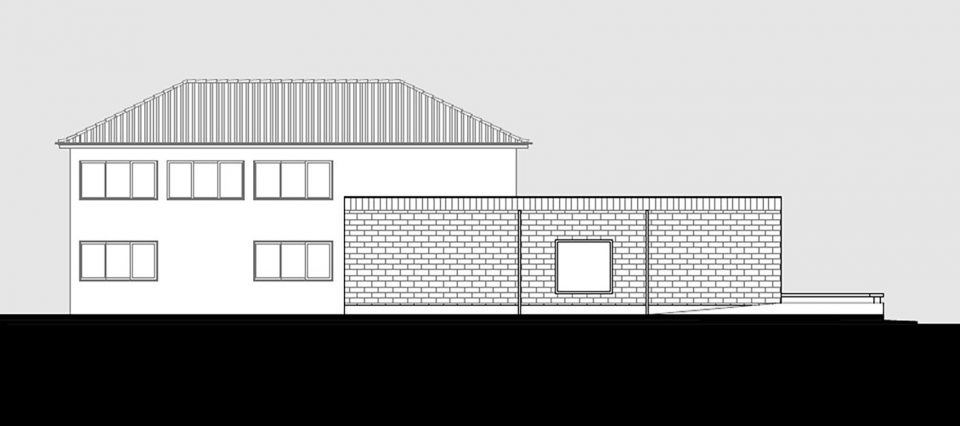
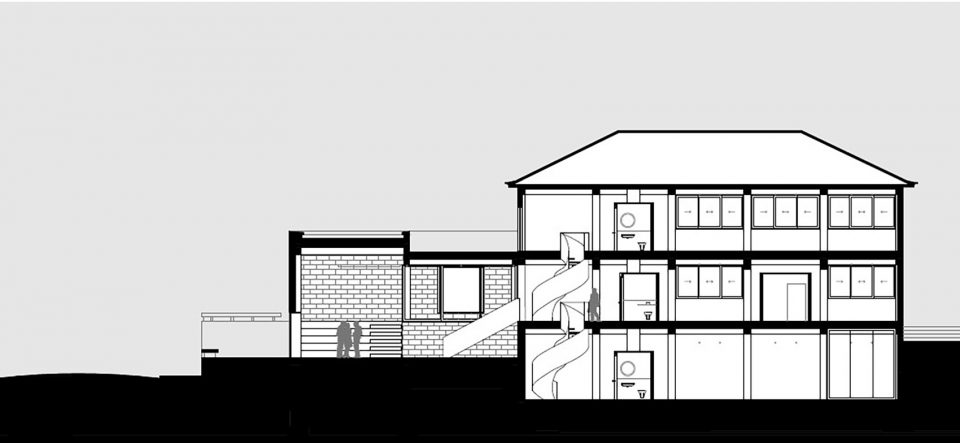
▼剖面图,section
Architecture: Carlos Delgado Pinto (coordinator), Inês Lencastre, João Coelho
Structural, Sewage and Drainage: Municipality of Proença-a-Nova
Electric and Network: José Rodrigues
Mechanic , acoustic and comfort: Civilcheck
Graphic Design: Vera Sousa
Art: Vanessa Teodoro
Photography: Joao Morgado – Architecture Photography
More:Joao Morgado,更多请至:Joao Morgado on gooood









想在这里工作,喜欢