非常感谢 French 2D 予gooood分享以下内容。更多关于他们:French 2D on gooood.
Appreciation towards French 2D for providing the following description:
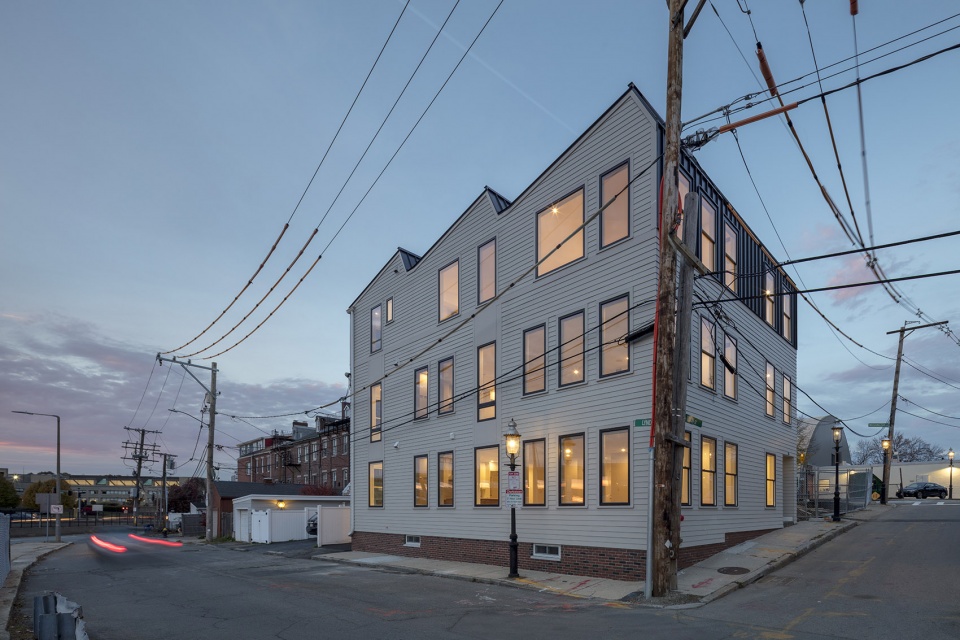
Outlier Lofts历史建筑改造项目由波士顿建筑公司French 2D设计。该建筑位于查尔斯顿(Charlestown)附近的城市一角,基于对历史文脉的尊重,并考虑到建筑的3个临街立面将同时作为“正面”和“背面”,French 2D团队对现有结构的进行了重新定位。
Outlier Lofts, designed by Bostonbased architecture firm French 2D, is a renovation that addresses the site’s many historical layers. Sited on an urban corner in the neighborhood of Charlestown, the existing structure underwent a series of reorientations, a history that French 2D threads into the new design, considering the way its three sides operate as both ‘backs’ and ‘fronts’ of the building.
▼经过重新设计的建筑成为城市的新门面,the reimagined building addresses the city as a new front face for a neighborhood that might otherwise be seen as inwardlooking
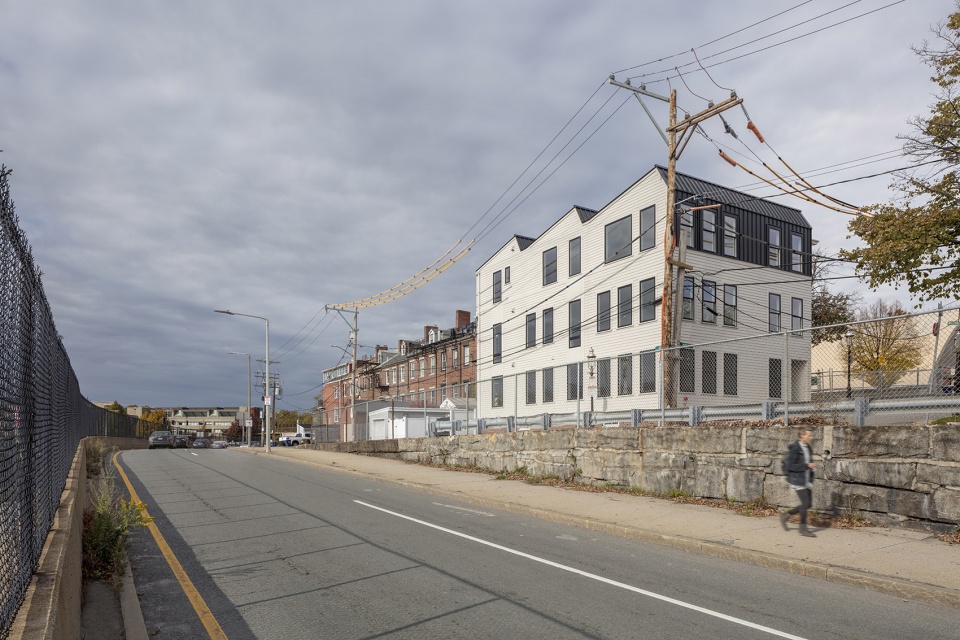
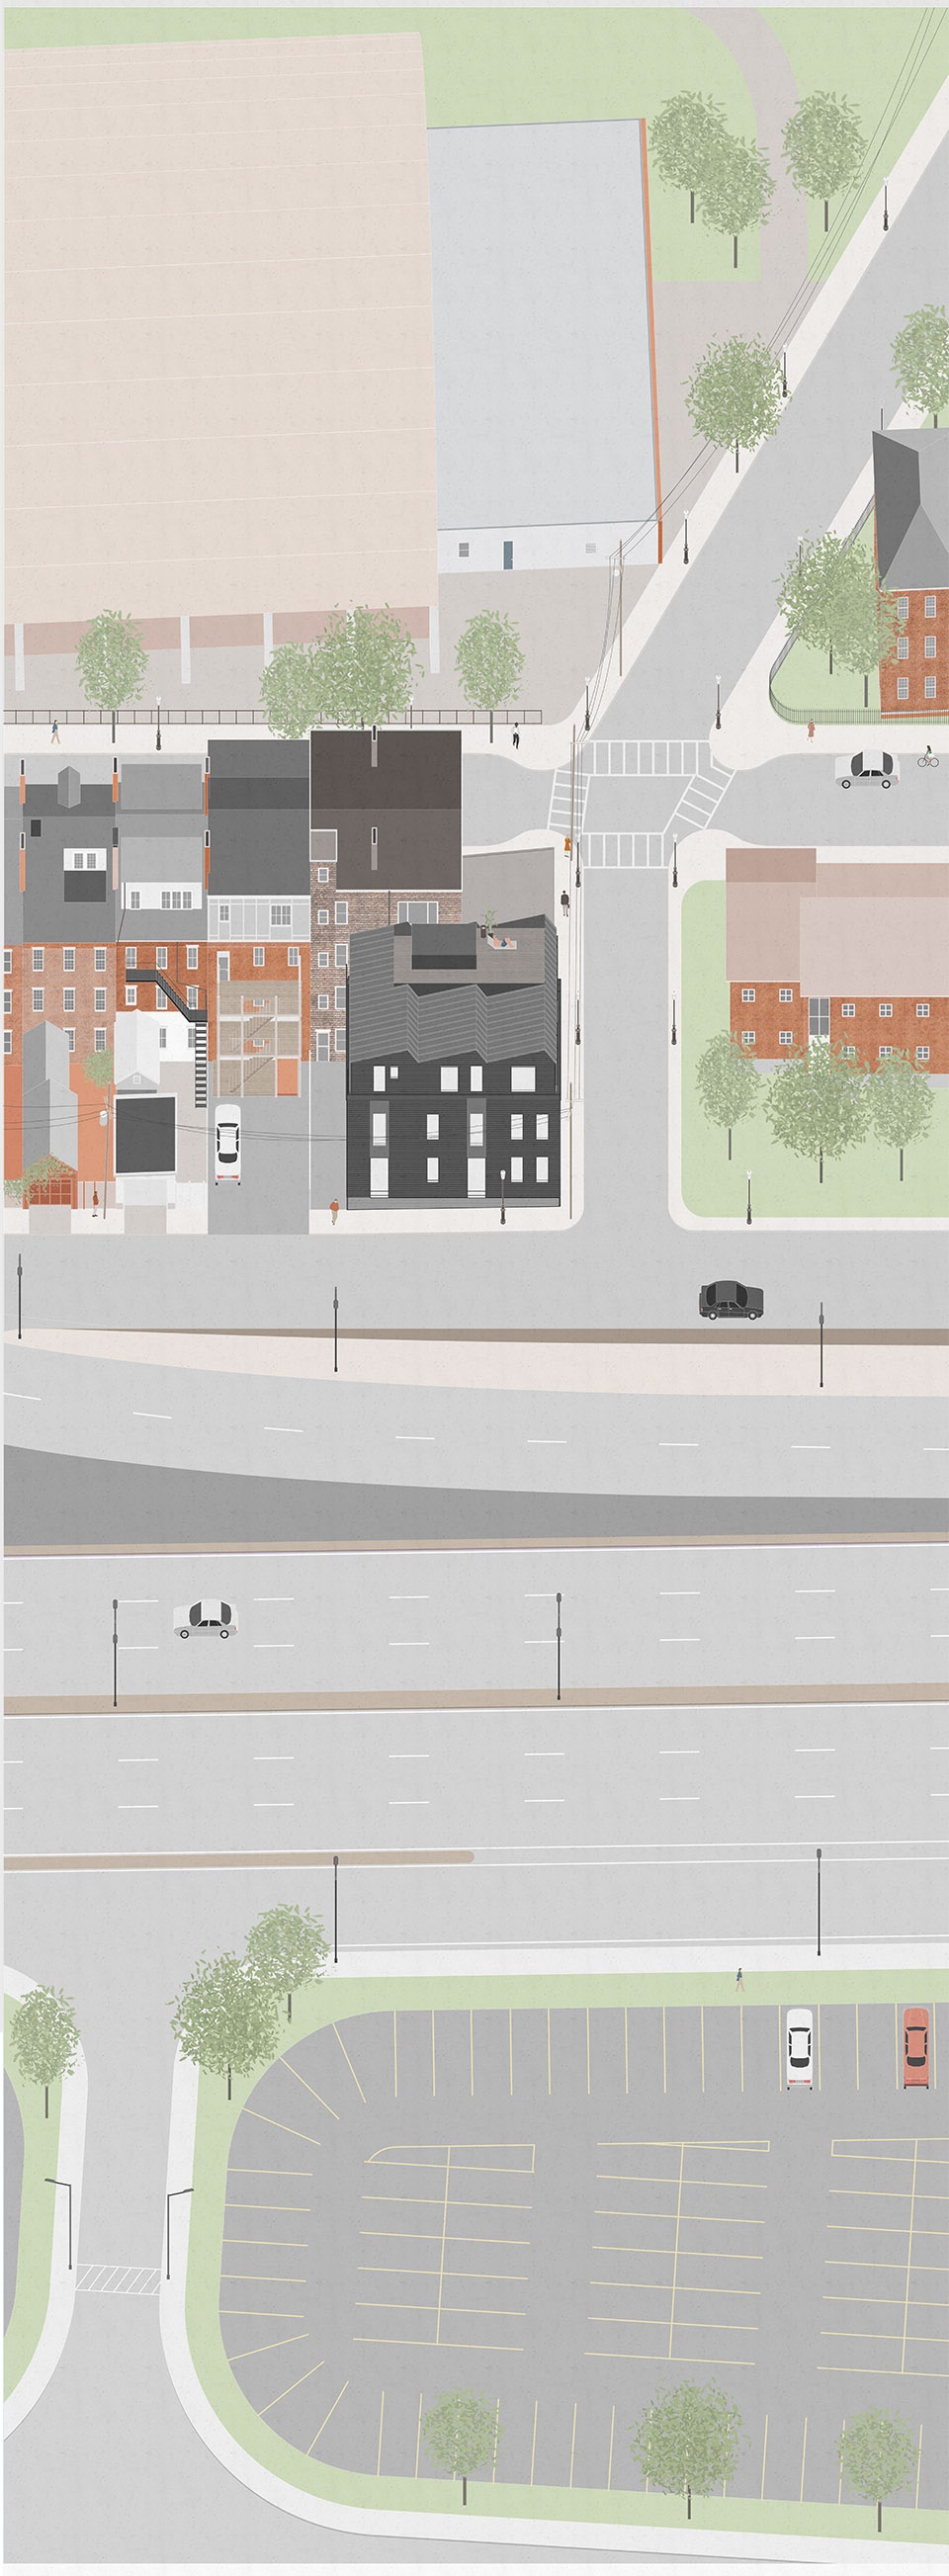
作为一栋联排别墅,建筑最初建设于19世纪,入口处面朝宽阔的运河,沿路边是一片马铃薯棚。20世纪60年代的一场大火将三楼烧毁之后,建筑被重新整修成一家酒吧,其主入口随之迁移到紧邻的侧街。此次改造保留了酒吧的侧门,并设计了三个由建筑短侧进入的阁楼式公寓。每套面积为1,529平方英尺,设有两间卧室和两间浴室。以前入口的痕迹被保留在了建筑原来的正面,新窗户的开口位置与联排住宅的排布相一致。建筑师在三楼另外增加了一个锯齿形状的屋顶,在面向高架公路和道路的方向形成了一个“莫霍克式”轮廓。建筑的短边依旧与周边邻近的传统建筑直接相接。“就像是对那些从高速公路进入波士顿的人友好地点头致意一样,这座经过重新设计的建筑将成为城市的新门面,替代被视为内向的社区,”联合创始人之一的珍妮·弗伦奇说。
▼三楼另外增加了一个锯齿形状的屋顶,a new sawtooth roof that creates a “mohawklike” profile facing the elevated highway and roads beyond
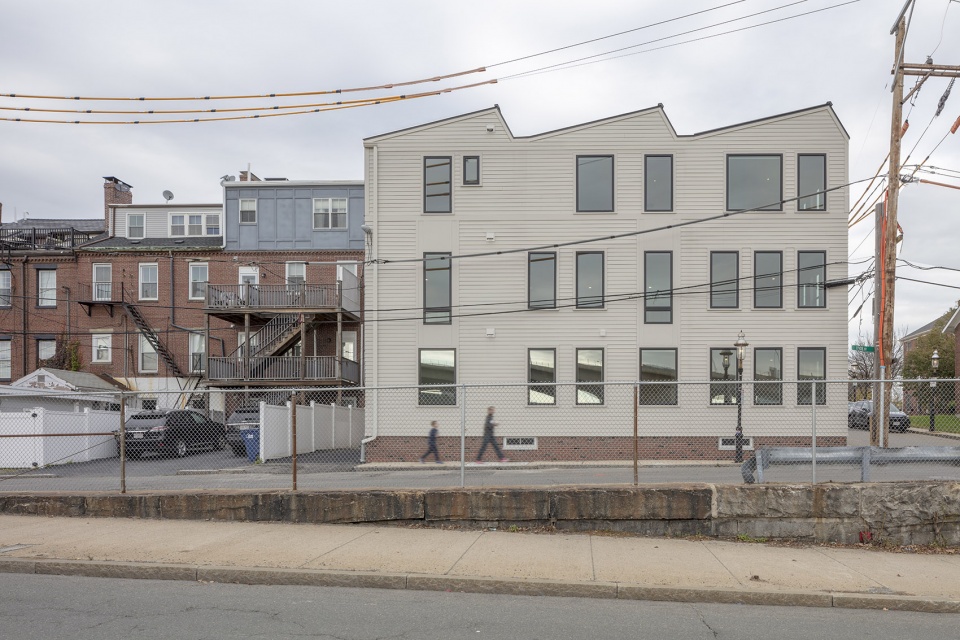
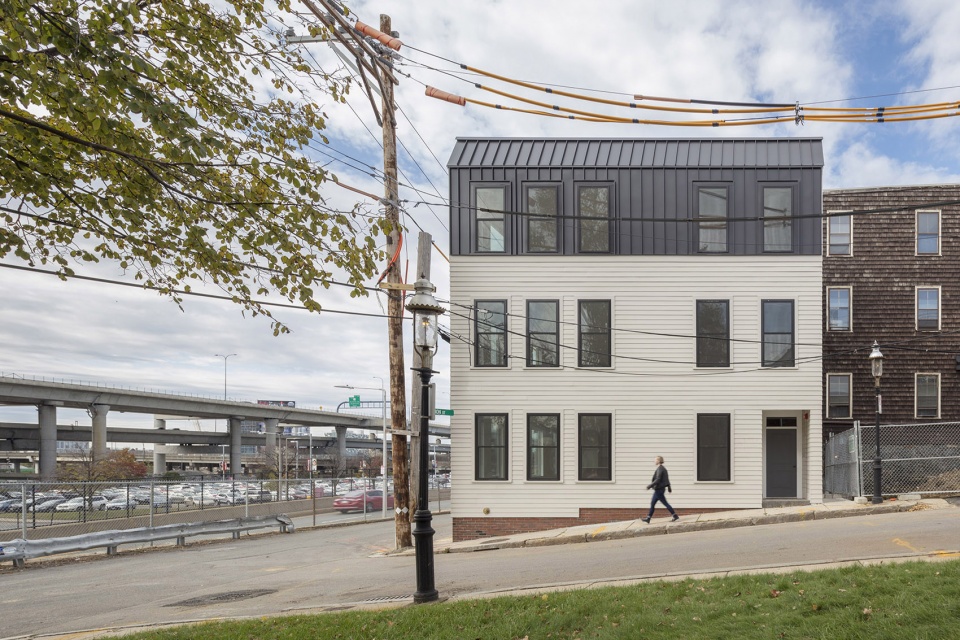
The building was originally constructed in the 19th century as a pair of connected townhouses with entrances facing a wide canal and a sea of potato sheds along a trainline. Following a fire in the 1960s that destroyed the third floor, the building was reoriented, with its main entrance shifted to an abutting side street, eventually becoming a bar. The current renovation maintains the bar’s side entrance and creates three loftstyle flats, entered from the short side of the building. Each loft measures 1,529 square feet with two bedrooms and two baths. The ghosts of previous entrances are maintained along the building’s original frontage with the new window arrangements that echo the townhouse rhythm. The architects reintroduced the lost third floor, incorporating a new sawtooth roof that creates a “mohawklike” profile facing the elevated highway and roads beyond. The short side of the building maintains a straightfaced integration among its more traditional neighbors. “Like a friendly nod to those entering Boston from the highway, the reimagined building addresses the city as a new front face for a neighborhood that might otherwise be seen as inwardlooking,” notes cofounding partner Jenny French.
▼建筑师基于对建筑内部生活的想象创造空间,French 2D engaged in a deep interest in the imagined inner life of the building and in creating a surface tension that accommodates historical iterations
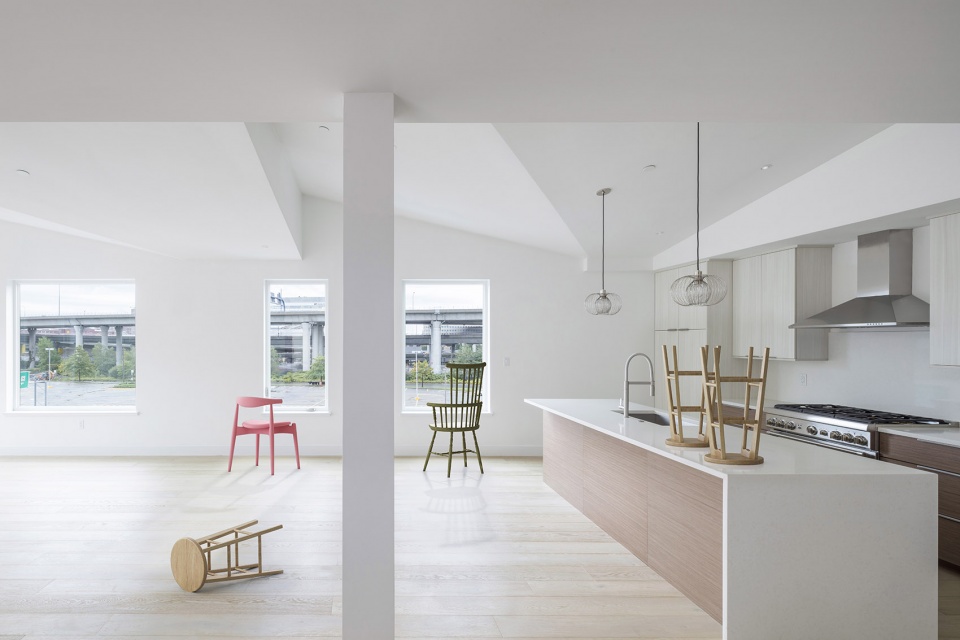

▼从客厅看厨房,view from living room to kitchen
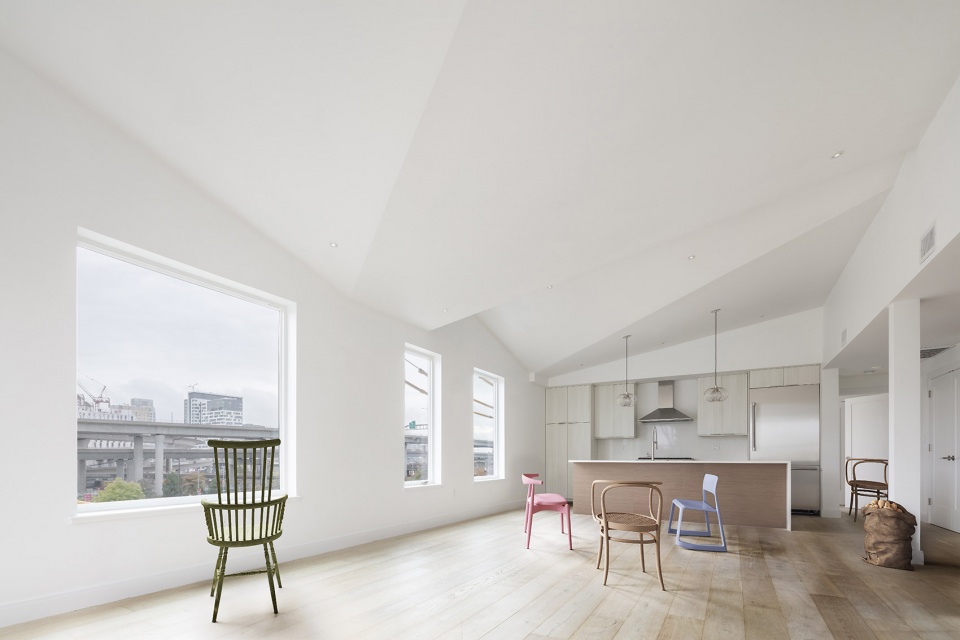
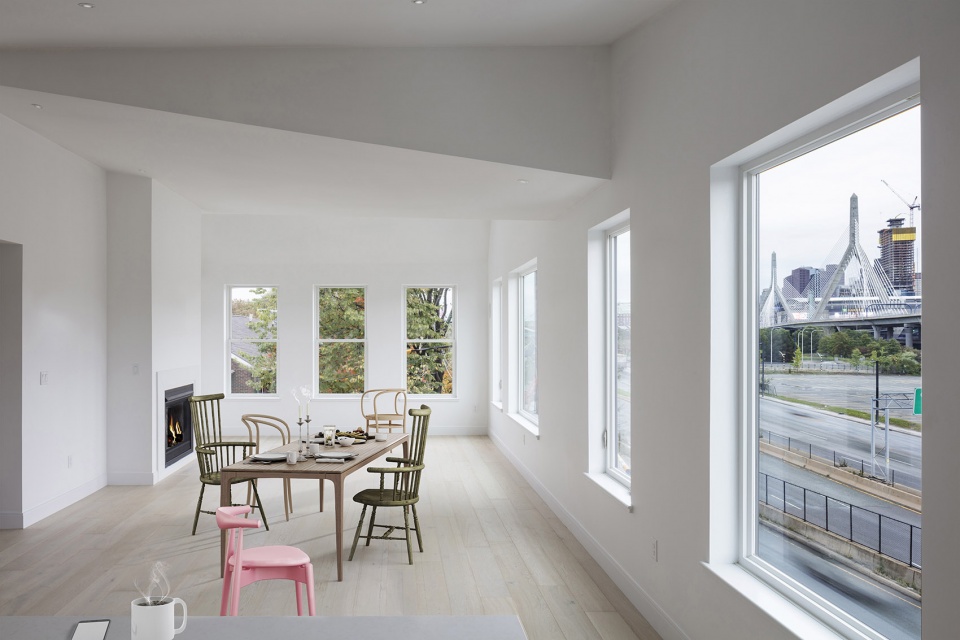
▼餐厅和起居室,living room with dining area
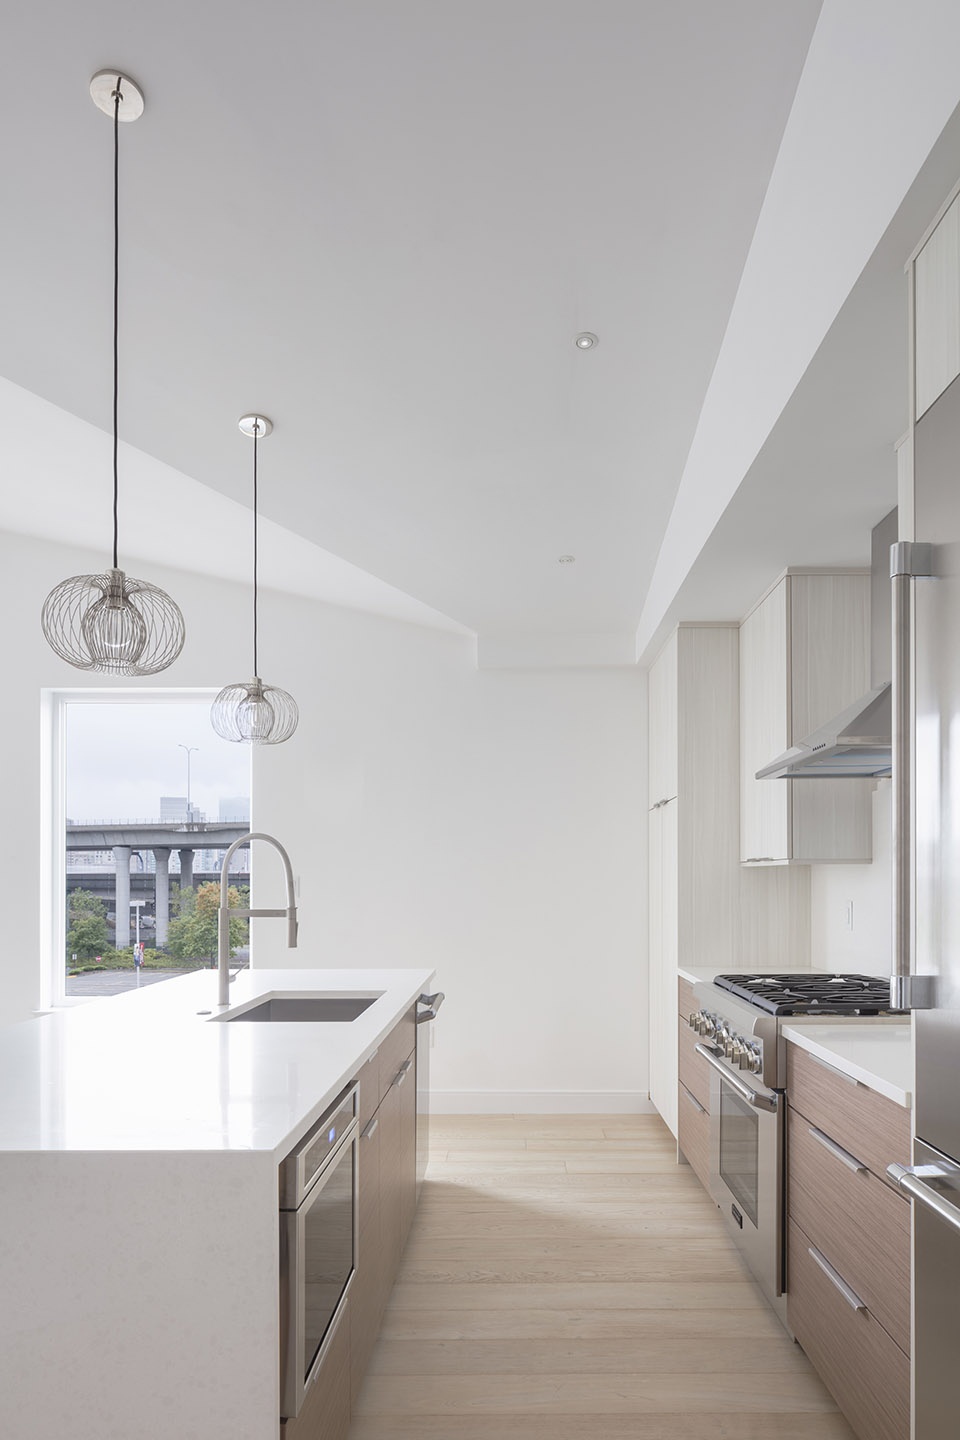
▼厨房,kitchen
French 2D在新设计中对想象建筑内部的生活产生了浓厚的兴趣,一种表面的张力被创造出来以回应其丰富的历史更迭。即便没有任何路牌,但该建筑曾是著名的政治酒吧(历史上的政治常客)——“老萨利”——所在地,位于查尔斯顿最低调最引入瞩目的地段之一。它也是本·阿弗雷克(Ben Affleck)最新电影The Town中的一个拍摄地点。通过这些叙事,以及属于紧靠工业区的老房子的事实,French 2D最终打造了一座当代住宅,让人们可从其中阅读到多维历史。
▼窗户的开口位置与联排住宅的排布相一致,the new window arrangements that echo the townhouse rhythm
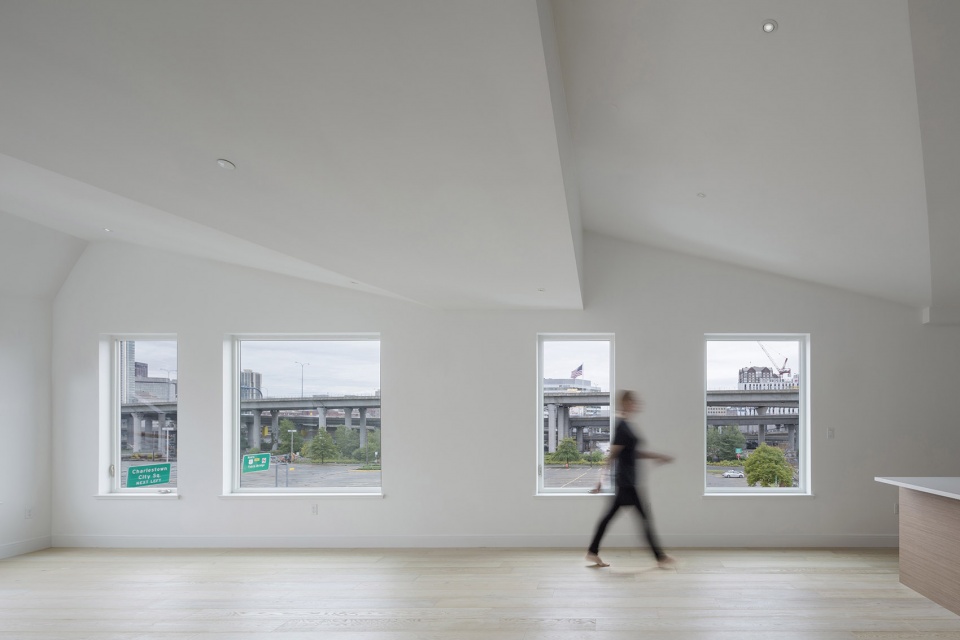
▼从室内看高速公路,view from interior to highway
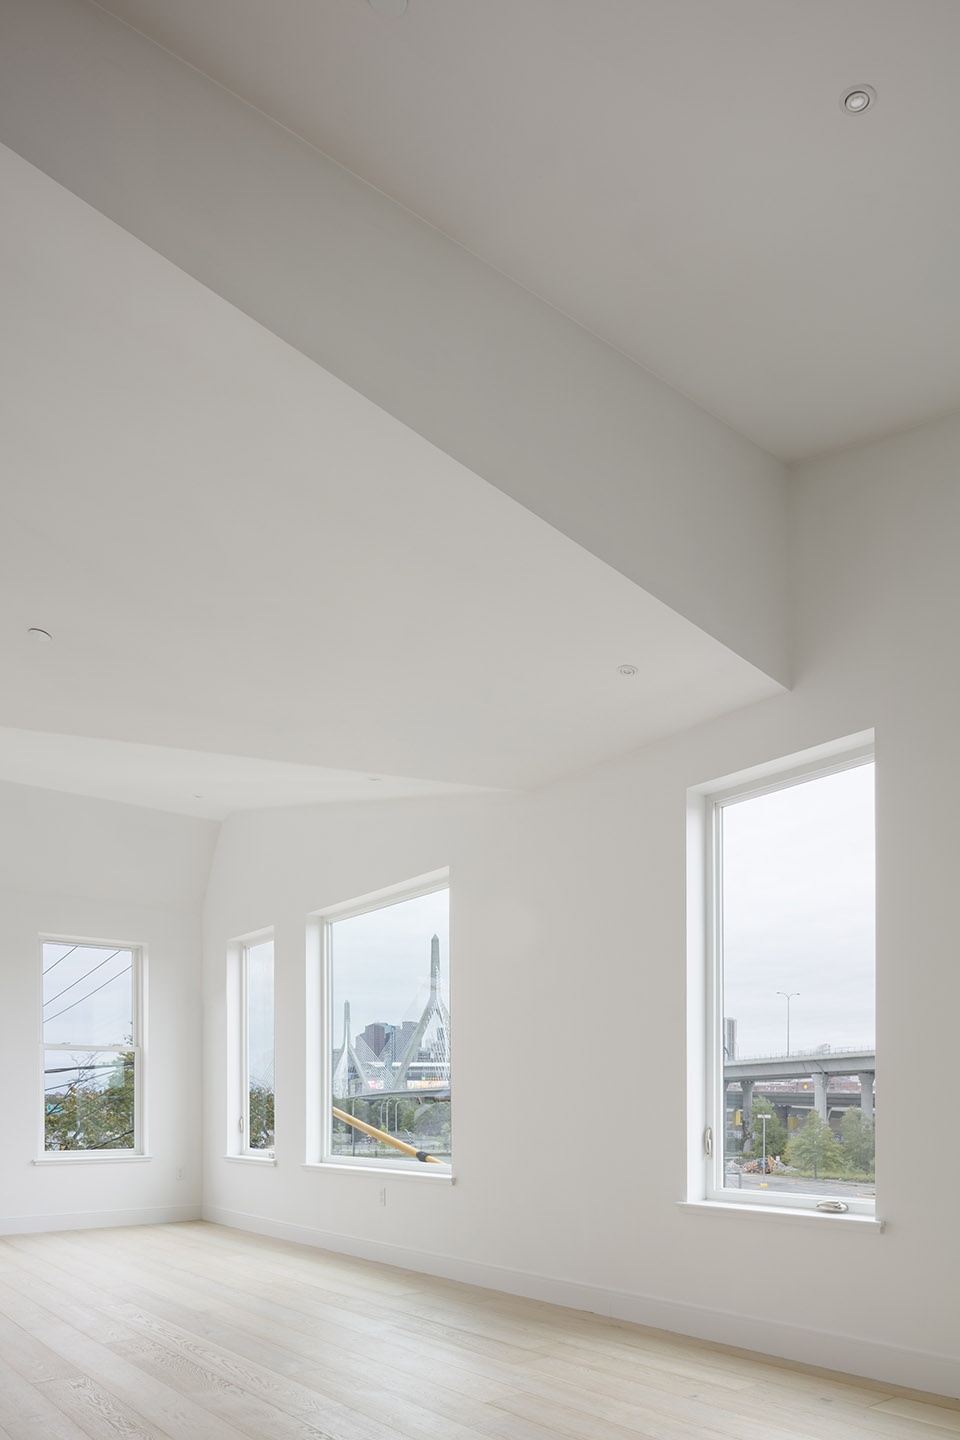
For the new design, French 2D engaged in a deep interest in the imagined inner life of the building, and in creating a surface tension that accommodates it’s many historical iterations. With no signage but high political visibility (via a historically political clientele), the bar that previously inhabited the building – ‘Old Sully’s’ – was one of the most invisible yet visible buildings in Charlestown. It also served as a location in Ben Affleck’s recent film The Town. French 2D worked through these narratives, as well as that of the original townhouses with an industrial edge, to arrive at a contemporary dwelling that allows multiple histories to be read through a single structure.
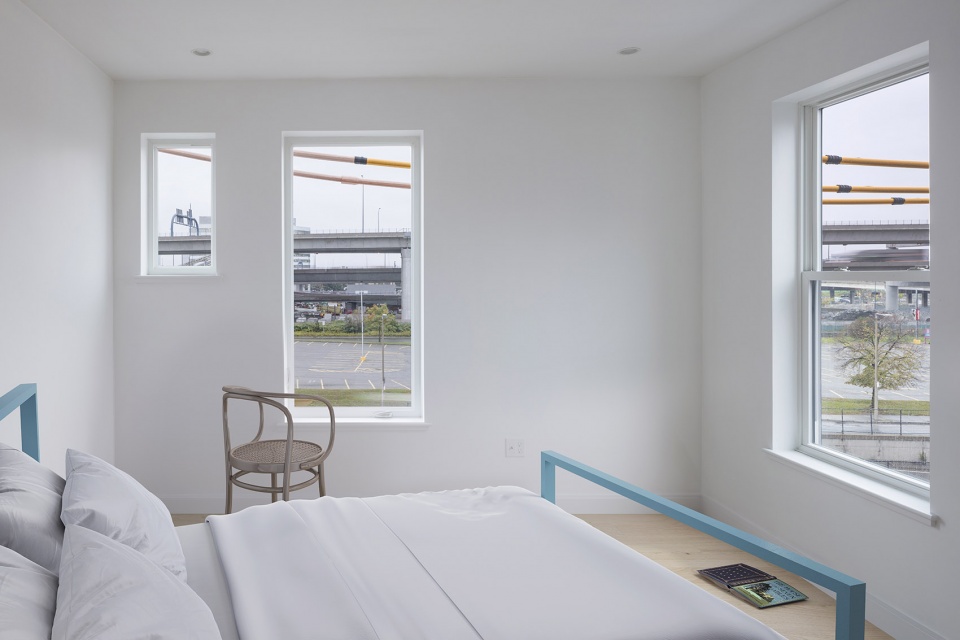
▼卧室,bedroom
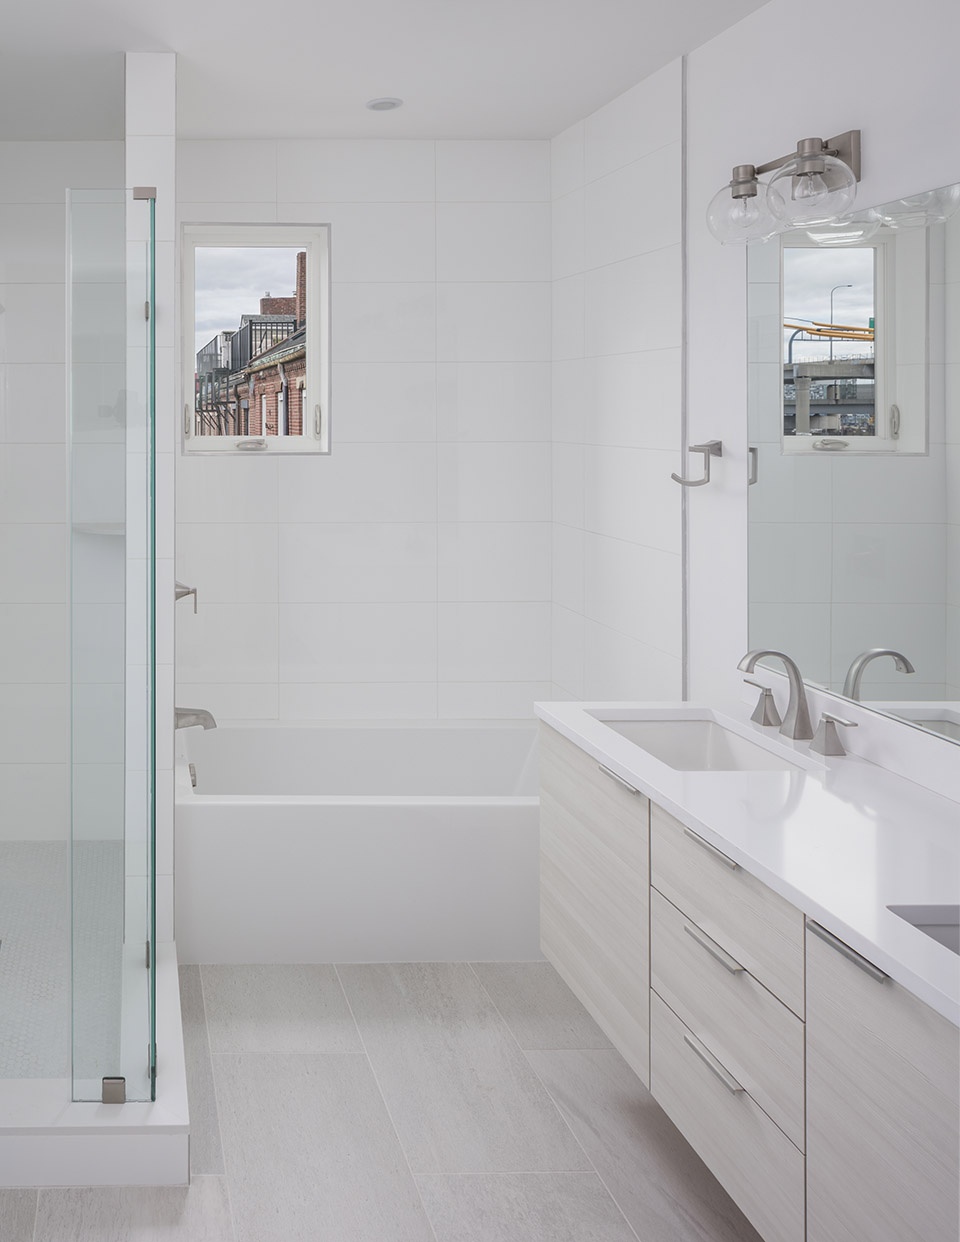
▼浴室,bathroom
French 2D有关想象生活和分解历史的兴趣,在一个实验性项目中得到探索,以创造阁楼的内部图像。合作伙伴Anda French表示,“该项目通过使用常见于房地产销售的渲染技术和三视图来推销建筑产品。”平立面图将现实打破,但最终成像则由过去和未来的住户决定。”
French 2D’s interest in imagined lives and layered history is explored beyond the architecture in an experimental staging project to create the interior images of the lofts. Says cofounding partner Anda French, “This project speculates on architectural production by misusing representational tools like virtual staging, a rendering technique popular in the real estate industry to sell empty homes, and by using orthographic drawings to conjure ghosts. Plans and elevations collapse multiple realities, while final photographs are inhabited by a cast of the structure’s past and future furniture residents.”
▼建筑位于查尔斯顿附近城市一角,the loft is sited on an urban corner in the neighborhood of Charlestown
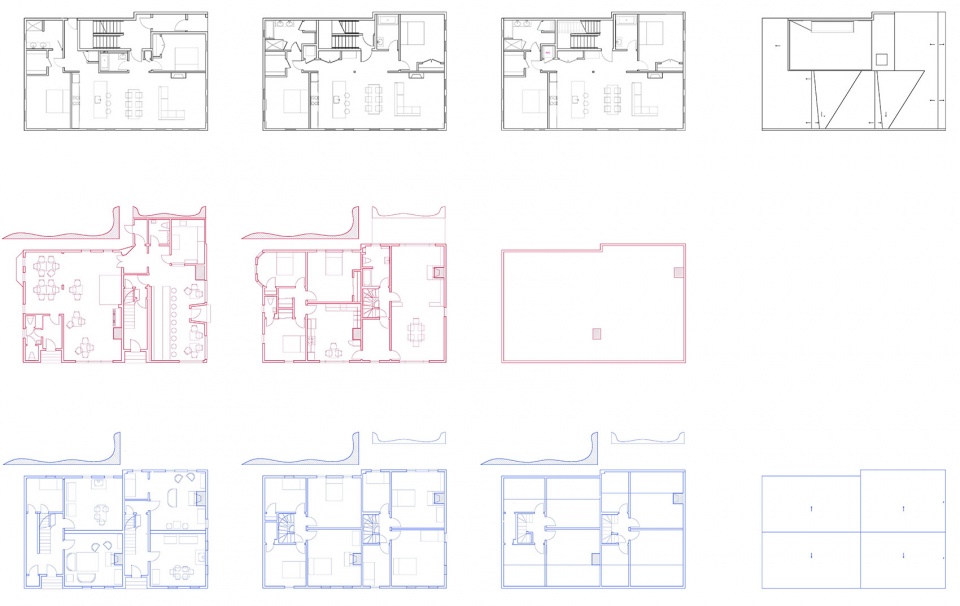
▼平面图,floor plans
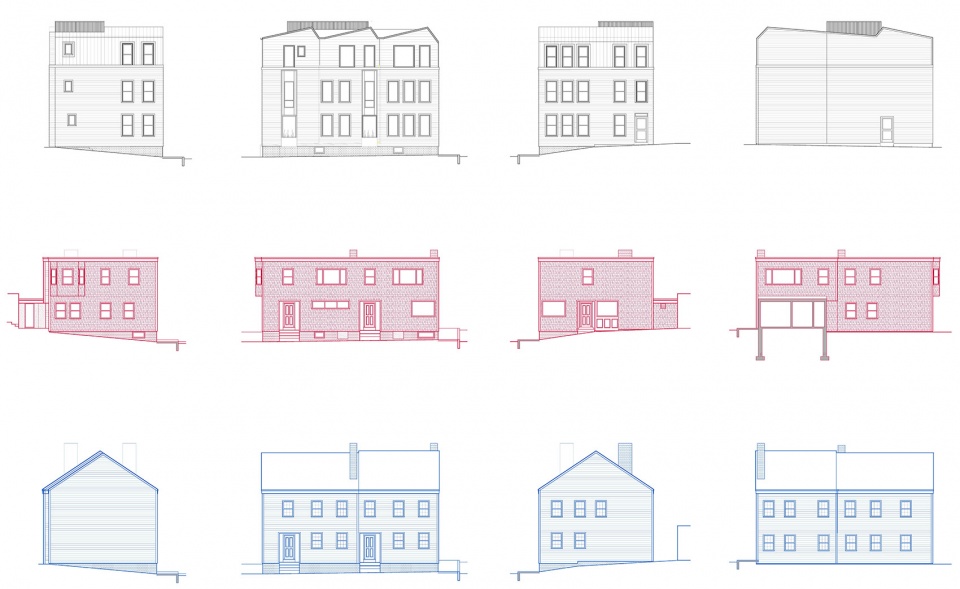
▼立面图,elevations
▼剖面图,sections
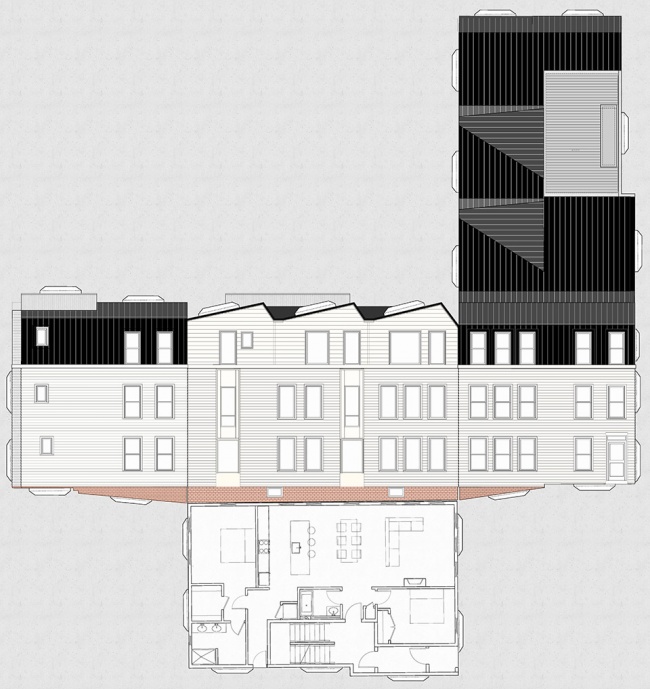
▼透视图,perspective
Location:Boston, Massachusetts United States
Category:Renovation
Virtual Staging:Spotless Agency
Area:1600.0 ft2
Project Year: 2018
Photographs: John Horner
Manufacturers:James Hardie, Juno Lighting, Englert
More:French 2D ,更多关于他们:French 2D on gooood








正45度俯视插画风效果图有意思。
简单实用
喜欢这个屋顶