感谢来自 Woonwerk Architecten 对gooood的分享。更多关于他们:Woonwerk Architecten on gooood
Appreciation towards Woonwerk Architecten for providing the following description:
近年来,安特卫普的Schipperskwartier区域正经历着大规模的更新改造。这里逐渐向不同人群提供可负担的住房,成为推动社会变革的重要催化剂。原先的红灯区被大幅压缩,而Oudemansstraat周边则正逐步转型为一个城市住宅社区。我们在Oudemansstraat的项目正是这一转型的一部分,助力打造当代而富有吸引力的城区。本项目涉及位于Crauwelengang和Oudemansstraat上的两栋独立建筑的改造。其中,Oudemansstraat的建筑原为一家夜总会,现已被改造成经济适用性住房。
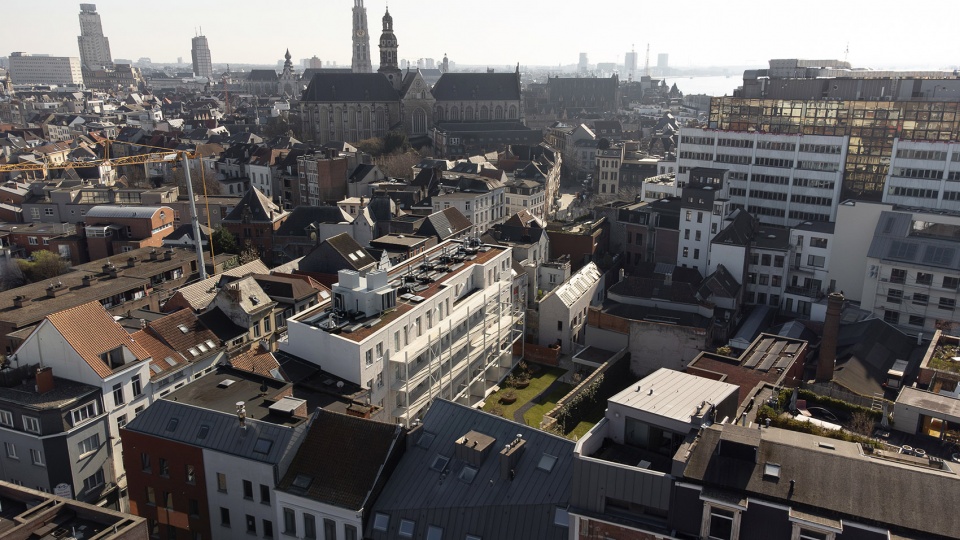
In recent years, significant efforts have been made to transform Antwerp’s Schipperskwartier. Affordable housing is being offered to diverse target groups, acting as a catalyst for social change. The area associated with prostitution has been made more compact, and the surroundings of Oudemansstraat are gradually being transformed into an urban residential neighborhood. Our project on Oudemansstraat is part of this transformation, contributing to the development of a contemporary and attractive district. The project involves the transformation of two separate buildings located on Crauwelengang and Oudemansstraat. The building on Oudemansstraat is a former nightclub that has been converted into affordable housing.
▼项目鸟瞰,aerial view of the project ©Aiste Rakauskaite
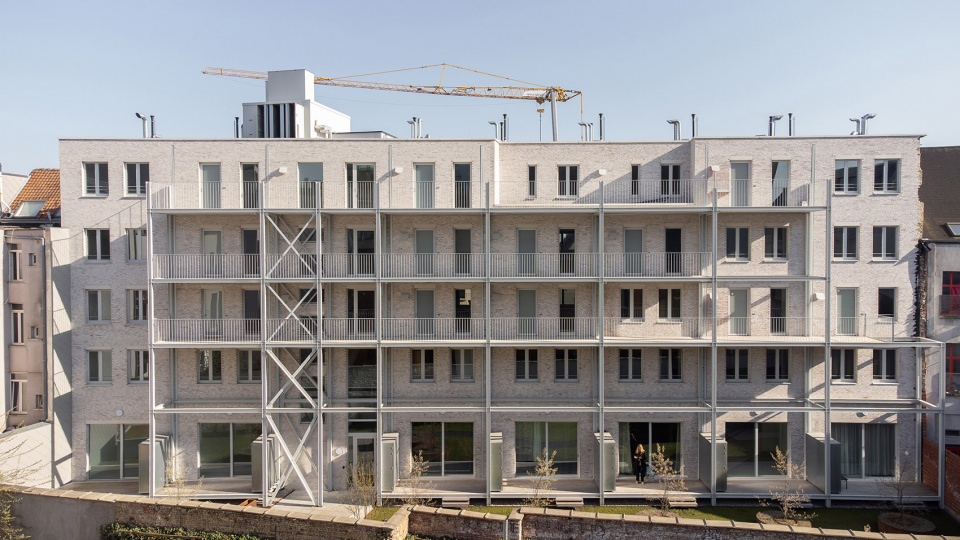
▼改造后建筑立面,building facade after renovation ©Aiste Rakauskaite
▼改造后内庭院,inward courtyard after renovation ©Aiste Rakauskaite
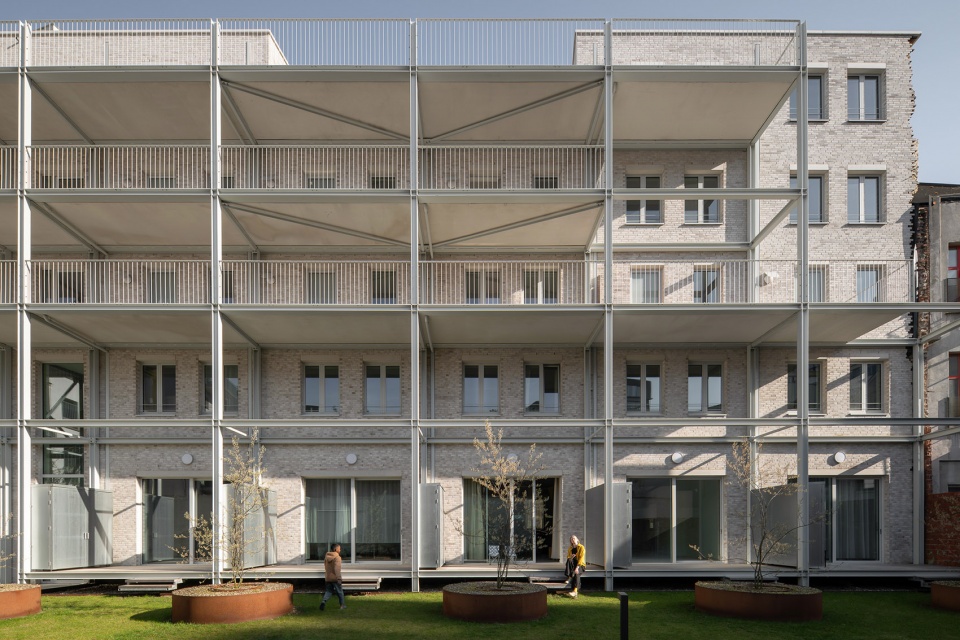
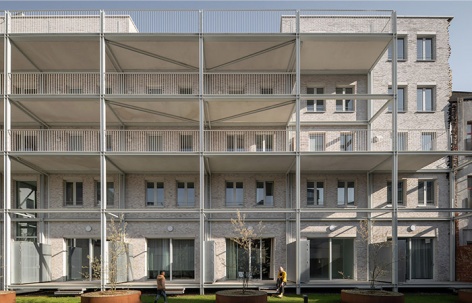
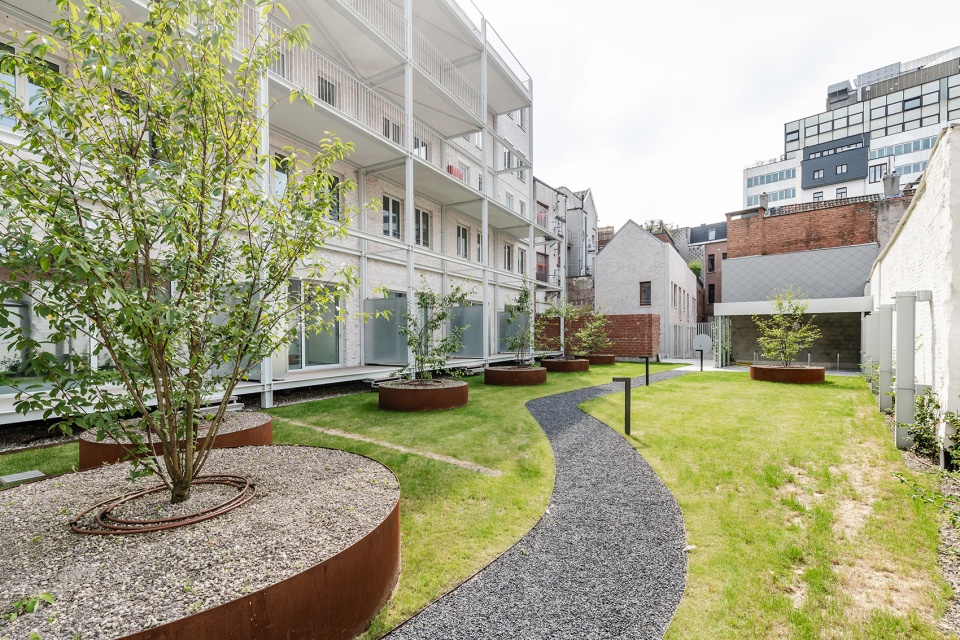
在Crauwelengang的旧建筑内,创造了三套紧凑型住宅。新建部分通过坚实的立面格栅和精致的细部设计提升了街景质量,为城市体验增添层次。背立面采用纤细的钢结构,围合出内花园,为城市中心营造出一个明亮而绿色的绿洲。
In the old buildings on Crauwelengang, three compact dwellings were created. The new building enhances the streetscape with a robust façade grid and refined detailing, contributing to the urban experience. The rear façade features a slender steel structure that frames the inner garden, creating a light and green oasis in the heart of the city.
▼围合出向内的花园,frames the inner garden ©LUCID
社会可持续性
Social Sustainability
虽然建筑改造为整条街带来了积极影响,但该区域依然存在挑战,尚处于过渡阶段。因此,项目在街道层面的公共与私密空间过渡上给予了特别关注。设计摒弃了传统的一层公寓形式,而是引入七套联排复式住宅,采用抬高的独立入口,既能俯瞰街道,又能保障住户私密性。
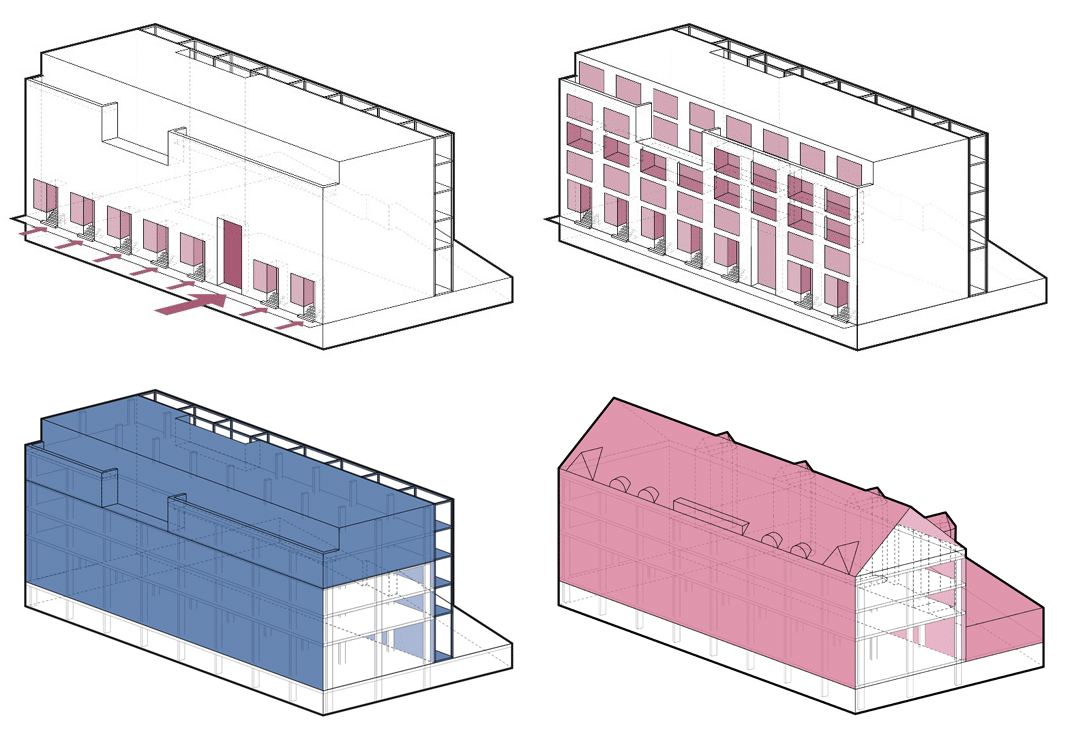
▼概念生成,concept generation ©Woonwerk Architecten
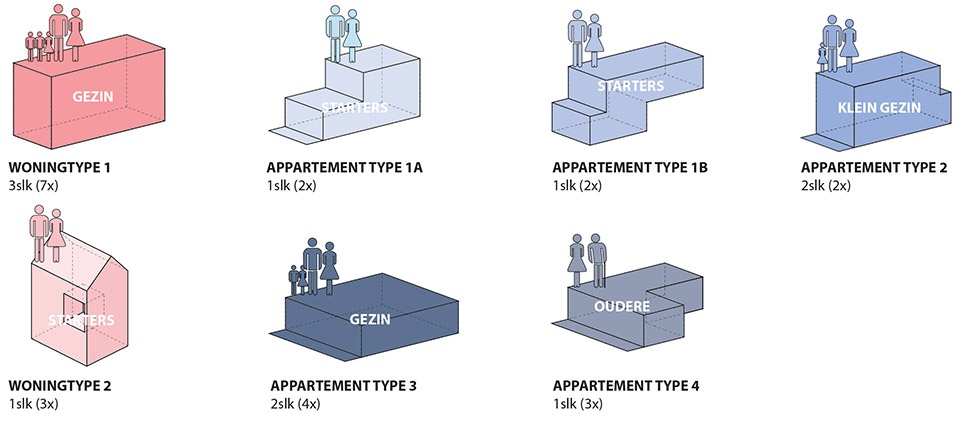
▼公寓类型,Apartment typology ©Woonwerk Architecten
While the building’s transformation positively affects the entire street, the area remains challenging and still in transition. Therefore, great attention has been paid to the transition between private and public space at street level. Instead of conventional ground-floor apartments, the design introduces seven maisonette homes with elevated, individual entrances that overlook the street while ensuring residents’ privacy.
▼临街立面,street-facing facade ©Aiste Rakauskaite
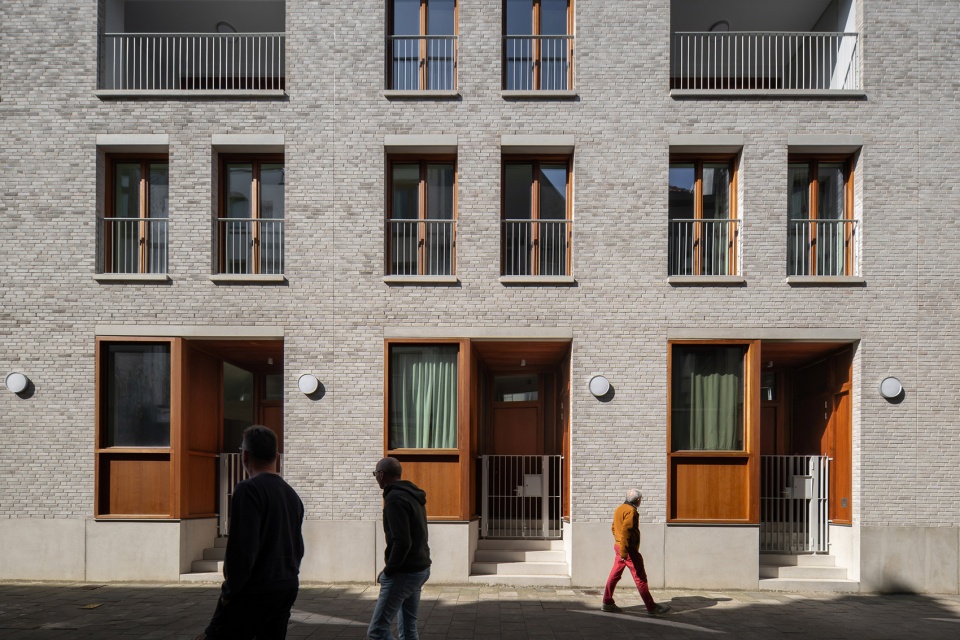
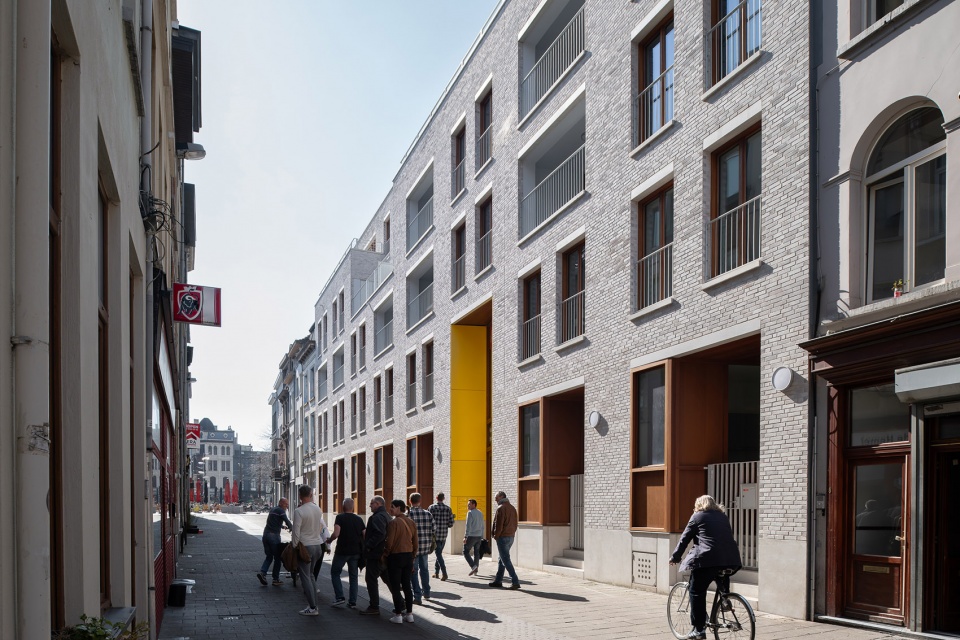
▼保障住户私密性的独立入口,elevated, individual entrances ensuring residents’ privacy ©Aiste Rakauskaite
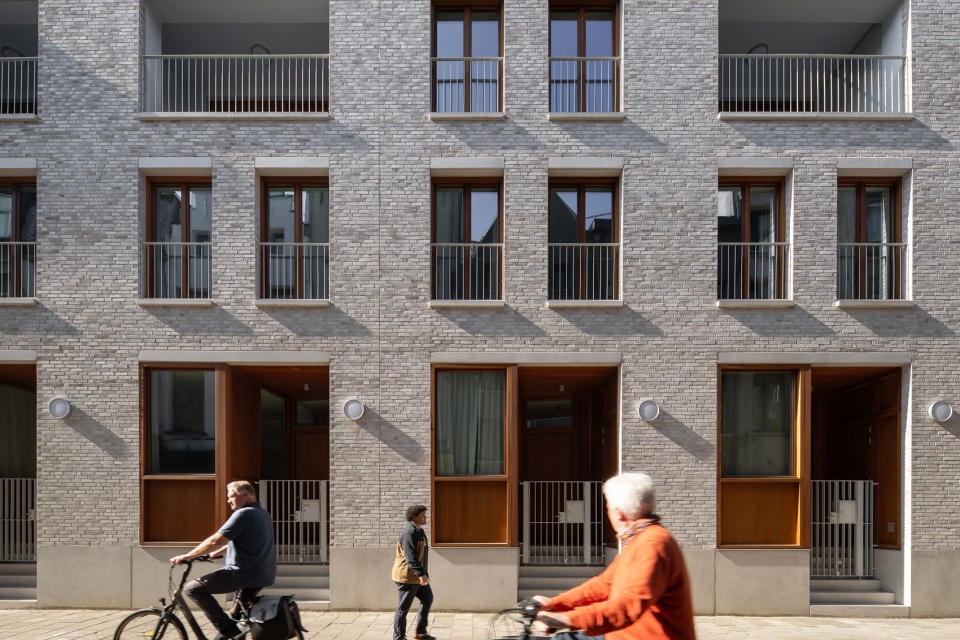
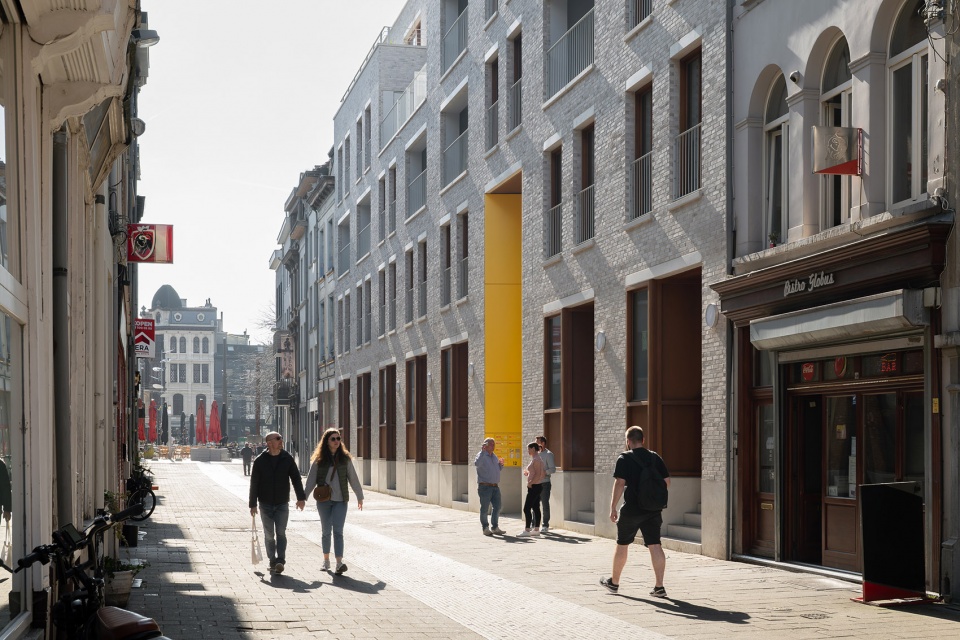
▼采用抬高的独立入口,elevated, individual entrances ©Aiste Rakauskaite
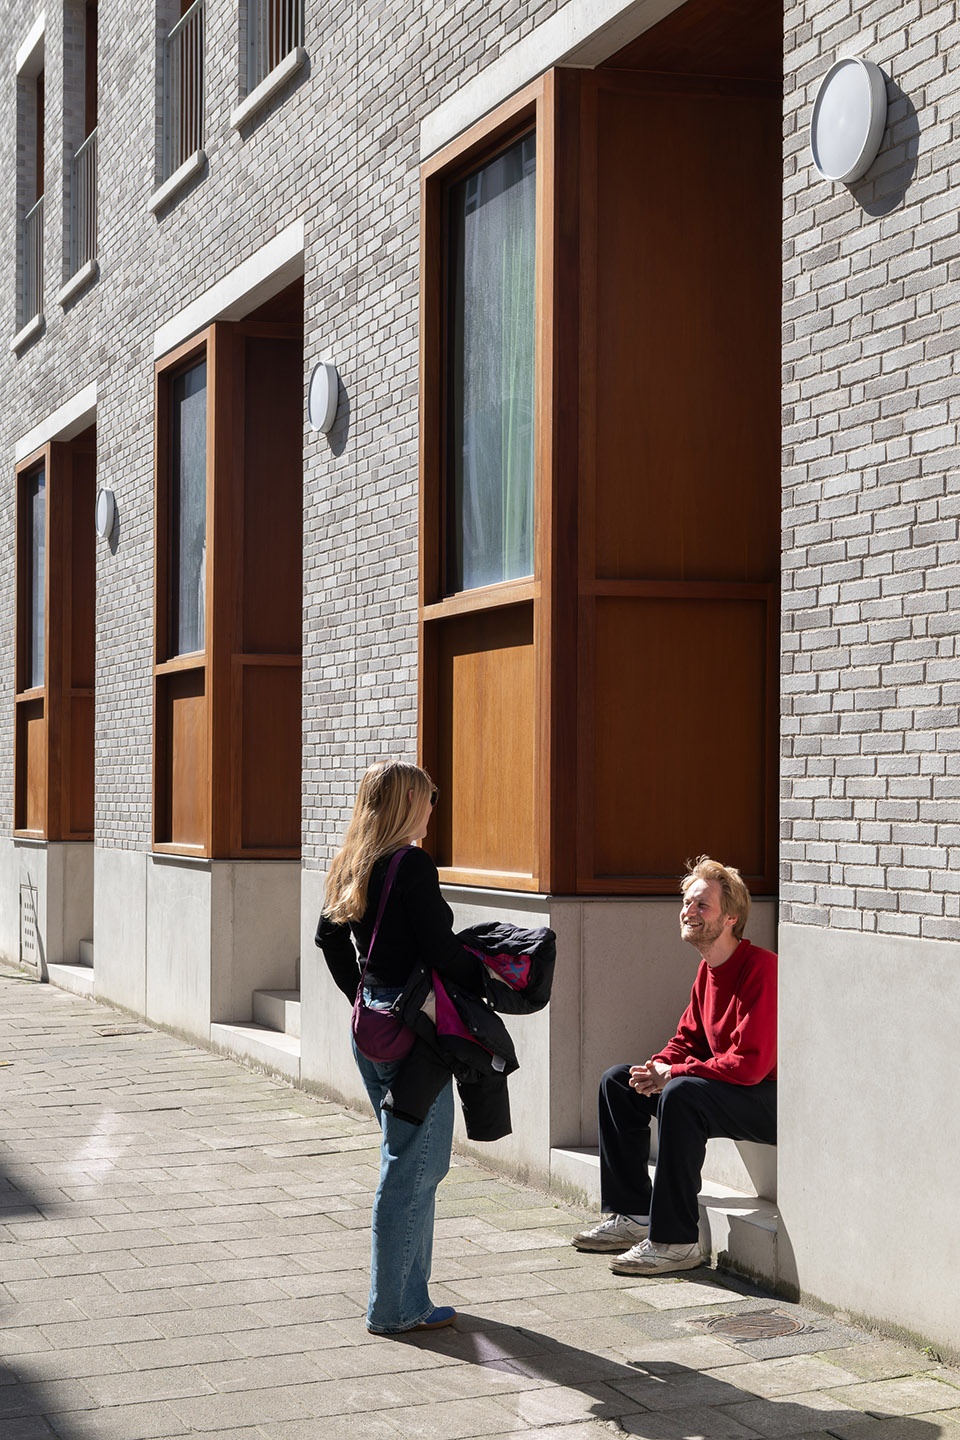
在后方,一个抬高的露台形成住宅与共享内花园之间的渐进式过渡。Oudemansstraat的双层挑高入口通向这一公共花园。
At the rear, a raised terrace provides a gradual transition between the home and the shared inner garden. A double-height entrance on Oudemansstraat leads to this communal garden.
▼露台成为住宅与共享内花园之间的渐进式过渡,
a raised terrace provides a gradual transition between the home and the shared inner garden ©Aiste Rakauskaite
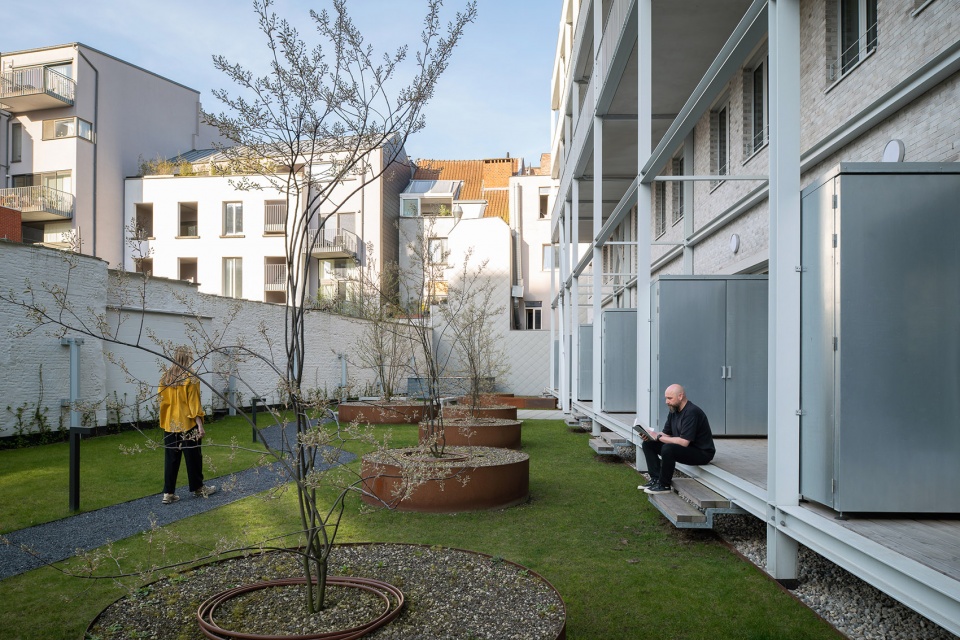
▼通往公共花园,towards the public garden ©Aiste Rakauskaite
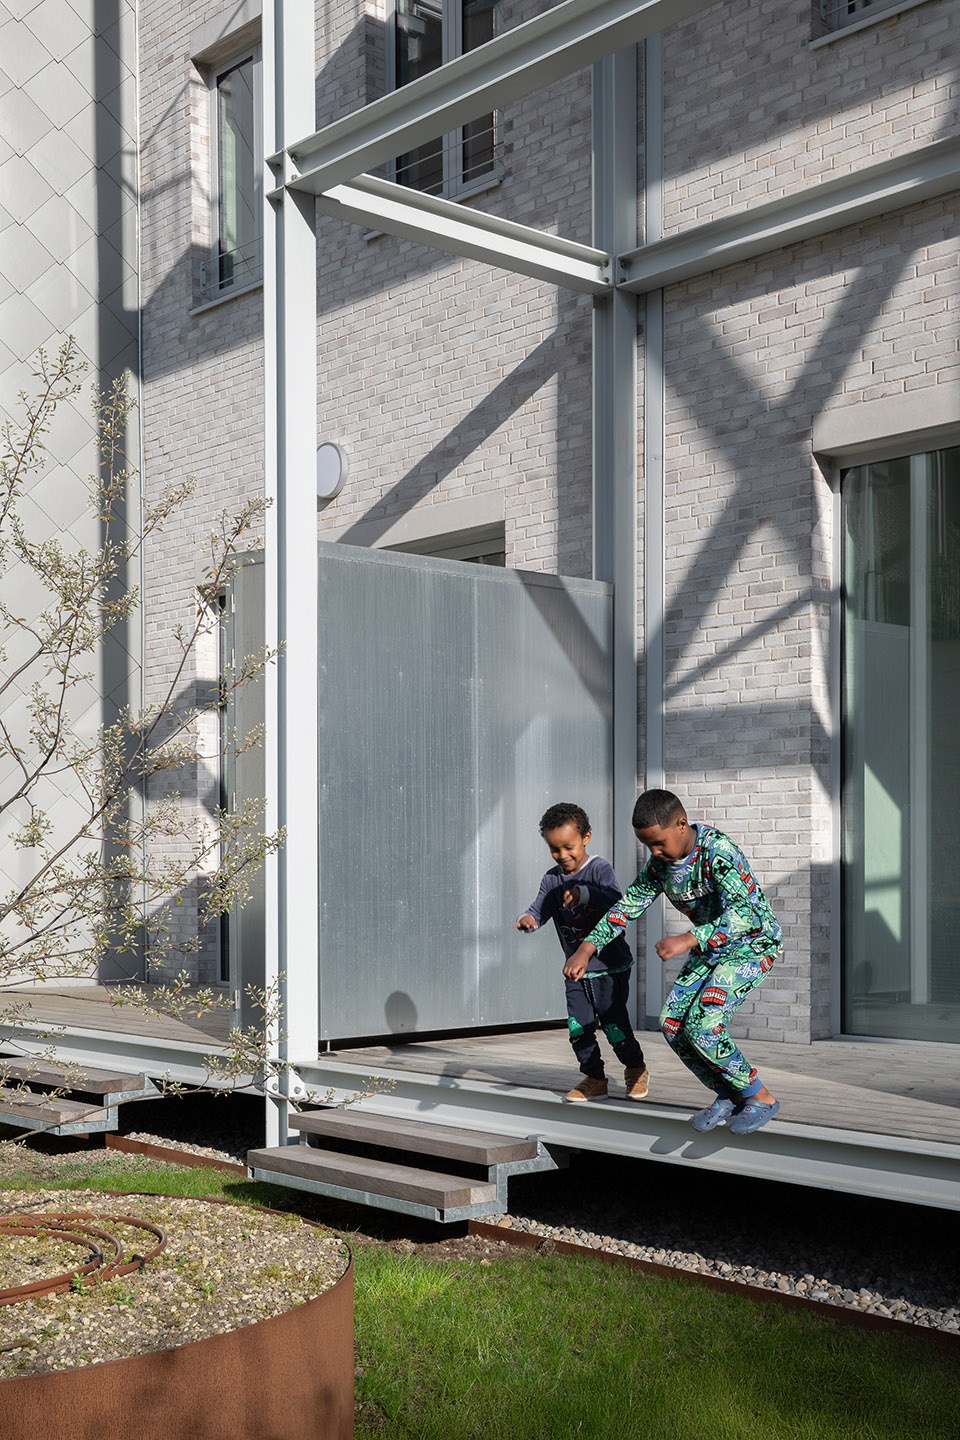
我们重视建筑内部共享空间的美学品质。交通空间略为放宽,鼓励住户之间的交流。空中连廊则成为一个非正式的聚会点,让上层公寓的住户可以在共享花园中休憩并与邻居互动。所有公共空间及上层公寓均完全适配行动不便人士的使用,强化了项目的包容性和社会可持续特征。
We have prioritized the aesthetics of the shared spaces within the building. Circulation areas are slightly more spacious to encourage social interaction among residents. The passerelle (elevated walkway) functions as an informal meeting spot, allowing residents of the upper apartments to enjoy the shared garden and connect with their neighbors. All communal areas and upper-level apartments are fully adapted and accessible for people with limited mobility, reinforcing the inclusive and socially sustainable character of the project.
▼住户可以在共享花园中休憩并与邻居互动,allowing residents to enjoy the shared garden and connect with their neighbors ©Aiste Rakauskaite
可持续建造
Sustainable Construction
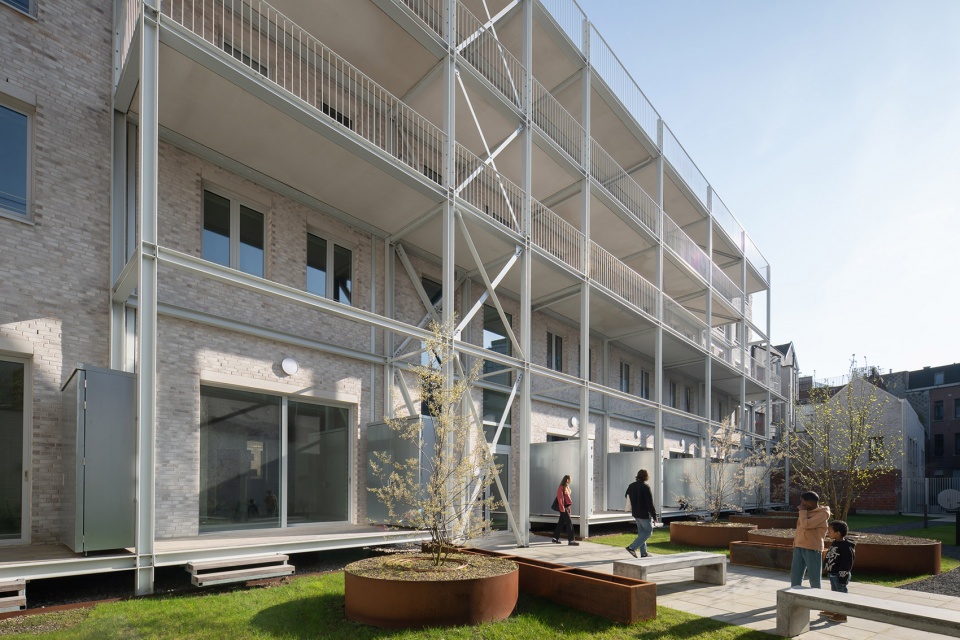
通过选择性拆除,建筑的新结构充分利用了原有的墙体、楼板和立面开口。底层采用以生物基材料建造的实木结构抬高,实现碳中和甚至碳负排放。屋顶加建部分采用轻质木结构(CLT交叉层压木材)建造。外立面通过隔热处理,并以砖石和FSC认证木窗框完成饰面。
Through selective demolition, the building’s new structure has been designed based on the existing construction, preserving walls, floors, and façade openings. The ground floor has been raised using a solid timber structure built with bio-based materials that have a CO₂-neutral or even CO₂-negative footprint. The rooftop extension has been constructed with a lightweight wooden structure (CLT – Cross-Laminated Timber). The façades are insulated and finished with brickwork and FSC-certified timber frames.
▼外立面以砖石和木窗框构成,the façades are insulated and finished with brickwork and timber frames ©LUCID
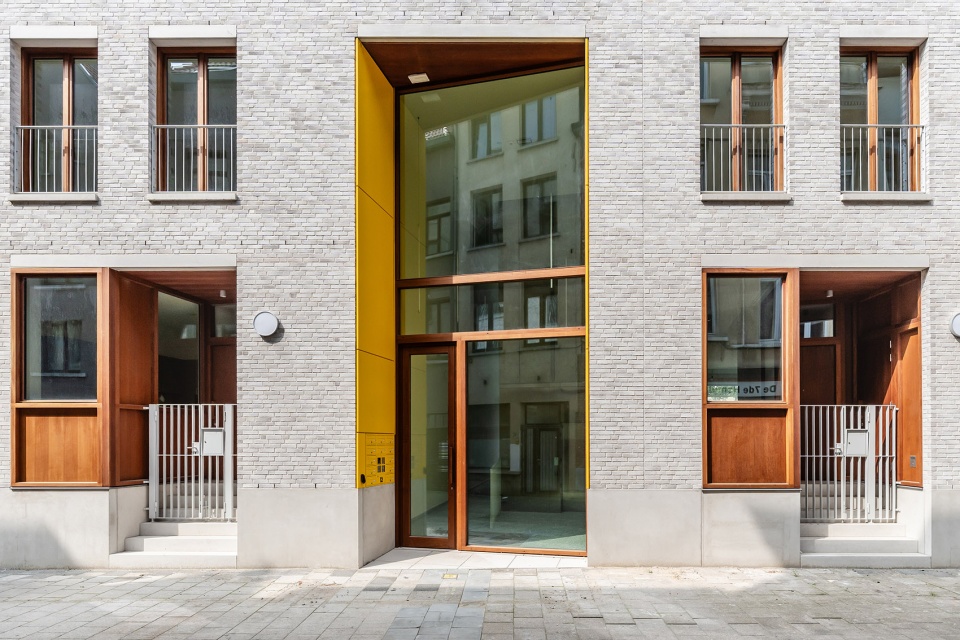
▼入口大堂,lobby at the entrance ©LUCID
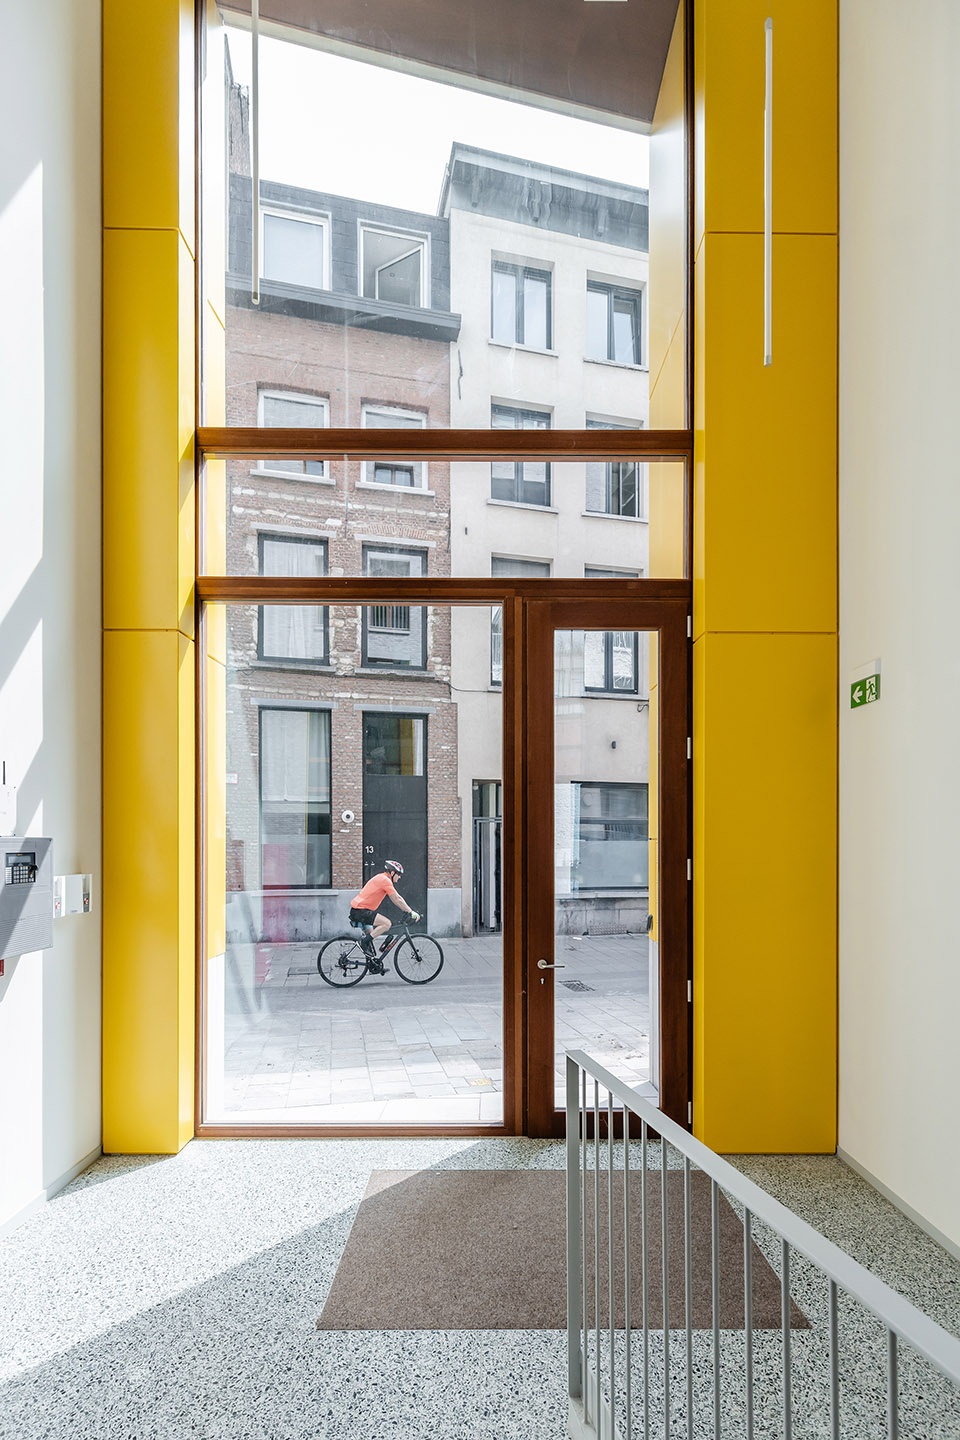
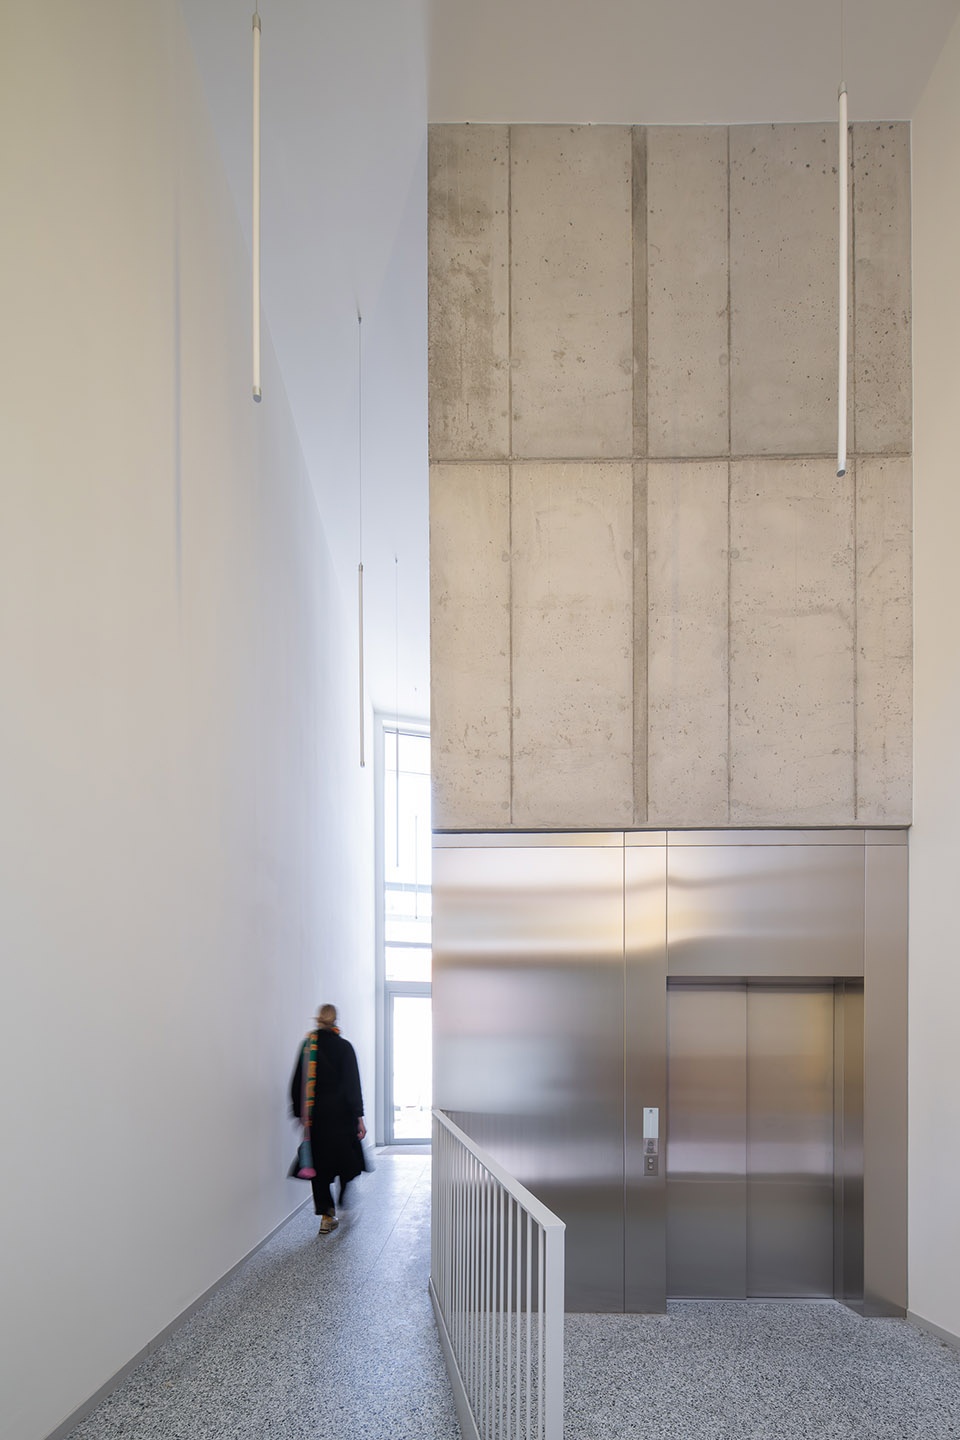
建筑采用集中式热泵系统、低温地板采暖、带热回收功能的通风系统以及太阳能板。结果是一个近乎能源中性的建筑(BEN),其能耗指标(E-levels)极低,碳足迹在建造和使用过程中均被降至最低。
The building uses a collective heat pump system, low-temperature underfloor heating, ventilation with heat recovery, and solar panels. The result is a nearly energy-neutral building (BEN) with very low energy ratings (E-levels) and a minimal carbon footprint, both during construction and in operation.
▼楼梯间,staircase ©LUCID
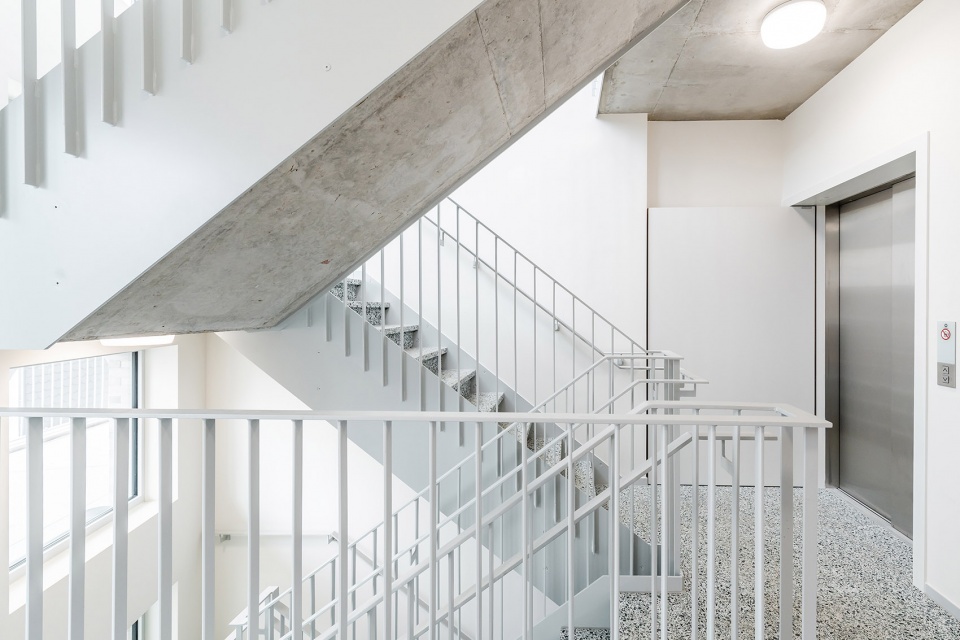
立面与空间品质
Image Quality
项目选用了坚实的立面语言:砖饰面结合混凝土基座与过梁,再搭配木质门窗及鲜明的细节处理。立面构图呼应住宅与公寓的内部布局,并与周边建筑的韵律保持一致,确保与街景的和谐融入。新的住宅功能通过入口空间被清晰地表达:小型台阶与突出的木质入口框架凸显了各单元的独立身份,也增强了建筑的整体表现力。通向复式住宅的楼梯不仅是私人与公共空间之间的过渡区,还为住户在街道沿线提供了可坐憩的场所。在街区内部,住宅则以更为非正式的方式与邻近小巷互动。
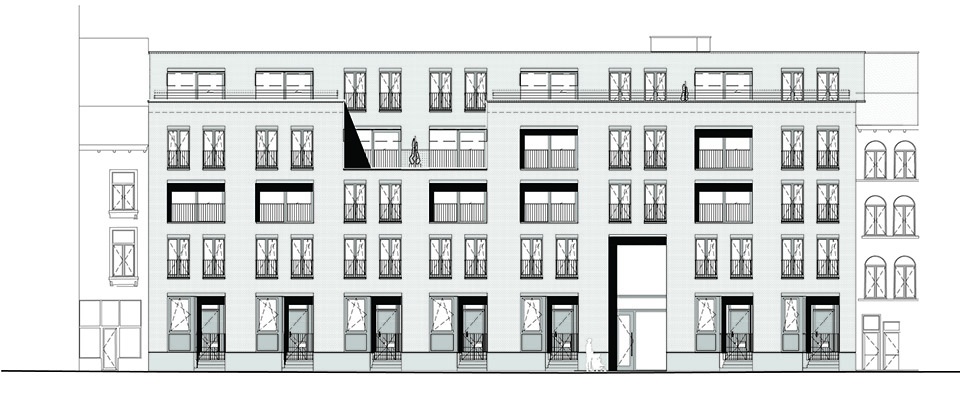
▼临街立面图,street-facing elevation ©Woonwerk Architecten
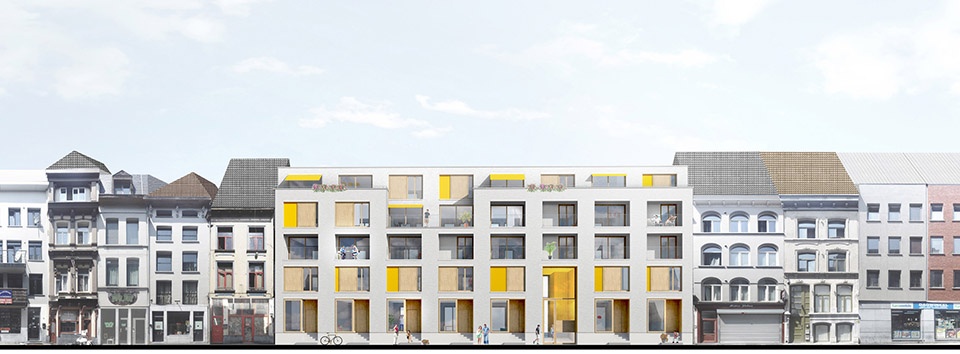
The location calls for a robust façade approach: brick cladding with a concrete plinth and lintels, combined with wooden joinery and bold detailing. The façade composition reflects the internal layout of the homes and apartments and aligns with the rhythm of the surrounding buildings, ensuring a coherent integration into the streetscape. The new residential function is clearly articulated through the entrance zones, which feature small staircases and prominent timber entrance portals. This enhances the individual identity of each unit and contributes to the architectural expression. The stairway leading to the maisonettes serves as a transitional zone between private and public space, allowing residents to sit in their own spot along the street. On the inner side of the block, the dwellings engage informally with the adjacent alleyway.
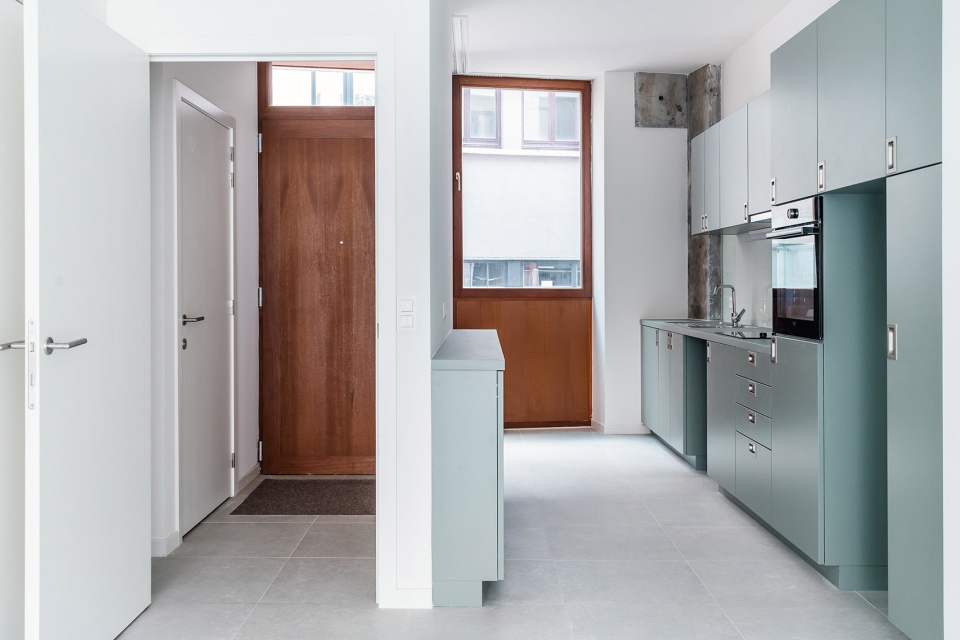
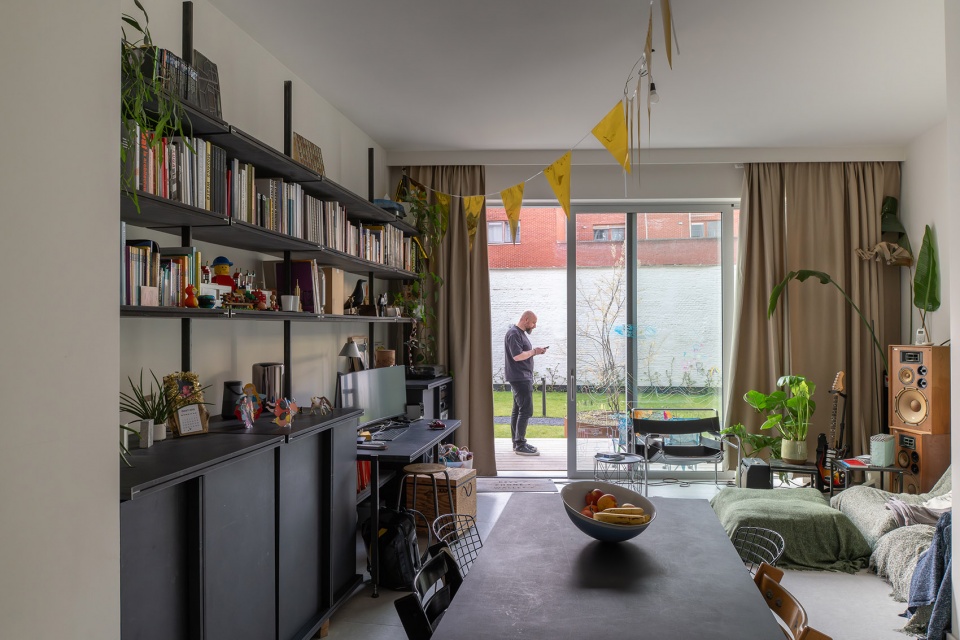
▼公寓内部空间,apartment interior space ©LUCID
融合自然与气候适应
Nature-Inclusive and Climate-Resilient
屋顶及抬高的城市花园均被设计为绿色屋顶。这些绿化屋面能够滞蓄雨水,并储存在水箱中循环利用。共享的绿色内花园为整个街区带来呼吸空间。植物配置经过精心挑选,旨在吸引鸟类、蜜蜂和蝴蝶,为其提供筑巢与食源。通过这种方式,建筑与设计介入不仅为住户提供健康的居住环境,也为其他物种创造栖息条件,促进城市生物多样性的提升。
The roofs are designed as green roofs, as is the elevated city garden. These green roofs retain rainwater, which is collected in tanks for reuse. The green inner garden is shared by all residents and brings breathing space to the block. The plants have been carefully selected to attract birds, bees, and butterflies, offering nesting opportunities and food sources. In this way, the building and architectural interventions not only provide a healthy living environment for the residents but also for other species, enhancing urban biodiversity.
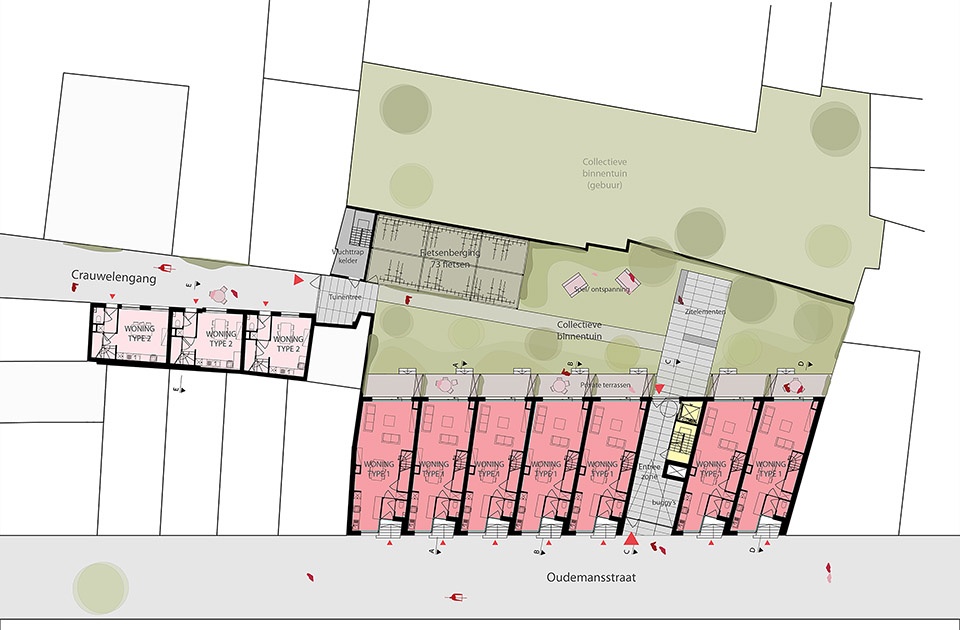
▼一层平面图,ground floor plan ©Woonwerk Architecten
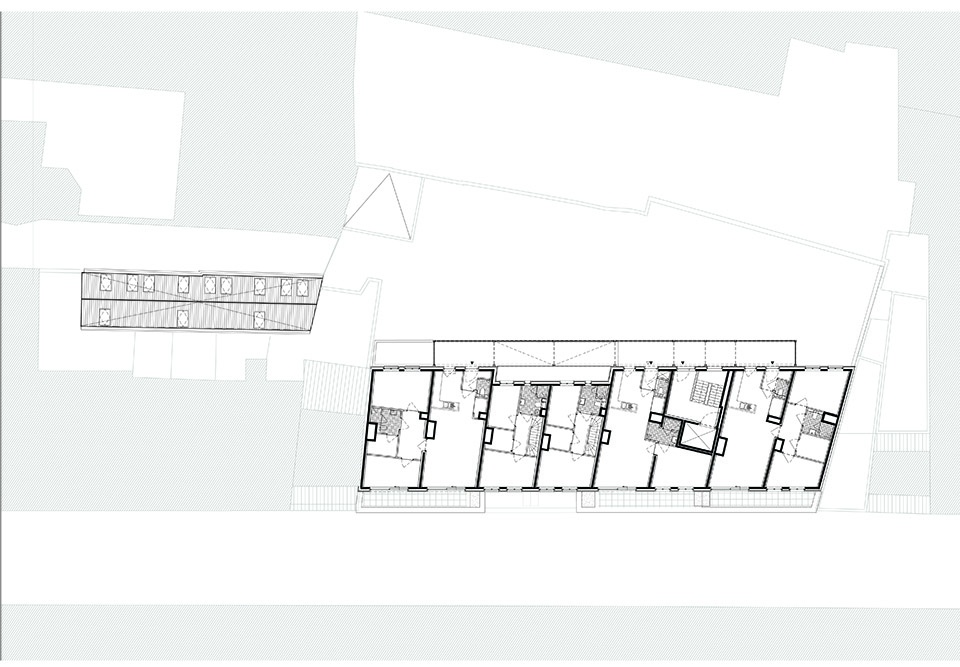
▼二层平面图,first floor plan ©Woonwerk Architecten
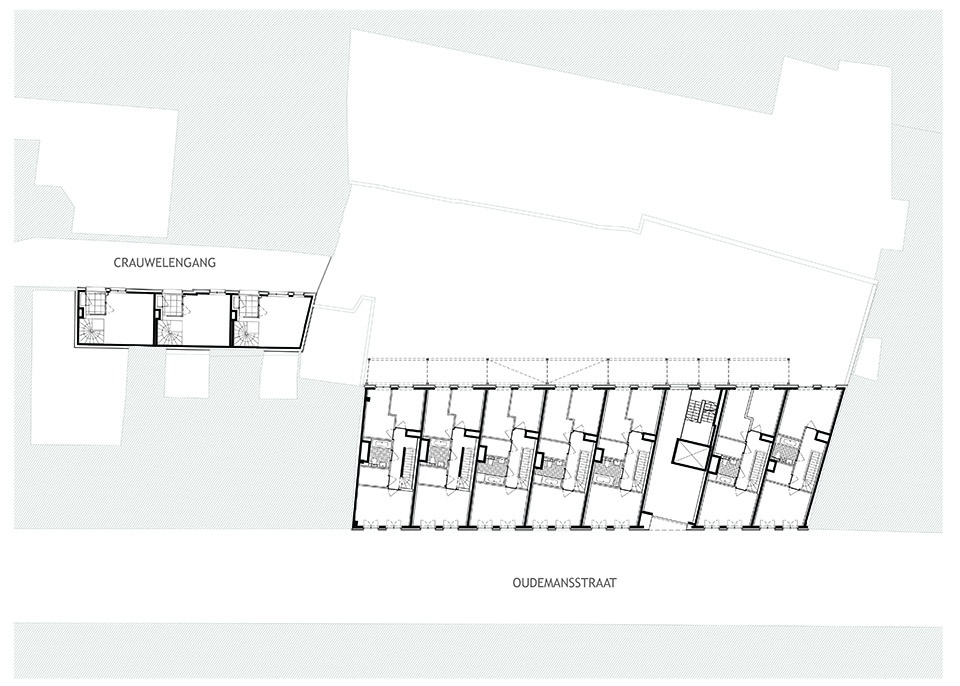
▼四层平面图,fourth floor plan ©Woonwerk Architecten
▼临街立面,street-facing facade ©Woonwerk Architecten
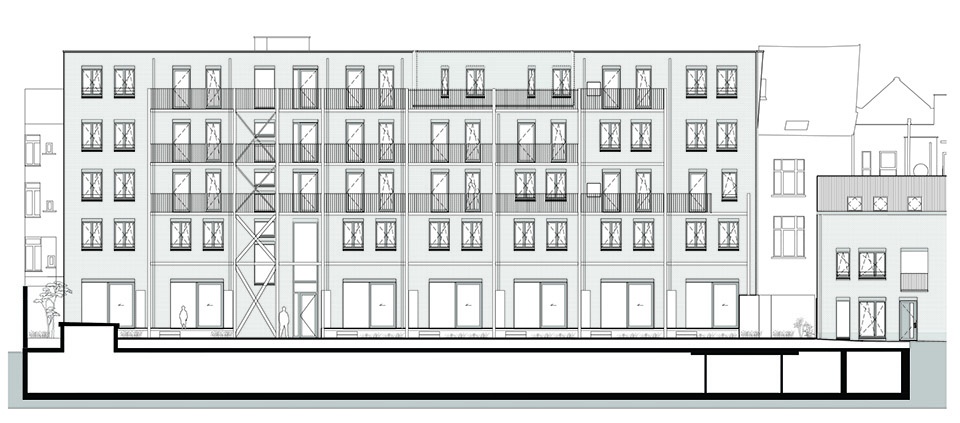
▼花园立面,rear facade ©Woonwerk Architecten
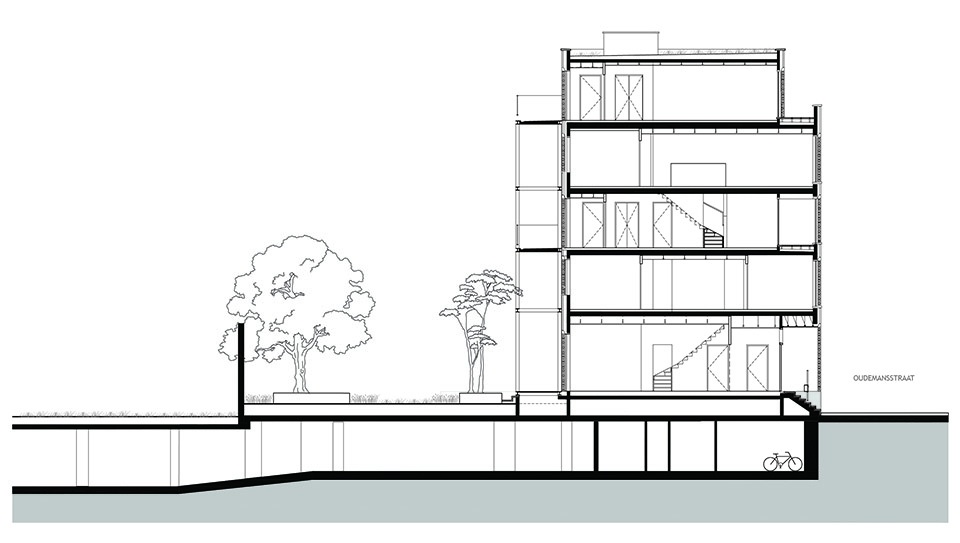
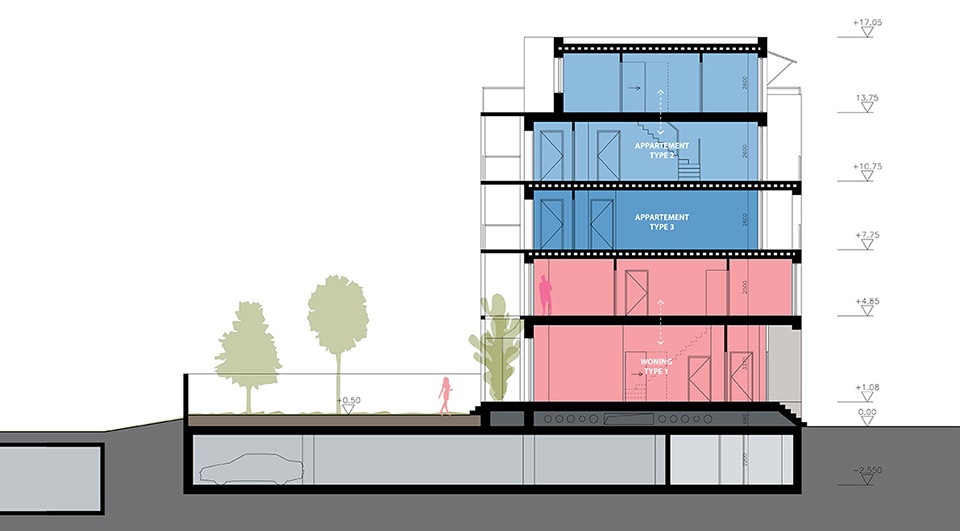
▼剖面,section ©Woonwerk Architecten
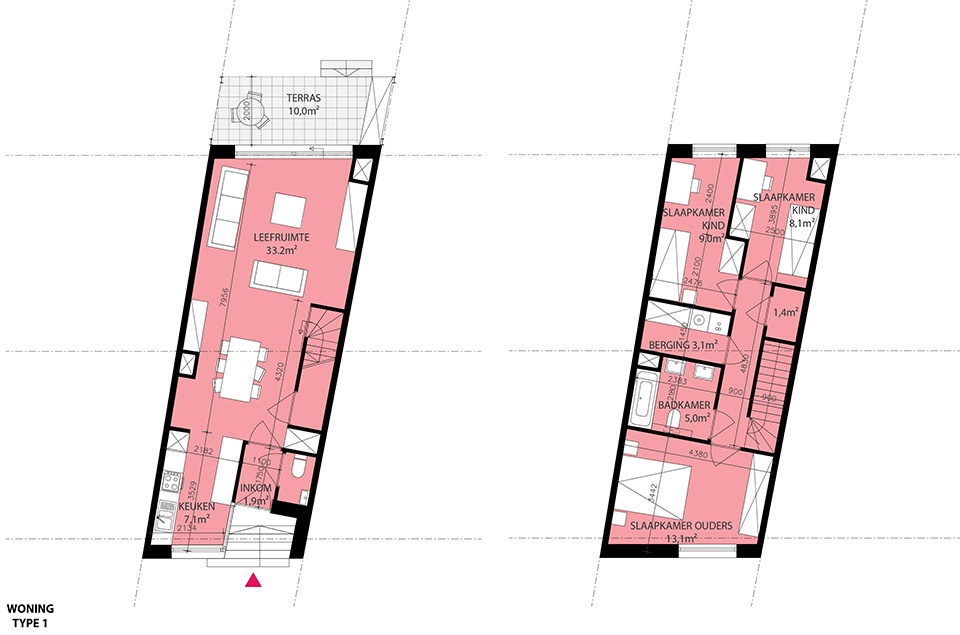
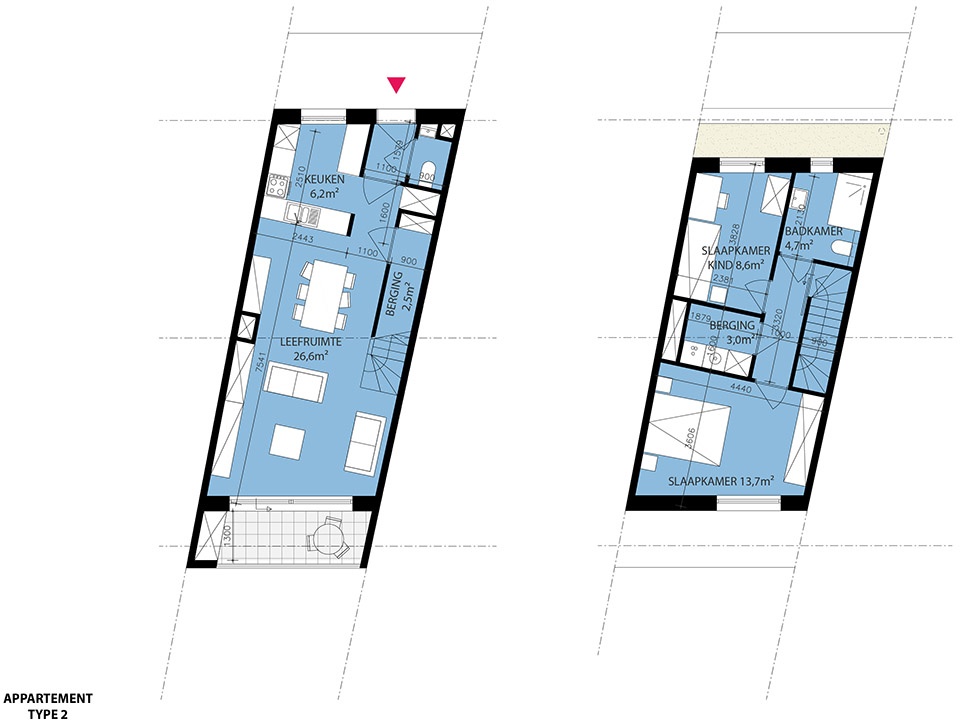
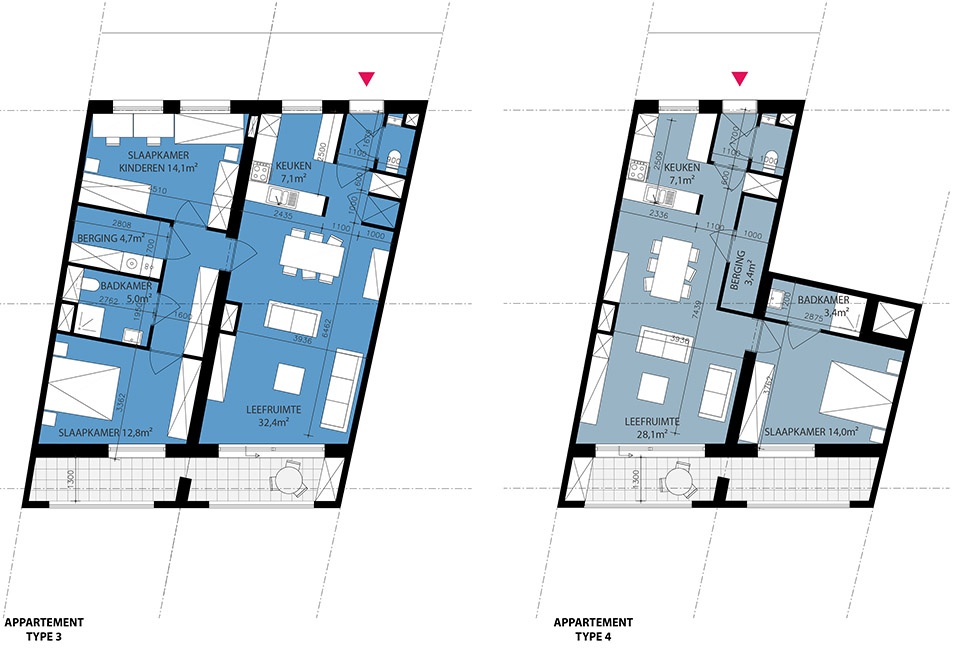
▼公寓户型图,Apartment floor plan ©Woonwerk Architecten
Project name: Oudemansstraat
Location: Oudemansstraat 10-20, Schipperskwartier, Antwerp
Program: Transformation of 23 apartments, parking and collective shared garden.
Area: 3841 m²
Budget: € 4.712.596
Client: AG VESPA
Architect: Woonwerk Architecten
Contractor: Gillion Construct
Design team: Rik De Vooght, Johan de Wachter, Pepijn van Voorst, Krystyna Warsinska-Fivez
Status: Completed 2025
Photographer: Aiste Rakauskaite (www.aistephoto.com)
Photographer: LUCID (www.lucidlucid.com)
More:Woonwerk Architecten,更多请至:Woonwerk Architecten on gooood








这么拥挤的地块能有个花园真是好评
DK
法西斯宫?
景观不错