来自 Guido Costantino Projects 对gooood的分享。
Appreciation towards Guido Costantino Projects for providing the following description:
Giulia餐厅是Guido Costantino Projects与知名厨师Rob Rossi以及经验丰富的主管David Minicucci合作完成的第二家餐厅,旨在为客人提供更加简单同时也更成熟的环境和体验。
After the success of Giuletta, their first venture together, acclaimed chef Rob Rossi and seasoned front-of-house manager David Minicucci wanted to open a sister restaurant which offered a simpler, more mature, experience to their clients.
▼餐厅外观,Exterior view © DOUBLESPACE PHOTOGRAPHY
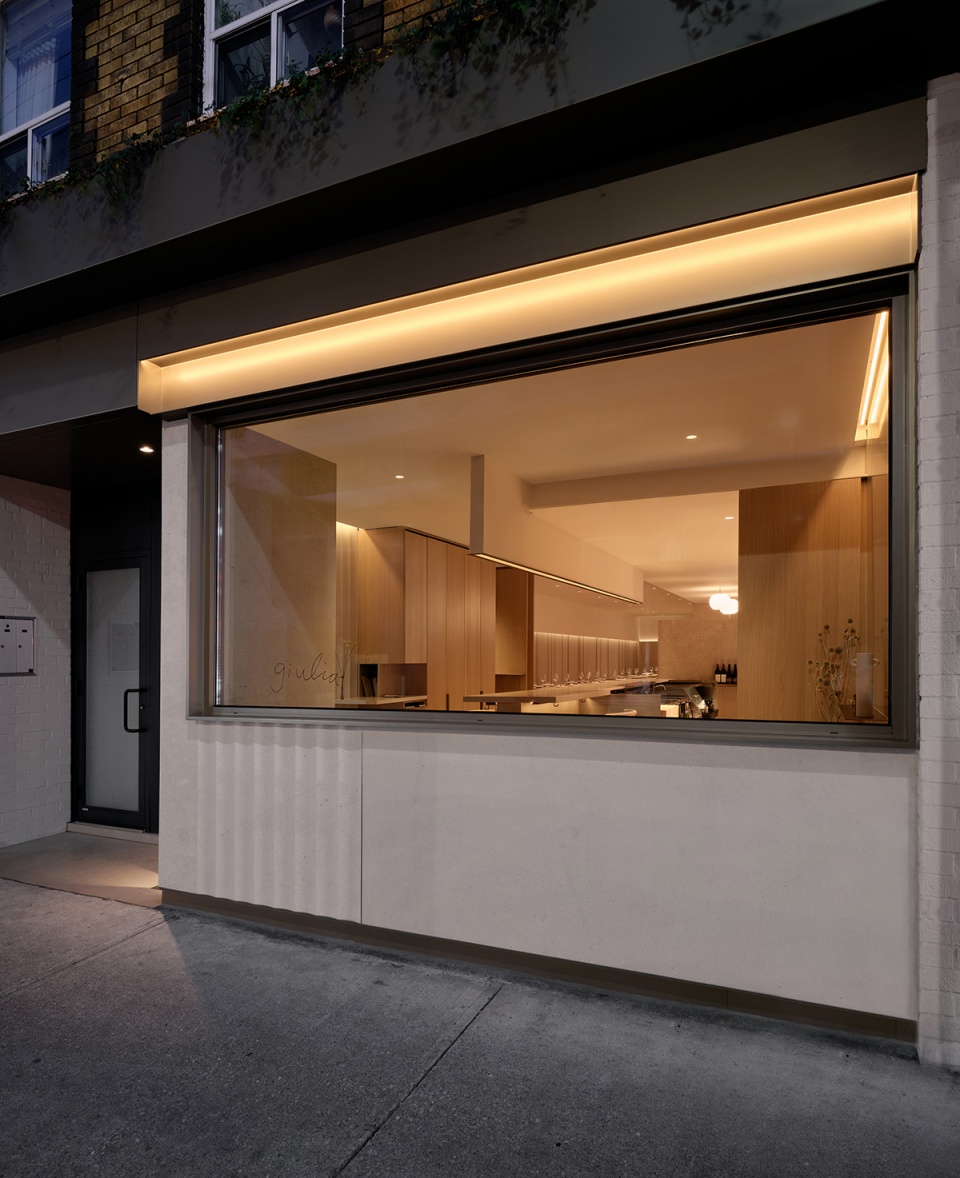
设计团队将宁静的氛围与Rob Rossi主厨的烹饪方法相搭配,在追求简单和不加矫饰的优雅感的基础上,实现了厨房和用餐空间的统一。
Chef Rob Rossi’s culinary approach was paired with a quiet aesthetic, unifying kitchen and space through a common belief in simplicity and unfussy elegance.
▼餐厅室内概览,Interior view © DOUBLESPACE PHOTOGRAPHY
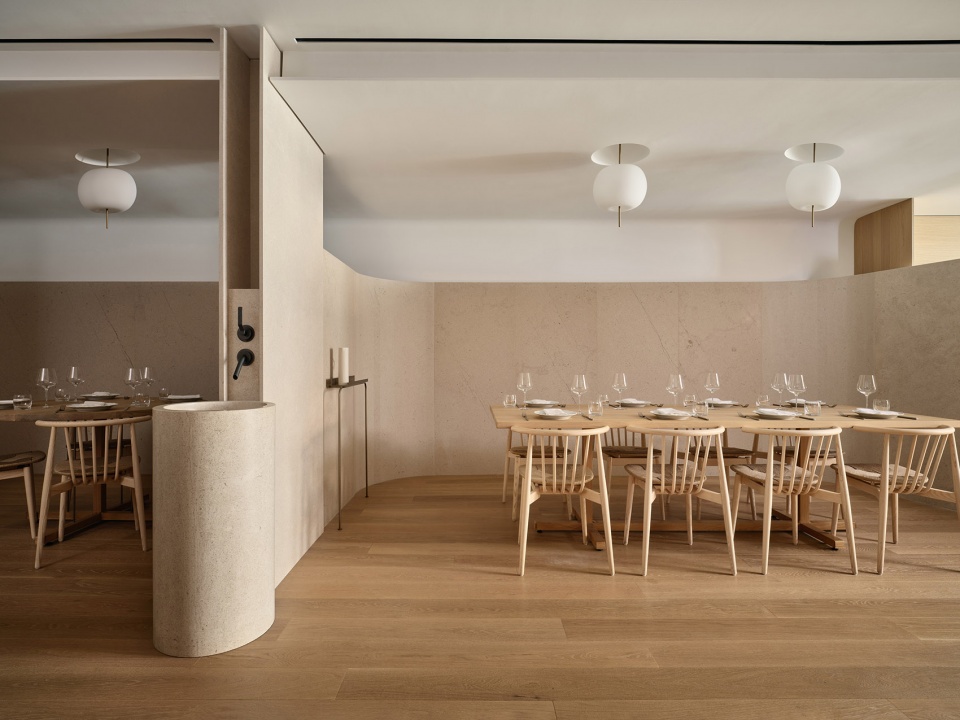

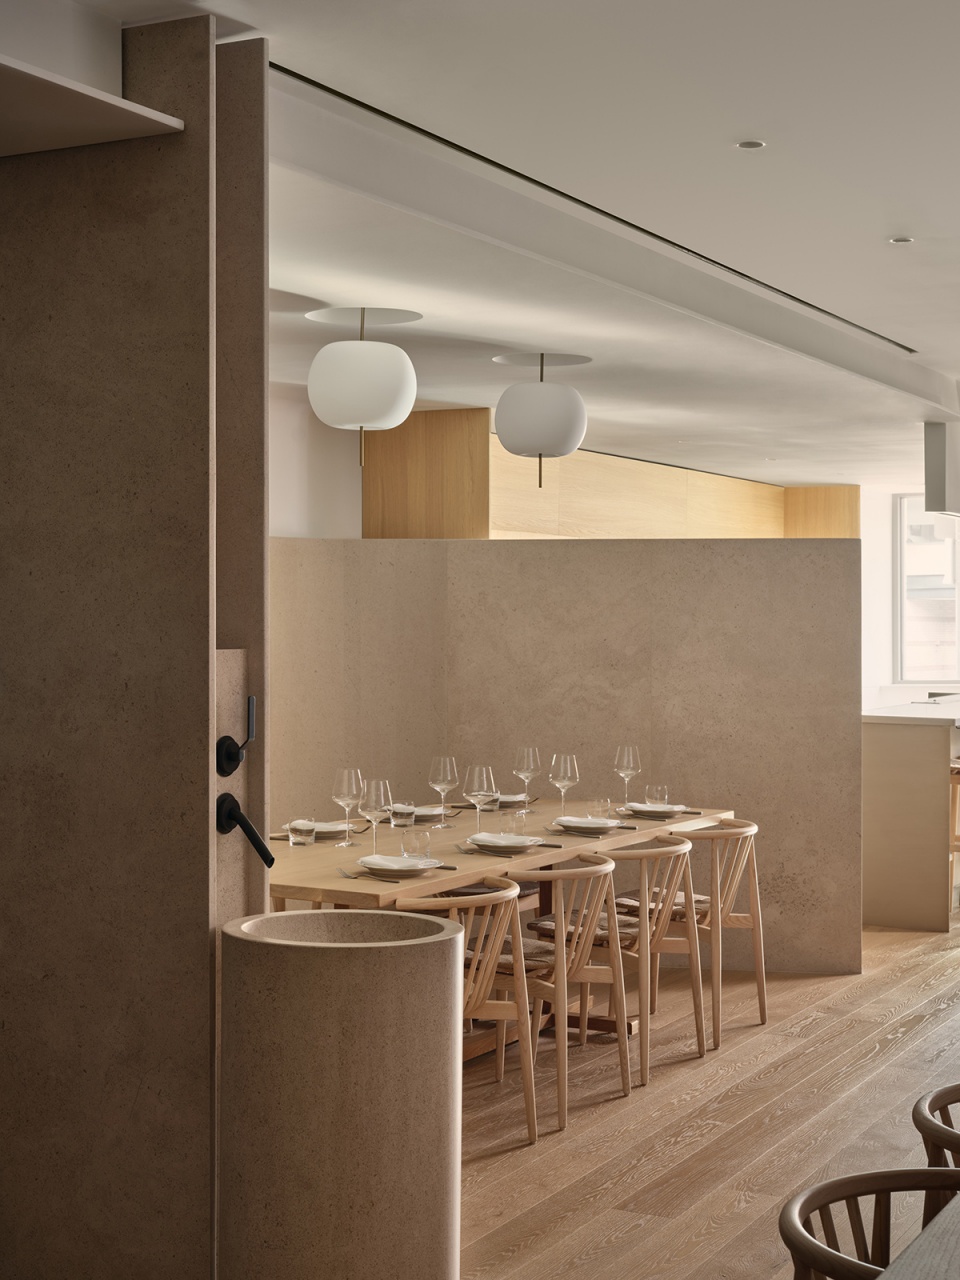
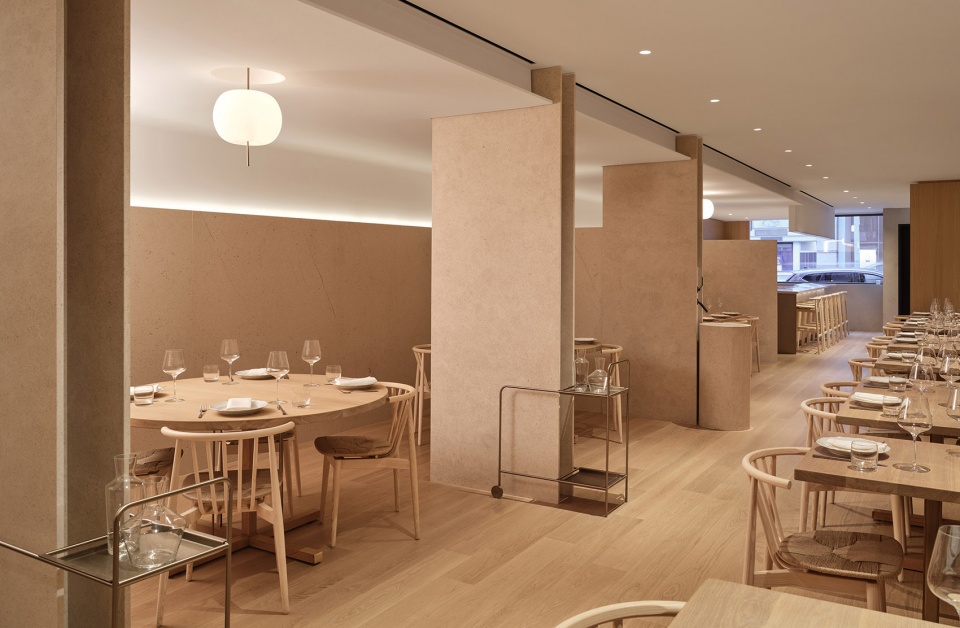
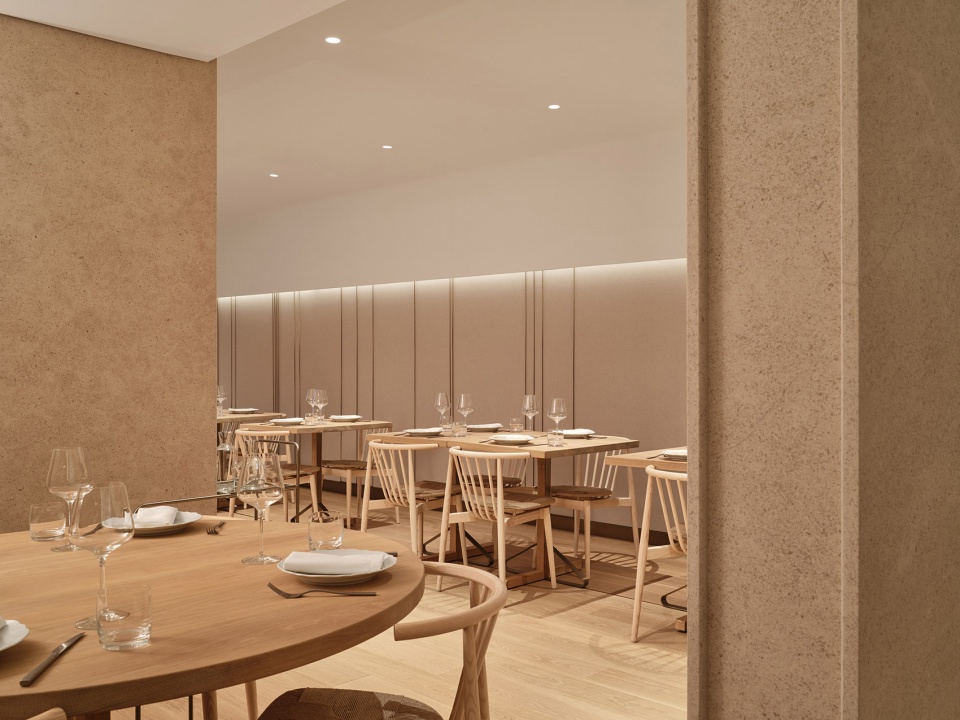
从材料和质感上看,Giulia餐厅的空间由弧形的石灰石墙面和折叠的天花板构成,提供了具有围合感的用餐区域。羊毛贴面的墙板营造出柔和且细腻的背景,同时保证了声学质量。整个空间在软与硬、美感与功能间达到了平衡。
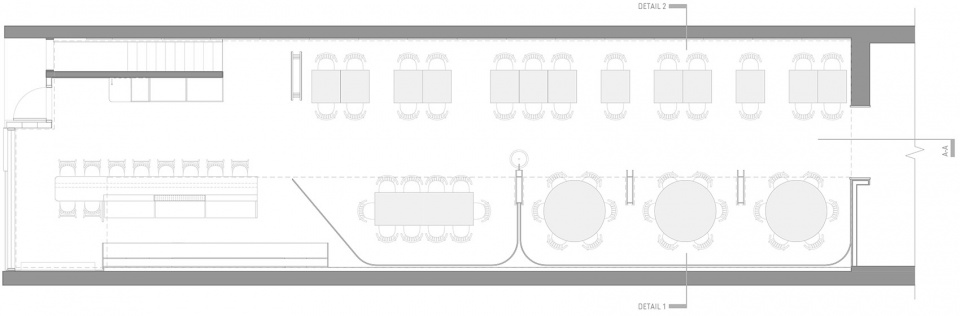
▼平面图,Plan © Guido Costantino Projects
Monastic in feel, the Osteria Giulia space is formed by curved limestone walls and a folded ceiling which creates intimate dining coves. Wool paneled walls provide a soft textual and acoustic quality. There is a proportional balance of hard and soft, poetic and pragmatic.
▼具有围合感的用餐区域,The intimate dining cove © DOUBLESPACE PHOTOGRAPHY
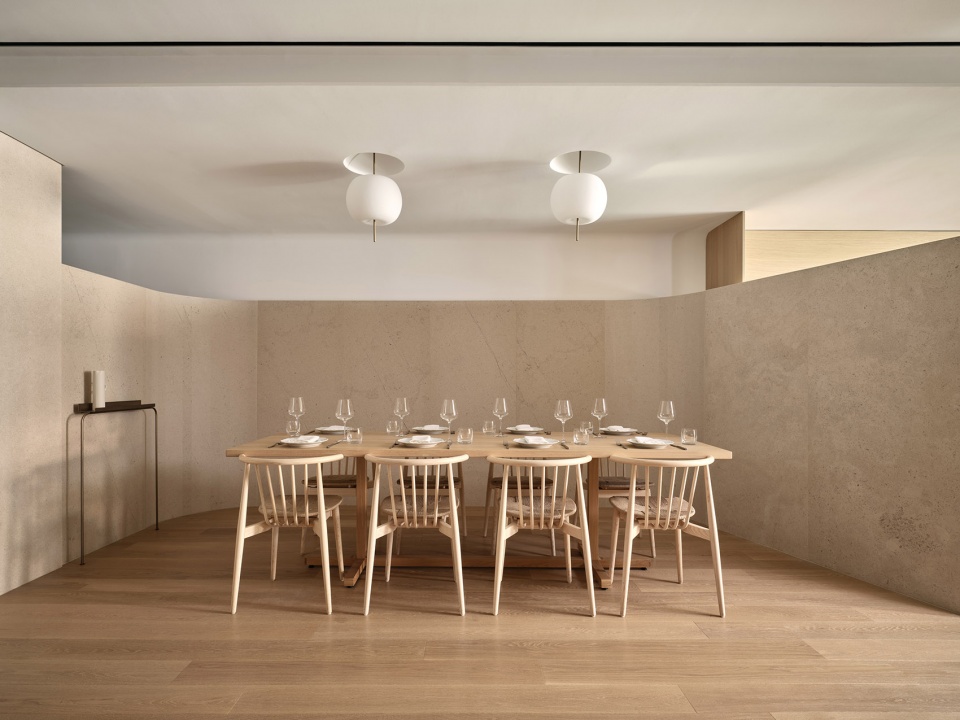
▼室内细节,Interior view © DOUBLESPACE PHOTOGRAPHY
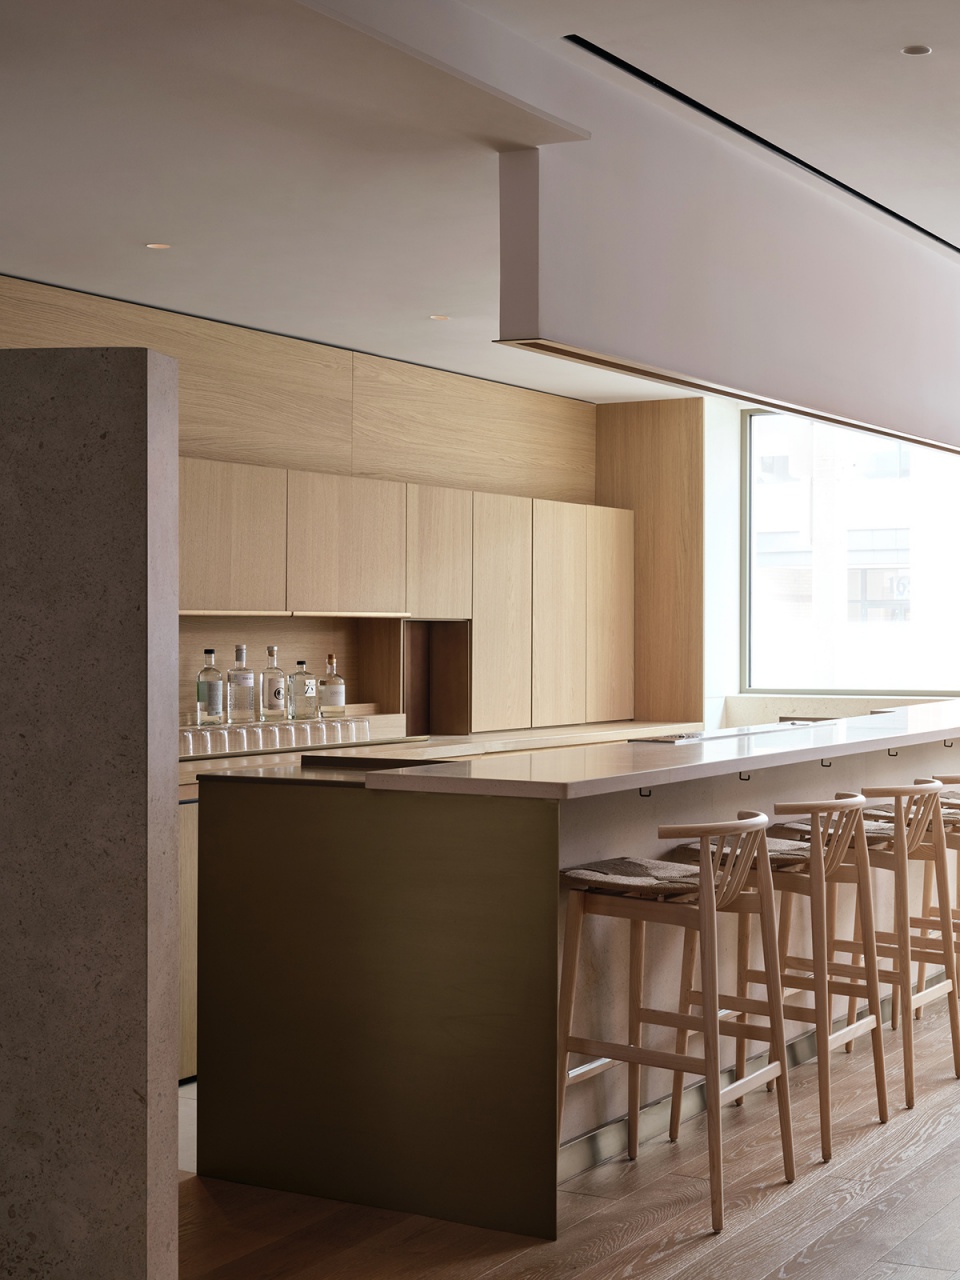
▼吧台区,Bar © DOUBLESPACE PHOTOGRAPHY
▼吧台区一角,A corner of the bar © DOUBLESPACE PHOTOGRAPHY
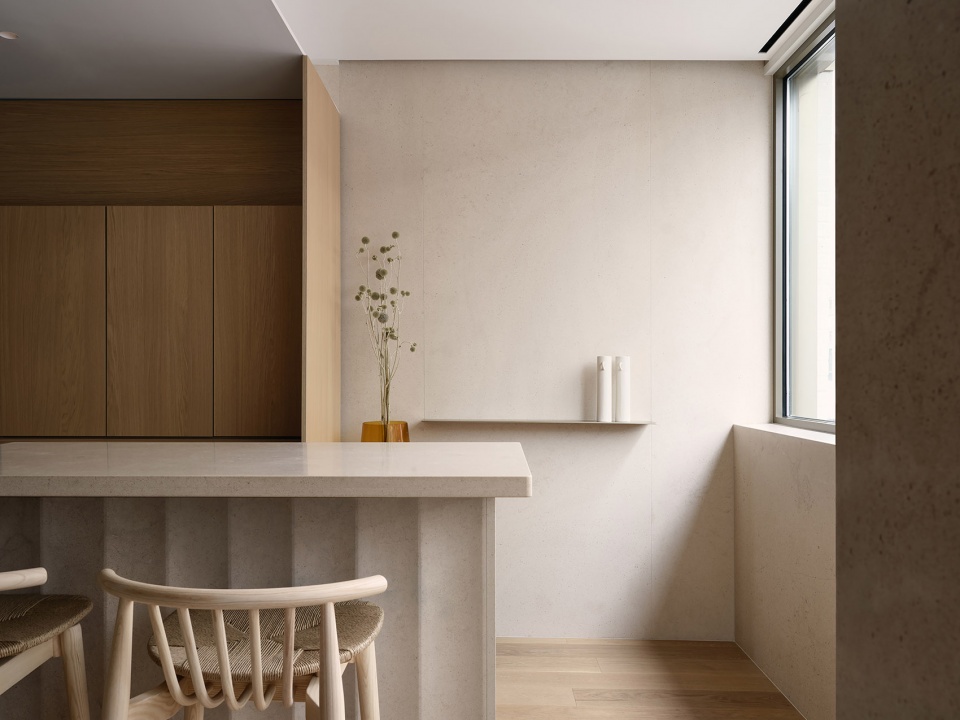
餐厅的服务功能是通过精心设计的“插件”来解决的:如施洗台般的饮水喷池锚定了整个雕塑般的空间;定制的黄铜手推车可以嵌入扇片状的墙壁;酒瓶架则被小心地固定在地面和墙壁上。
▼墙体“插件”示意,Diagram: insertions © Guido Costantino Projects
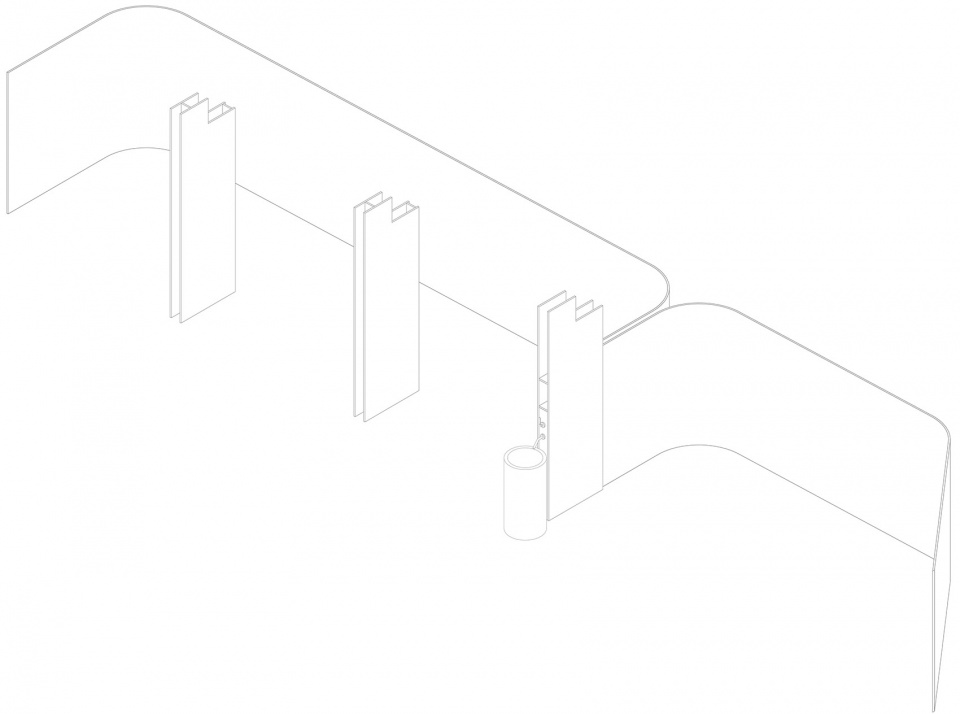
The functionalities of restaurant service are addressed through delicate insertions. A baptismal water-serving fountain anchors the sculptural space. Custom brass carts sleeve into fin walls. Wine bottle ledges are carefully pinned to the floor and wall.
▼主用餐区,Main dining area © DOUBLESPACE PHOTOGRAPHY
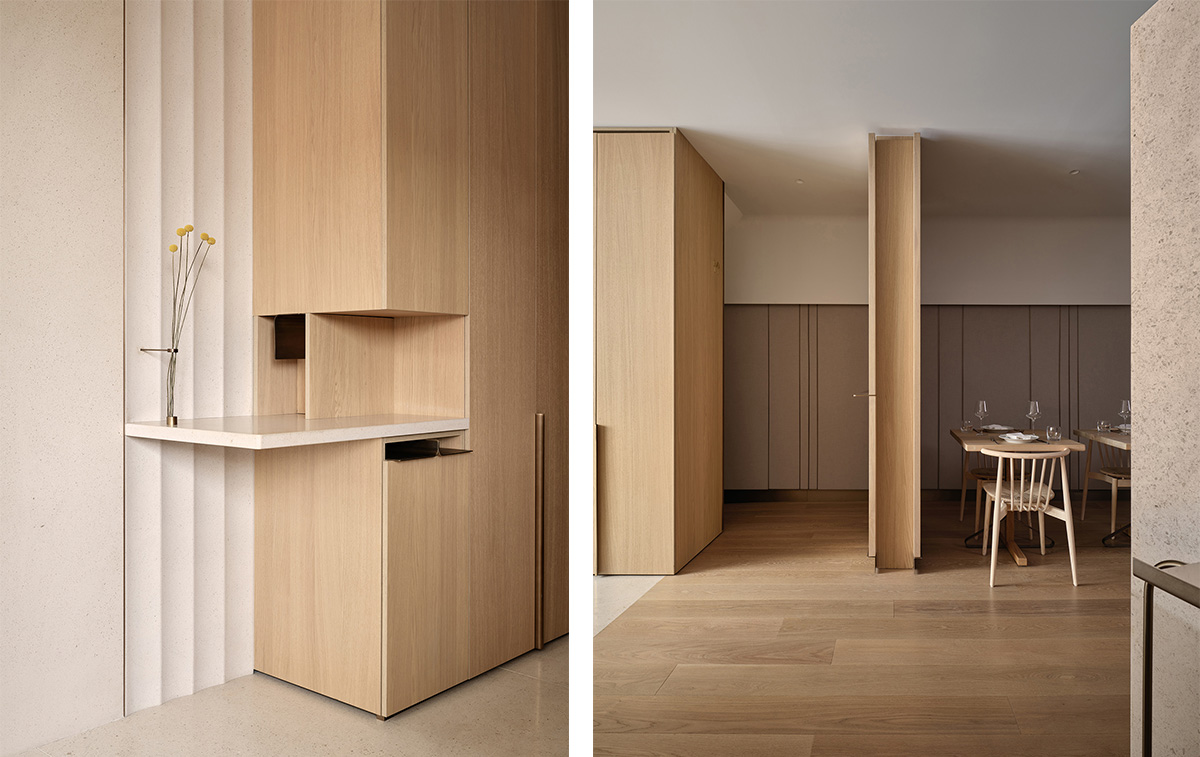
▼橱柜和墙体,Cabinet and fin walls © DOUBLESPACE PHOTOGRAPHY
总体上看,这是一个由蜜糖色调、基本的形体以及令人愉悦的视觉所构成的柔和空间,兼顾了精致的宁静与不费力气的优雅。
A subdued space of honeyed tones, essential forms and sensual visuals, the overall feeling is of sophisticated serenity and effortless elegance.
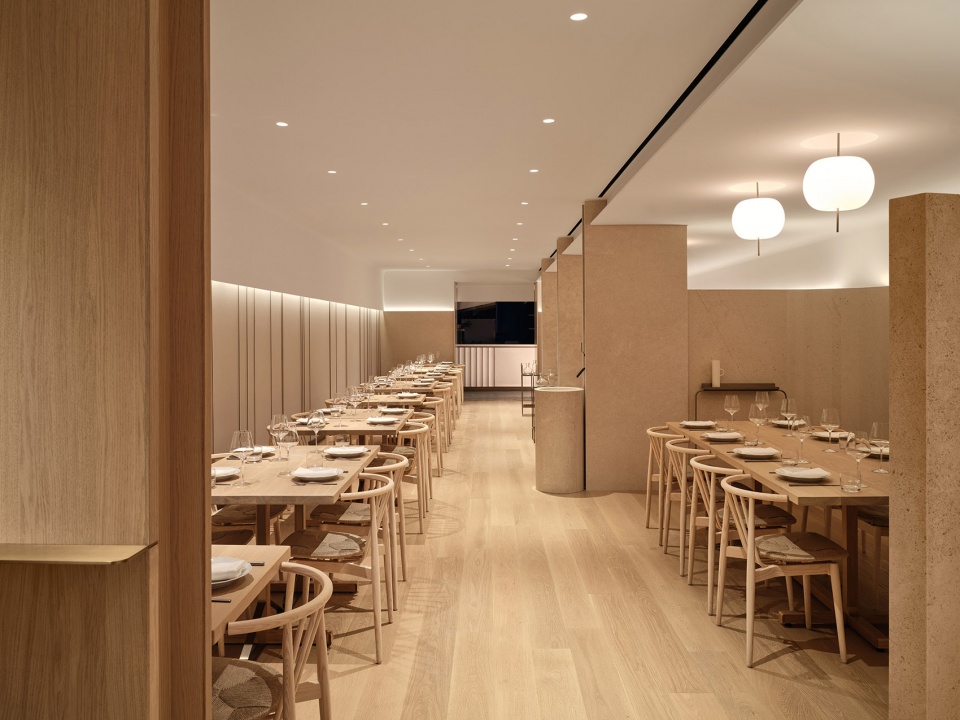
▼用餐区夜间,Dining area night view © DOUBLESPACE PHOTOGRAPHY
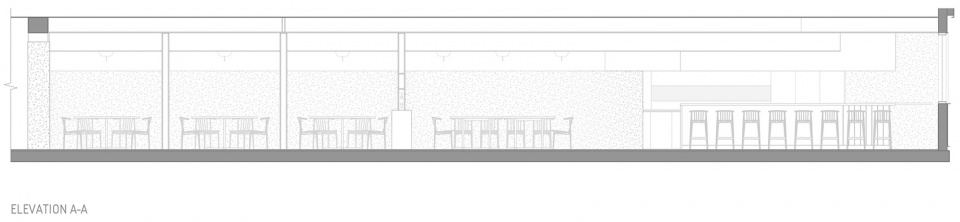
▼立面图,Elevation © Guido Costantino Projects
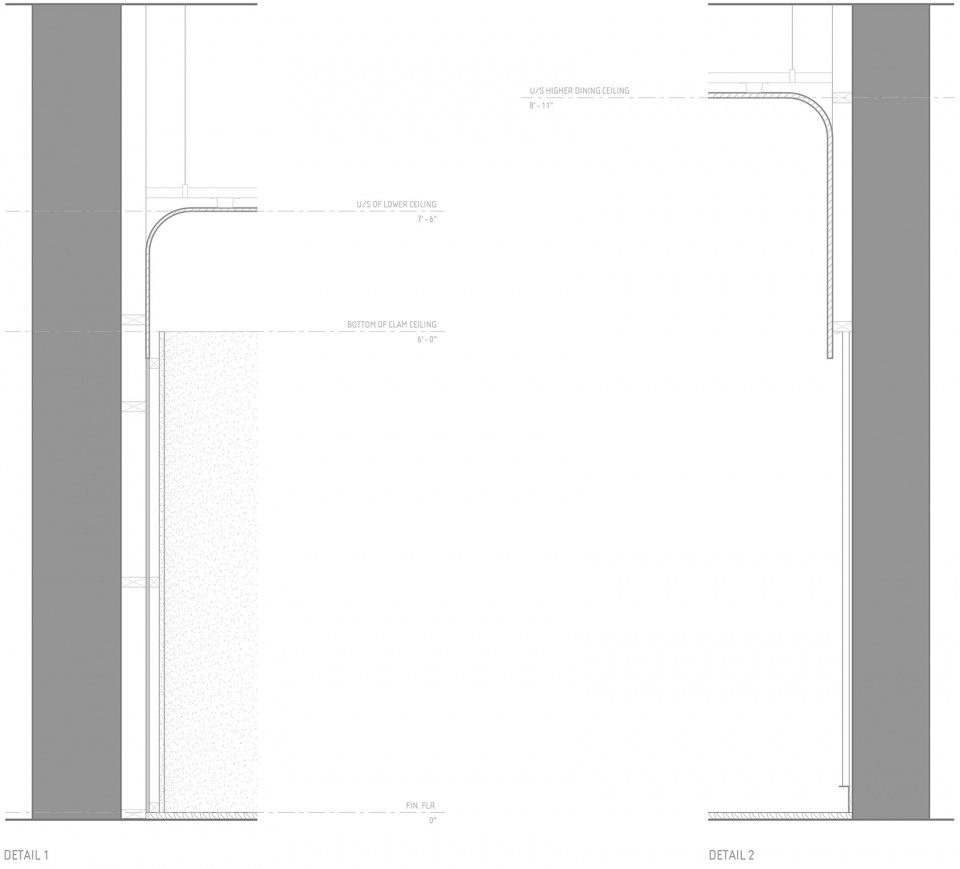
▼细部,Detail © Guido Costantino Projects
PROJECT: OSTERIA GIULIA ( @osteriagiulia )
COMPLETION: 2021
SITE: TORONTO, CANADA
PHOTOGRAPHY: DOUBLESPACE PHOTOGRAPHY ( @2spacephoto )
COLLABORATORS:
Facade cladding: Gascoigne Beige Limestone
Stone signage: Clement Cut Stone
Graphic Design: Biography Design
Flooring: Northern Wide Plank, Iconic Solstice
Interior lighting: Kushi 33 Suspension Lamp, Kundalini
Wool walls (acoustics): Sound Solutions
Custom metal detailing: Unitfive
Chairs: Rivoli S Stacking Chair (via Suite22)
Custom tables : Unique Store Fixtures









喜欢这种干净素雅的小店
垂直的分隔墙壁做的不错
木素雅美
硬装一般,软装来凑,椅子应该是原创定制的哦O(∩_∩)O哈哈~