感谢 DA bureau 予 gooood 分享以下内容。更多关:DA bureau on gooood
Appreciation towards DA bureau for providing the following description:
Betulla餐厅是著名Birch餐厅创始人、天才主厨Arslan Berdiev的第二家餐厅。“Birch”和“Betulla”在俄语里都有“桦木”的意思,而Birch餐厅专注于泛欧烹饪传统,Betulla餐厅则侧重于意大利美食,强调突出食材原始品质的简单菜肴。Arslan擅长烹饪给食客带来惊喜的美味佳肴,这在餐厅的菜单中也有所体现。一开始,我们就将餐厅设定成典型的“意大利餐厅”形象,但是是以极简且纯粹的方式呈现出来的。我们知道餐厅团队对自己的工作怀有敬畏之心,便将这种感觉具象化,建造出一座“美食殿堂”——如同欧洲教堂般简洁并布满阳光。我们不仅希望在餐厅重现经典的意大利内饰,更希望通过传统颜色、造型和材料的使用,将意大利的现代精神带到圣彼得堡。
Osteria ‘Betulla’ is the second project of a talented chéf Arslan Berdiev, the founder of the sensational restaurant Birch. Both ‘Birch’ and ‘Betulla’ are translated into Russian as “a birch”. But whereas ‘Birch’ is based on pan-European culinary traditions, ‘Betulla’ focuses on the Italian cuisine. The concept of osteria Betulla relies on simple Italian food in the original version with an emphasis on high quality of products. An important feature of all Arslan’s projects is perfectionism and unexpected serving of dishes, in a manner surprising for the guests, which is reflected in the osteria’s cuisine. From the very beginning, we were orientated at the image of an “Italian dining hall”, but in a very minimalistic and pure manner. We knew how sacred the restaurant team felt about their work, so we wanted to translate that feeling into a visual image. This is how we came to the idea of a certain “food temple” – a place resembling an uncluttered, minimalistic European chapel flooded with light. At the same time, we wanted not just to recreate a classical Italian interior, but to bring the modern spirit of Italy to St. Petersburg, using traditional colours, shapes and materials.
▼空间概览,preview ©Sergey Melnikov
在该项目中,我们引入了传统教堂的戏剧化特征。食客可以通过逐渐向上收缩的深色尖拱门,进入光线昏暗的前厅,而后再进入光线充足的后厅,这个过程使食客可以由“暗”过渡到“明”。
In working over this project, we used the architectural dramaturgy characteristic of traditional churches. The guests get into the space through a tapering ensconced, shaded entrance. They enter into the first, dimly-lit small hall, and further – into the second hall flooded with light. This way the guests proceed smoothly from shadow to light.
▼入口,entrance ©Sergey Melnikov
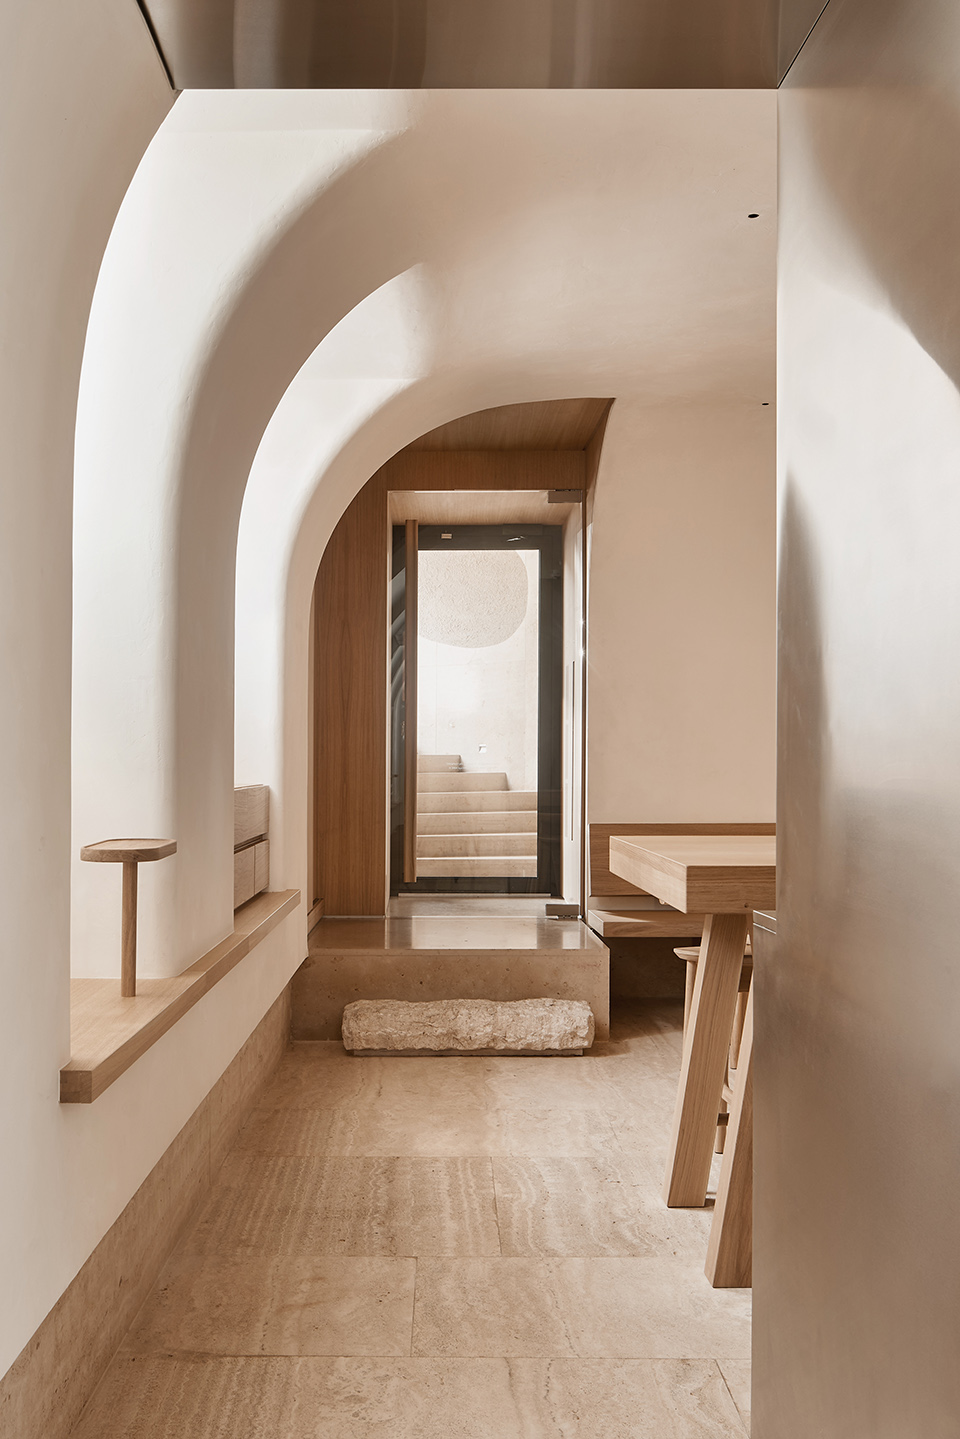
▼深色尖拱门,dark pointed arch ©Sergey Melnikov
▼前厅,the first hall ©Sergey Melnikov
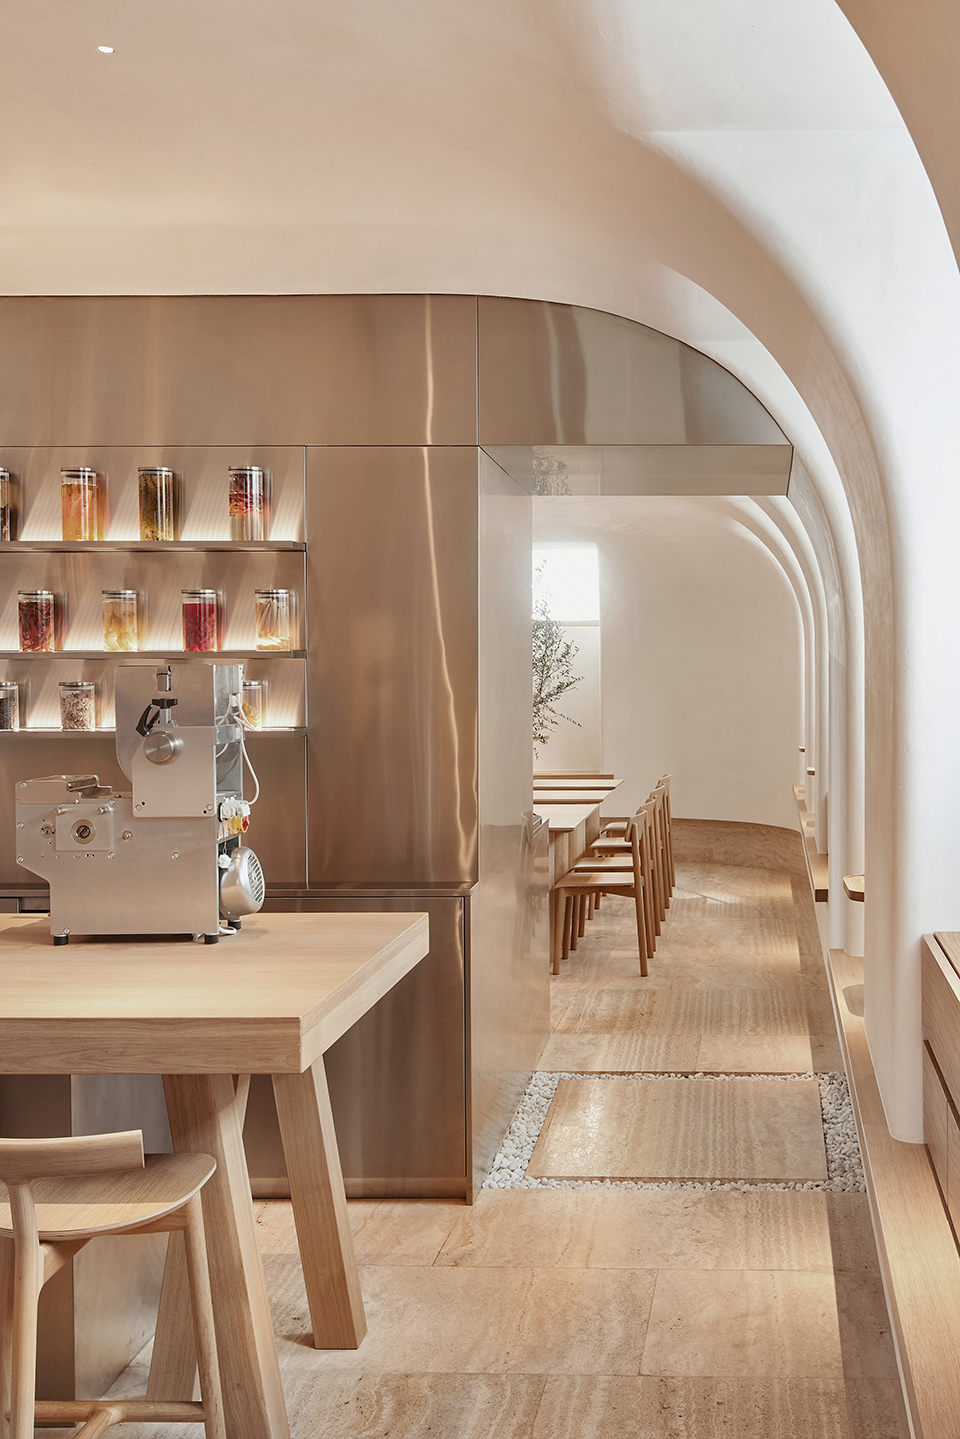
▼由前厅望向后厅,view to the second hall ©Sergey Melnikov
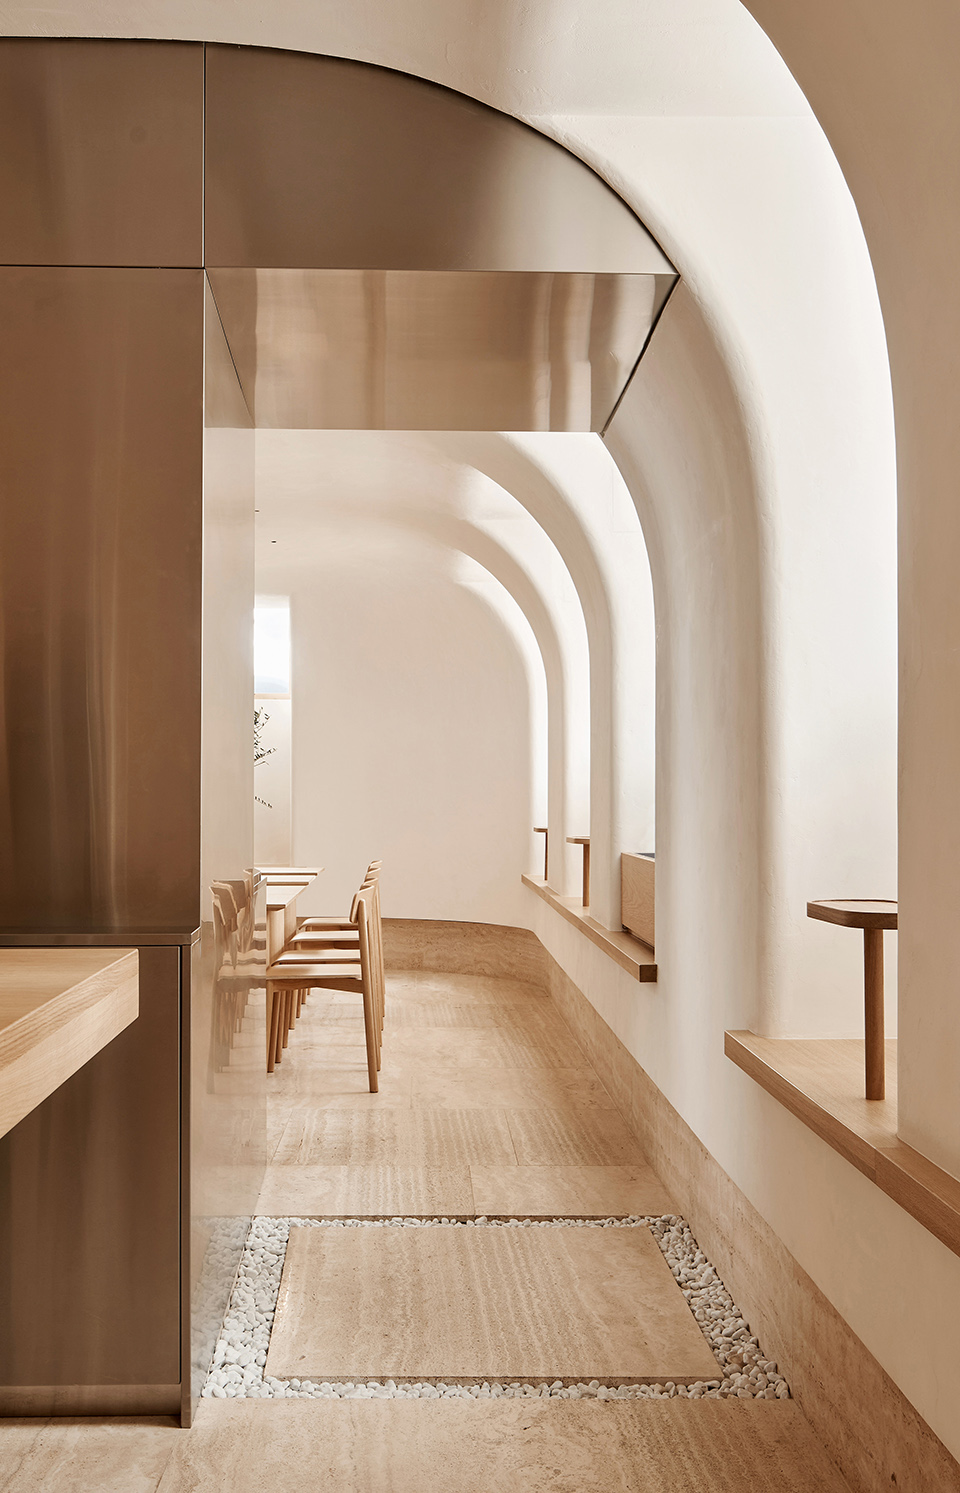
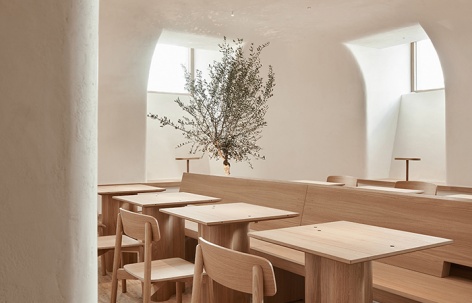
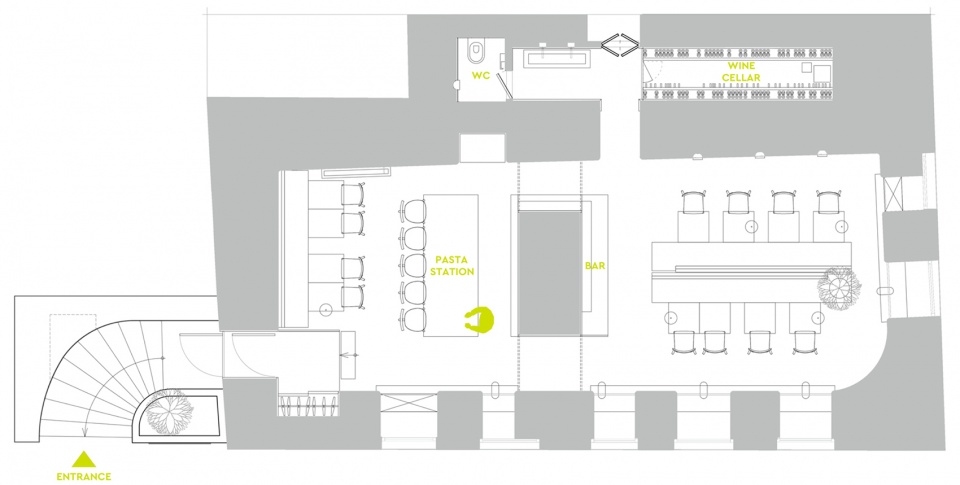
该空间位于地下室并且低于地面,因此我们拓宽了所有开窗并使它们与座位齐高,这样餐厅才能更好地采光,而不是继续用作地下拱窖。此外,我们将天主教美学元素应用在空间各处。前厅中央借鉴祭坛,摆放了意大利面食操作台,所有餐桌都面向它,不仅营造出戏剧性效果,而且还能让食客观看意大利面食的制作过程。后厅的高潮部分是摆放在中央的教堂长椅,其间还置入了一棵橄榄树、三个壁龛(教堂中通常用来放圣人像)等亮点。
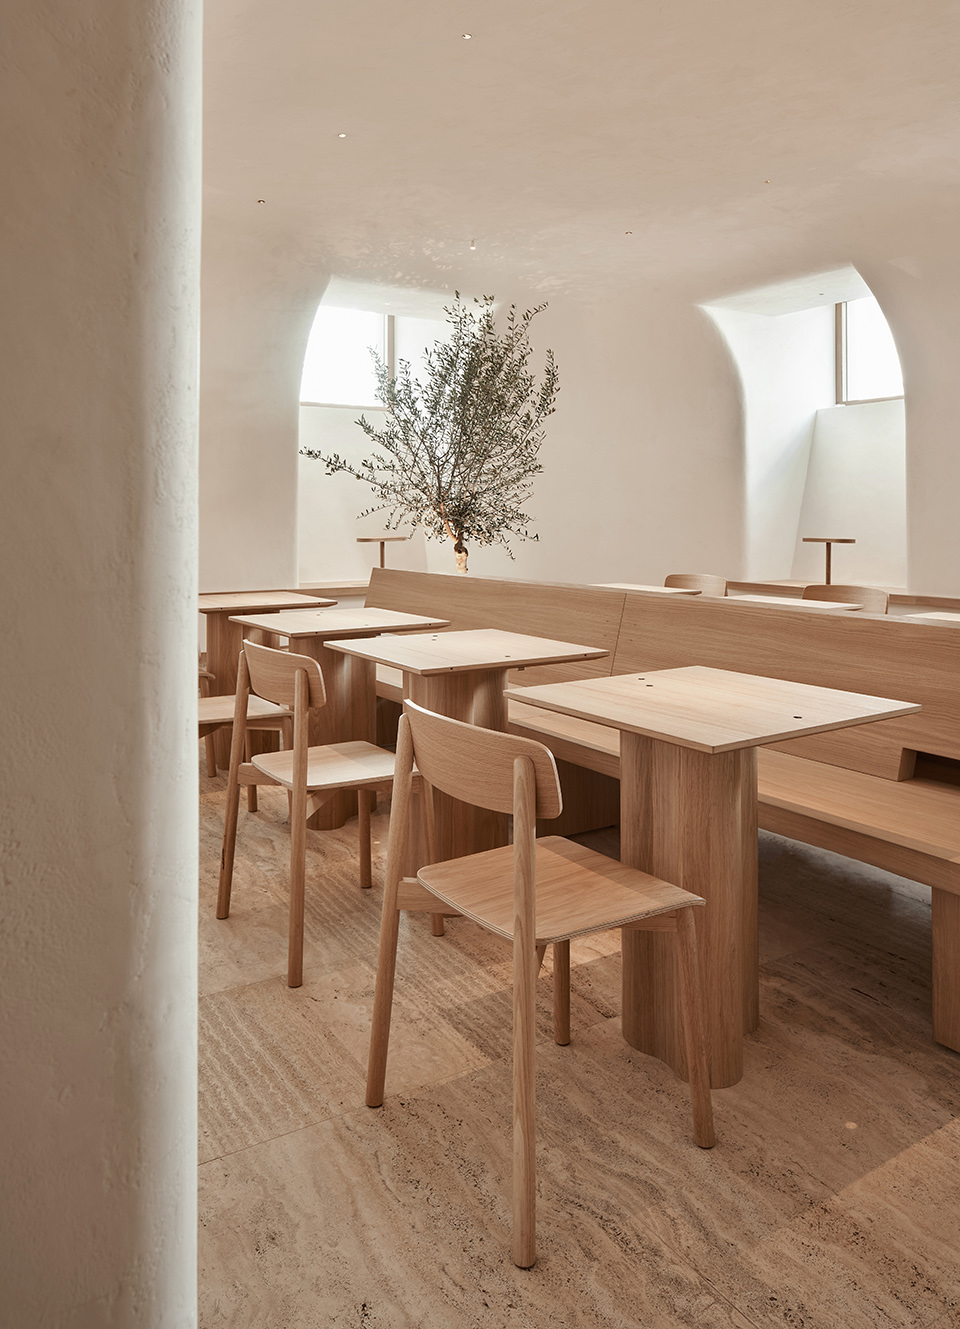
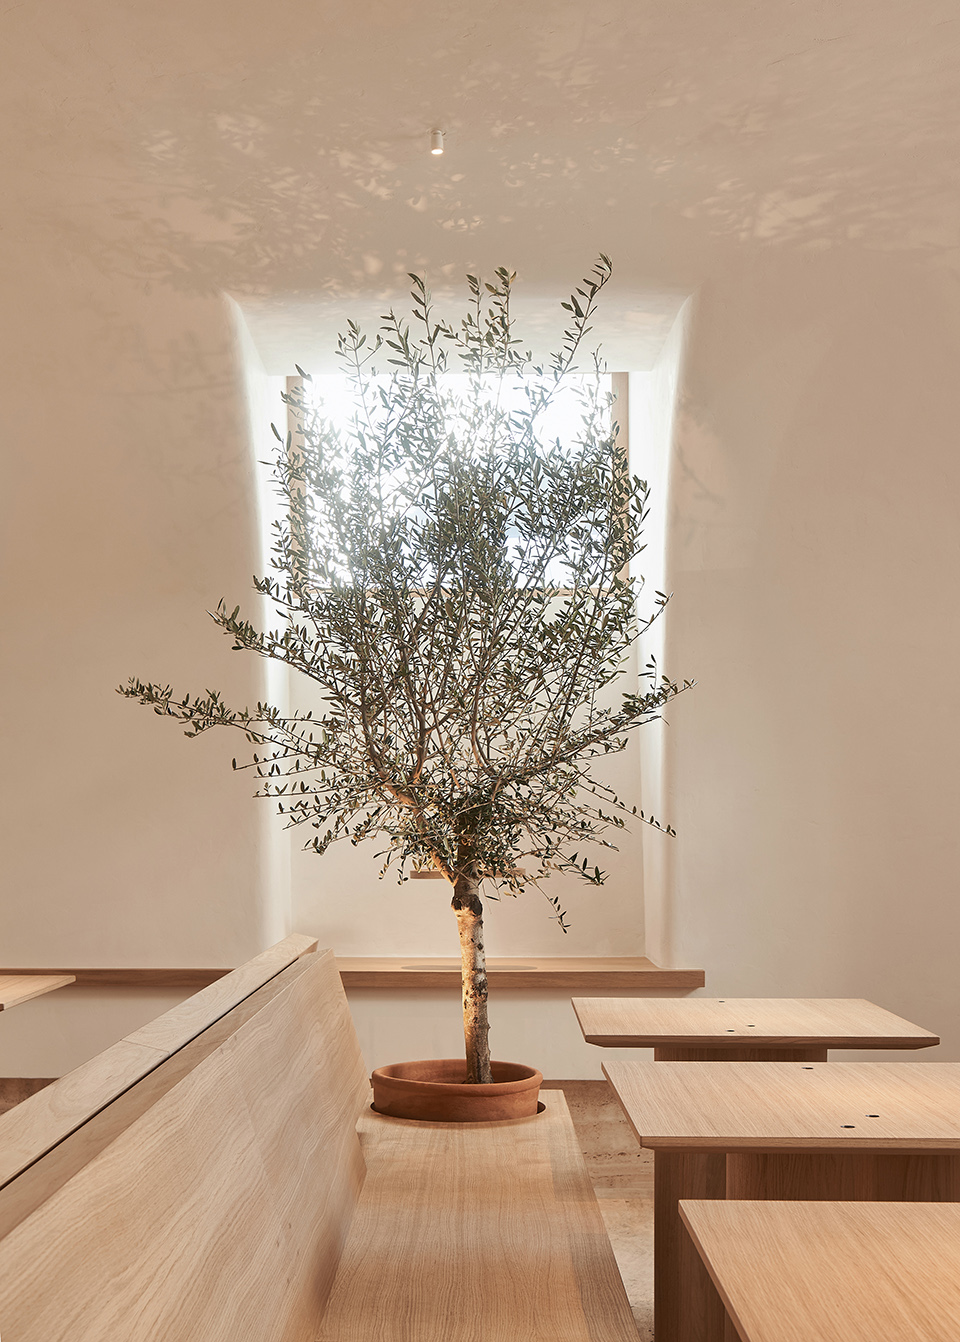
We widened all window openings in the hall (which is located in the basement, below the ground level) and lowered them to the seating level, for the hall to be better exposed to light and not be perceived as an underground vault. We placed the elements referring to Catholic aesthetics practically everywhere. The centrepiece of the first hall is the metaphorical altar – a large table where the pasta chéf works. All the tables are turned towards him, which creates the effect of theatrical performance and allows the guests to watch the pasta making mystery. The zest of the second hall is the church pews in the centre. At the same time, the accents are made on the olive tree and the three kiots (a kiot is a niche traditionally housing icons of saints).
▼摆放在后厅中央的教堂长椅 ©Sergey Melnikov
the church pews in the centre of the second hall
▼橄榄树&壁龛,olive tree & niche ©Sergey Melnikov
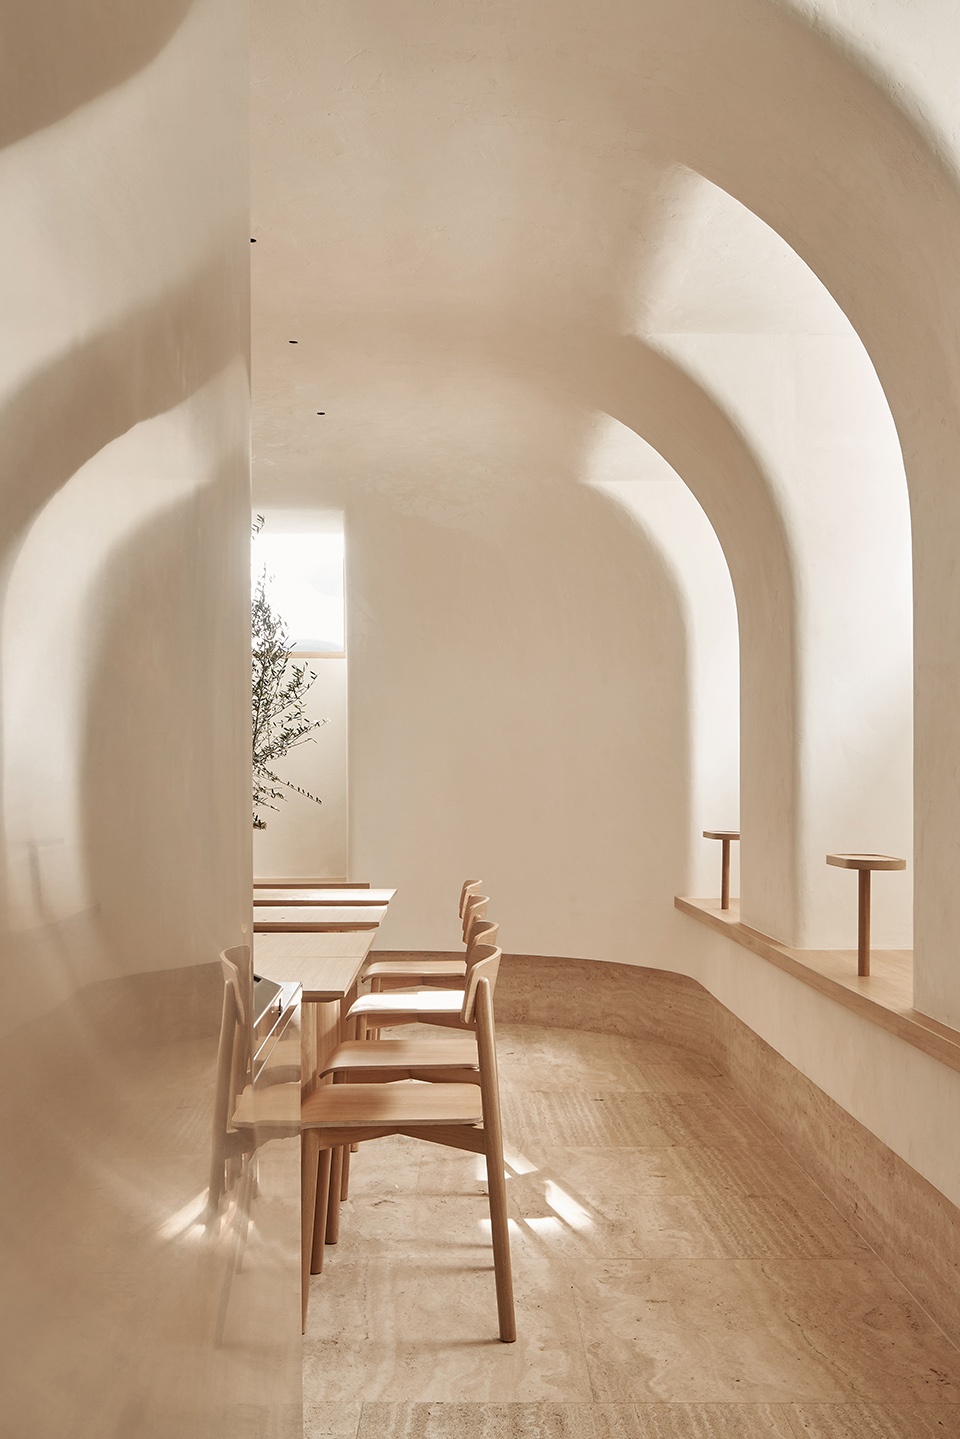
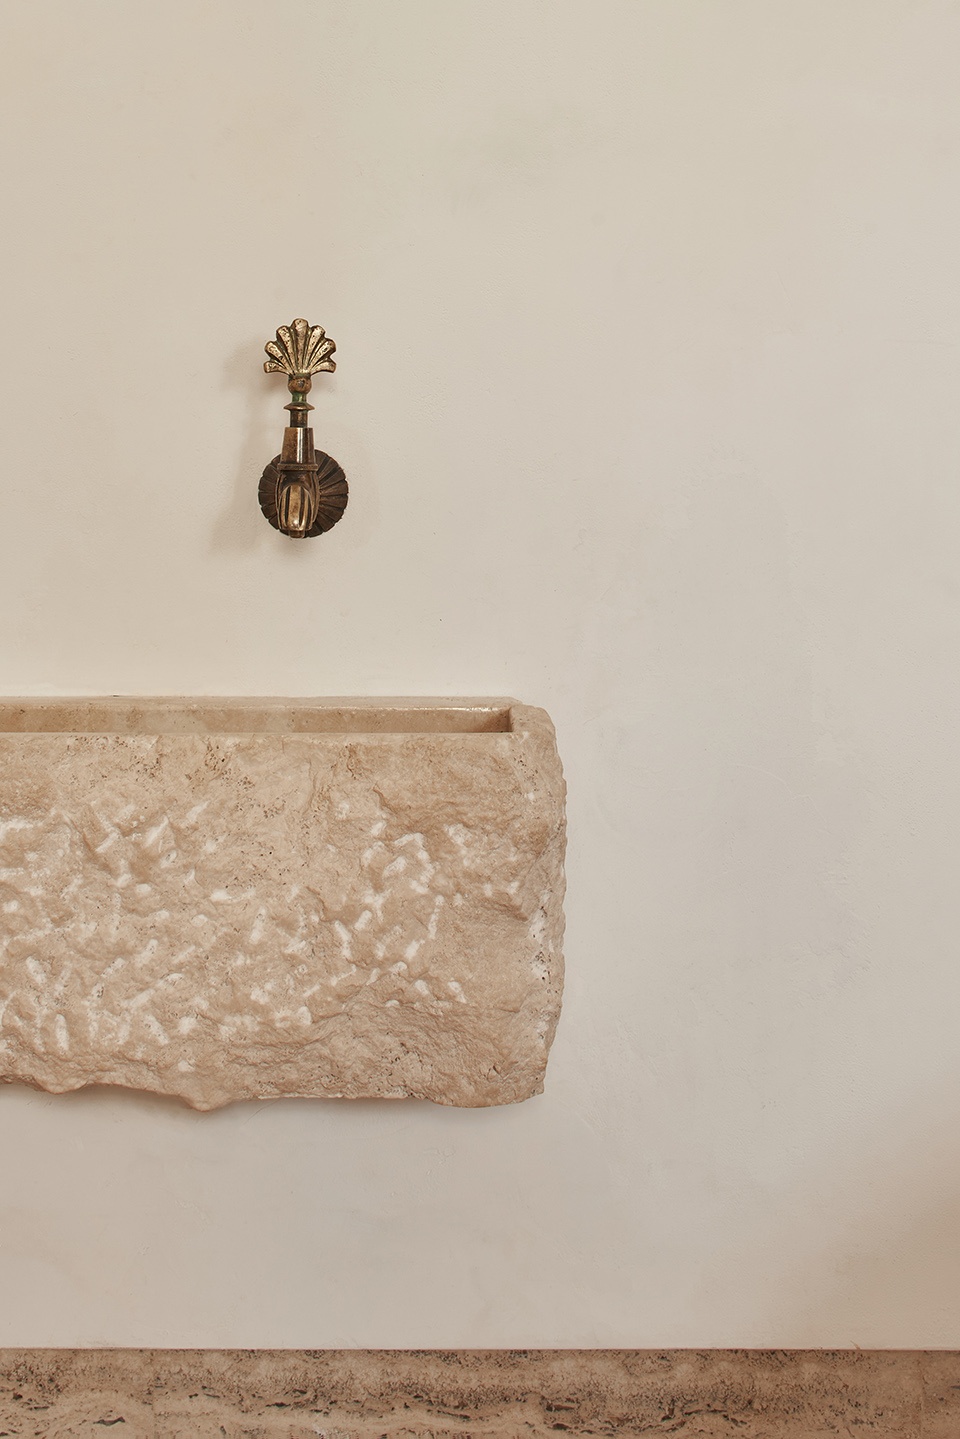
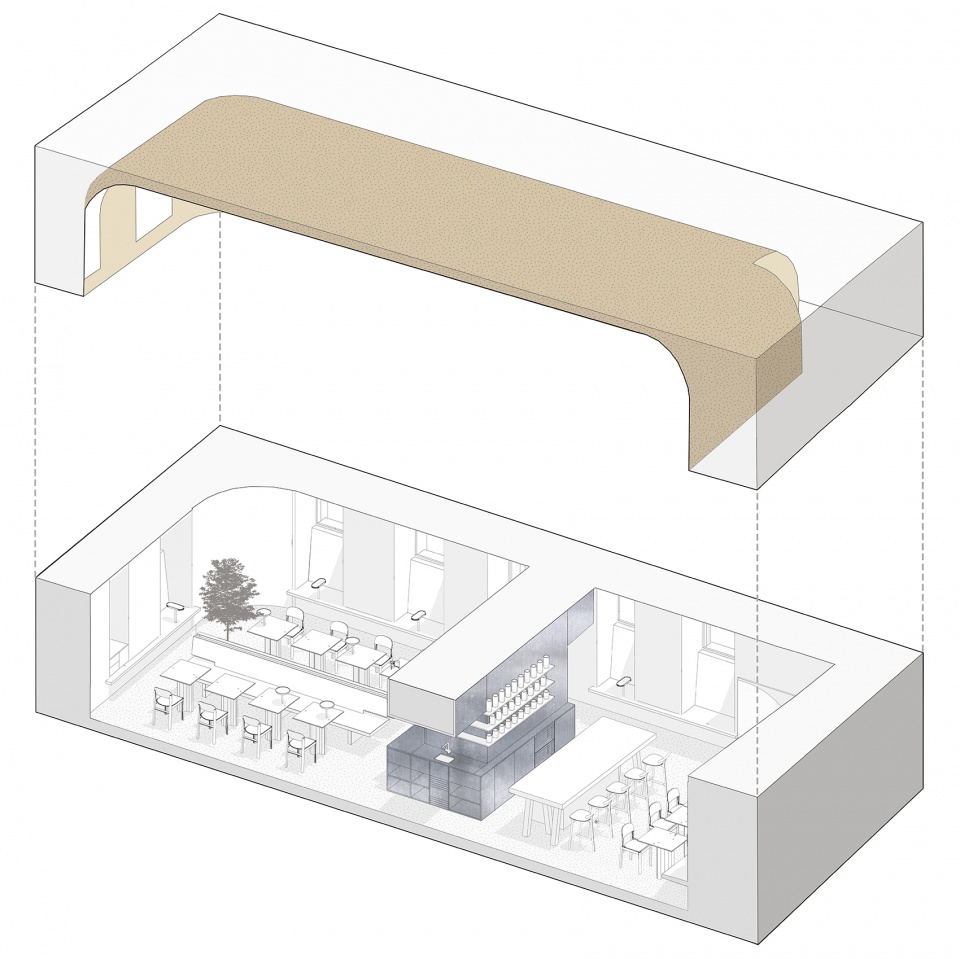
喷泉式饮水器在意大利很常见,我们将其形式应用在前厅的酒柜和洗手间的盥洗池。此外,意大利的葡萄酒也很出名,因此我们不能没有酒窖,它被有效地安置在楼梯下的空间。而浅色色调和墙壁上的镜面则使酒窖的形体显得更加平缓。除了引入意大利风格,设计的一大目标是将地下室现有的昏暗空间改造成光线充足且通风的空间,不会使食客感到压抑。这项任务十分艰巨,甚至难以完成。内部空间的关键在于拱形天花,它不仅使人联想到教堂建筑,而且消除了天花和墙壁之间的界限,同时又能最大限度地保证空间高度。拱顶内隐含了大量柱网信息,我们通过使窗脱离拱的走向,让室内变得更加明亮和通风。这种方式也常常应用在传统的教堂之中。
The drinking fountains, common in Italian cities, took the form of a wine cooler in the first hall and a sink in the rest room area. Since Italy is famous for its wines, we couldn’t do without the wine cellar which is effectually positioned in the under-staircase space. Owing to the light colour play and the mirrors on the walls, we were able to visually flatten the geometry of the cellar. In addition to introducing the Italian flair, one of the main objectives was to transform the existing dark space of the basement into a well-lit airy space that would not oppress the visitor. The task seemed very difficult, even impossible at some point. The main architectural device in working with the interior space was the vaulted ceiling. Not only it refers one to church architecture, but erases the boundary between the ceiling and the walls, while maintaining the height of the hall to a maximum extent. At the same time, the domed ceiling hides a large number of engineering networks. By applying divergence of window jambs, we were able to let as much light into the hall as possible, make it more airy. This technique is traditionally used in churches.
▼窗脱离拱的走向,divergence of window jambs ©Sergey Melnikov
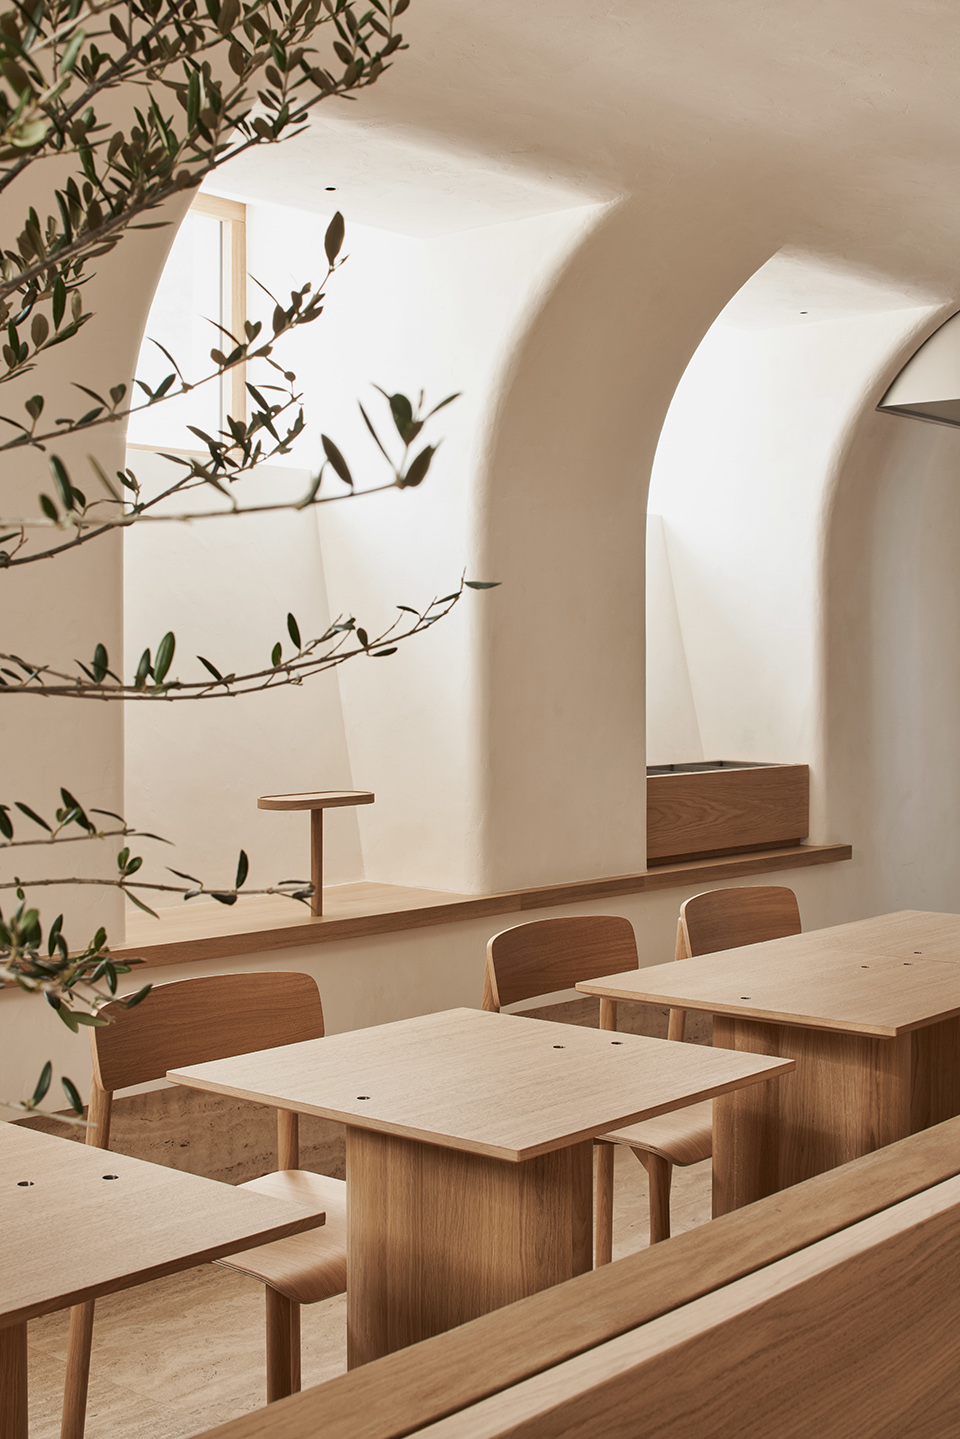
▼内部布满自然光,the interior is filled with natural light ©Sergey Melnikov
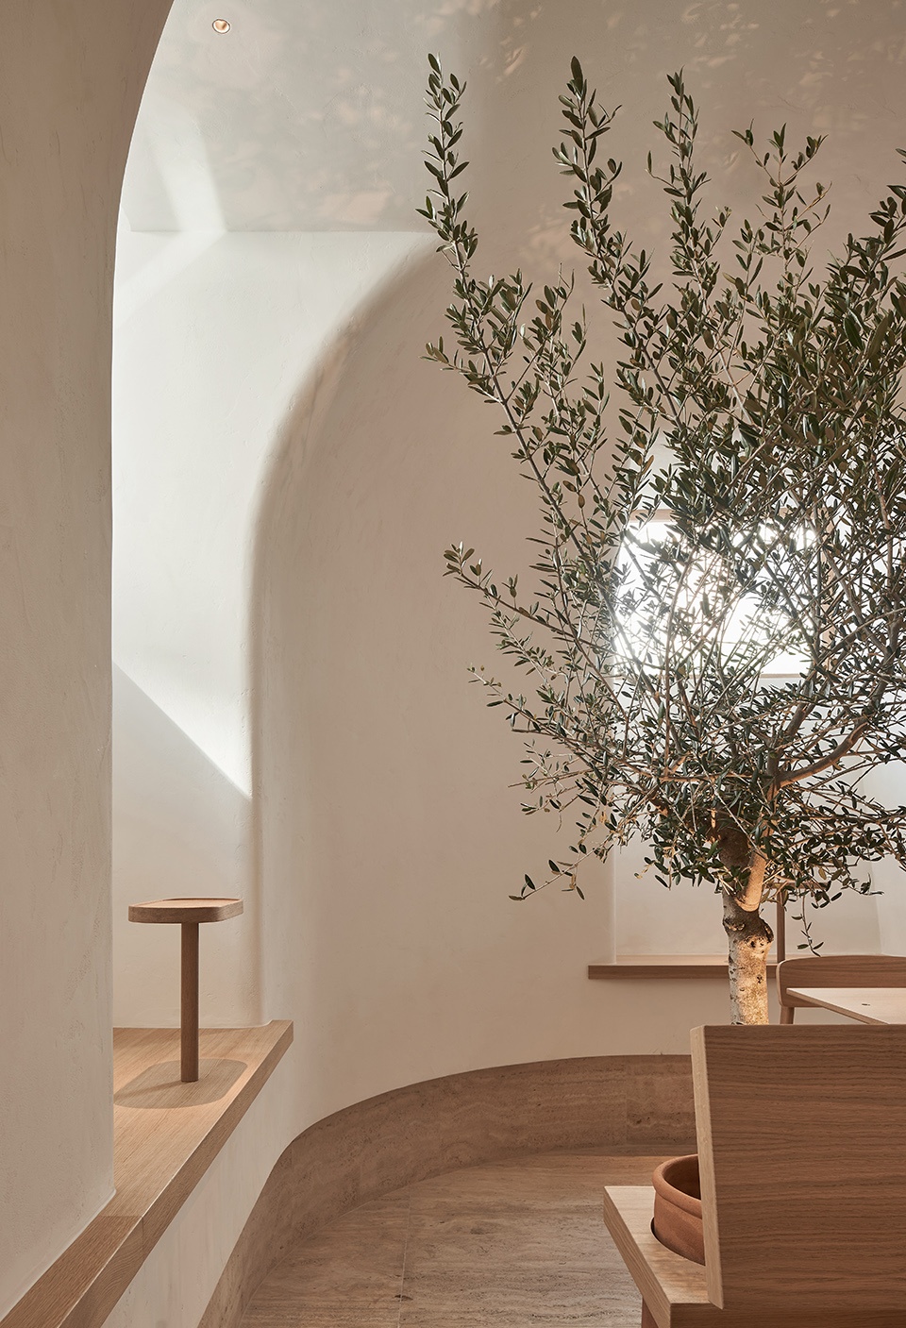
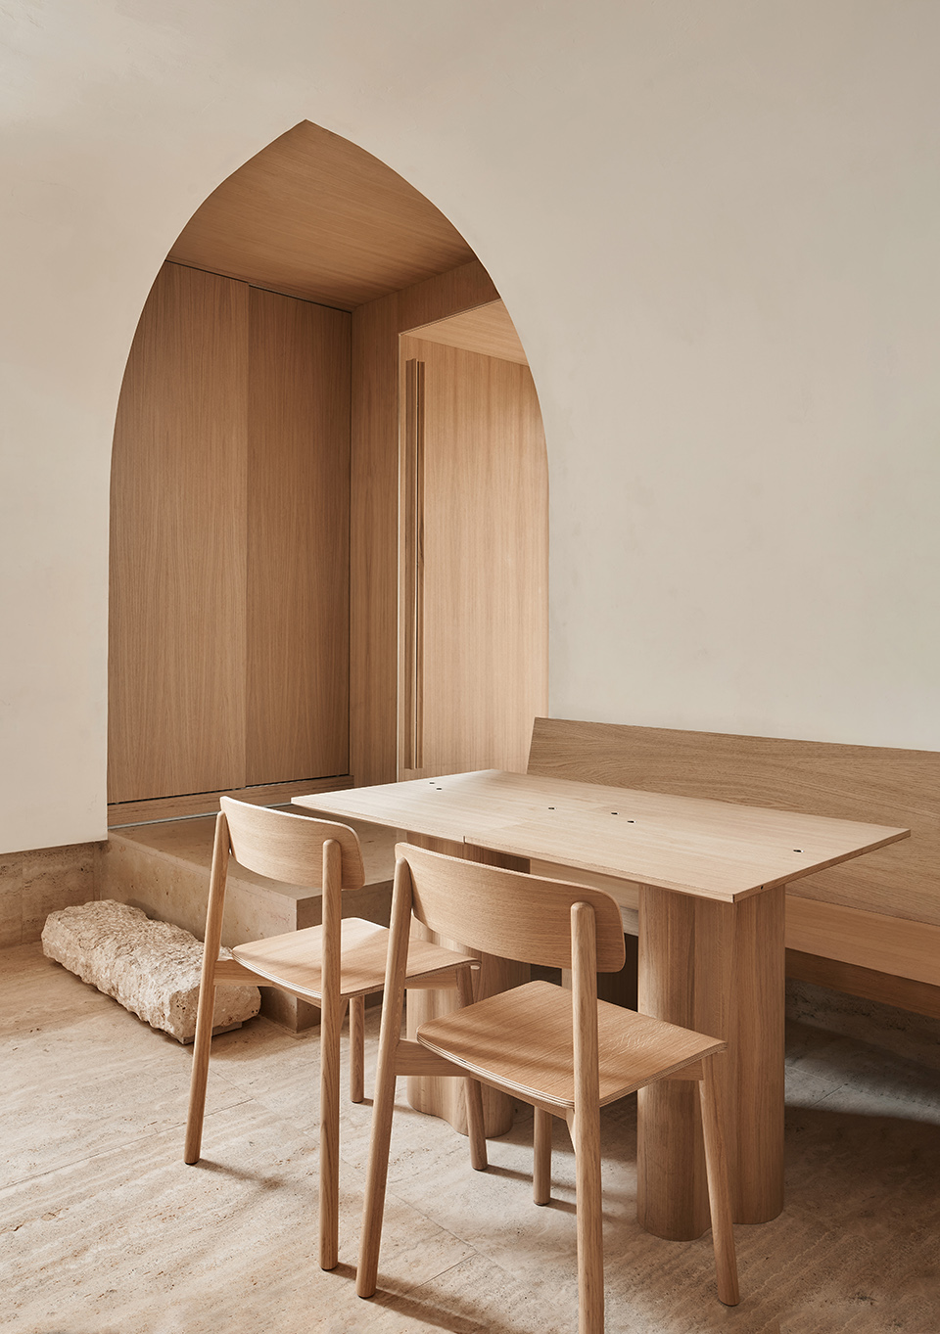
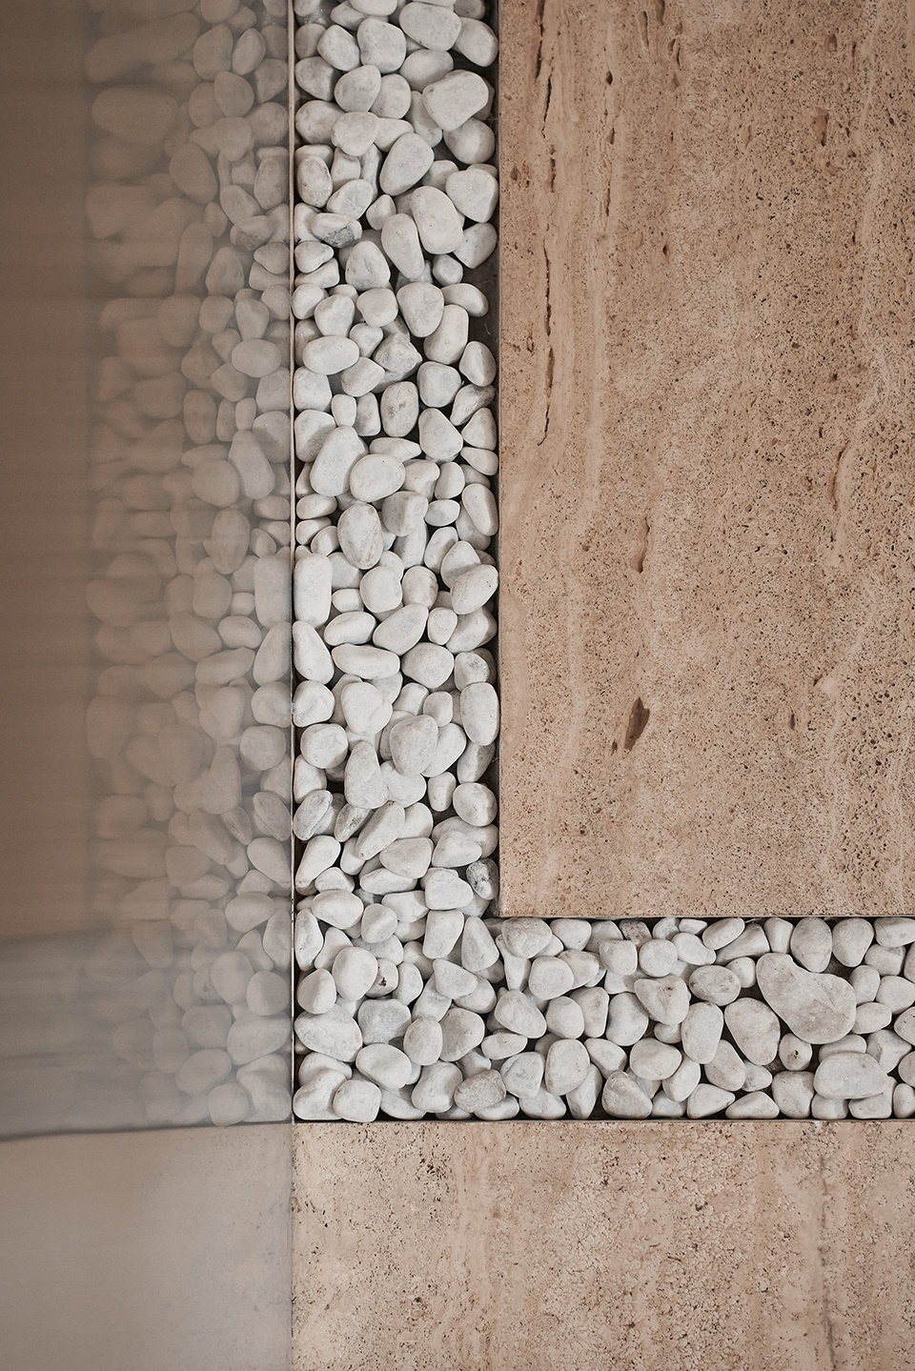
我们希望创造出纯粹且简约的形象,尽可能少地使用华丽的材料。因此该项目仅应用了三种基本材料:常见于意大利街道铺装的洞石、常用于家具和墙板的木材、作为墙壁主要材料的浅色石膏。它们均有助于传达意大利的形象。
We wanted to create a very pure and minimalistic look, using expressive media to the slightest extent. This is why we used only three basic materials: travertine, which is often found in paving of Italian streets, wood for the furniture and wall panels, and light-colour plaster as the main material for the walls. All this helped us to convey the image of Italy.
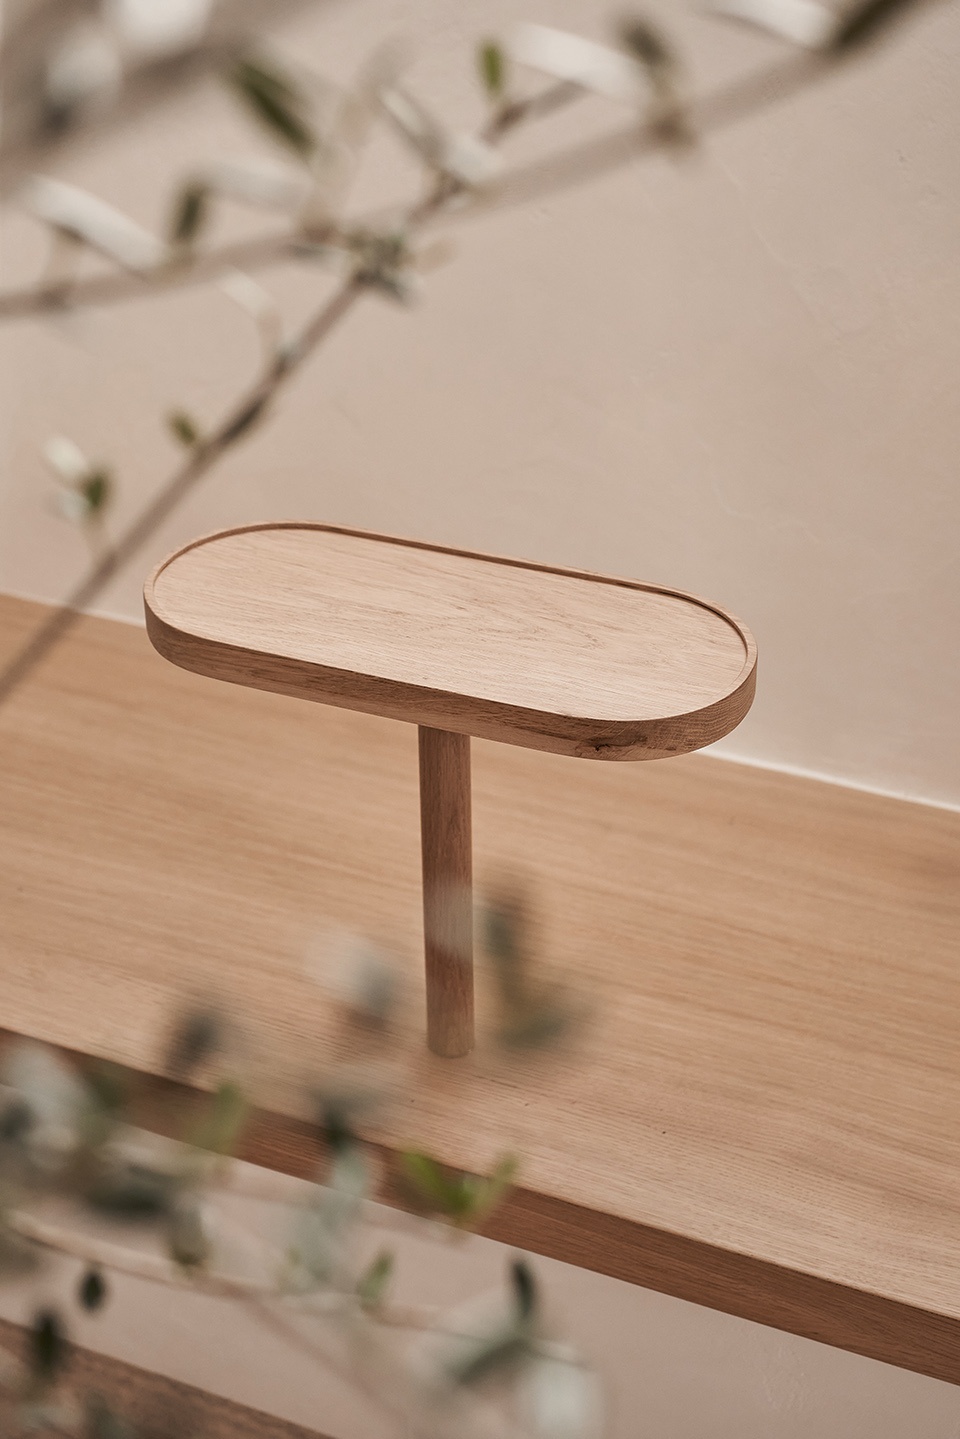
▼家具细部,details ©Sergey Melnikov
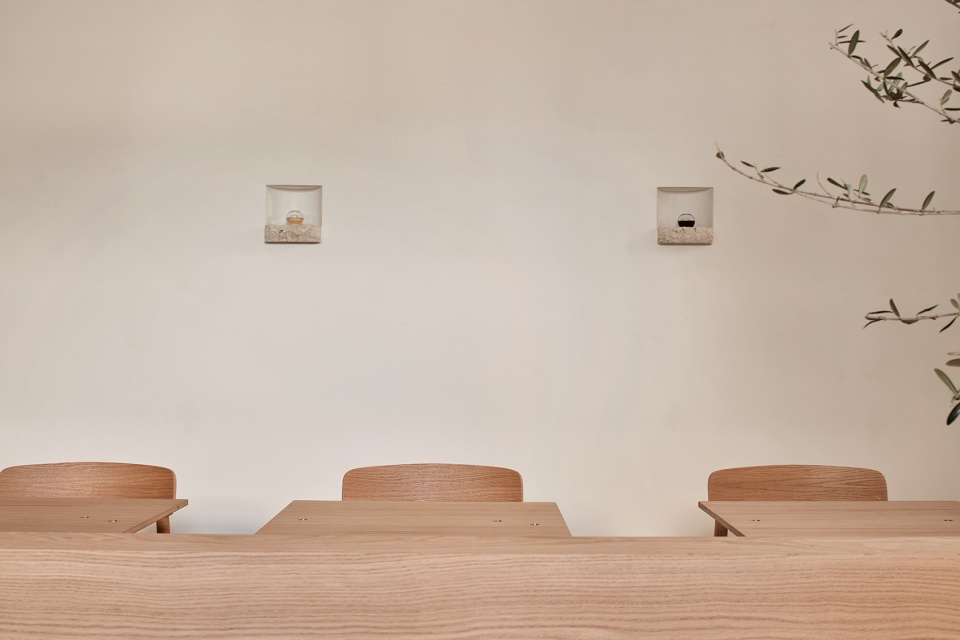
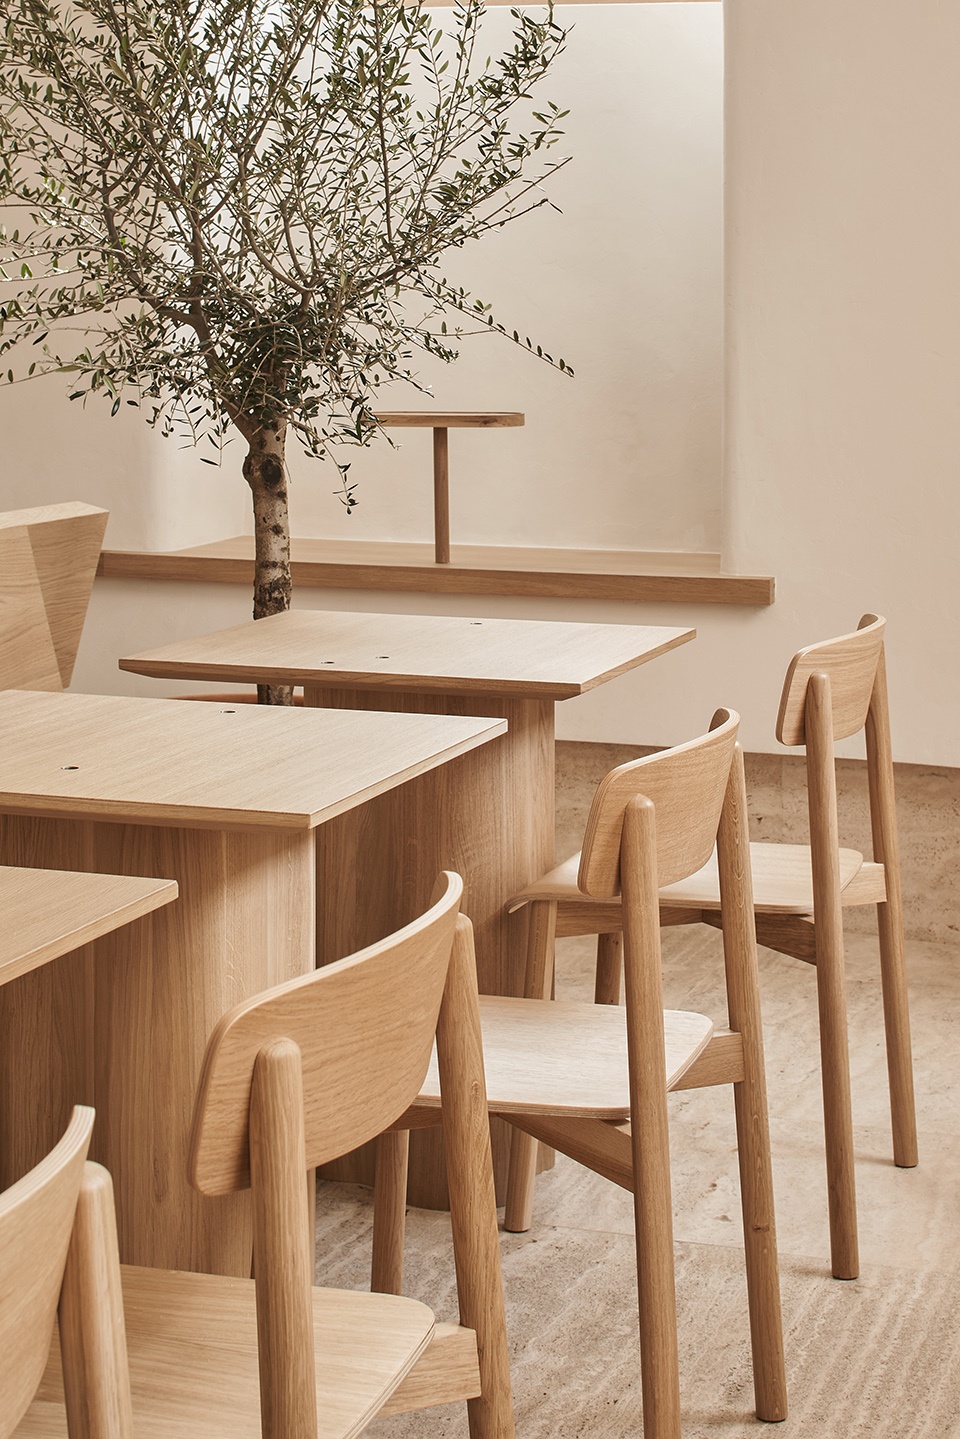
▼材料细部,details ©Sergey Melnikov
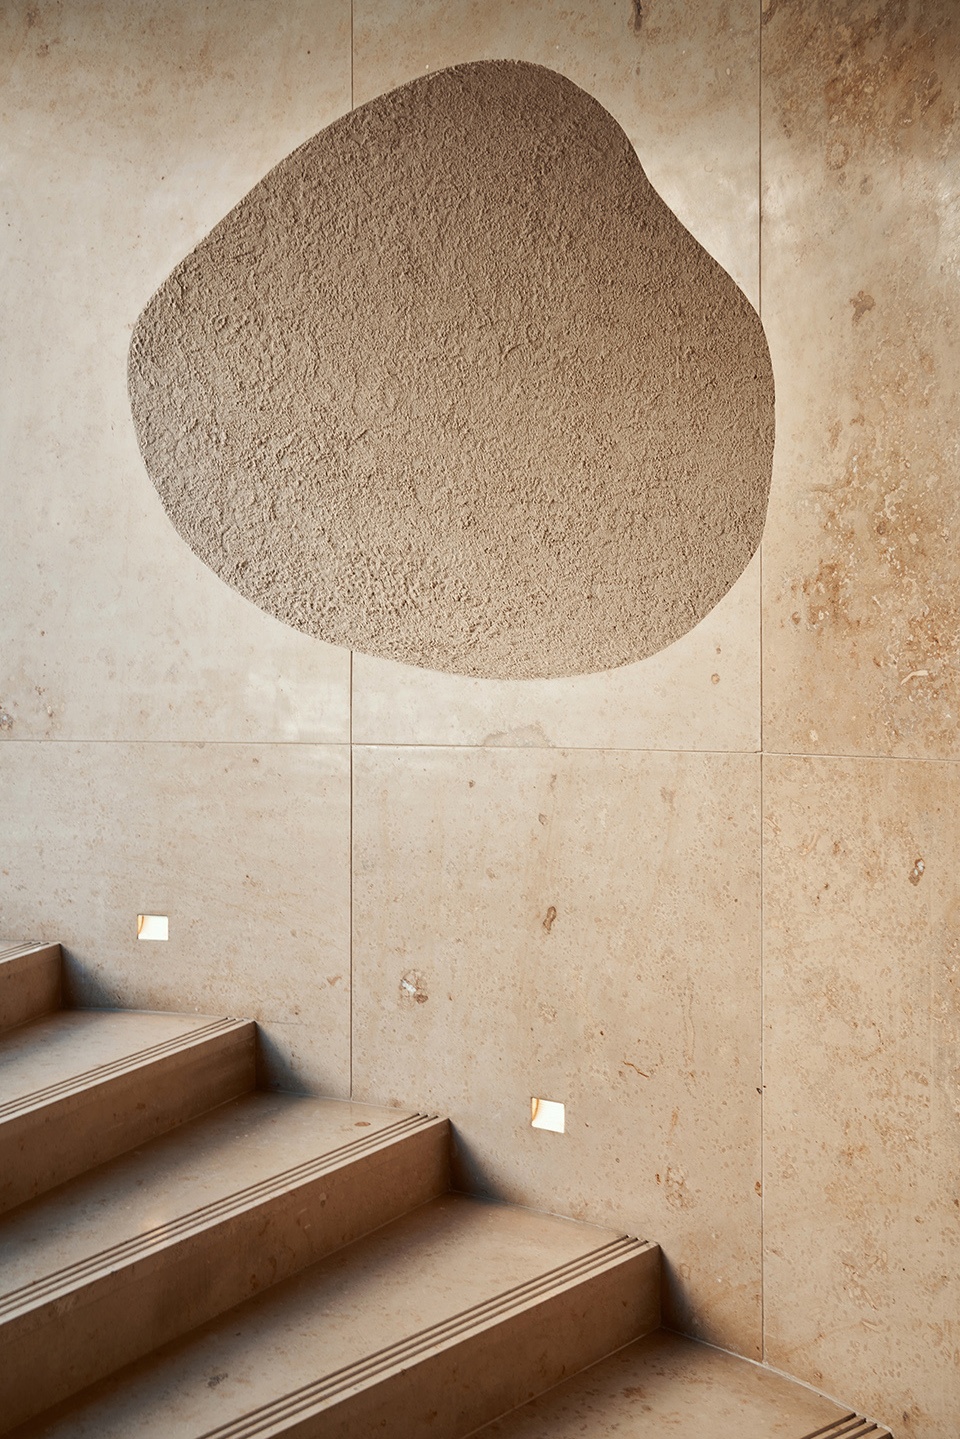
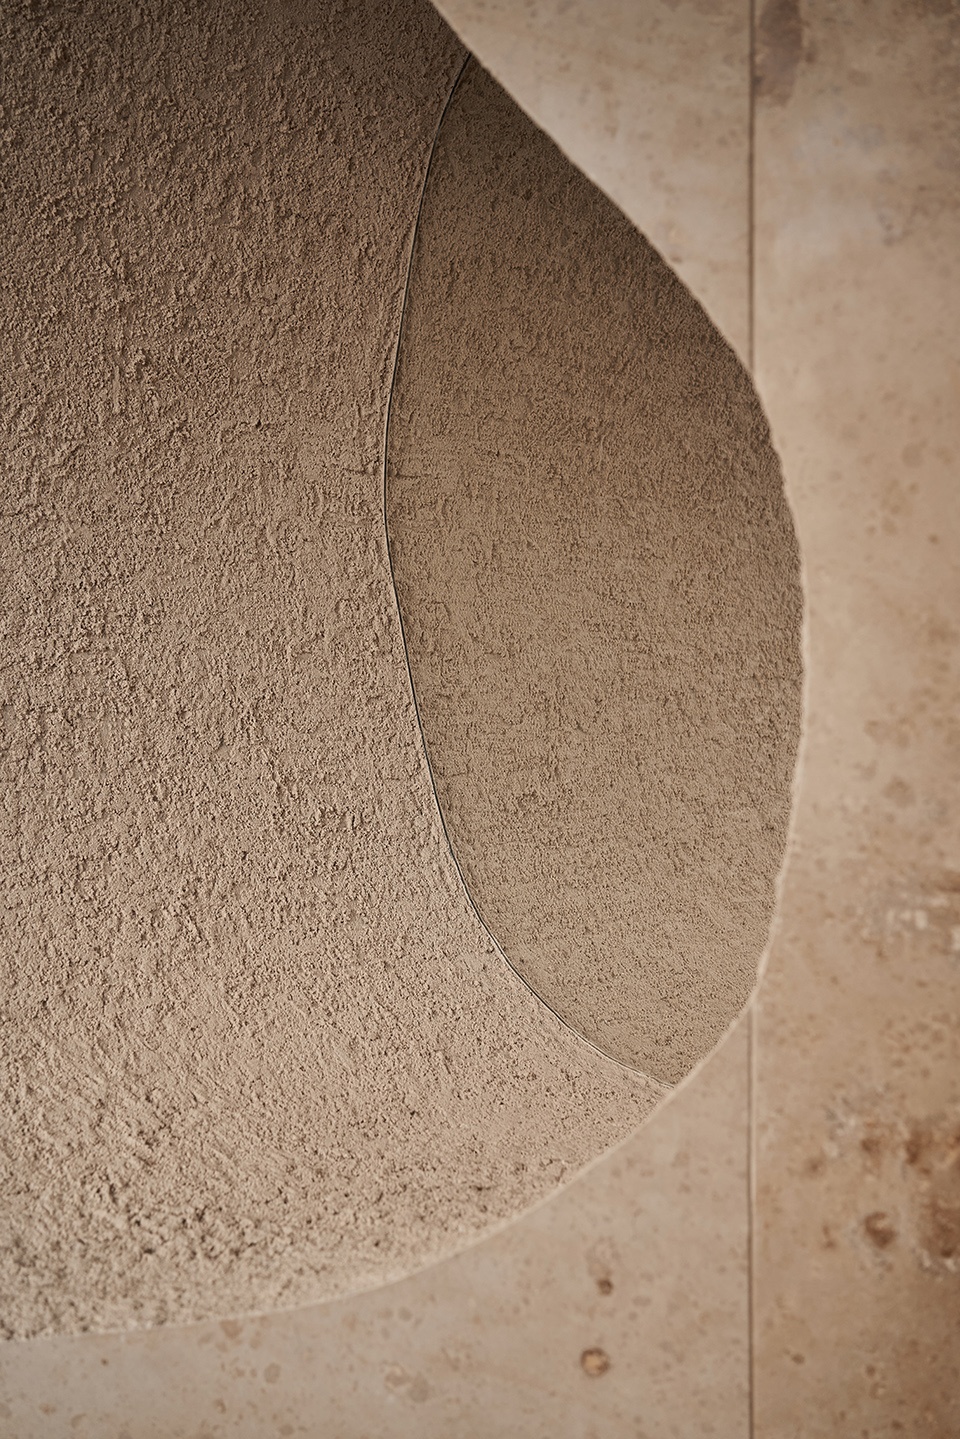
入口区域独立于室内进行开发,我们设想了有趣的形状和纹理。这里设置了由单块岩石制成的孔洞,让人联想到隐士洞穴和罗马教堂。洞口处还配有嵌入墙壁的弧形镜面,它深受所有食客喜爱,无声地欢迎并欢送着客人们。
The development of the entrance area was a separate project. We were able to come up with an interesting shape and texture. It is a kind of manhole made of a single piece of rock, which refers one back to the first hermit-monks’ grottoes and rupestrian churches. A notable element, much loved by all the guests, is a curved mirror deeply recessed in the supporting wall. This is our silent hostess that welcomes and sees you off.
▼室外入口,outdoor entrance area ©Sergey Melnikov
凭借一丝不苟的设计手法、对细节的高度关注以及对空间的深思熟虑,我们得以实现最初的想法,创造了一个极简的意大利“美食殿堂”,在这里,你可以随时见证意大利面制作的奥秘,并将温暖带回家。
Owing to the meticulous approach to design, great attention to detail and well-thought-out sections of the space, we were able to realise the original idea and create a minimalistic Italian “food temple” where you can always witness the mystery of pasta making and take its warmth back home.
▼轴测图,axonometric drawing©DA bureau
▼平面图,plan ©DA bureau
DA bureau: Anna Lvovskaia, Boris Lvovskiy, Fedor
Goreglyad, Maria Romanova
Project team: Anna Lvovskaia, Boris Lvovskiy, Fedor
Goreglyad, Maria Romanova, Julia Kubitskaya
Location: Russia, Saint-Petersburg,st. 9th Sovetskaya, 1
Year of implementation: 2021
Area: 86 m2
Timescales: 11 months
Photography: Sergey Melnikov
More:DA bureau。更多关:DA bureau on gooood









细节还不错
有种一不小心就要碰头的错觉~
拱形天花见了一些 看起来还不错 不仅将立柱和天花变为一个整体有简洁美 而且较厚重的立柱给人踏实的感觉。
弧线满美丽