感谢 株式会社日建设计 予gooood分享以下内容。更多关于:Nikken Sekkei Ltd on gooood
Appreciations towards Nikken Sekkei Ltd. for providing the following description:
与当地居民交流互动的校园
A campus that interacts with local people
大阪大学箕面校区既是世界各国语言、文化和社会的研究中心,也是通过留学生教育向世界传播日语和日本文化的基地。除了国际研讨会和市民论坛等共创新知的学术交流外,该校区还与当地共同举办箕面国际节等活动,食堂和架空层日常也面向市民开放,与地区的交流非常频繁。
The Minoh Campus is a center for research on world languages, cultures, and societies, and for disseminating Japanese language and culture to the world through international student education. The campus is not only a center for academic exchange to co-create new knowledge through international symposiums and citizen forums; it also serves as a nexus for interaction with the local community through events such as the Minoh International Festival and through public access to the cafeteria and pilotis.
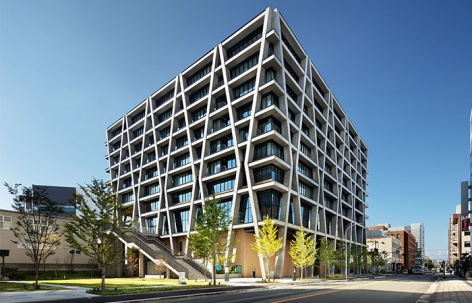
▼临街侧建筑外观,street side building appearance © Yasuhiro Inazumi
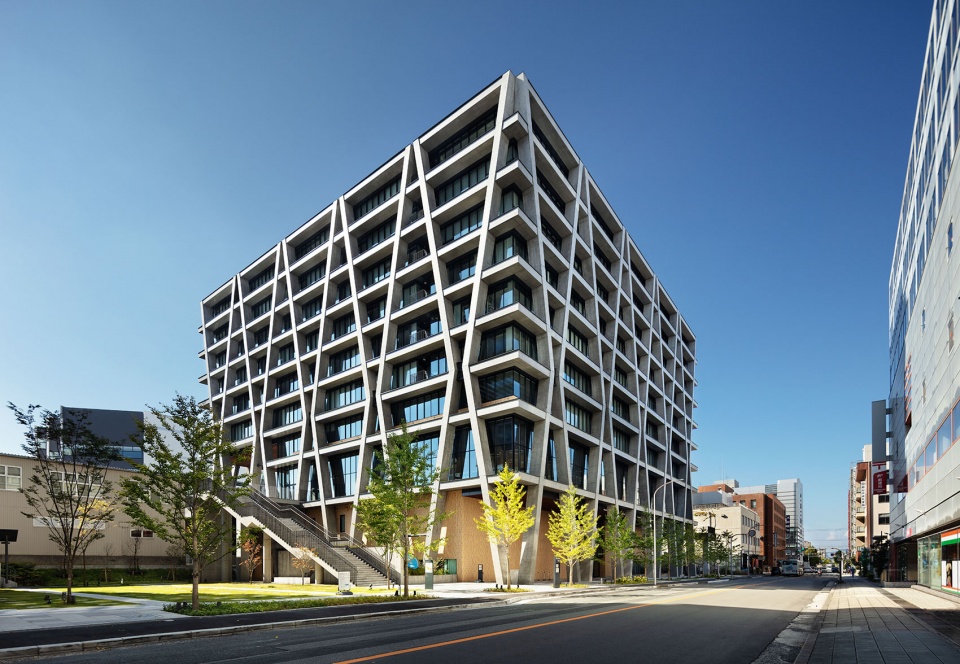
▼临广场侧建筑外观,square side building appearance © Kazuaki Michishita
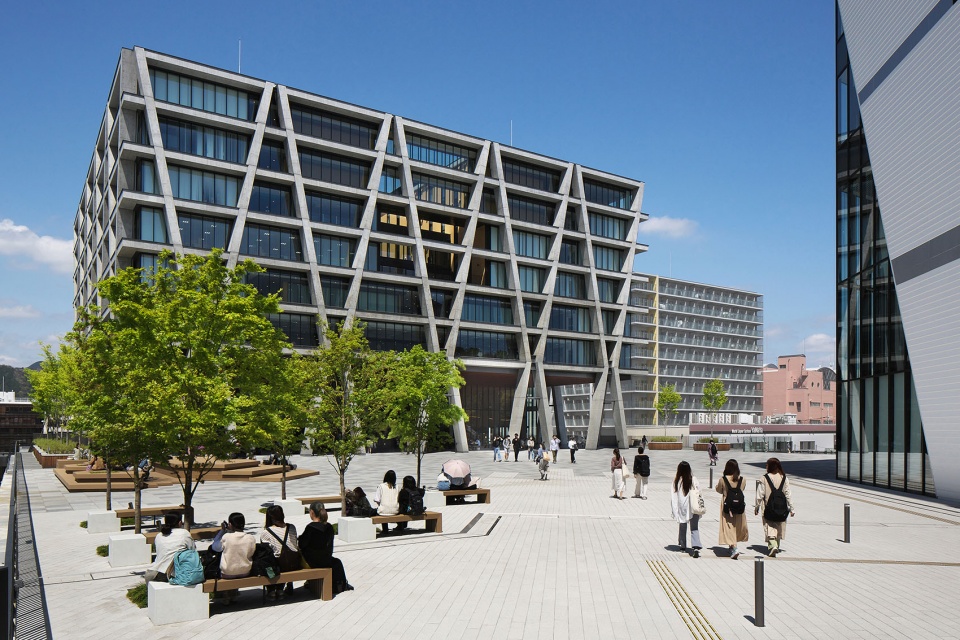
毗邻的市立图书馆和终身学习设施由大阪大学负责运营,大学和街区融为一体,不仅为学生,还为市民提供服务,这在日本尚属首次。得益于这一尝试,市民可以接触到大量外文书籍,学生们也可以在大学图书馆阅览一般书籍,发挥了相得益彰的协同效应。
Osaka University operates the adjacent municipal library and lifelong learning facilities. These represent Japan’s first attempts at joint university-municipal cooperation in providing services to both students and citizens. Through this effort, citizens are exposed to many foreign-language books, and students can access broader reading materials at the university library.
▼建筑与校园生活融为一体,the building are integrated into campus life © Yasuhiro Inazumi
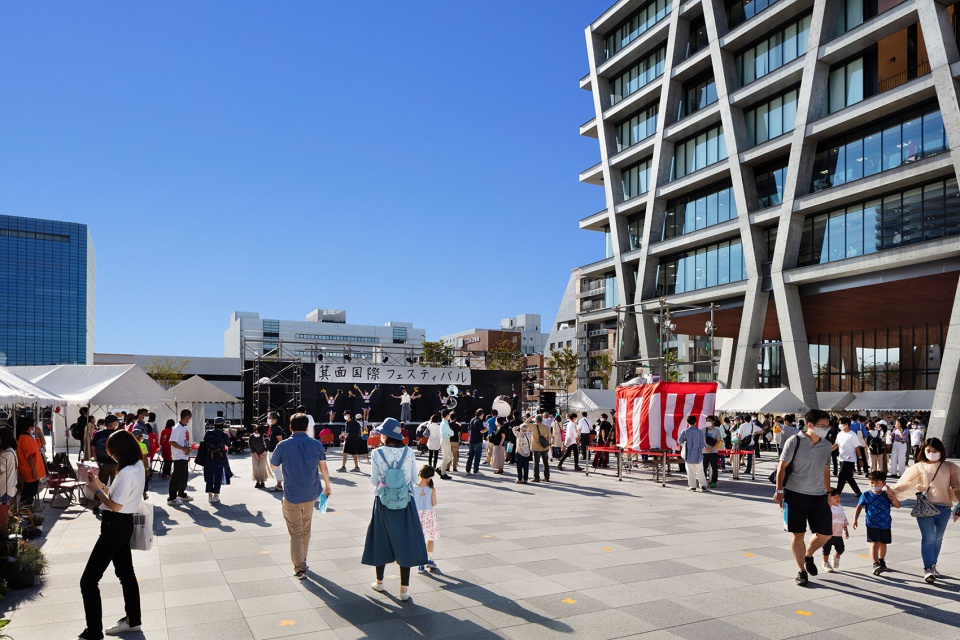
▼建筑和城市街道融为一体,the building are integrated the city street © Kazuaki Michishita
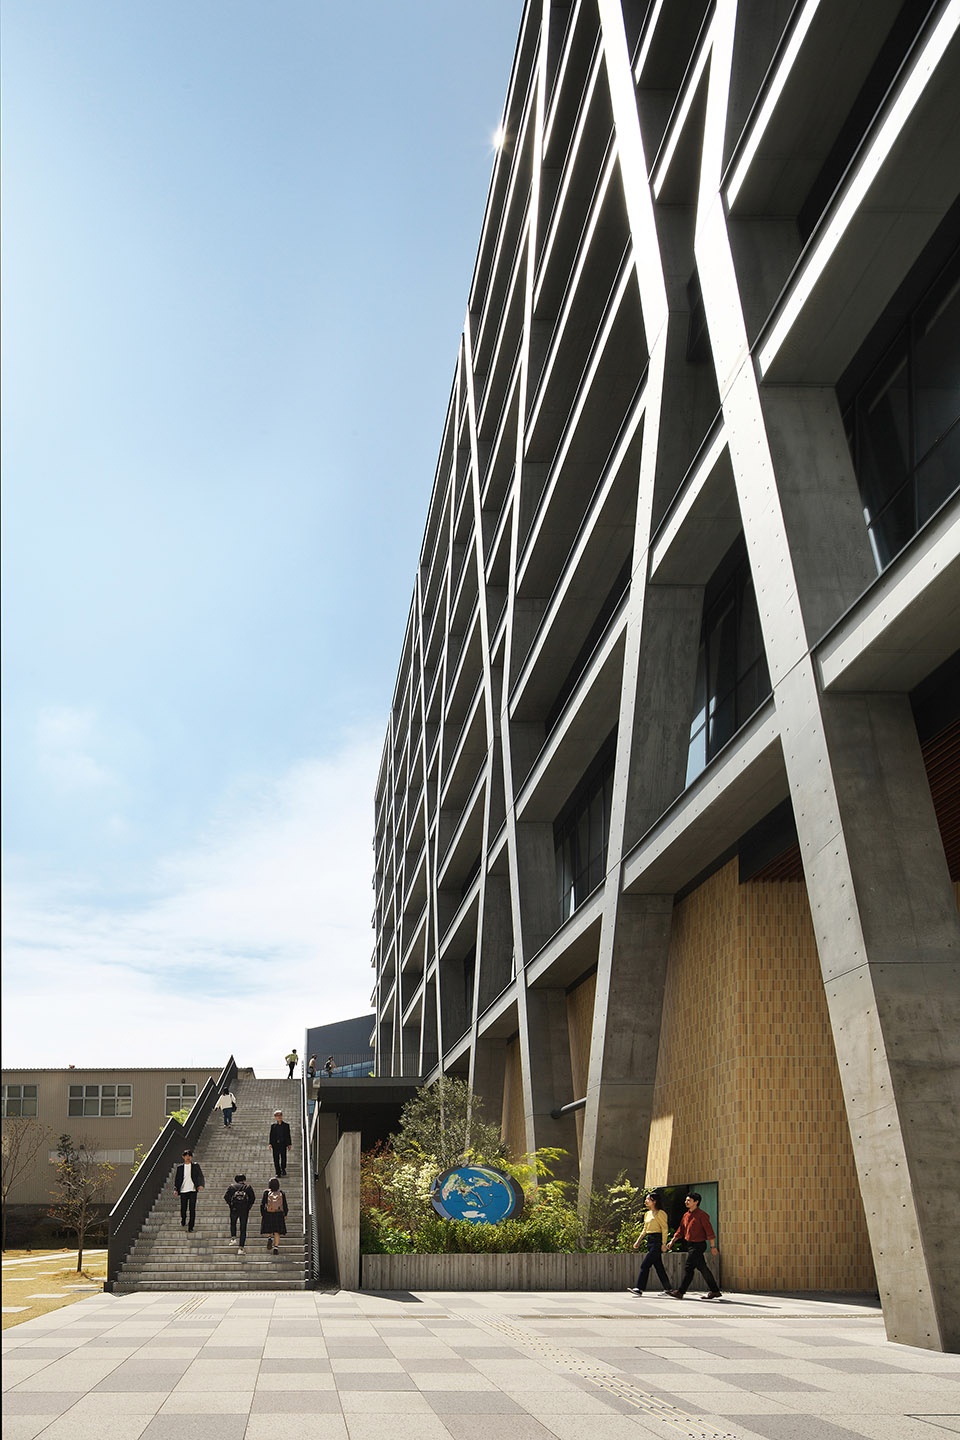
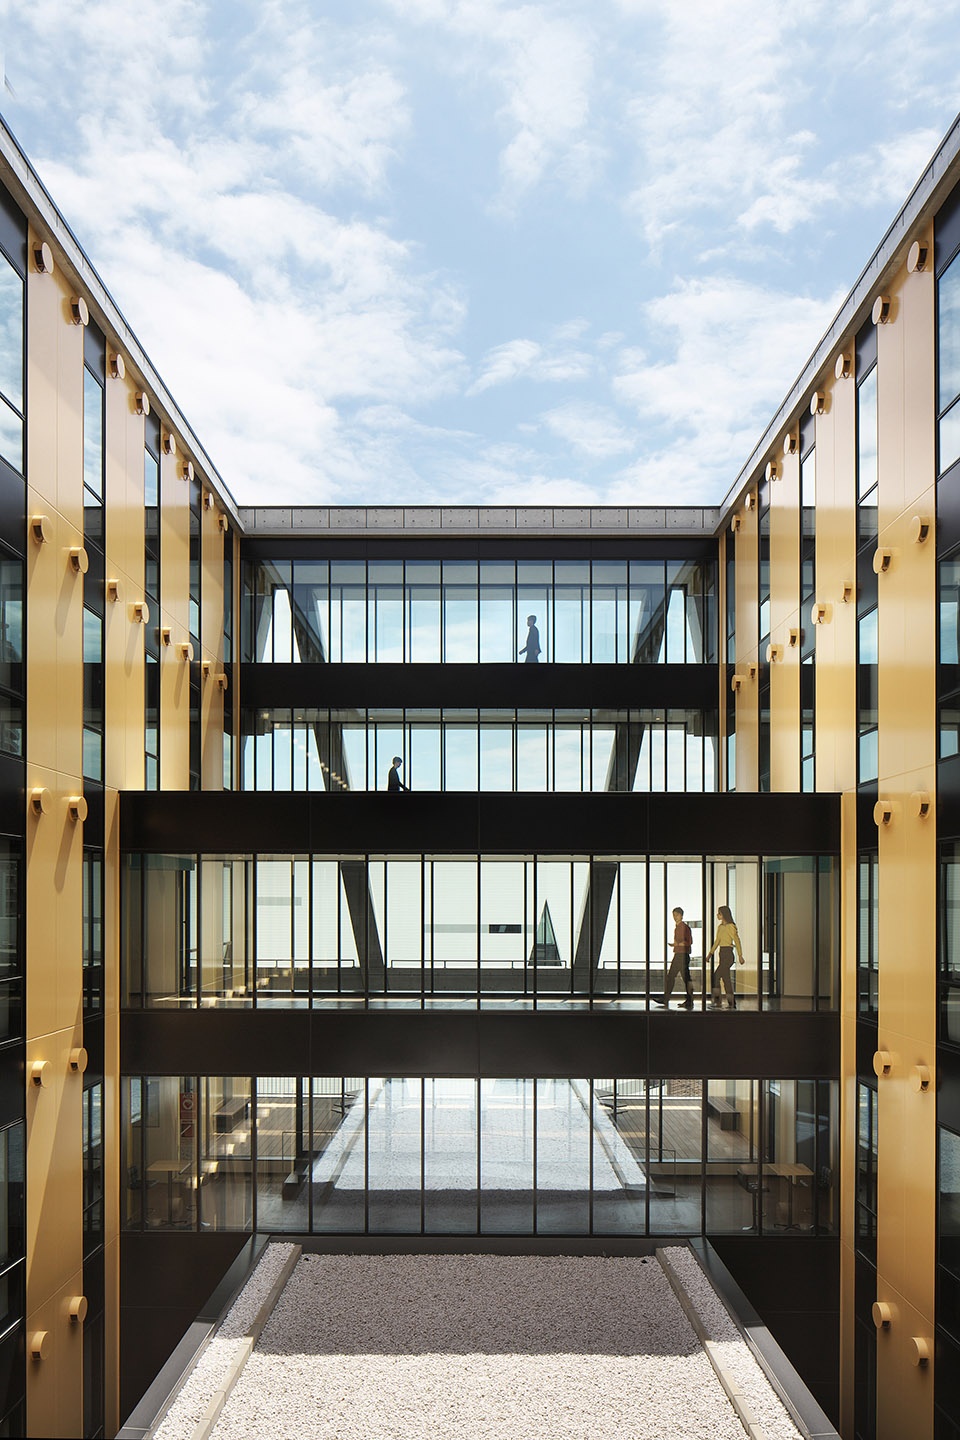
从规划阶段开始,大学就积极与市政府和企业合作,探索广场和连廊等公共空间的理想状态,引领了箕面船场地区的新型城市建设。作为学生和市民的活动场所,动感的建筑形态和与架空层连为一体的广场散发出勃勃生机,广受好评。
From the planning stage, the university has actively collaborated with the city and local businesses to envision plaza and promenade public spaces, and led the way in developing a new community in the Minoh Semba area. The dynamic architectural form and the plaza, integrated with the pilotis, have yielded a lively student and citizen activity space, garnering solid praise from the general public.
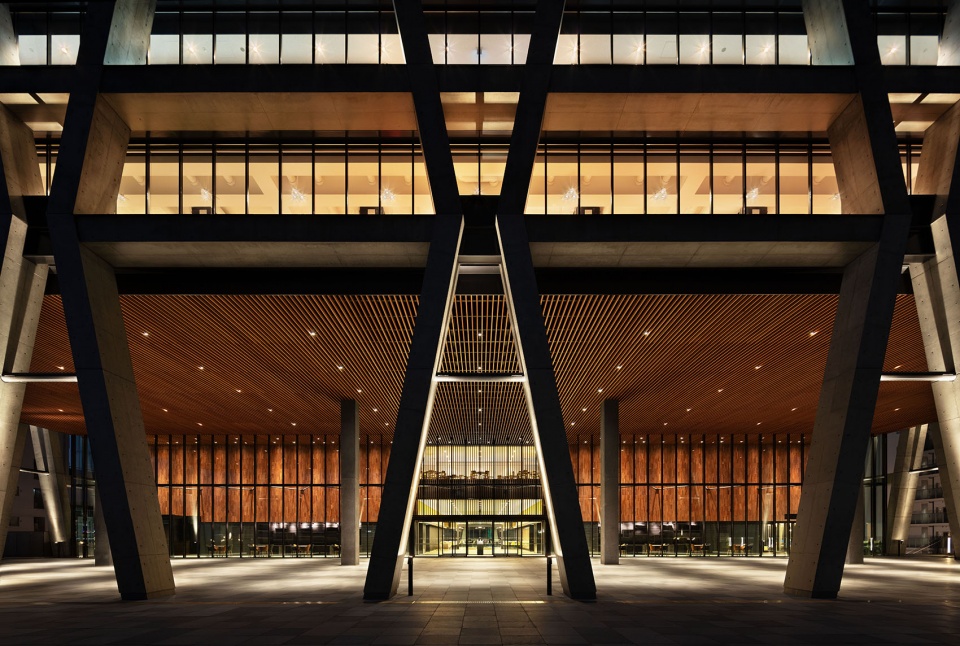
▼朝向街道的入口,building entrance towards the street © Yasuhiro Inazumi
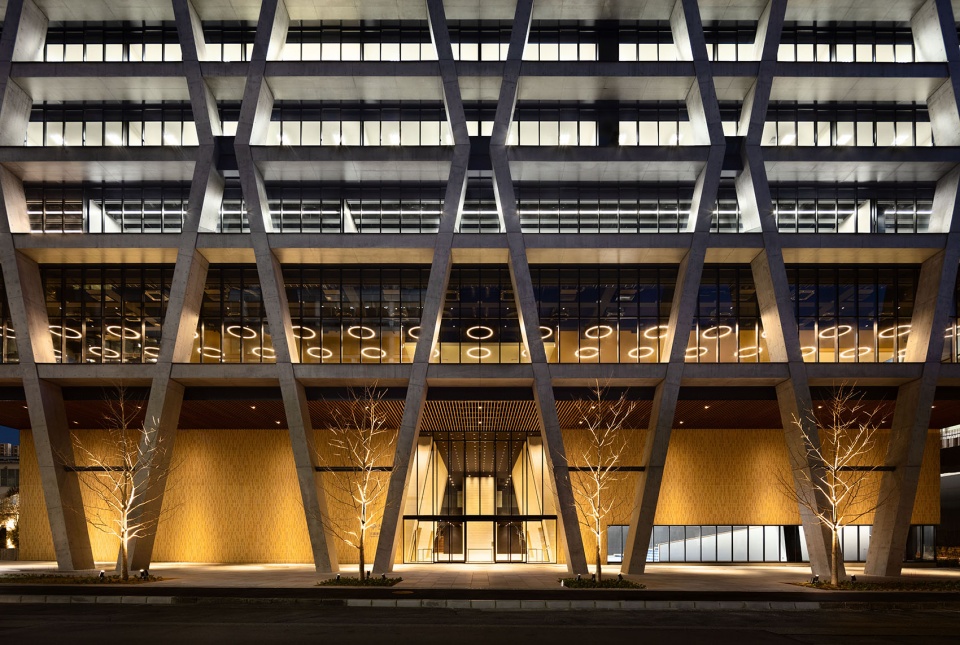
▼朝向广场的入口,building entrance towards the square © Yasuhiro Inazumi
国际化的校园
Global Campus
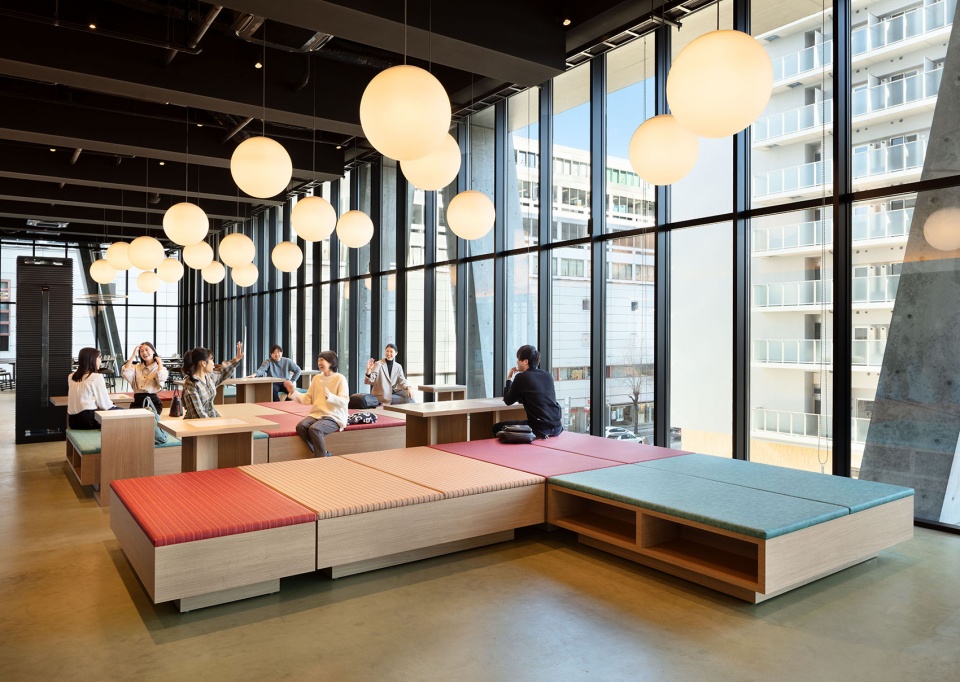
本校区由外语研究教学楼、学生宿舍、图书馆和终身学习中心构成。以拥有25个语言专业、在日本数一数二的外国学系,以及毎年为来自约50个国家的公费留学生提供日语和日本文化基础教育的日语日本学教育中心为核心,约有3,500名学生和教职员工在此生活。为了打造一座可以让各国学生在街区中共同生活、学习并随时进行跨文化交流和地域交流的校园,整个校园的室内和室外均布置了大量的交流空间。
The campus consists of the Research and Education Hub, student dormitories, and a library and lifelong learning center. Approximately 3,500 students and faculty members live there, led by the School of Foreign Studies, which features 25 language majors (one of the largest selections in Japan), and the Center for Japanese Language and Culture. The Center provides basic education in Japanese language and culture to government-sponsored international students, who hail from some 50 countries each year. The center aims to create a campus where multinational students can live and study together in the city and interact daily with other cultures and the local community. Interactive spaces are located indoors, outdoors, and throughout the campus.
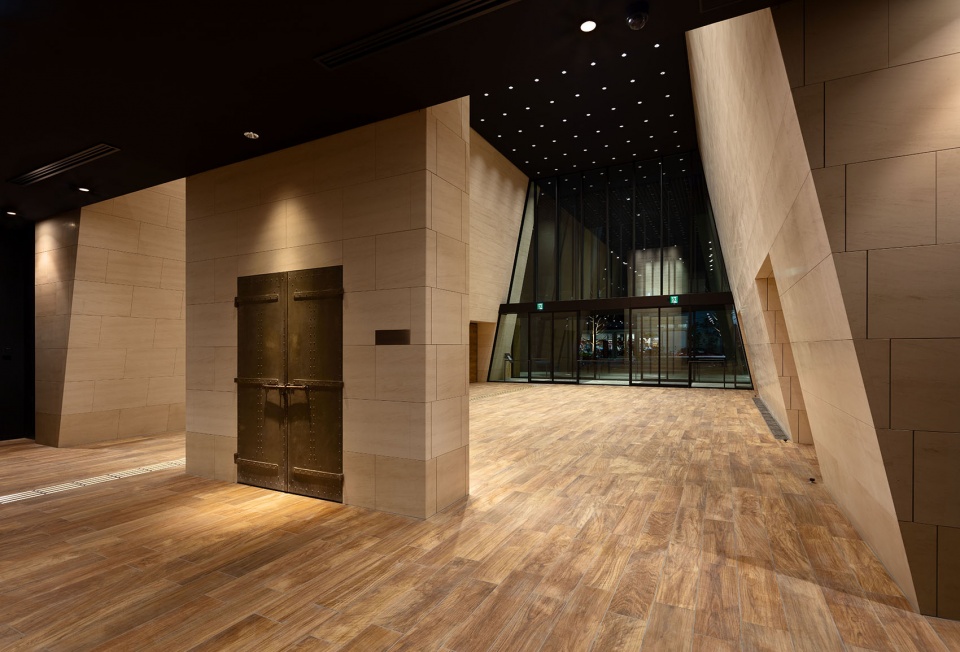
▼入口大厅,entrance hall © Yasuhiro Inazumi
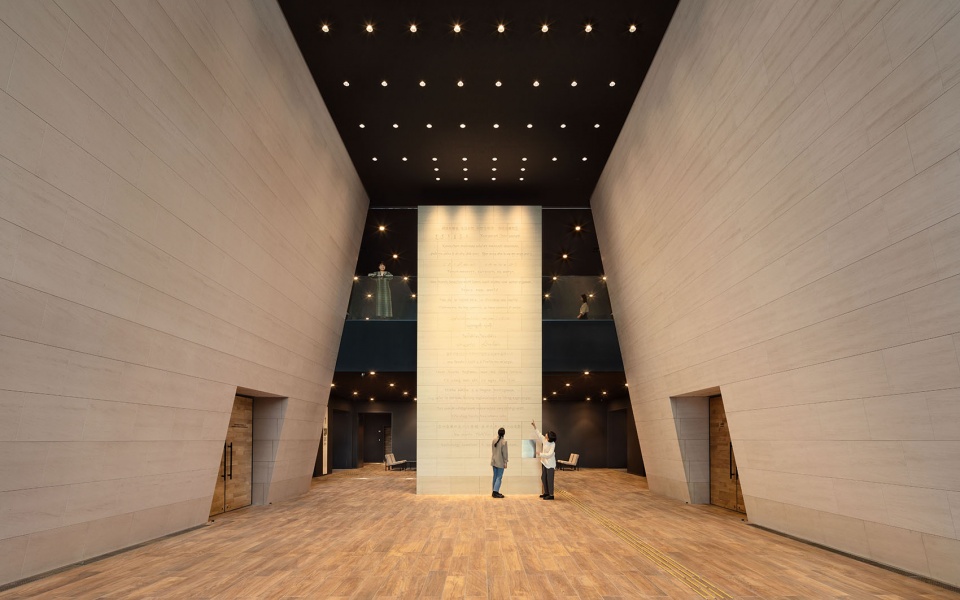
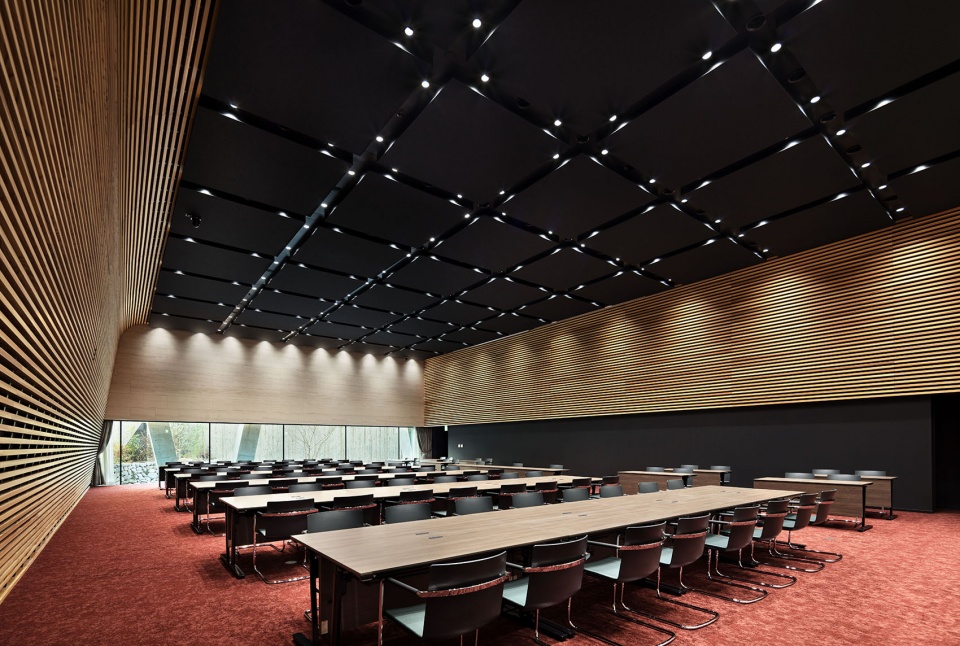
▼通高会议室,double height meeting room © Yasuhiro Inazumi
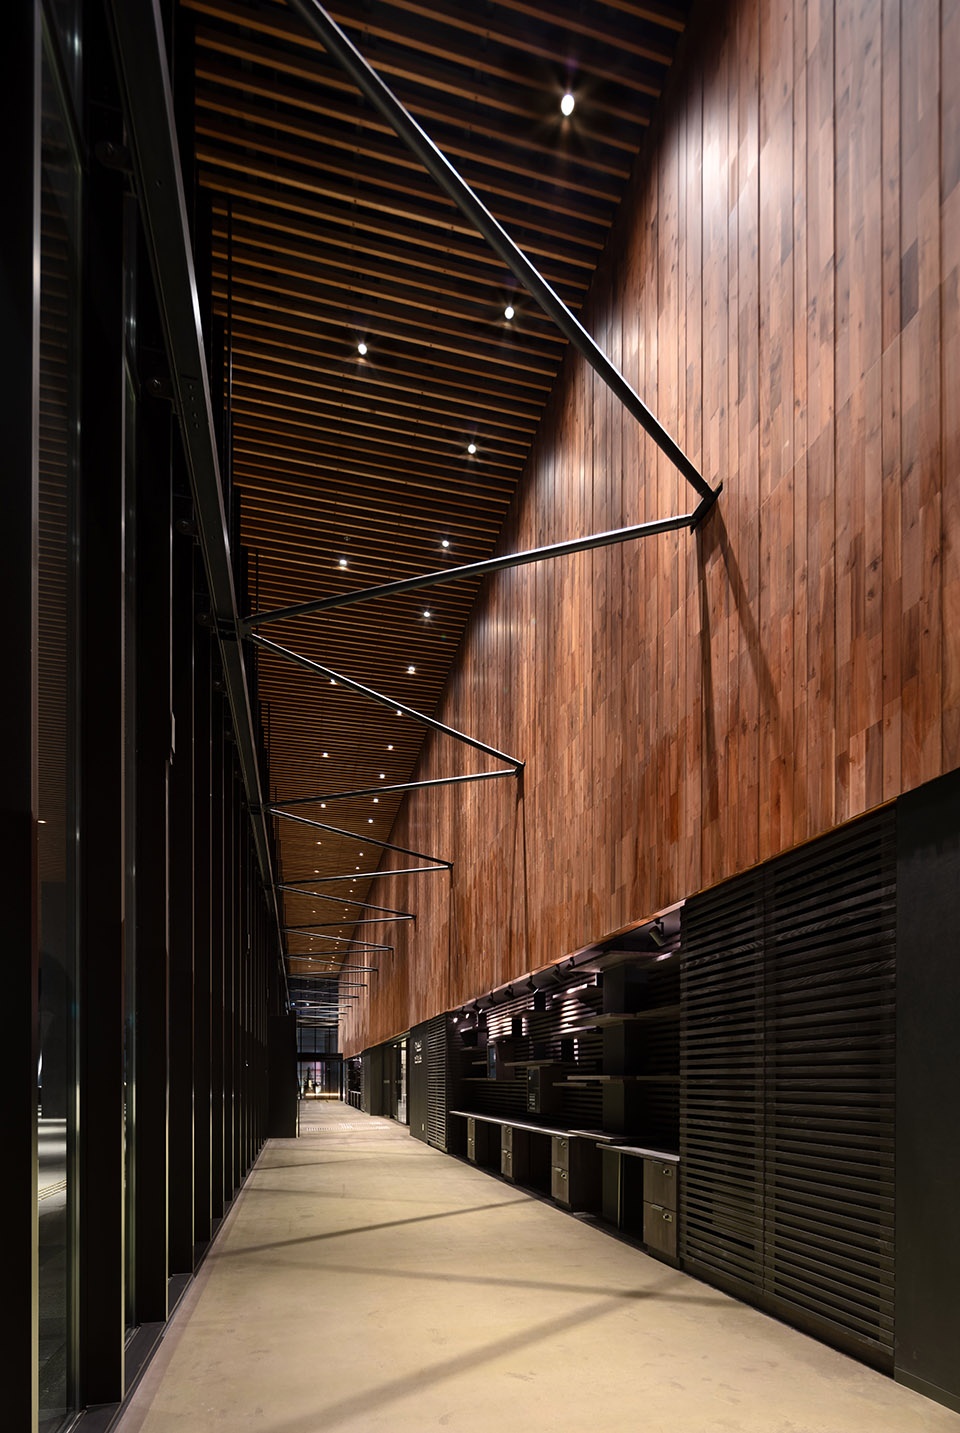
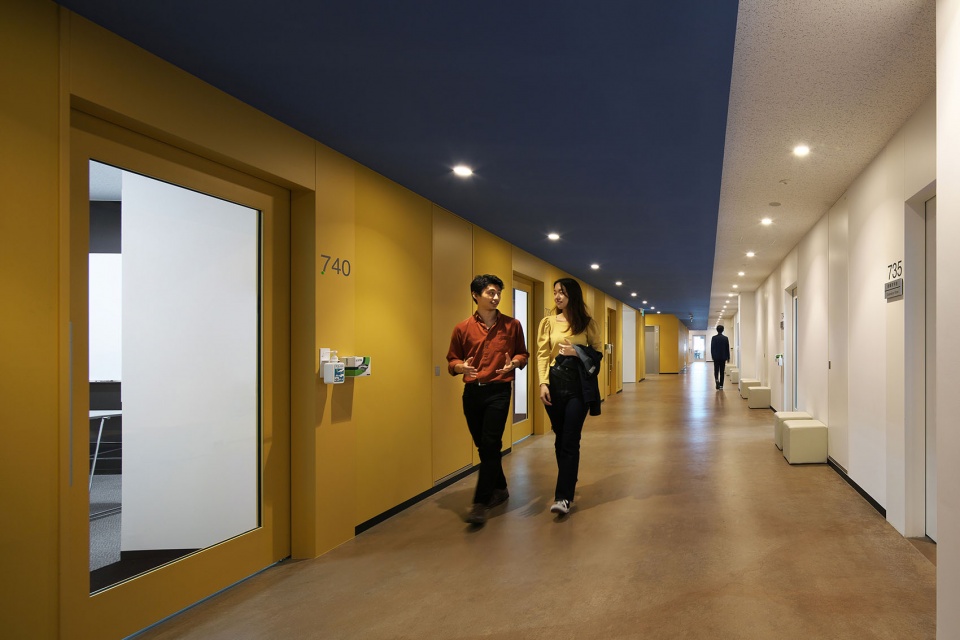
▼走廊,corridor © Yasuhiro Inazumi
国际标准的可持续发展
World standard sustainable development
不仅实现了环保的建筑和街区建设,该校区还负责实施了包括社会公正性和社区贡献在内的可持续发展举措,并通过取得国际性环境认证制度LEED的认证,向世界传达作为日本国立大学所做出的努力。研究教学楼单体取得了LEED-NC GOLD认证,与学生宿舍作为街区取得了LEED-ND GOLD认证。
▼环保设计示意,environmental design diagram © Nikken Sekkei
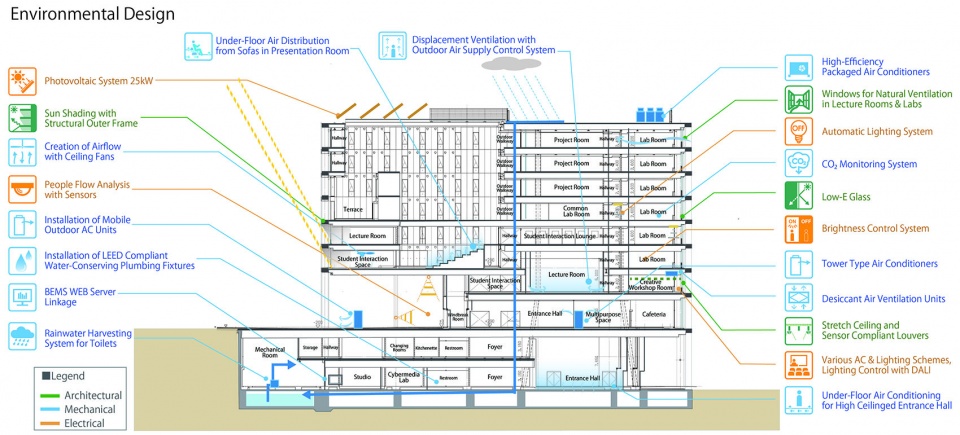
The university acquired LEED, the global environmental certification, in order to communicate to the world that Japanese national universities are taking responsibility for implementing sustainable initiatives that include environmentally friendly building and urban development, as well as social equity and community contribution. The Research and Education Hub was awarded LEED-NC GOLD certification, while the district including the dormitory achieved LEED-ND GOLD certification.
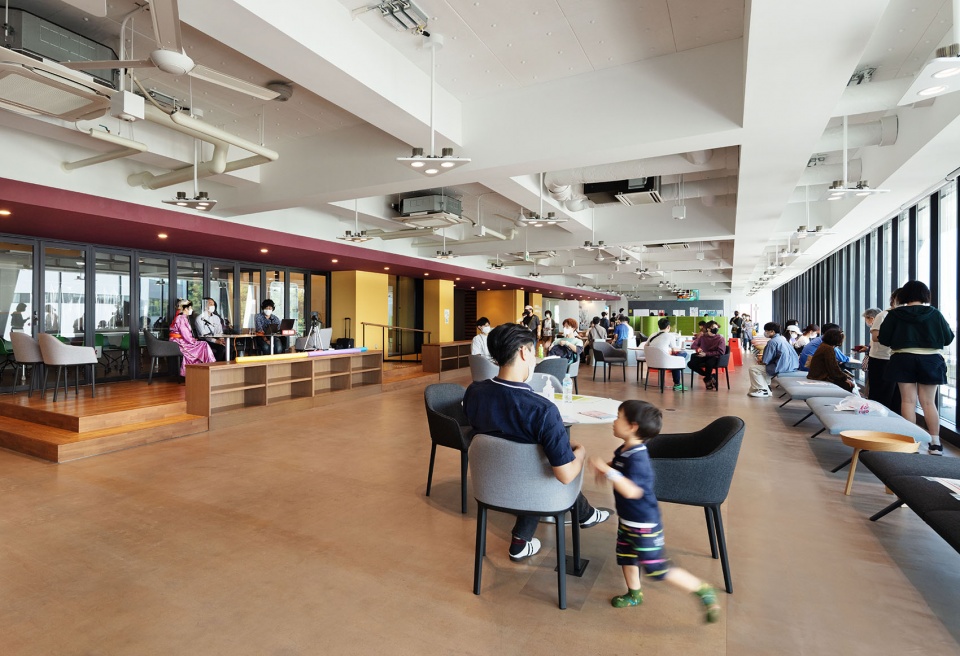
▼交流空间,interaction space © Yasuhiro Inazumi
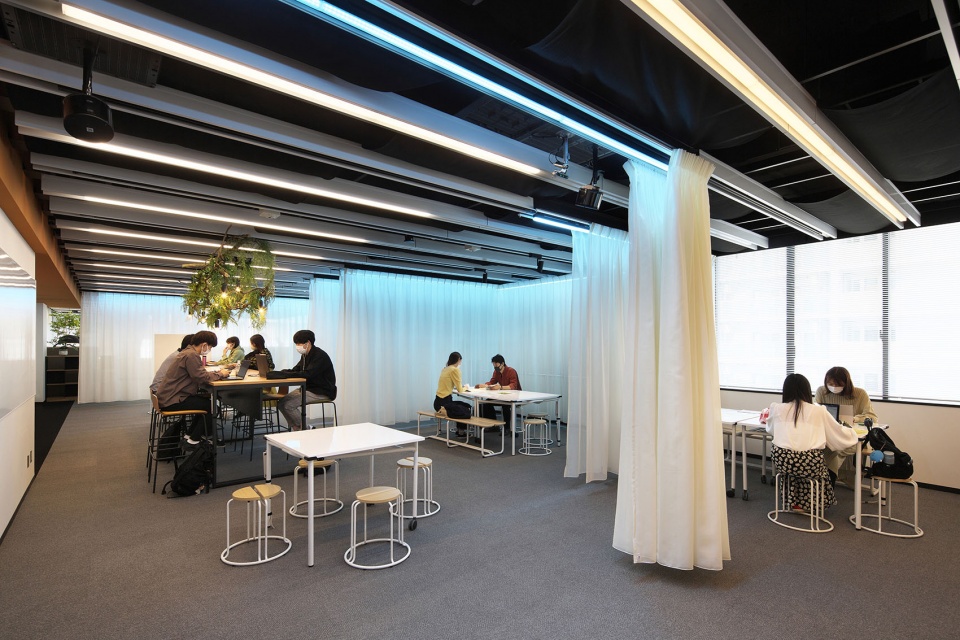
▼自习空间,learning space © Kazuaki Michishita
LEED-ND不仅在性能上要求节能降耗,还对与公共交通的兼容性、建筑和场地的开放性以及街道树木等的步行友好性(walkability)有所要求,该项目是日本首个高水平满足上述要求的大学校园。
LEED-ND requirements include energy and resource conservation, access to public transportation, openness to the community, and pedestrian comforts (“walkability”) features such as tree-lined streets. This is the first university campus in Japan to meet these criteria at a high level.
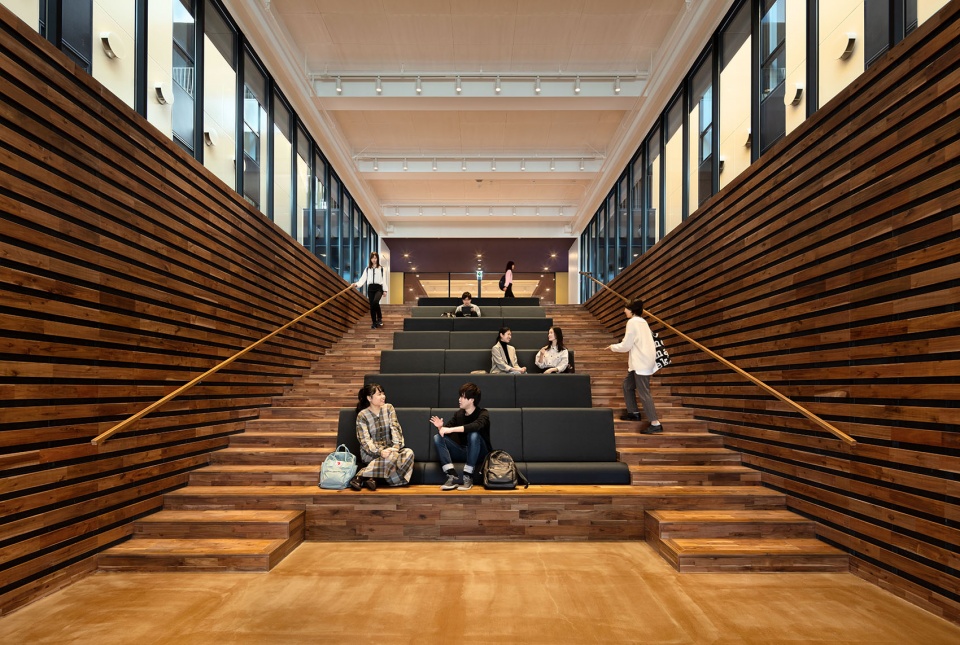
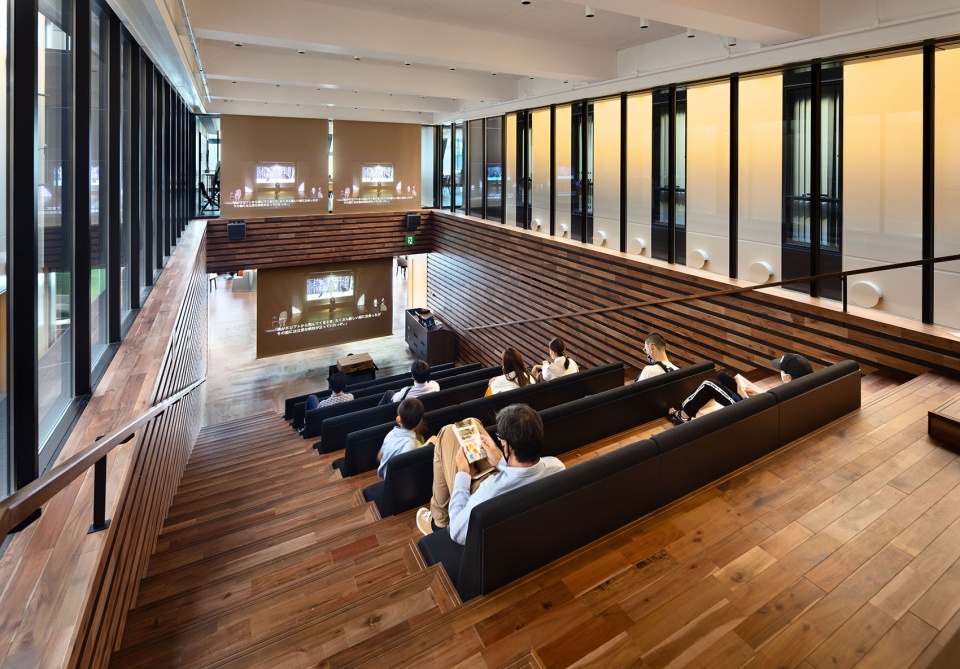
▼阶梯座位,amphitheater © Yasuhiro Inazumi
生活实验室(现实生活环境中的实验室)校园
A ‘living laboratory’ campus
基于大学本身作为社会实验室发挥作用的概念,我们意图将其打造成与企业进行共同研究和解决城市建设等各种社会问题的场所。作为一种新的尝试,该校区也被用作信息和环境科学领域的数据收集现场。安装调节适合不同教学方式的温度、气流、照明的色温和照度、气味、声音等物理环境的设备,并进行最佳解决方案的验证。此外,校园内多处设置人体传感器对人流进行记录和分析,并建立根据人的行动自动调节空间适配度的系统等,为创造舒适的教育环境进行数据收集实验。
Based on the concept that the university itself functions as a laboratory for society, the campus is intended as a place for joint research with companies and for solving social issues such as urban development. As a new experiment in the fields of information sciences and environmental studies, the campus also serves as a data collection point. By introducing facilities that alter the physical environment, optimal solutions to suit class style were sought for temperature and airflow, lighting color temperature/intensity, and smells and sounds. In addition, by installing motion sensors, data collection experiments are conducted in order to create a comfortable educational environment, such as a system that automatically adjusts space comfort in response to human activity.
▼中庭,atrium © Kazuaki Michishita
消除“边界”的开放式校园
Eliminating boundaries and opening to the city
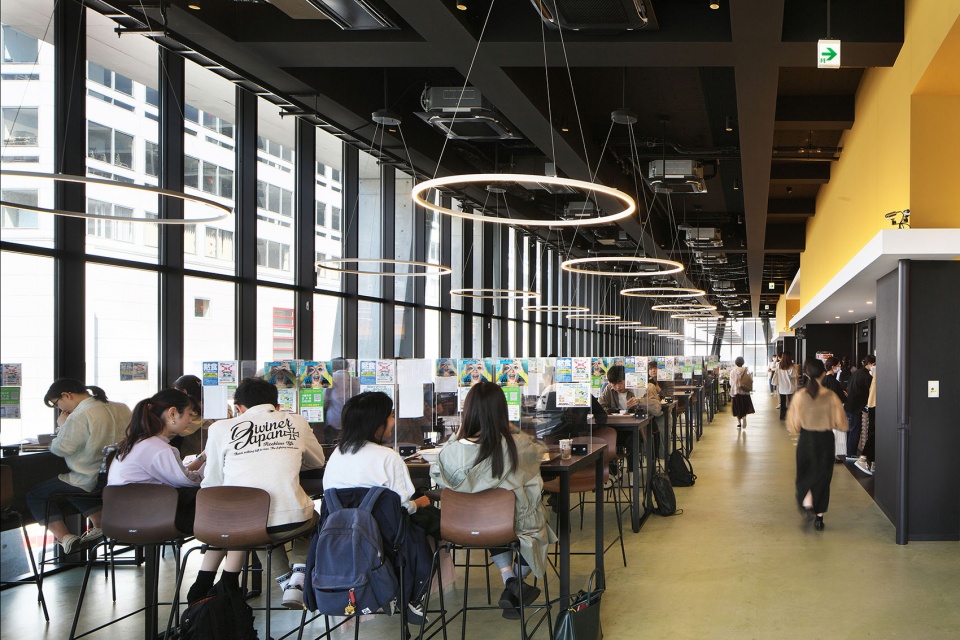
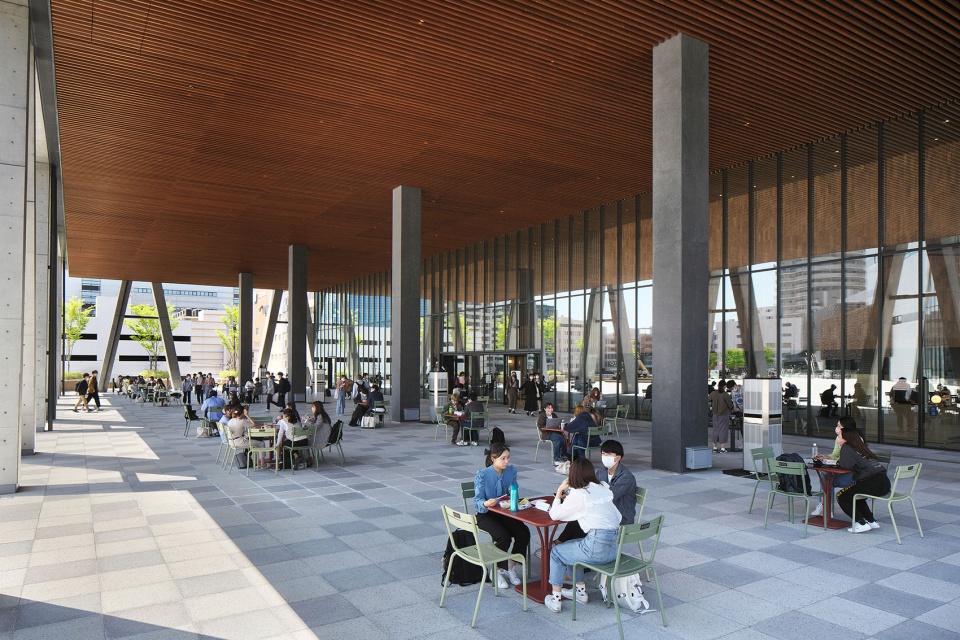
作为集学、聚、住为一体的新型街区城市型校区,大学须面向社会开放并与之共存,以产生相得益彰的协同效应,这一理念与大阪大学“立足本土,延伸世界”的校训不谋而合。作为该理念的具体呈现,规划通过消除场地的物理边界,将大量的开放空间与公共空间融为一体,成为城市的公共空间。3楼步行连廊层的画廊咖啡厅和食堂向公众开放,以促进地域的日常交流。
In a new urban campus where learning, gathering, and living are integrated, the university must be open to, coexist with, and create synergies with society. This idea is in line with Osaka University’s motto, “Live in the community, grow in the world.” The plan calls for eliminating physical boundaries and integrating rich open spaces with public spaces to create a communal space. The cafeteria and cafe are open to the public and promotes daily community interaction.
▼食堂向公众开放,cafeteria are open to the public © Kazuaki Michishita
成为新的城市门面
A new city face
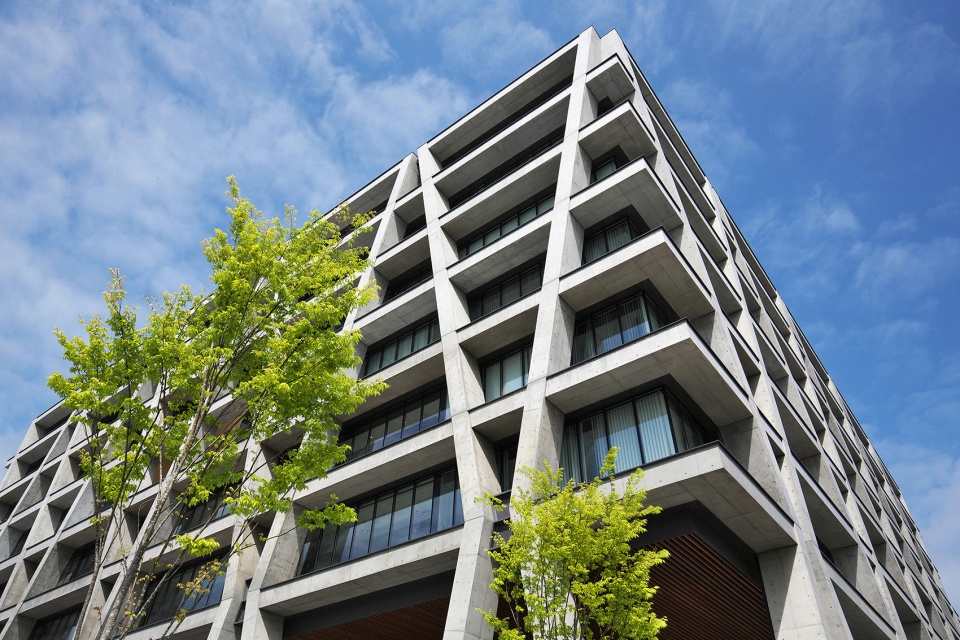
由于该项目位于连廊的尽头,需要打造标志性的外立面作为再开发地区的“门面”。我们考虑通过建筑形态来表达该处昔日为纺织工业城市的场所性与大学百年校庆时“思想相通,心灵相交”的口号,以关键词“纺”为切入点,通过如同人们手牵着手,又如编织纤维般的结构框架,创造出建筑的存在感与正面性。
Since the site is located at the end of a promenade, a symbolic façade that serves as the “face” of the redevelopment area was sought, along with a form representative of both the location of the former local textile district and the university’s 100th anniversary slogan: “Omoi, tsunagaru, tsumugiau (Connecting and weaving together thoughts and feelings).” Using the keyword tsumugu (“to weave”), a structural frame was created that resembles people holding hands and fibers being woven together, evoking strength and character.
▼编织纤维般的结构框架,a woven structural frame © Kazuaki Michishita
▼立面细节,detail of the facade © Yasuhiro Inazumi
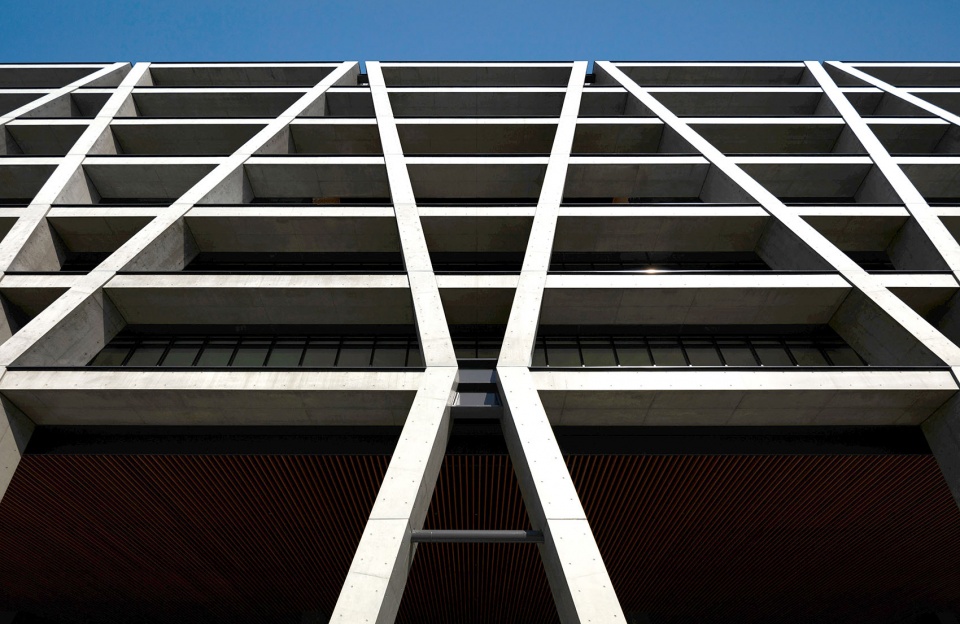
作为一种环保方式,将结构体的柱和梁压扁后从外墙向外侧移动,旨在达到遮挡阳光的效果。外墙和内部装饰中极具特色的黄色,是参考了大阪大学校徽中的银杏。架空处檐口顶棚和3层入口正面的墙壁采用实木,为建筑底部增添了人性化的温暖。
In an environmentally conscious approach, structural columns and beams were flattened and moved outward from the exterior walls for sun shading. The yellow color of the exterior walls and interior is a reference to ginkgo biloba, which adorns the Osaka University emblem. Solid wood was used for the pilotis eaves and the wall in front of the third-floor entrance to lend “human scale” warmth to the foot of building.
▼架空空间采用实木,Solid wood was used for the pilotis space © Kazuaki Michishita
无结构墙的内部框架
Internal frame structural system without load bearing walls
所有抗震元素都集中设置在建筑外周的斜柱上,内部采用无结构墙的灵活结构,根据需要自由配置了约400间大小各异的房间。特别是通过去除房间内部的柱子,可在将来按照需求灵活地创建自由空间。
All quake-resistant components are concentrated in diagonal columns around the perimeter of the building. A flexible internal frame structural system without load bearing walls was created, and about 400 rooms of various sizes were freely arranged. The elimination of pillars from the room interiors allows ample latitude for space creation.
▼阶梯教室,lecture room © Kazuaki Michishita
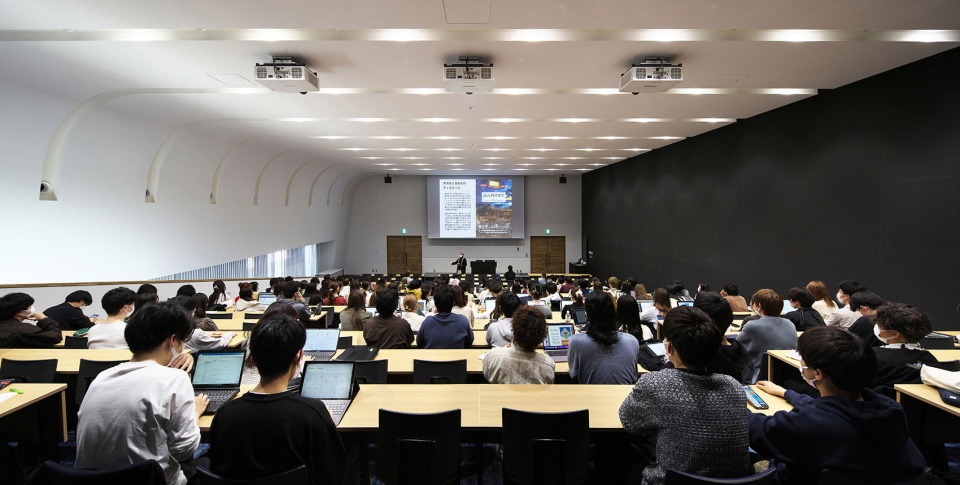
▼无柱室内允许灵活自由地布置空间,the elimination of pillars from the room interiors allows ample latitude for space creation© Kazuaki Michishita
打造能够激发学生学习欲望的空间
Creating a space that stimulates students’ desire to learn
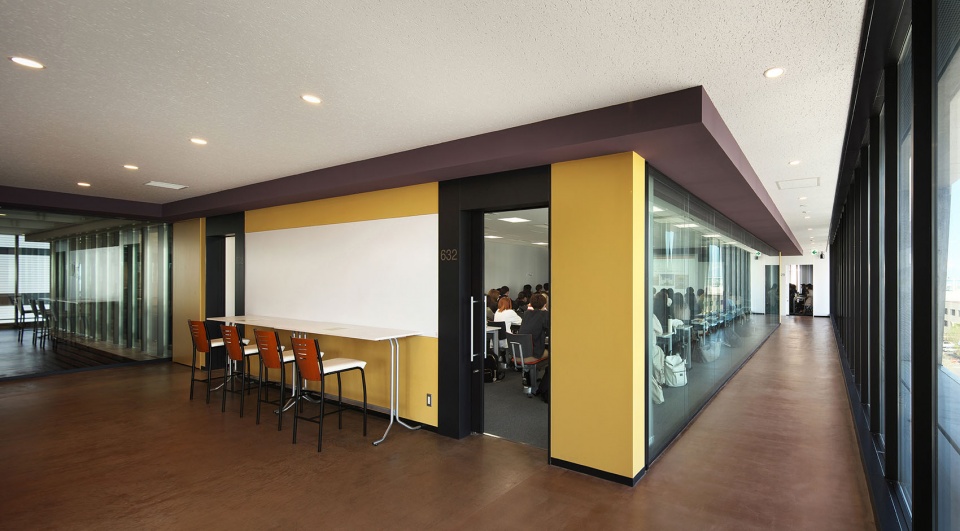
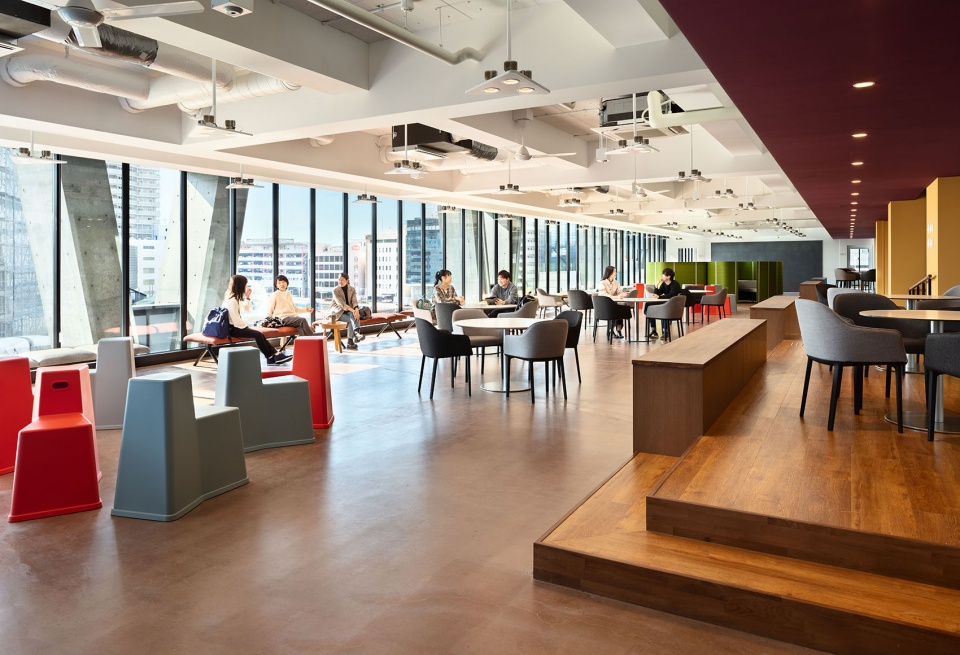
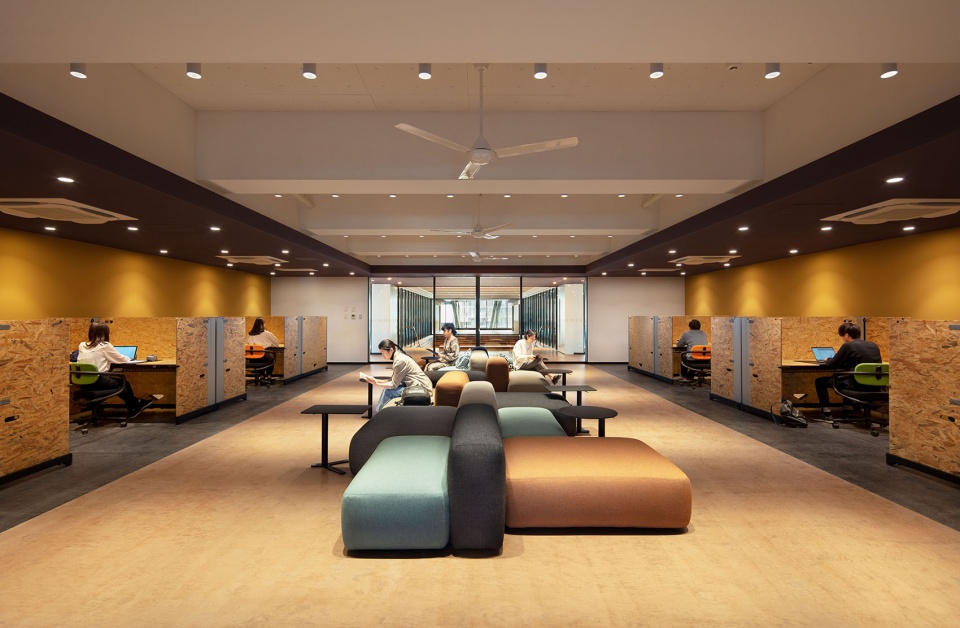
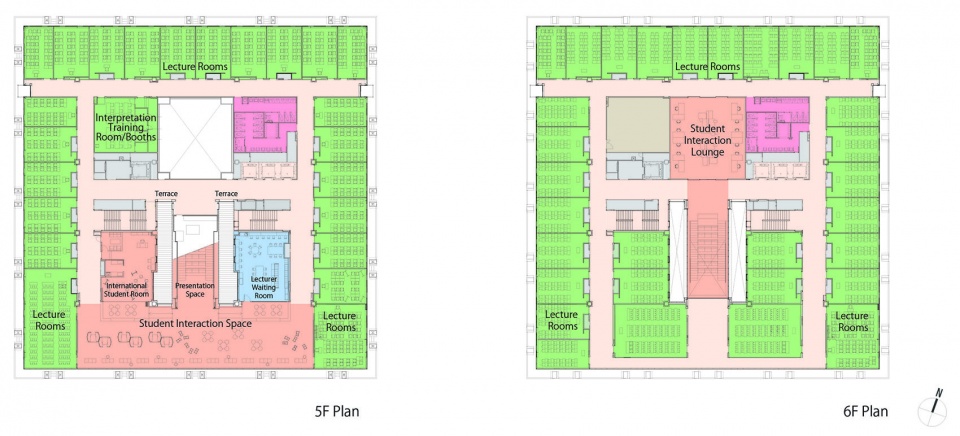
在教室集中的5层与6层的中央位置,连续两层配置学习和交流的空间,以供学生们进行各种形式的自习。富于变化的空间激发了学生们的学习欲望,口字型的回游动线将教室与交流空间有机地连接起来。
In the center of the 5th and 6th floors where the lecture rooms are concentrated, dual-layered learning and interaction spaces were created to accommodate student study styles and stimulate their desire to learn. A circular plan organically connects the classrooms and the interaction spaces.
▼5层学习和交流的空间,learning and interaction space on 5th floor © Yasuhiro Inazumi
▼灵活自习空间,flexible learning space © Yasuhiro Inazumi
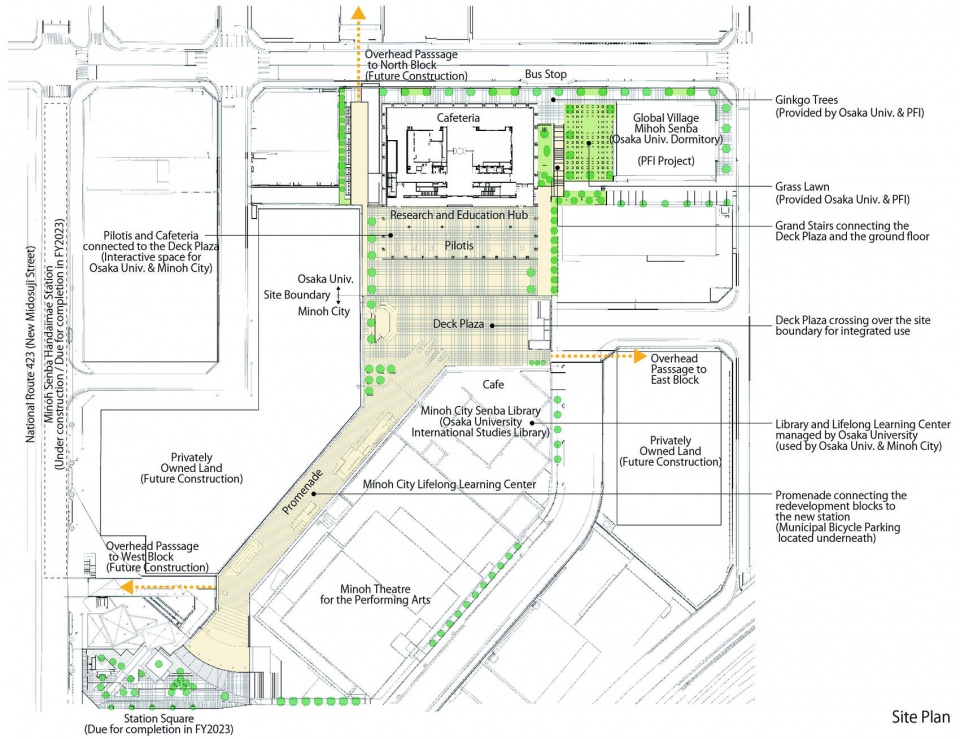
▼总平面图,site plan © Nikken Sekkei
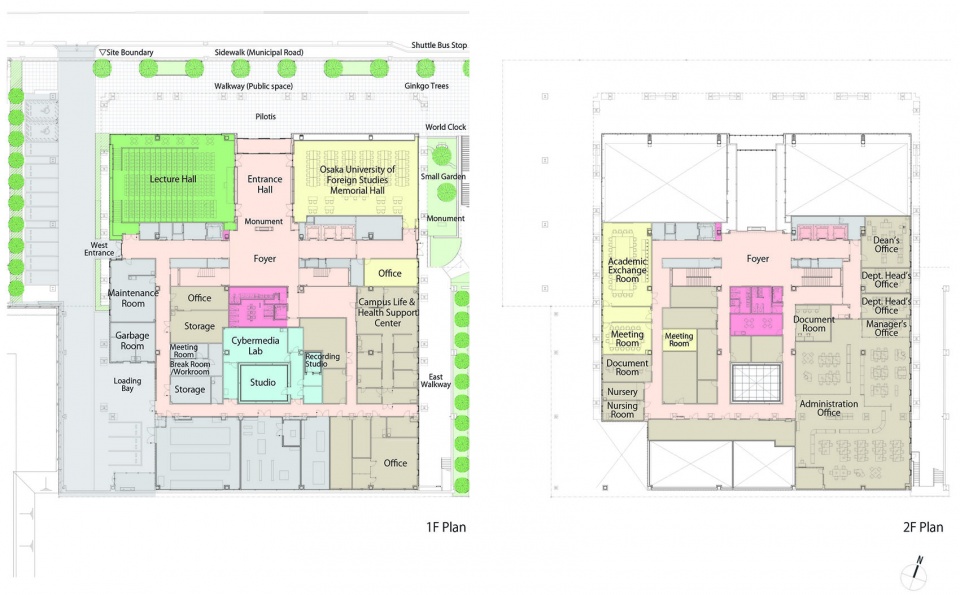
▼1、2层平面图,1F and 2F plan © Nikken Sekkei
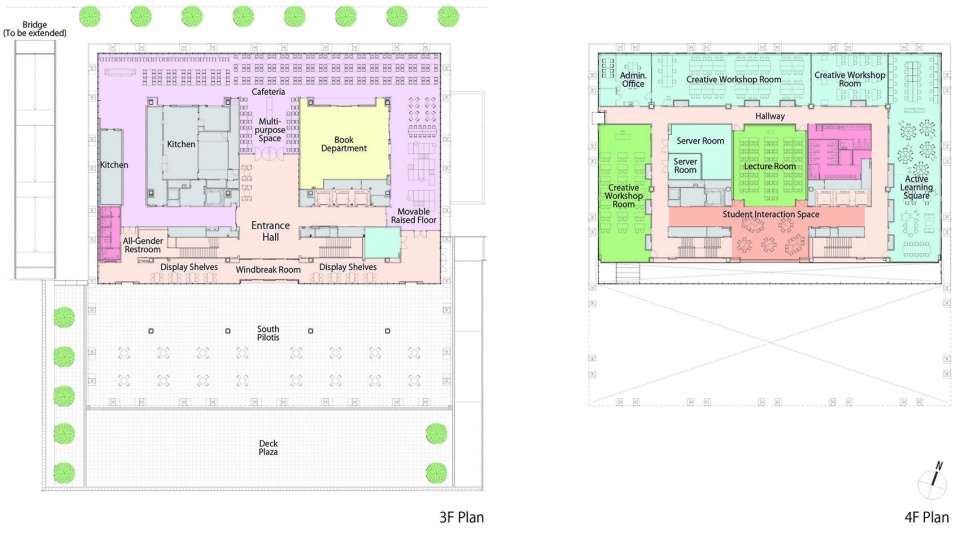
▼3、4层平面图,3F and 4F plan © Nikken Sekkei
▼5、6层平面图,5F and 6F plan © Nikken Sekkei
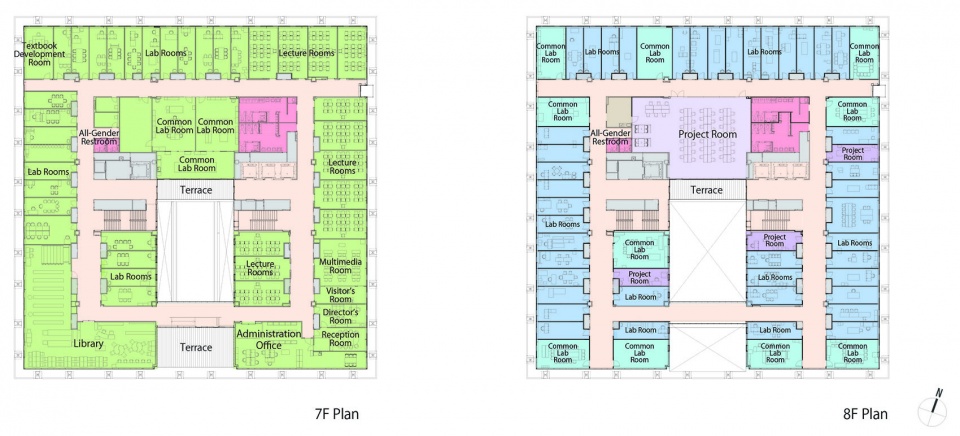
▼7、8层平面图,7F and 8F plan © Nikken Sekkei
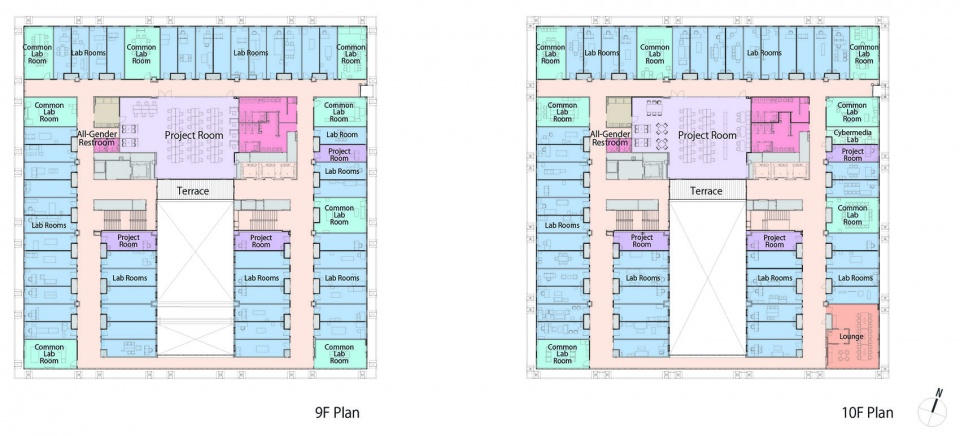
▼9、10层平面图,7F and 8F plan © Nikken Sekkei
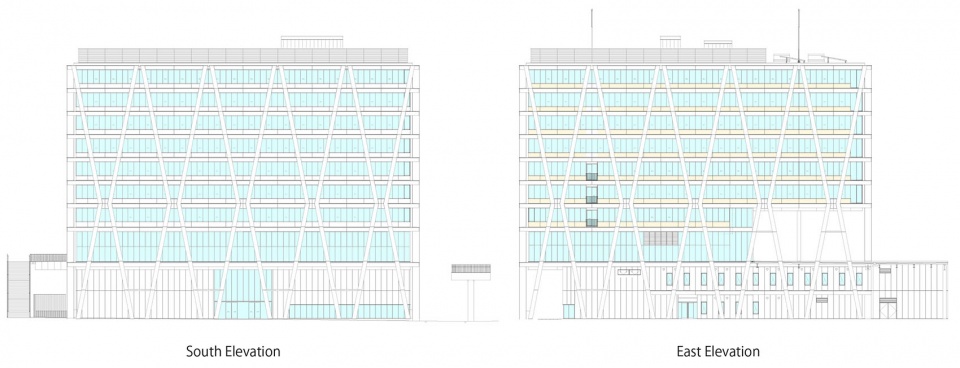
▼东立面和南立面,south and east elevation © Nikken Sekkei
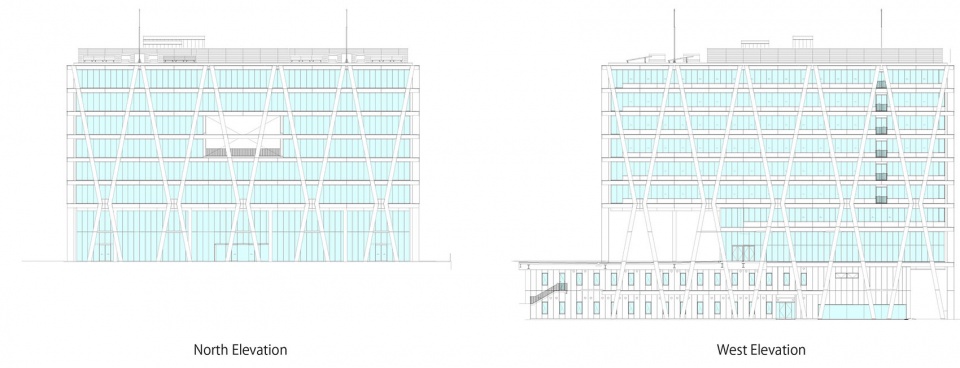
▼西立面和北立面,north and west elevation © Nikken Sekkei
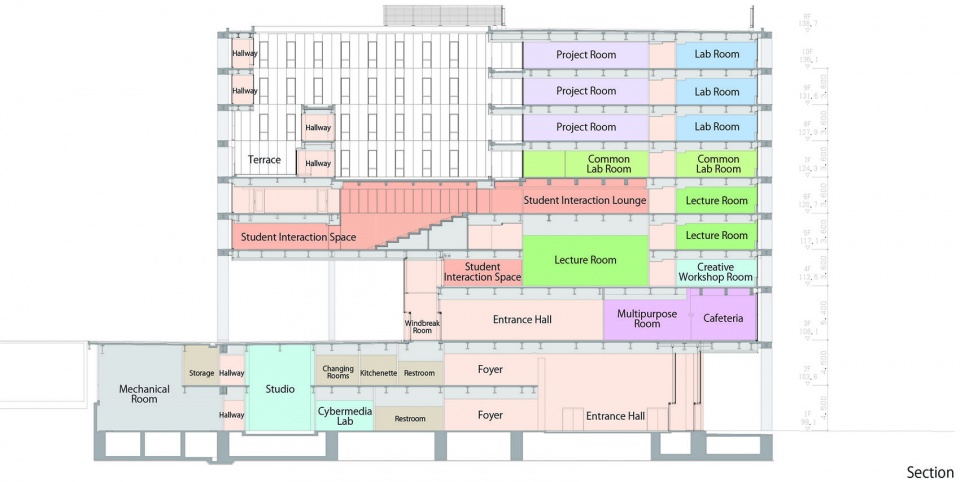
▼剖面图,section © Nikken Sekkei
项目名:大阪大学箕面校区外国学研究教学楼
用途:大学
所在地(都道府县,市): 大阪府,箕面市
用地面积(m2):5999.97㎡
建筑面积(m2):24896.54㎡
层数:地上10层
檐口高度/最高高度(m):39.67m / 40.07m
主体结构:钢骨钢筋混凝土结构、钢结构
竣工年月:2020年12月
业主:大阪大学
主创设计:日建设计
主要业务范围:基本规划、基本设计、实施设计、监理
设计监修:大阪大学可持续发展校区办公室(吉冈聪司・池内祥见)+大阪大学设施部
施工单位
建筑:清水建设
电气:四电工
机械:三建设备工业
照片来源:稻住泰广,道下和亮
Project name: Research and Education Hub, Minoh Campus, Osaka University
Purpose: University
Location(prefecture, city): Osaka, Minoh City
Site area(m2):5999.97
Total floor area(m2): 24,896.54
Number of floors:+10
Eave height/maximum height(m):39.67/ 40.07
Main structure:Steel reinforced concrete, steel
Completion month/year: December 2020
Client name:Osaka University
Lead architect:Nikken Sekkei Ltd.
Main scope: Concept design, schematic design, design development, construction supervision
Design supervision: Osaka University Sustainable Campus Office (Satoshi Yoshioka, Yoshiaki Ikeuchi) + Osaka University Department of Facilities
Construction Contractor
Architecture: Shimizu Corporation;
Electrical: YONDENKO CORPORATION;
Mechanical: SANKEN SETSUBI KOGYO CO., LTD.
Photo credit:Yasuhiro Inazumi, Kazuaki Michishita
More: 株式会社日建设计。更多关于:Nikken Sekkei Ltd on gooood









也没有把内部空间做得多自由,而且立面结构柱横七竖八的,搞得有点乱乱的~
虽然钢结构,混凝土外立面装饰,但炫技
还是看得出来是日本的建筑的
结构美丽
立面感受不错,朝向广场和街道的入口夜景很赞