感谢 MAO architectes 予 gooood 分享以下内容。更多关于他们,请至:MAO architectes on gooood
Appreciation towards MAO architectes for providing the following description:

在巴黎的闲置土地上兴修房屋需要与现有城市结构相协调。Orfila作为夏河内公社Hautes-Gâtines街的前身,是一条典型的邻里街道。设计团队认为每个地方都有其历史,而他们的责任就是在建造地将历史延续。对于建筑师来说,该项目只是他们系列作品中的其中一个。与此同时,他们还根据现有建筑体量的环境来确定项目的用途和材料。该项目重新诠释了巴黎庭院中的门廊。充分展示植被的庭院建造原则与坚硬的街道立面形成对比。
▼项目鸟瞰,aerial view
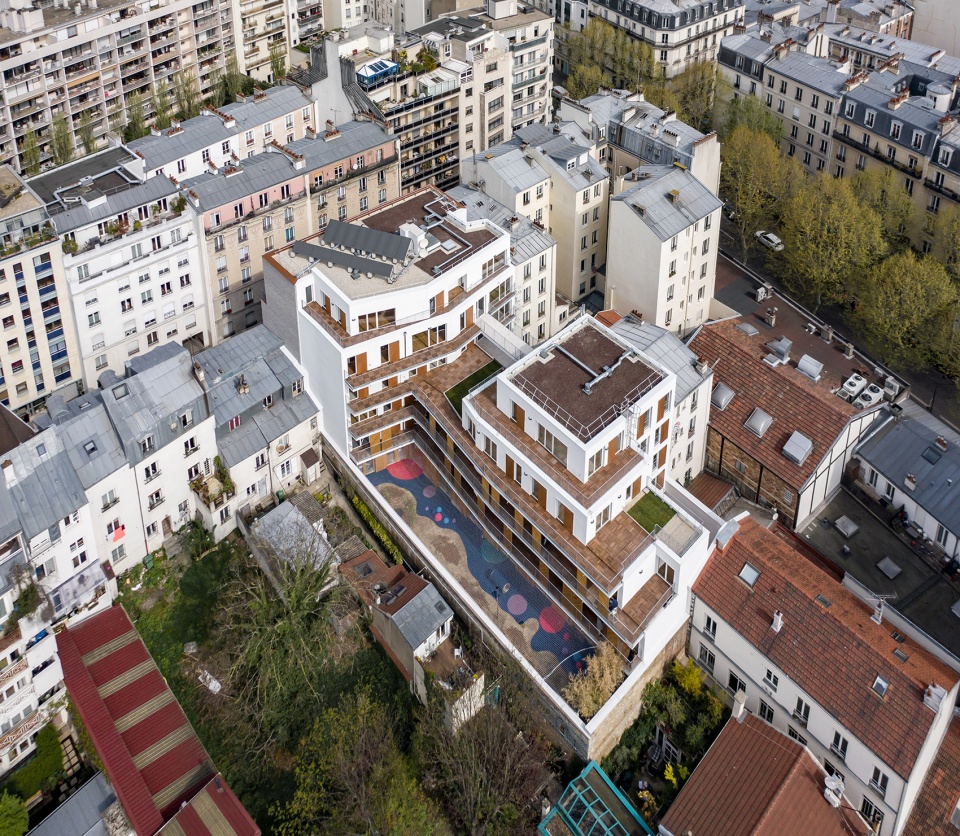
To build on a vacant site in Paris requires infill in harmony with the existing urban fabric. Rue Orfila is a typical neighbourhood street, the former rue des Hautes-Gâtines in the Commune de Charonne. We consider that each place has its history and it is our duty to prolong it on this site. Urban architects, our project is an episode in a series that, at the same time, refers to the existing built volume, to uses and to the materials of its context. The project reinterprets the porch of the Parisian courtyard, the courtyard principle (daylight and natural ventilation) that reveals a planted block centre in contrast to the hard street elevation.
▼项目远眺,project overlook
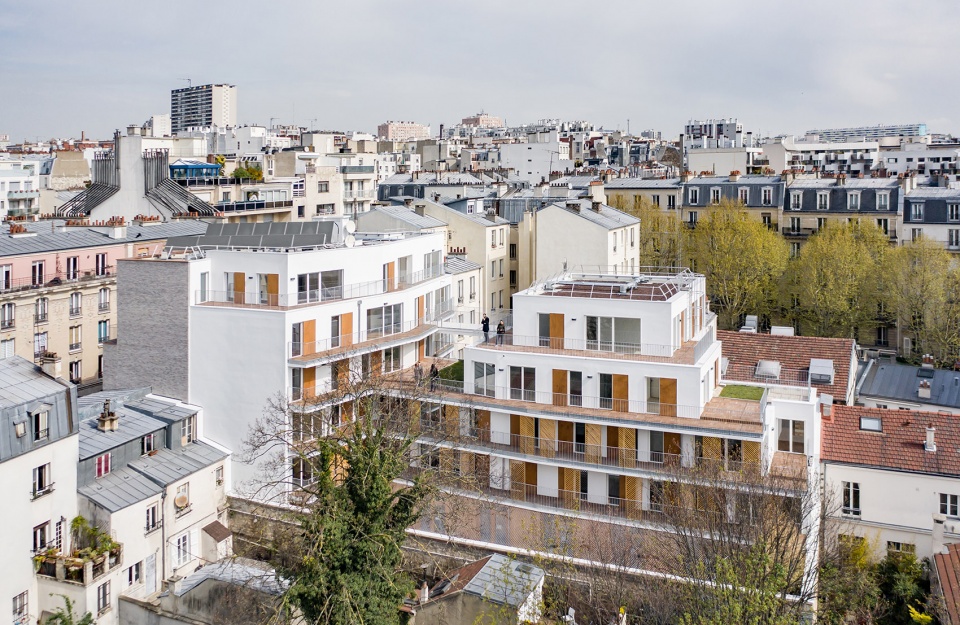
该项目位于一处独特的矩形地块上,与一个受保护的绿色空间接壤,将Pere Lachaise墓地风光一览无余。这对于巴黎这样建筑密度之高的城市来说,是非常难得的。规划的布局源于设计团队对开阔视野、最佳采光、和将景观引入项目中心的追求。他们希望居住者不管住进哪一个房间,都面朝绿色植被区域,像生活在大自然中那样惬意。这些绿植空间不仅保证了足够的日光照射,也为每个房间提供了远近相宜的景色。
▼项目临街外观,exterior street view of the housing units
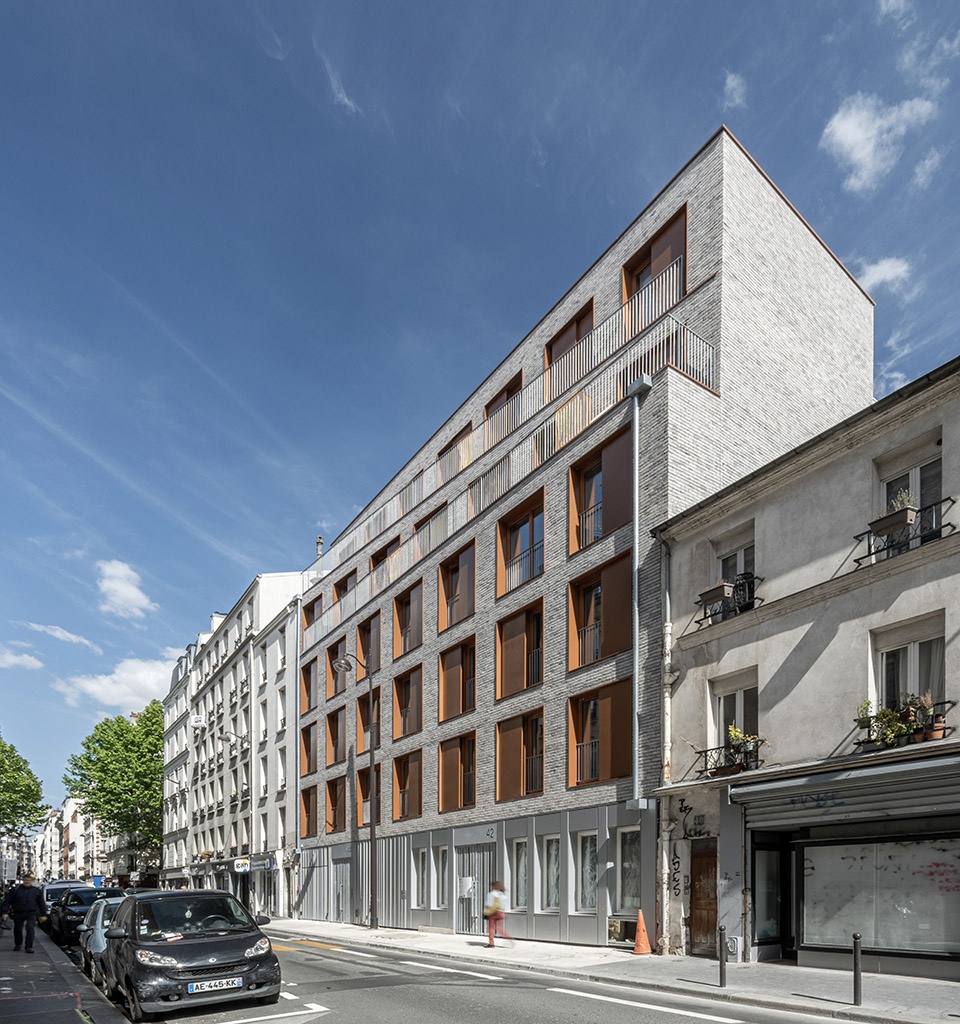
▼项目立面与周边环境相适应,the project facade is adapted to the surrounding environment
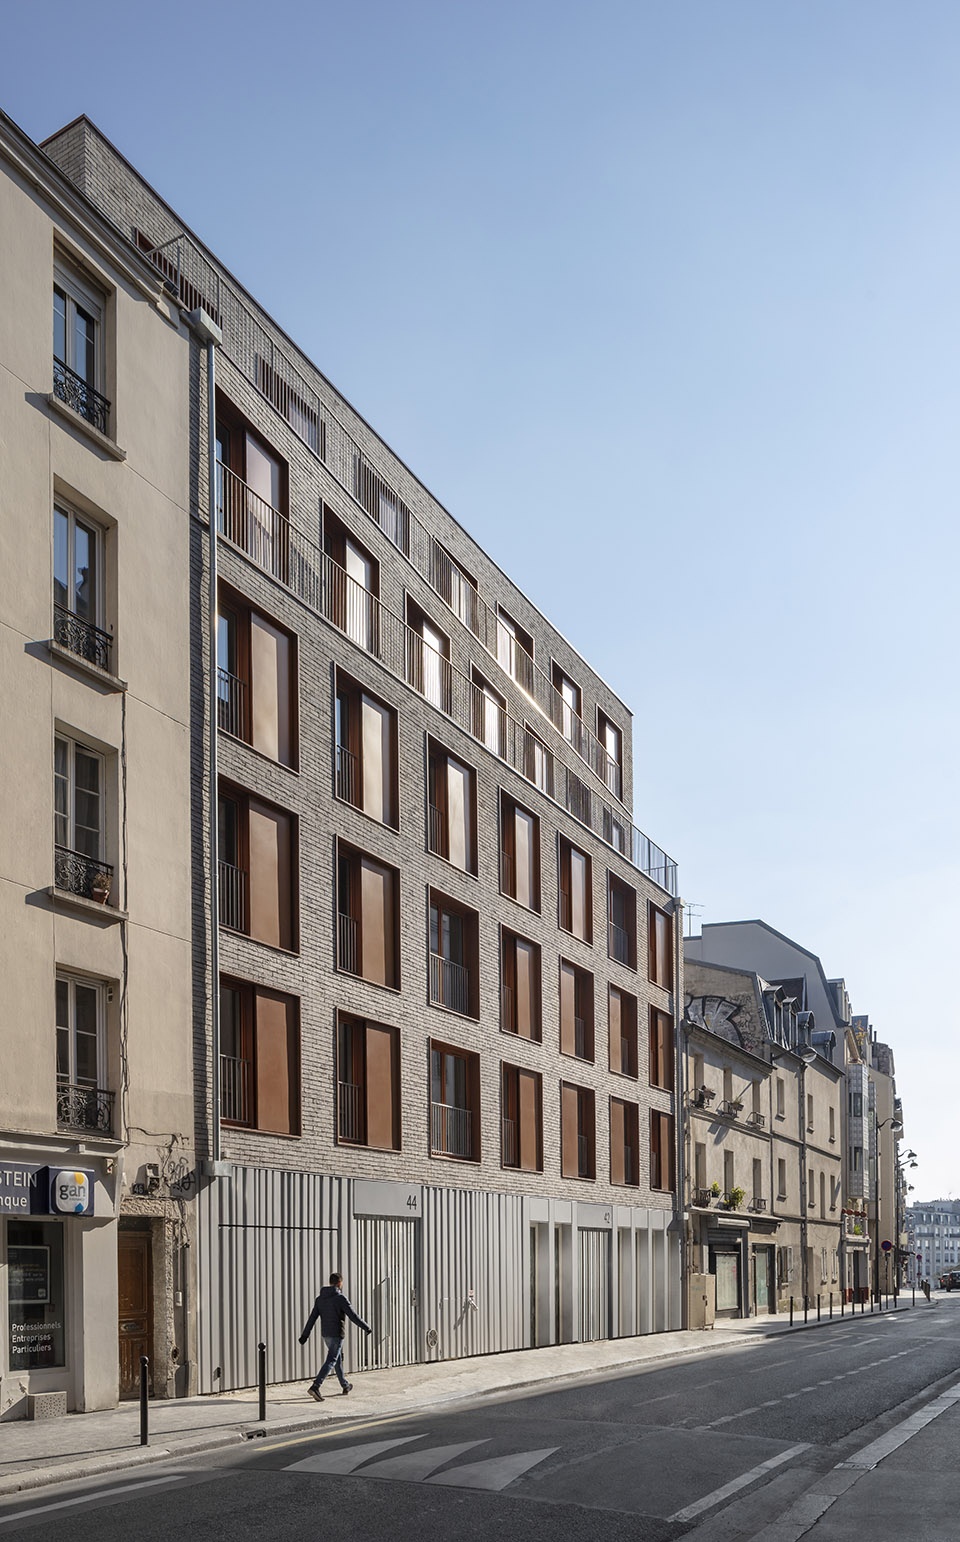
The project is sited on a rectangular plot, with specific characteristics since it is bordered by both a protected green space and unobstructed views towards the Père Lachaise cemetery. A large number of views, from the housing units and outdoor spaces, are consequently laid out towards this imposing landscape; a luxury within the built density of Paris. The proposed site layout originates from our willingness to develop an extensive clear view, to maximise sunshine to all housing units and to draw the landscape into the centre of the project. The units provide residents with a living environment turned towards nature, oriented south towards the protected green space. These open spaces assure high daylight exposure, close and distant views of the capital’s landscape.
▼立面细部,aerial view
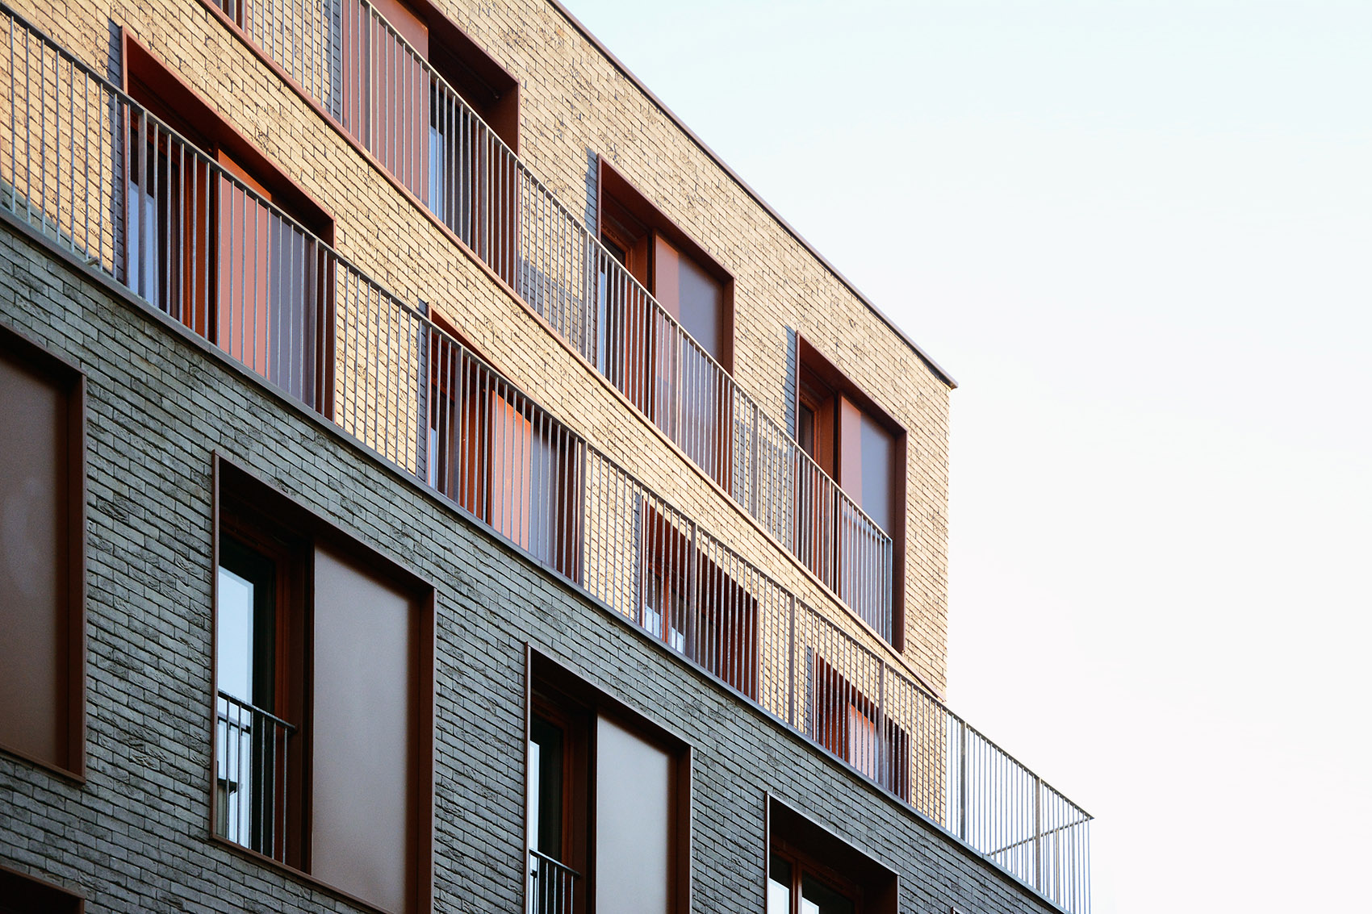
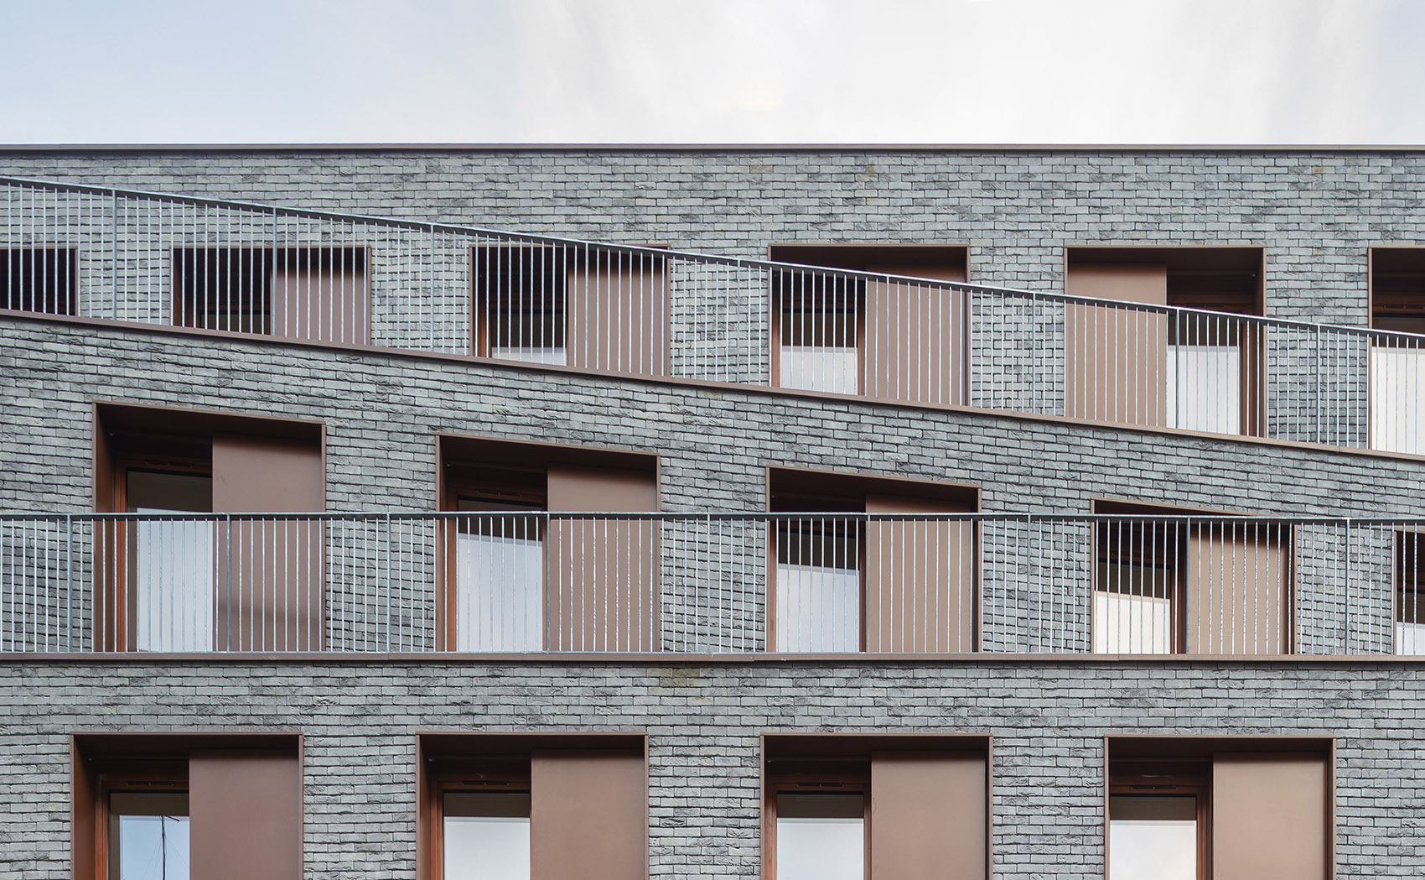
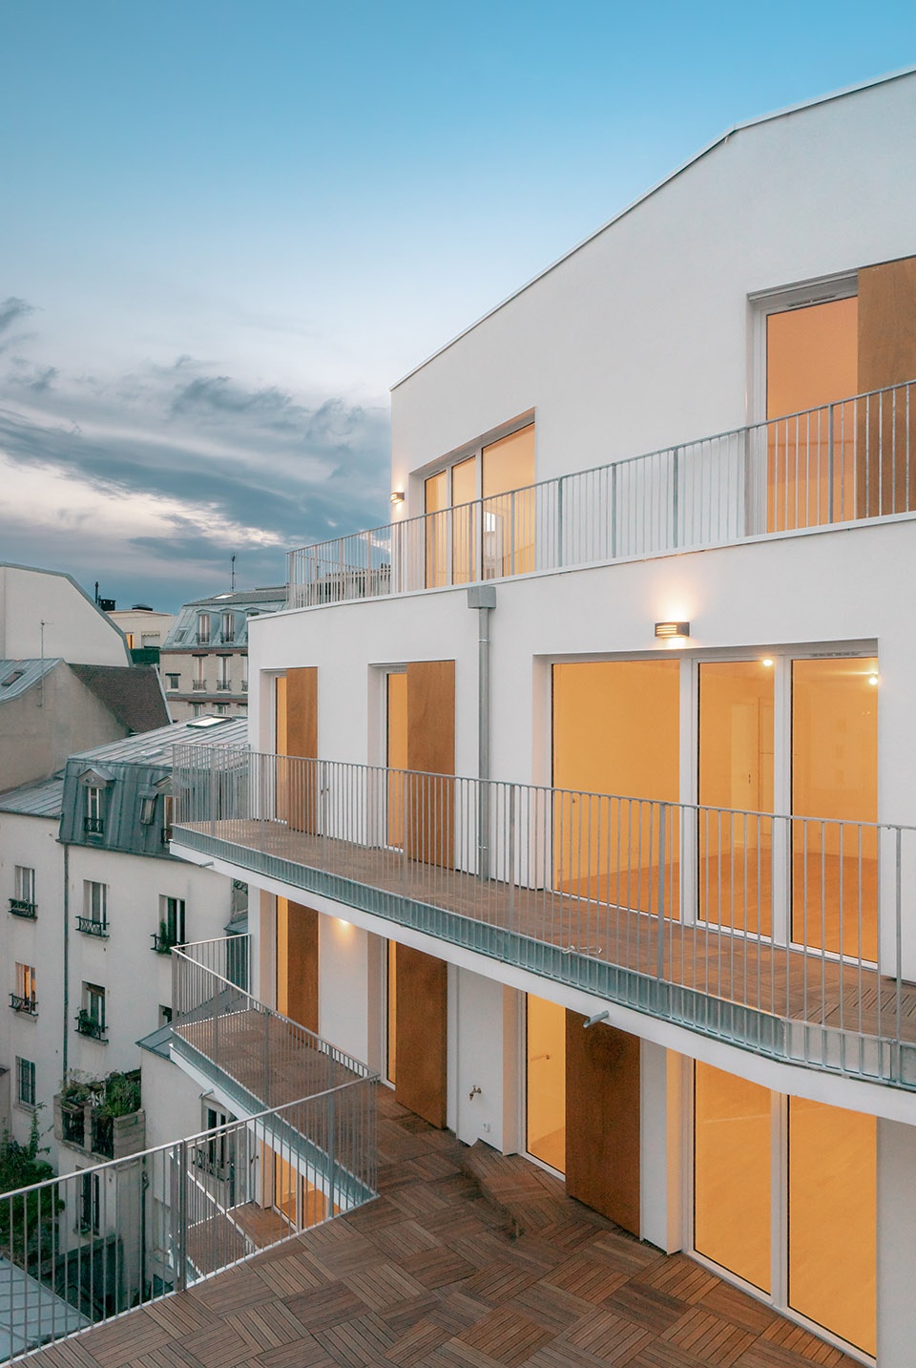
▼建筑的顶部两层被打造成两个独立的体量,the last two floors of the building are developed as two separate entities
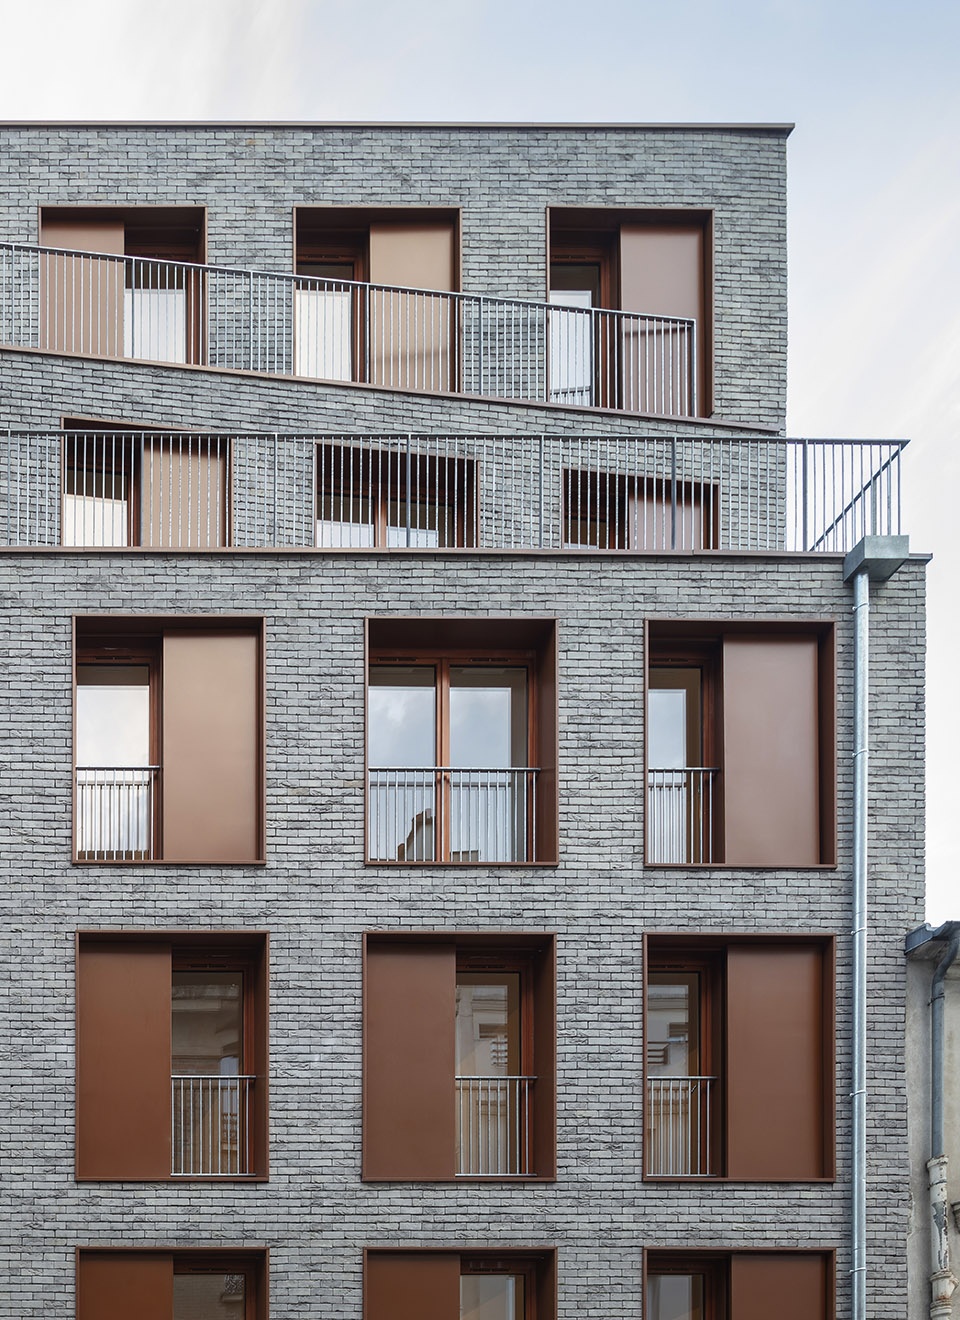
▼从阳台上可以将周边风光一览无余,from the balcony, you can take in the surrounding scenery
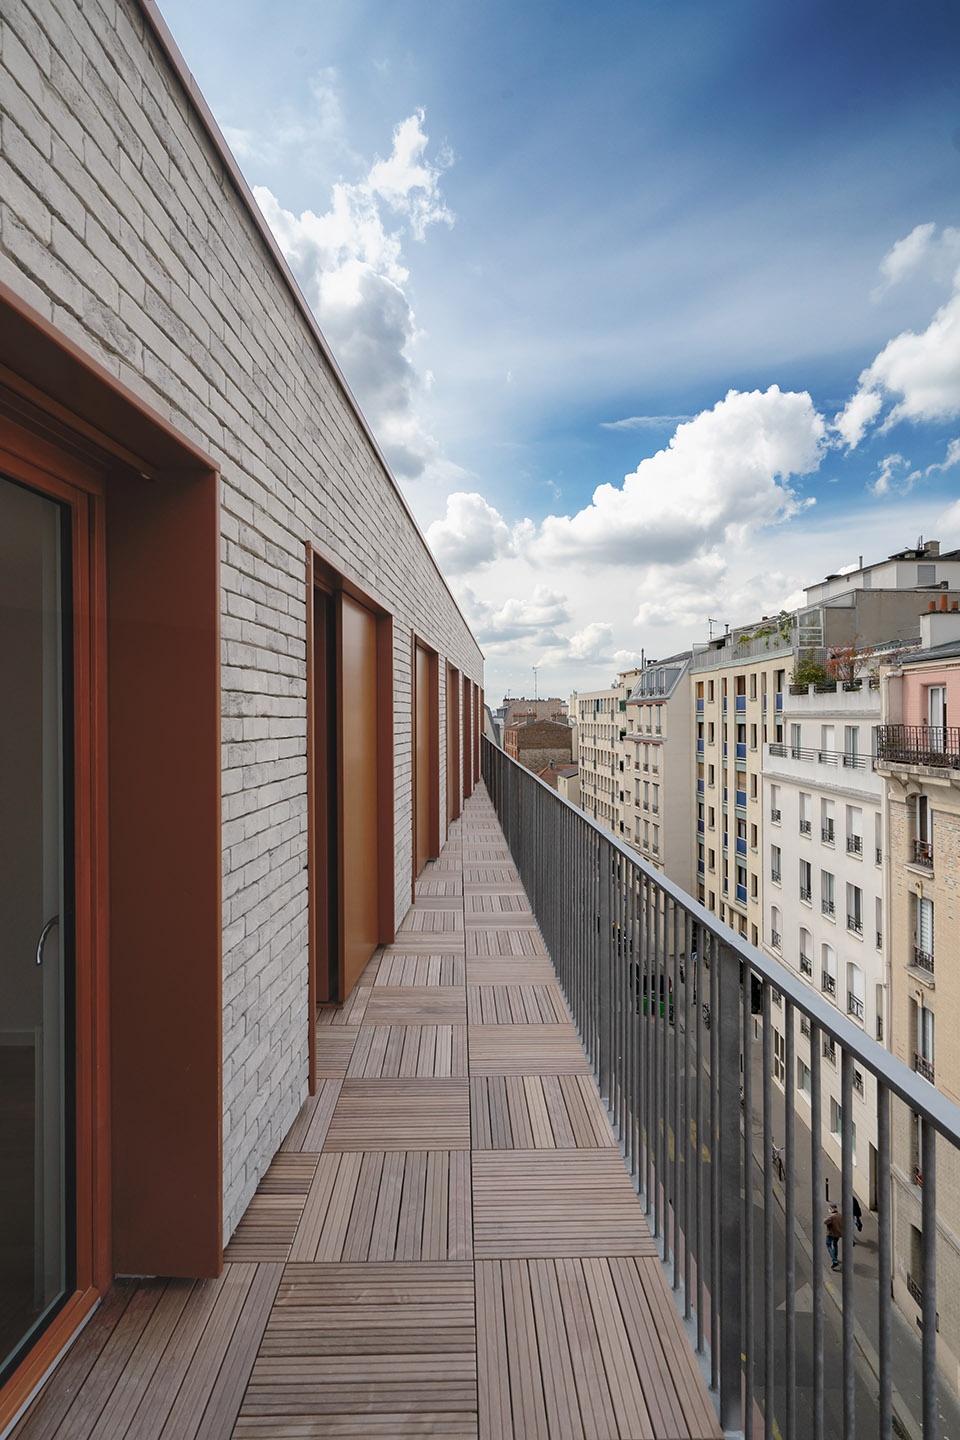
这种向自然开放的意愿通过第二种方式强调出来:与现有住宅保持一致,从而最大限度地减少项目对周边环境的影响。为了最大程度地凸显建筑的视觉开放性,且与现有的绿色空间保持连续,建筑的顶部两层被打造成两个独立的体量。
This willingness to open up to nature is reinforced by a second factor, to build in alignment with the existing housing to minimise the project impact on its neighbours. In order to provide maximum visual opening, in continuity with the existing as well as the green space, the last two floors of the building are developed as two separate entities.
▼从阳台上看周边环境,view the surroundings from the balcony
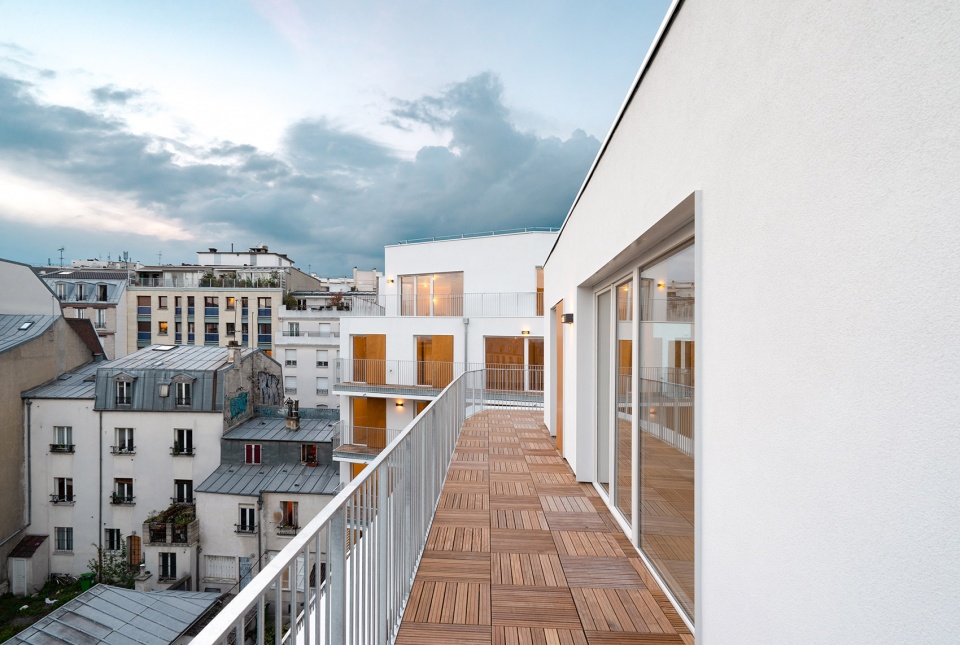
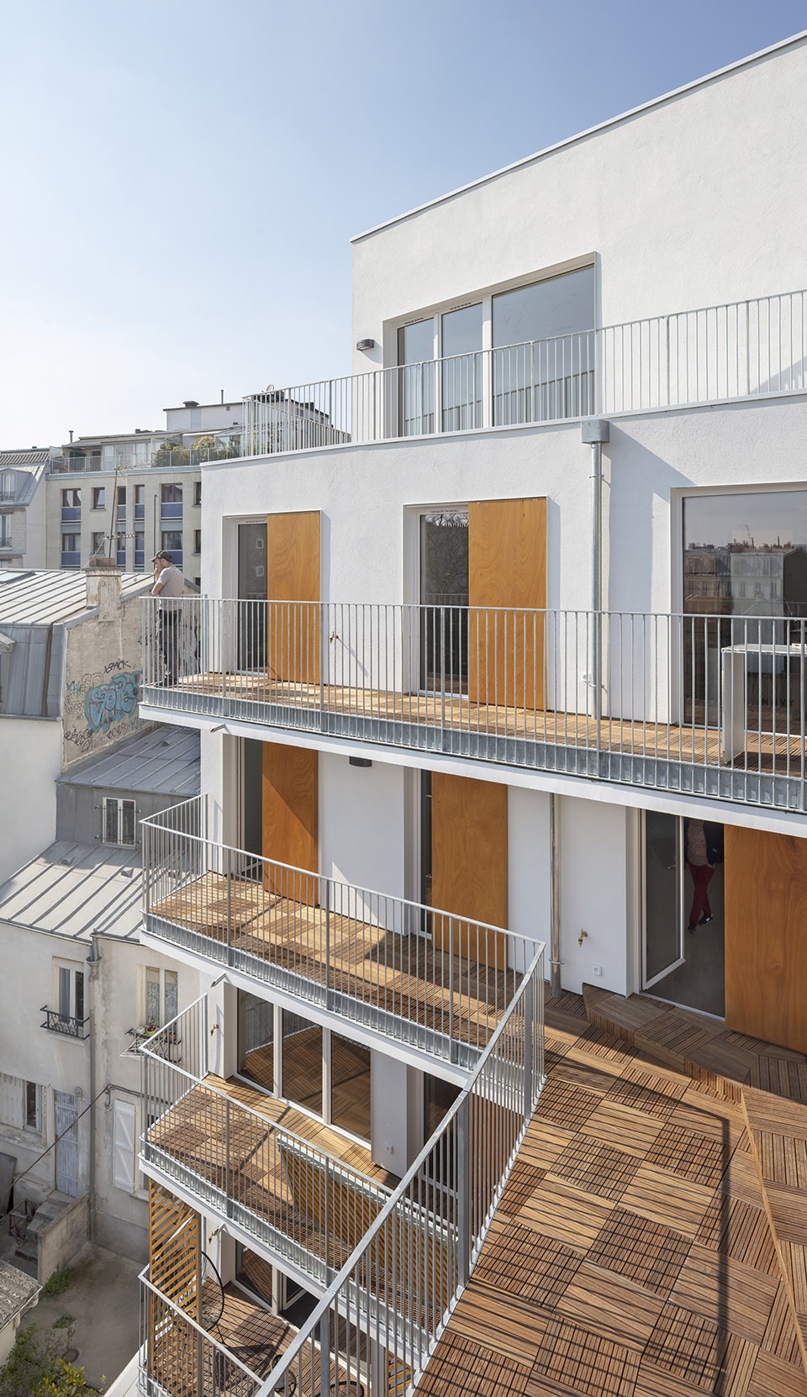
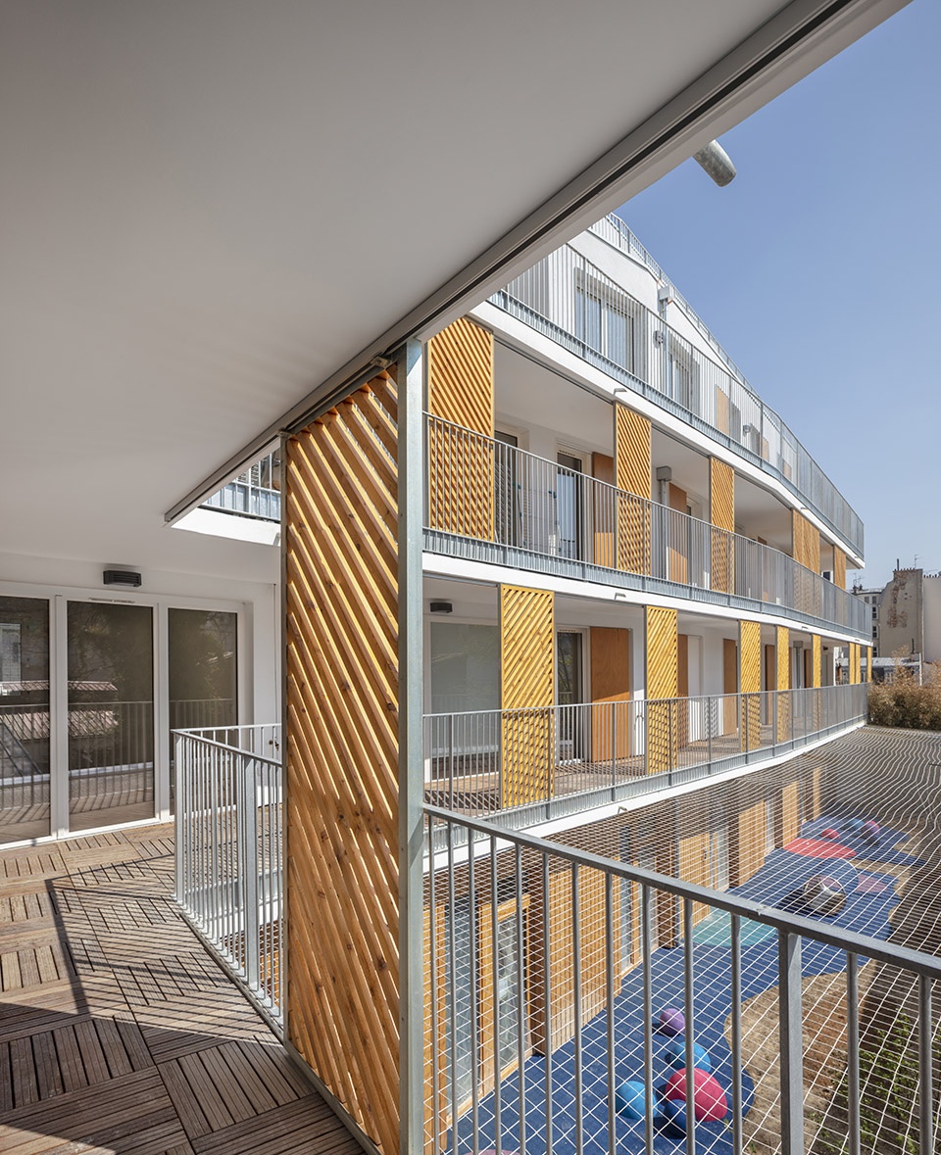
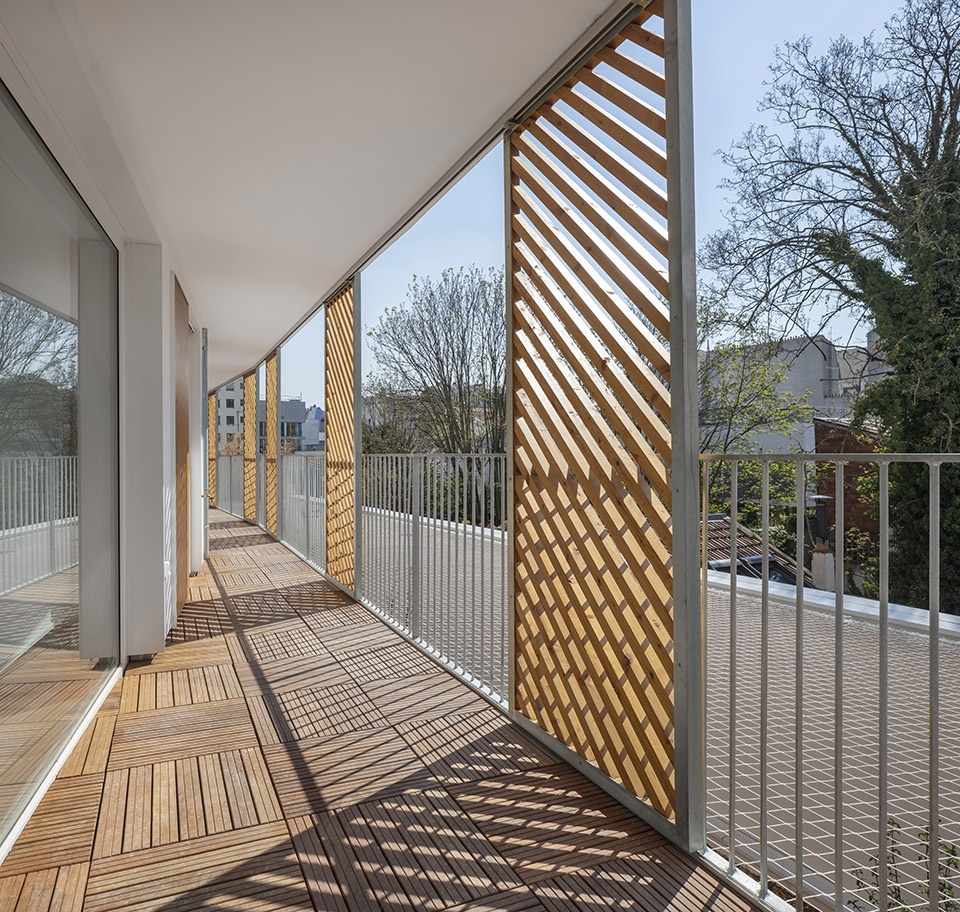
大多数住宅单元都拥有宽敞的室外空间,可以按比例分配以供日常家庭使用。在较低的楼层(第一层和第二层),隔热外墙前的滑动木板在街区内营造出植物园的氛围。 木板使得日光量可以根据需求而调节变化,同时通过防止建筑物及其邻居之间发生任何潜在的俯视以保护居住者的隐私。
Most of the housing units are endowed with extensive outdoor spaces, adequately proportioned for daily domestic use. On the lower floors (1st and 2nd), in front of the insulated facade, sliding timber panels create the planted atmosphere within the block. The panels allow the amount of daylight to vary according to the desires and needs while providing residents with privacy. This device protects from any potential overlooking between the building and its neighbours.
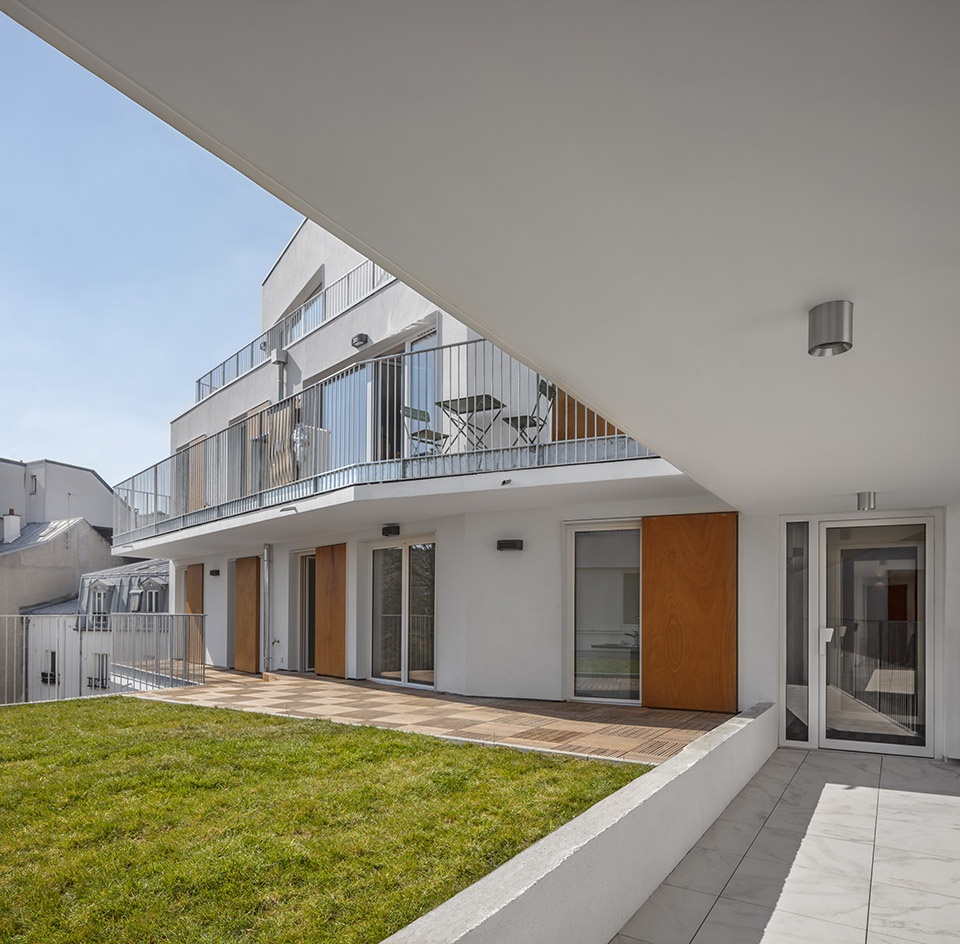
▼高层阳台处有大片草坪,there is a large lawn at the upper balcony
▼通过调节木板来控制房间内的光照量,by adjusting the board to control the amount of light in the room
▼住宅门前的走廊可以让邻居们在此相遇,the porch in front of the house allows neighbors to meet
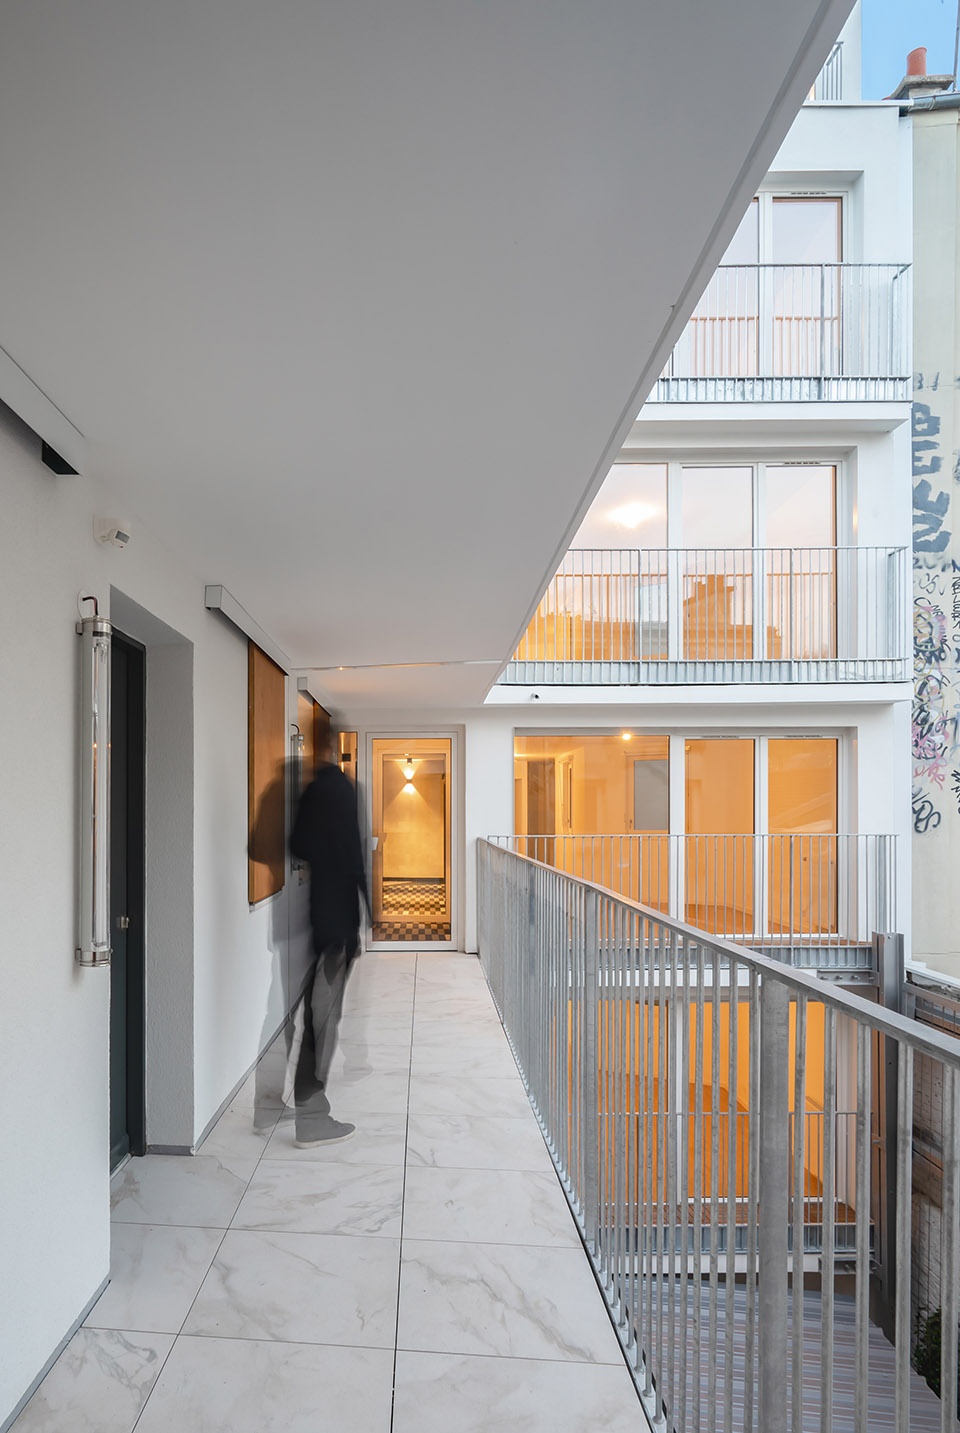
在Orfila街,相邻的建筑立面都是经典的砖墙网格结构。设计团队想要用一种更高质量和耐用的材料来打造出延续这一特点的立面。最终,建筑的网格覆盖了砖面,并采用了邻近立面上的一些元素。设计团队希望住宅的入口顺序与周边协调一致。根据建筑布局所衍生出的独立阳台,在体块内创造出更多空间。门前的走廊可以让邻居们在此相遇——这种常见的便利设施从Orfila街一直延伸到建筑内。它足够宽,能够促进居民之间的深入联系。所有单元均可从入口大厅进入,位于底层的大堂和上层的行人天桥提供了通往大厦中心的通道。
▼走廊设计从Orfila街一直延伸到建筑内,the corridor design extends from Orfila street to the building
On the rue Orfila, the adjoining building facades are fairly classic with a grid and a strong materiality (brick). We wanted to evoke these characteristics to propose a facade of quality durable materials. Clad in a brick veneer, its grid uses some of the elements on neighbouring facades. We wanted housing unit access sequences in harmony with the site. The building layout creates individual courtyards that create spaces within the block (shaded block that supports biodiversity). The pathway is a place of passage, of encounters – a common amenity which extends from rue Orfila to within the block, sufficiently wide so as to encourage relations between residents. All units are accessed from the entrance hall. Assess to units in the street building is by a central naturally ventilated, daylight corridor. A concourses located on the first two floors, and footbridges on the upper floors, provide access to the block centre.
▼采光充足的室内空间,the well-lit interior space
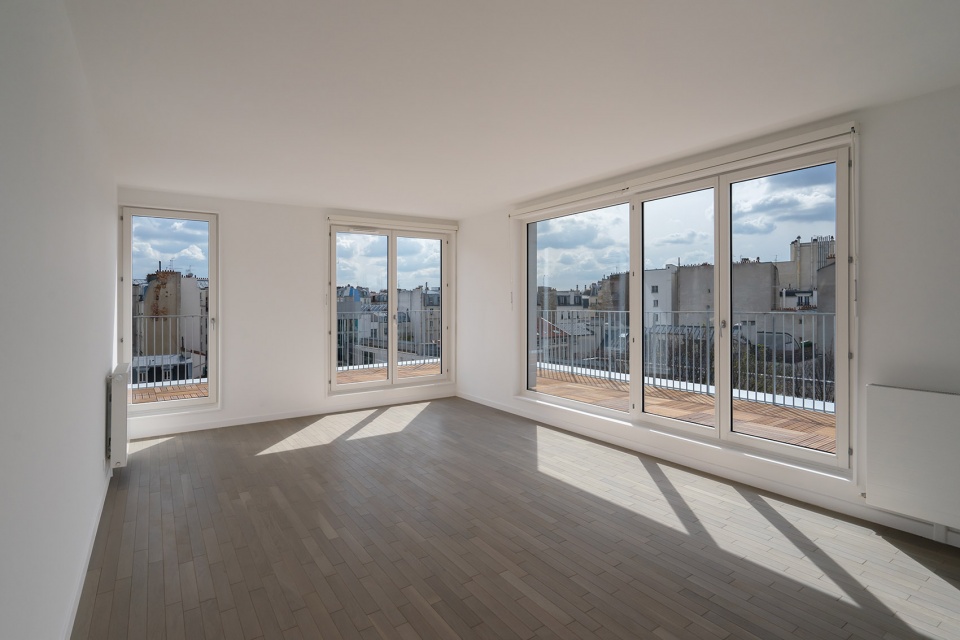
▼室内空间概览,overview of interior space
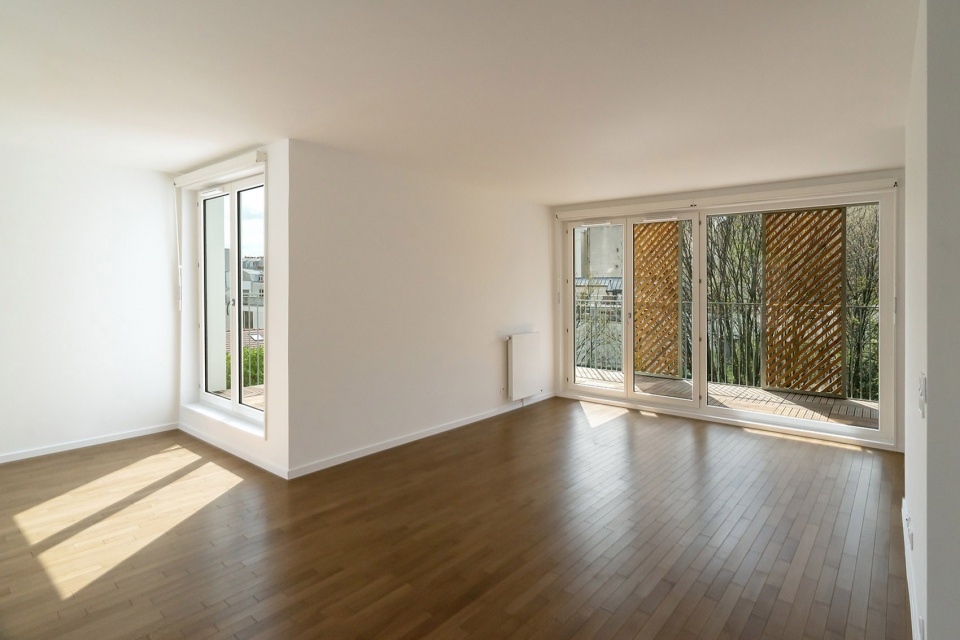
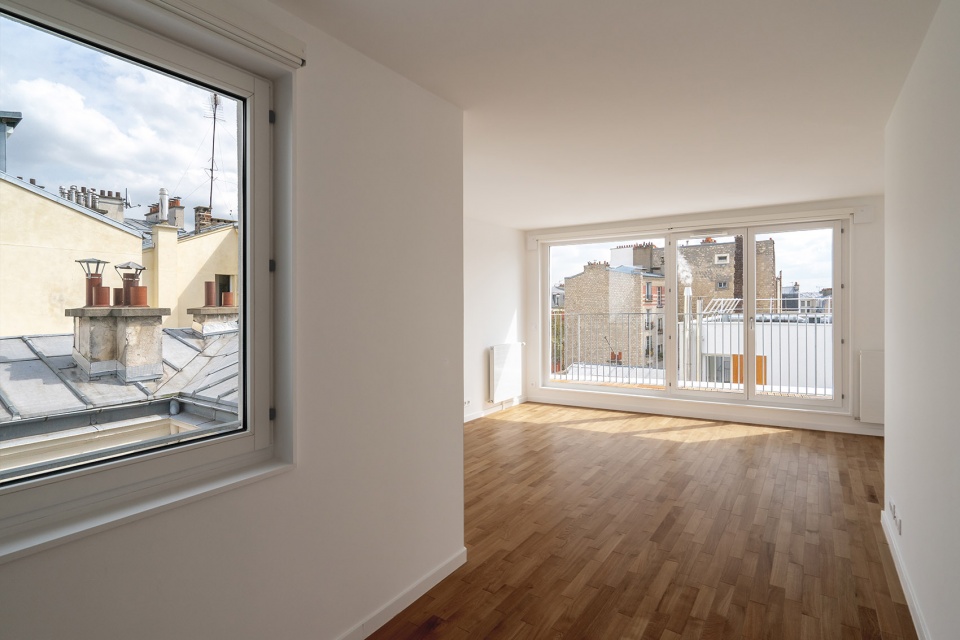
▼选址平面,site plan
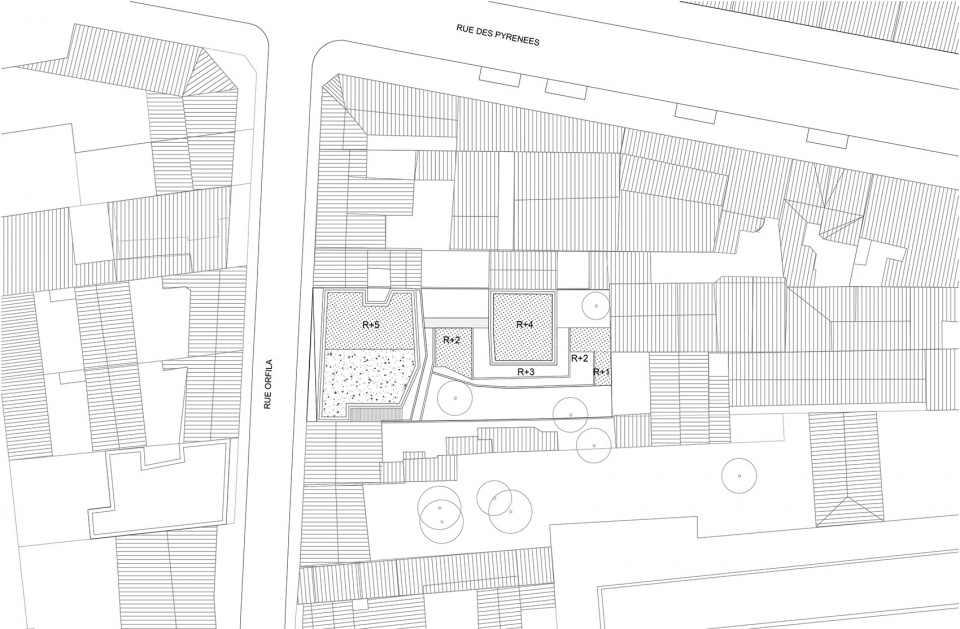
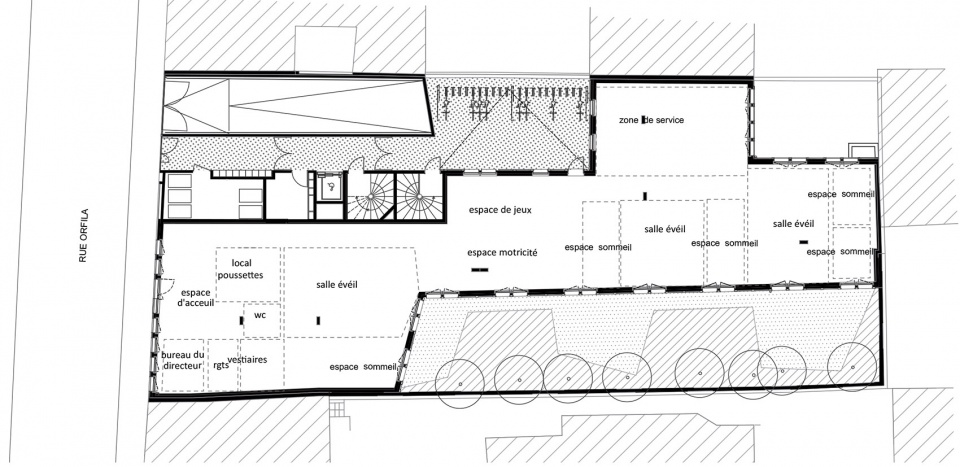
▼项目平面图,plan
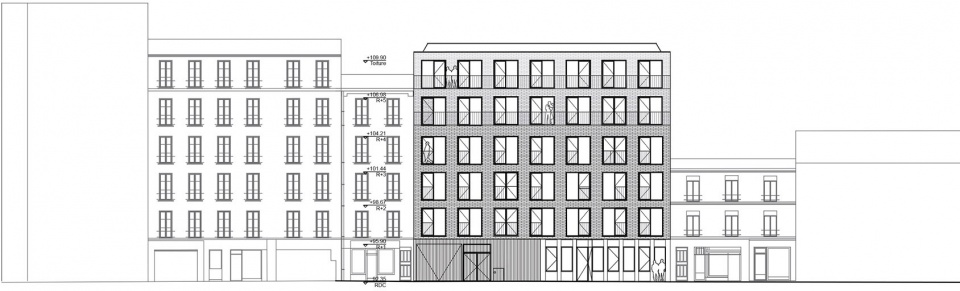
▼立面图,elevation
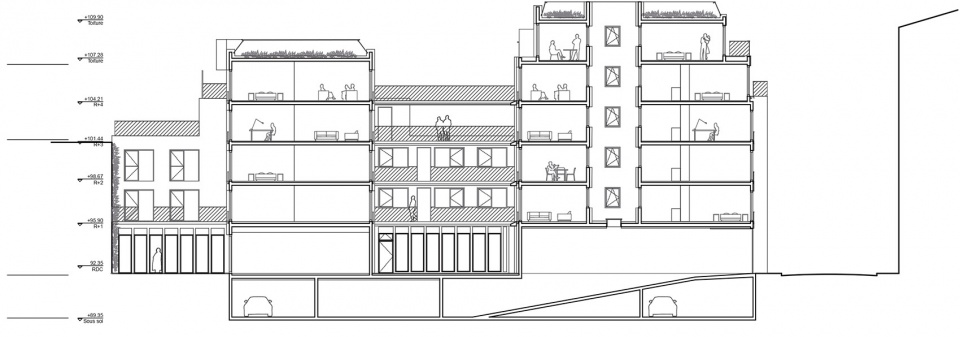
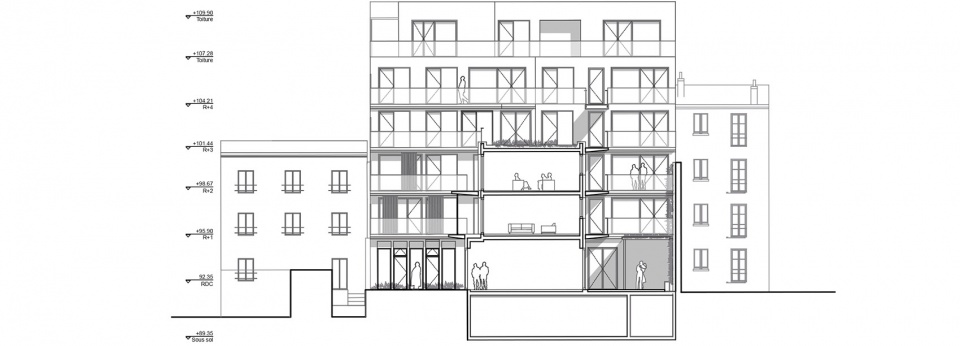
▼剖面图,sections
Client: OGIC/Domaxis
Architect: MAO – MOBILE ARCHITECTURAL OFFICE (Fabien Brissaud, Aurélien Ferry)
Appointment: Architectural design and construction monitoring
Timeline: Competition winner April 2012 – Planning Permission January 2013 – Construction 24 months (2018-2019) – Delivered April 2019
Project Brief: New construction – 25 housing units and 60-crib nursery, Paris 20th Arrondissement
Thermal Performance: RT 2012-20% – Cerqual H & E Profile A Certificate – City of Paris Climate Plan
Address: 42-44 rue Orfila 75020 Paris
Site area: 873m²
Area (gia): 1830m² (housing)
Area (nett): 450m² (nursery)
Construction Cost (excluding VAT): 4.5M€ – 2000€/m²
Photographers: Nicolas Grosmond, Fabien Brissaud
Graphic documents: MAO architectes
Materials: Terca brick, stained larch wood cladding, timber joinery, lacquered steel joinery, galvanised ironmongery, slabs on timber blocks.
More: MAO architectes 。更多关于他们:MAO architectes on gooood









这种建筑竟然不存在疏散的问题,国外的建筑跟国内区别还是挺大的
露台感觉很好
空间很开阔,很舒服!