
非常感谢 Gianni Botsford Architects 将以下内容授权gooood发行。更多关于他们,请至:Gianni Botsford Architects on gooood
Appreciation towards Gianni Botsford Architects for providing the following description:
2014年,英国的 Gianni Botsford Architects与中国台湾的吴瑞荣建筑师事务所合作,赢得了为中国手机制造商Oppo设计全新的42层科技研究中心大厦的竞赛。
Won in competition in 2014, the new 42 storey Oppo Technology & Research Centre Tower for Chinese mobile phone manufacturer Oppo was designed by Gianni Botsford Architects in the UK, in collaboration with RJWu & Partners in Taiwan.
▼视频,Video © 毫厘建筑
新大楼位于成都南部的新川科技园的中心,旨在成为俯瞰新园区的总体规划焦点。成都是四川省省会,也是中国的第五大城市,市区人口超过1500万。
The new tower sits at the centre of the new Singapore Sichuan Hi Tech Innovation Park to the South of Chengdu, and aims to be a focal point of the masterplan overlooking the new park. Chengdu, the capital of Sichuan Province, is the fifth largest city in China with an urban population of over 15 million.
▼南面远景,Long view from South © 肖世豪
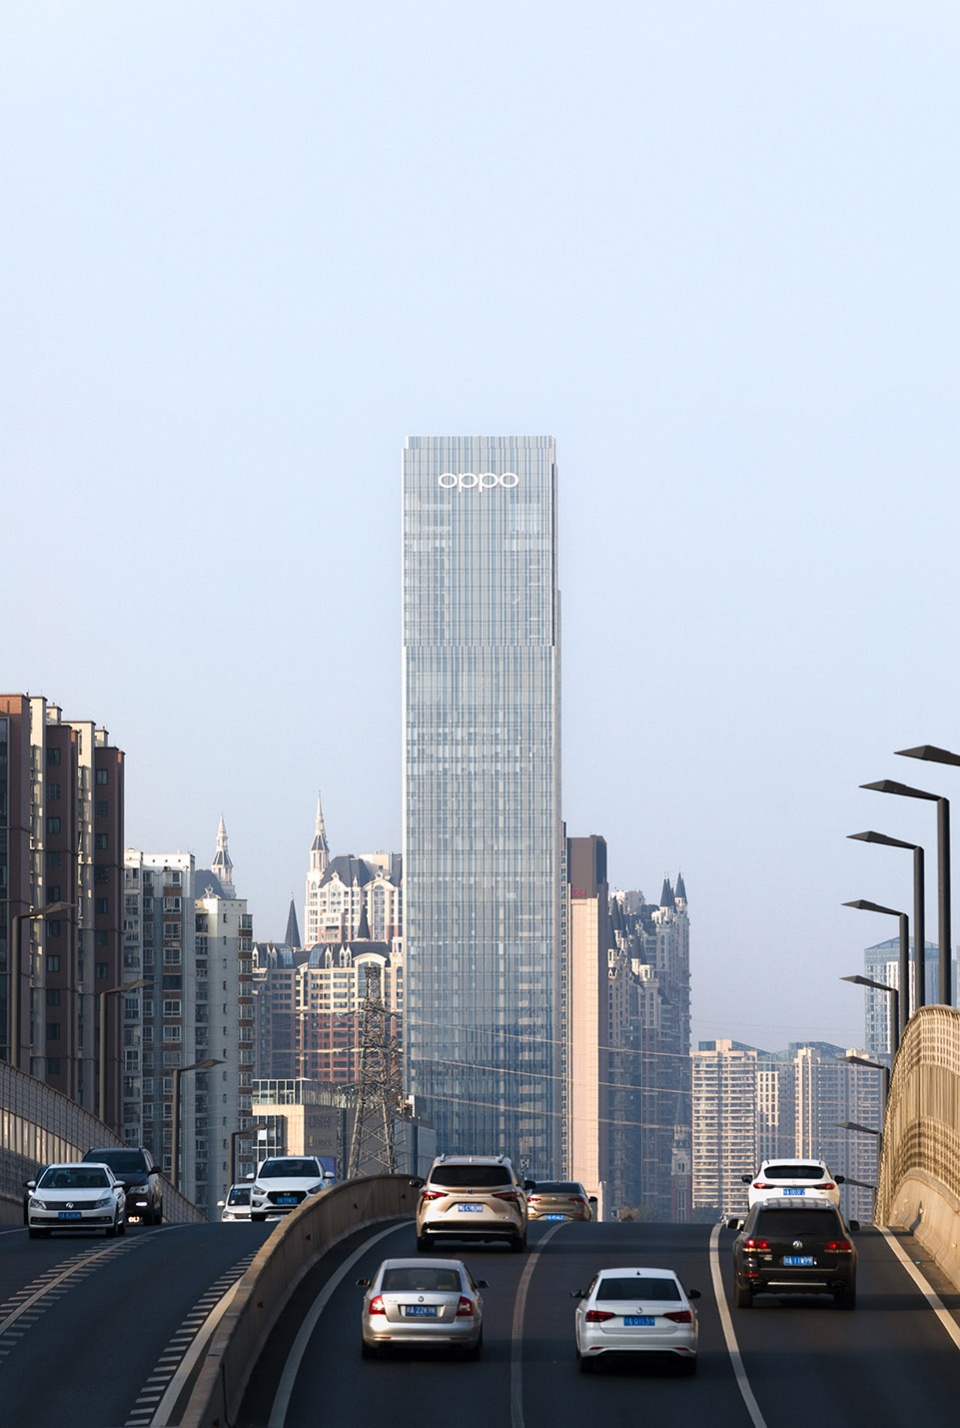
▼东南面街景视角,Street view from South East © 肖世豪
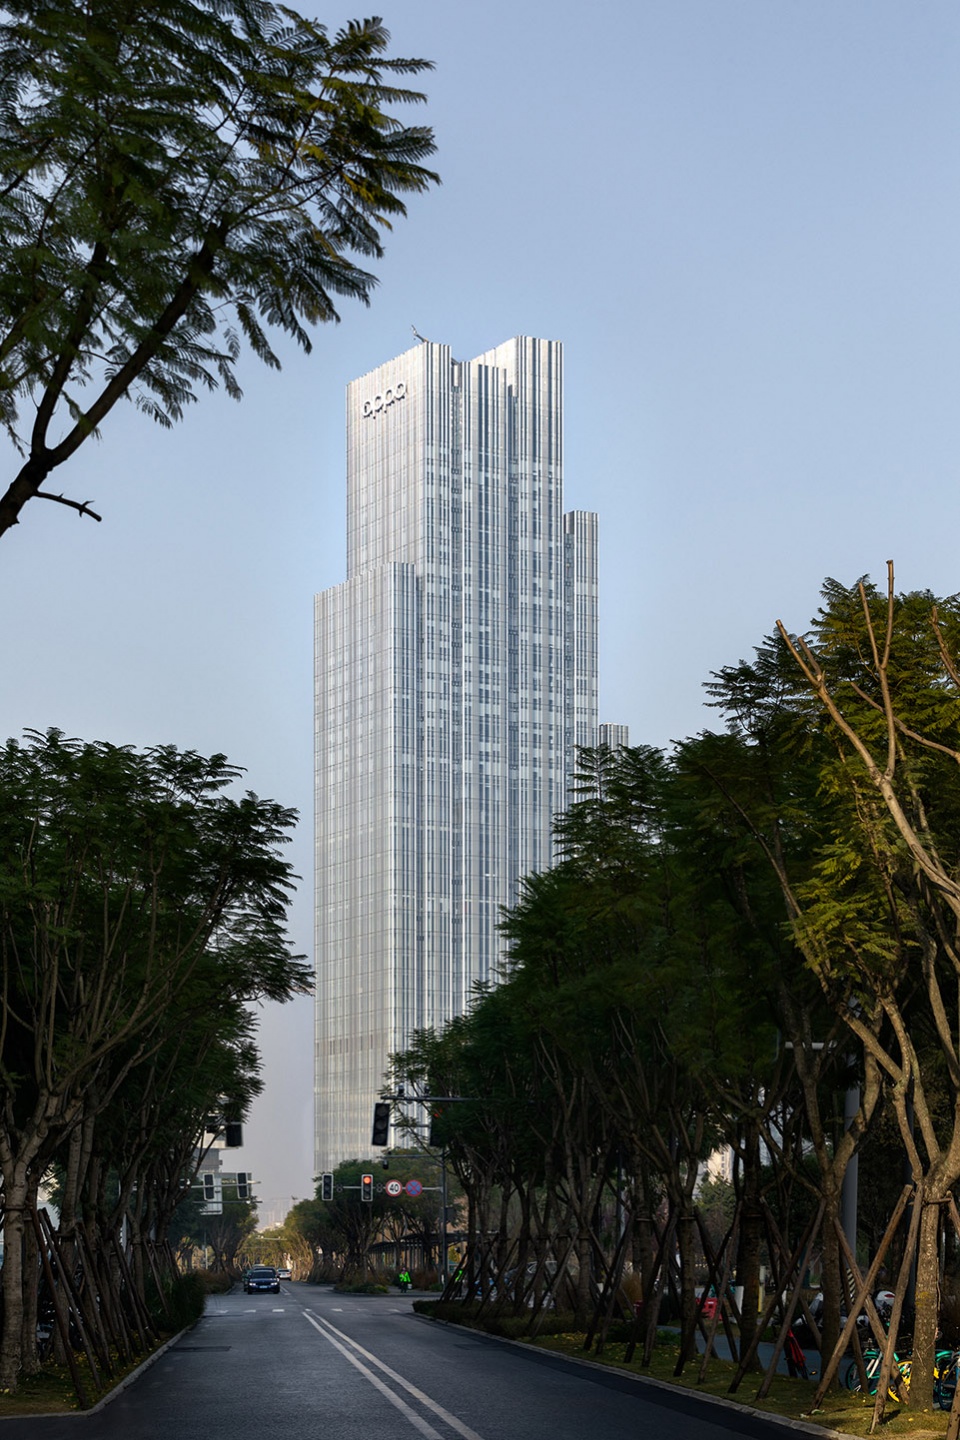
▼南面周边环境高层视角,High level context view from South © 肖世豪
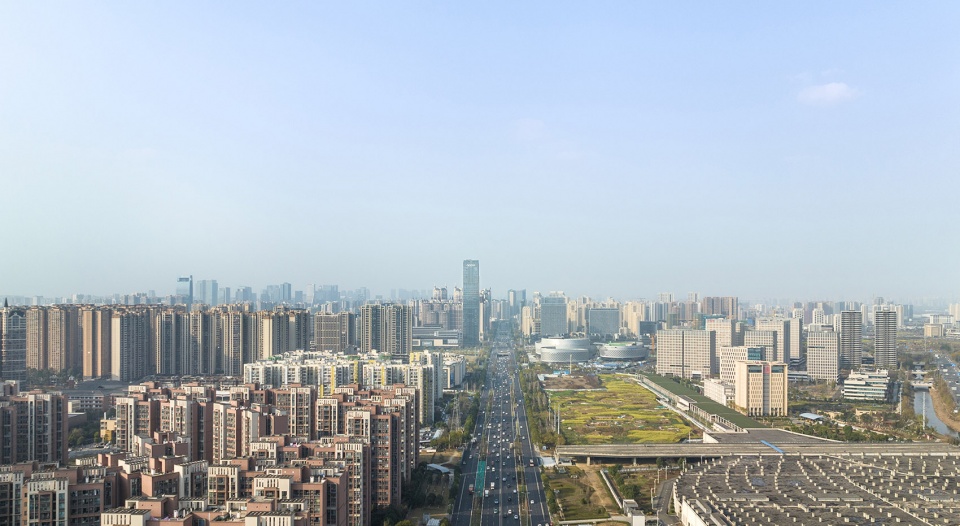
▼南面高层视角,High level view from South © 肖世豪
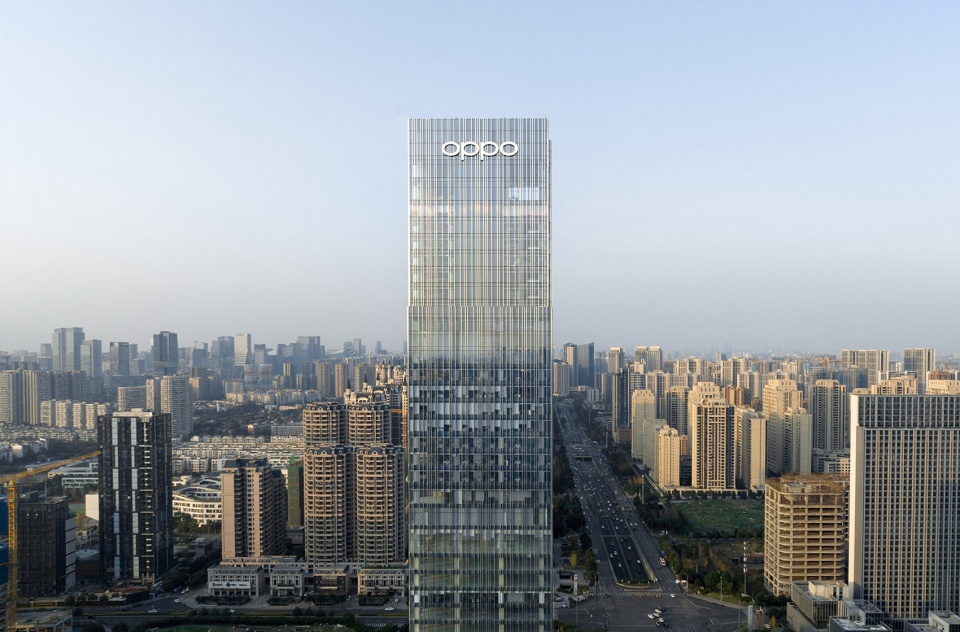
▼西面高层视角,High level view from West © 肖世豪
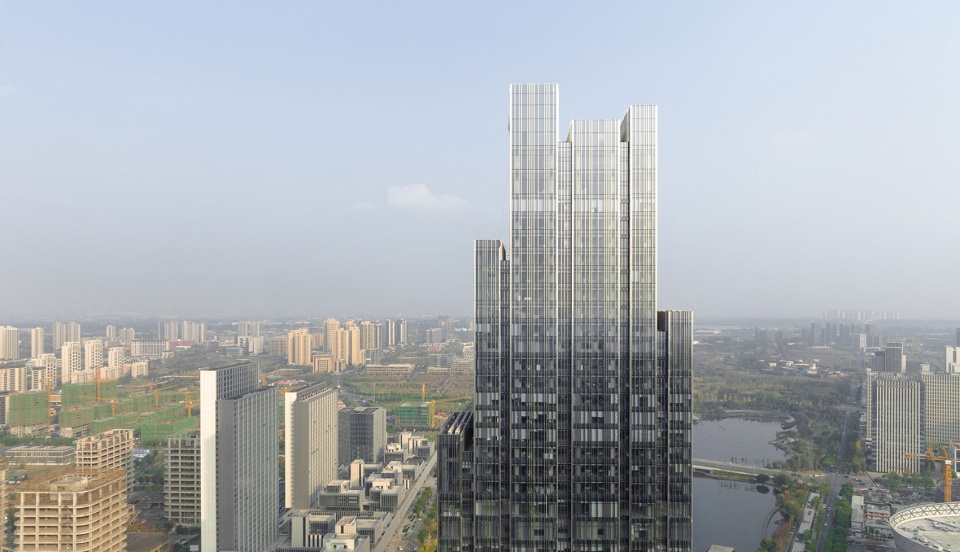
▼北面街景视角,Street view from North © 肖世豪
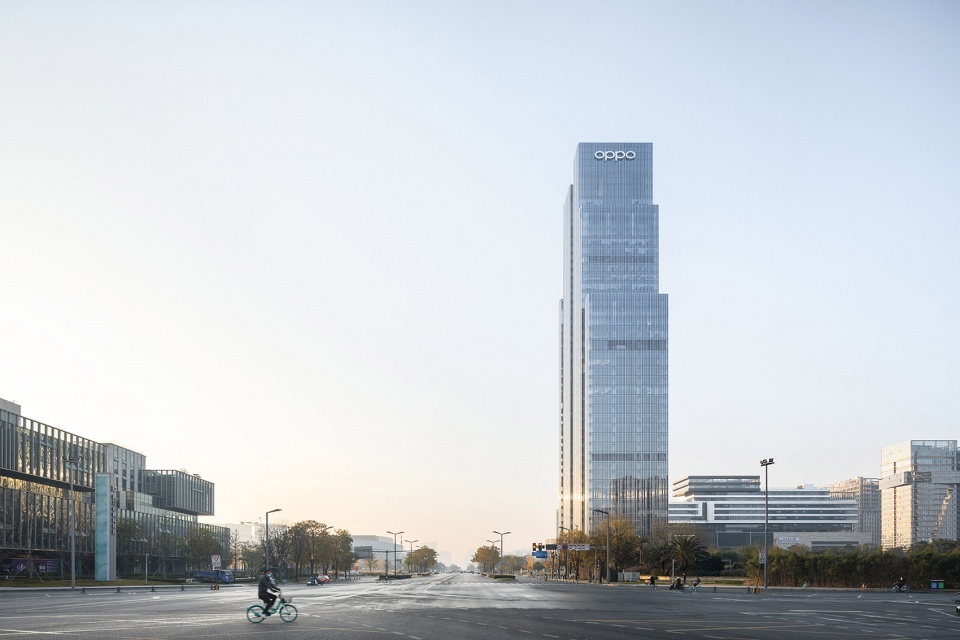
作为区域的研究总部,大楼可容纳多达5,000名工程师和技术支持人员;它提供了一个激发灵感的工作场所,鼓励员工聚集、交流、互动并相互学习。大楼内设有独立工作、休闲、培训、展览、餐饮的区域,并可欣赏到园区和城市的美景。
Won in competition in 2014, the new 42 storey Oppo Technology & Research Centre Tower for Chinese mobile phone manufacturer Oppo was designed by Gianni Botsford Architects in the UK, in collaboration with RJWu & Partners in Taiwan. The new tower sits at the centre of the new Singapore Sichuan Hi Tech Innovation Park to the South of Chengdu, and aims to be a focal point of the masterplan overlooking the new park. Chengdu, the capital of Sichuan Province, is the fifth largest city in China with an urban population of over 15 million.
▼南立面,View from South © 肖世豪
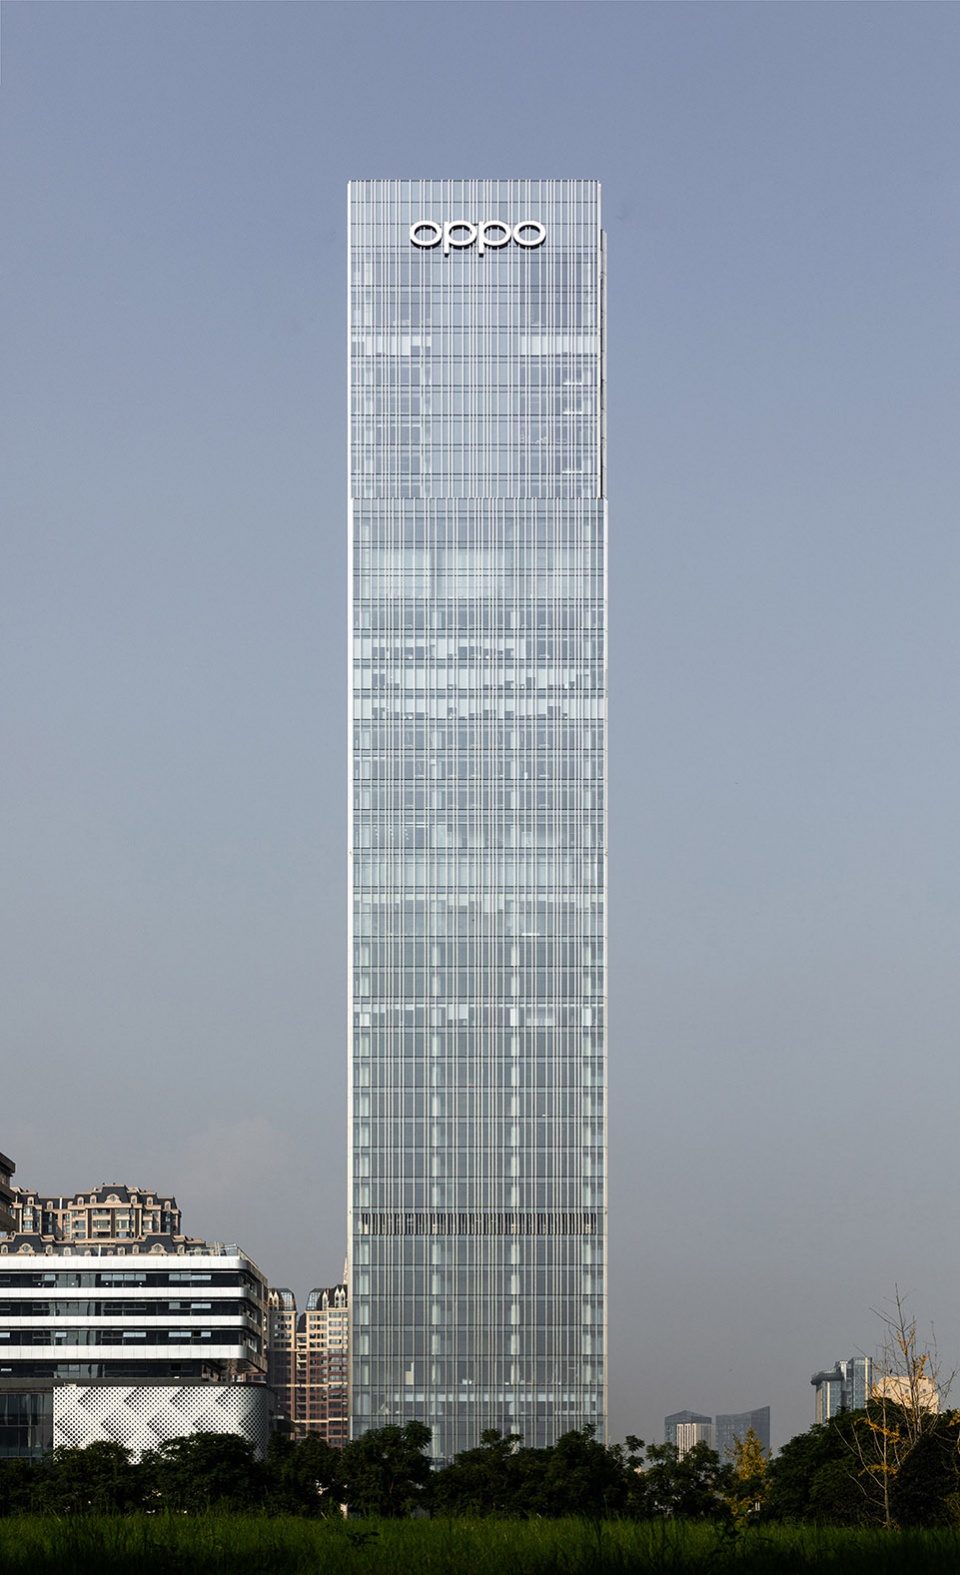
▼东立面,View from East © 肖世豪
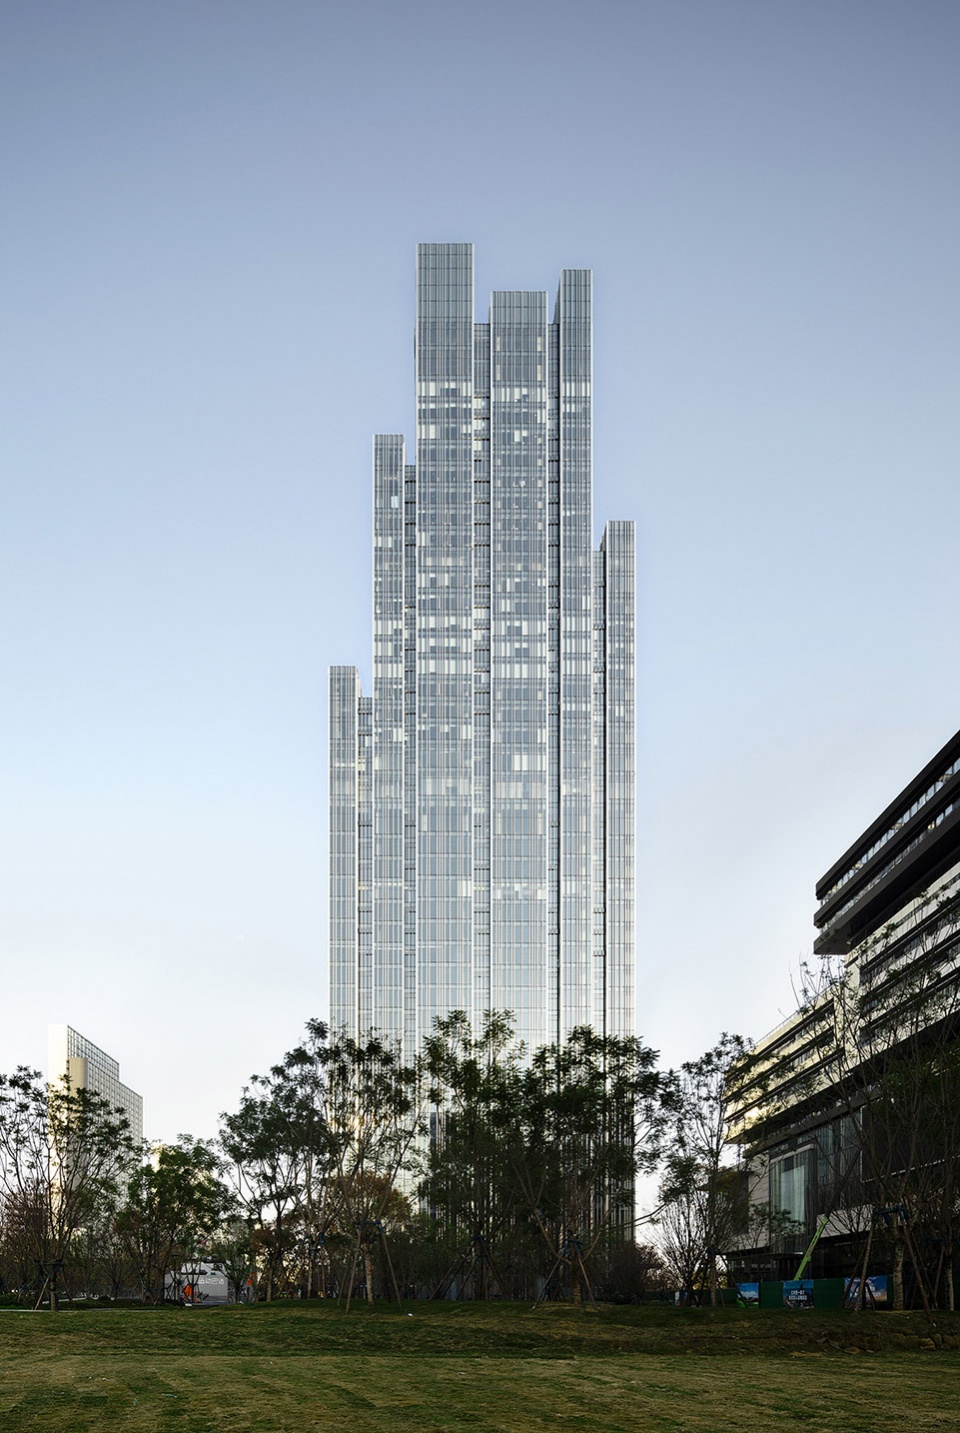
▼行人视角,Human scale © 肖世豪
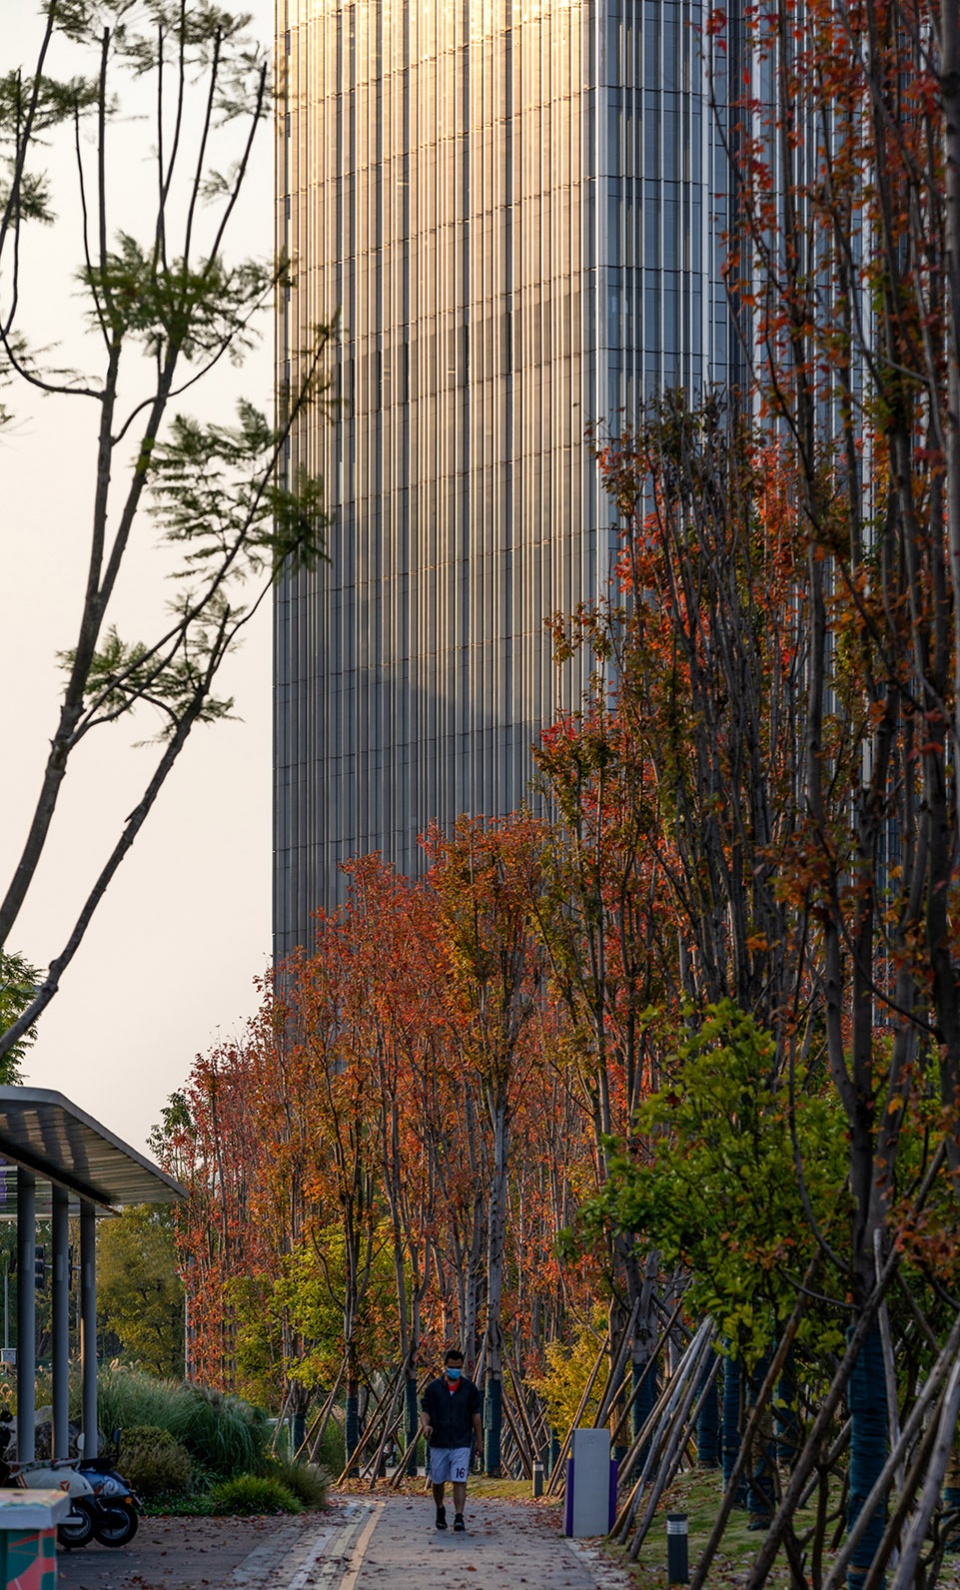
通过在总体规划中引入方向性,将垂直塔楼与周围的横向低层建筑相融合,设计形成一个具有识别度的视觉焦点。塔楼被构思为一个垂直村庄,通过留白和不同层高的穿插,以促进协作、创造多种流线和互动场所。
By introducing directionality within the masterplan, a vertical tower integrates with the surrounding horizontal low-rise buildings to introduce a relationship that provides focus & legibility. Conceived as a vertical village, the tower is punctuated with voids and varying floor heights to promote collaboration, creating alternative circulation routes and places of interaction.
▼北面高层视角,High level view from North © 肖世豪
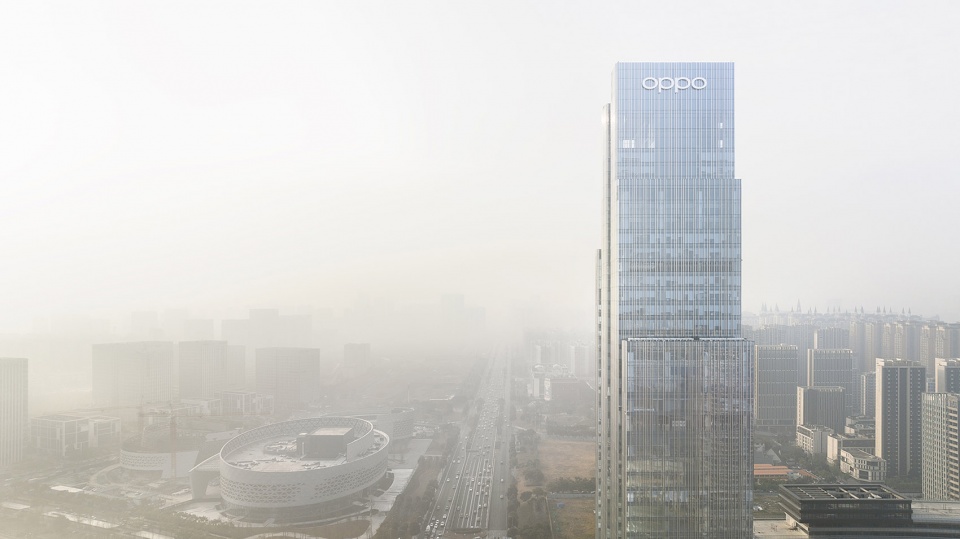
▼东北街景视角,Street view from North East © 肖世豪
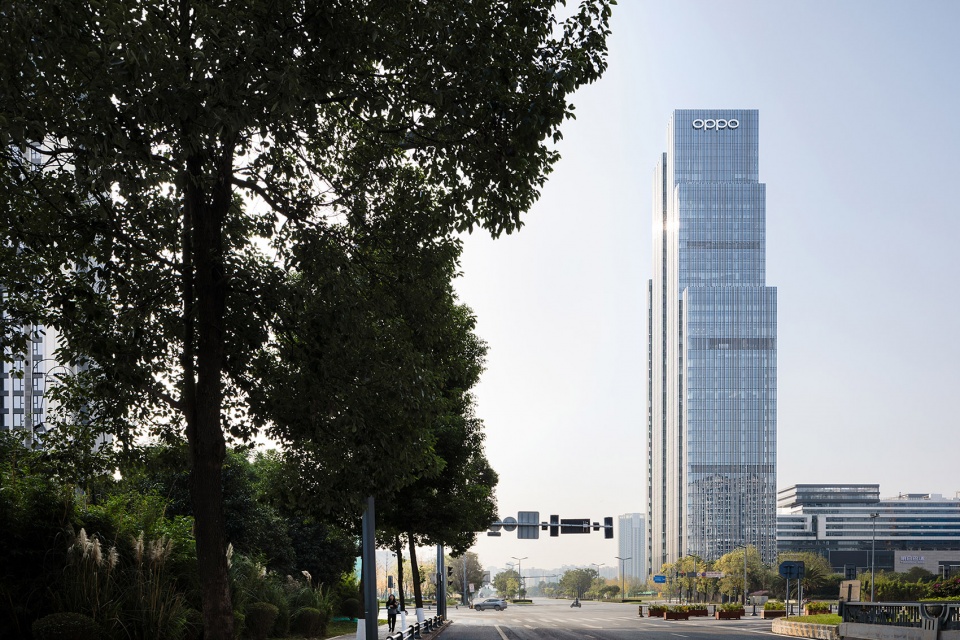
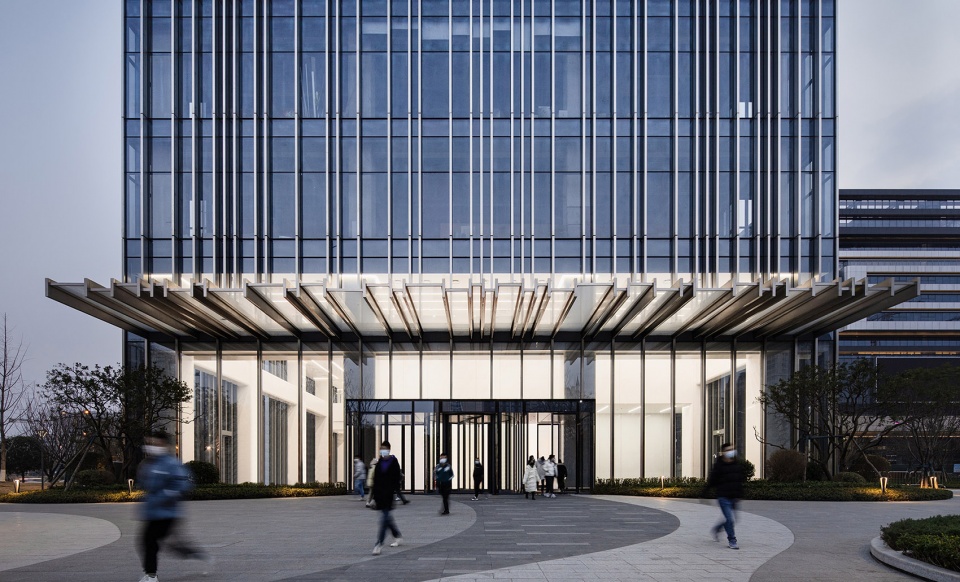
▼主入口,Entrance view © 肖世豪
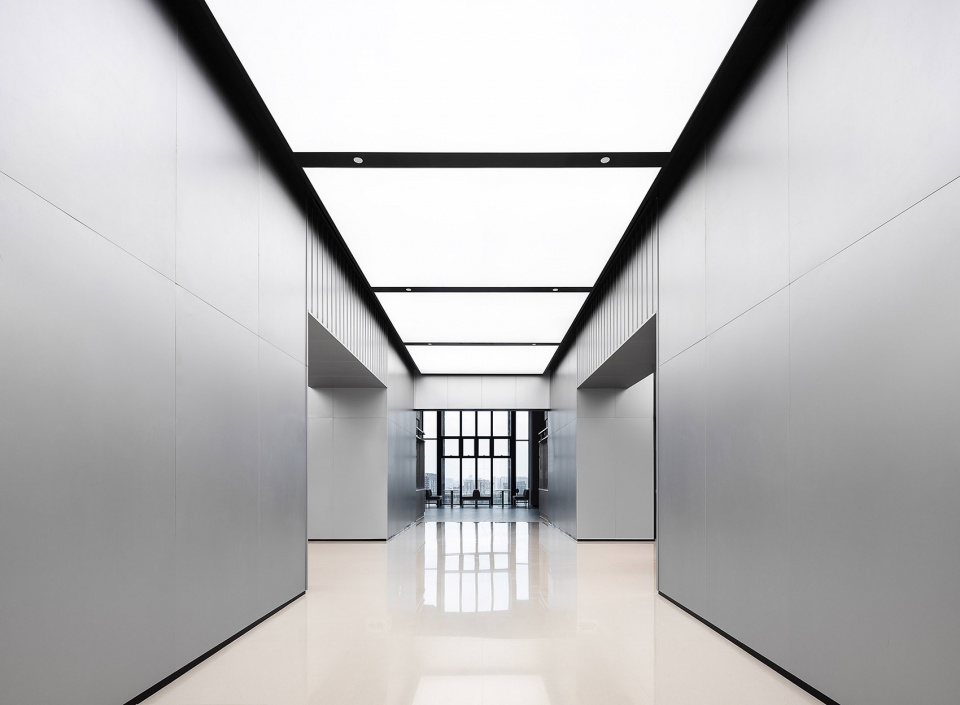
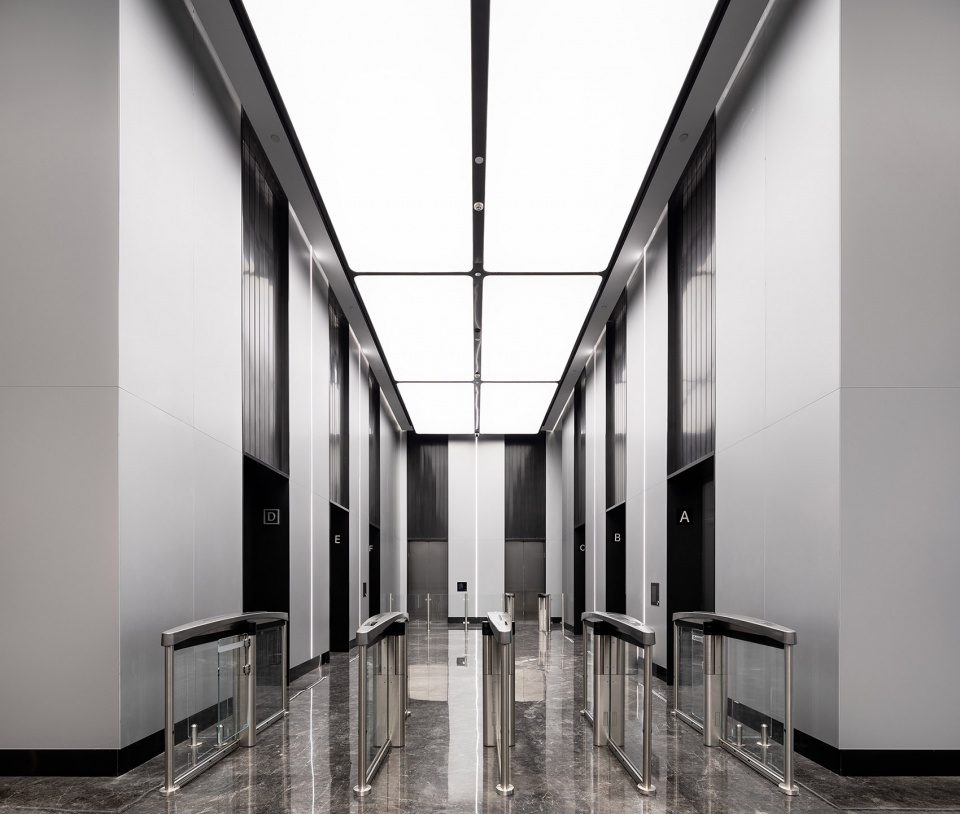
▼电梯大厅,Lift lobby © 肖世豪
设计将塔楼的大体量分解为更符合人体尺度的小体量;并在水平和垂直方向上进行体量的偏移,以实现平面和天际线的多样性,并确保所有用户都能获得异常高的日光照射量;楼层的典型平面则从核心周边错落布置的“观景房间”中获益。
The design breaks down the large volume of the tower into smaller volumes that relate better to the human scale; these volumes are shifted both horizontally and vertically to achieve diversity in plan and skyline, and ensure unusually high levels of daylight are achieved for all users, with a typical floor plan benefiting from a series of ‘rooms with a view’ staggered around the perimeter.
▼南面塔楼顶部“灯笼”空间,Lantern view from South © 肖世豪
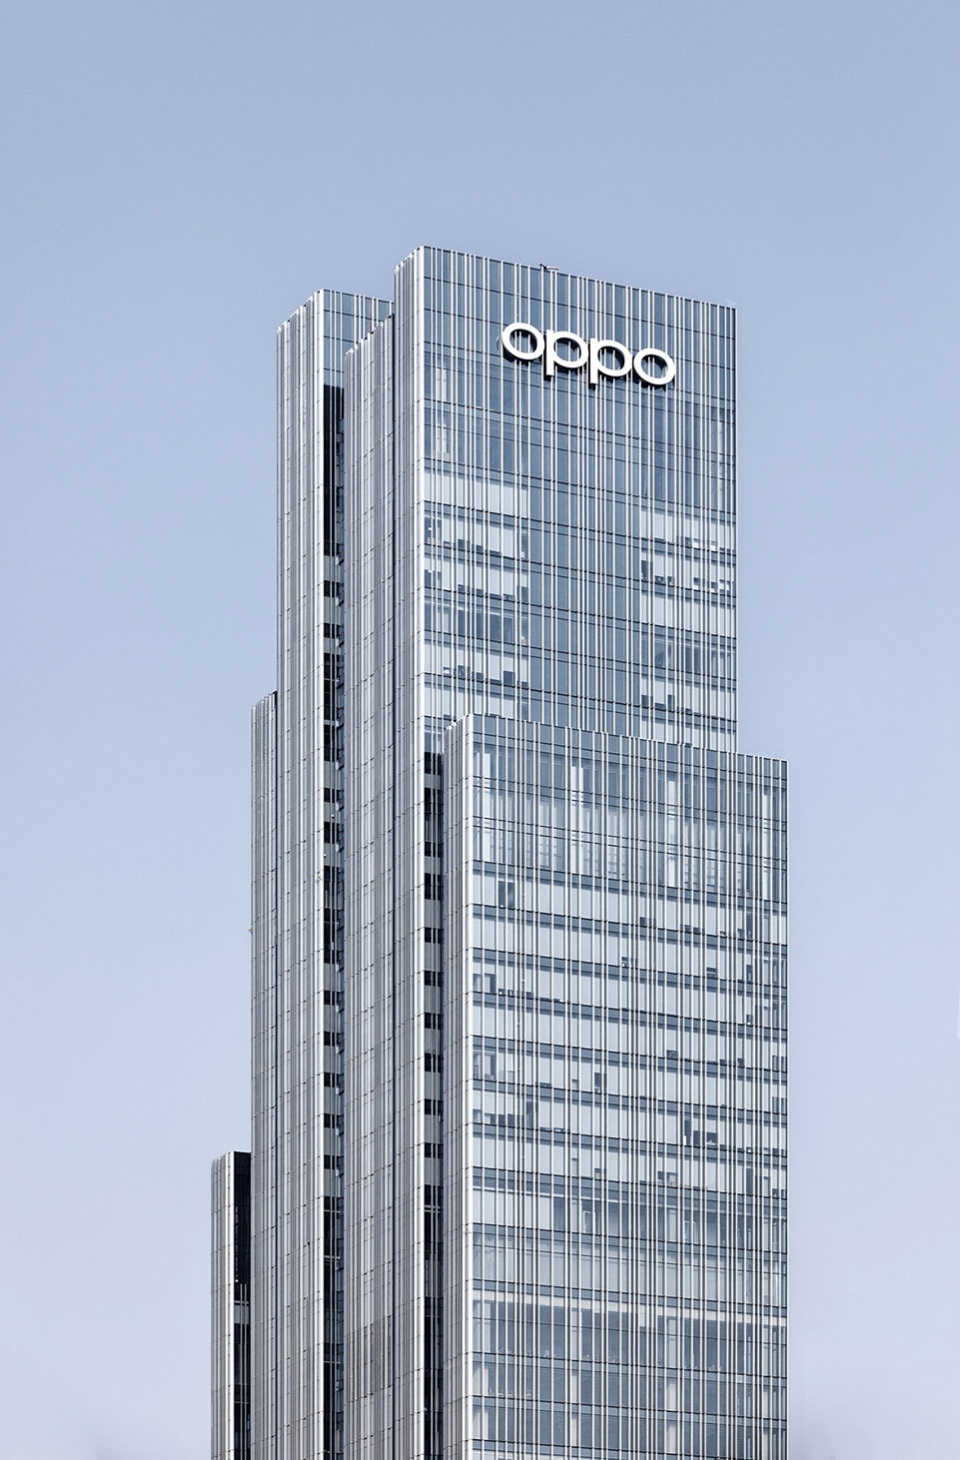
▼塔楼顶部呈错落的阶梯状,Stepped profile view © 肖世豪
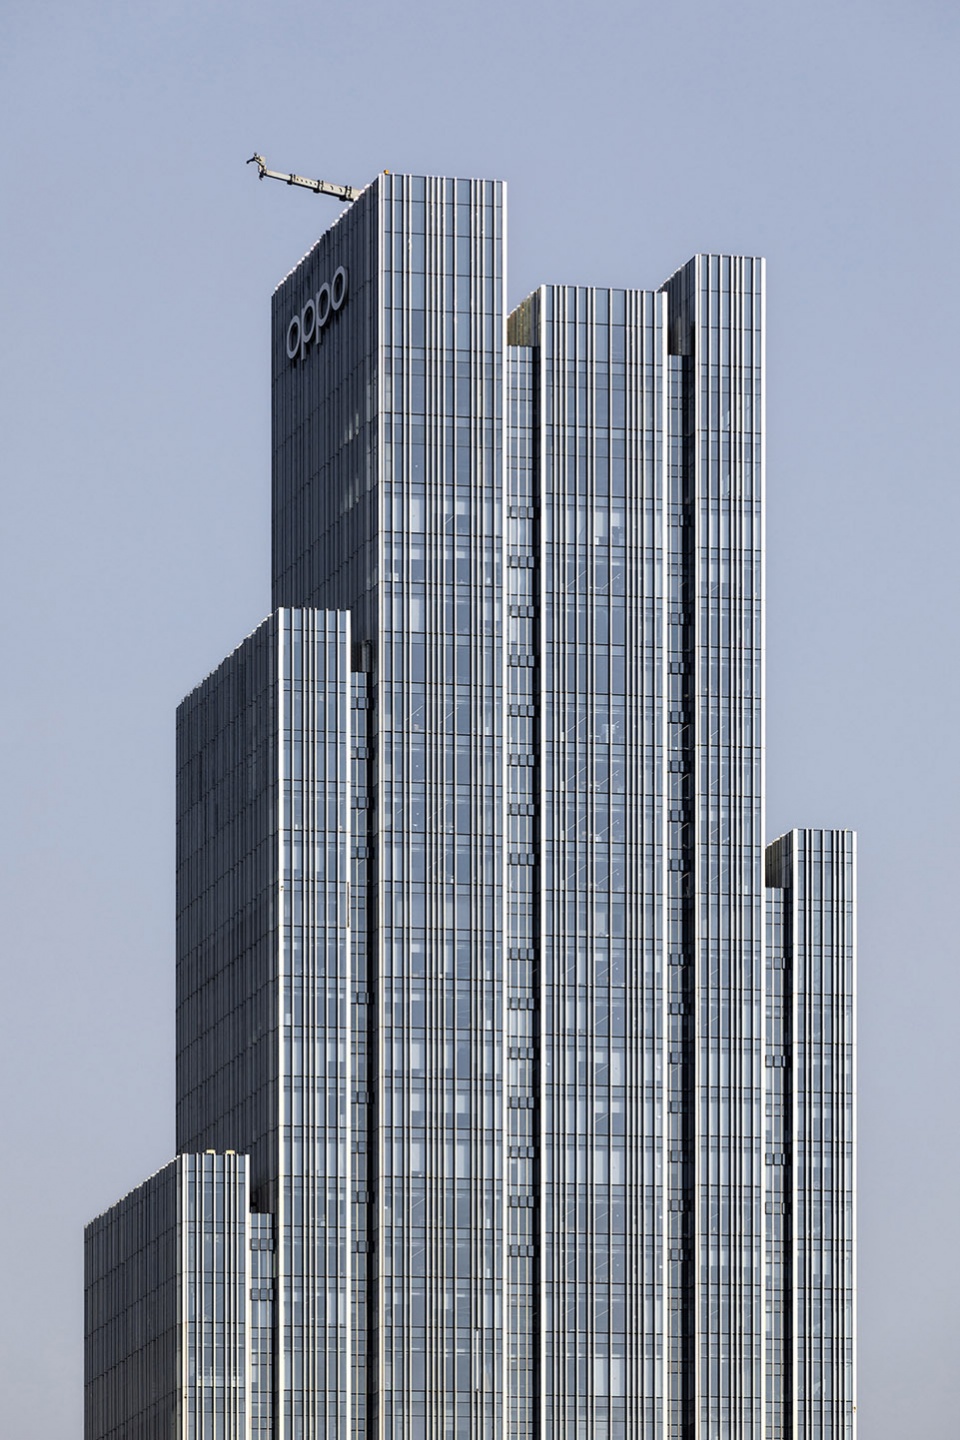
▼黄昏中的塔楼轮廓,Dusk profile view © 肖世豪
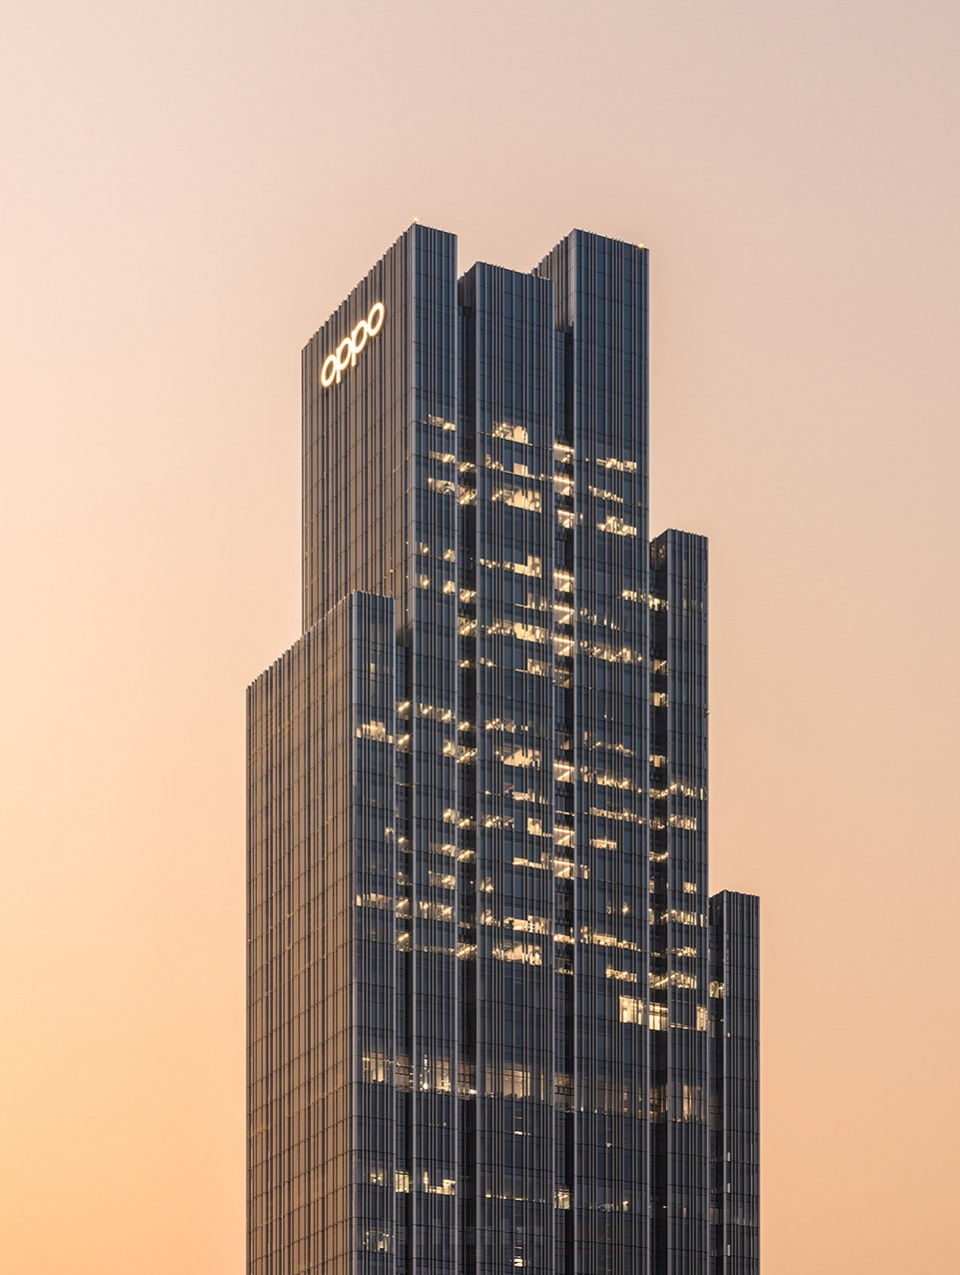
相同的移动逻辑被应用于立面上,这不仅创造了动态的镂空效果,还回应了新高层建筑需实现30%实体立面的规划要求。塔楼的每一个垂直体量顶部都设有一个三层高的“灯笼”空间,通透的视觉仿佛消隐于天空中,同时也为连接的楼层打开视角、提供光照。
Self-similarity was used in applying the same shifting logic to the façade, which not only creates a dynamic and filigree effect, but also responds to the planning regulation of achieving a 30 per cent solid façade for all the new high-rise buildings. Each of the vertical volumes of the tower is designed with the intention to visually dissolve into the sky as they are topped with a triple height ‘lantern’ space which provides openness and daylight to the connecting floors.
▼南面夜景,Night view from South © 肖世豪
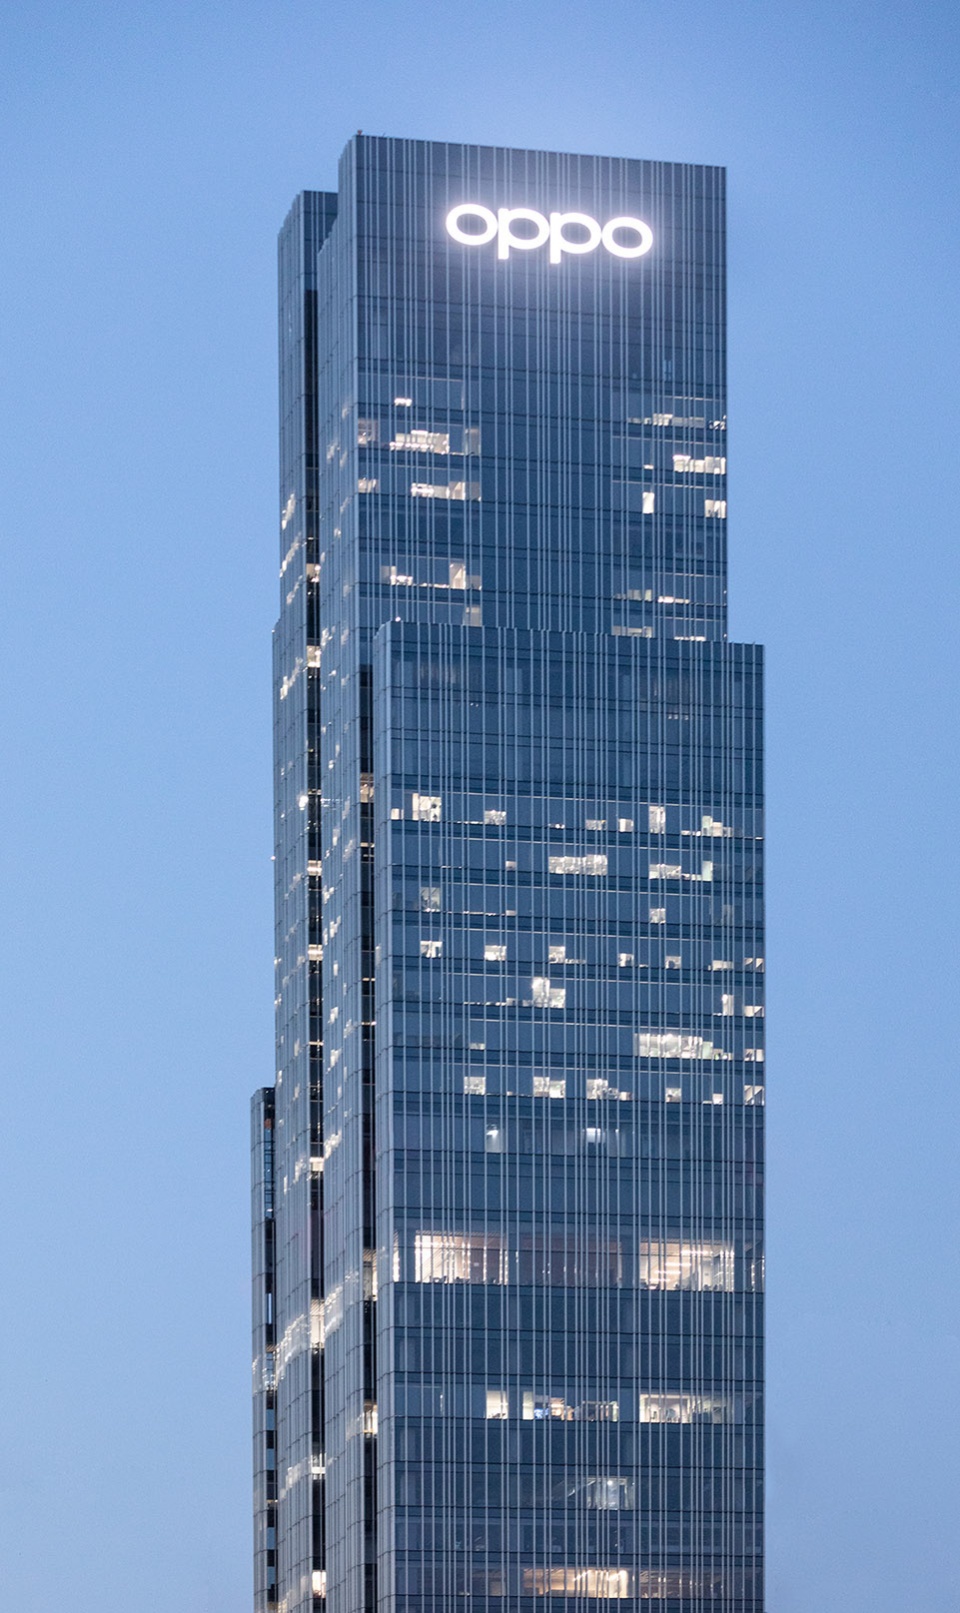
▼南面远景,Long view from South © 肖世豪
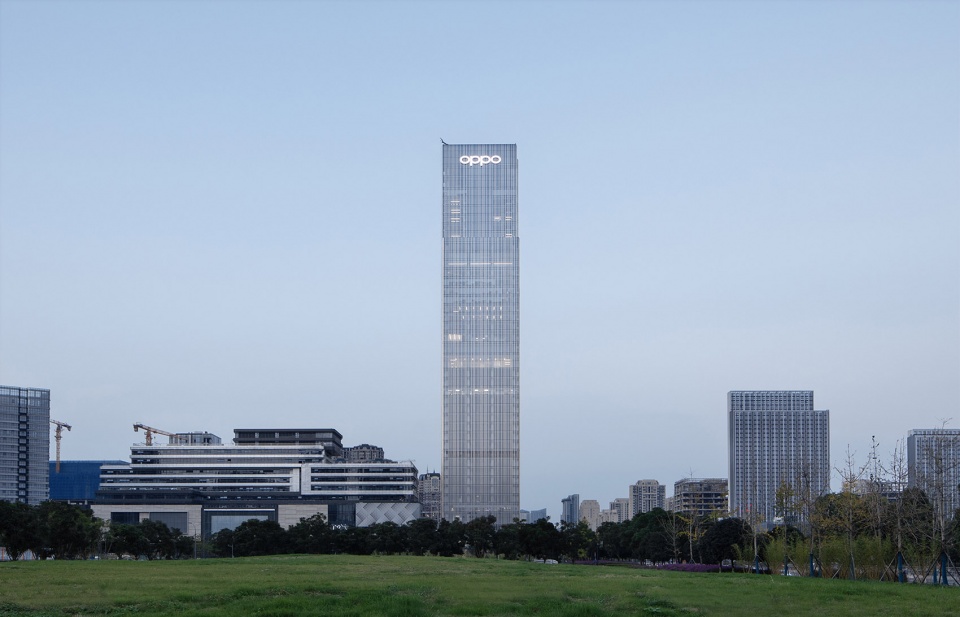
▼立面细节,Facade detailed view © 肖世豪
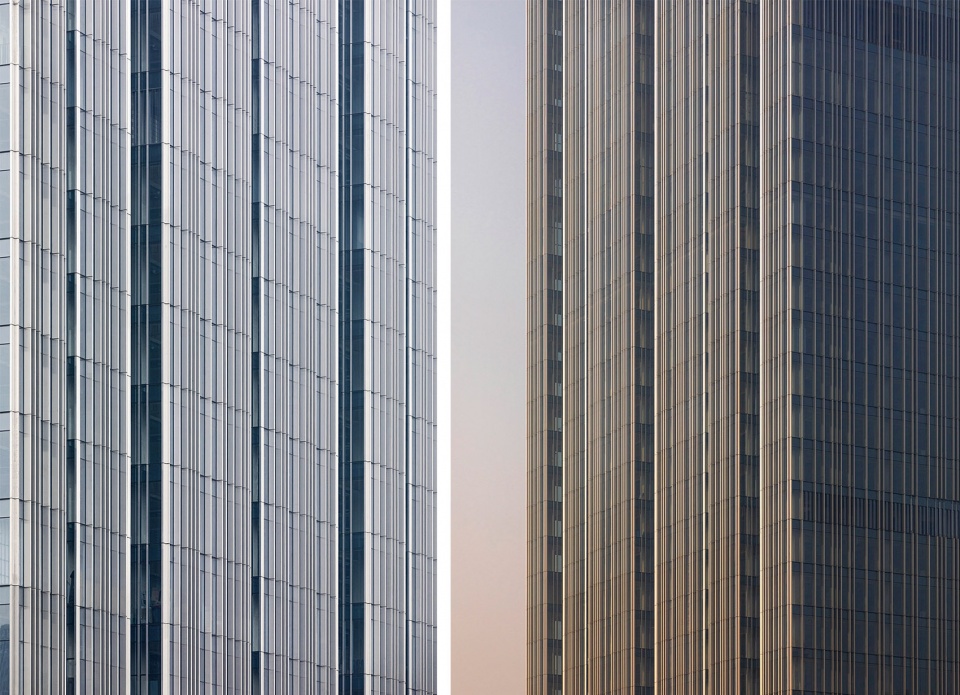
▼立面效果动态示意,Facade animation © 肖世豪
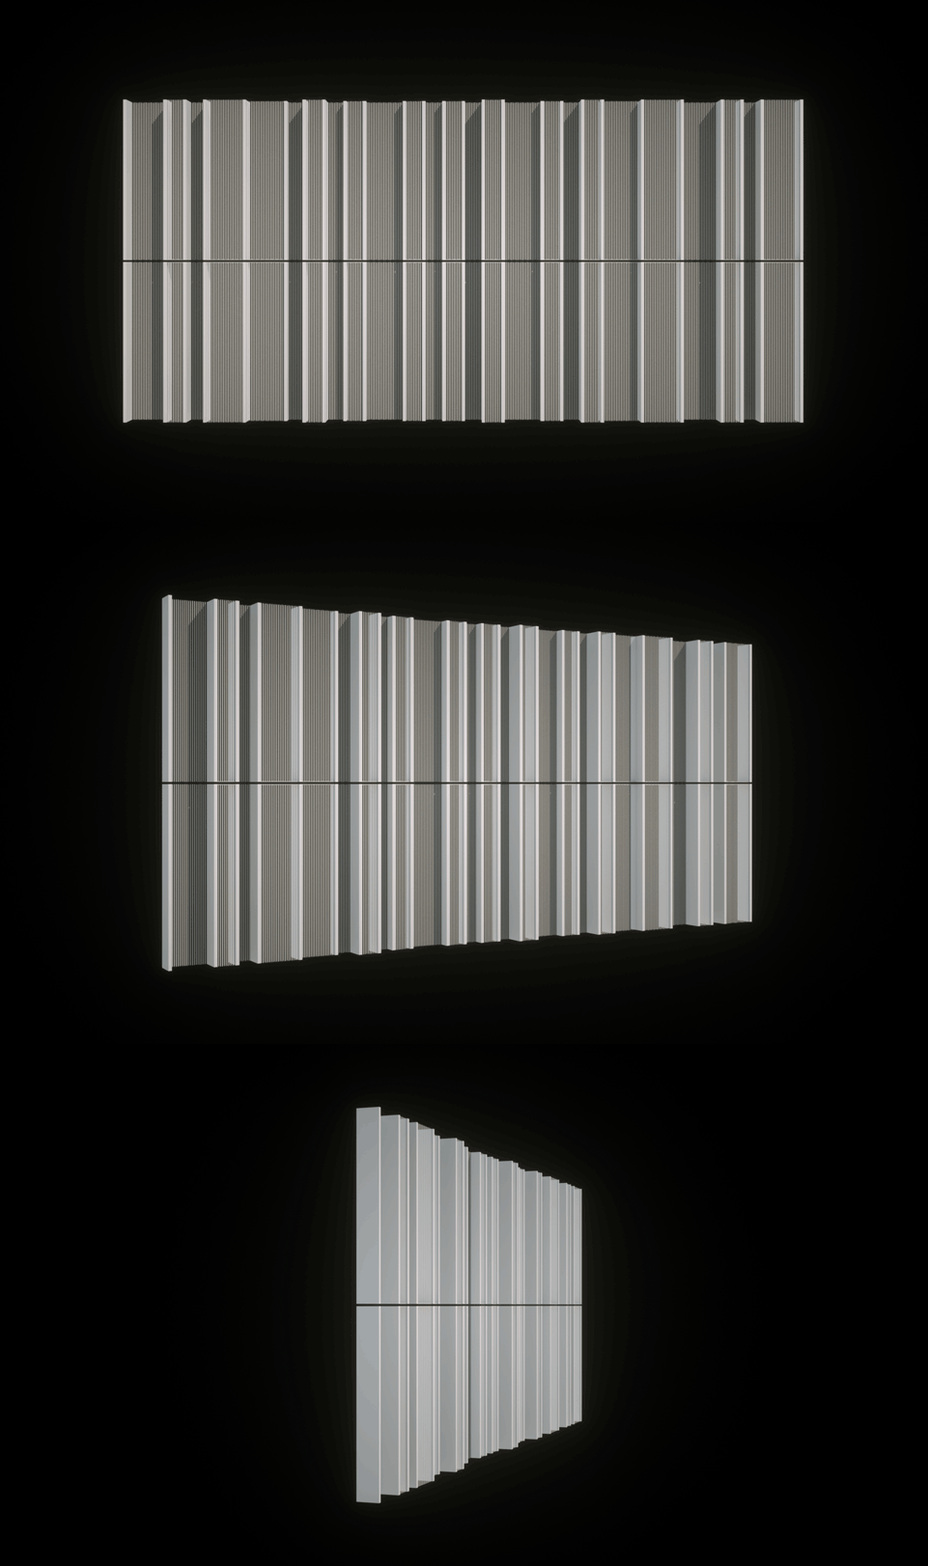
▼视频:建筑生成过程,Video: Building animation
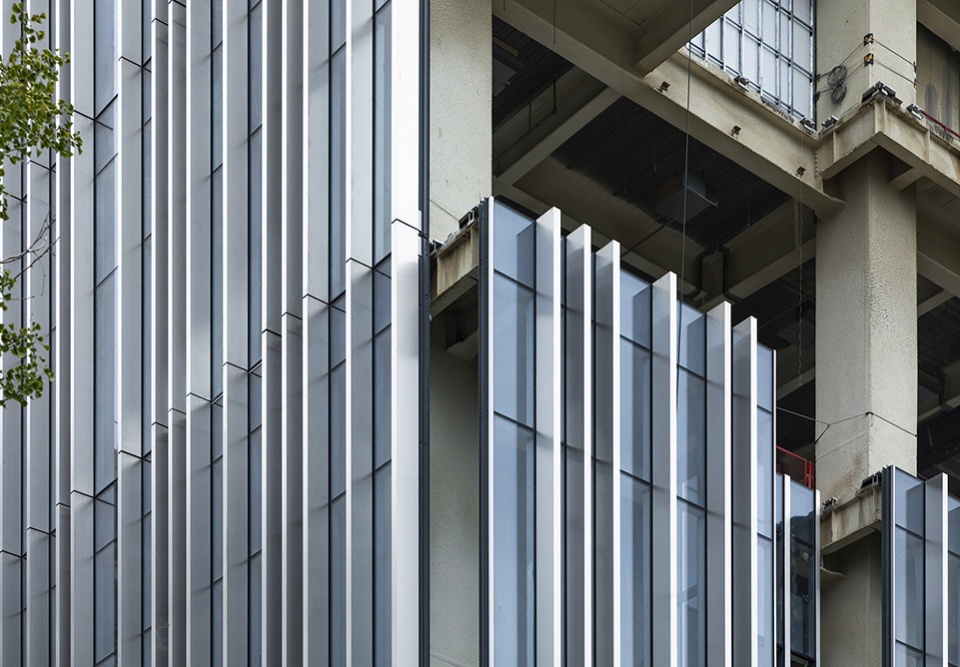
▼立面施工过程,Construction view facade © Gianni Botsford Architects
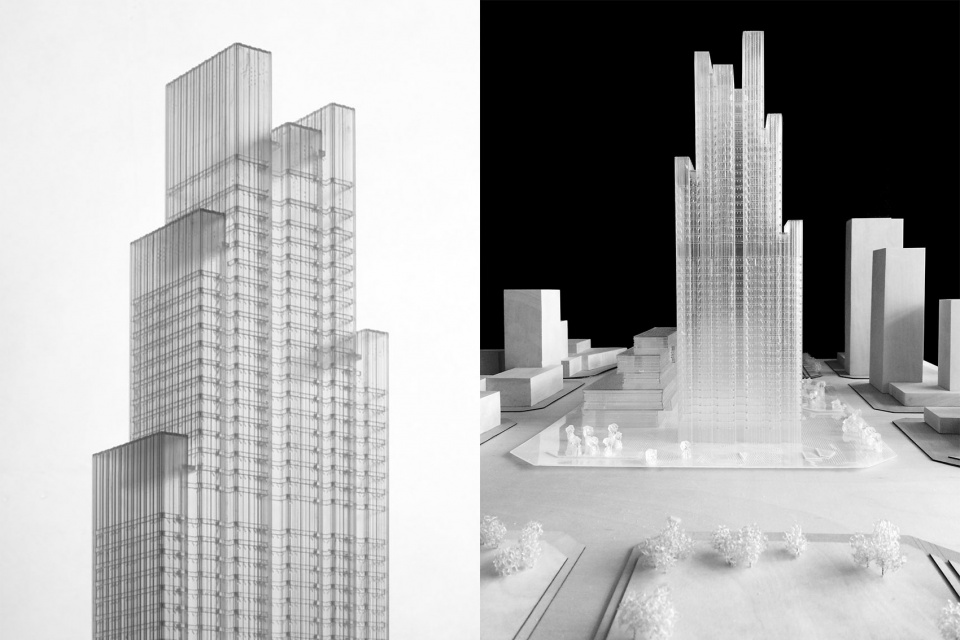
▼模型照片,Model photos © Gianni Botsford Architects
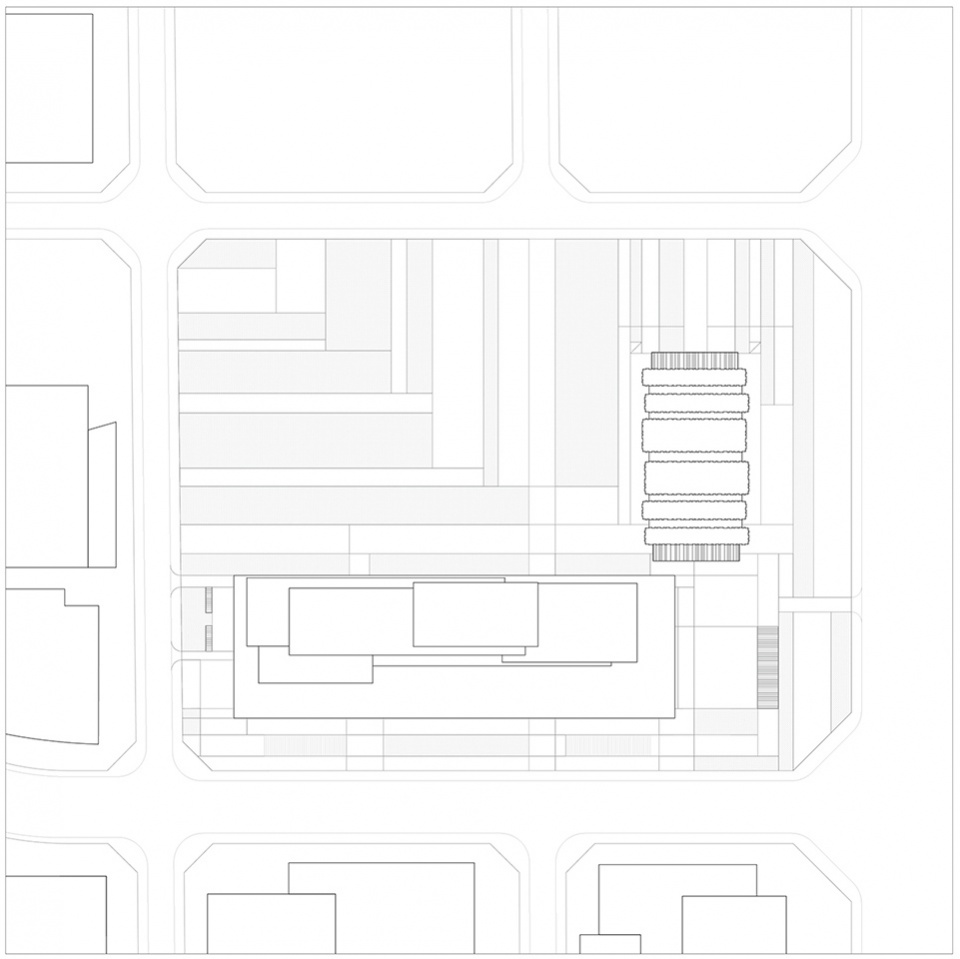
▼场地平面,Site Plan
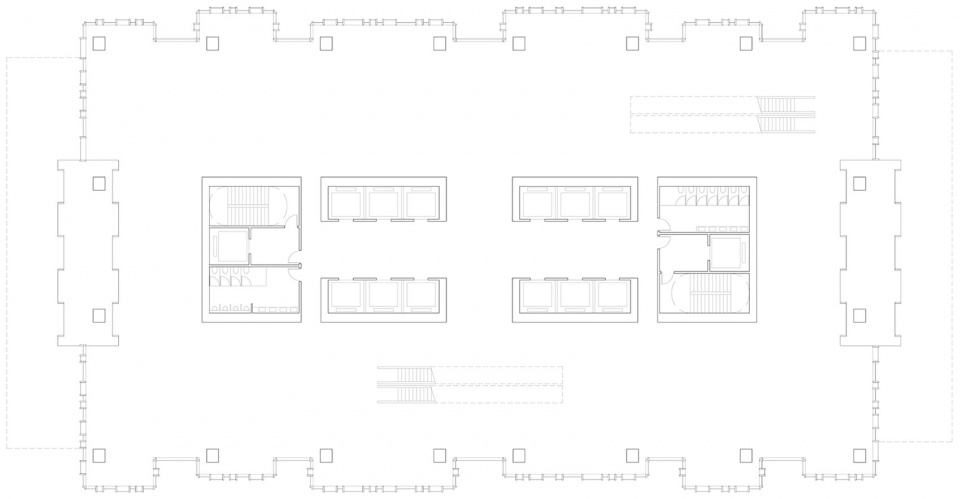
▼一层平面,1F Plan
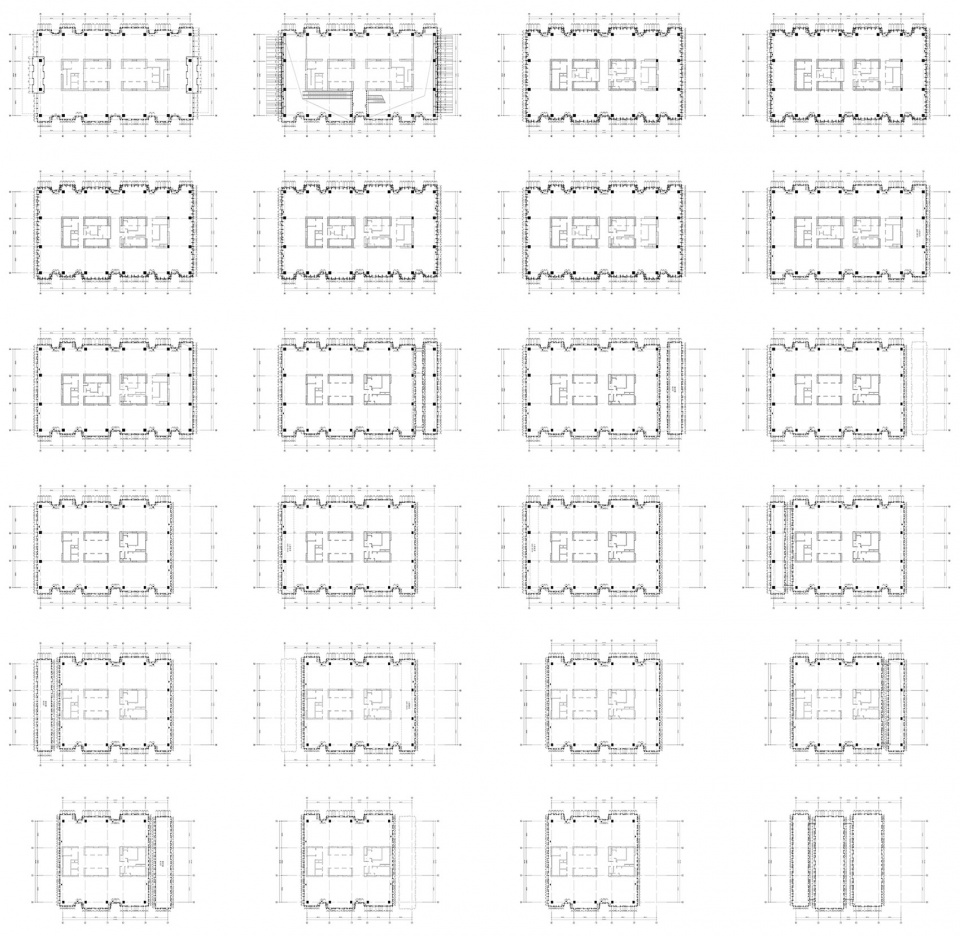
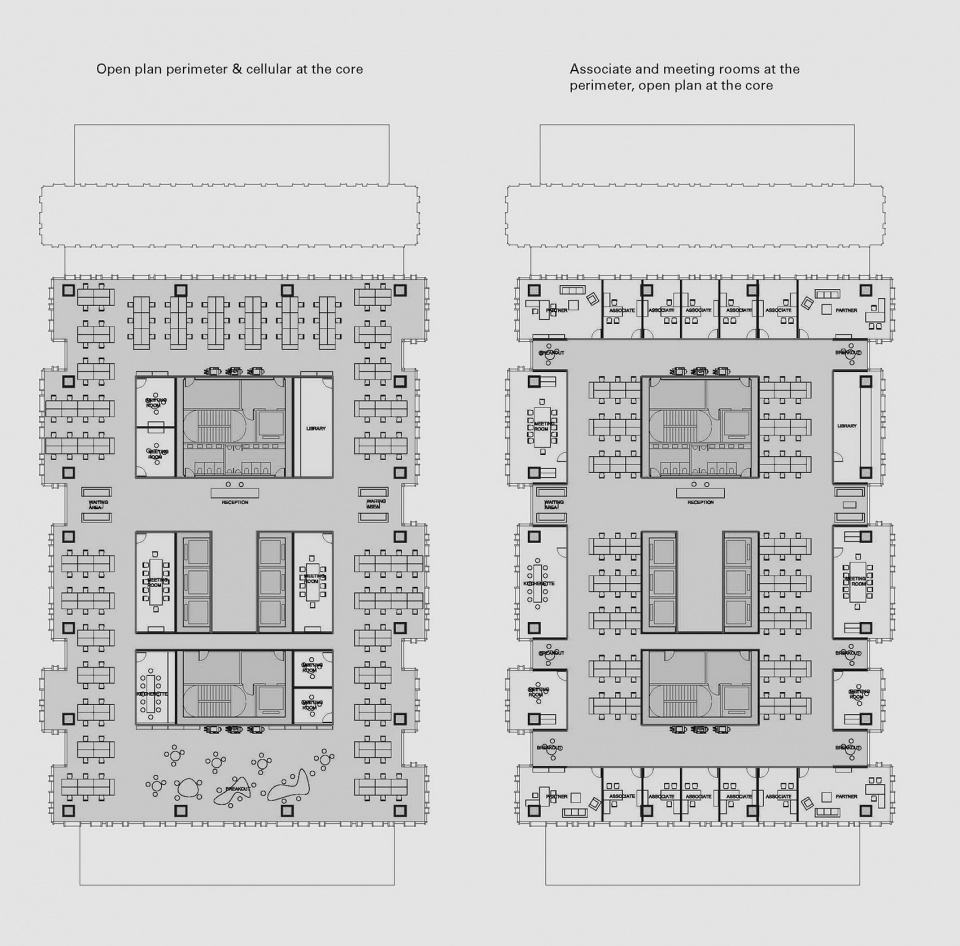
▼平面合集,Floor plans
▼平面布局,Layout
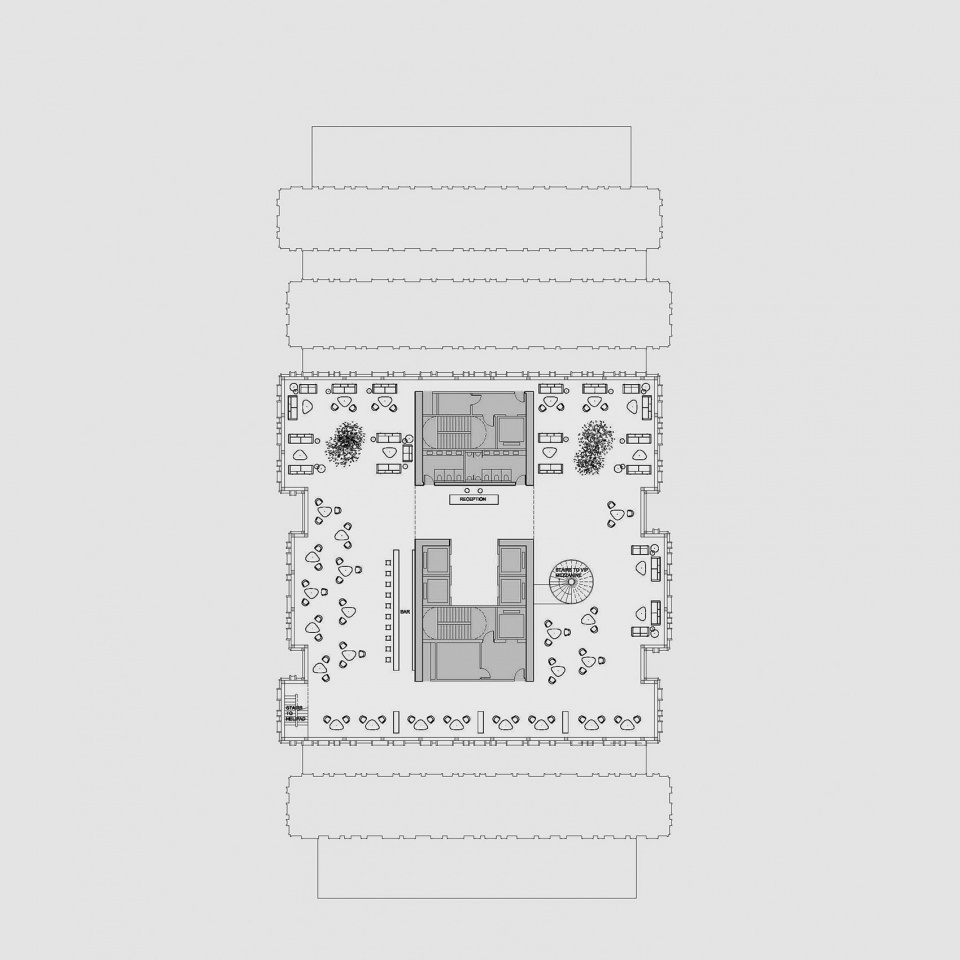
▼平面布局,Layout
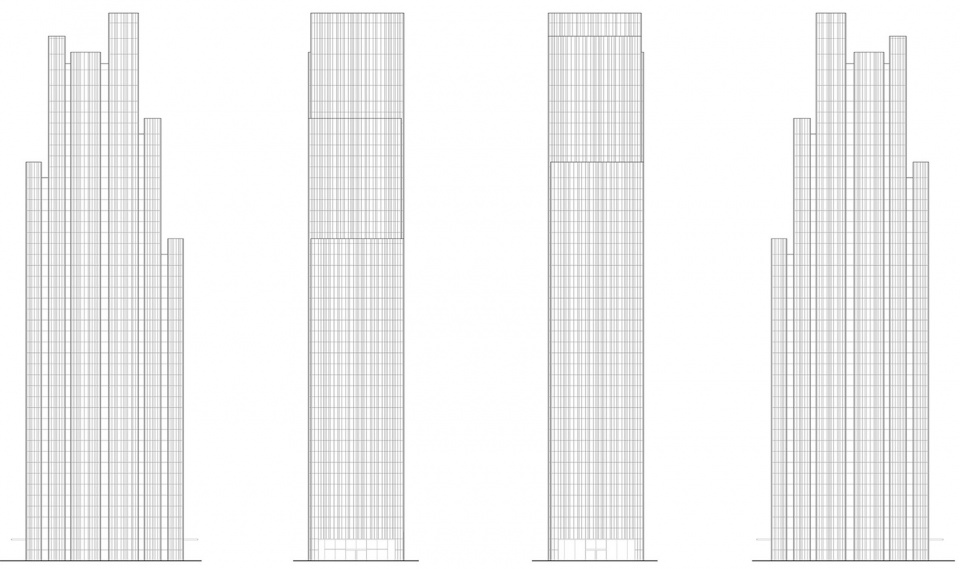
▼立面,Elevations
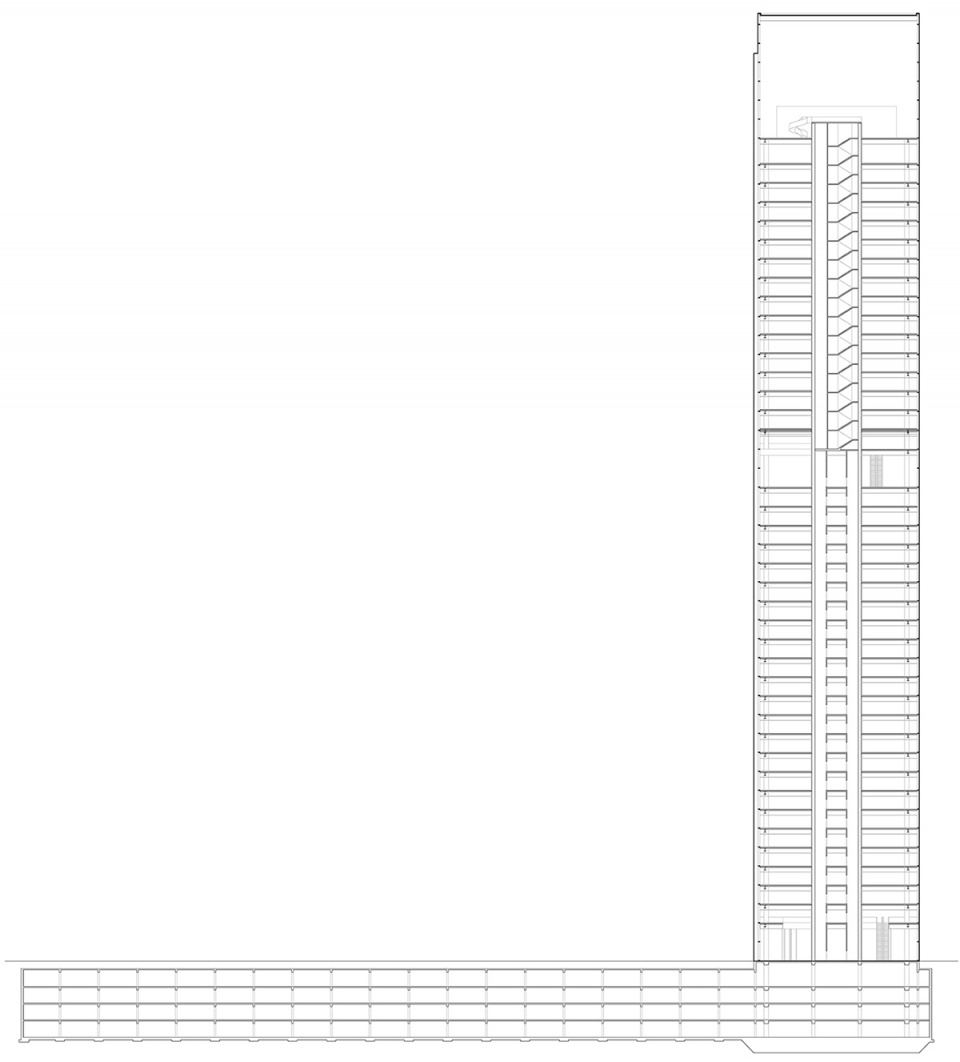
▼剖面01,Section 01
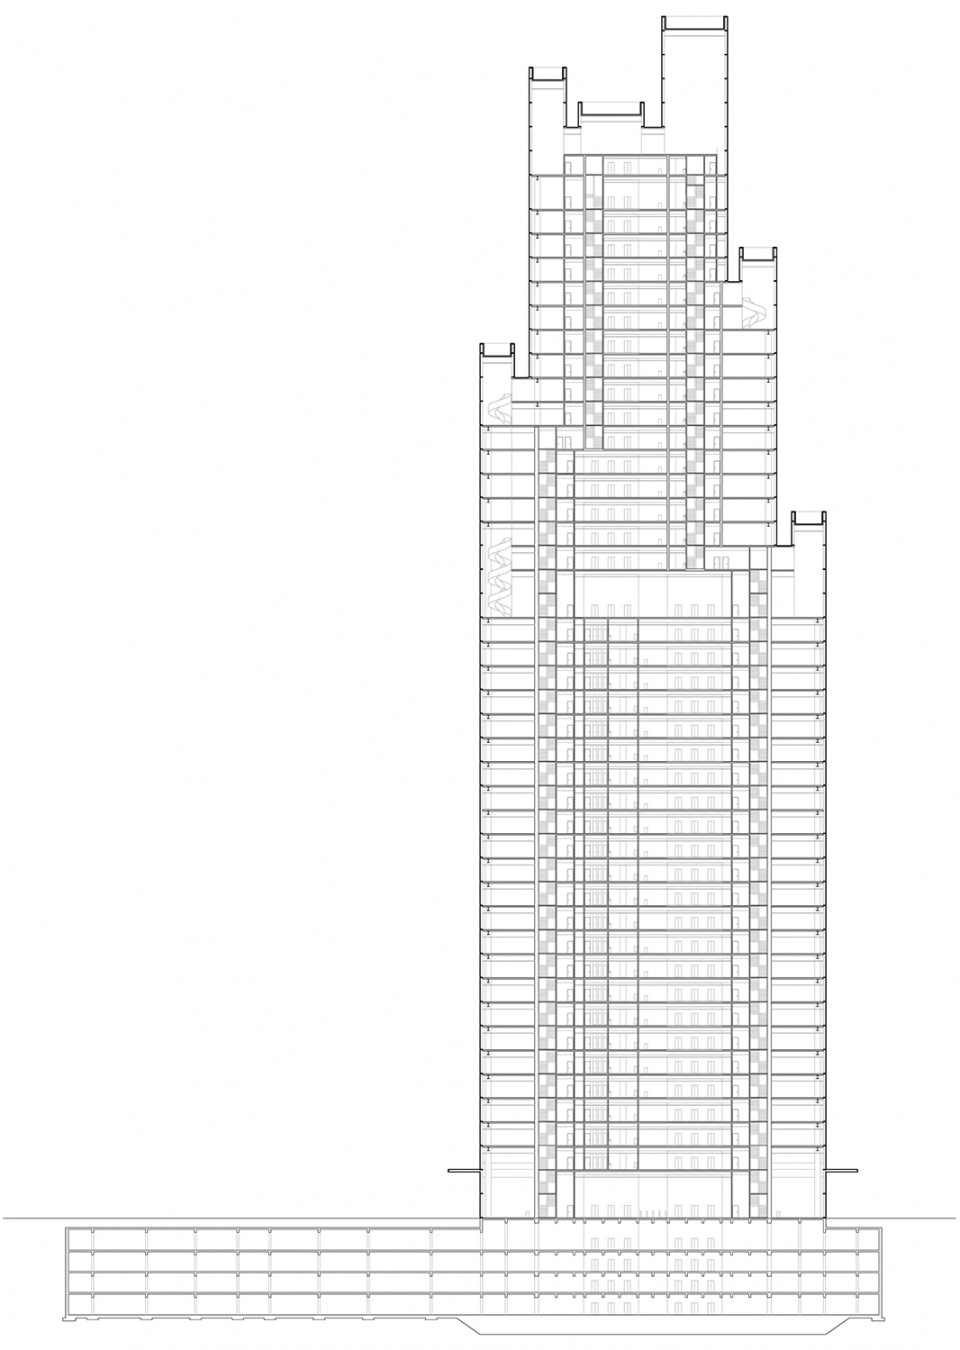
▼剖面 02,Section 02
项目名称:Oppo科技研究中心大厦
项目类型:办公
项目地点:四川省成都市新川科技园
设计单位:Gianni Botsford Architects
合作方:吴瑞荣建筑师事务所
主持建筑师:Gianni Botsford
项目主管/项目建筑师:Hiroshi Takeyama
设计团队:Gianni Botsford, Anahi Copponex, James Eagle, Minghsuan Lo, Luigi Parise, Mike O’Hanlon, Liz Tatarintseva, Hiroshi Takeyama, Luka Travas
业主:OPPO广东移动通信有限公司
建成状态:建成
设计时间(起讫时间):2014-2019
建设时间(起讫时间):2019-2023
用地面积(平方米):41000平方米
建筑面积(平方米):68000平方米
其他参与者:
结构顾问:浙江华洲国际设计工程顾问有限公司
机电顾问:浙江华洲国际设计工程顾问有限公司
立面和方案设计:同创金泰建筑技术(北京)有限公司/ LARGE Architects
立面工程顾问:英海特
室内顾问:B+H
照明顾问:英海特
景观设计:贝尔高林
主要材料:钢材,混凝土,铝材,玻璃
摄影:肖世豪
摄影师网站:www.xiao-shihao.com
视频:毫厘建筑
Project Name: Oppo Technology & Research Centre Tower
Type: Office Tower
Location: Singapore Sichuan Hi Tech Innovation Park, Chengdu, China
Architect: Gianni Botsford Architects
Design (Collaborators if any): RJWu & Partners, Taiwan
Design Principal: Gianni Botsford
Project Leader: Hiroshi Takeyama
Design Team: Gianni Botsford, Anahi Copponex, James Eagle, Minghsuan Lo, Luigi Parise, Mike O’Hanlon, Liz Tatarintseva, Hiroshi Takeyama, Luka Travas.
Client: Guangdong OPPO Mobile Telecommunications Corp., Ltd
Status: Built
Design Stage (Start-End): 2014-2019
Construction Stage (Start-End): 2019-2023
Site Area (sqm): 41,000 M2
Building Area (sqm): 68,000 M2
Other collaborators:
Structure Consultant: Zhejiang Huazhou Design Engineering Consulting Co. Ltd
M&E Consultant: Zhejiang Huazhou Design Engineering Consulting Co. Ltd
Façade & Scheme Design: CCAT/ LARGE Architects
Façade Engineering & Design: InhabitGroup
Interior Consultant: B+H Consulting International Inc.
Lighting Consultant: InhabitGroup
Landscape Design: Belt Collins
Main Material: Steel, concrete, aluminium, glass
Photopraphy: Xiao Shihao
Photopraphy: Xiao Shihao
Photographer Website: www.xiao-shihao.com
Video: MMCM Studio
More: Gianni Botsford Architects。更多关于他们,请至:Gianni Botsford Architects on gooood









像数据板
国产加油
外观好看
正立面一般般喜欢,侧立面很好看
其他部分都不错,但这个为了顺延外皮纹理搞的雨棚实在无法接受。
感觉像刀片
外滩SOHO。。。。
刚才去搜了一下,真的还挺像的哈哈哈哈
挺拔~