非常感谢 dmvA 予gooood分享一下内容。更多关于:dmvA architects on gooood.
Appreciation towards dmvA for providing the following description:
该小型建筑始建于17世纪,紧邻安特卫普MAS博物馆。其所有者决定将它改造成当地最小的旅店。
The owner of this ‘tiny house’, dating back from the 17th century, close to the Museum MAS in Antwerp, decided to convert it into the smallest hotel from Antwerp, the One Room Hotel.
▼由白色石膏涂抹的建筑外貌,the white plastered house
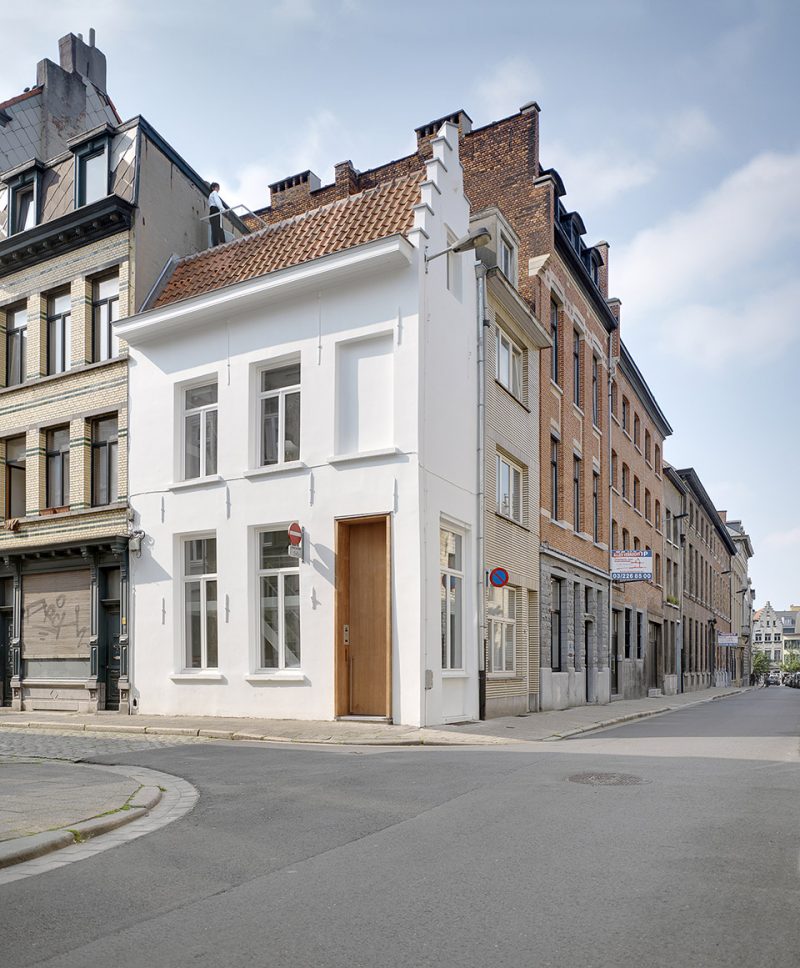
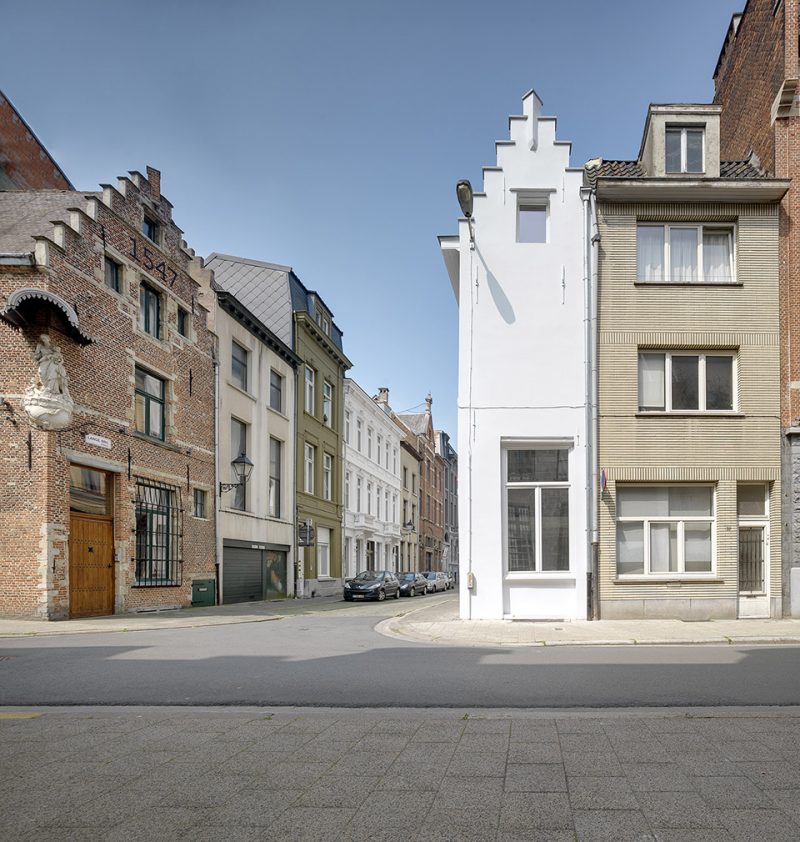
▼超薄的建筑空间,the narrow facade
建筑漫步
‘Promenade architecturale’

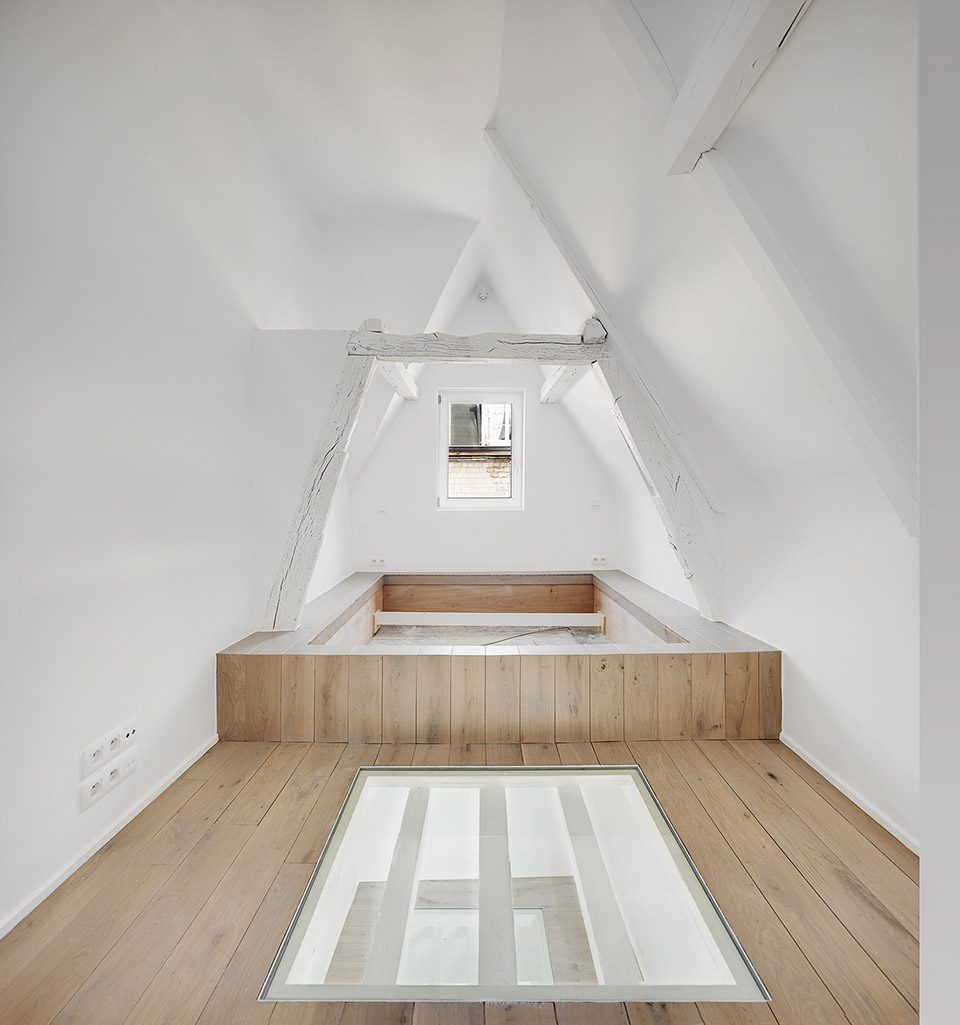
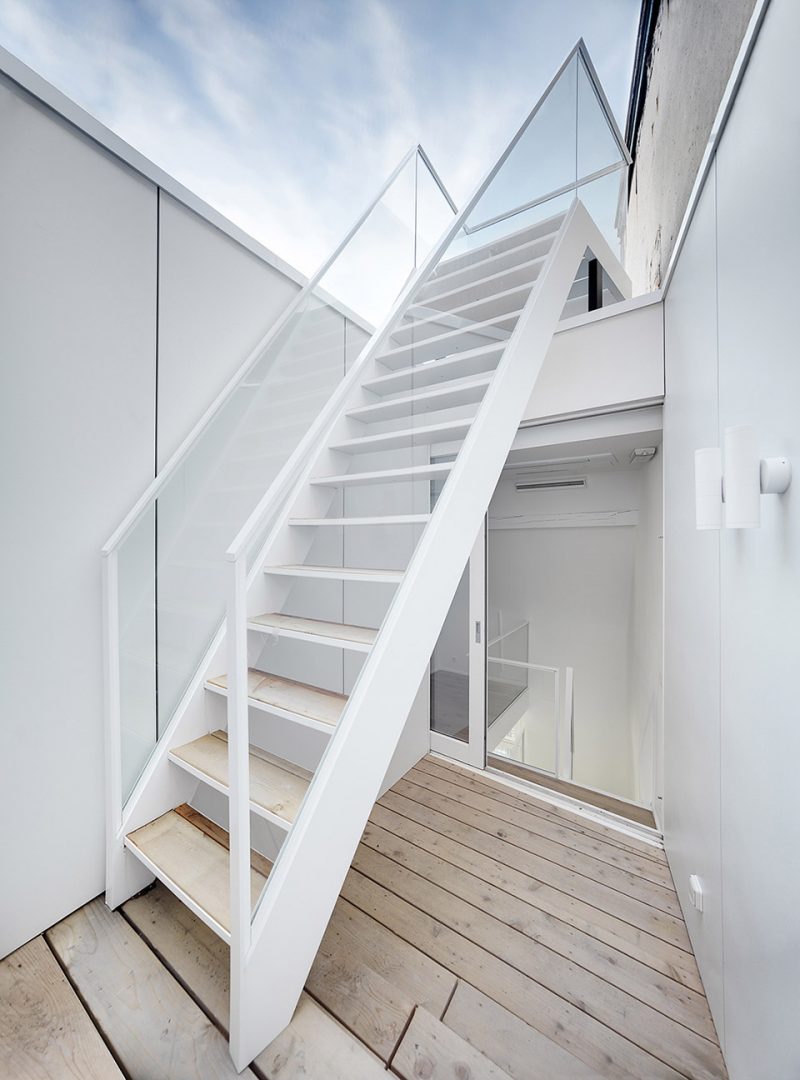
从外部看,你会以为这座由白色石膏涂抹的建筑空间是矩形,而实际上该建筑内部为L型。位于角落里这栋17世纪建筑后方的建筑师后加部分,如今被用作服务型功能,而该历史建筑部分则用作居住功能。开放式的楼梯蜿蜒攀爬于建筑内,并最终抵达顶层的户外庭院。人在楼层间游走如同漫步般闲散自由。楼层中部分木质地板被玻璃替代,为室内创建了斜向的视觉透视,增强了空间的开阔性和整体性,强化了“一室”的概念。
From outside the white plastered house looks to have a rectangular floorplan, but in real it is L-shaped. The space behind the 17th century corner house was added later and is now used for service functions. The historical part is dedicated to pure residential/hotel. The open staircases wind through the house like an ‘architectural promenade’ ending up in the white patio where an infinity staircase looks over the city. Replacing parts of the wooden floors by glass tiles create diagonal views, enlarging the ‘one-room’ effect and the sense of one open space.
▼入口,entrance
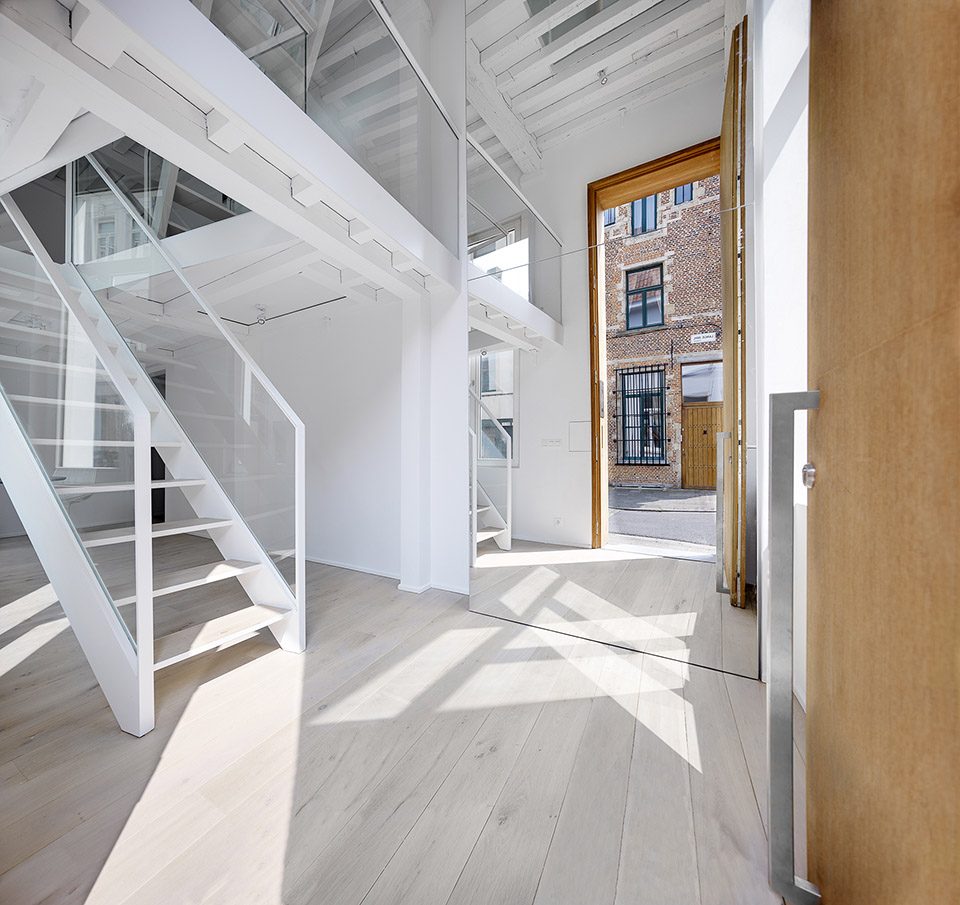
▼开放式的楼梯蜿蜒攀爬于建筑内,the open staircases wind through the house
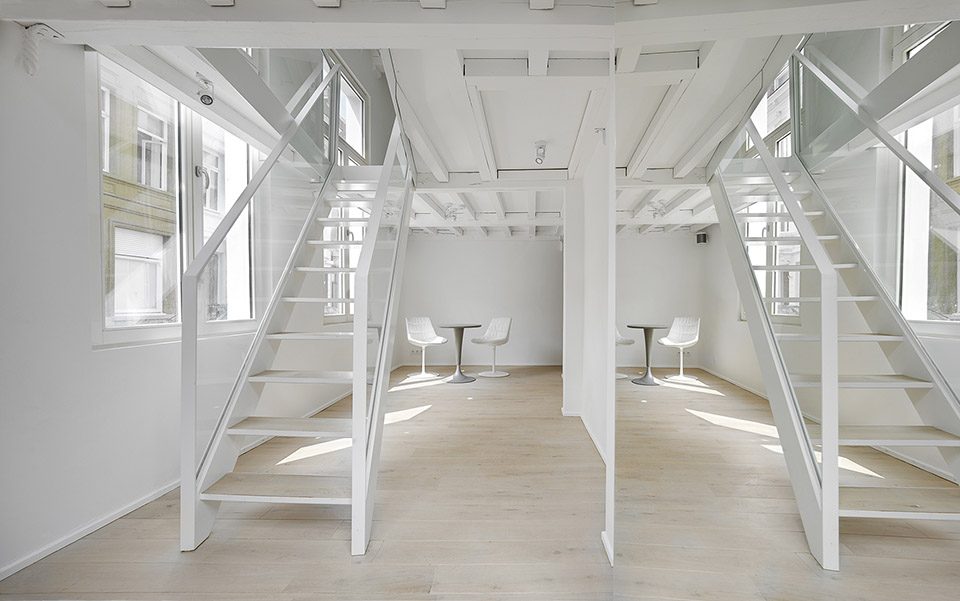
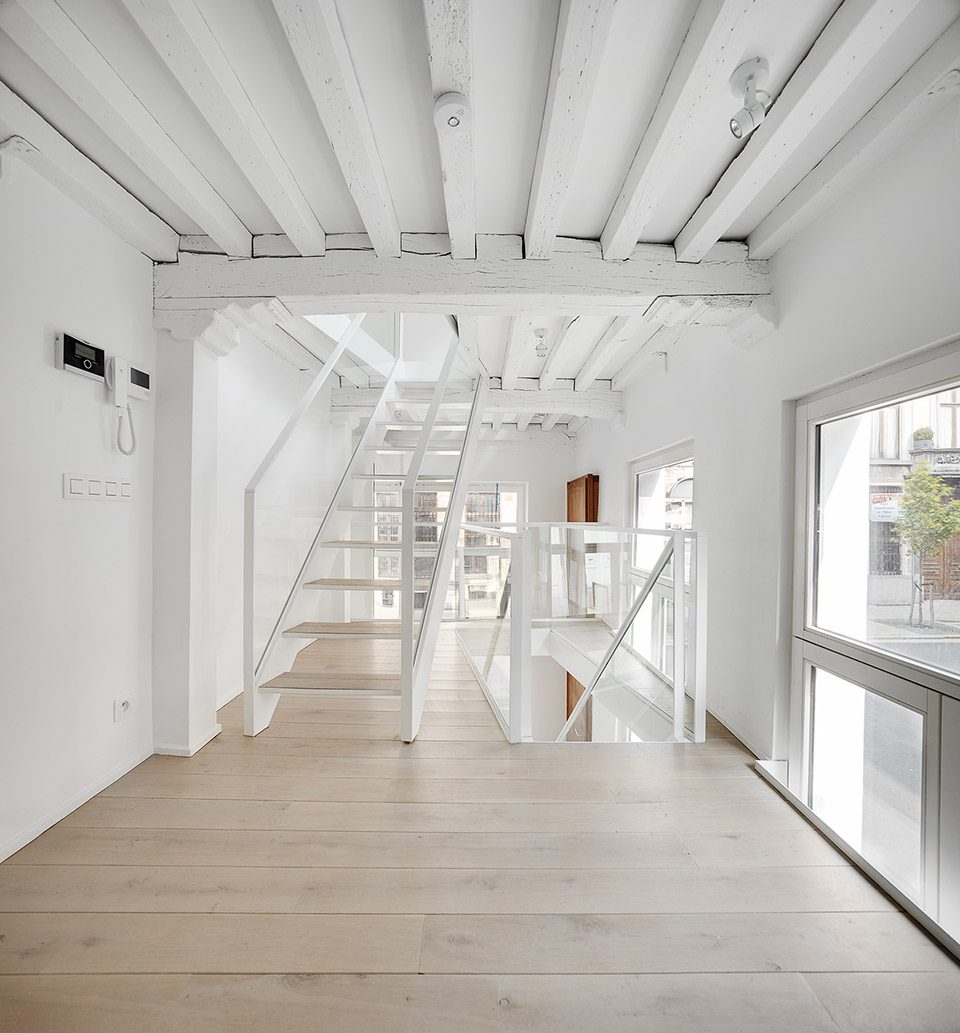
▼新建部分采用木结构,the addition elements are executed in wood
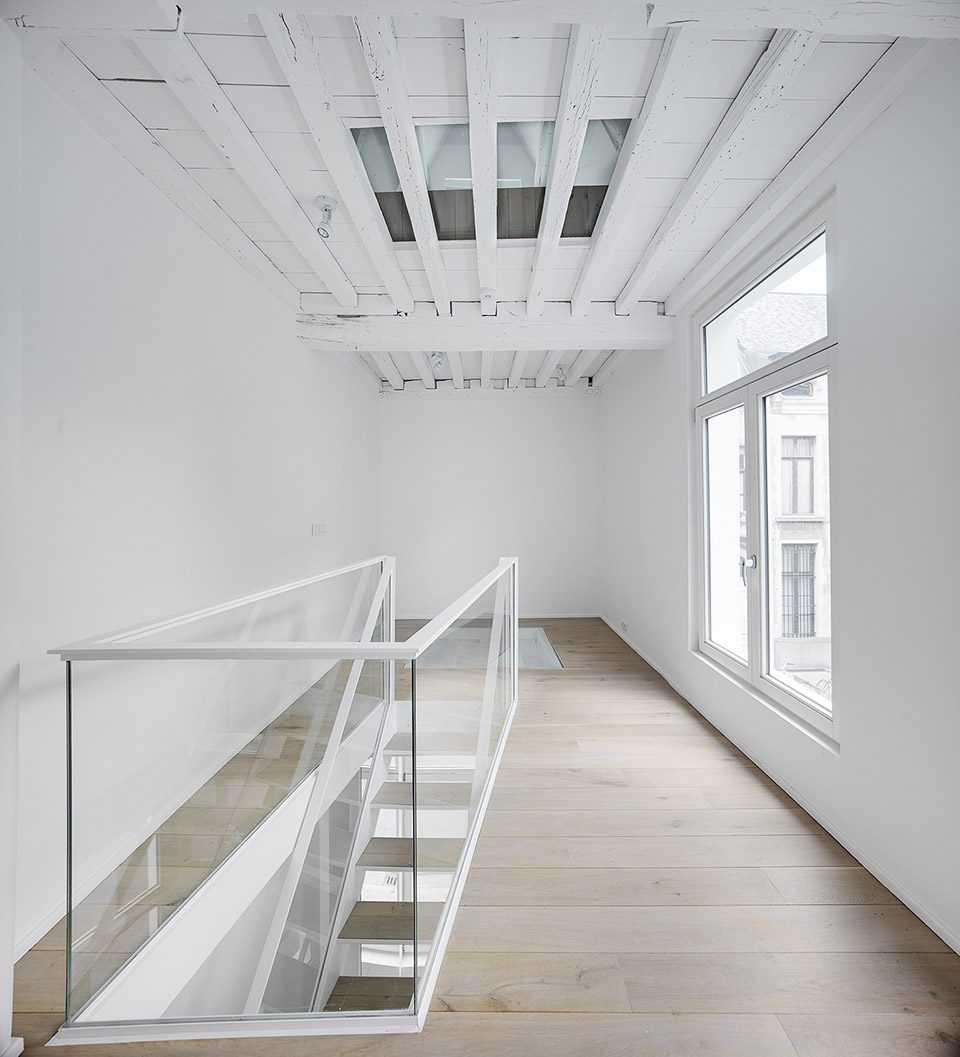
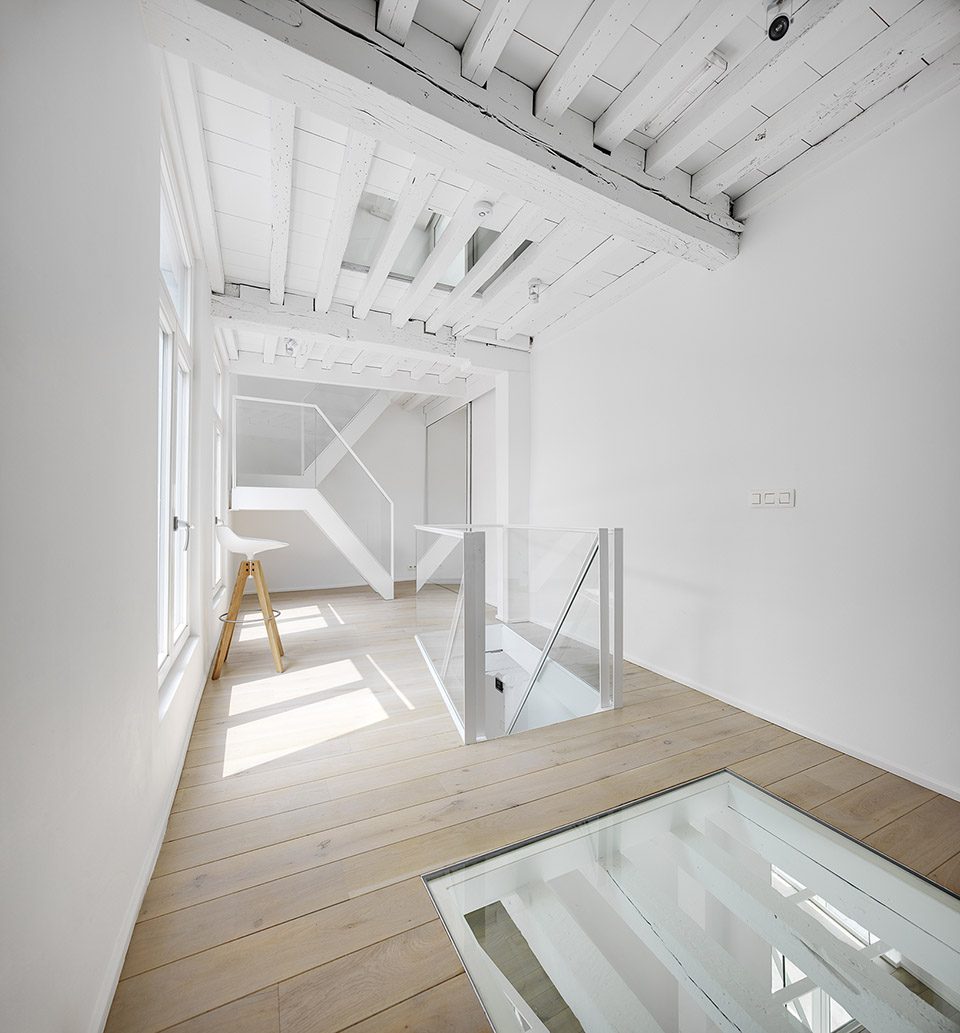
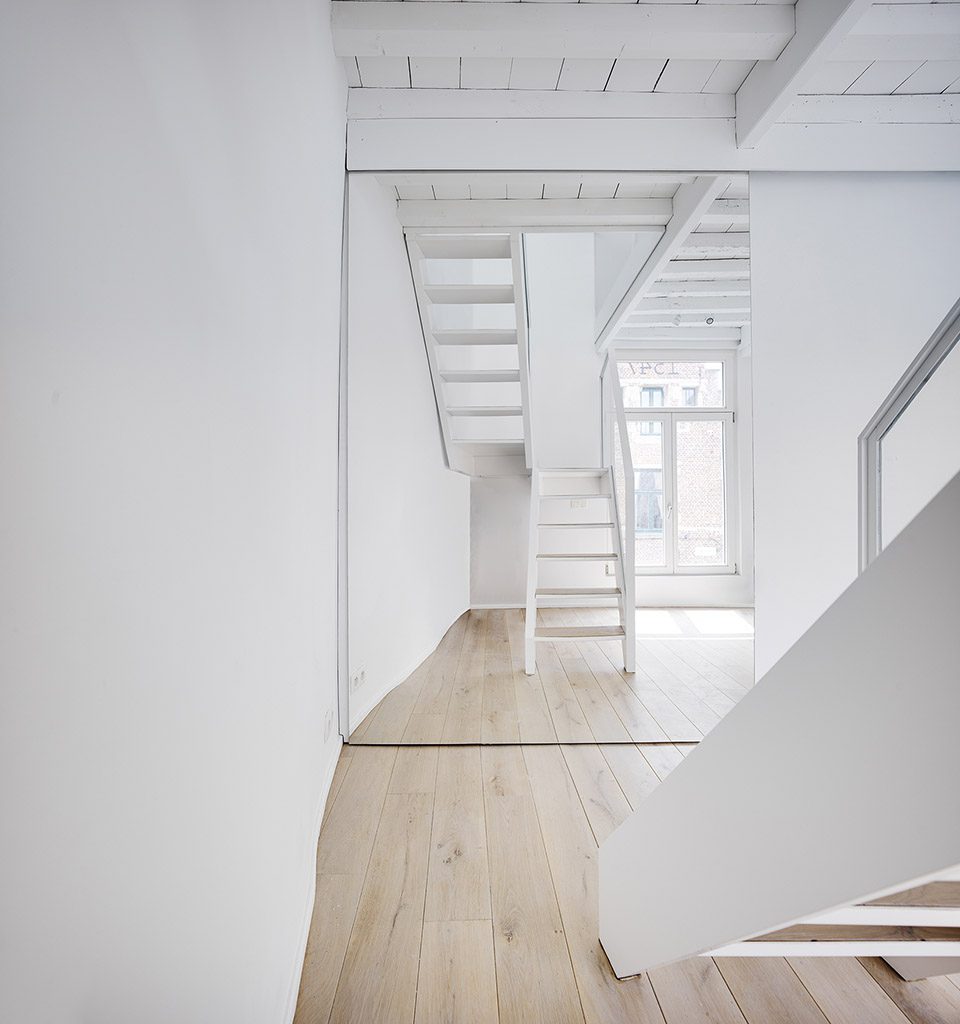
▼部分木质地板被玻璃替代建立楼层间对视,replacing parts of the wooden floors by glass tiles create diagonal views
新与旧,木与白
Historic versus new: wood versus white
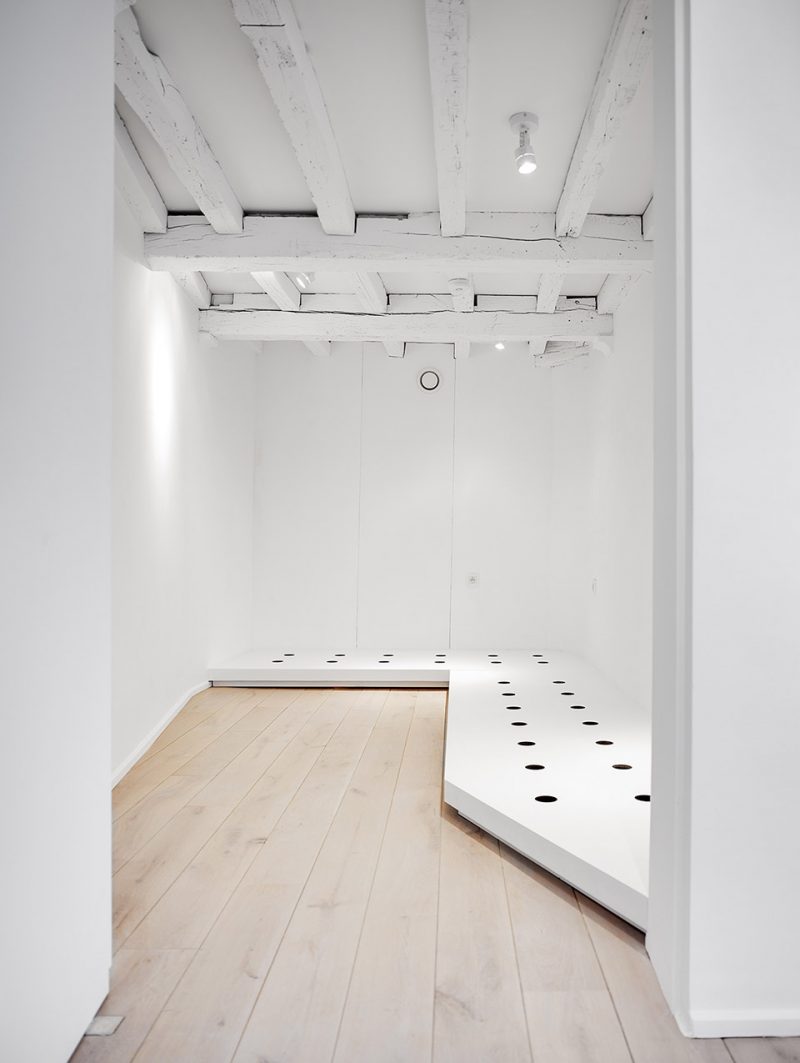
基于对建筑环境的可逆性考虑,设计师将现有的历史建筑部分全部涂白。新加入的部分如入口大门,楼梯和露台均用木材打造以提升其空间可辨认度。色彩与材料的对比彰显了建筑新旧结合的和谐之感,营造沉静,温暖和永恒的内部氛围。
Based on a design attitude of honesty and reversibility, all existing historical construction parts are painted white. Recently added elements like entrance door, stairs and terrace are executed in wood and are therefore clearly recognizable. The difference in color and materiality emphasizes the synergy between old and new and creates a calm, warm and timeless atmosphere.
▼色彩与材料的对比彰显了建筑新旧结合的和谐之感,the difference in color and materiality emphasizes the synergy between old and new
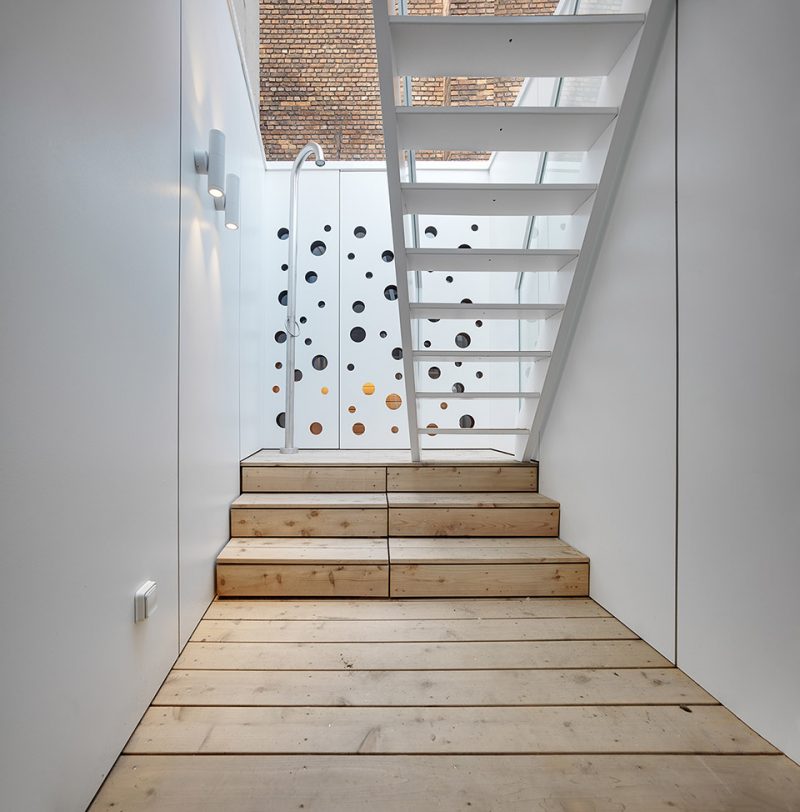
▼屋顶露台,terrace on the roof
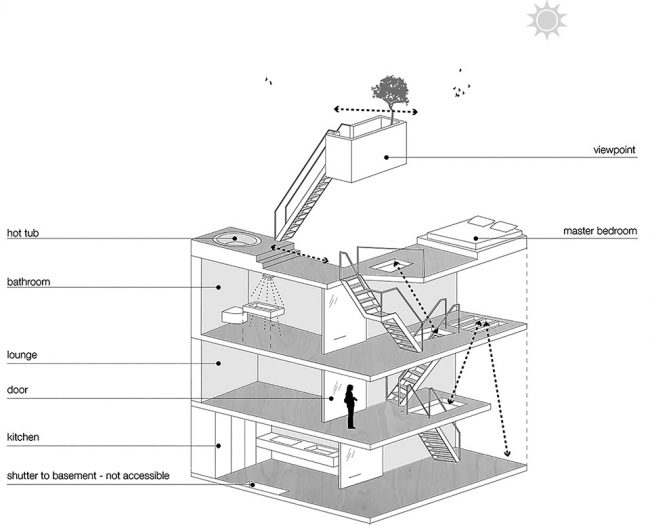
▼轴侧分解,exploded axon
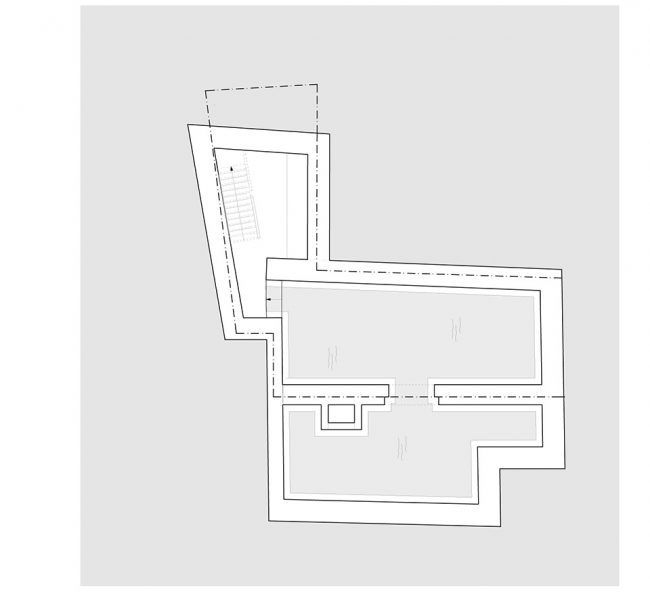
▼地下层平面,level -1
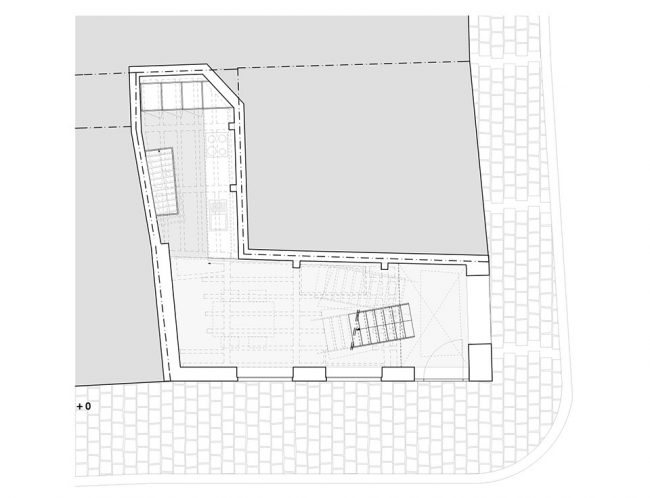
▼底层平面,level 0
▼二层平面,level 1
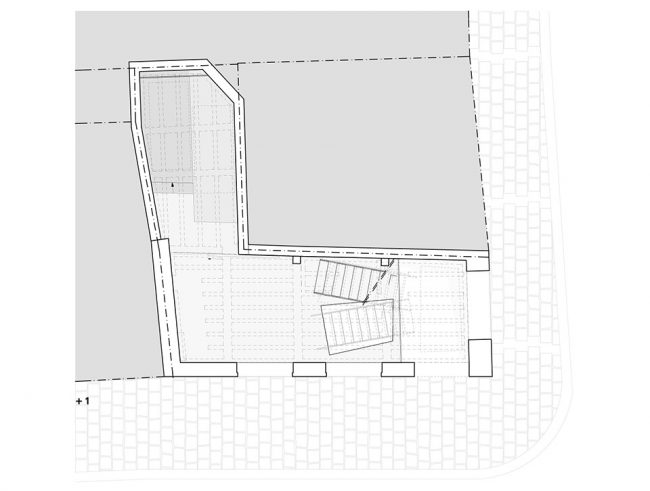
▼三层平面,level 2
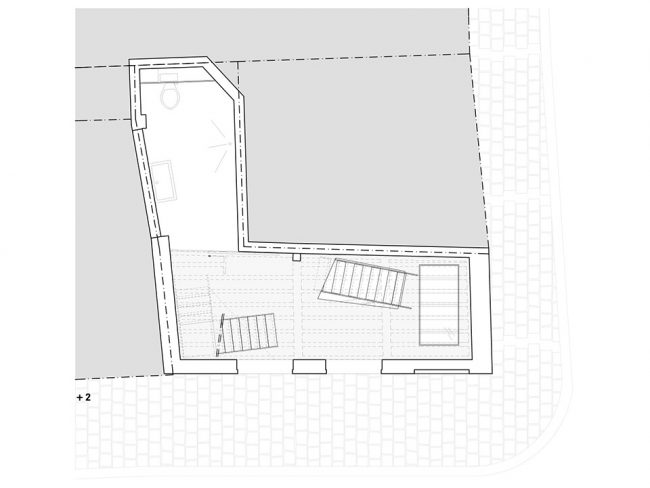
▼四层平面,level 3
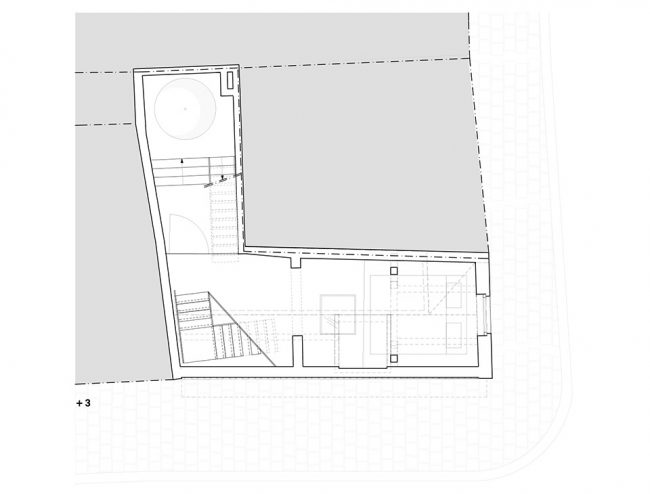
▼屋顶平面,roof level
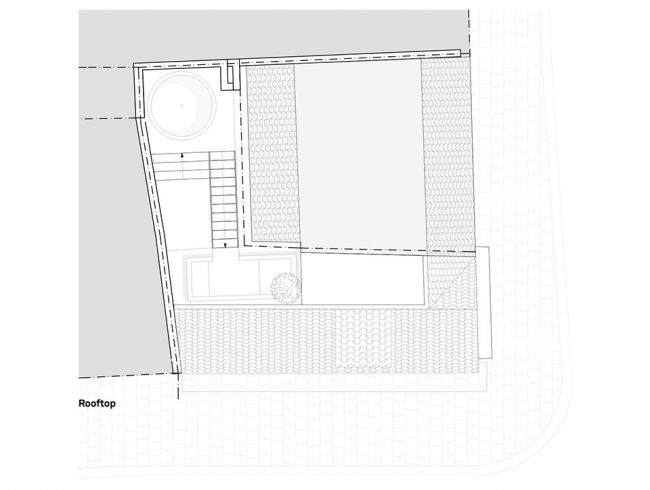
Project name: One Room Hotel
Architect’s Firm: dmvA architects
Website: www.dmva-architecten.be
Contact e-mail: info@dmva-architecten.be
Project location: Antwerp, Belgium
Completion Year: 2015
Gross Built Area (square meters or square foot): 103 m2
Lead Architects: Tom Verschueren, David Driesen, Jolien Debaets
Other participants:
Principal: Weiss-Vanderhoeven
General contractor: Colmat
Structural engineer: ASB
Photo credits: Bart Gosselin
More: dmvA,更多关于:dmvA architects on gooood.









木头保留原有的质感,不刷白会不会更好一点儿呢?