非常感谢 OMA 将以下内容授权gooood发行。更多关于:OMA on gooood
Appreciation towards OMA for providing the following description:
来自OMA事务所的设计师Ellen van Loon和Ippolito Pestellini Laparelli将主持设计位于维也纳Museumsquartier区的KaDeWe商场和酒店。这一消息在10月1日的最终陪审团会议后宣布,该会议的结束也标志着由开发商Signa组织的设计竞赛圆满落幕。
OMA / Ellen van Loon and Ippolito Pestellini Laparelli will design the new KaDeWe department store and hotel in Vienna’s Museumsquartier. This was announced after a final jury meeting on October 1, concluding a design competition organized by the developer Signa.
▼项目概览,project overview
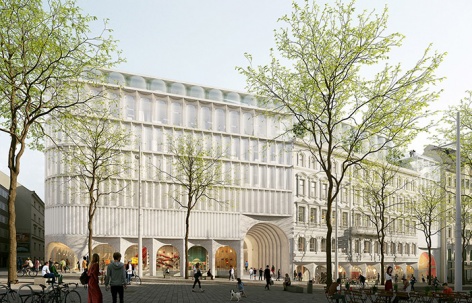
“商场的价值应该由它们融入当地环境的能力来衡量。我们非常开心有机会在维也纳的历史中心工作,希望通过这个项目来凸显出这座城市的品质。建筑不是简单的图标,而是一个可以通过内部组织来建立新的城市联系和公共空间的建筑装置。”Ippolito Pestellini Laparelli和Ellen van Loon说。
Ippolito Pestellini Laparelli and Ellen van Loon: “The value of department stores should be measured by their ability to engage the local context. We are very excited about the opportunity to work in the historical heart of Vienna, and with this project we intend to highlight its qualities. The building is not an icon but rather an architectural device that establishes new urban connections and public spaces through its own internal organisation.”
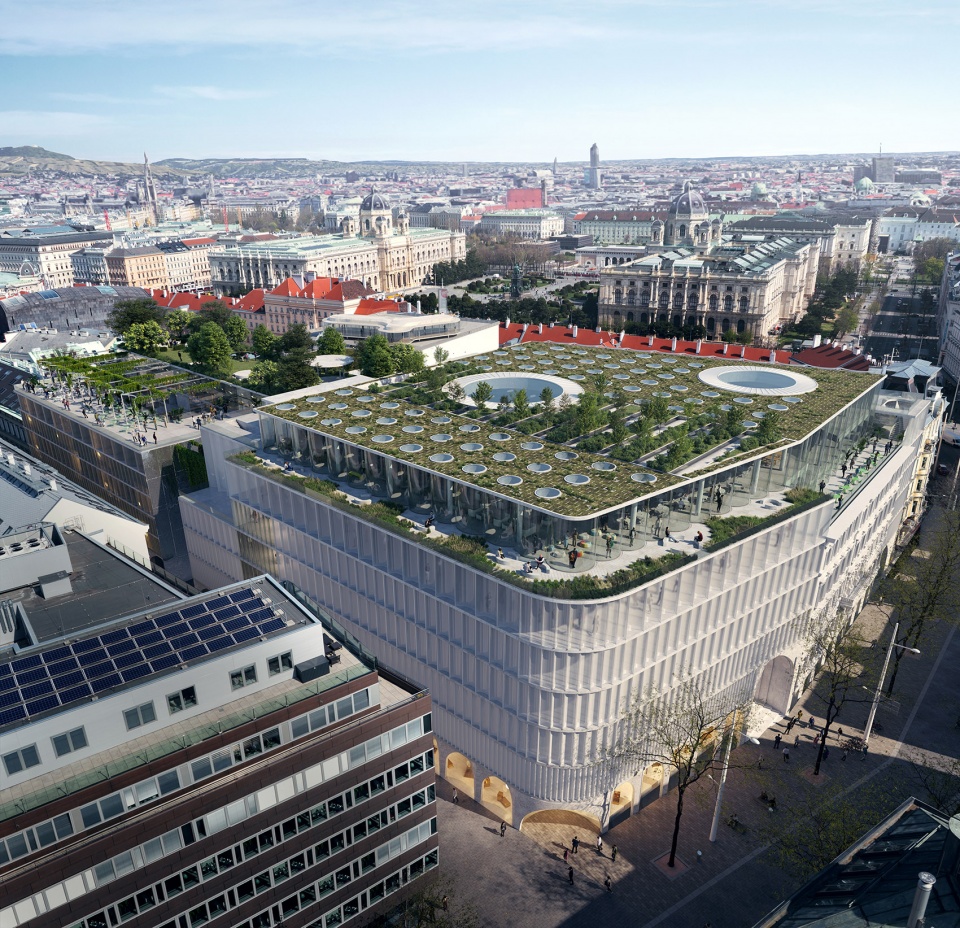
▼街景效果图,rendering
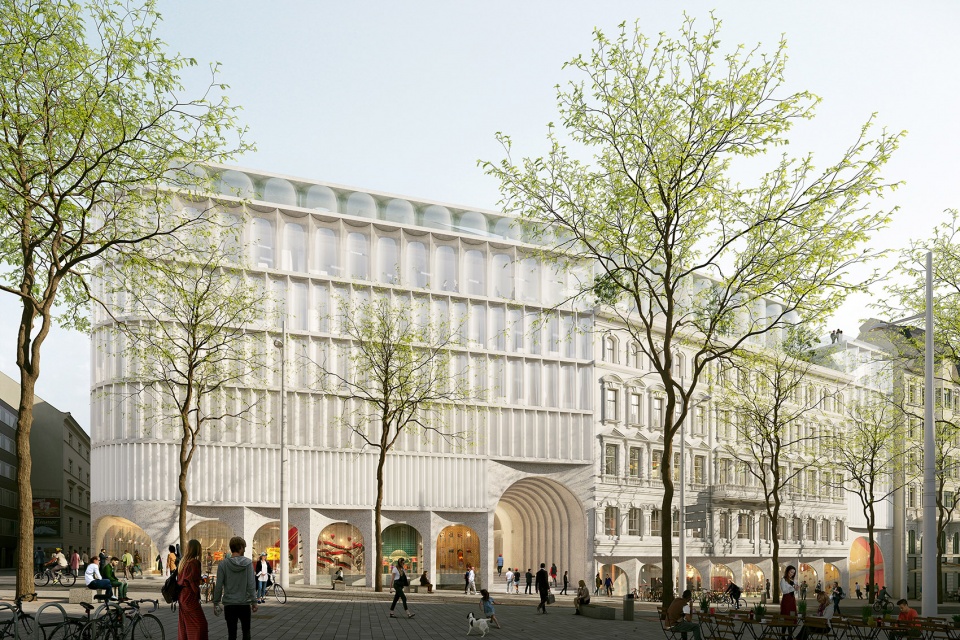
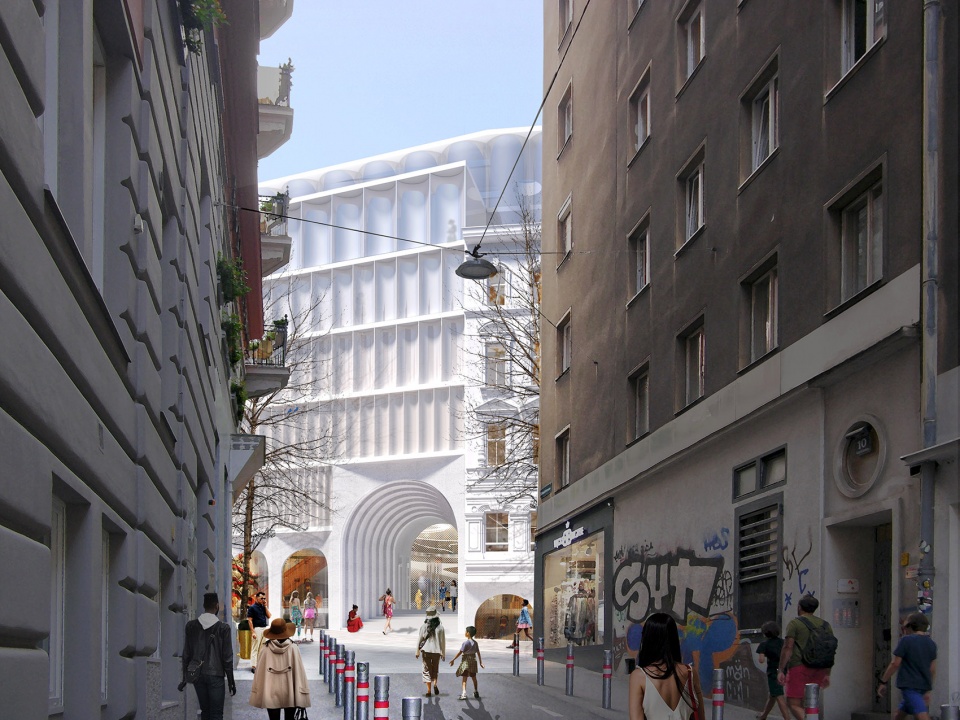
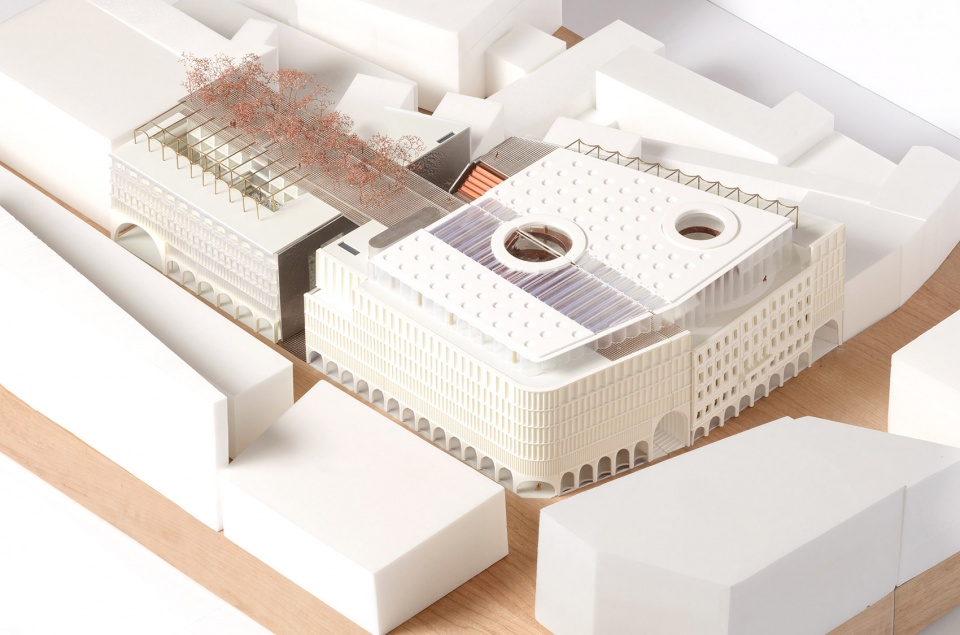
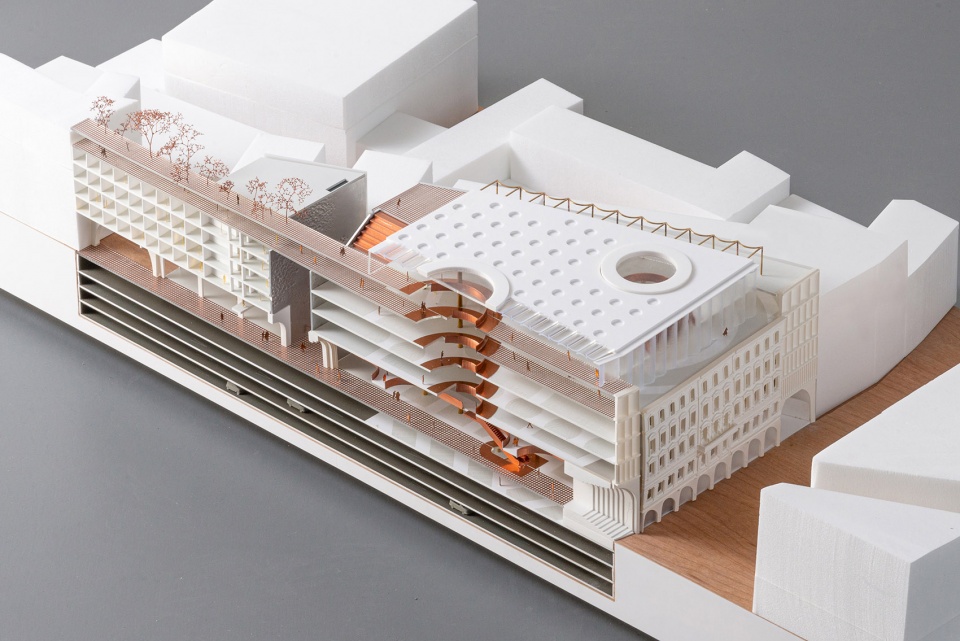
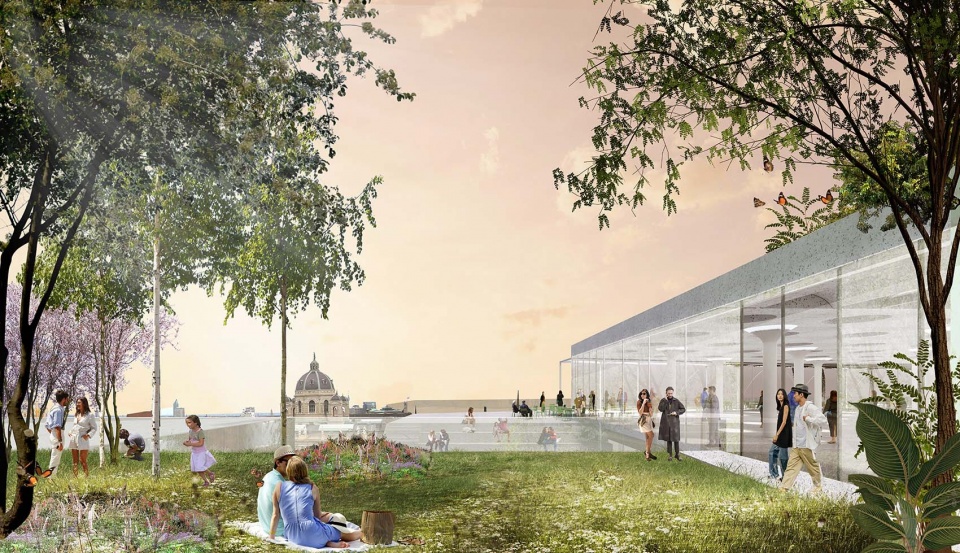
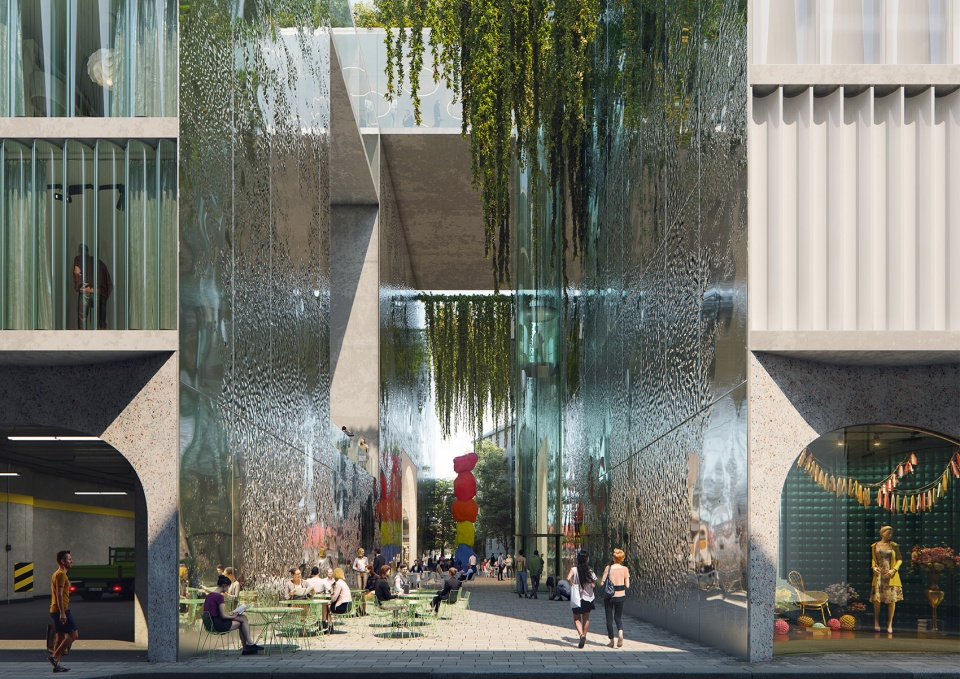
项目的主体分为零售区和酒店两个部分,OMA在它们之间打造了一条绿色通道,供人们前往一系列公共屋顶花园。从树林到阳光平台,花园的质量和特点各不相同,且能看到来自建筑各个方位的城市美景。KaDeWe综合体与该地区的步行网络相连,为历史中心提供了新型的公共空间。立面的灵感来自维也纳分离派建筑的温柔而精致的几何形状。
▼项目模型,the project model
▼模型剖面,the model section
▼屋顶绿色通道,a green passage that invites people up to a series of public roof gardens
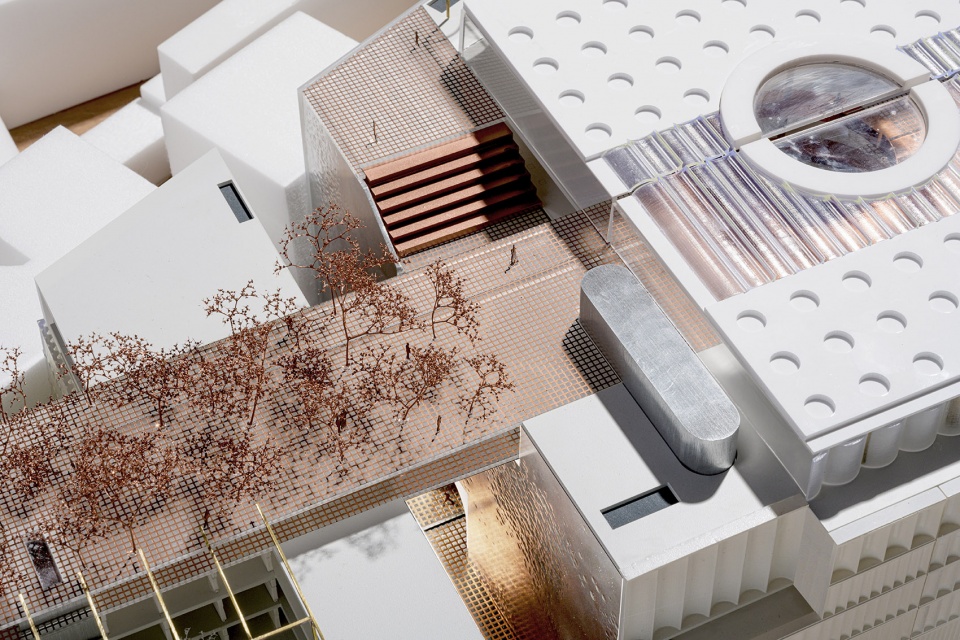
The main program components are split in two volumes, retail up front and hotel in the rear, between which OMA created a green passage that invites people up to a series of public roof gardens. The gardens range in quality and character – from tree groves to sun decks – generating unprecedented views from all sides of the building onto the city. The KaDeWe complex is connected to the pedestrian network of the area and provides new types of public spaces in the historical center. The façade is inspired by the gentle and sophisticated geometries of the architecture of the Vienna Secession.
▼屋顶绿化区域和公共空间效果图,rendering of green roof areas and public space
▼酒店与商场过渡区域效果图,hotel and shopping mall transition area rendering
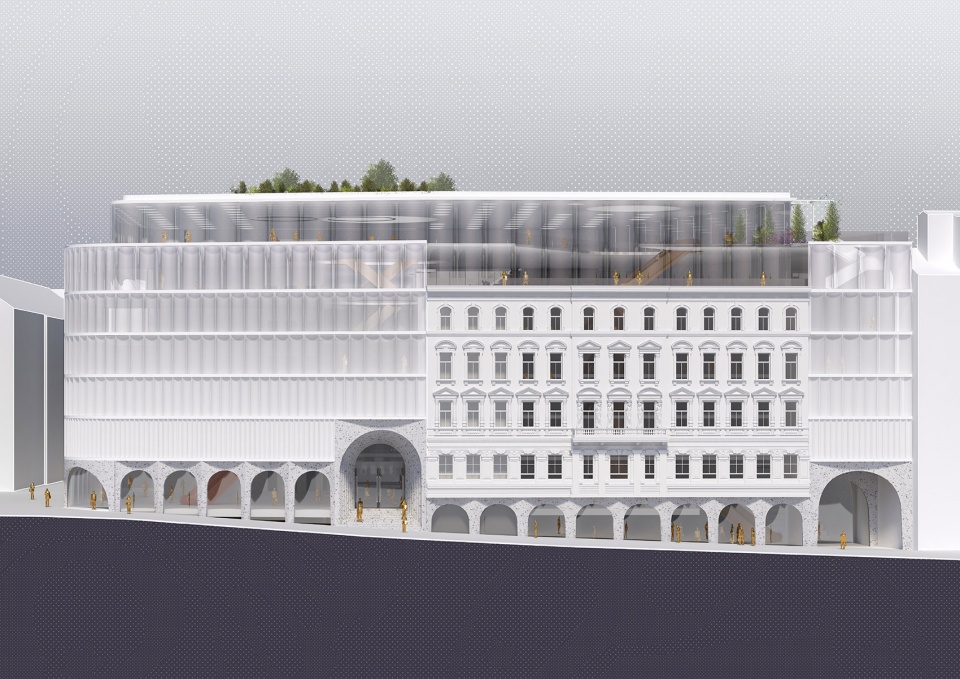
▼项目立面,the facade
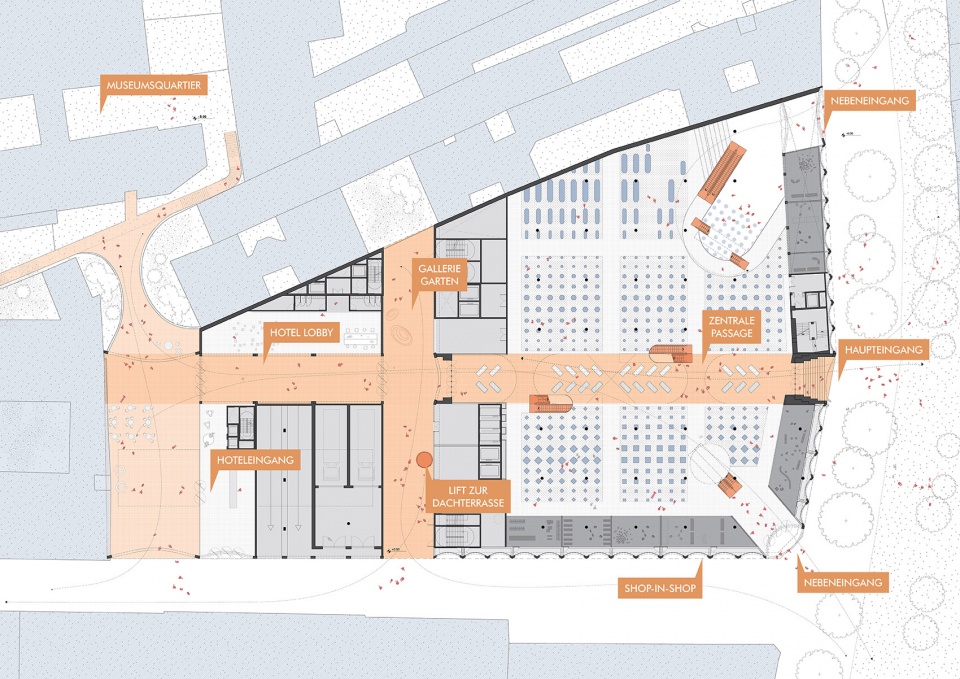
▼项目平面图,plan
Project: KaDeWe Vienna – The Link
Client: Signa Development
Program: Retail, hotel, rooftop gardens, public spaces
Partners-in-charge: Ellen van Loon and Ippolito Pestellini Laparelli
Project Architect: Laurence Bolhaar
Team: Anita Ernodi, Alexei Haddad, Mattia Inselvini, Natalie Konopelski, Antonia Rubic, Massimo Tenan, Michele Zambetti
COLLABORATORS
Landscape Architect: Vogt Landschaftsarchitekten
Sustainability: IPJ Ingenieursbüro P. Jung
Structural engineering and MEP: Vasko + Partner
More: OMA。更多关于:OMA on gooood









立面好看是好看,但是和周围也没融入啊,放在任何地方都可以
楼顶的种植感觉不够通透,和下面如此优雅的立面不太搭
很通畅
有一点点优雅呢
模型做的好
OMA总能给我们带来整体新颖突出的建筑视觉感受