非常感谢 ppa • architectures + Scalene + AFA 予gooood分享以下内容。
Appreciations towards ppa • architectures + Scalene + AFA for providing the following description.
拆除、重建615间学生公寓
Demolition, reconstruction of 615 student lodgings
项目在校园、公寓楼、宿舍间三种不同尺度上进行操作,建筑师目标是塑造一个充满活力和受欢迎的居住空间,让这里居住的学生都可以享有独自的空间。
The project works at three scales: the campus, the buildings, the lodging. Its ambition is to create an active and welcoming place to live, where each resident can appropriate their own space.

▼公寓楼外观,view of the residential building ©Philippe Ruault
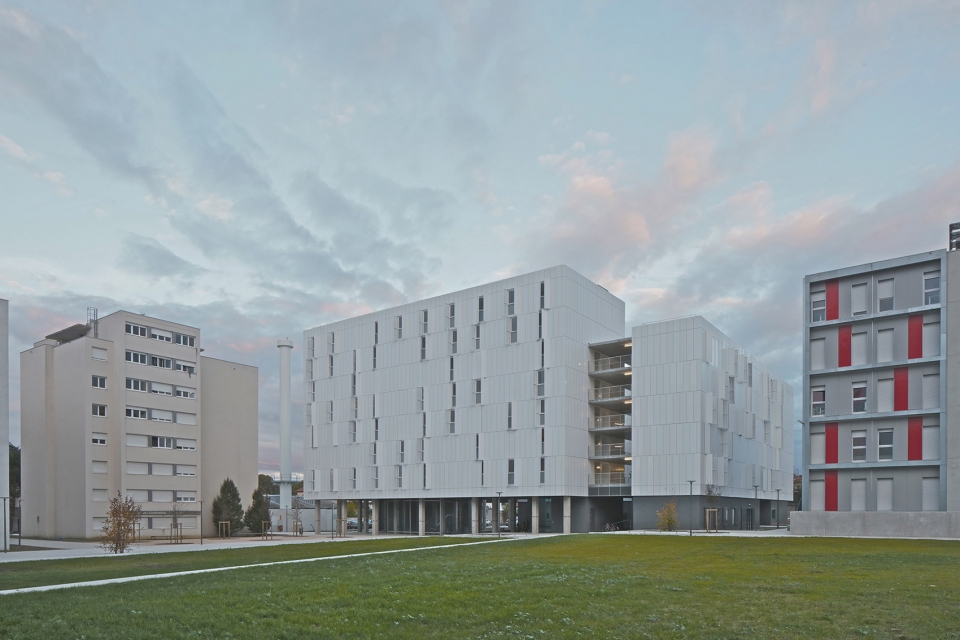
开放的城市项目和充满活力的校园建筑为公园腾出了空间。公园面向社区,围绕着学生公寓(共计1000间宿舍)。公共生活建筑位于山坡背风处,与一片大草地相连,可供校园内的学生团体组织使用,这些设施为学生生活和社交活动提供了必要的条件,帮助创造一个充满活力的社区校园。
An open, urban project, an active campus. Two groups of buildings free up a park, which addresses the neighbourhood and encompasses the various student residences (1,000 lodgings in all). In the lee of the hill and extending out from the large central meadow, a communal living building houses rooms for student organizations. These facilities provide a structure for student activity and social life, nurturing conditions for an active, community campus.
▼学生公寓楼与周边环境,student residential buildings and the surroundings ©Philippe Ruault
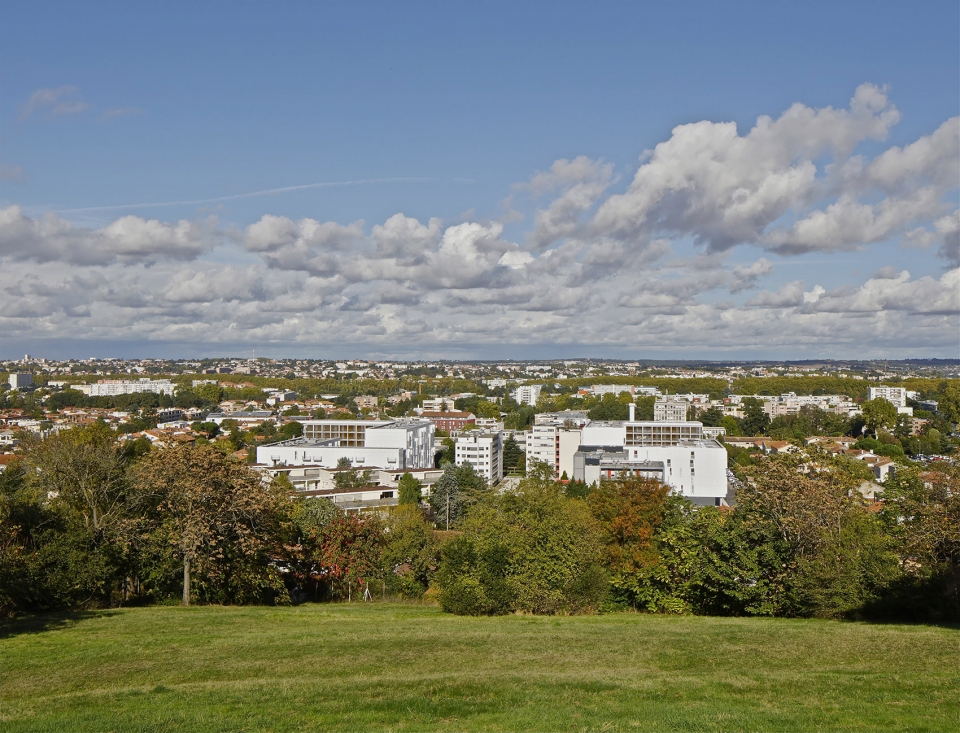
▼校园入口处-外部公园空间,campus entrance-the park ©Philippe Ruault
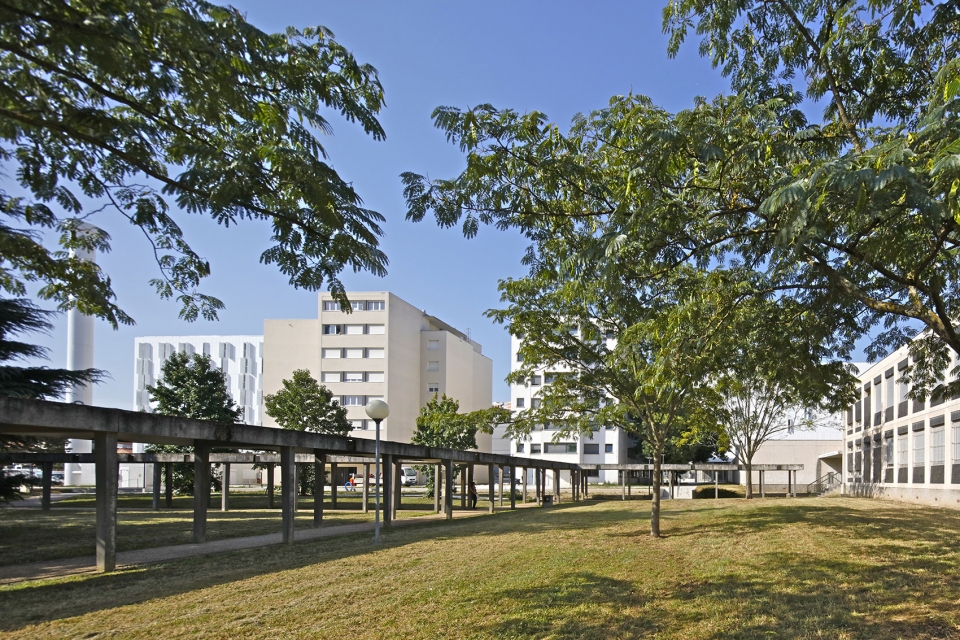
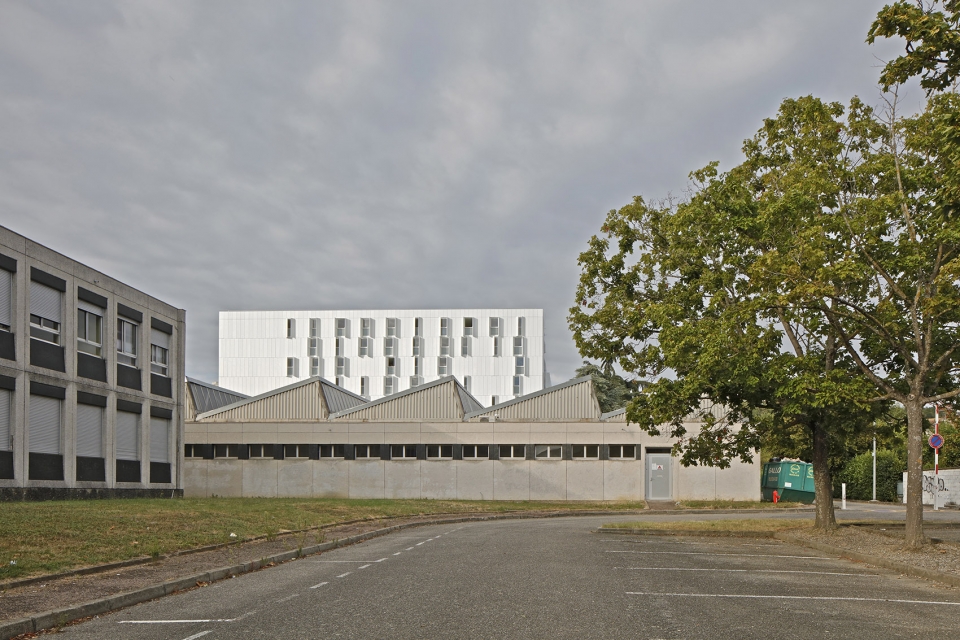
▼从校园背后看公寓楼,view behind the campus ©Philippe Ruault
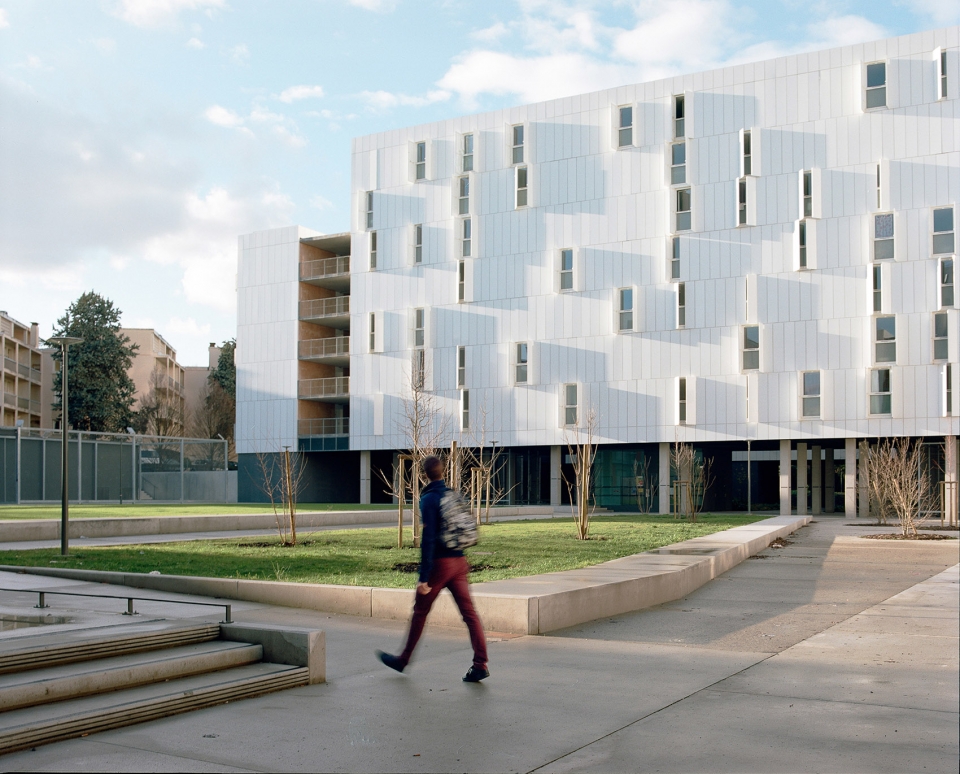
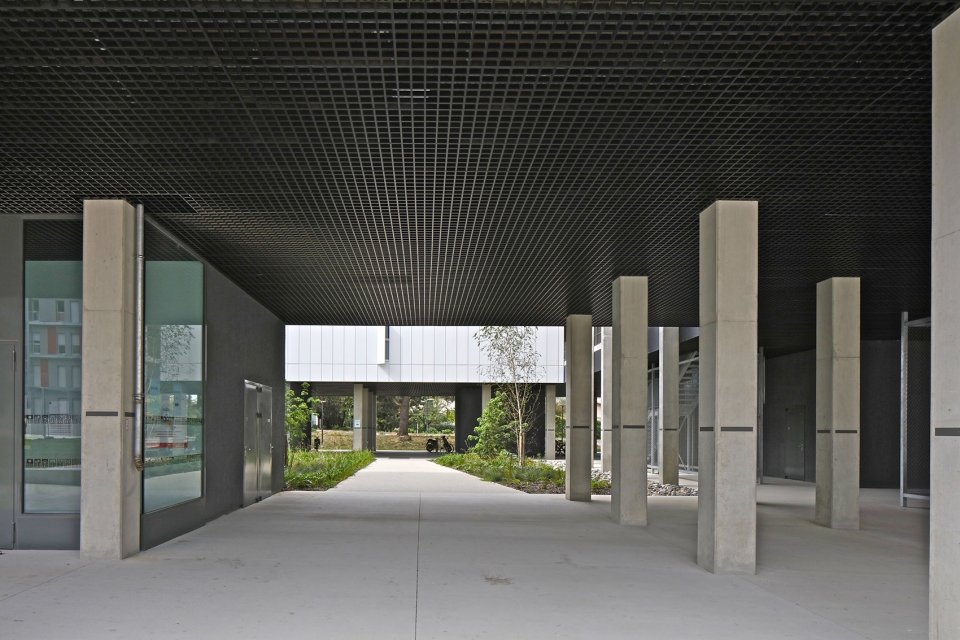
公寓楼简洁、理性、经济、内部宽敞。建筑师将公寓楼在地面层架空,为校园公共生活提供空间。每一栋建筑都围绕着一个带有宽阔通道的中央花园。通道作为校园在垂直向的延伸,为进入每一间私密宿舍提供了宜人的通道和朝向外部空间的延伸。通过挖掘潜在空间,具有局限性的建筑可以布局独立的宿舍间。传统的、类似回廊式的体量布局与抽象的面板相统一,面板既是百叶窗也是立面覆盖结构,构成整个项目的韵律,改善人们对建筑尺度的感知,降低了蜂巢效应,避免615间宿舍产生重复堆叠的立面形象,不断变化的外表面对周边环境的反射和内部居住者的使用同样重要。
▼建筑外观-立面面板也有遮阳作用,exterior view-facade panels serve as shutters ©Antoine Seguin
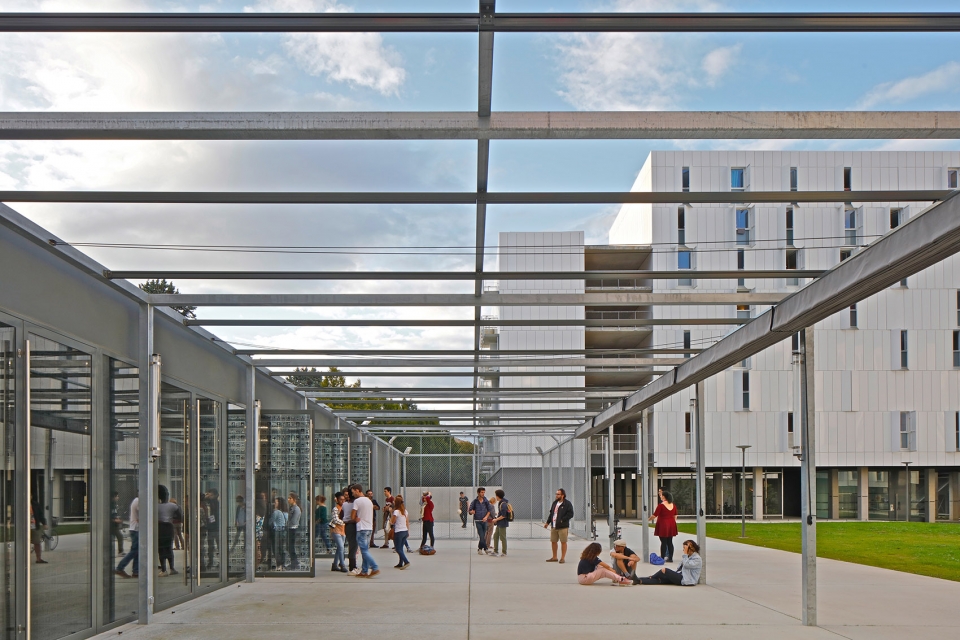
▼用于公共生活的建筑,communal living building ©Philippe Ruault
▼简洁、理性、经济、内部宽敞的建筑,simple, rational and frugal architecture, generous buildings ©Antoine Seguin(1,2)©Philippe Ruault (3)
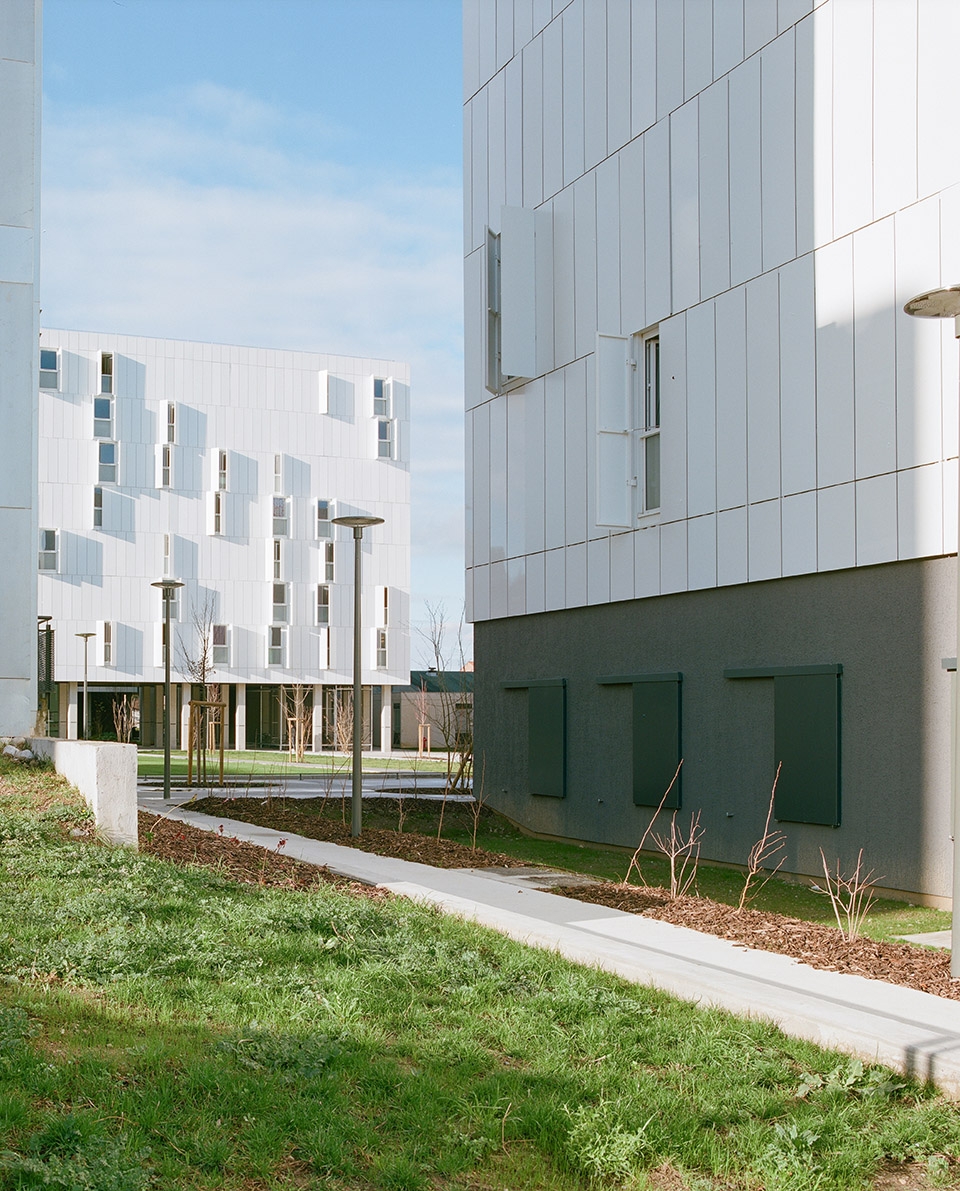
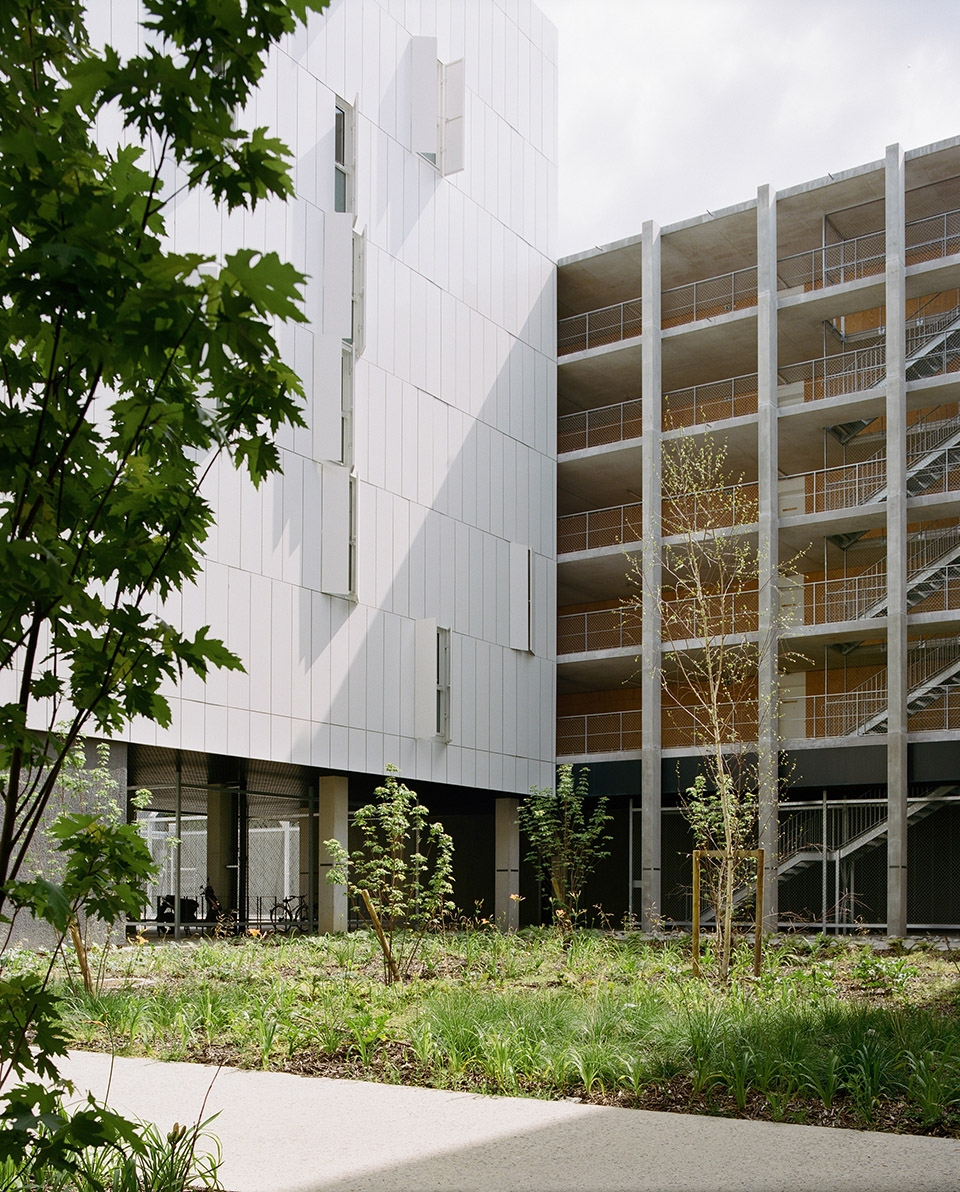
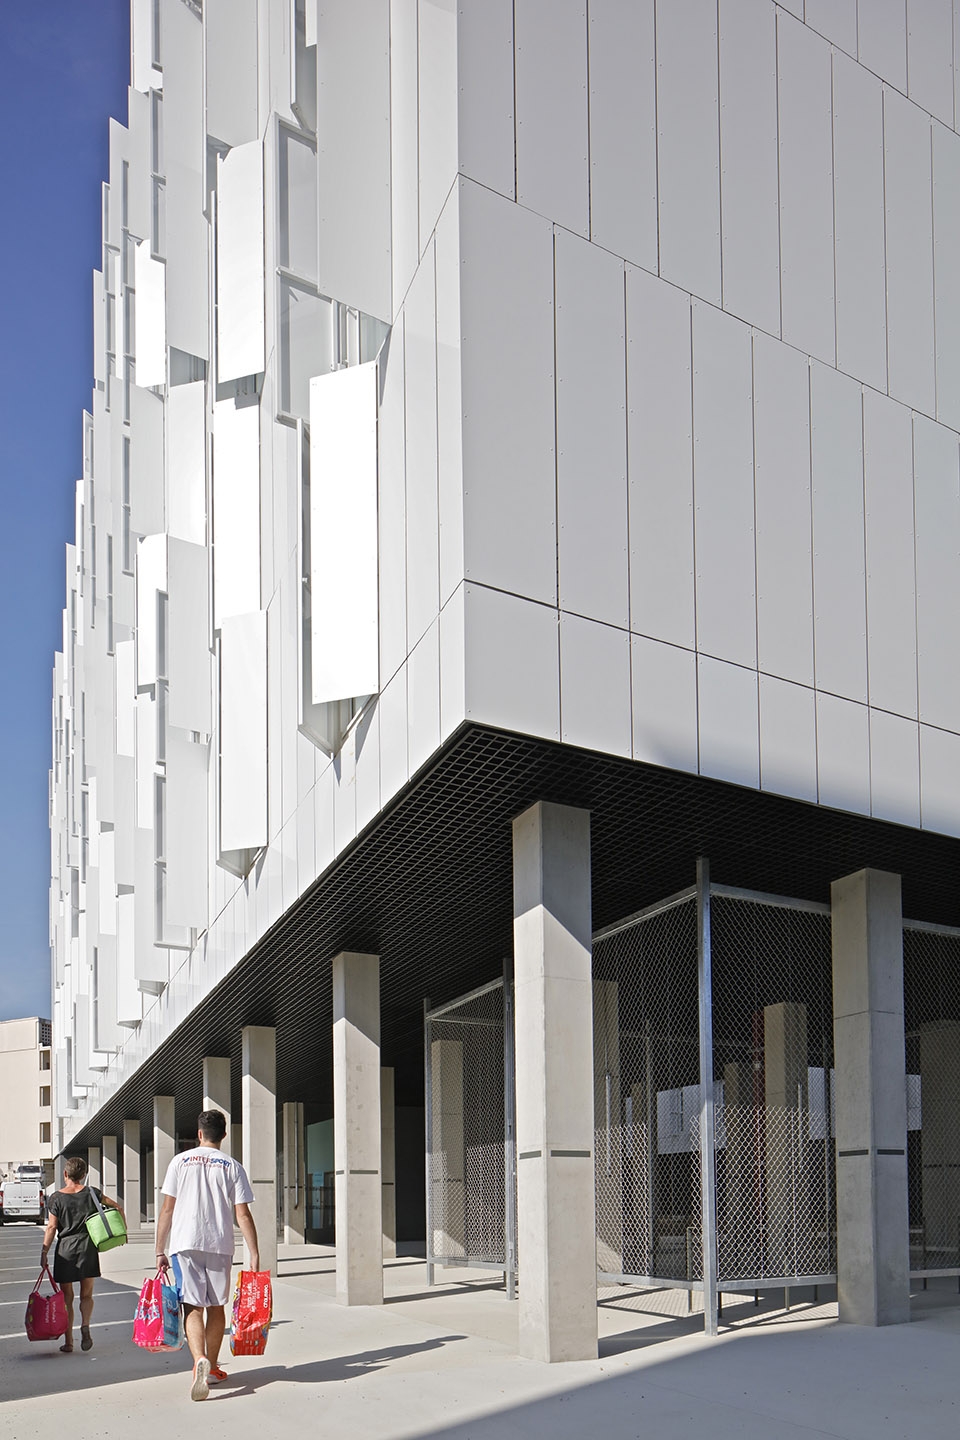
A simple, rational and frugal architecture, generous buildings. The new buildings are suspended above the ground to facilitate the communal use of the campus. Each building wraps around a central garden with broad walkways (a vertical extension to the campus). Generous and welcoming, they provide access to and extend the private space of the individual lodgings. The restrained architecture of the project deliberately leaves space for individual appropriation by developing potential spaces. To the ancient, cloister-like arrangement of the volumes, replies the abstraction of the panels, which serve both as shutters and as cladding to the facade. Their dimensions rhythm the entire project, changing the perception of scale and diluting the beehive effect that might otherwise arise in the repetitive stacking of 615 lodgings. Always changing, this outer skin reacts as much to the reflections of its surroundings, as to the habits of its occupants.
▼公寓楼在地面层架空,为校园公共生活提供空间,the new buildings are suspended above the ground to facilitate the communal use of the campus ©Philippe Ruault
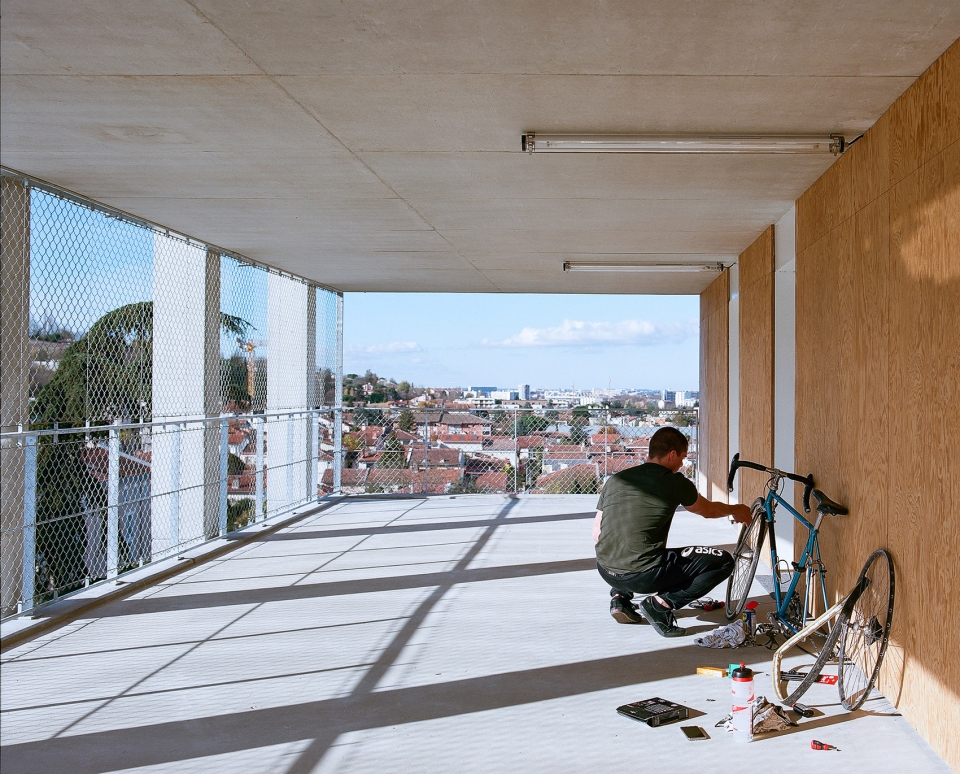
▼建筑围绕着中央花园和宽阔的交通空间,each building wraps around a central garden with broad walkways ©Antoine Seguin
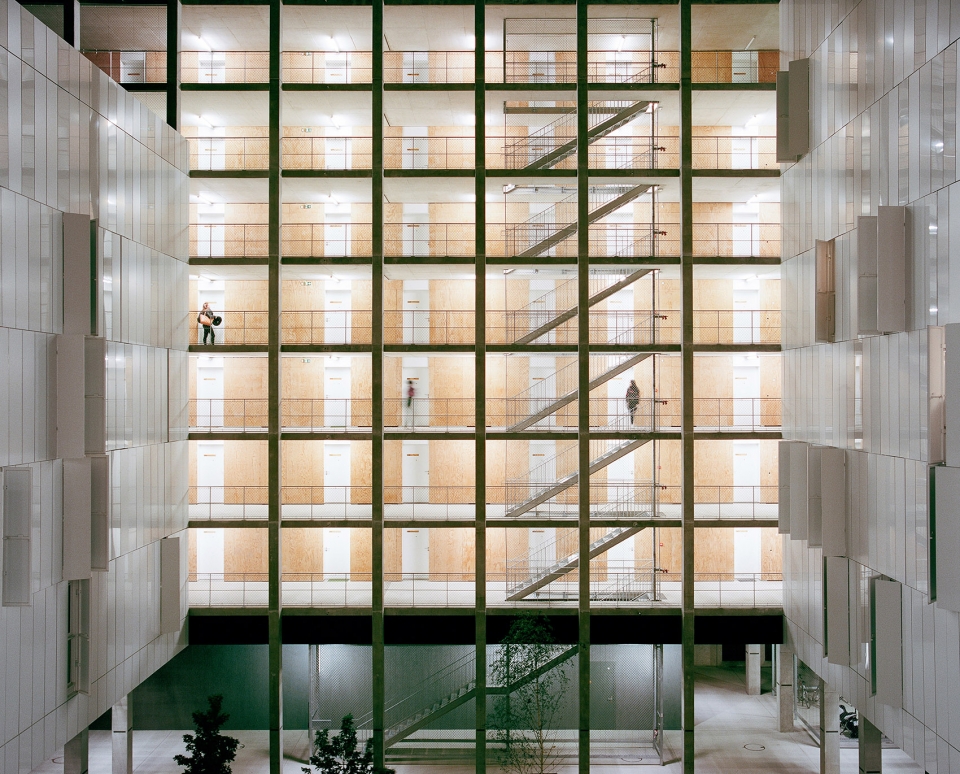
▼竖向交通空间,vertical walkways ©Philippe Ruault (1)©Antoine Seguin(2)
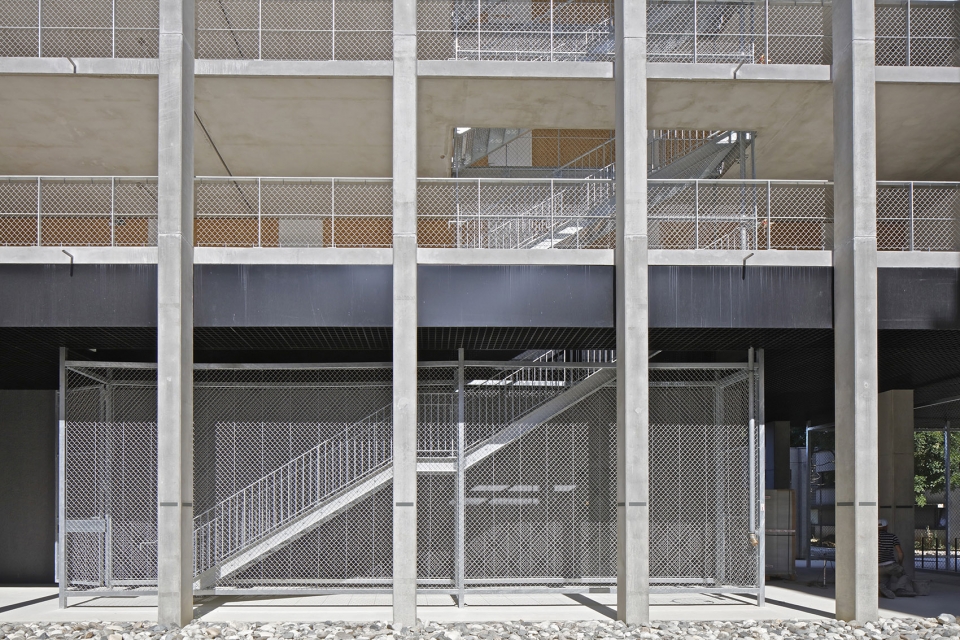
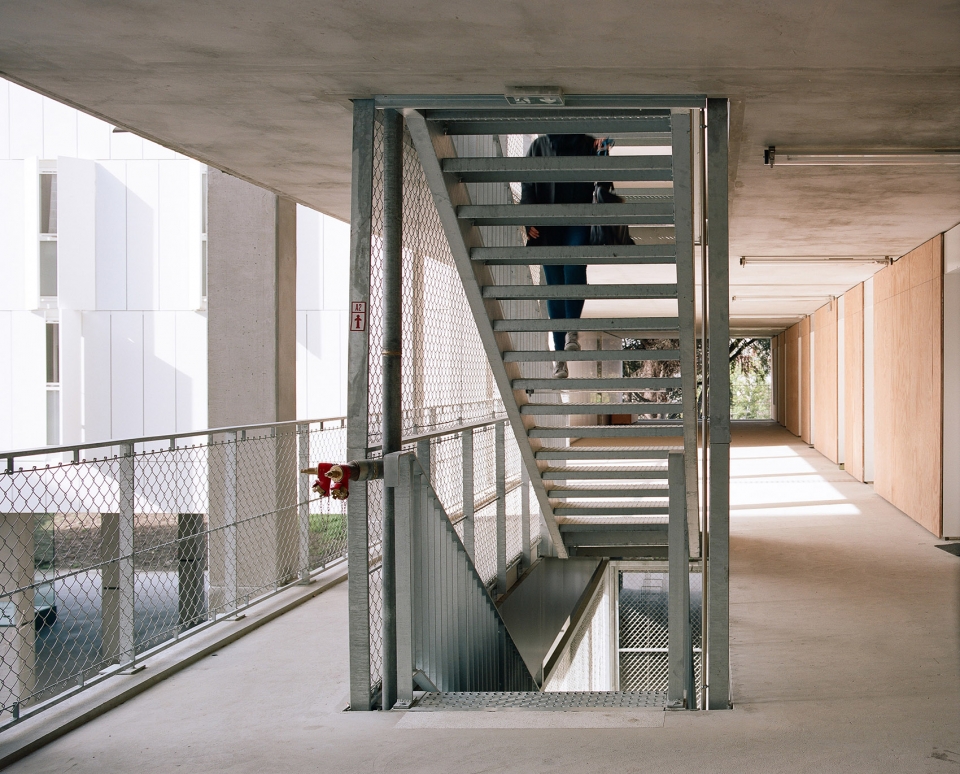
▼宽阔的走廊作为生活空间的延续,board passages extend the living space ©Antoine Seguin
舒适灵活的宿舍
A Comfortable and Flexible Lodging
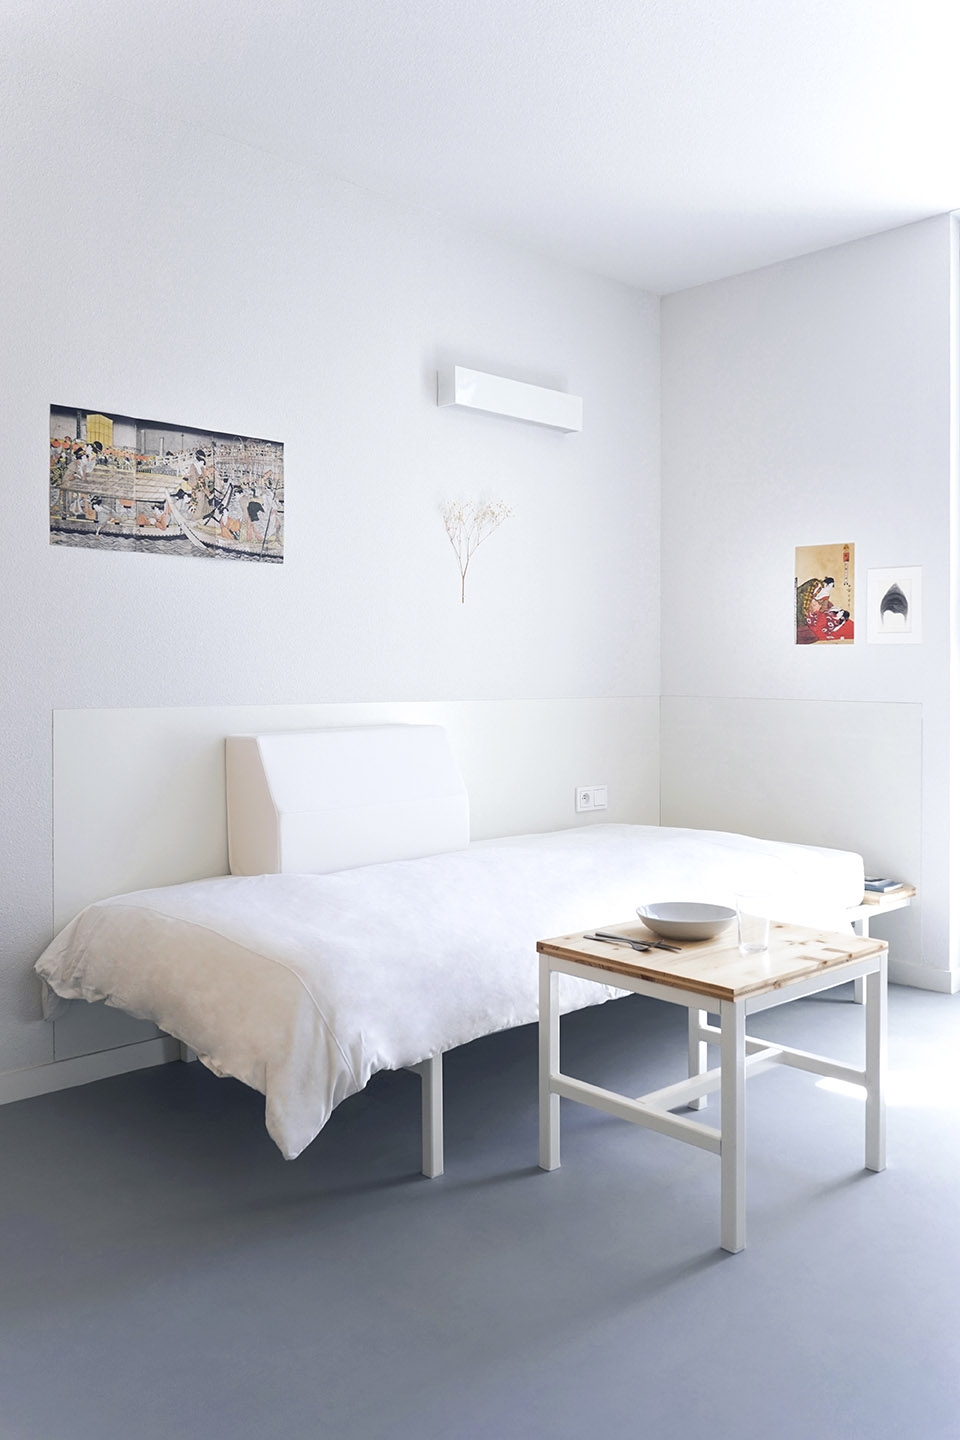
宿舍是一个尺度合理的居住空间,16平方米的宿舍单元作为标准居住空间(内部既没有小隔间也没有小型公寓),可供学生自由使用。内部家具可以根据个人使用和生活方式进行重组, 空间宽敞自由。Ponsan字体是专门为 Crous Olympe de Gouges大学住宿标识设计的,作为行政人员和学生校园内部指引系统。
A living space to be appropriated. The lodging (16 m²) is a standard space that has not been over prescribed (neither cell, nor miniature apartment) so as to remain freely appropriable by its occupant. It is furnished so as to enable the reorganization for individual use and lifestyles, while freeing up living space.The Ponsan typeface was specially designed for the signage of the Crous Olympe de Gouges university residence. It was then offered to the administrative staff and students for use in internal communication on the campus.
▼16平方米的宿舍作为标准居住空间,the 16 m² lodging is a standard space ©a+b
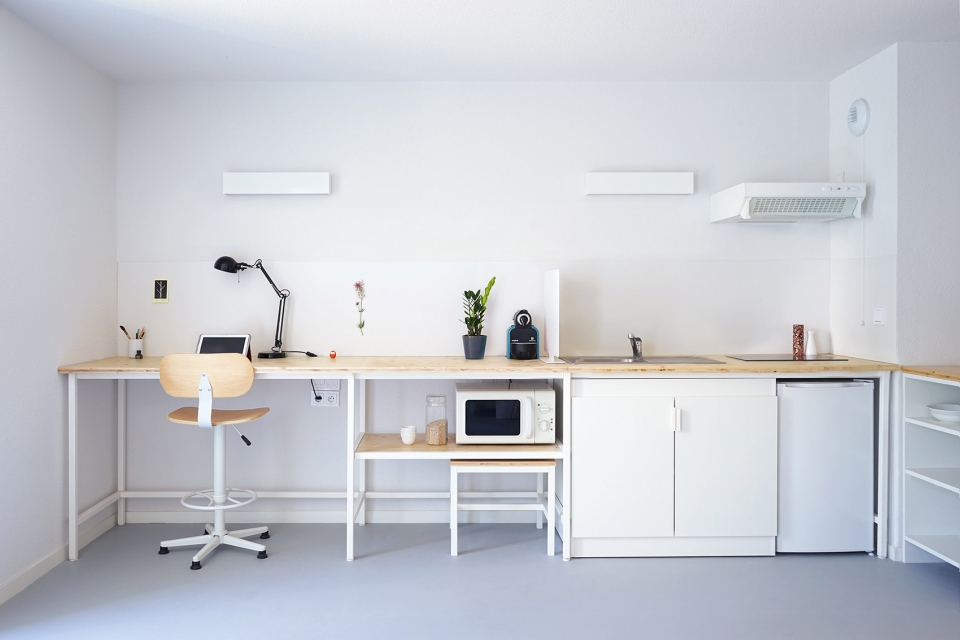
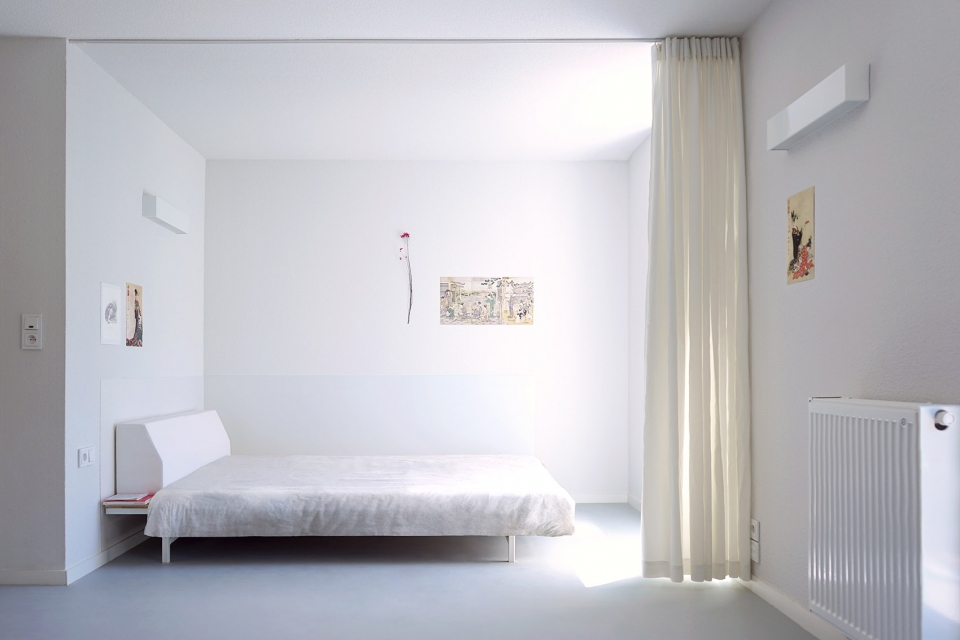
▼简洁的室内布置,simple decoration ©a+b
Team
ppa • architectures (main architect) / scalene architectes (associate architect) / Almudever Fabrique d’Architecture (associate architect) / ATP (landscape) / a+b (furniture and lodging design) / documents (signage) / Egis (engineers) / Execo (cost control & construction site supervision)
More: ppa • architectures + Scalene + AFA









看了半天没平面…
睡睡怎么没来