感谢 HIBINOSEKKEI 予gooood分享以下内容。更多关于:Youji no Shiro on gooood.
Appreciation towards HIBINOSEKKEI for providing the following description:
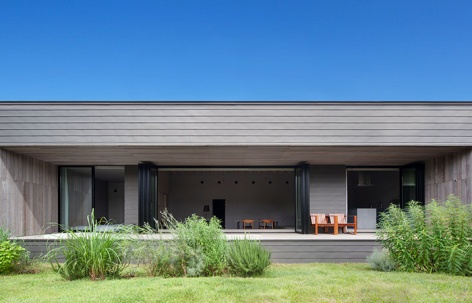
建于厚木市郊外的个人住宅。比起居住在都市,重视亲近自然生活方式的业主希望能够随时感受到日本四季,以及人事物的动静。
This is a private house whose owner values living with nature rather than living in a city, so here people can feel the four seasons in Japan and at the same time feels the signs of people and things.
▼亲近自然的住宅,house close to the nature ©Yasu Kojima
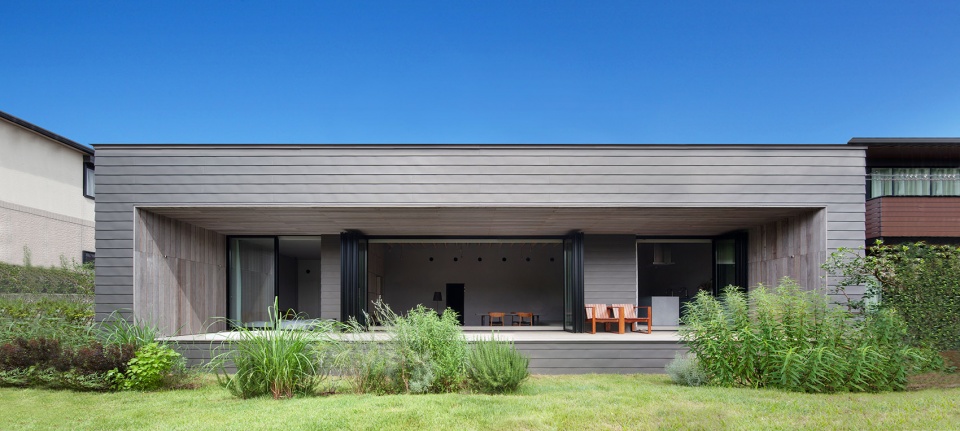
为了感受四季而设置了能感受季节变化的庭园,为了感知到人和事物,有意识地注重空间的连通性而进行了设计。
In order to feel the four seasons, it was necessary to create and arrange a garden where you can feel the four seasons, and in order to feel the signs of people and things, it was necessary to be aware of the continuity of the space and design it.
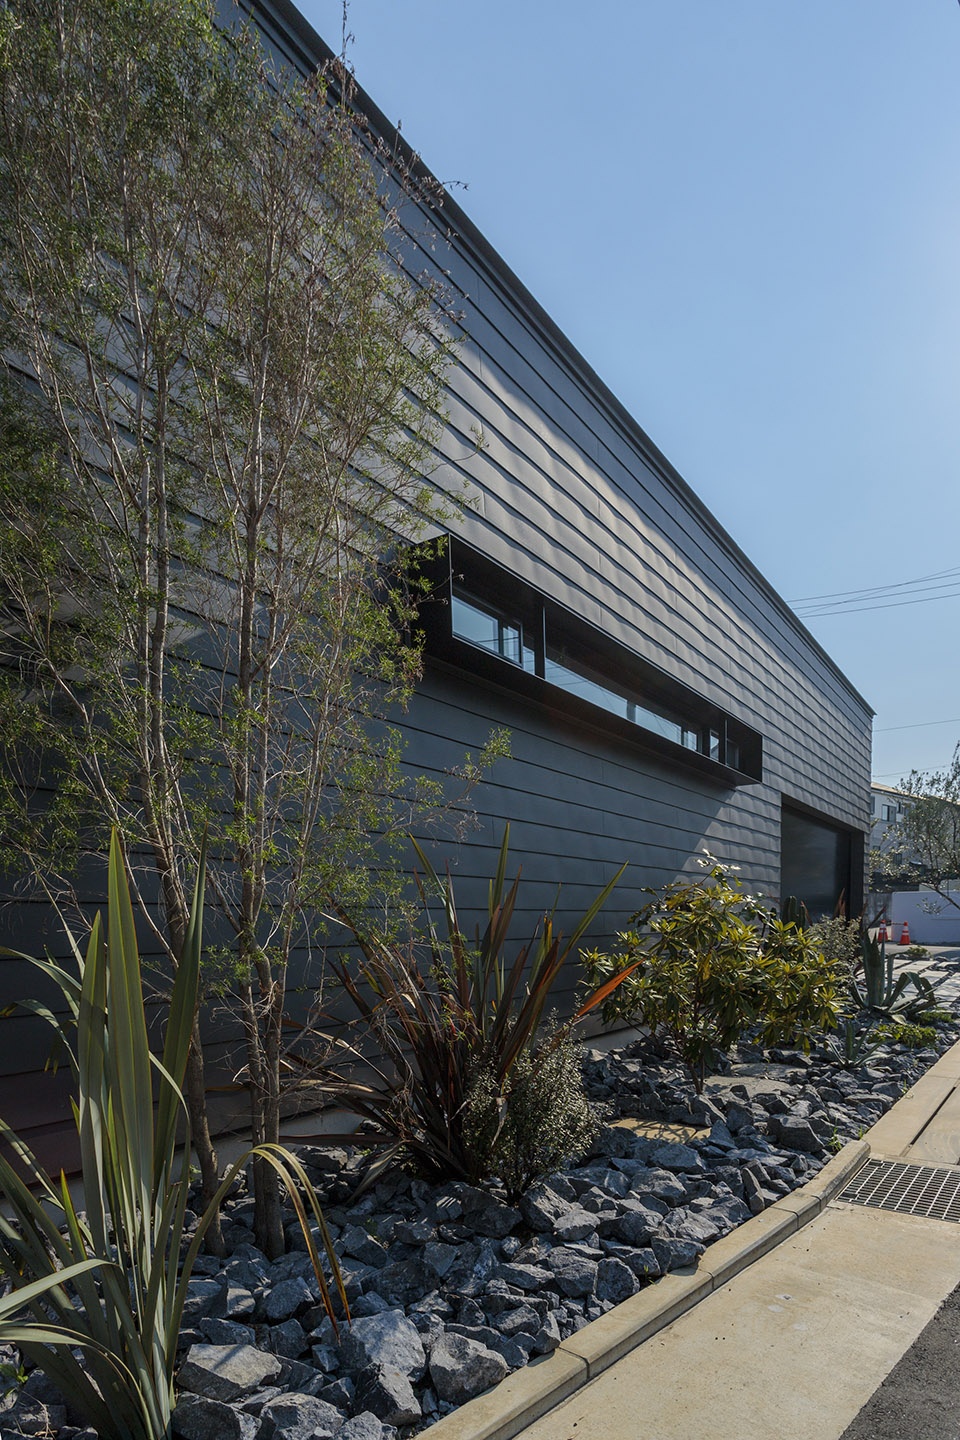
▼项目外观,eternal view of the project ©Yasu Kojima
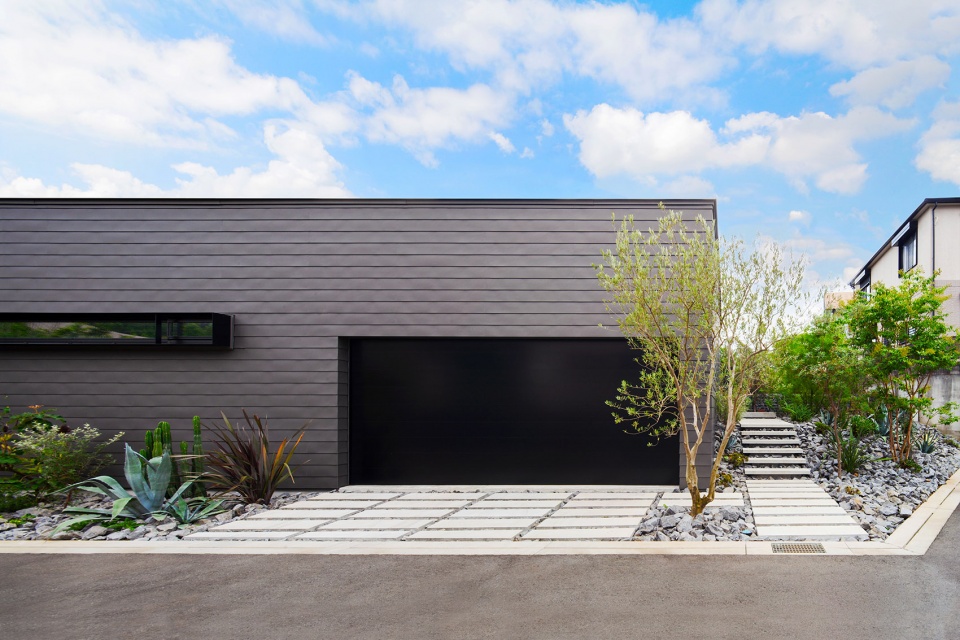
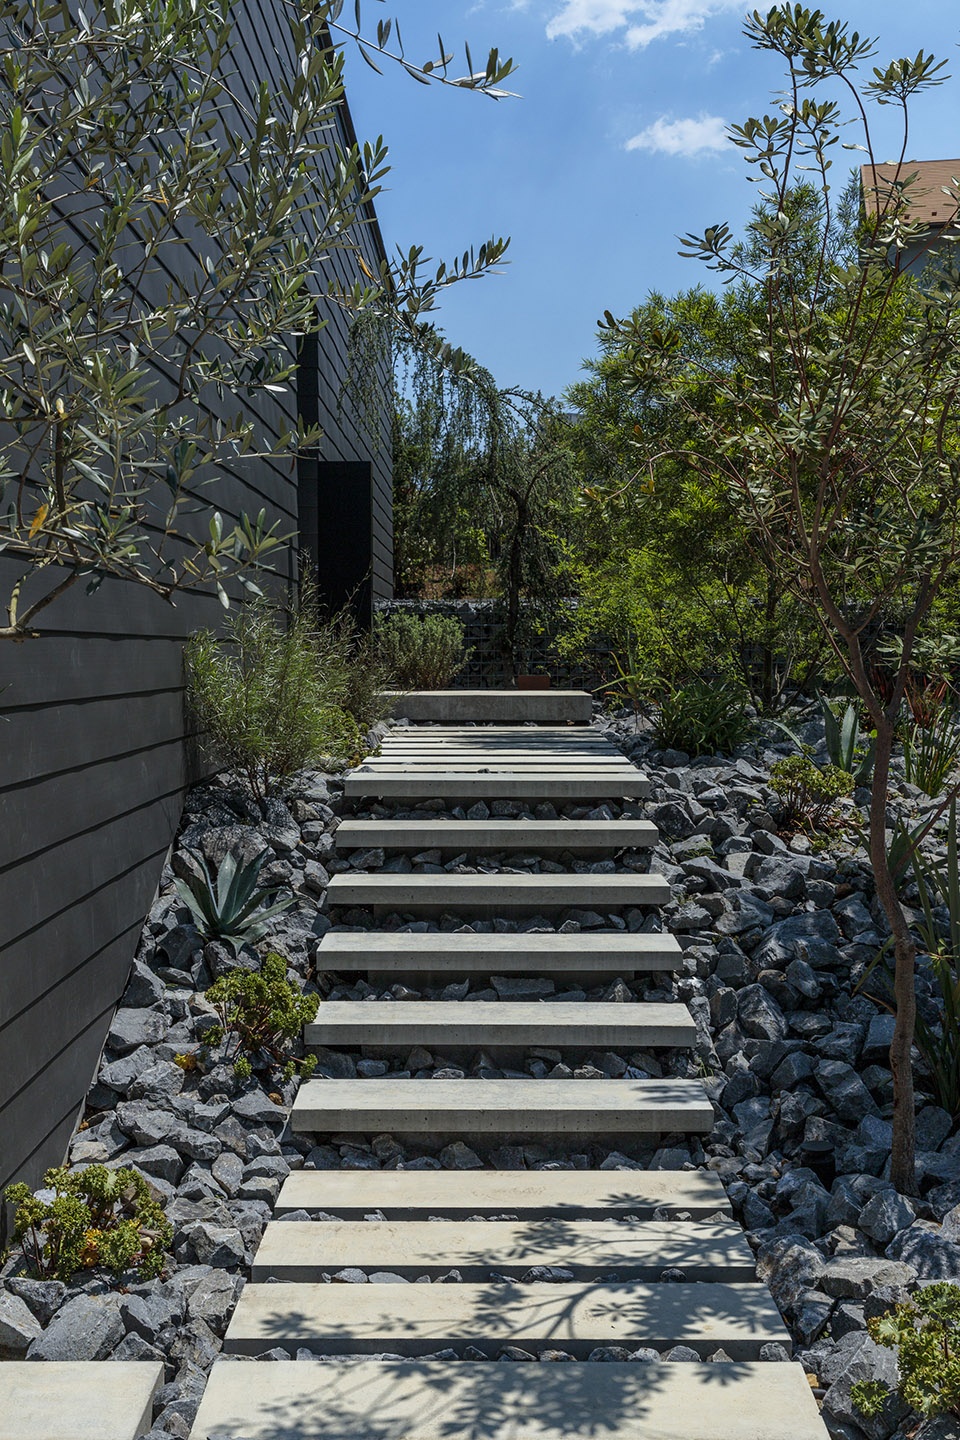
▼通向入口的阶梯,stairs towards the entrance ©Kenjiro Yoshimi
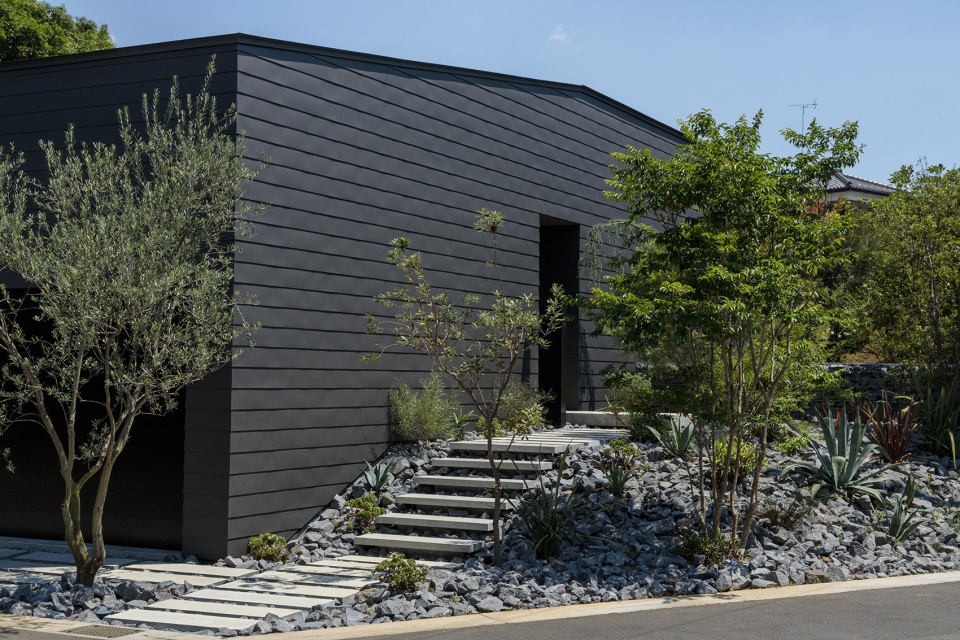
▼围绕建筑的绿植
vegetations around the building ©Kenjiro Yoshimi
庭园和室内过渡自然,流畅的连接在视觉和体感层面都得到体现。窗户的配置,尺寸,门窗的开闭方式,风的流向和采光都有着特别的要求。
Then, I thought that it was important to connect the garden and the room so that I could experience it as well as visually, and I was particular about the arrangement and size of the windows, how to open and close the fittings, and how the wind and light entered.
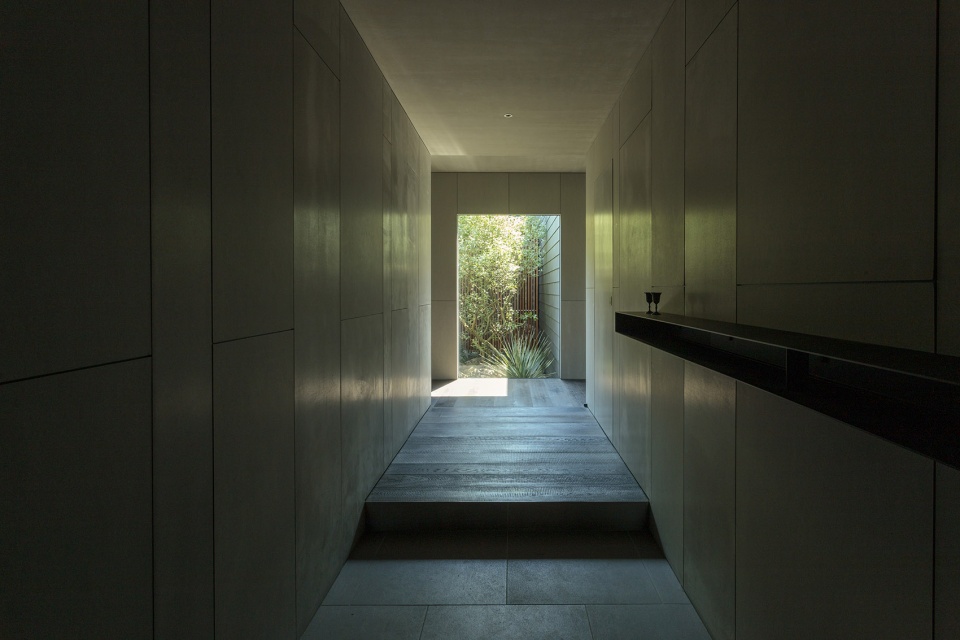
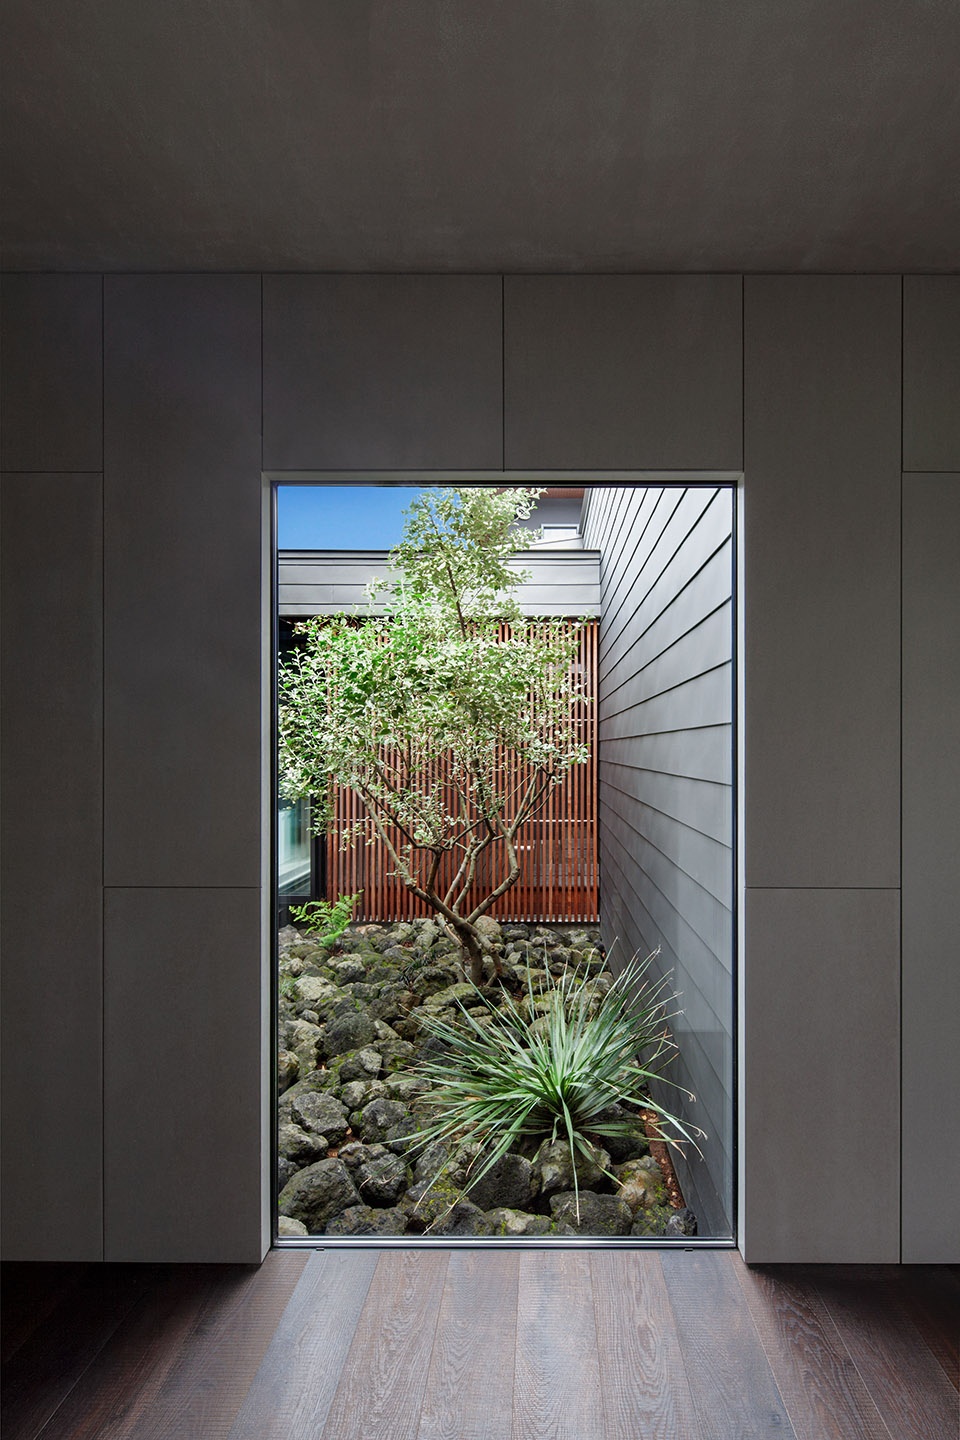
▼入口玄关,可以看到中庭,entrance hallway with view to the central courtyard ©Kenjiro Yoshimi
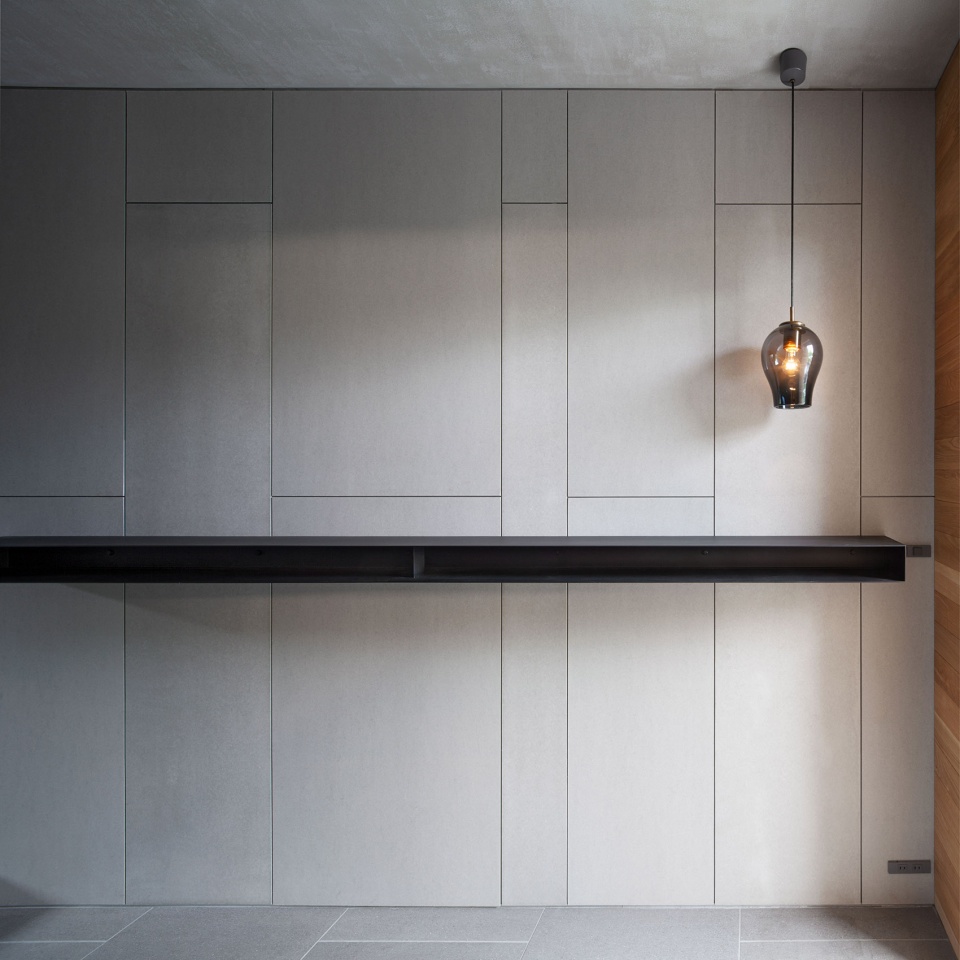
▼入口处的搁架,shelf at the entrance ©Yasu Kojima
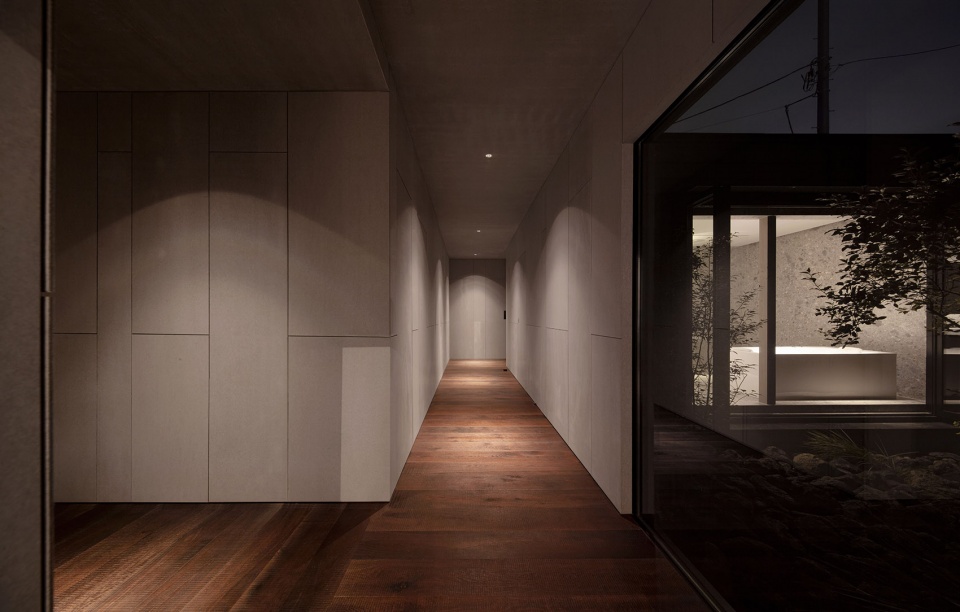
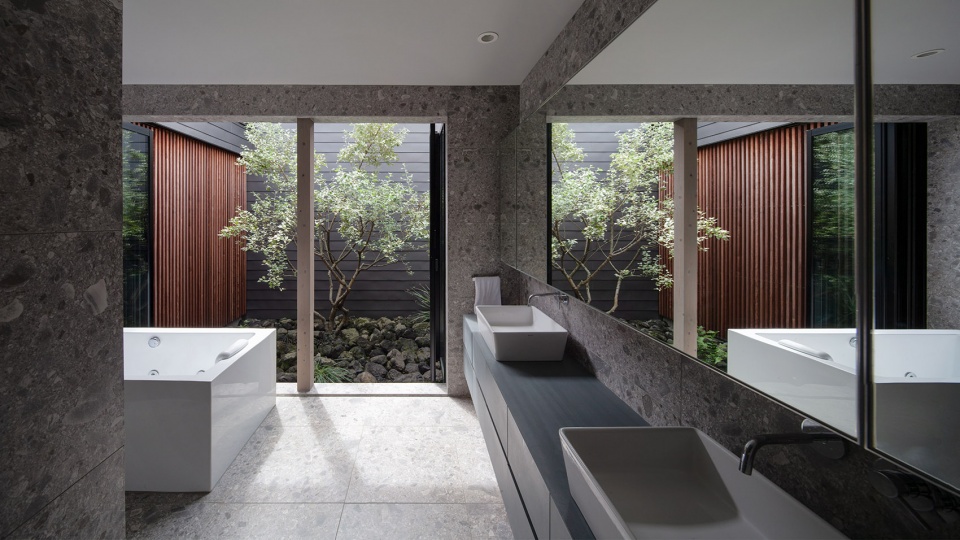
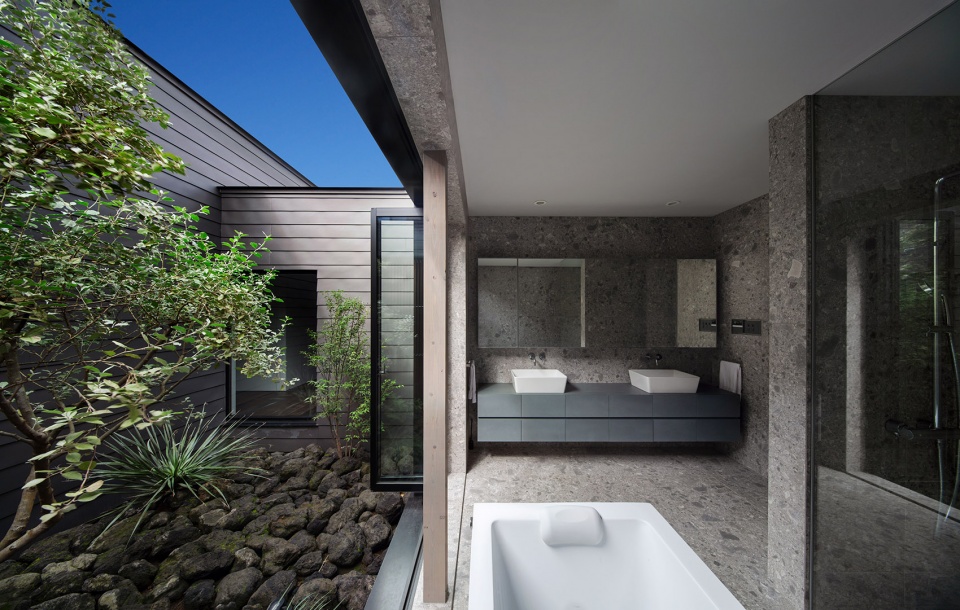
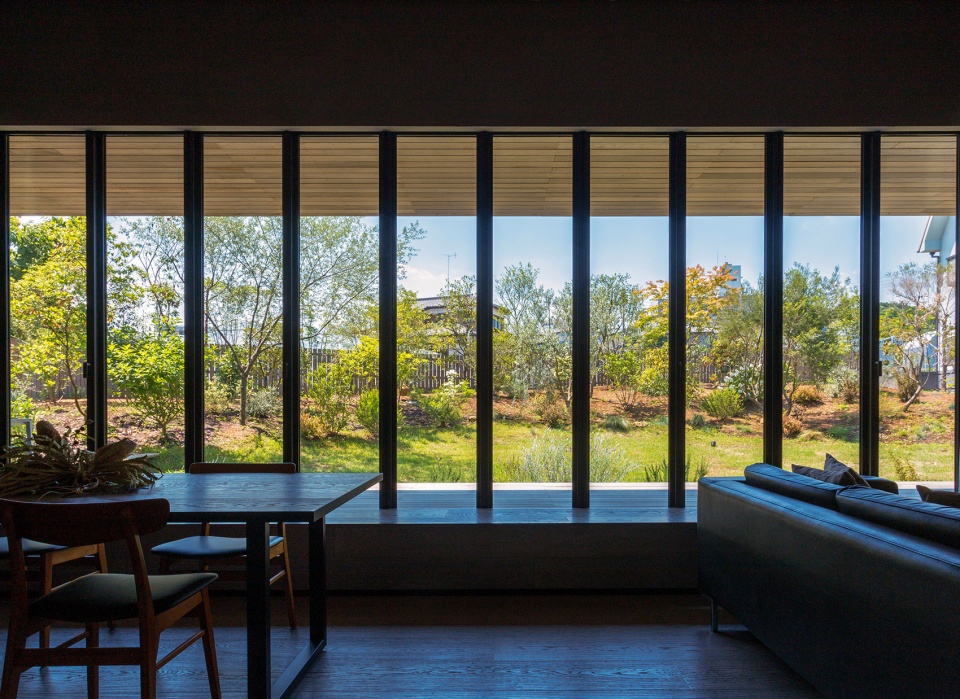
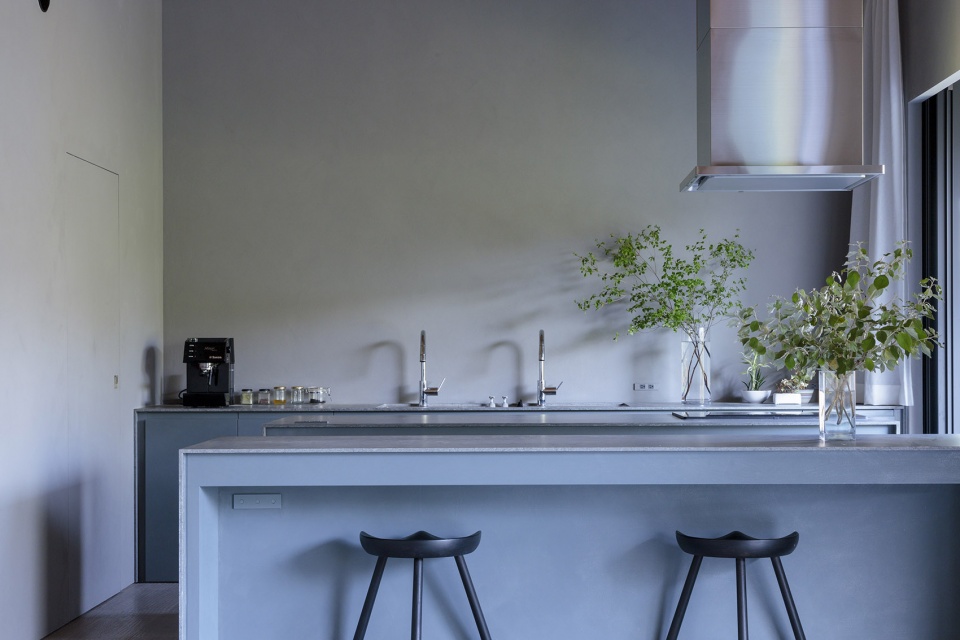
通过以上考量,进入玄关便能看见中庭,从走廊能看见室外,实现了不管身在何处都能感受到和相邻空间、外部空间的连接。使用了全开放式折叠门窗,天气好时能够体验在室外入浴。厨房朝向栽种有应季植物的庭园,丰富的饮食生活得以实现。能看到月亮,飘动的云和天空的卧室,客厅通过附带大大屋檐的露台和庭园相连接,能让人随时感受各个季节的不同。
As a result, we have realized a mechanism that allows you to always feel the connection with the adjacent space and the outside, such as the courtyard that you can see when you enter the entrance and the outside that you can see from the corridor. Realize a rich eating habit in the bathroom where you can experience as if you are in the bathroom, and in the kitchen facing the garden where seasonal plants and ingredients are arranged, you can feel the blue sky, the flow of clouds, the moonlight, etc. even when you sleep. The bedroom and living room are connected to the main garden through a terrace with a deep eave, so that you can always feel the scent of the season.
▼透过走廊上的开窗看向庭院
view to the courtyard through the openings ©Yasu Kojima
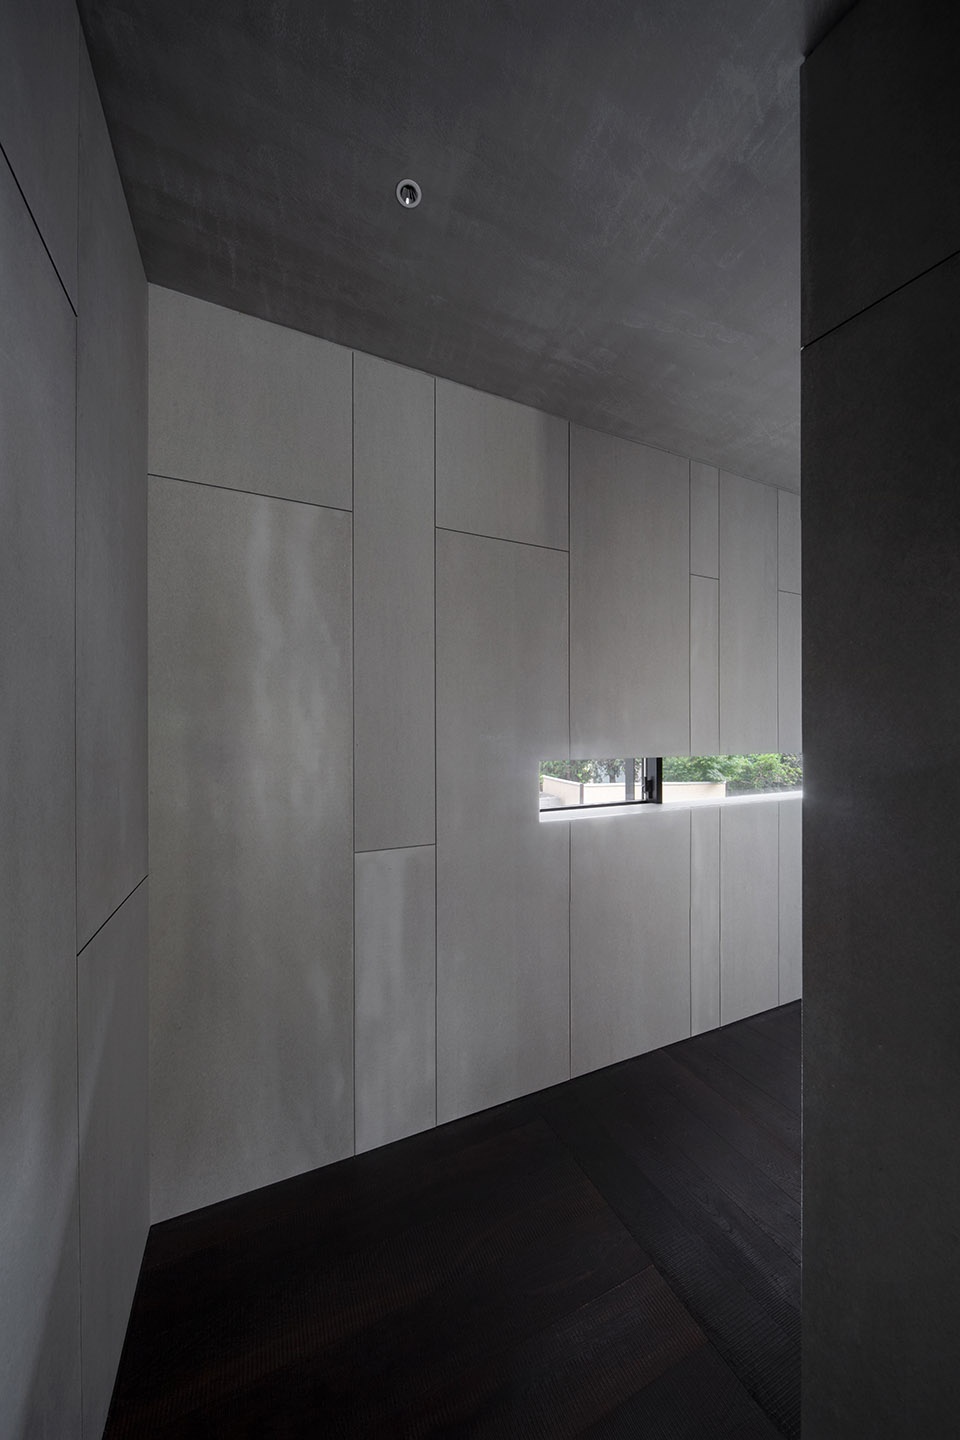
▼庭院旁的走廊,corridor beside the central courtyard ©Yasu Kojima
▼向中庭开放的浴室,bathroom open to the courtyard ©Yasu Kojima
▼面朝花园的客厅,living room with view to the garden ©Kenjiro Yoshimi
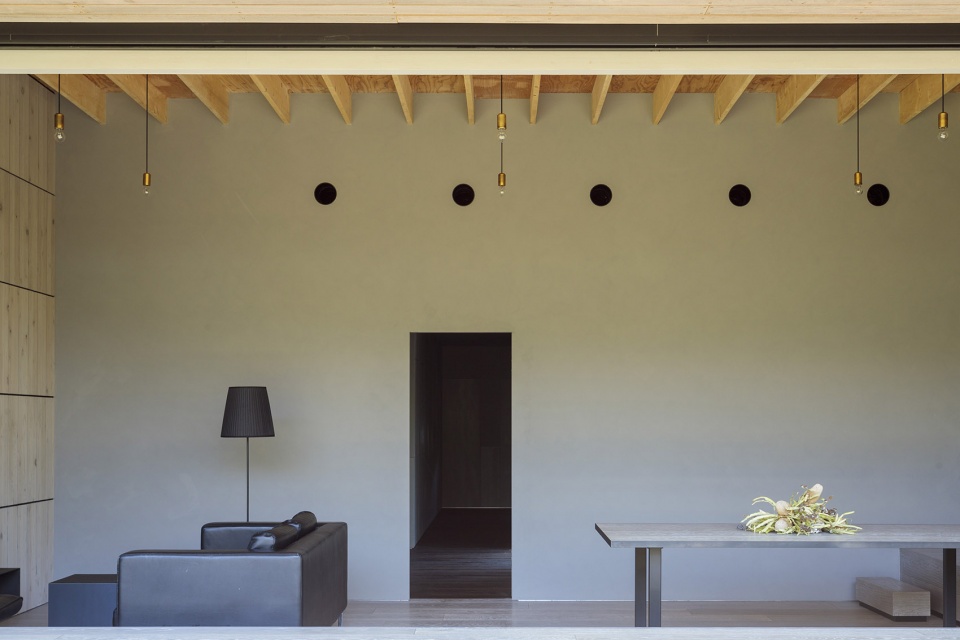
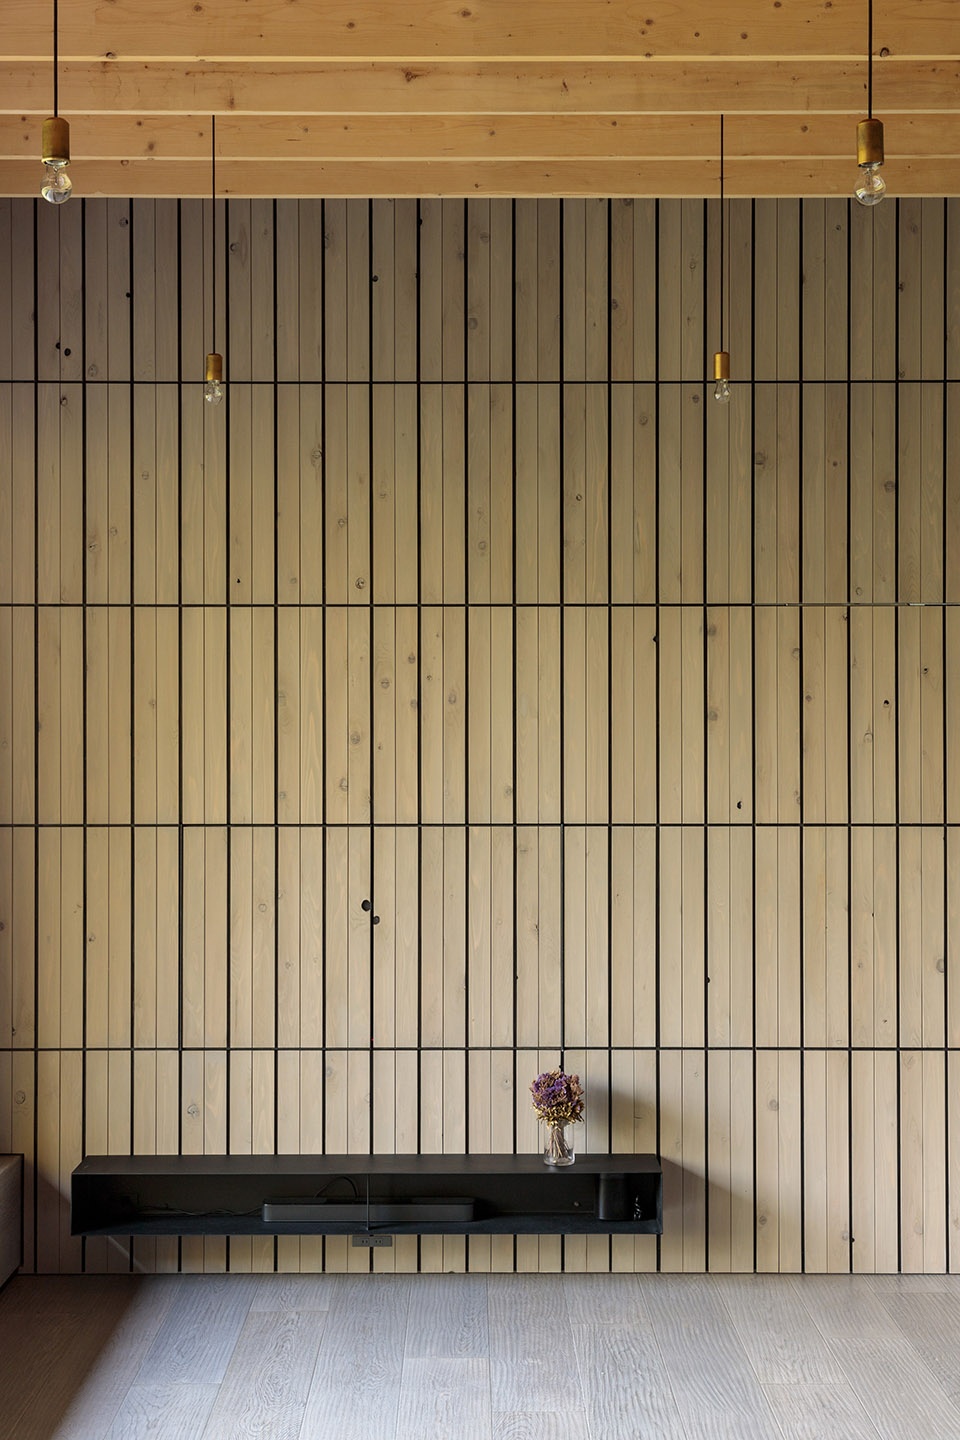
房屋内外所使用的建材全部选自纯天然材料,随着岁月流逝不断散发出不同的味道。这是由于太阳光照射和风雨的关系,感受材料随着时光不断发生变化的同时能真切地感知自然。
Furthermore, it is premised that all the building materials used inside and outside the building will be selected from natural materials or naturally derived materials and will be aged. This is because I think that seeing the process of aging due to sunlight and wind and rain also leads to feeling nature.
▼客厅,天花使用天然木材,living room, ceiling made of natural wood ©Kenjiro Yoshimi
▼开放厨房,open kitchen ©Kenjiro Yoshimi
▼木材饰面的隔墙
partition wall covered by wooden panels ©Yasu Kojima
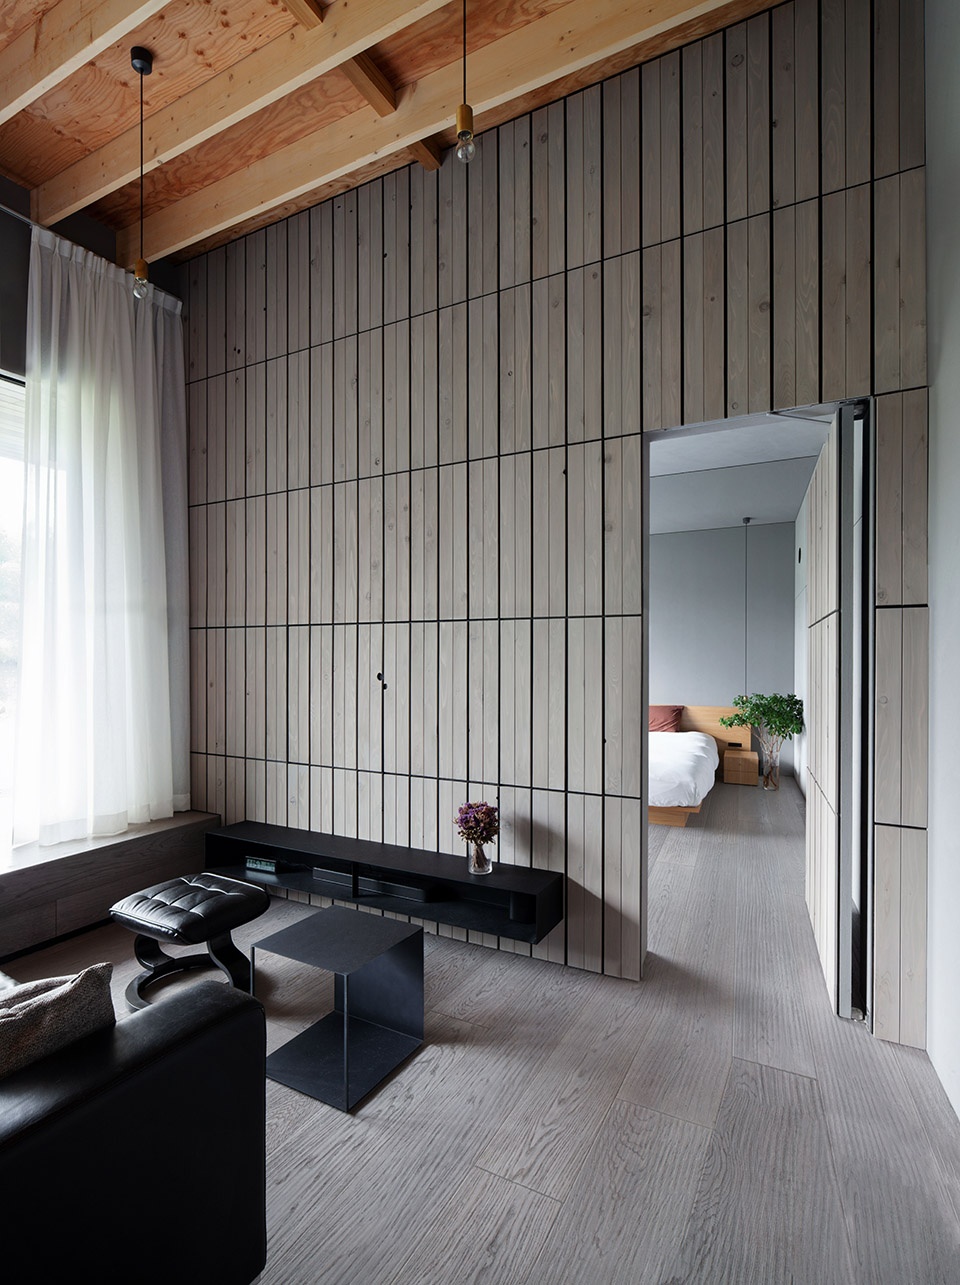
▼材料细部,closer view to the materials ©Kenjiro Yoshimi
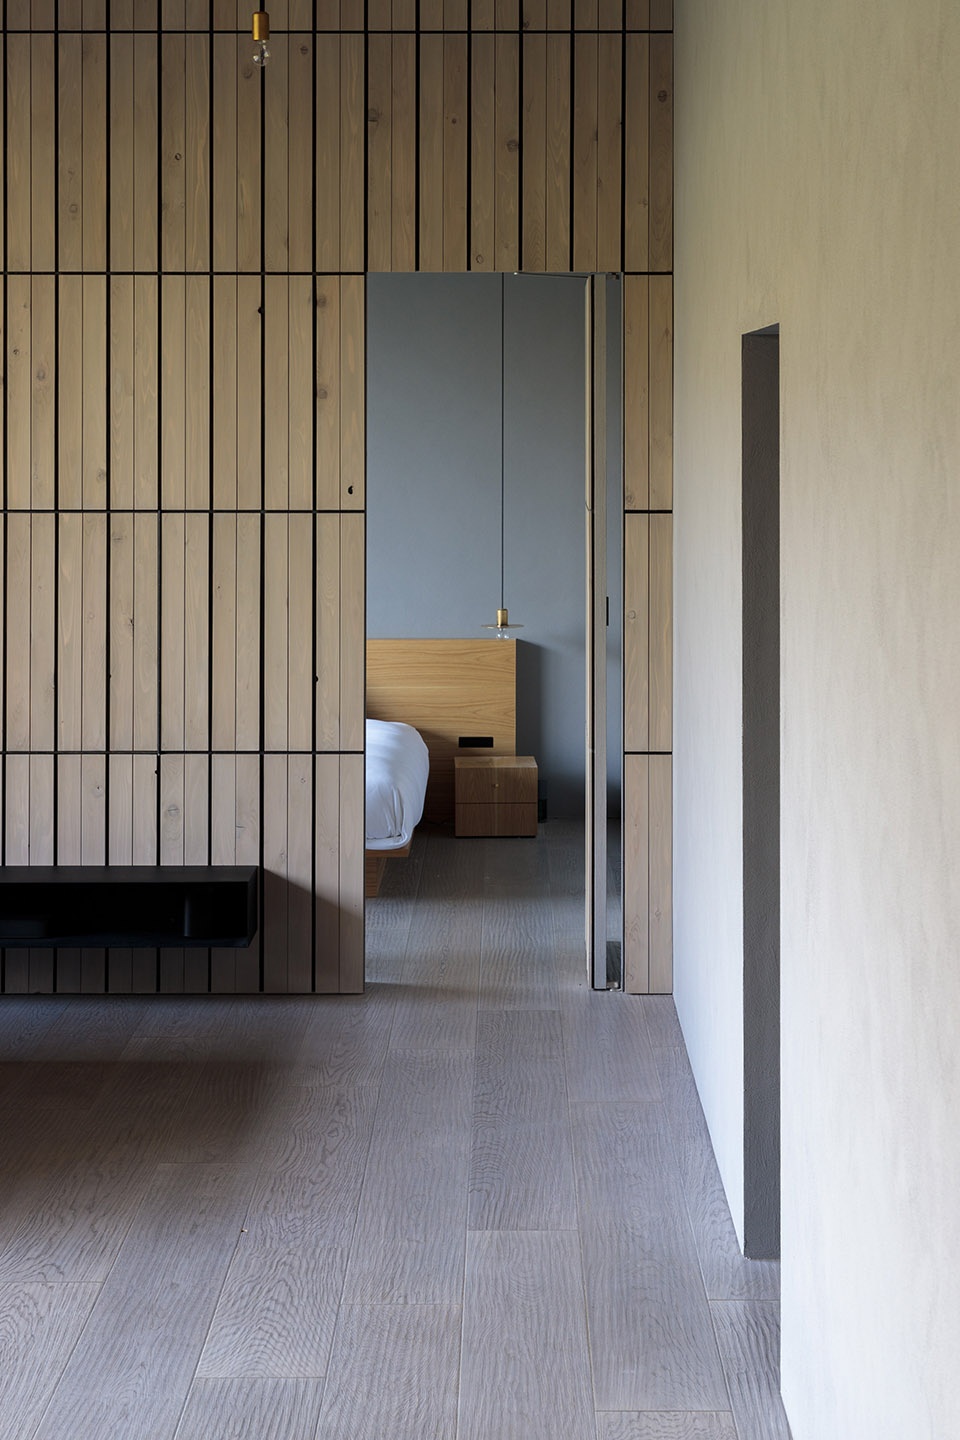
▼卧室,也可以享受庭院风光
bedroom also with view to the garden ©Yasu Kojima
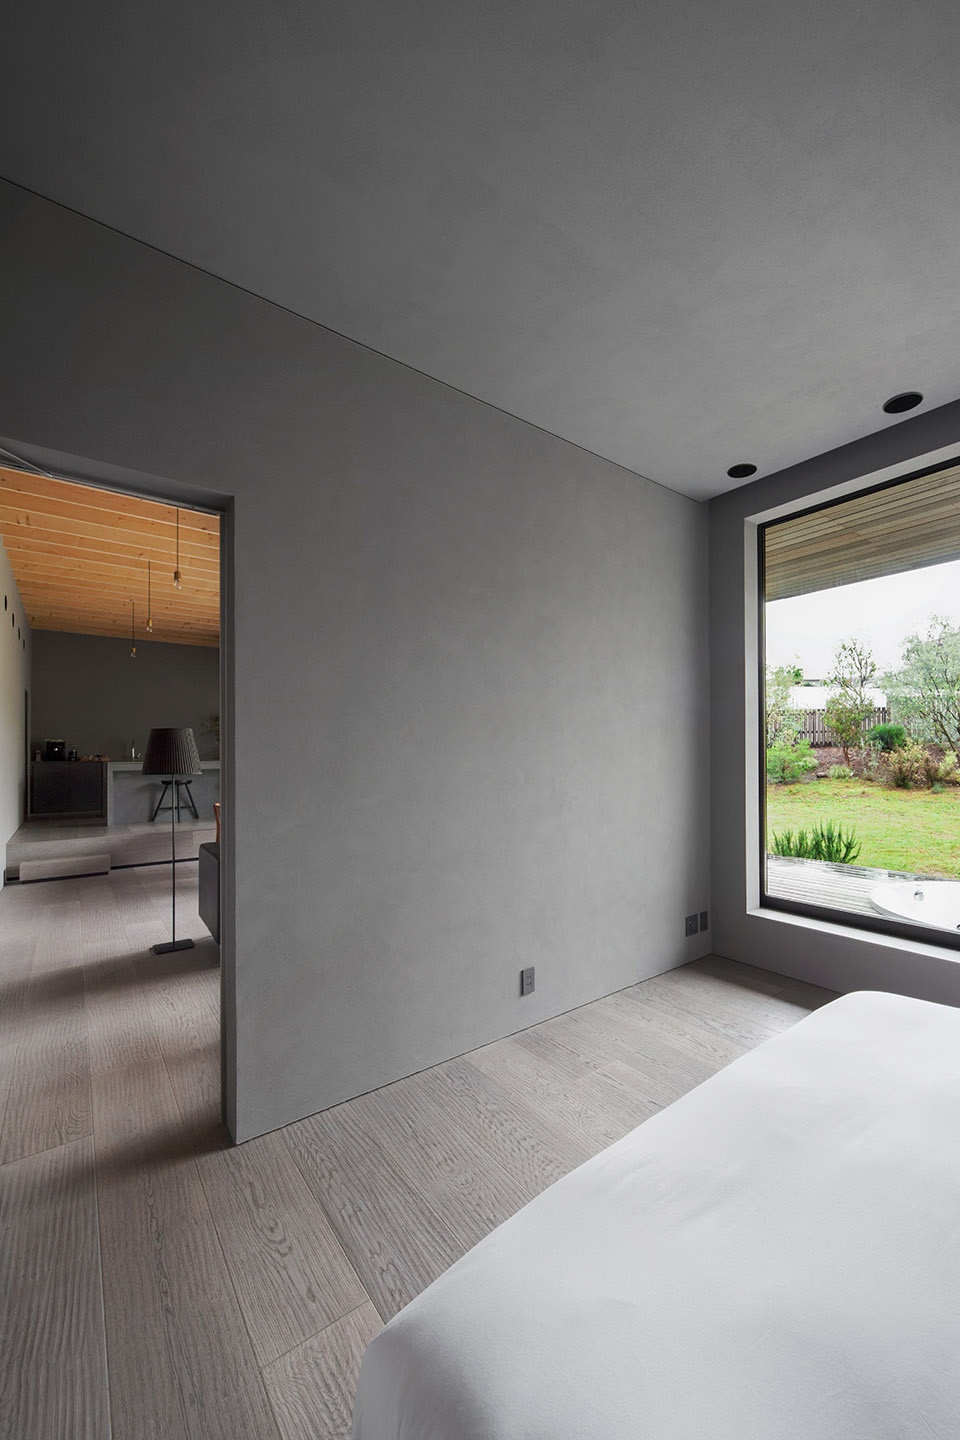
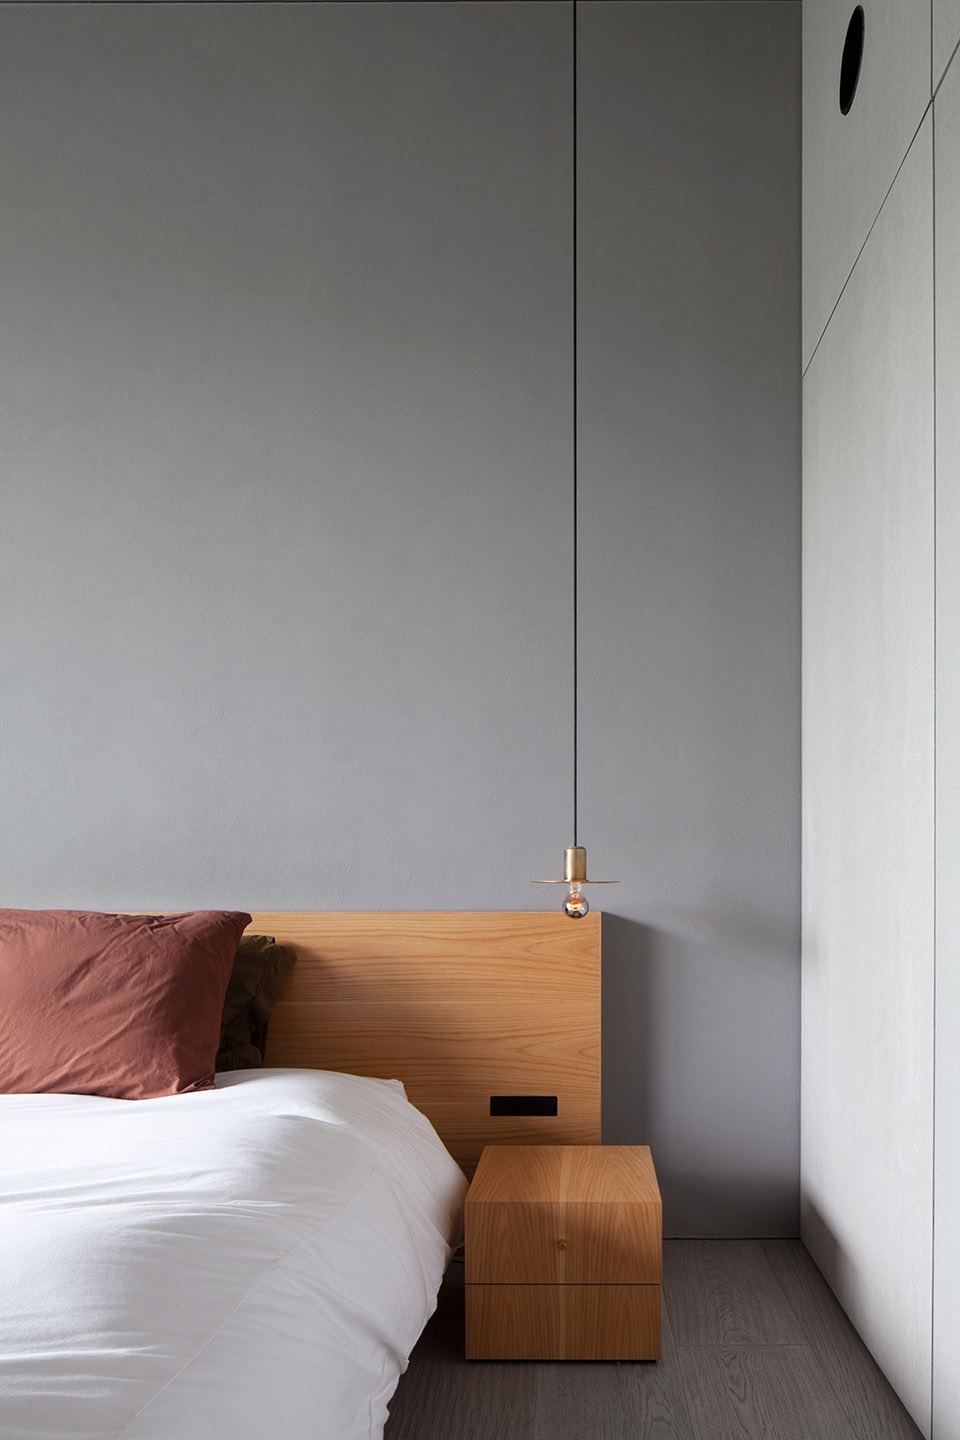
▼卧室细部,bedroom details ©Yasu Kojima
随着技术的发展,现代社会出现了越来越多模仿纯天然建材的替代性建材,此住宅追求大自然的体现和人的本真,在和真实的事物共同生活中整顿作为人本身所拥有的机能和感官,生活品质也进一步得到提高。
In the modern society where the number of counterfeits that are close to the real thing has increased due to the development of technology, in this house it is possible to improve the life by adjusting the original functions of human beings by being able to face the real things such as nature and people. I’m expecting it.
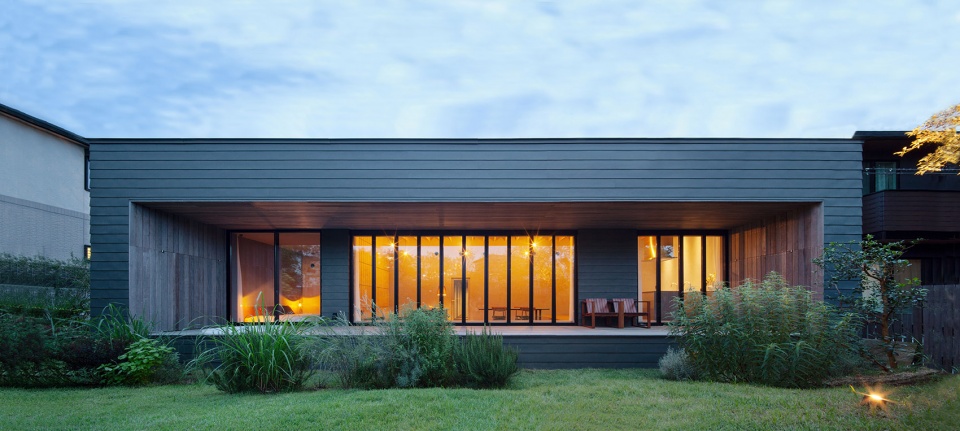
▼夜景外观,external view of the building in the night ©Yasu Kojima
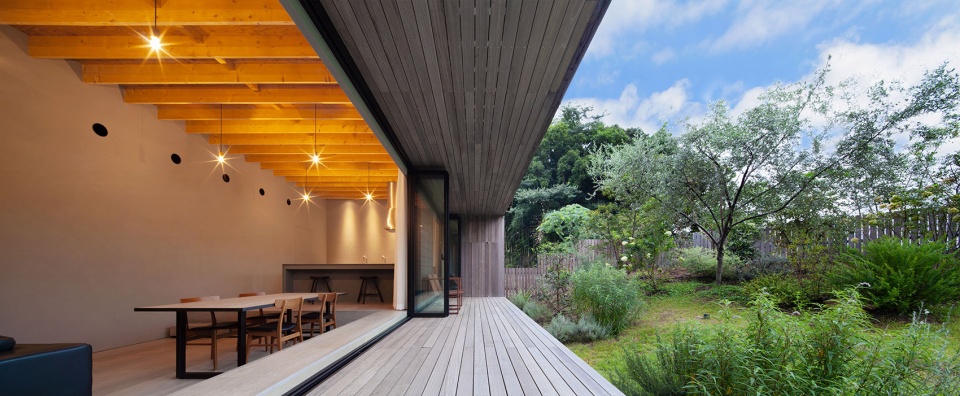
▼夜晚的客厅、露台和花园,living room, terrace and garden in the night ©Yasu Kojima
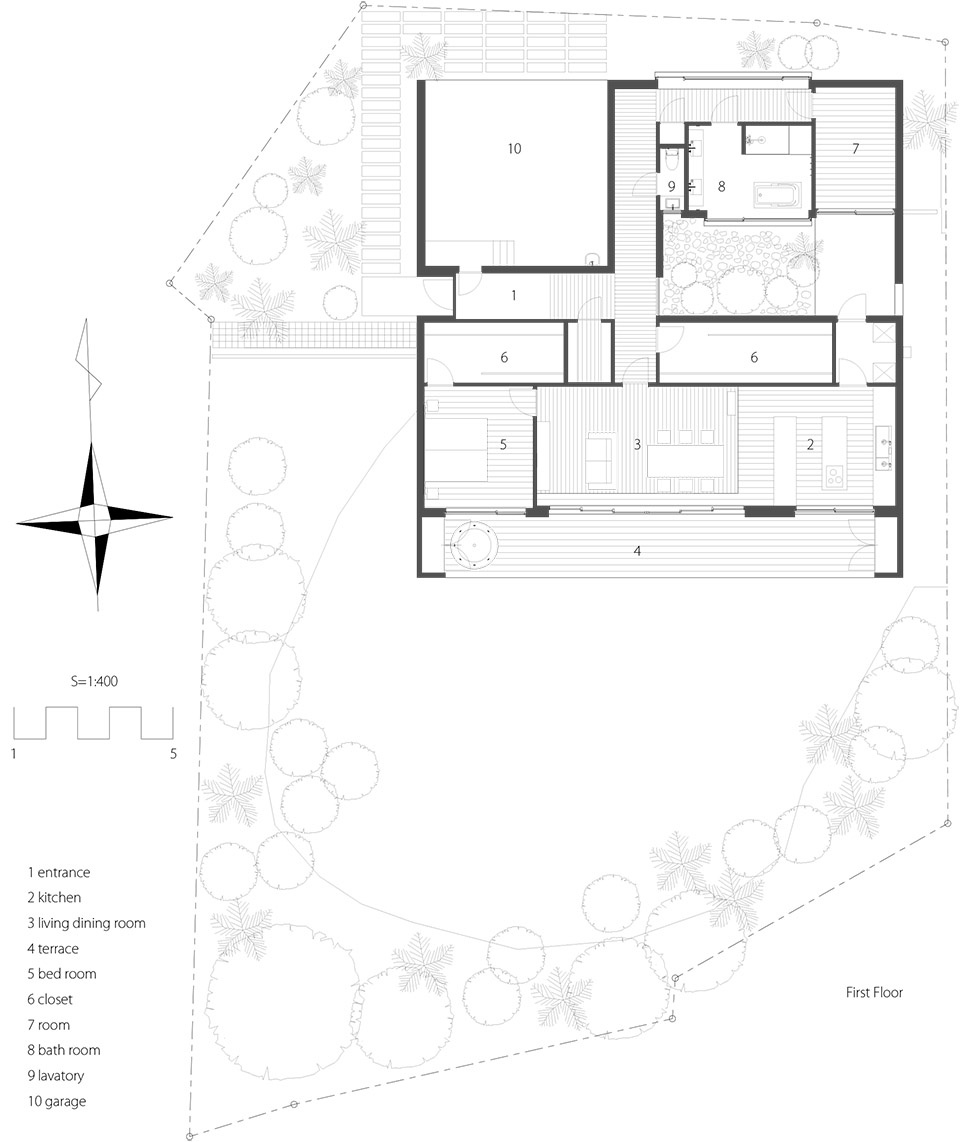
▼平面图,plan ©HIBINOSEKKEI
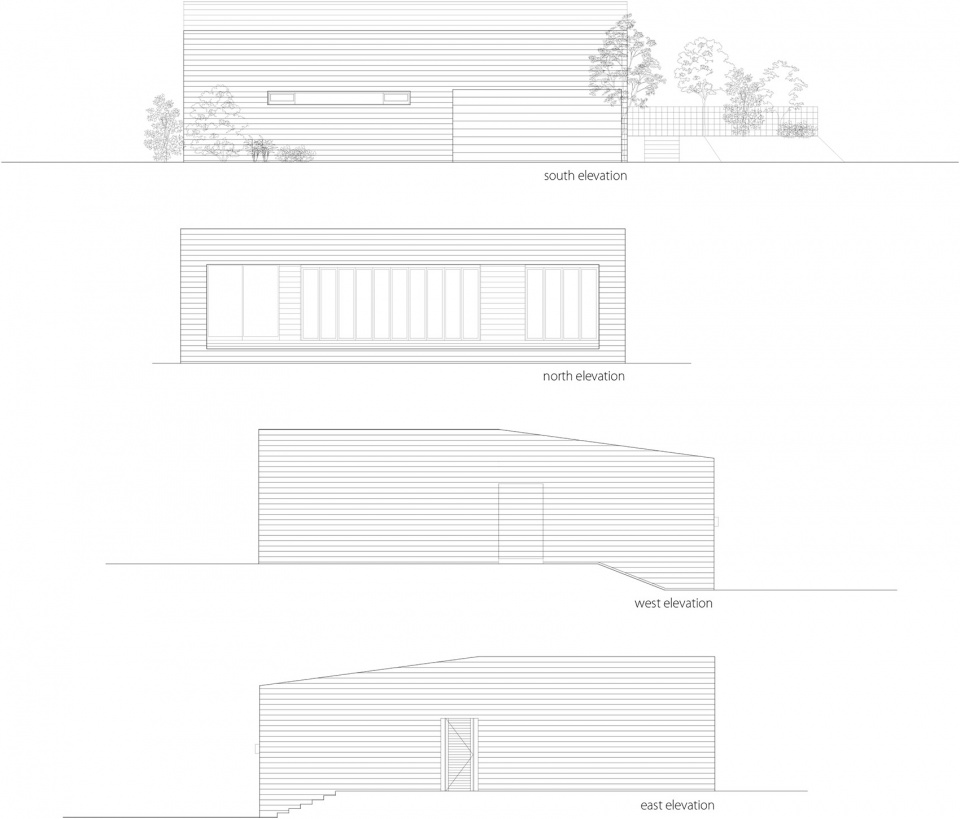
▼立面图,elevations ©HIBINOSEKKEI
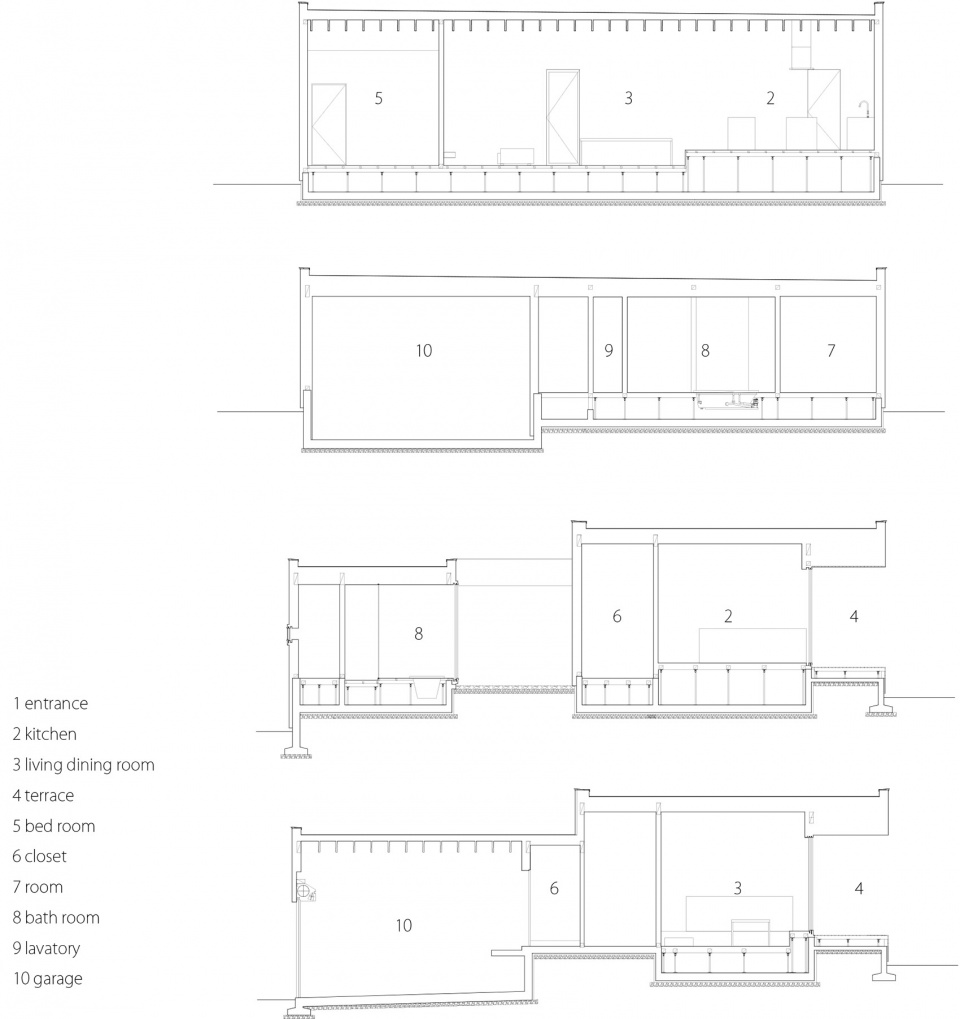
▼剖面图,sections ©HIBINOSEKKEI
项目名:OH House
地址:神奈川县厚木市
用途:个人住宅
占地面积:997.58㎡
建筑面积:212.25㎡
使用面积:183.88㎡
构造规模:木结构单层
竣工时间:2020年12月
设计监理:HIBINOSEKKEI
照片摄影:Kenjiro Yoshimi、Yasu Kojima
Project Name: OH House
Address: Atsugi, Kanagawa, Japan
Purpose: Private house
Site area:997.58㎡
Building area:212.25㎡
Total floor area:183.88㎡
Structure: Wooden, single storey
Completion: December 2020
Design: HIBINOSEKKEI
Photo Credit:Kenjiro Yoshimi, Yasu Kojima
More: HIBINOSEKKEI + Youji no Shiro. 更多关于:Youji no Shiro on gooood。








这不是抄的我的吗!
?
景观做的挺不错的
不实用,很好的采光被笨重的建筑遮住,做得跟地下室一样。
客厅露台花园简直不要太爽
卫浴的位置有一种不便的奢侈
灰空间和外环境搭配很好
在岛国比起传统的一户建这种住宅很舒服。