感谢 Kurz architekti 予gooood分享以下内容。更多请至: Kurz architekti on gooood
Appreciation towards Kurz architekti for providing the following description:
该项目需要在仅有的三个月内,将Czech Promotion广告公司的办公室从Adolf Loos设计的著名的温特尼茨别墅迁往历史性的Karlín宫殿。这一想法看上去似乎有些天真,但正是时间上的压力以及设计团队与业主和施工团队的合作方式成就了此次的项目。设计概念从一开始便被清晰地定义出来,从而避免了日后在细节部分可能出现的分歧和延迟。这要求双方迅速地建立起绝对信任的关系。尽管这种做法存在一定的风险,却能够显著地提高所有参与者的积极性。
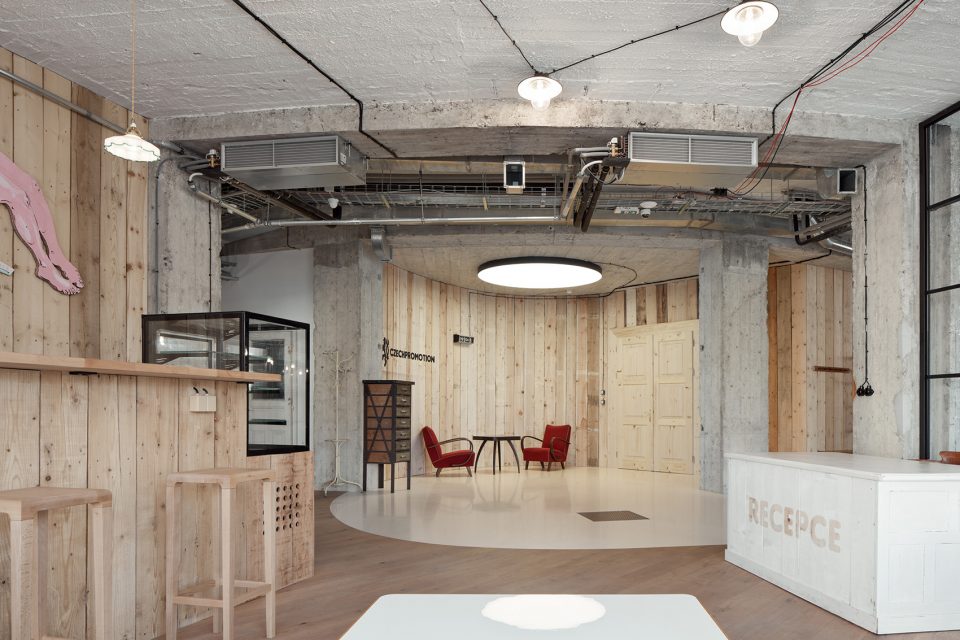
▼接待区域,reception area
The task to move the Czech Promotion communication agency in a mere three months from the famous Winternitz Villa by Adolf Loos to the unreconstructed premises of Karlín Palace with its own, albeit not as famous, history seemed fatuous, even naïve at first. Yet it was the time pressure which shaped the design itself, as well as the method of collaboration with the client and contractors. Purely a concept specified and defined the start of the process, leading to the overall unified vision, which prevented any subsequent disagreements or delaying discussions over individual parts of the proposal. Therefore, the extremely rapid establishment of absolute trust was required between the two parties. Such an approach was risky, but at the same time intensely motivating to all involved persons.
▼浇筑的混凝土天花板结构完全暴露出来, the cast ceiling structure was exposed uncompromisingly
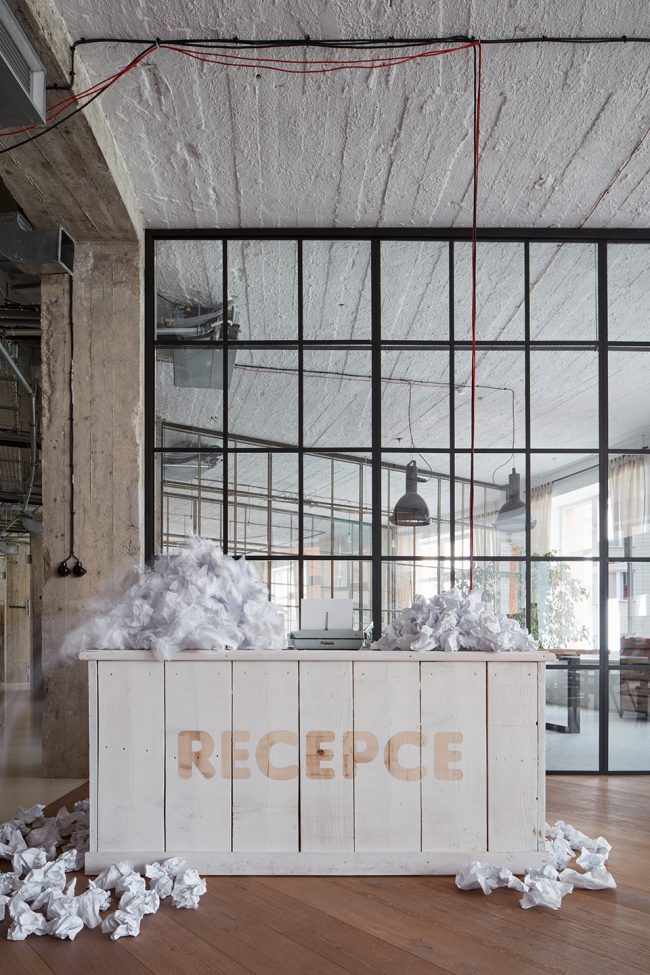
重建的第一阶段彻底地清除了原先改造所留下的痕迹。这一工作是在对石膏板下的结构不甚了解的情况下完成的,包括在无计划的前提下使浇筑的混凝土天花板结构完全暴露出来。原本的建造者显然未能料到会有使用者偏爱这种承重结构带来的粗糙美感。这一解决方案为我们在最终阶段提供了宝贵的时间,使我们无需费心去解决遮盖的问题。从项目开始,我们便为所有的专业人员制定了完善的施工方案。例如从配电盘到插头一应俱全的新配电系统使电工能够持续地作业,这从某种程度上加速了项目的进程并对地板和墙面的铺设需求做出灵活的回应。整个设计深入到了生产、制造和安装等各个方面,施工团队和手工匠人也参与到了设计过程当中,与我们一起调整和优化实际的方案。最终,空间中呈现的每一个细节皆融合了旧的传统和新的智慧,当然,最重要的是都体现了捷克的地域特征。
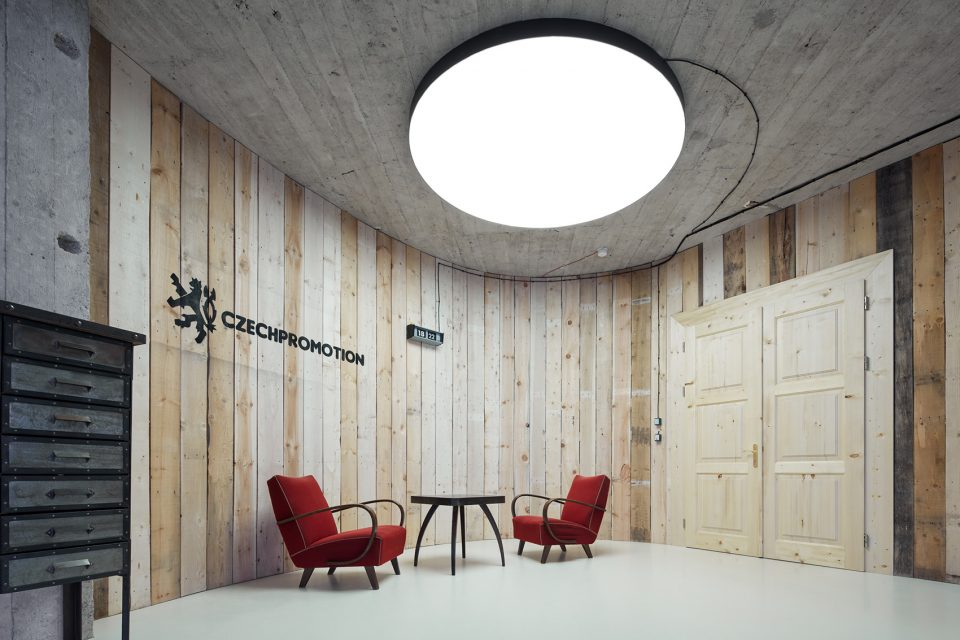
▼接待休息区域,seating area
In the first phase of the reconstruction, it was necessary to start with the most radical steps – clearing the existing premises of the sediments of previous modifications. This had to be accomplished without any detailed knowledge of the framework behind the layer of plaster and plasterboard, including the unplanned and uncompromising exposure of the cast ceiling structure. The original builder had obviously not counted on the possibility that some users might enjoy the rough beauty of the bearing structures. Nevertheless, such a solution gave us precious time in the final phase, because we did not have to resolve the masking of technologies, as they could remain open. From the outset, we set out the same approach to all professionals. For example, the complete new electricity distribution system, exposed from switchboards to plugs, enabled electricians to work on the construction until the last day and, to some extent, adjust the project documentation and react flexibly to the surfacing needs. The design went hand in hand with whatever it was possible to deliver, manufacture and install at the respective time. For this reason, contractors and craftsmen themselves were significantly involved in the design process, and we adjusted and fine-tuned the actual design together. Eventually, everything seen in the reconstructed premises combines the old and functional with the new, smart and, last but not least, Czech.
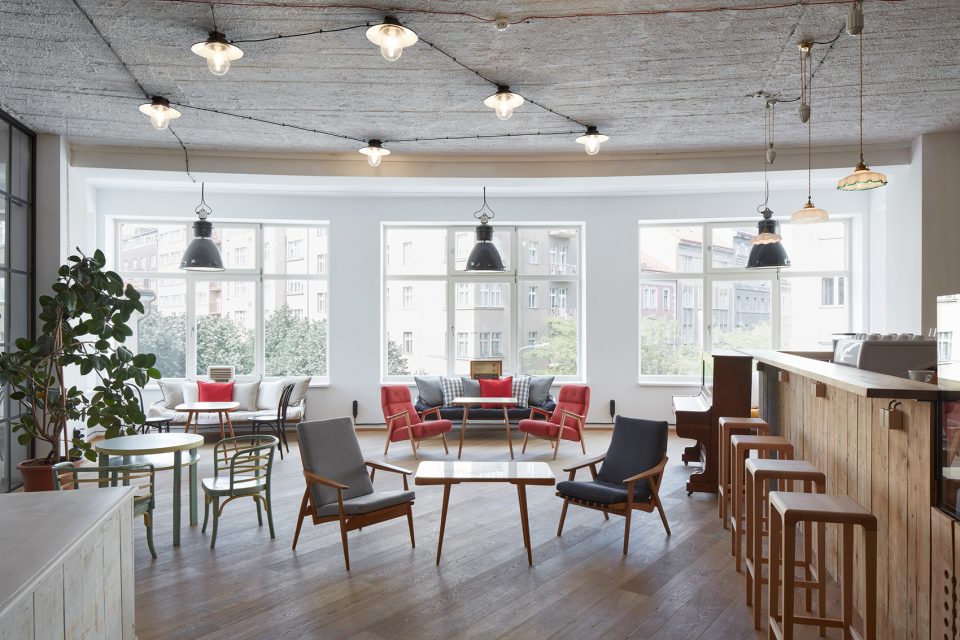
▼休息室和吧台,lounge and bar
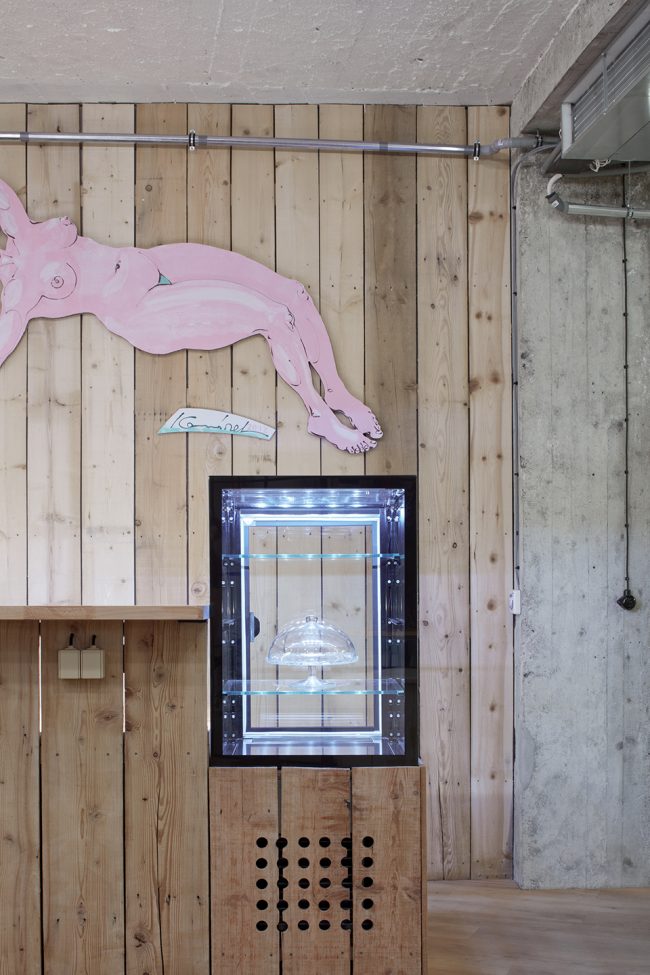
▼吧台细部,detailed view
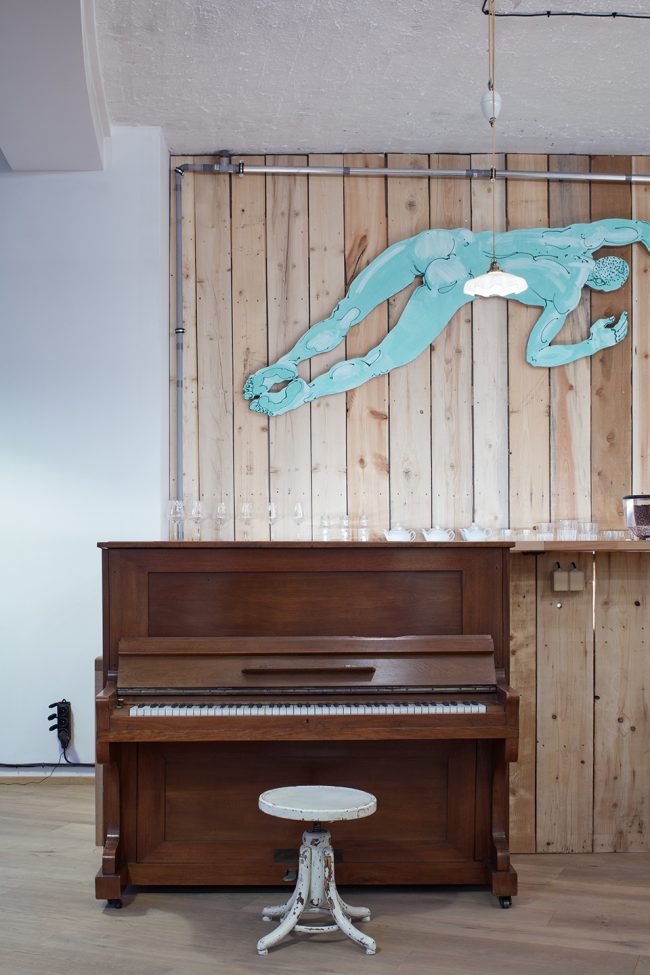
空间中的每个元素都体现出自身的内涵与附加价值。纸质的管道墙在划分开放空间的同时也可作为储物空间使用,这座独立的隔墙是在我们的协助下由公司员工在周末进行安装。聚氨酯材料被涂上象牙色,呼应了温特尼茨别墅“米色公主裙”的称号。许多室内陈设都是从古董店精心挑选而来,再搭配以翻新的扶手椅和全新的捷克手工元素。空间中还摆放着一张750公斤重的橡木桌子,其精致的工艺完美地适应了主会议室的功能需求。灯具大部分来自公司自己推出的产品。
▼走廊视角,corridor view
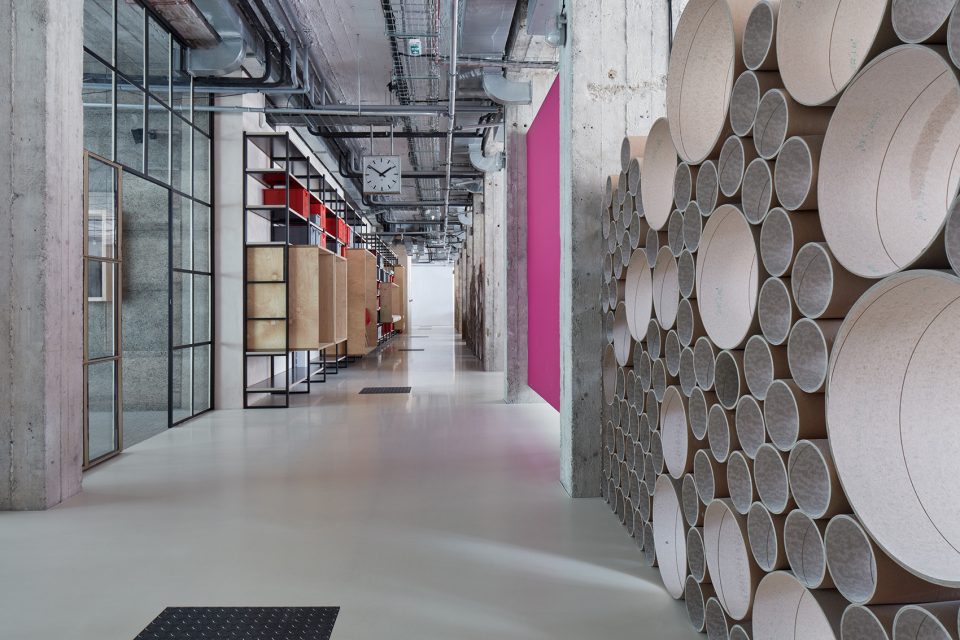
▼以管道墙划分的办公空间,working space divided by paper tubes
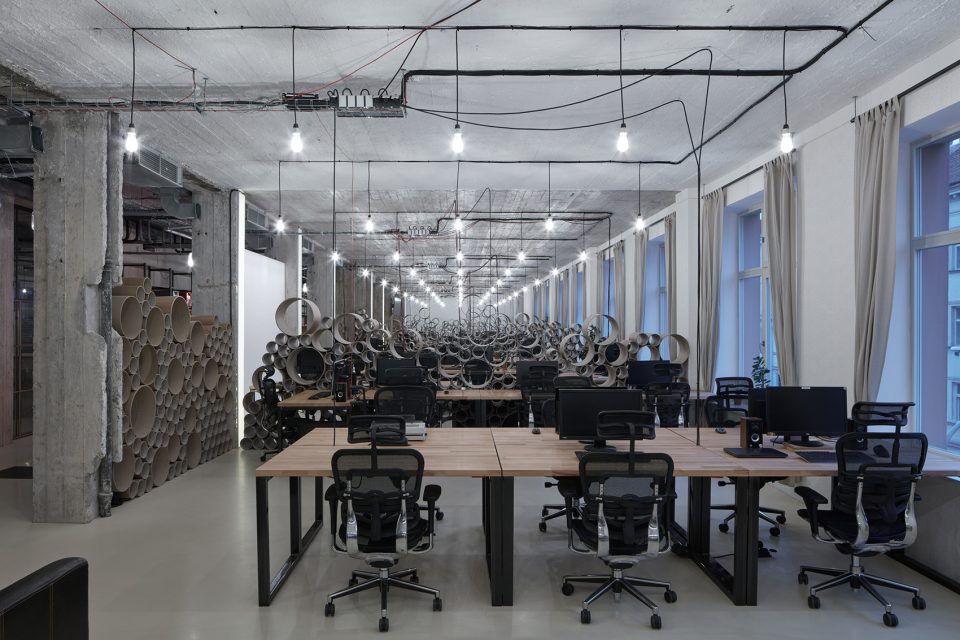
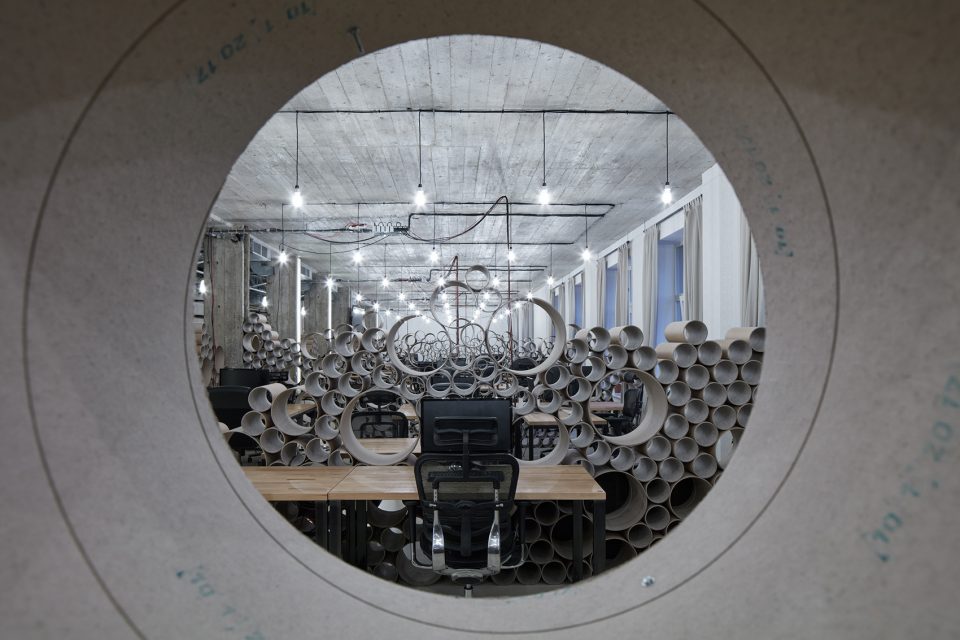
▼纸质的管道墙在划分开放空间的同时也可作为储物空间使用,the division of the open space is created by paper tubes that also fulfil the function of storage space

▼隔墙细部,detailed view
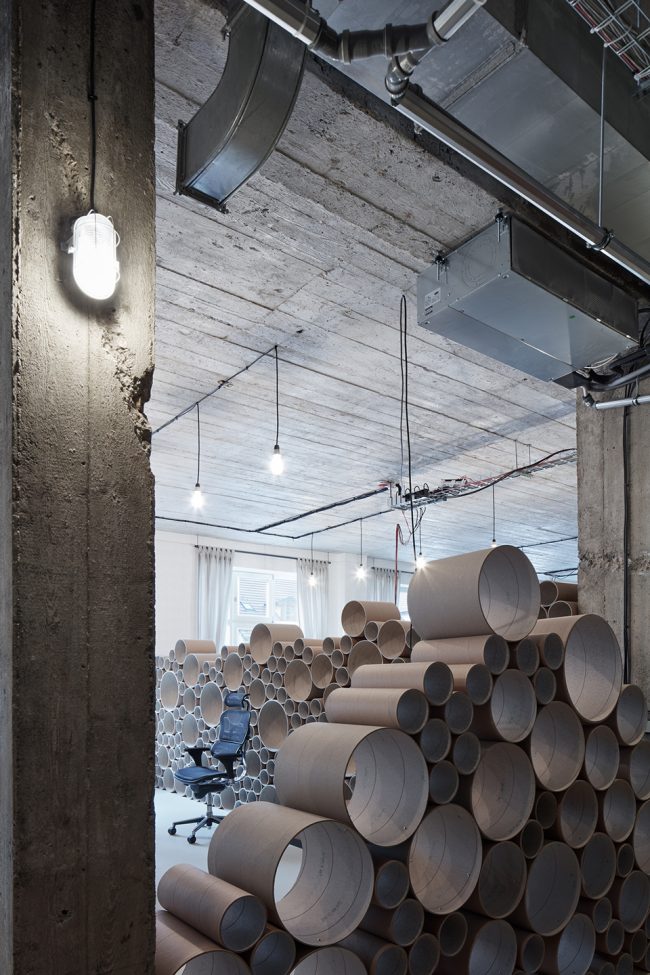
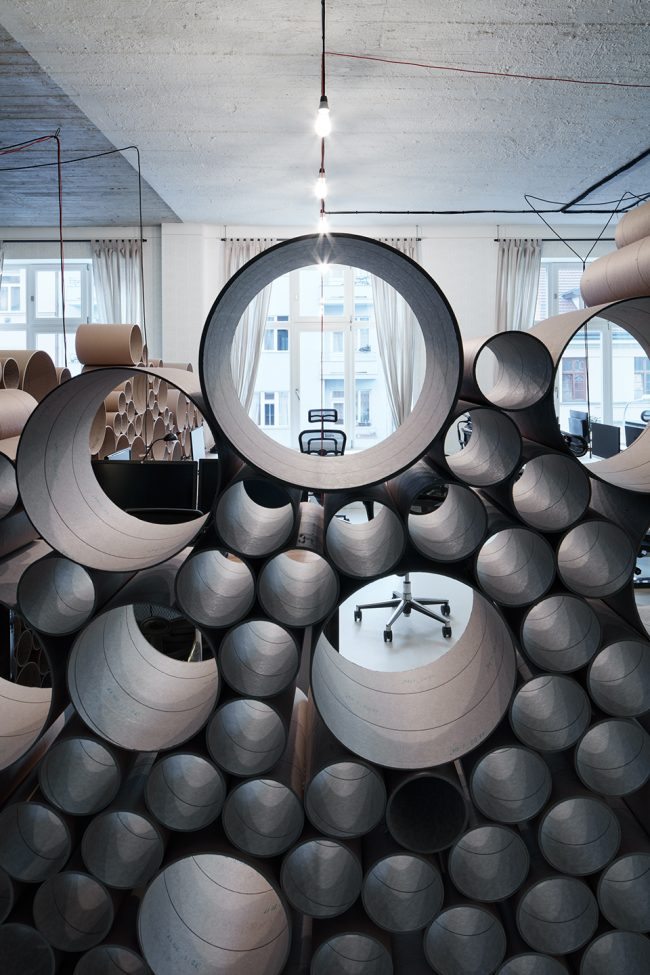
Each of the individual elements has a story to tell and provides an added value. The division of the open space is created by paper tubes that also fulfil the function of storage space, creating the unique identity of the project. The free-standing partitions were installed during the weekend before the Monday opening by employees themselves, with our assistance and coordination. The chosen colour of the polyurethane layer is an ivory dye – the colour which gave Winternitz Villa the title of the “beige princess”. This colour also surfaced in the roller painting used, which in itself was a challenge for the painter to brush up his old skills. Much of the interior furnishing is the result of a demanding search in antique shops, combined with refurbished armchairs, as well as the inclusion of brand new elements from an established Czech manufacturer. The biggest of the tables – a 750 kg item made of oak offcuts – is an example of sophistication blended with exceptional craftsmanship, perfectly emphasising the dignity of the main meeting room. The lighting utilised is largely the output of one of the divisions of the company itself.
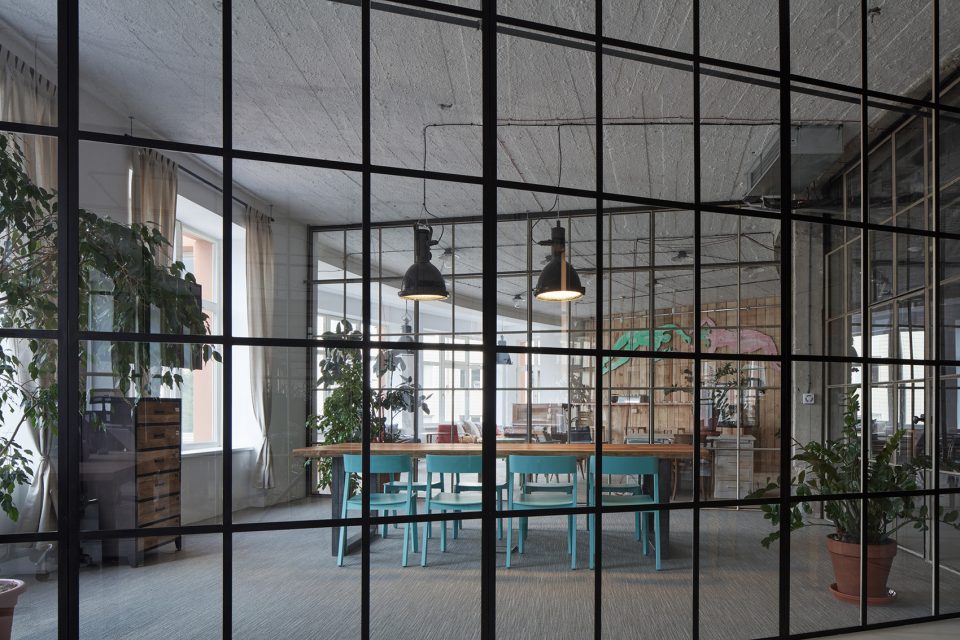
▼会议室,meeting area
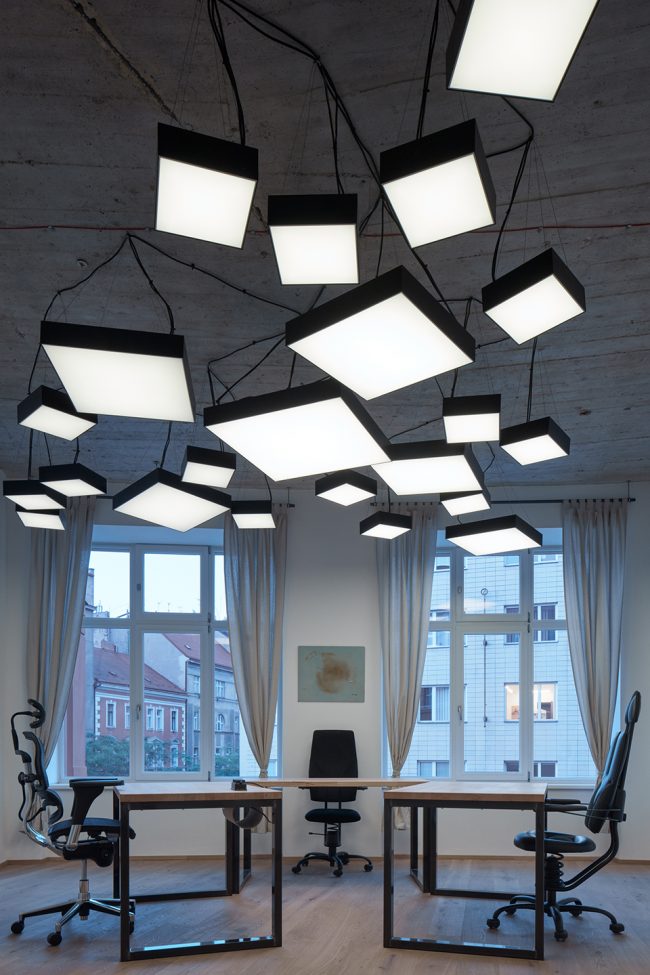
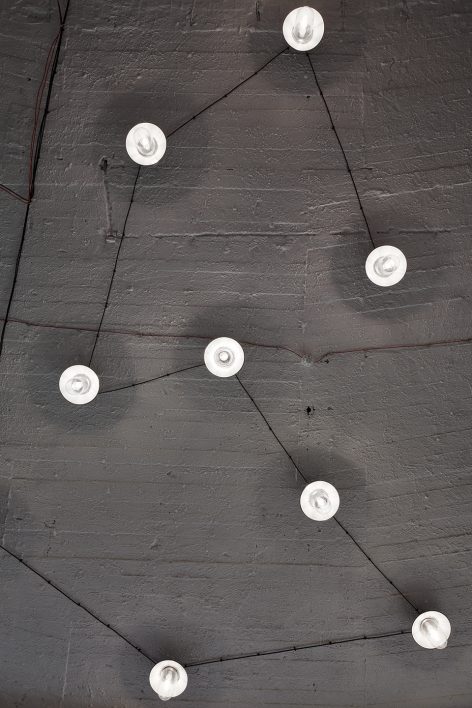
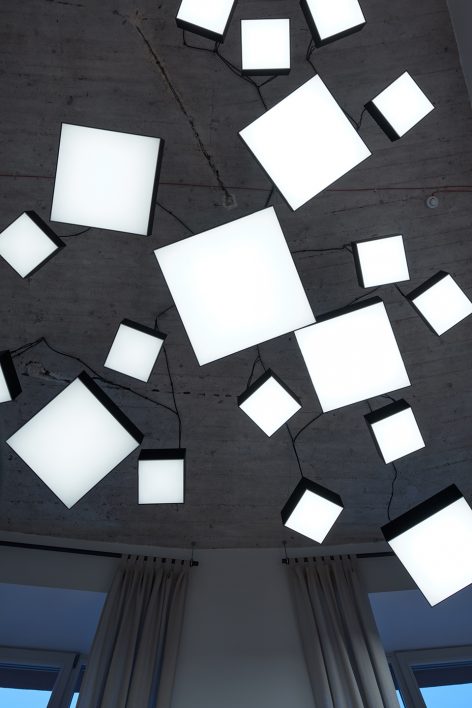
▼各类灯具大部分来自公司自己推出的产品,the lighting utilised is largely the output of one of the divisions of the company itself
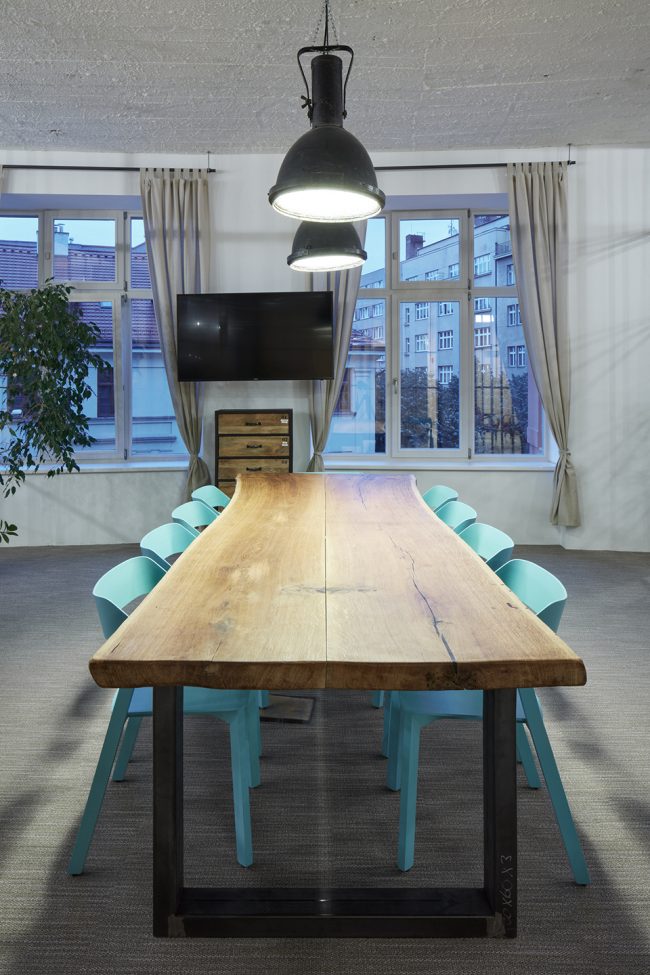
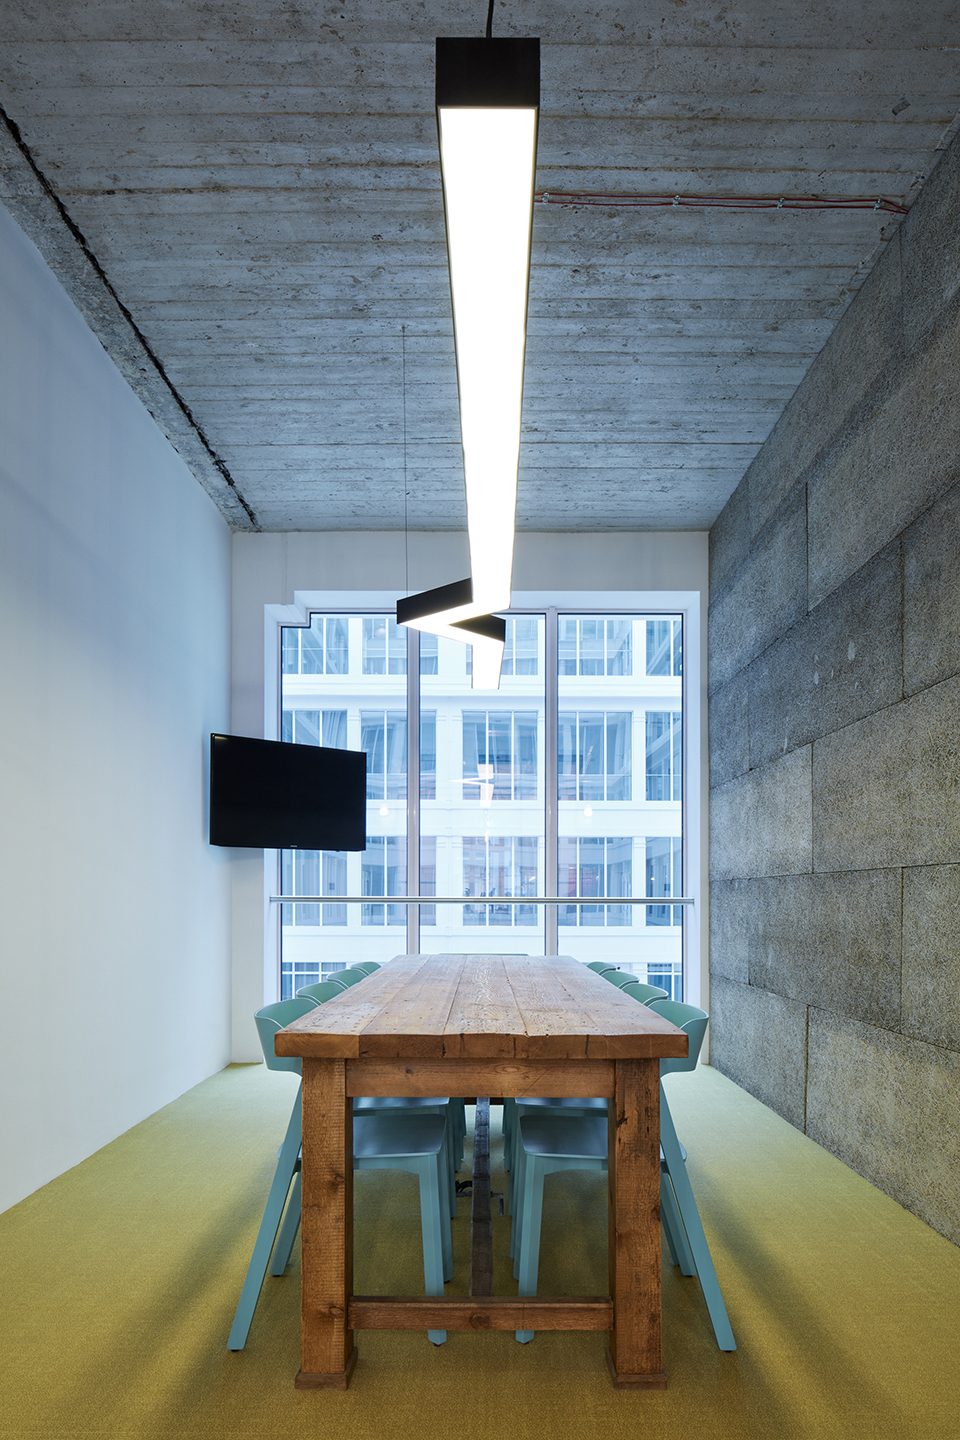
▼主会议室摆放着一张750公斤重的古董橡木桌子,the 750 kg table made of oak offcuts is an example of sophistication blended with exceptional craftsmanship, perfectly emphasising the dignity of the main meeting room
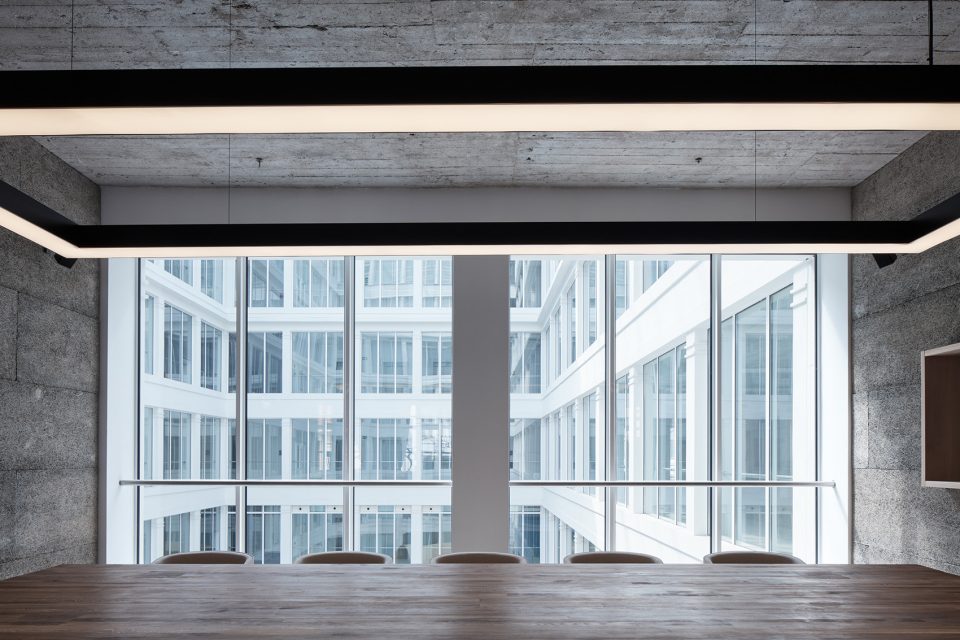
▼会议桌椅细部,detailed view
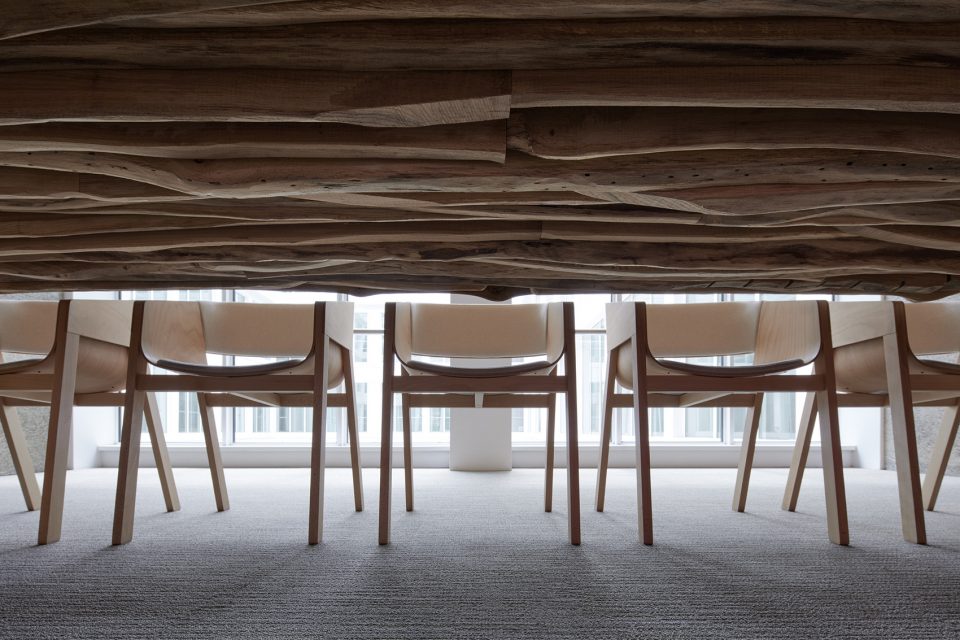
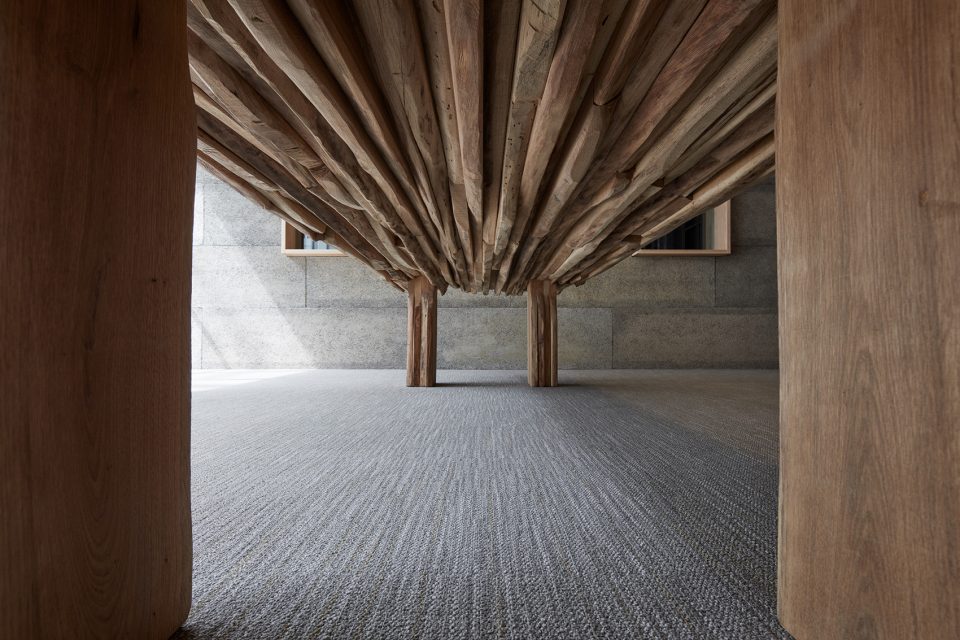
在办公室投入使用后不久,公司内的平面设计团队和其他部门的员工便开始利用办公室的各种角落和空间来为其推广的产品拍摄照片和视频。来自客户、员工和来访者的积极反馈无疑是对建筑师作品的最大肯定。没有什么比“完全和在家里一样”这样的评价更能令人高兴。
Shortly after occupation, individual teams of graphic designers and staff from other divisions began using various corners and spaces of the offices for the production of product photos and videos for the needs of the clients they represent. Understandably, the positive reaction of a client, his employees and visitors is always the best form of appreciation for an architect. And what can be more pleasing in office premises than the statement by their users that they “feel totally at home” there?
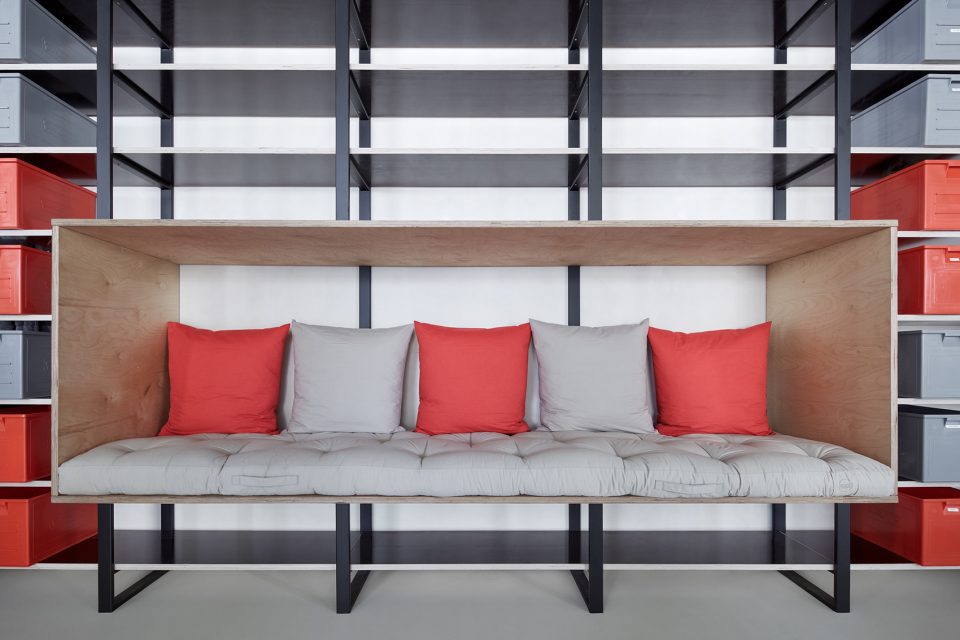
▼储物空间与休息座椅相结合,storage integrated with the seating space
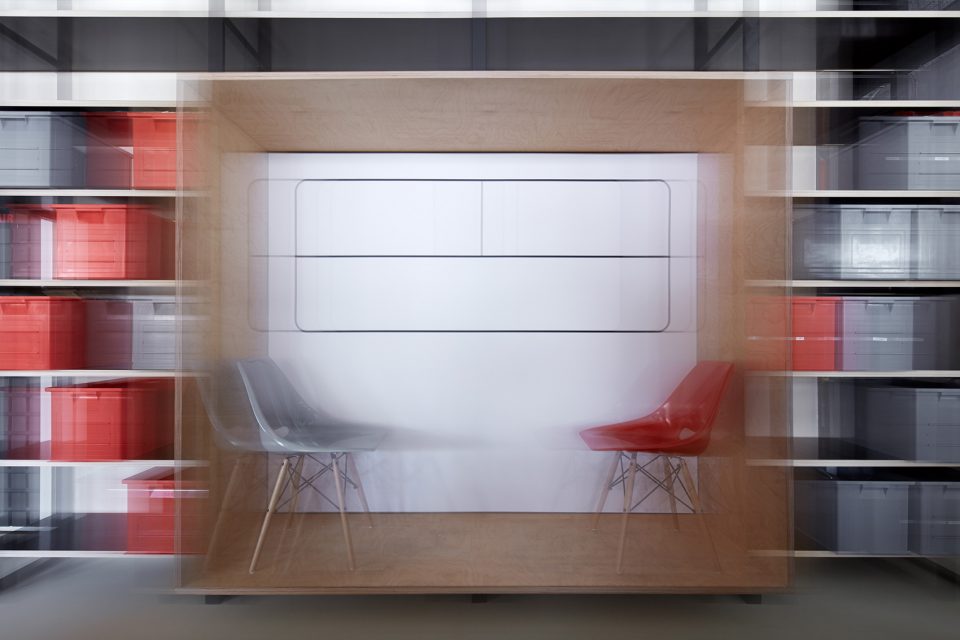
▼储物架细部,storage shelf detail

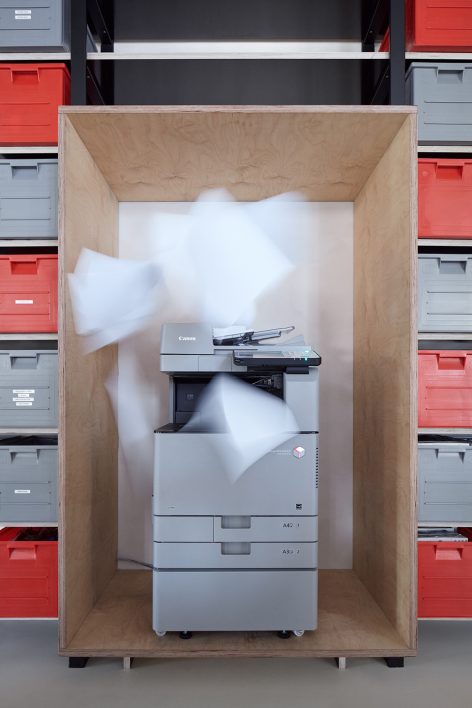
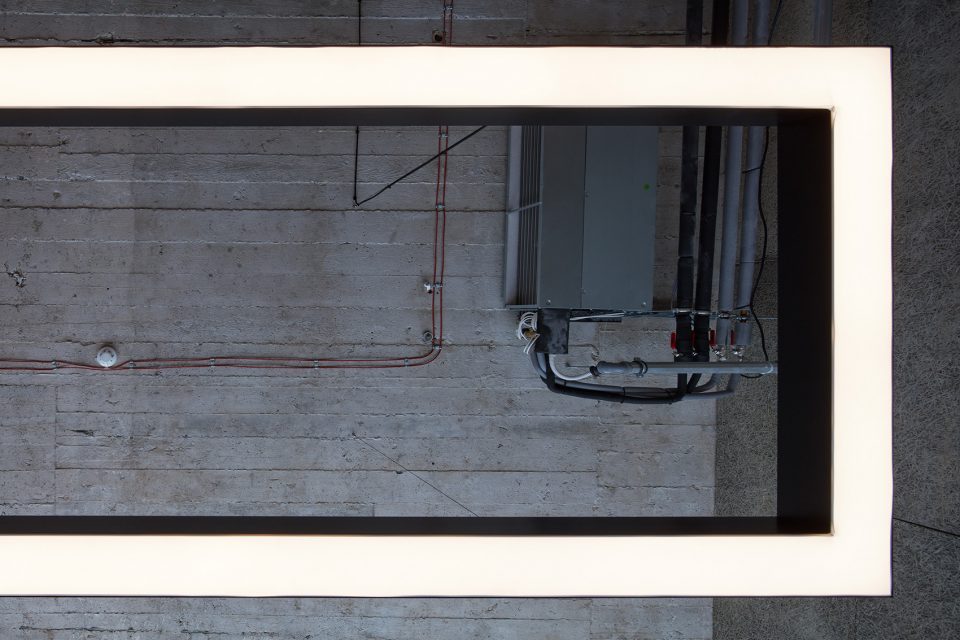
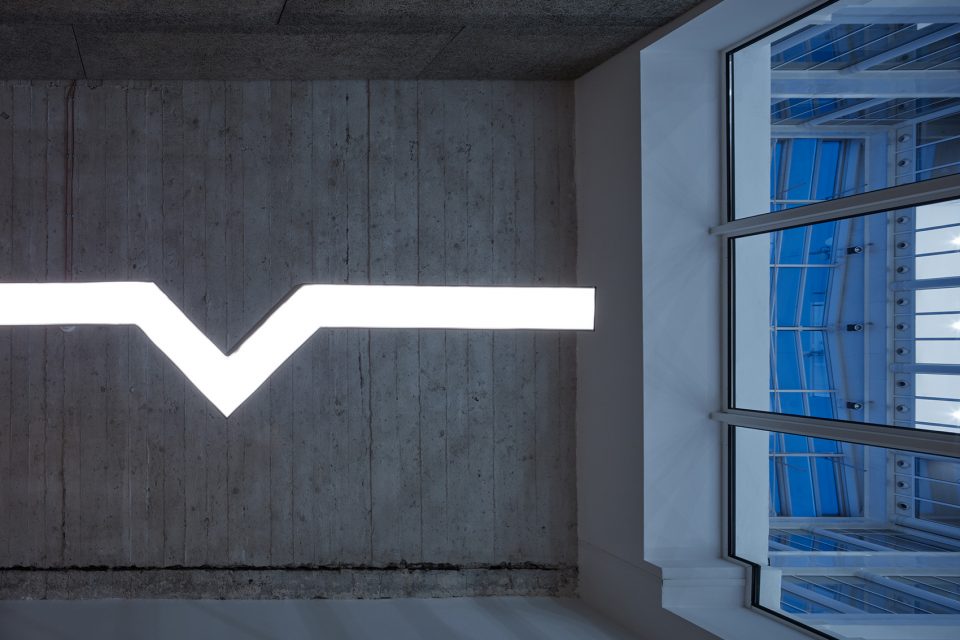
▼天花板细部,ceiling detail
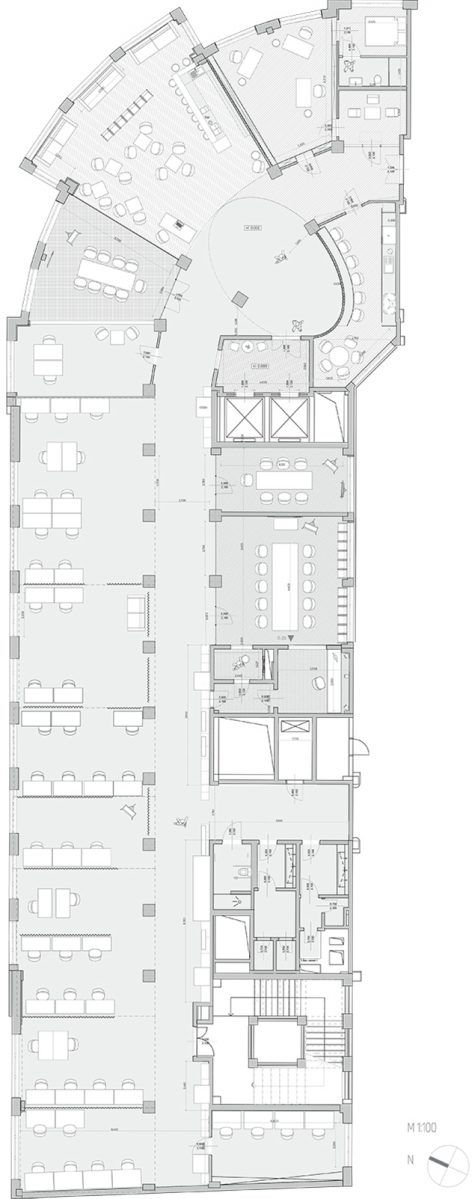
▼平面图,plan
Text by Zuzana and Jan Kurz
Name of the project: Office Premises for Czech Promotion
Basic description: Design and reconstruction of administrative premises for a communication agency
Architect: Kurz architekti / Kurz architects
Contact e-mail address: info@kurz.archi, web: www.kurz.archi
Address: Thámova 289/13, Prague 8 – Karlín
Client: Czech Promotion (www.promotion.cz) // CZECH PROMOTION group, s.r.o.
Can the Media contact? yes
Project: 2016
Implementation: 2017
Area: 900 m²
Photographs: BoysPlayNice (www.boysplaynice.com)
Zuzana and Jan Kurz
More: Kurz architekti,更多请至: Kurz architekti on gooood









123