感谢来自 ARN / arquitectos 对gooood的分享。更多请至:ARN / arquitectos on gooood
Appreciation towards ARN / arquitectos for providing the following description:
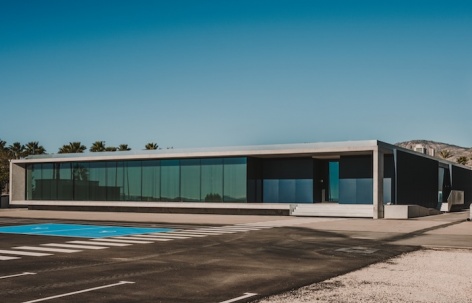
该项目旨在满足工业园区内四栋既有工业单元配套建设一座具有代表性的办公楼的需求。受工业区规划限制以及地块几何形状的影响,建筑最终呈现为梯形体量。
The project addresses the need for a representative office building associated with a group of four existing industrial units in an industrial park. The urban planning constraints of the industrial zone and the geometry of the plot resulted in a trapezoidal form.
▼项目概览,overview of the project © Oleh Kardash Horlay
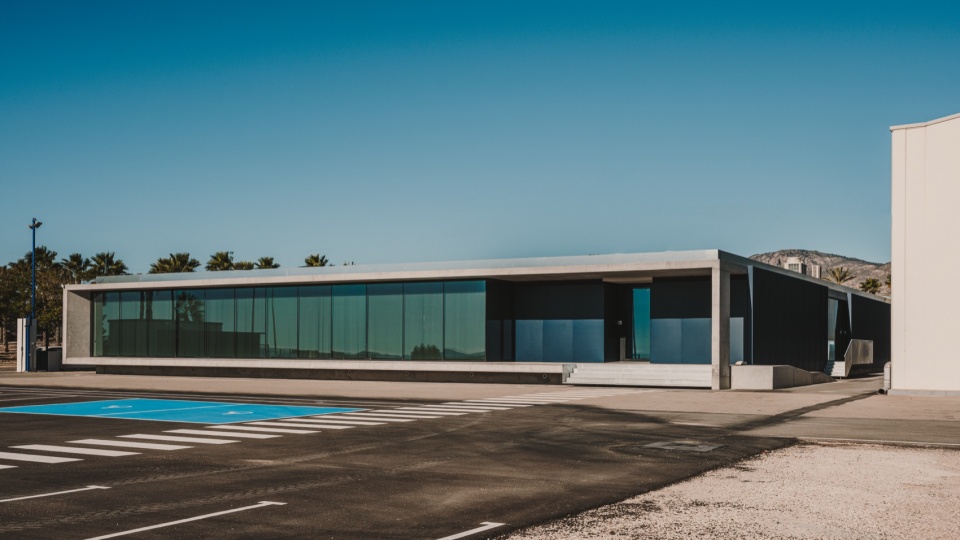
▼建筑外观,building appearance © Oleh Kardash Horlay
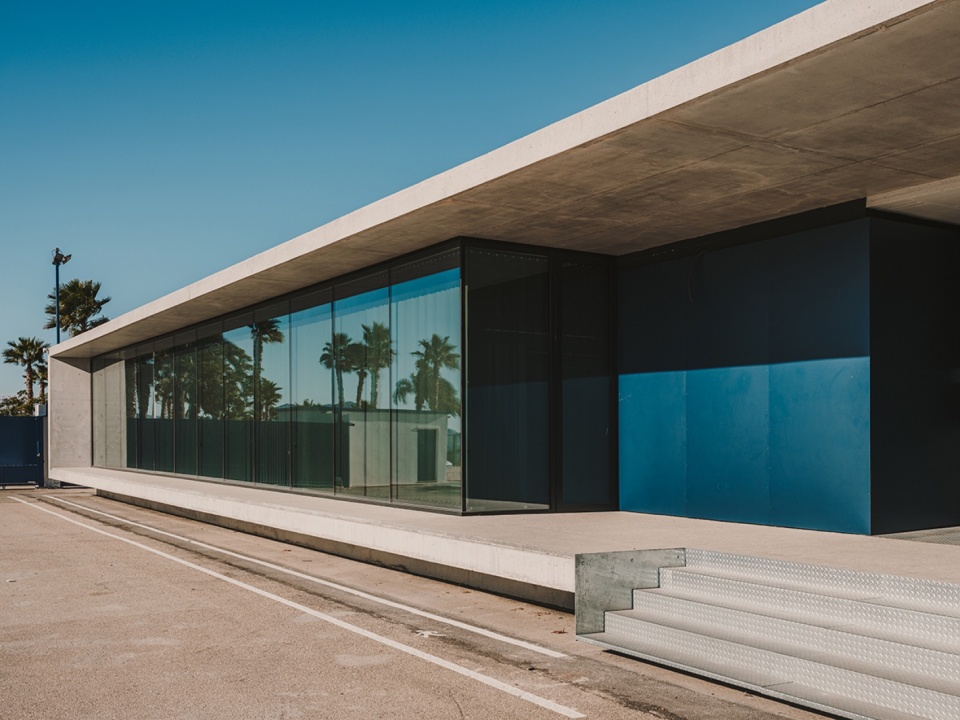
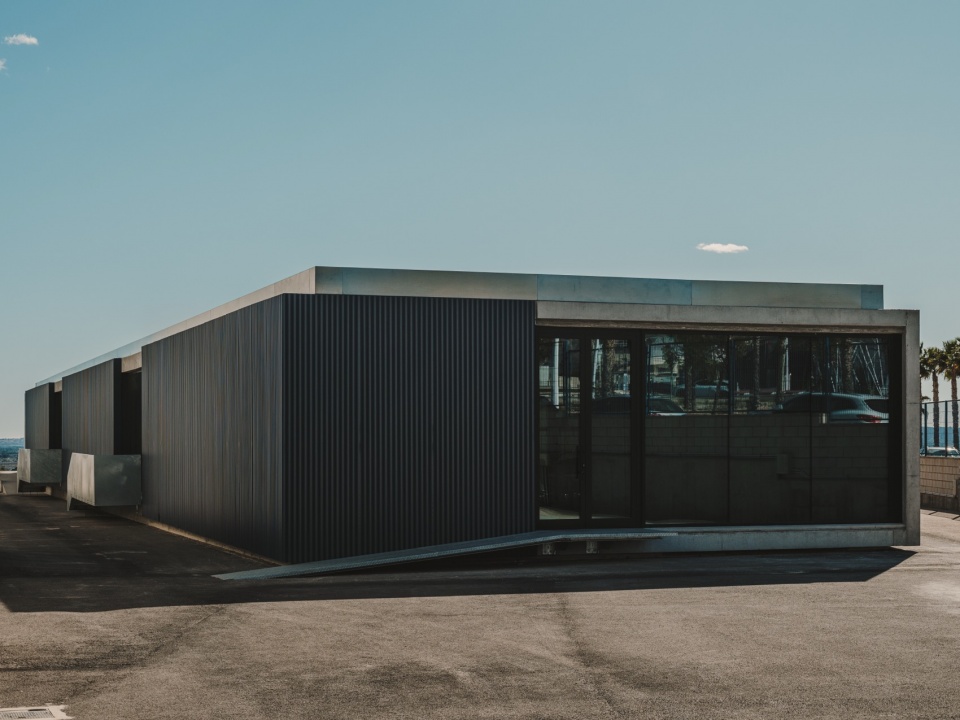
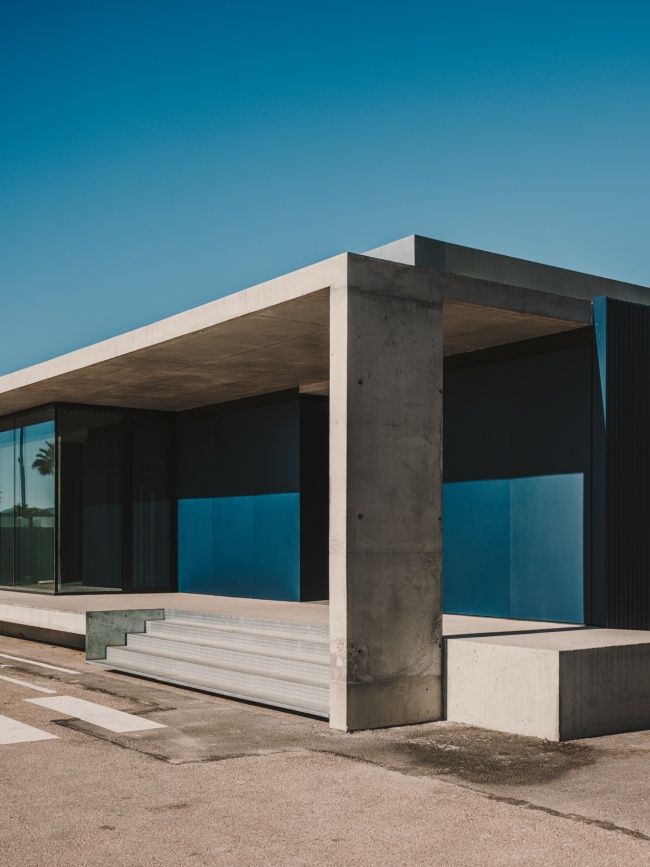
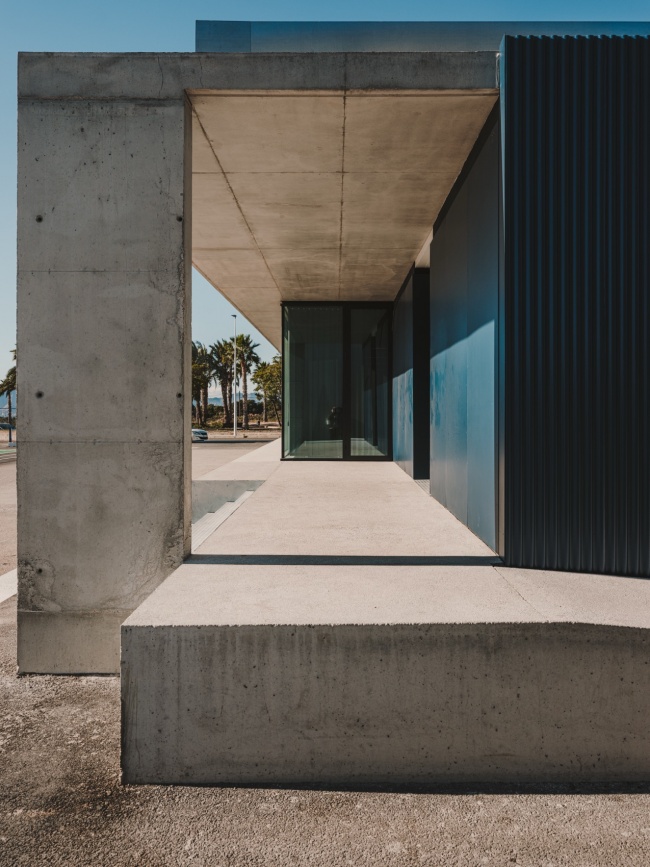
▼立面细部,facade details © Oleh Kardash Horlay
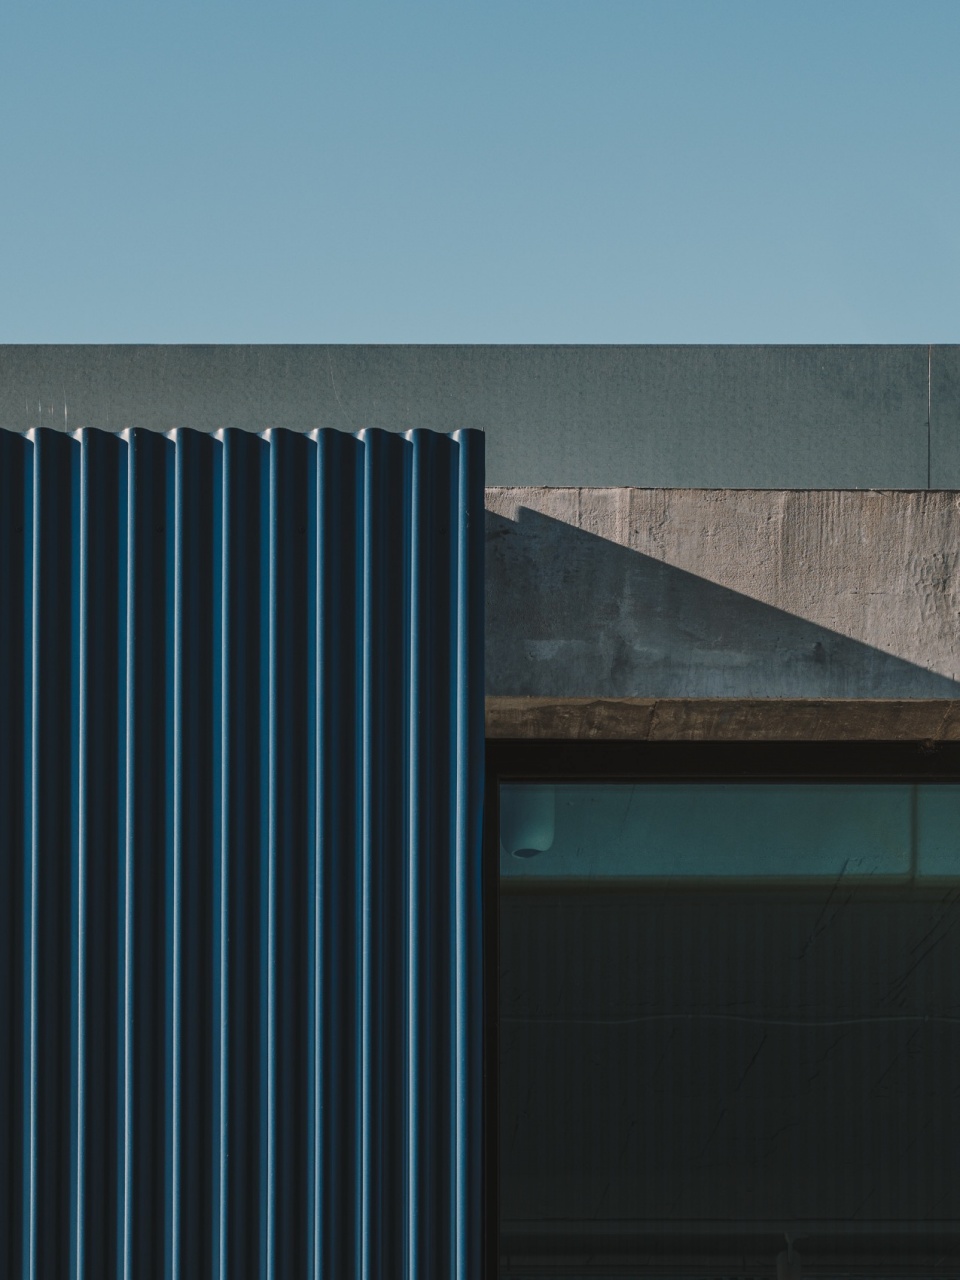
▼入口,entrance © Oleh Kardash Horlay
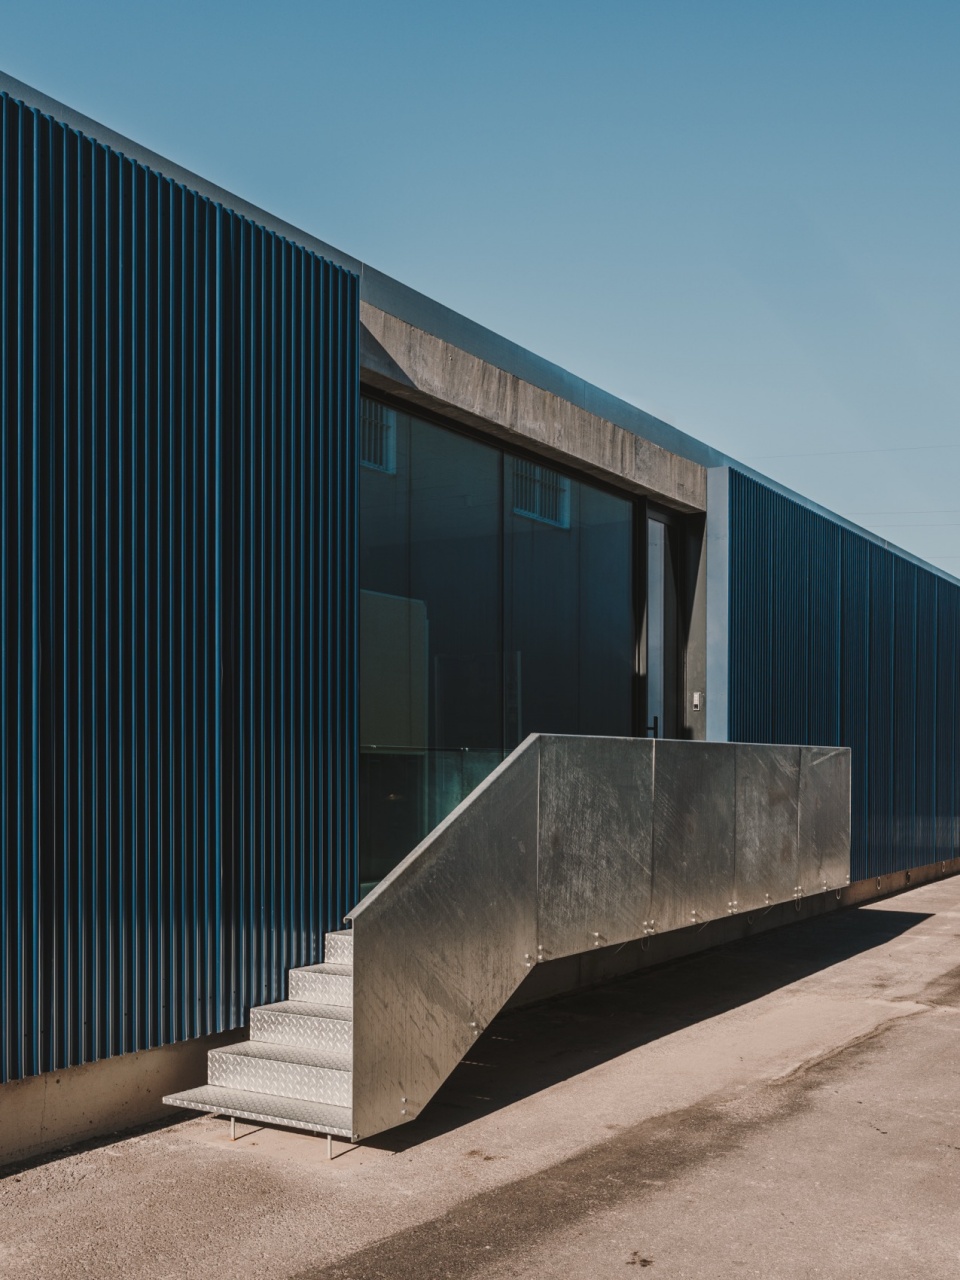
▼材料细部,metrical detail © Oleh Kardash Horlay
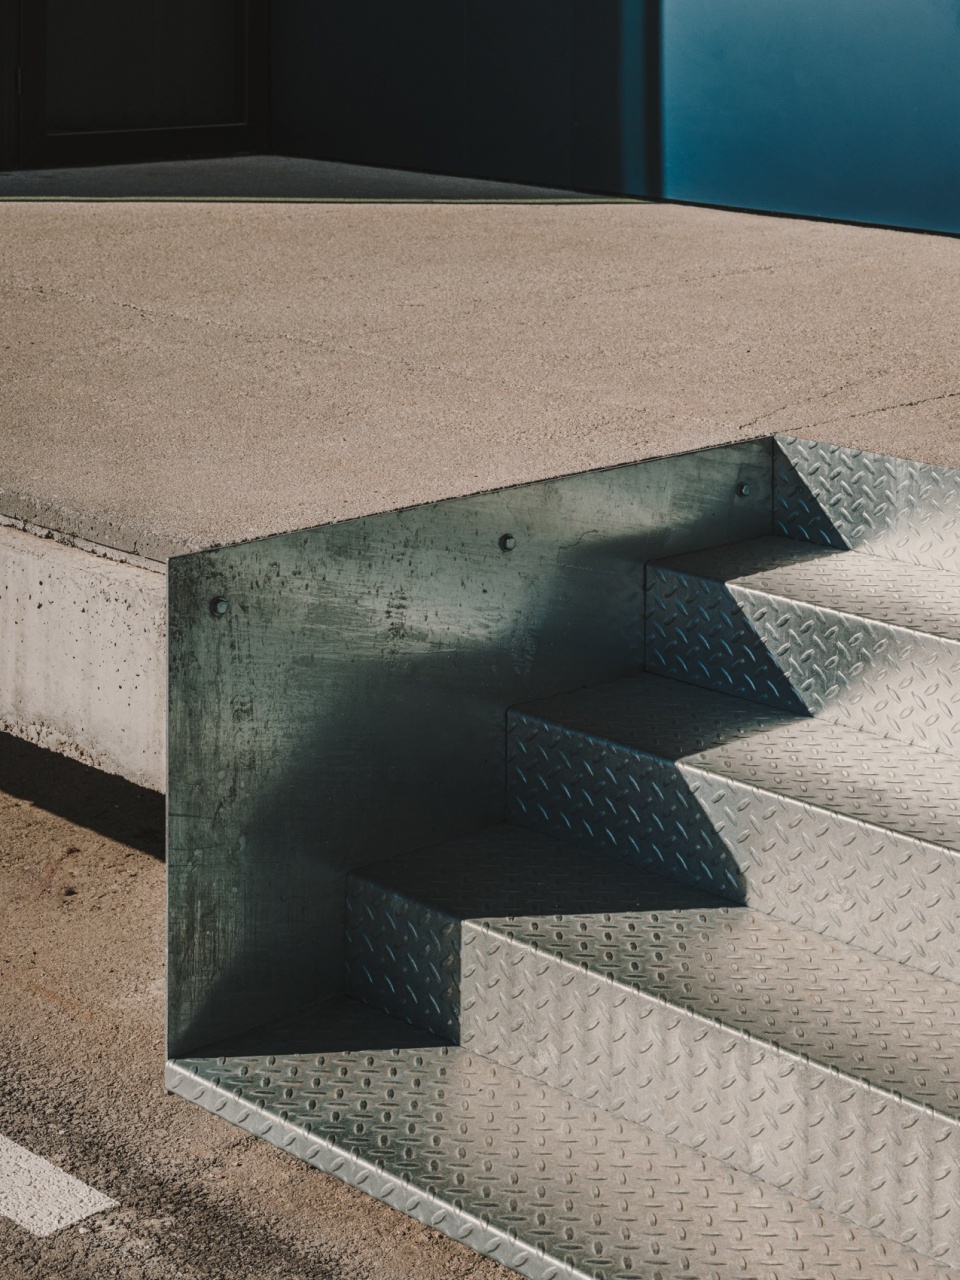
设计试图通过一个仿佛悬浮于地面之上的体量来强调建筑的水平延展感,并与周围工业单元强烈而厚重的存在感形成对比。建筑被构想为一层连续折叠的混凝土外皮,折叠形成地面、屋顶及西侧立面,从而抵御西侧日照带来的不利影响。与之相对的东侧立面及入口,则采用涂覆企业标志性蓝色漆面的波纹钢板饰面。
The design seeks to emphasize its horizontality through a volume that appears to be suspended above the ground, in contrast to the imposing presence of the surrounding units. It is conceived as a concrete skin that folds to form the floor, roof, and west facade, protecting it from the harmful effects of the sun on that side. The opposite façade, facing east, and the entrance are resolved using a corrugated steel sheet cladding lacquered in the company’s corporate blue.
▼屋顶,roof © Oleh Kardash Horlay
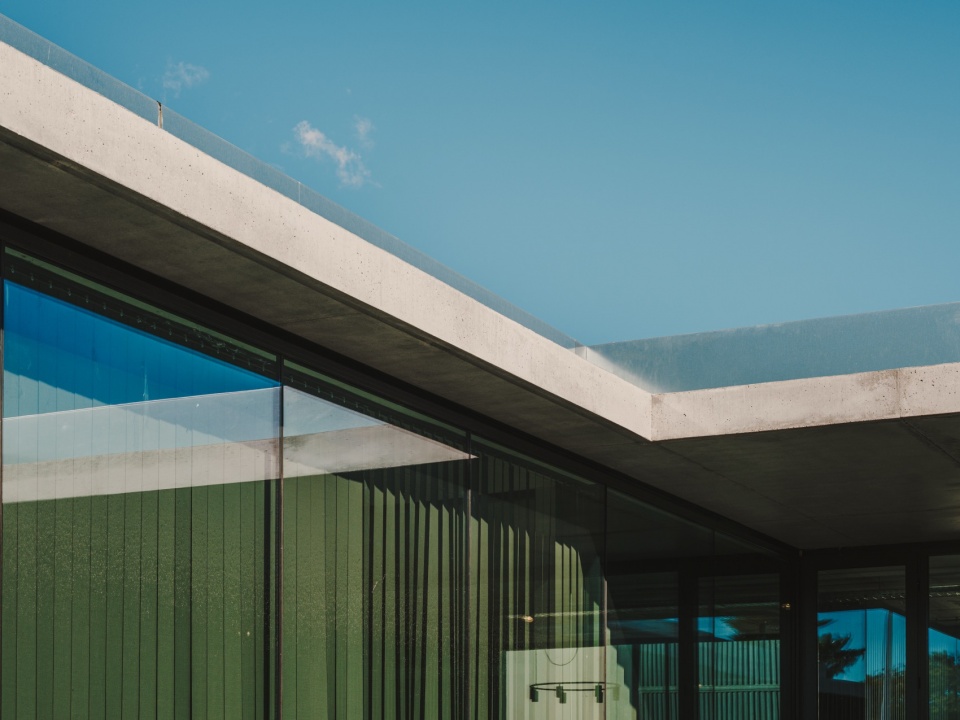
▼混凝土外皮,a concrete skin © Oleh Kardash Horlay
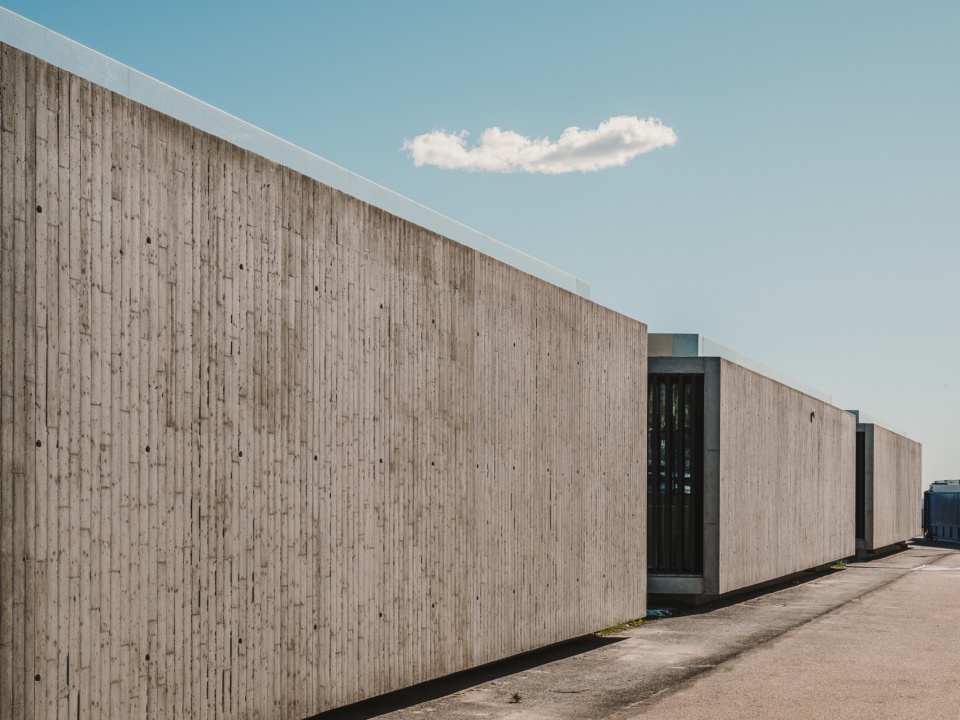
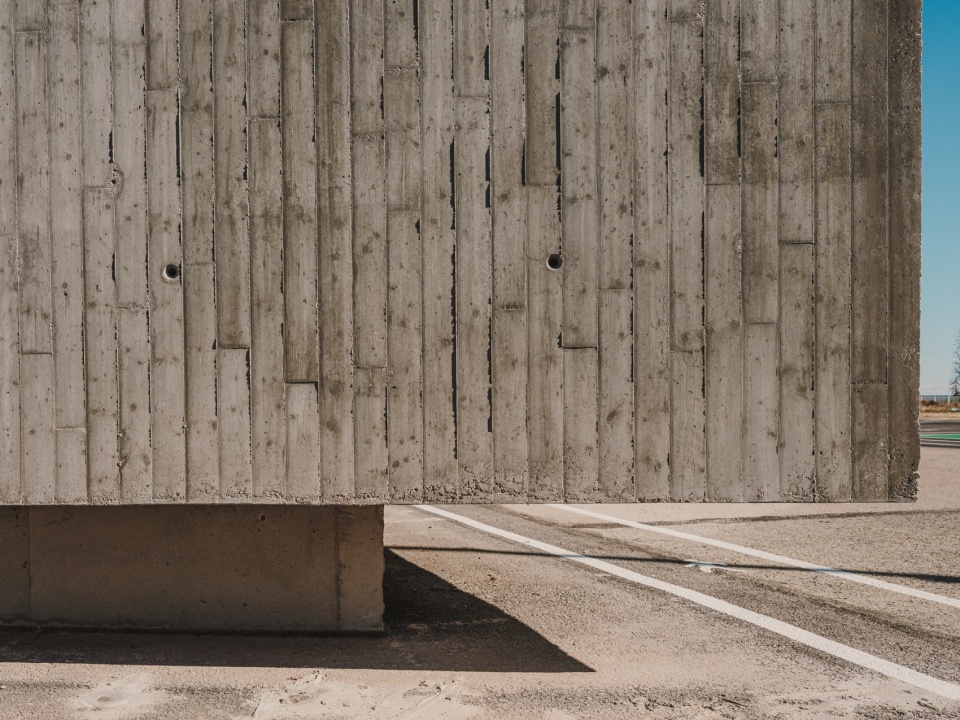
▼一个仿佛悬浮于地面之上的体量,
a volume that appears to be suspended above the ground © Oleh Kardash Horlay
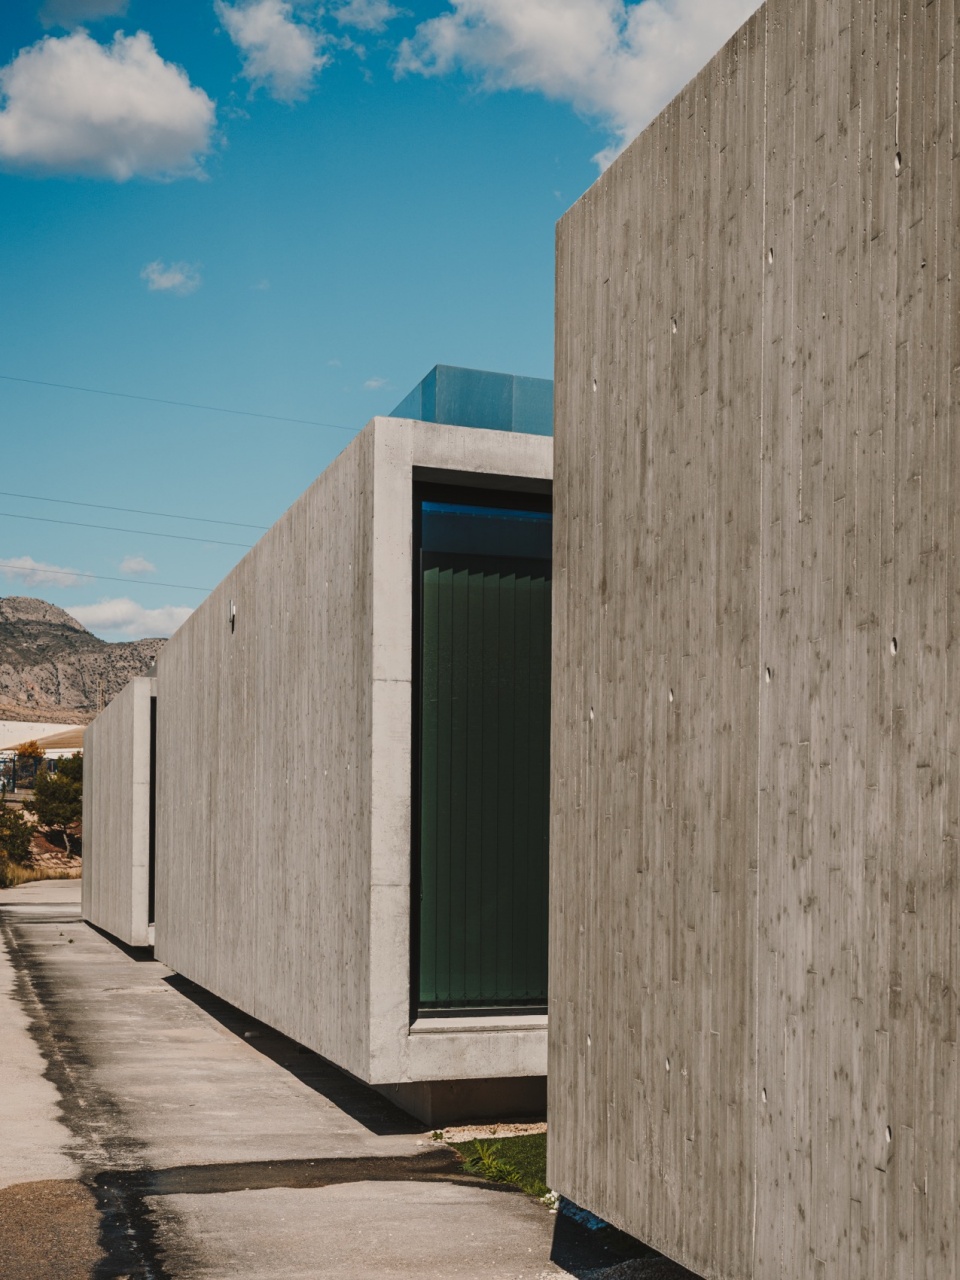
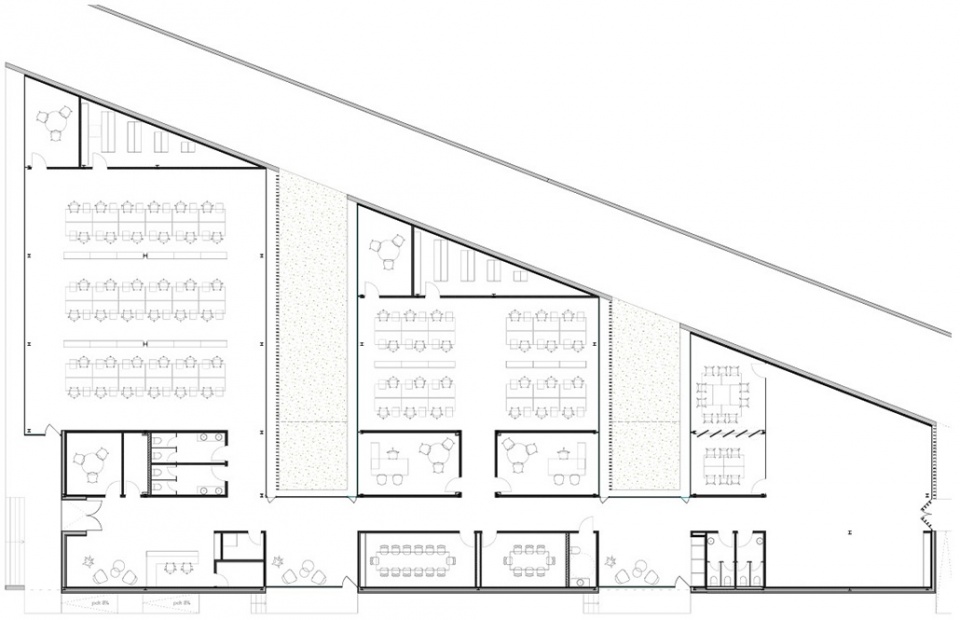
建筑在外部呈现为一个紧凑、封闭且严密的体量,以回应缺乏景观品质、环境较为严酷的工业场地。然而,其空间组织却营造出丰富而开放的内部空间,并围绕一系列内庭院组织不同部门和工作区域。在功能上,建筑采用梳状布局,矩形庭院穿插其间,开放式办公空间朝向这些庭院展开,从而引入经过控制的自然光,并形成相互交错的视线关系,丰富室内空间的层次。
The building presents itself externally as a compact, closed, and sealed volume, responding to a harsh industrial exterior space lacking landscape qualities. However, its configuration allows for a rich and open interior spatiality, centered around a system of interior courtyards that organize the various departments and work areas. Functionally, it is conceived as a comb-like building, interspersed with rectangular courtyards onto which the open-plan office spaces open, allowing for controlled natural light and creating cross-views that enrich the interior’s spatial character.
▼庭院,courtyard © Oleh Kardash Horlay
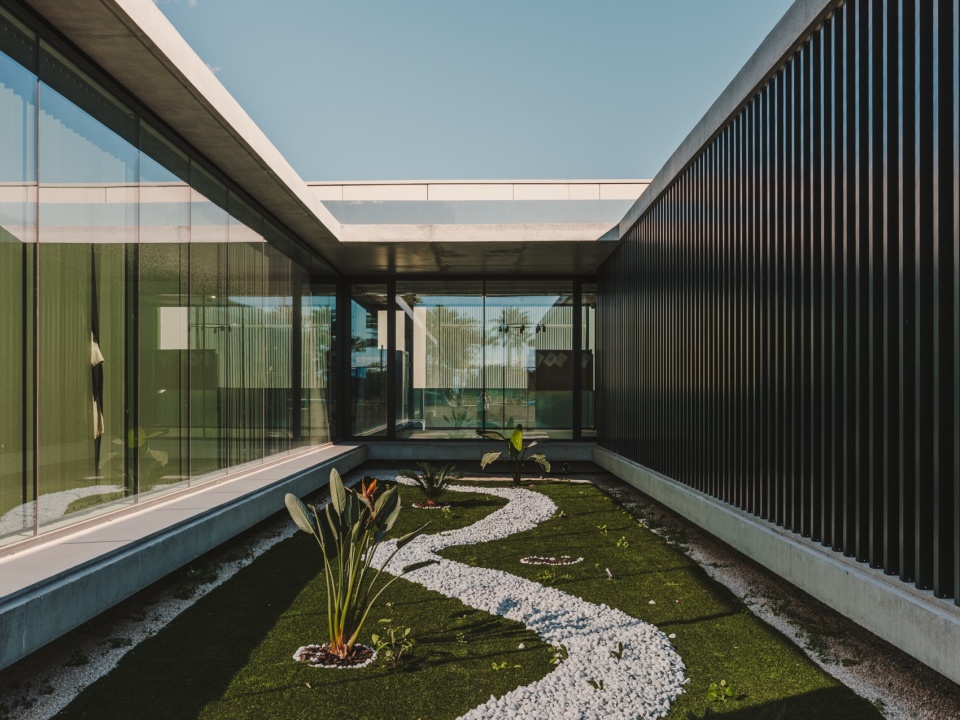
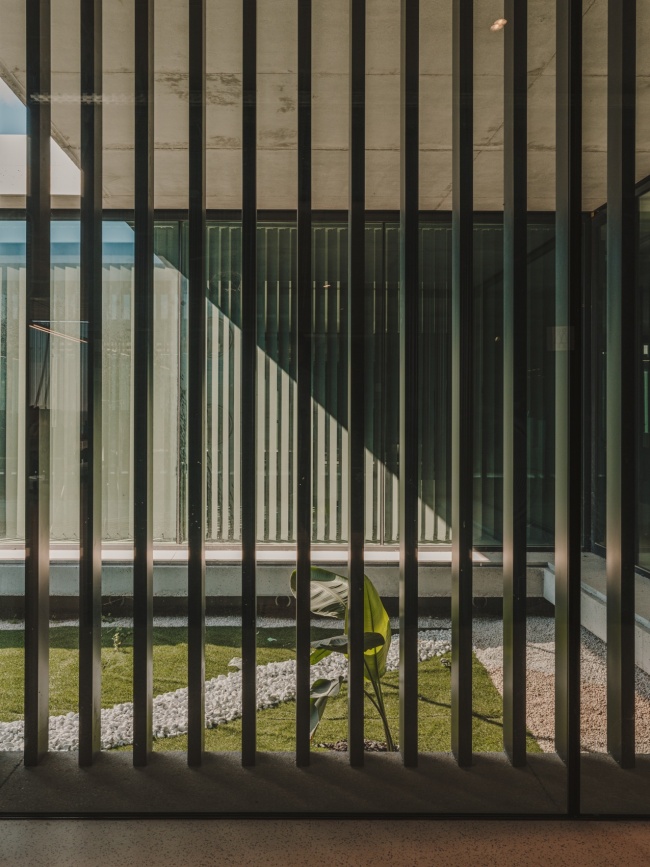
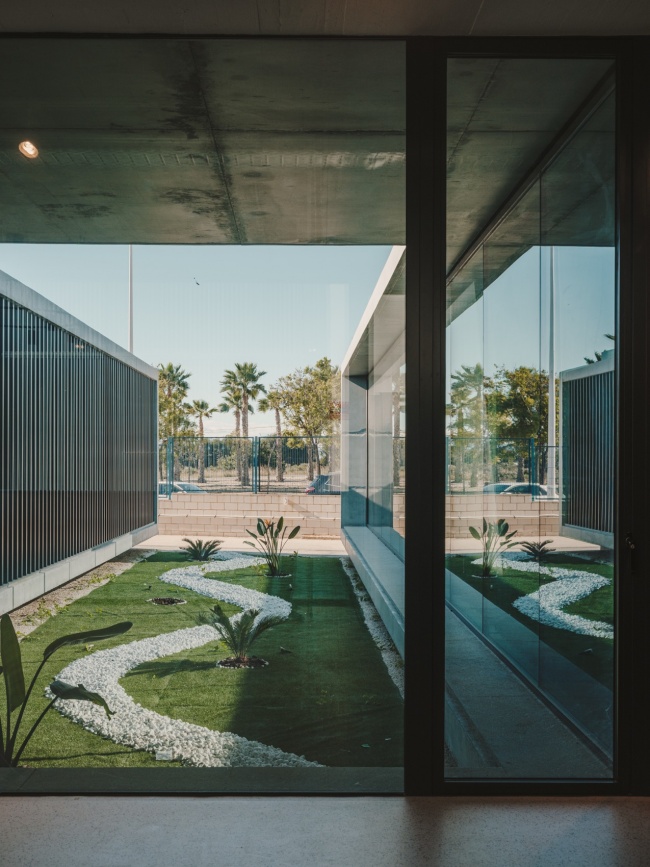
▼庭院的内立面,The interior façades of these courtyards © Oleh Kardash Horlay
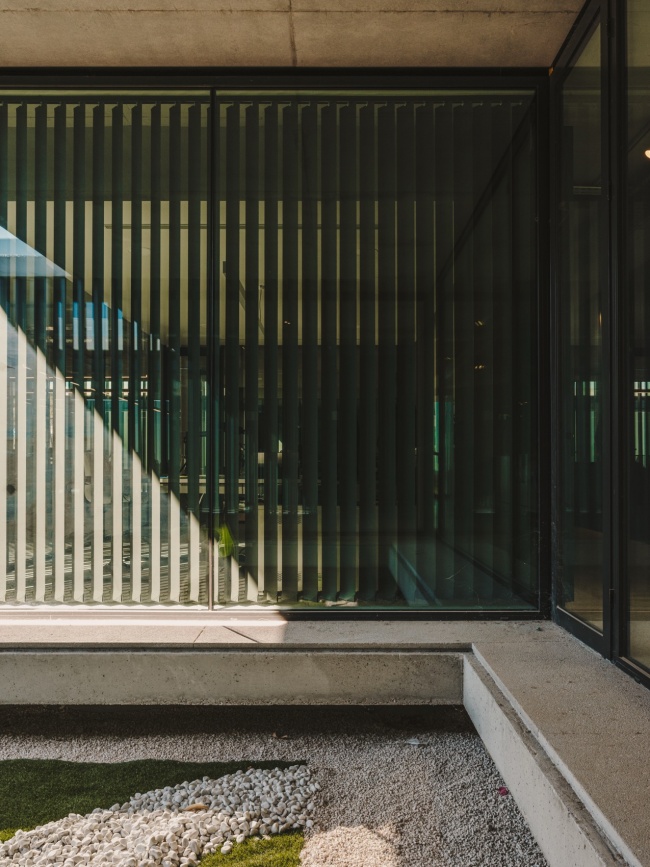
这些庭院的内立面采用两种不同的处理方式。朝东南一侧采用玻璃立面,使自然光进入办公区域;朝西北一侧则设置竖向铝制百叶系统,提供遮阳保护,并使日照得到更加有效的控制。
The interior façades of these courtyards are materialized in two different ways. Those facing southeast are glazed, allowing natural light to enter the work areas. On the other hand, the northwest façades incorporate a system of vertical aluminum louvers that provide sun protection, allowing for more controlled sunlight.

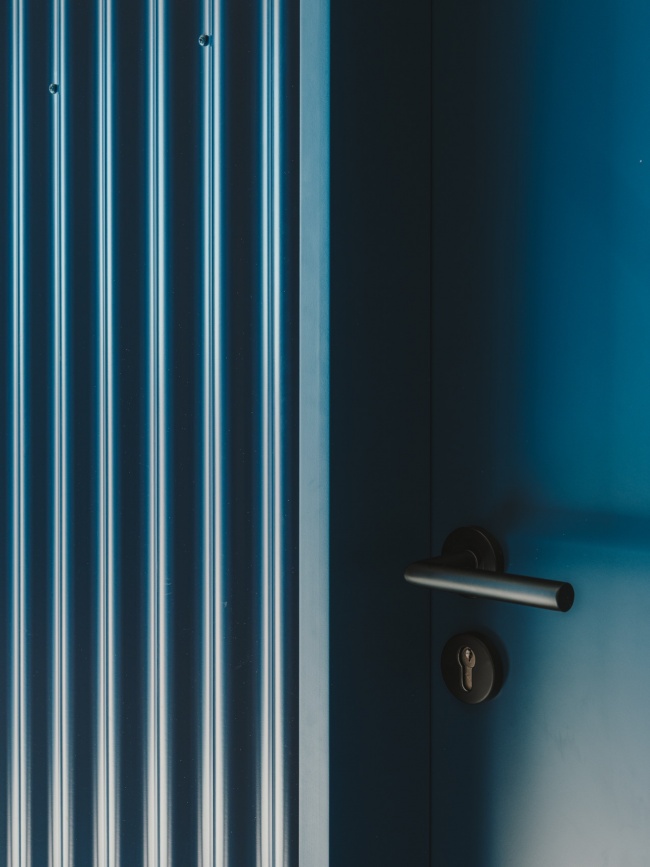
▼蓝色波纹金属饰面也被引入室内,
Blue corrugated metal cladding is introduced into the interior space © Oleh Kardash Horlay
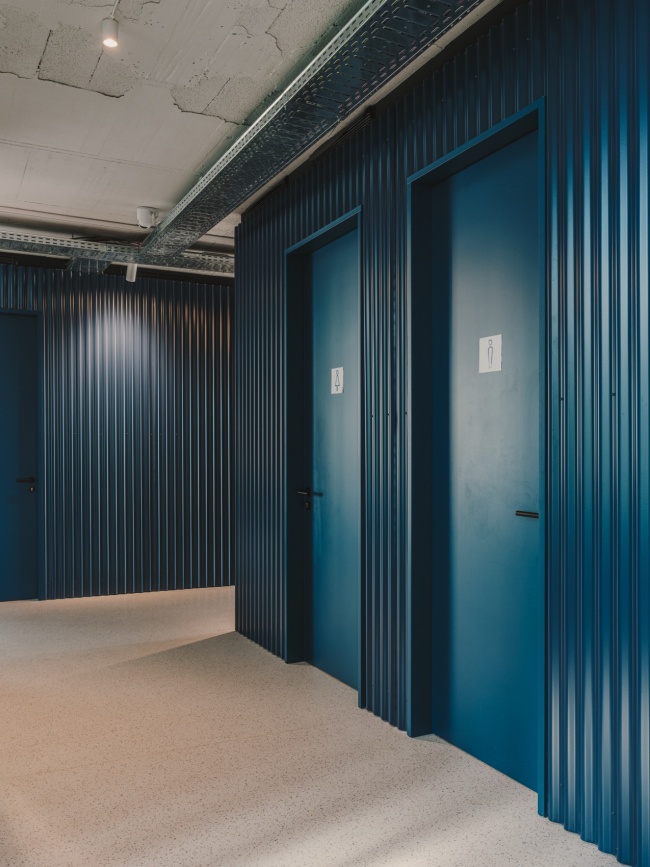
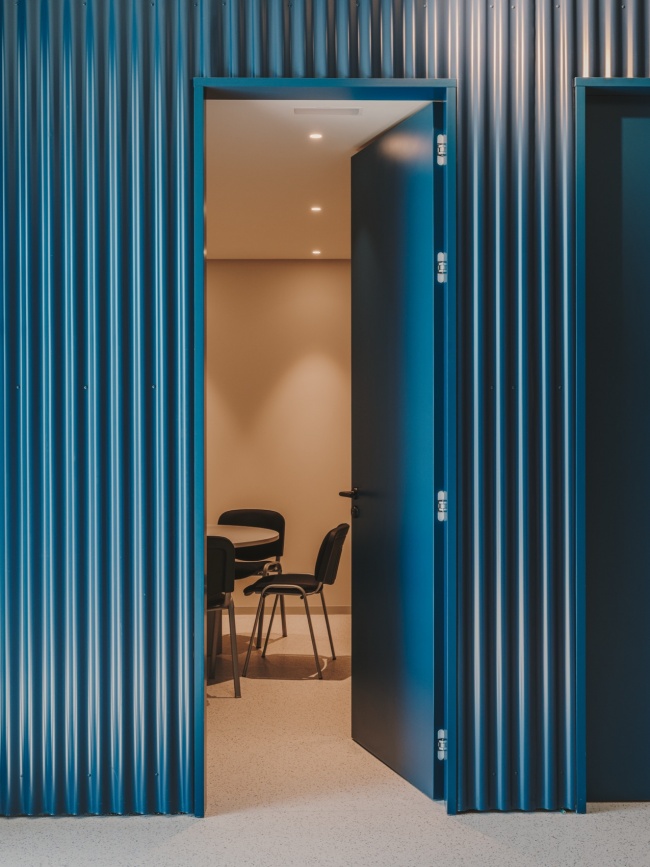
▼蓝色波纹金属饰面细部,Blue corrugated metal cladding details © Oleh Kardash Horlay
▼员工与访客聚集、交流和会面的场所,
a gathering and meeting place for employees and visitors © Oleh Kardash Horlay
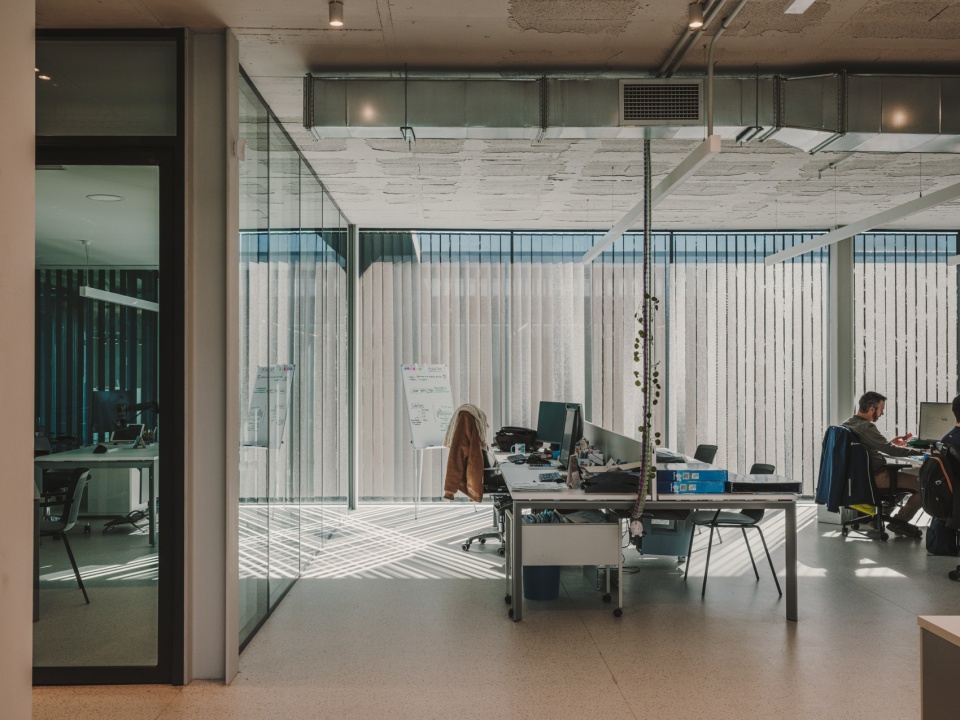
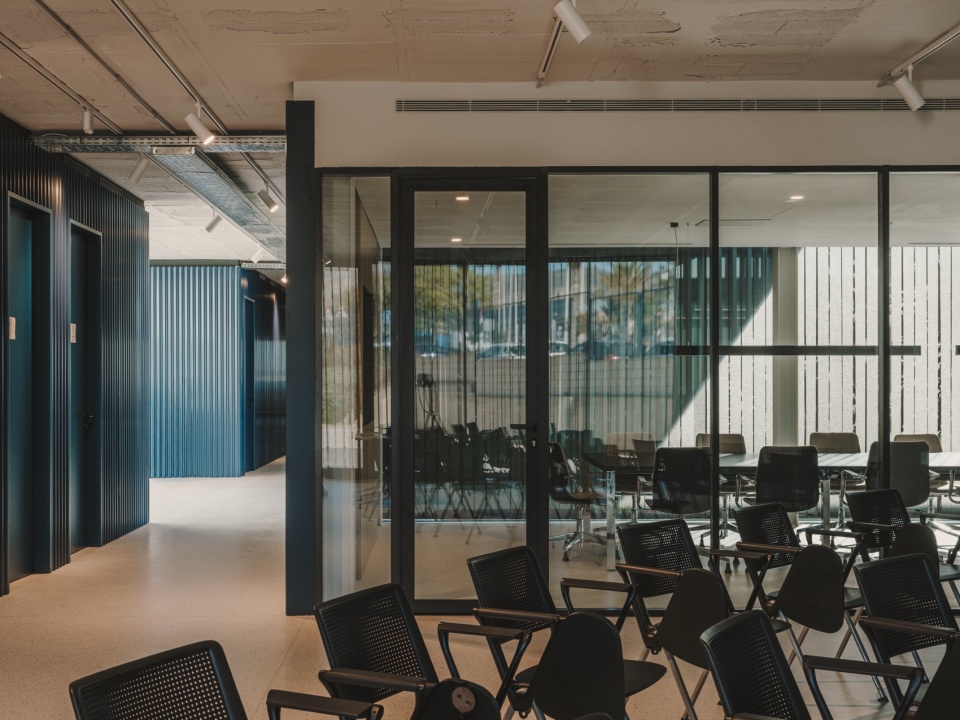
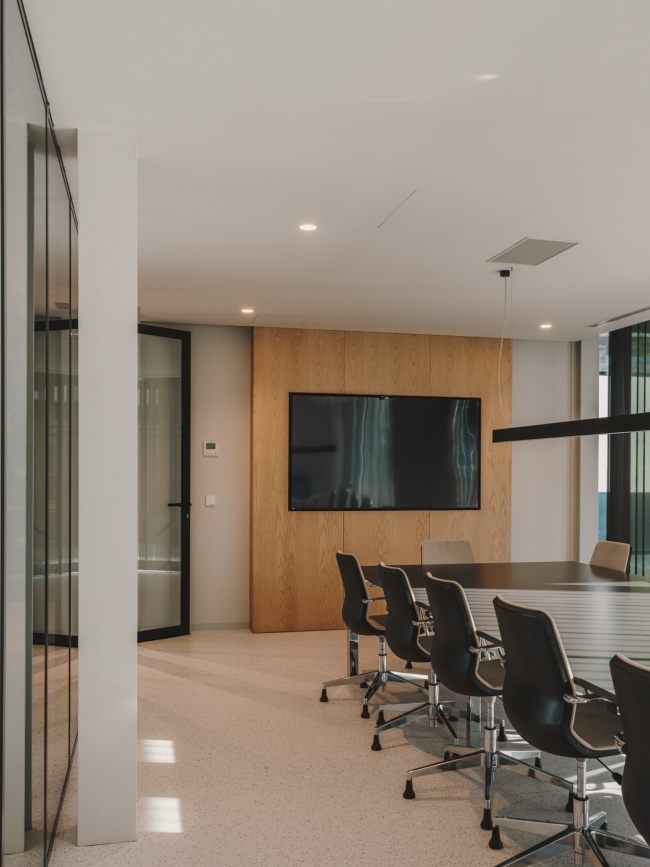
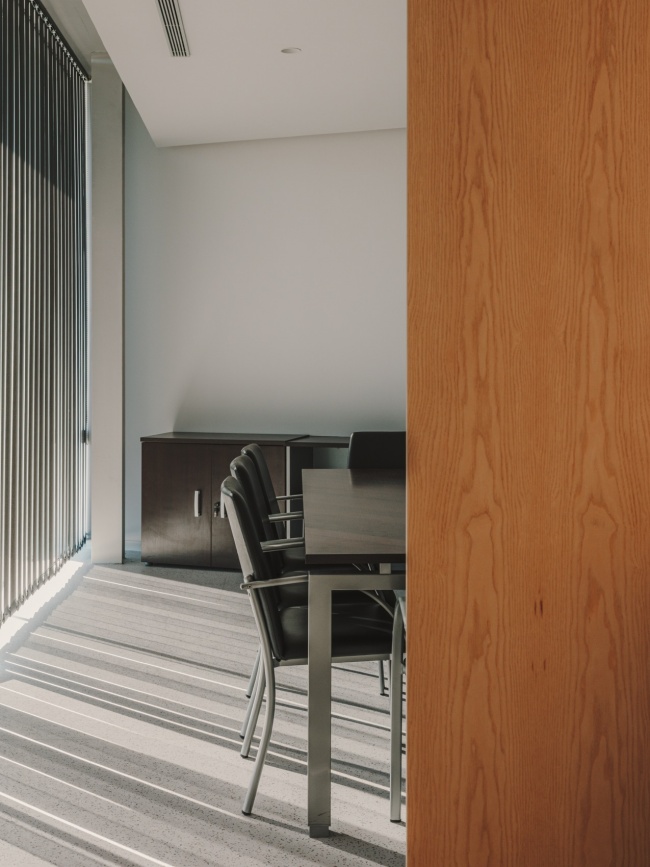
▼天然白蜡木家具,natural ash wood furniture © Oleh Kardash Horlay
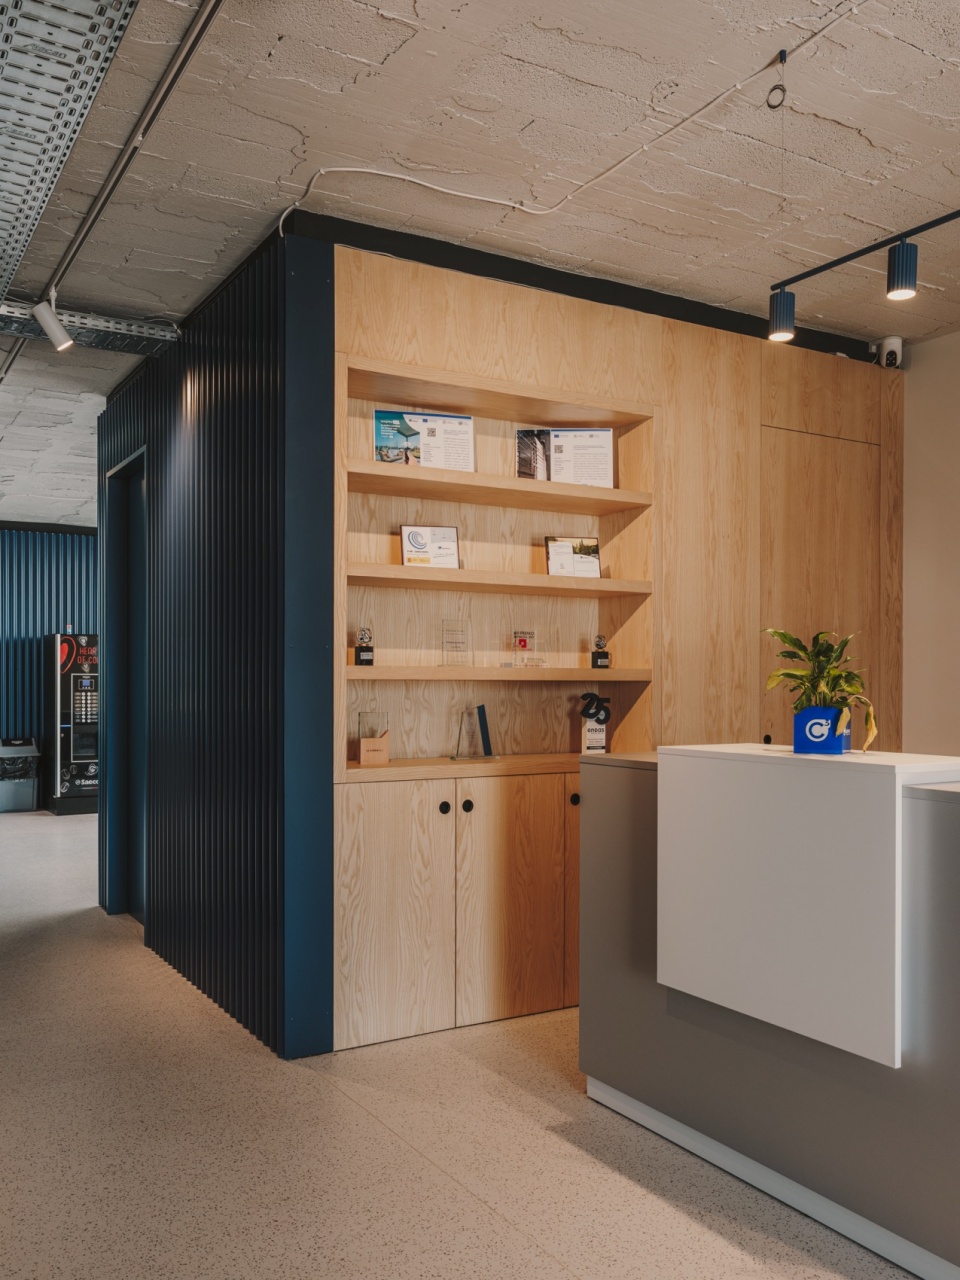
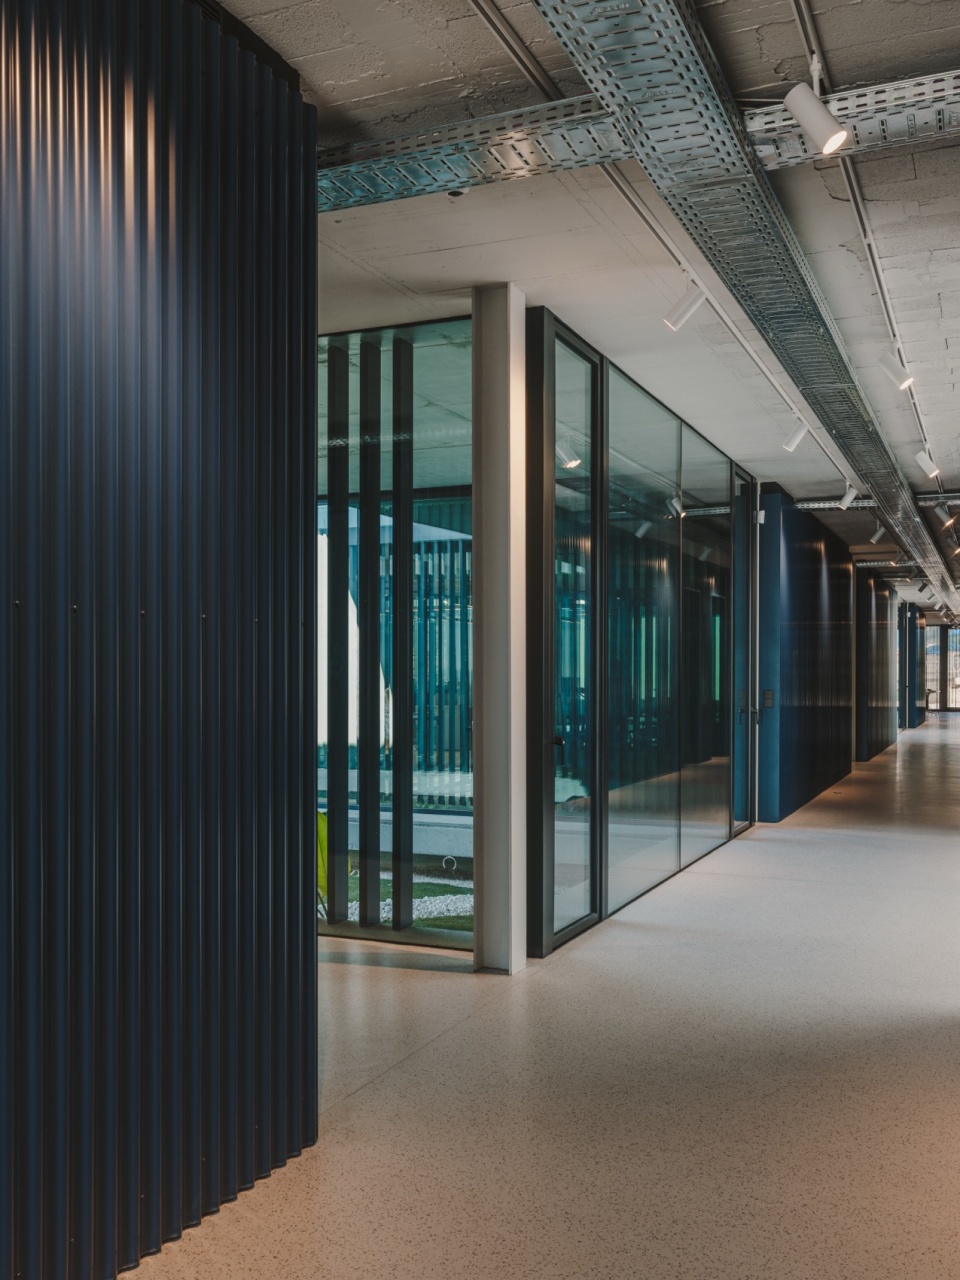
▼主走廊,main corridor © Oleh Kardash Horlay
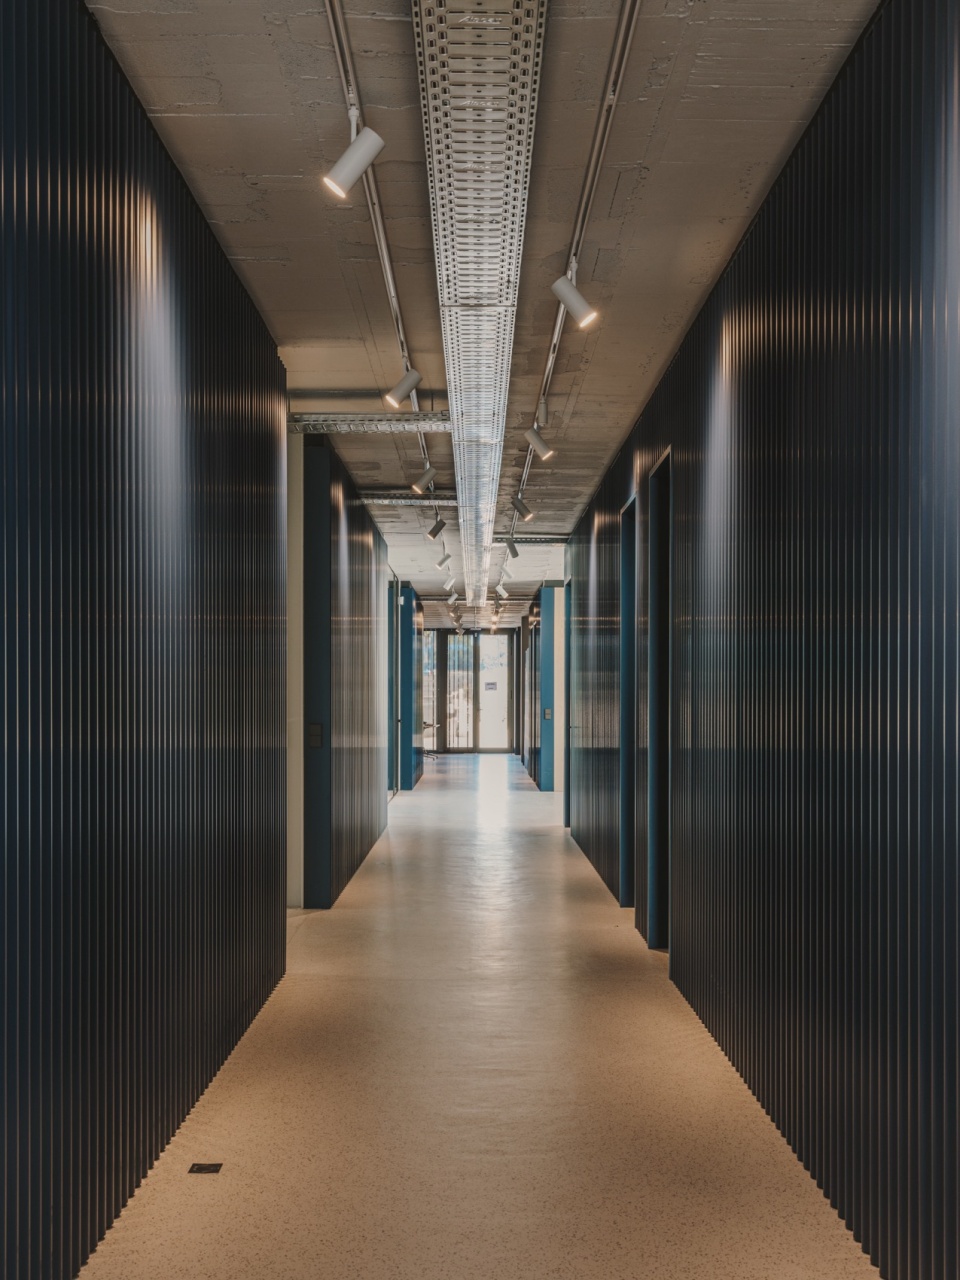
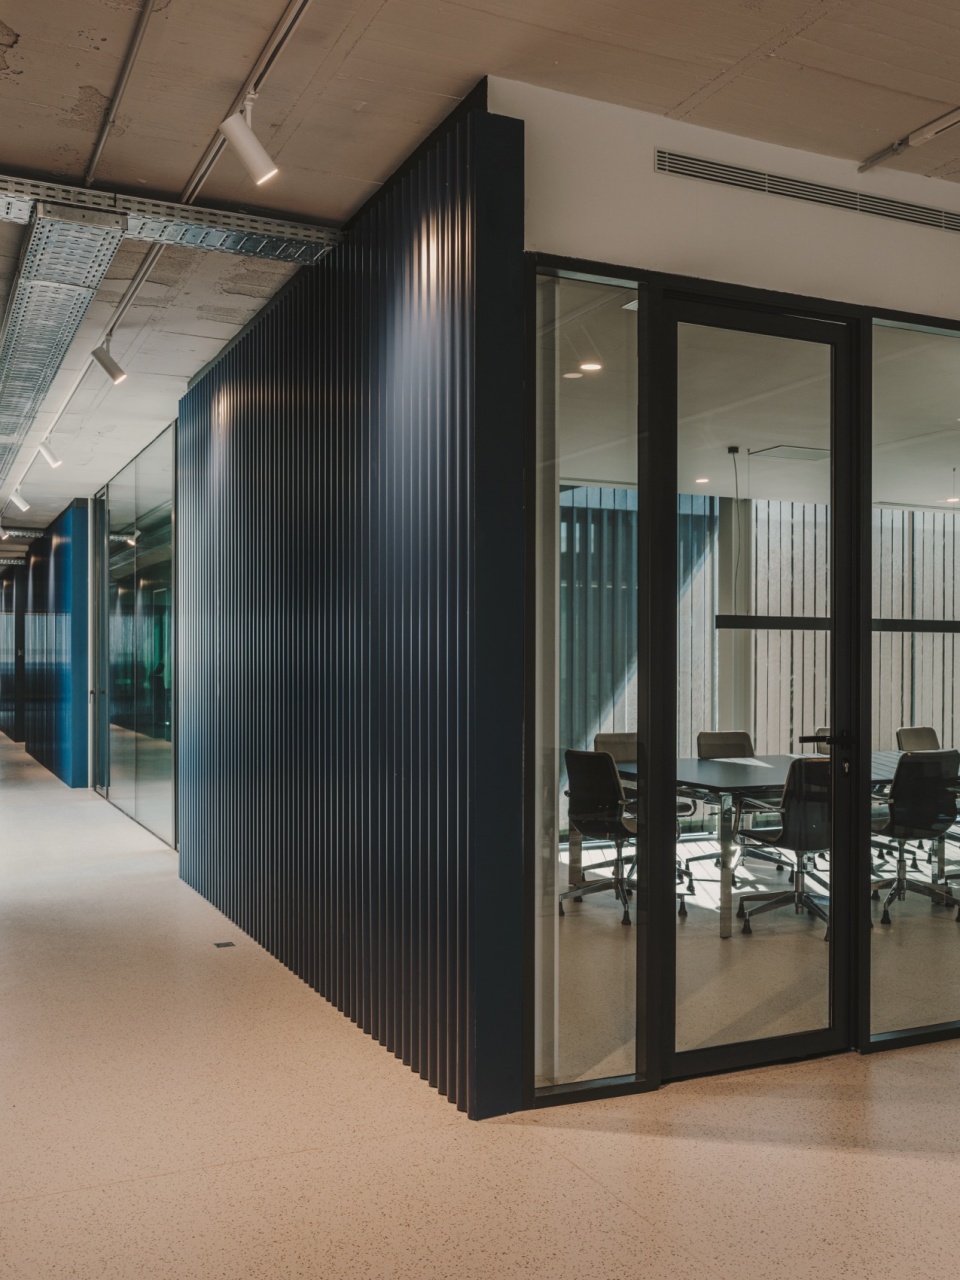
▼卫生间,bathroom © Oleh Kardash Horlay
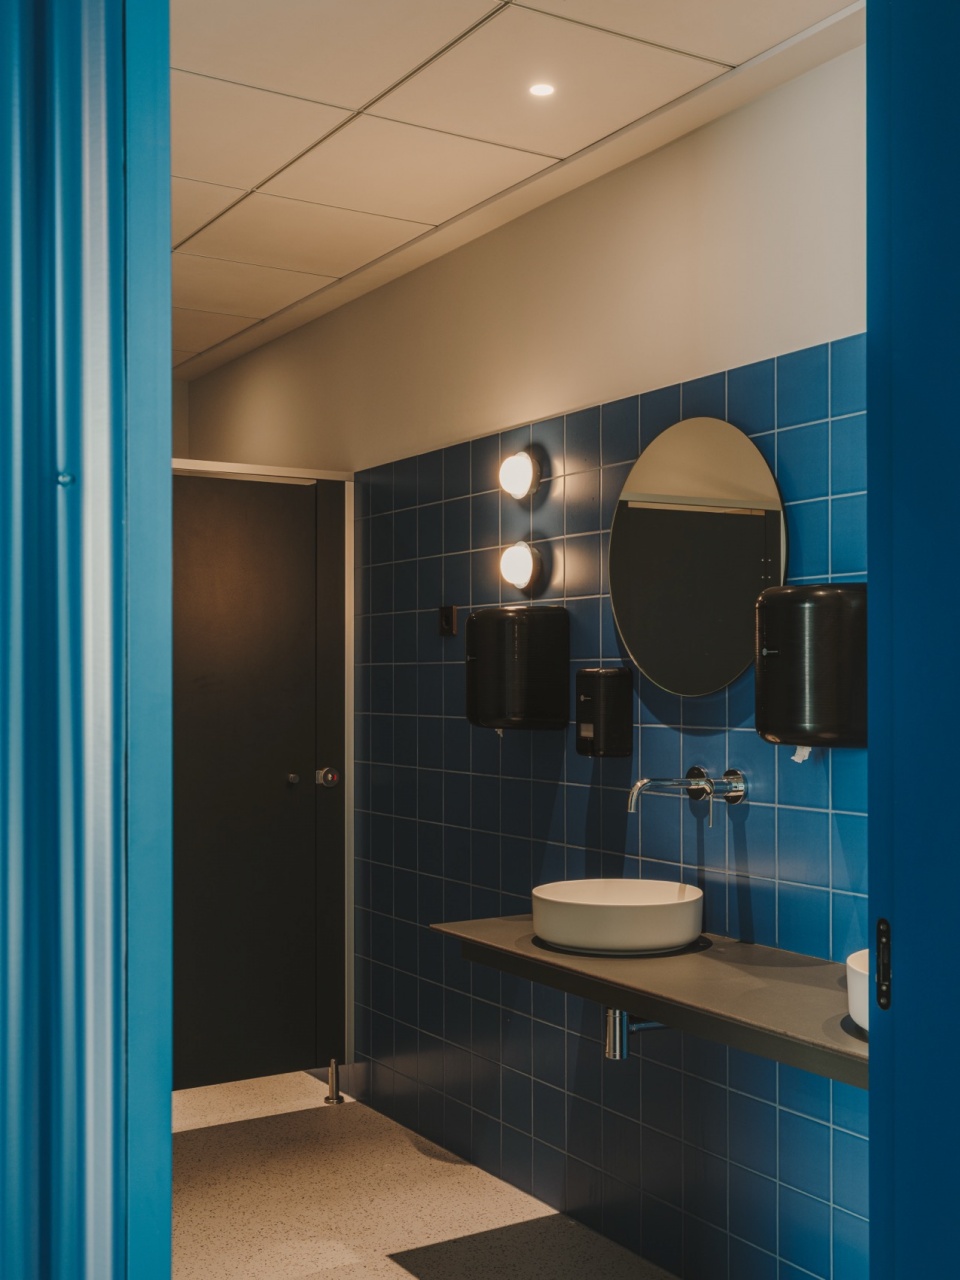
蓝色波纹金属饰面也被引入室内,用于组织各项功能体量,并与天然白蜡木家具形成对比。主走廊被拓宽,成为员工与访客聚集、交流和会面的场所。
Blue corrugated metal cladding is introduced into the interior space, organizing the program’s volumes in contrast to the natural ash wood furniture. The main corridor is widened and becomes a gathering and meeting place for employees and visitors.
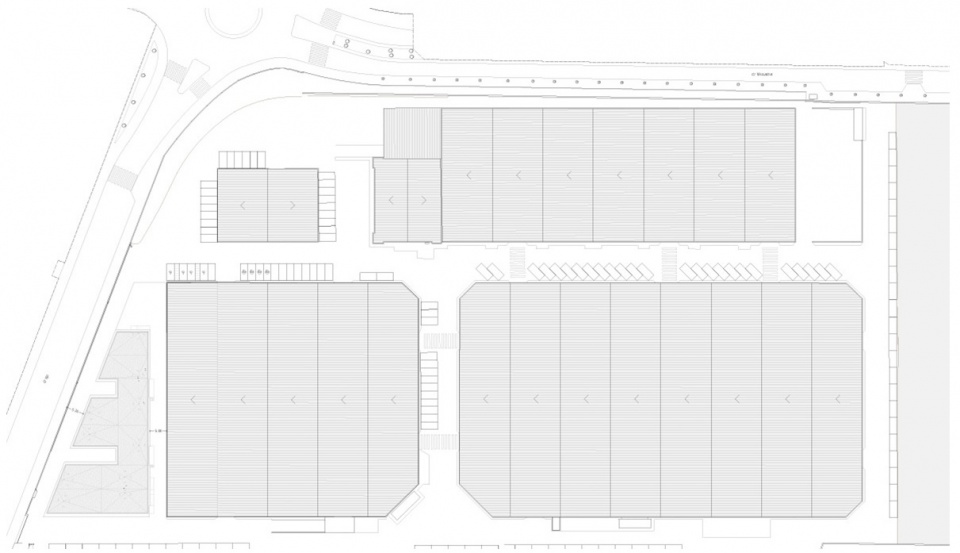
▼总平面,master plan © ARN architects
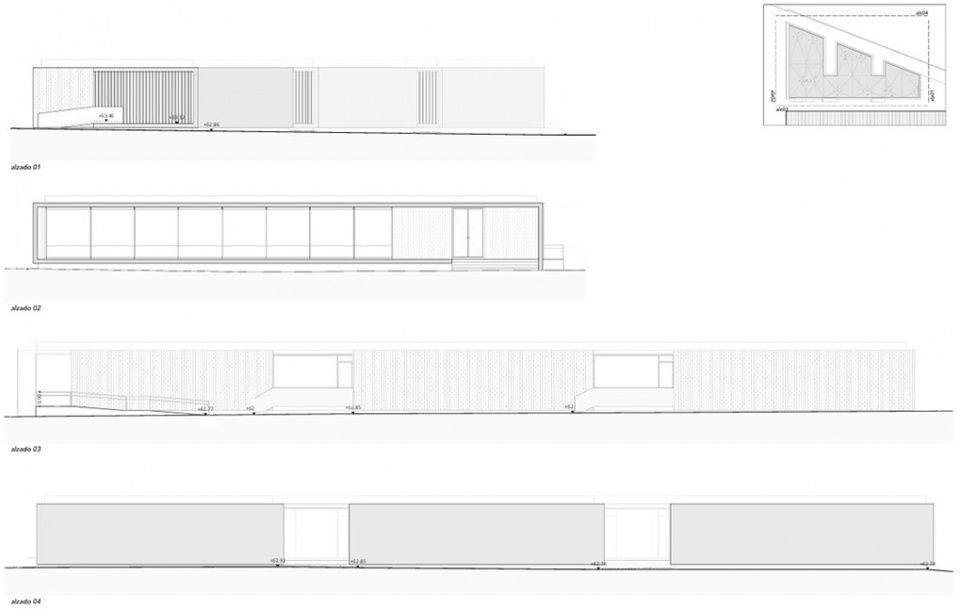
▼平面,floor plan © ARN architects
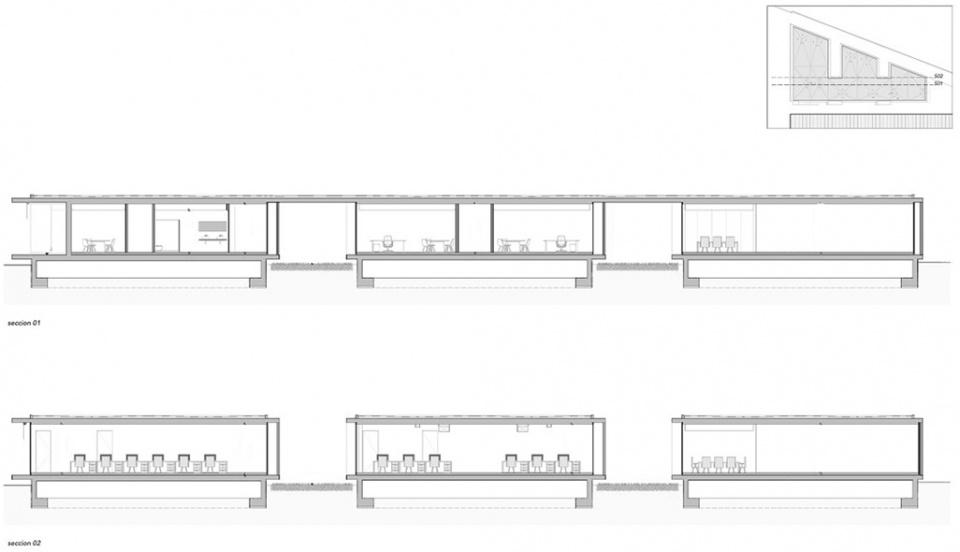
▼剖面,section © ARN architects
Project Name: Office Module
Architecture Firm: ARN / arquitectos
Website: www.arnarquitectos.com
Contact Email: estudioarn@gmail.com
Country of Office: Spain
Year of Construction: 2025
Built Area: 1022.76 m²
Location: Polígono Industrial I8, No. 13, 03330 Crevillente, Alicante, Spain
Architects:
Architect: José Amorós Gonzálvez
Architect: Luis Rubiato
Architect: Patricia Navarro
Client: C3Systems
Construction Company: Viunel
Suppliers:
Tecnoluz, Pholc, FARO, Tarkett, Schuco, Cortizo, DIRU, Polyrey, Jung, Ursa, La Paloma Cerámicas, Knauff, Cerámicas Vilar Alvaro, Kerakoll
Technical Collaborators:
Technical Architect: Elena Rogel Ruíz.
Amorós Ingenieros S.L.: Industrial Engineering.
Structural Engineering: Raúl Álamo Brotons.
Photography Credits: Oleh Kardash Horlay.
Drawings Credits: ARN / Arquitectos.
MORE: ARN / arquitectos,更多请至:ARN / arquitectos on gooood








庭院略显敷衍