非常感谢 Fake Industries Architectural Agonism + aixopluc 将以下内容授权gooood发行。更多关于他们:Fake Industries Architectural Agonism on gooood, aixopluc on gooood
Appreciation towards Fake Industries Architectural Agonism + aixopluc for providing the following description:
借鉴,Appropriation

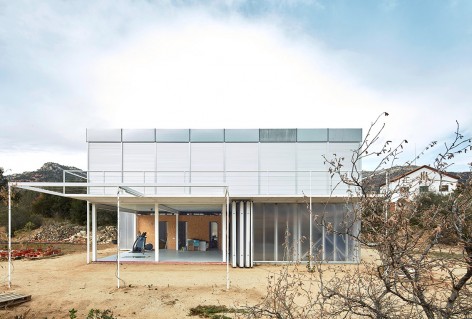
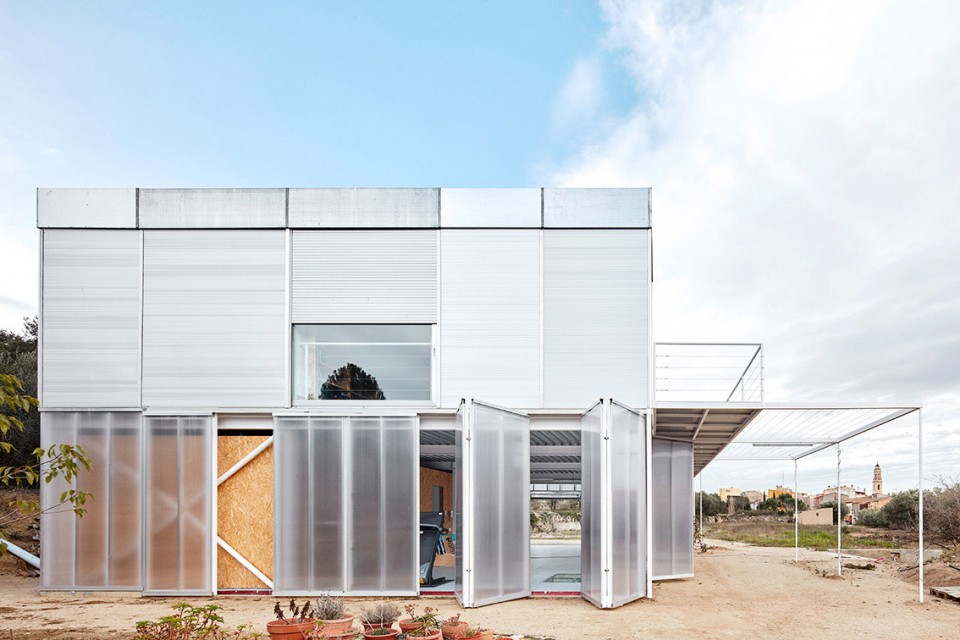
OE House 是一个采用了蒙太奇拼接形式的双层住宅, 业主希望房子有两种不同氛围的空间,他们可以根据季节和心情不同换到适合的空间生活。他们不经常旅行,却会在休假的时候完全关闭上层的房间挪到楼下来生活。我们为业主推荐了两种典型的室内空间:开敞的底部空间可以成为业主在夏季休闲娱乐的空间,而相对封闭的二层空间是西班牙多风冬季的美好居所。二层的设计借鉴了勒·柯布西耶在Maison Jaoul建筑中内化的存在主义风格。我们认真的将上下层这两种不同的形式拼在一起,并在外立面大量使用了西班牙式的白色百叶窗将整个建筑包裹起来,以协调这两种对立的居住形态和形式。
The OE House is a montage. The clients wanted a double house, so they could move from one half to the other, according to their state of mind. They did not like to spend their holidays traveling; they preferred to move downstairs, and do it for real, closing the quarters above. We provided them with two well-known domestic environments—the open frame of the case study houses for the hedonistic pleasure of the warm season, topped with the interiorized existentialism of Le Corbusier’s Maison Jaoul for the windy months in la Sierra de la Mussara. We did it literally. The resulting exquisite corpse—wrapped by the most Spanish architectural prop of all: the persiana—ensures the schizophrenic differentiation of modes of habitation as much as it negotiates the impossible encounter of both types.
▽外观,external view
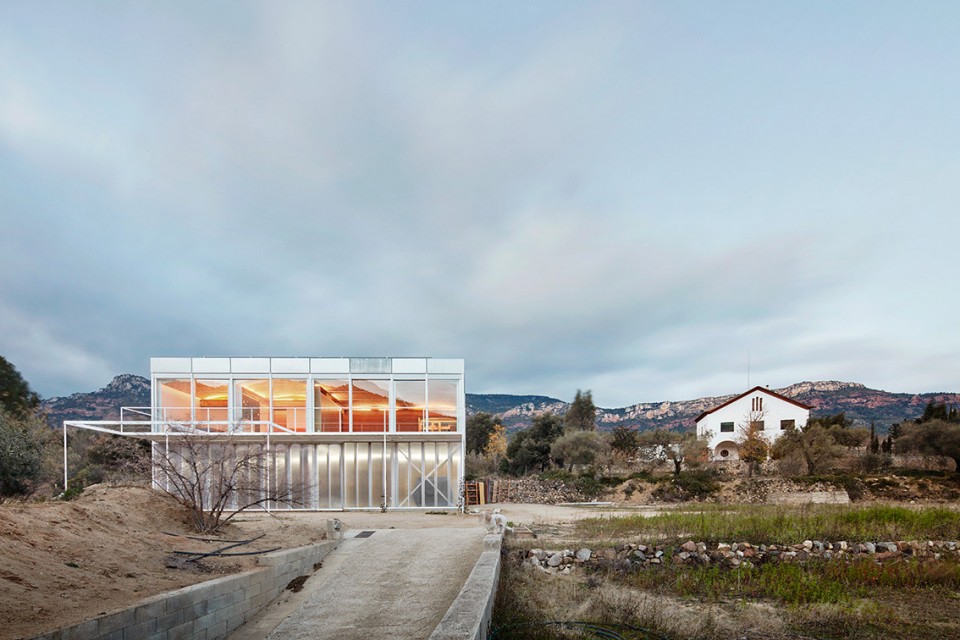
▽ 开敞的空间可以随需要打开或关闭, 一层正面/the ground floor can be open or closed,front view
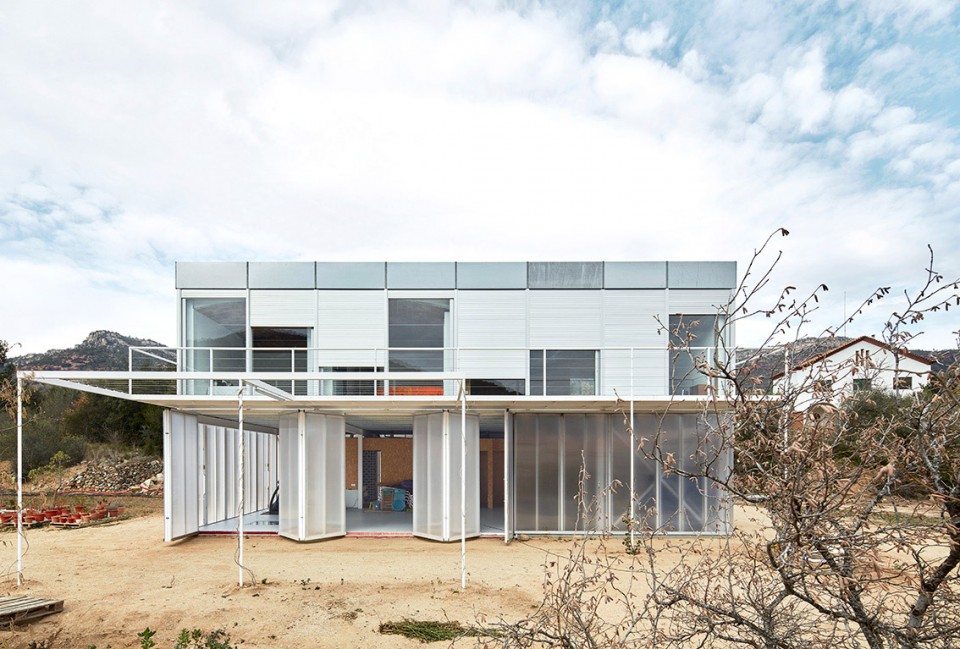
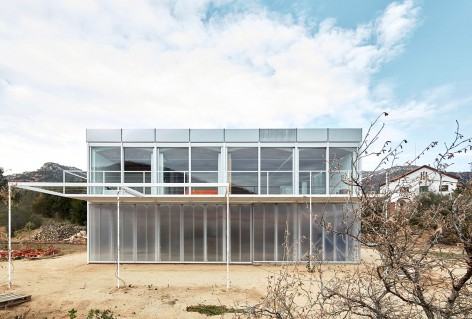
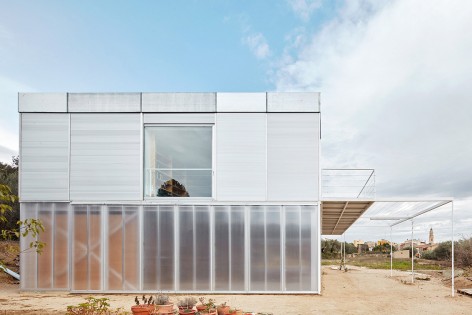
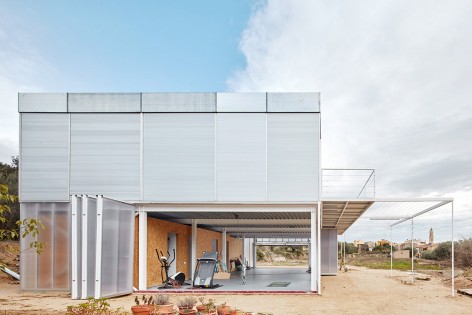
▽ 开敞的空间可以随需要打开或关闭, 一层侧面/the ground floor can be open or closed,side view
建造费用,Cost
业主一家想要在Alforja镇边界的榛树林中建一个Catalan民族传统的双层乡村住宅:一层用于夏季生活,二层用于冬季生活。这是一个有着极端气候的乡村小城,比el Camp的其他地区都要寒冷多风。 我们调查了当地的建筑结构,研究了季节性变化的膜结构在一天中随天气的变化,从周围邻居的匿名访查中获取经验,最后我们找到了Catalan传统民族建筑与农储仓库的交叉点,建造了一个开放的可以适应不同需求而变化的房子。兼合复古和创新:我们使用了快要被忘记的当地的建造技术,改造了从远处运来的工业化生产的构建,使整个房子可以在12个月内完工。而如果选择其他的建造方,这个过程可能放慢4个月到半年。也因此为业主节省了30%的银行贷款。为了保证房子的质量,我们从根本上探讨了对风险和不确定性的管理,对困难的讨论变成建造一个更便宜更好的房子的契机,拼接的想法也由此而生。
The OE family wanted a mas (traditional Catalan rural home) with two houses in one: a summer house on the ground floor and a winter house on the first floor, on a hazel tree field at the edge of Alforja, a rural town with a climate more extreme, cold and windy than the rest of the el Camp region. We researched the local rural constructions typologies and a seasonal membrane that responds to daily weather changes. Learning from anonymous neighboring case studies, we reached a crossroad between a mas and a peasant’s storehouse. Developing open source systems and interchangeable ingredients, exploring two tangent extremes between archaeology and innovation: we reclaimed the almost forgotten volta catalana local technique, and adapted industrialised components that came from afar, so that the house could be built in twelve months. Choosing the wrong contractor slowed this process down to four and a half years. In the meantime, the bank reduced 30% the initial agreed loan. In order to save the house, we explored a radically optimistic management of adversity and uncertainty, where each setback was an opportunity to build a cheaper and better made home, with a breath of collage and bricolage air.
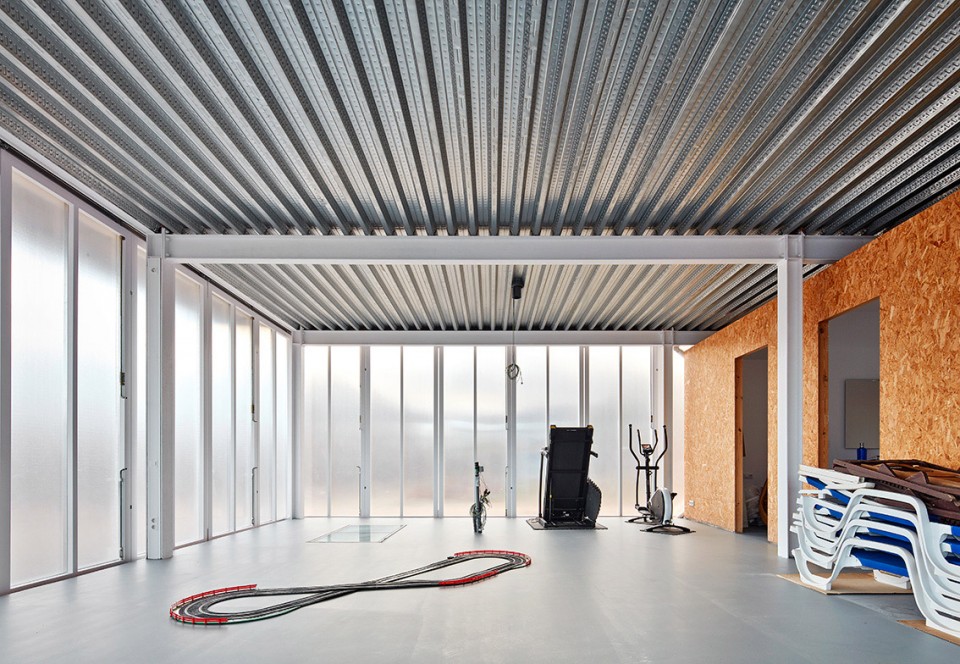
▽一层内部空间, interior of the first floor
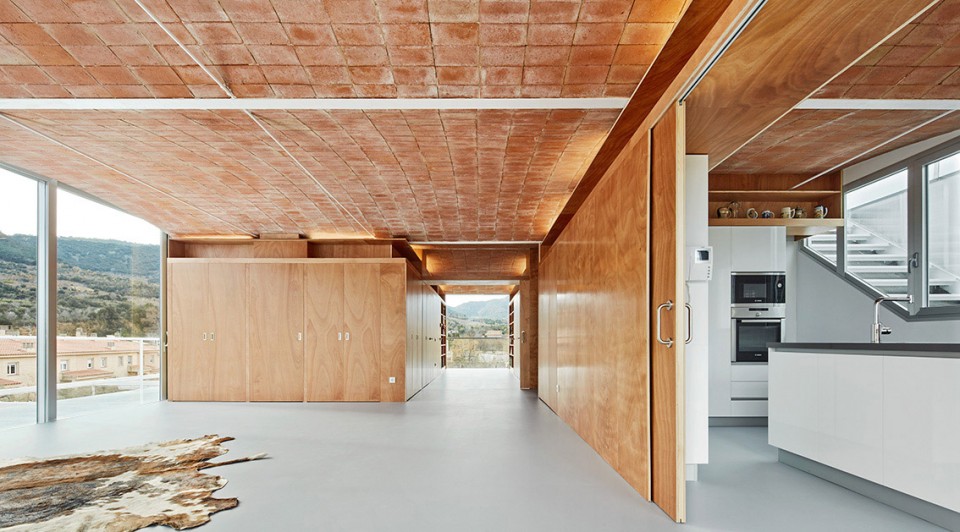
▽二层内部空间, interior of the second floor
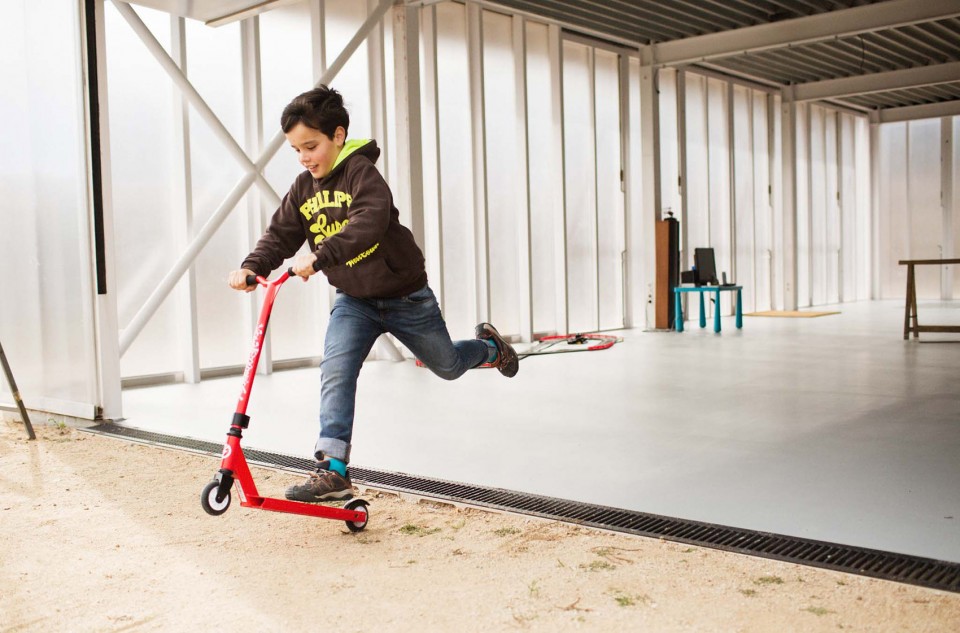
▽宽敞的玩耍空间,play and enjoy
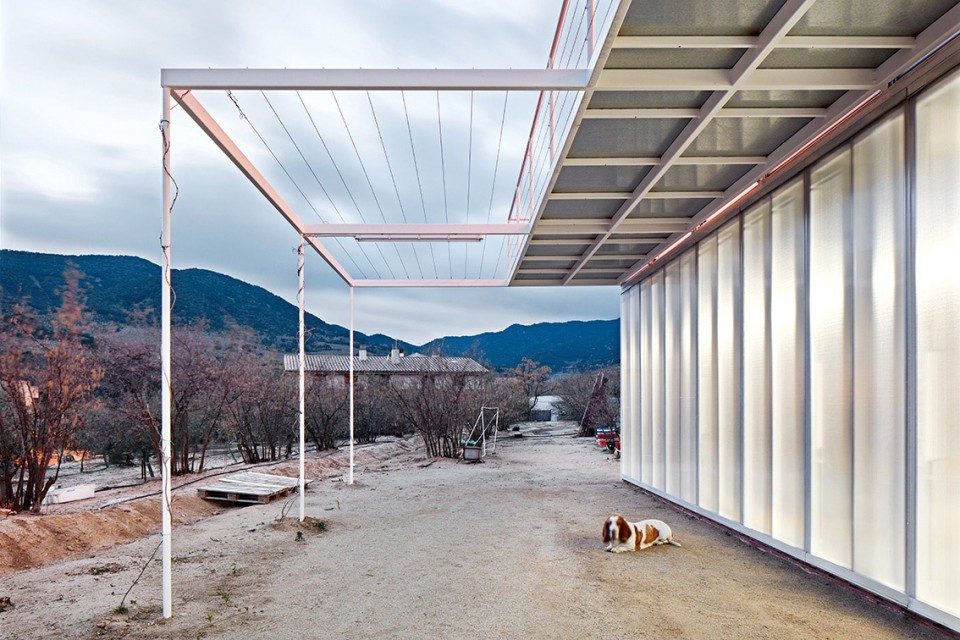
▽院子,yard
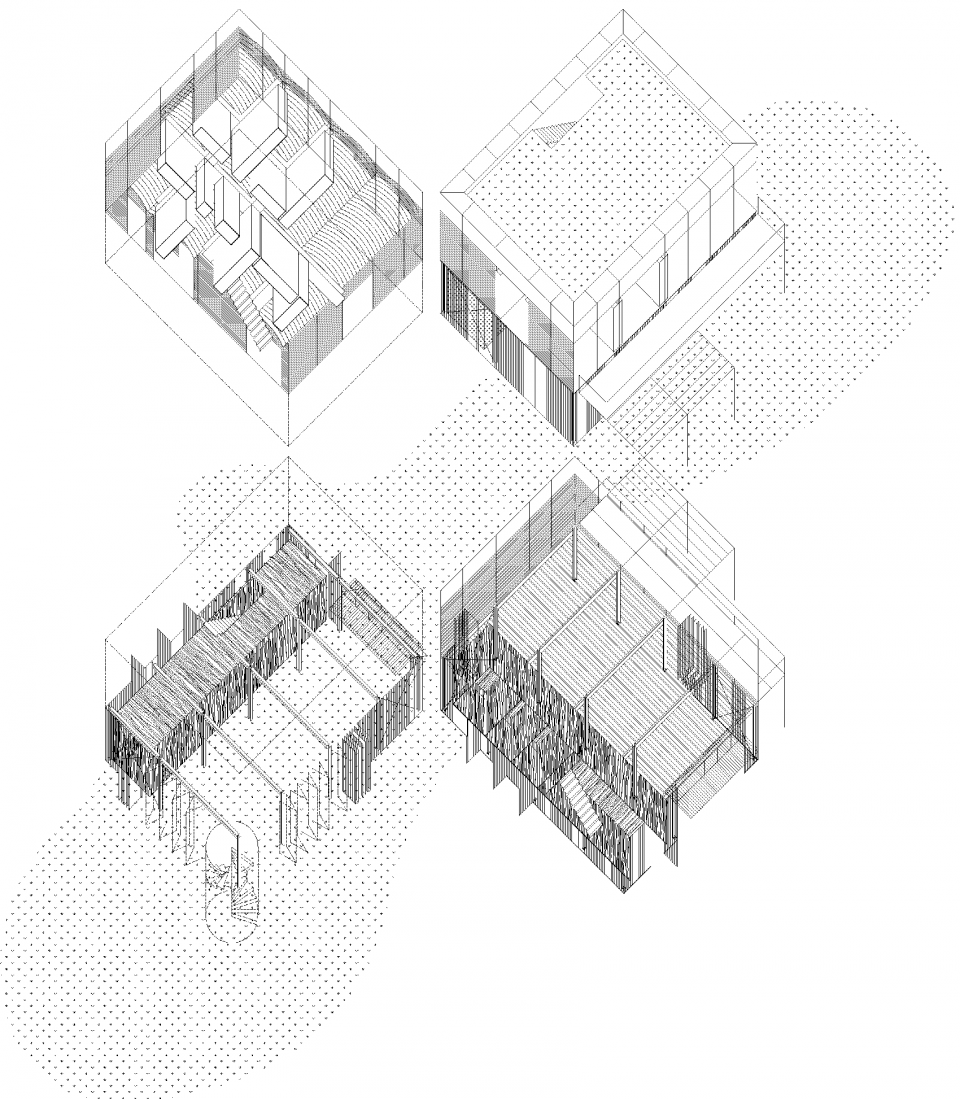
▽ 轴测图,ISOMETRIC DRAWING
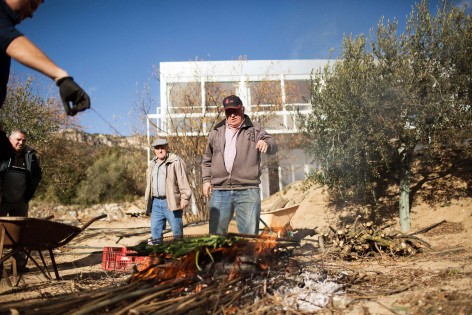
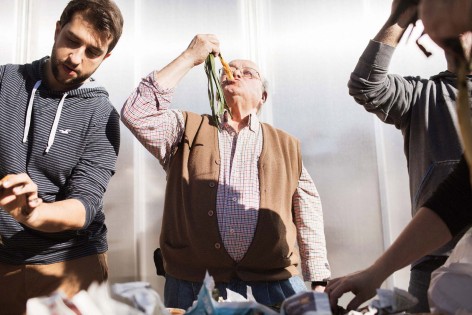
在新家渐渐落成的过程中,业主一家人就住在施工场地的前面。每到夏天,他们在榛树林中玩耍沐浴,在屋顶野营。这种长期的互动使我们和他们的家人、建造工人、当地手工艺人的关系更加紧密。为了庆祝这个项目的完满合作,在冬季盛而大传统的calçotada节,我们邀请每一个人一起准备大餐一起狂欢。
The clients, the OE family lived right in front. Each summer, in the construction site, they played and bathed among the hazel trees, camped on the roof, while their new home slowly grew. This long shared resilience test has given us a close engagement with their family, the builders and local craftsmen. To celebrate it, we invited everyone to a calçotada, (traditional winter feast) where we cooked and had fun together.
▽狂欢,celebration on calçotada
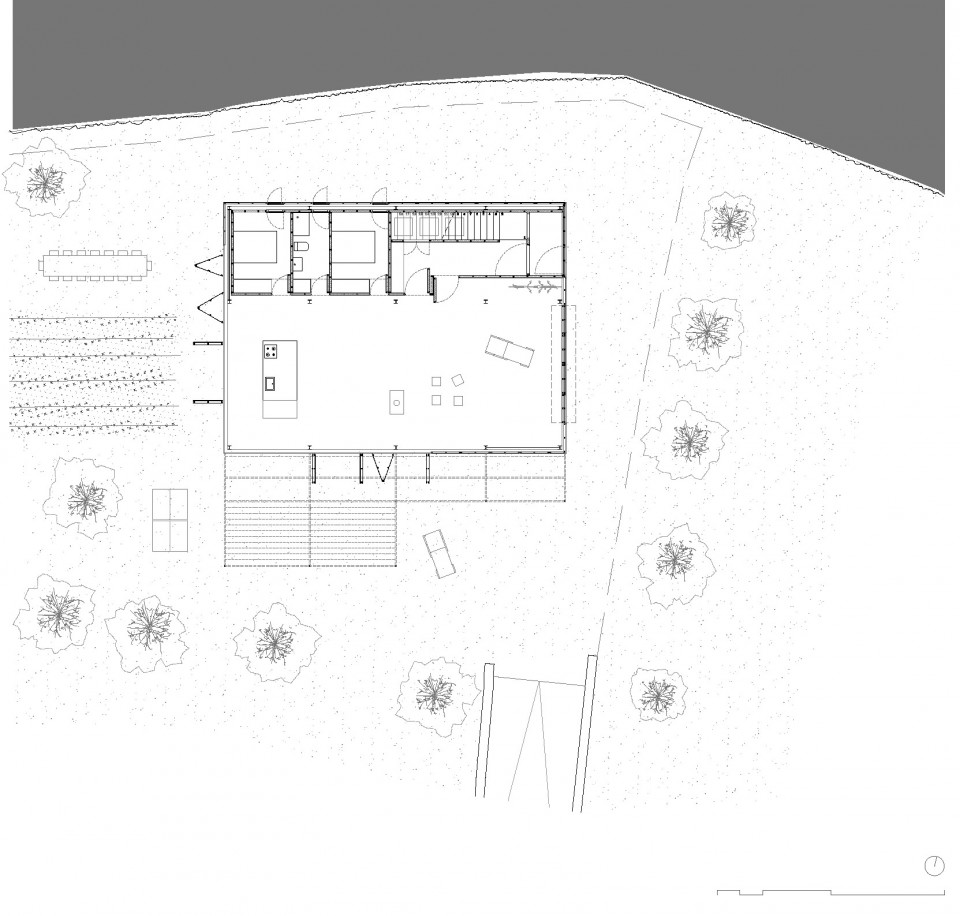
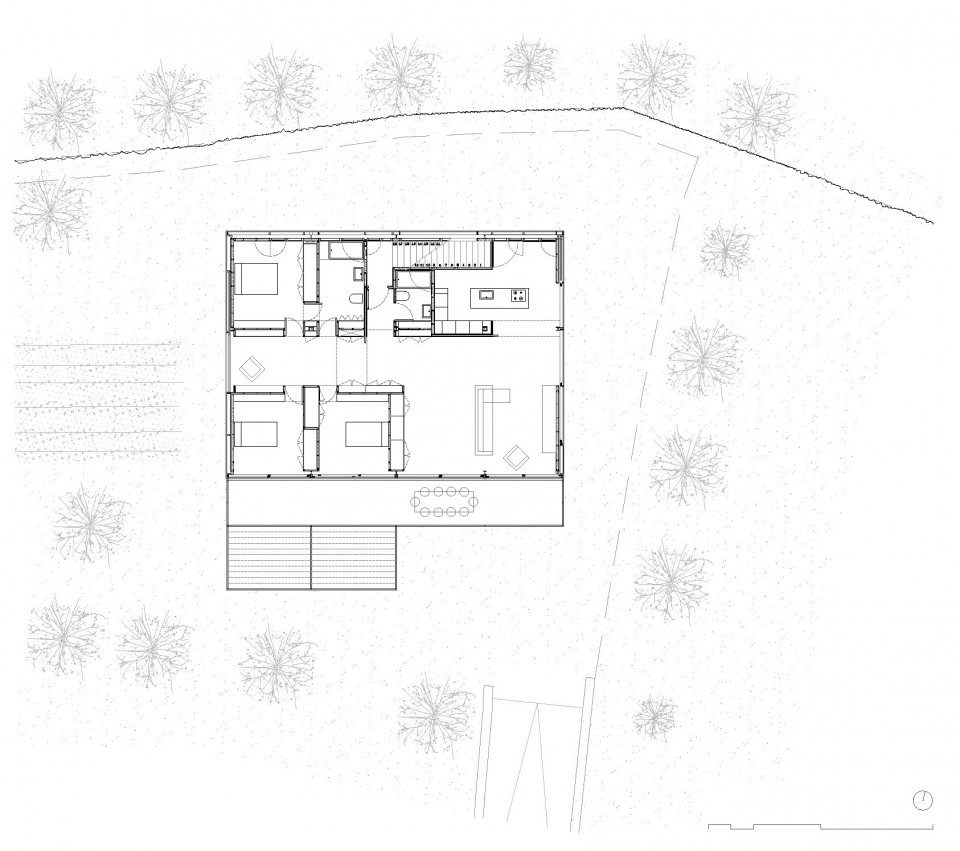
▽一层平面,FIRST FLOOR
▽二层平面,SECOND FLOOR
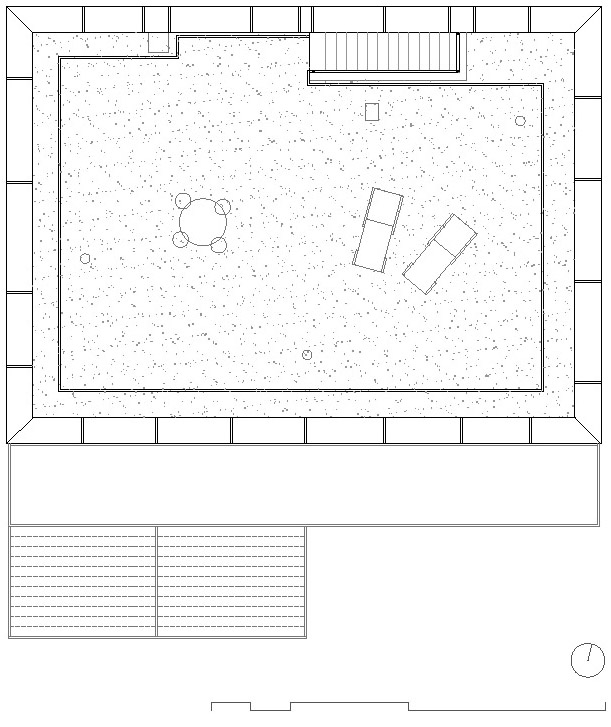
▽屋顶平面,ROOF TOP
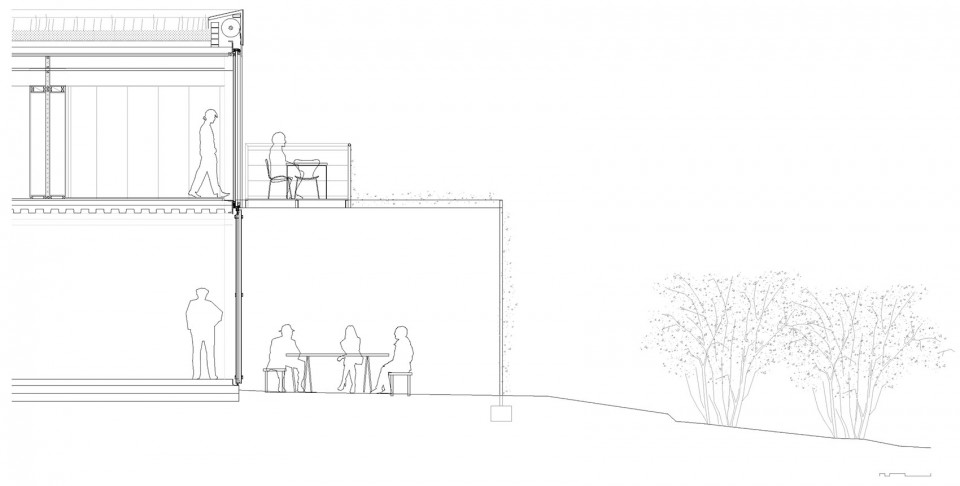
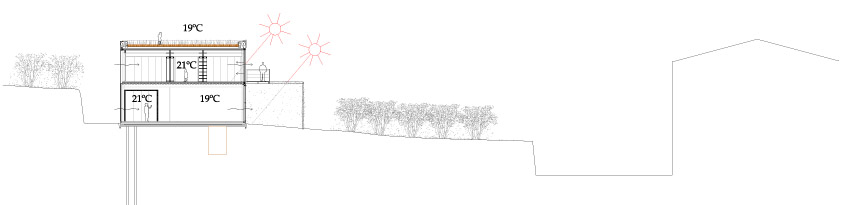
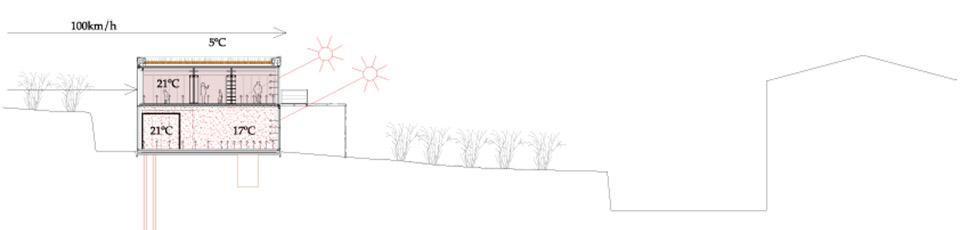
▽ 剖面,SECTION
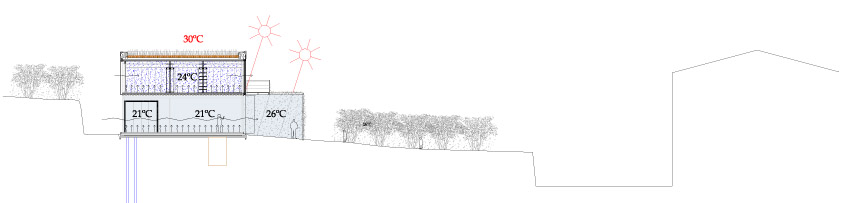
▽ 不同季节室内温度保持相对稳定,SECTION
OE House – Technical Data
Name: OE House
Authors: Fake Industries Architectural Agonism (Cristina Goberna, Urtzi Grau) + aixopluc (David Tapias). – Architects in charge: Cristina Goberna, Urtzi Grau, David Tapias.
Contact Information:
Fake Industries Architectural Agonism / 170 Tillary #103 Brookly, NY 11201 NY USA / 1117/2 Chippendale Way, Chippendale NSW 2008 Australia / www.fakeindustries.org / US +19172737414 / AU +61469412072 / info@fakeindustries.org
aixopluc / Raval Santa Anna 1, 3o, 43201 Reus, Spain / www.aixopluc.net / +34616965565 / info@aixopluc.net
Collaborators:
Ricard Pau (Architect).
Jordi Royo (technical Architect). Josep Maria Delmuns (engineer).
Site: Camí de Sant Antoni, 26 – 43365 Alforja, Tarragona, Spain.
Dates: September 2010 – December 2015.
Builders: OE family / Construccions Saura SL / Aluminis Ortiz / Fusteria Florentin.
Budget: 320.000 euros.
Built area: 330m2.
Images: José Hevia and Raul Ruz.
Drawings: Fake Industries Architectural Agonism + aixopluc
English Text: Fake Industries Architectural Agonism + aixopluc
Chinese Text: gooood
MORE: Fake Industries Architectural Agonism + aixopluc,更多关于他们:Fake Industries Architectural Agonism on gooood, aixopluc on gooood









靠怎么的构造保持室内温度的?
同问。。。还有二楼屋顶用的什么材料?
二元论 🙂