感谢 Wood Marsh 予gooood的分享。更多关于他们:Wood Marsh on gooood。
Appreciation towards Wood Marsh for providing the following description:

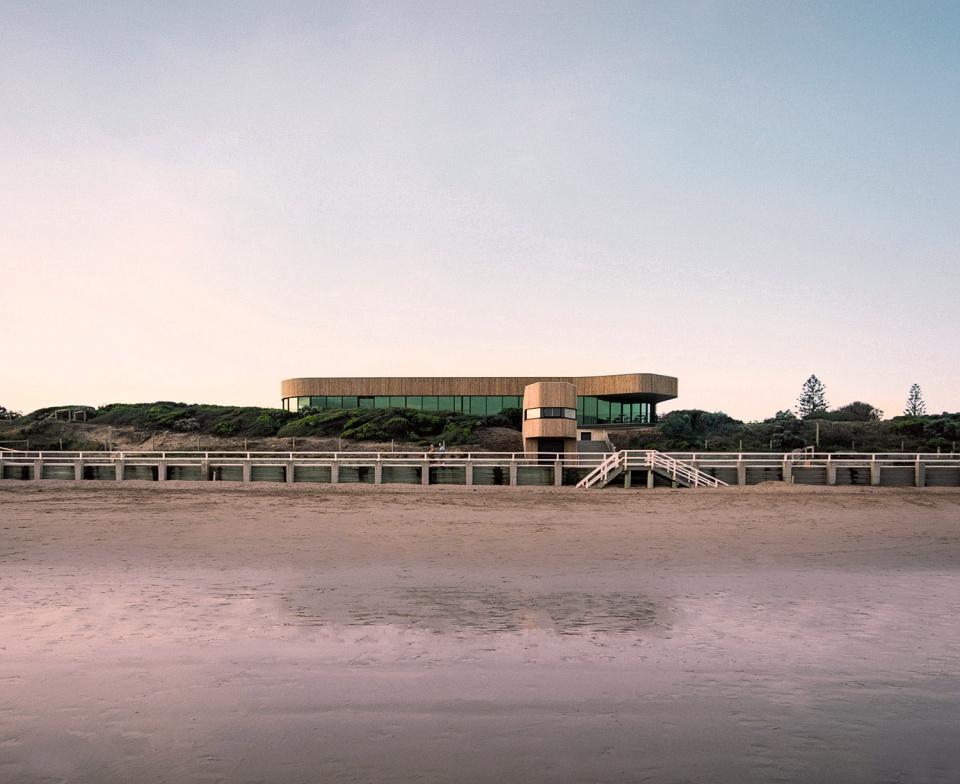
建筑师从Victoria地区的砂石海岸中汲取灵感,设计了Ocean Grove冲浪救生俱乐部的外形和选材,平衡其对自然环境的影响。水平的俱乐部建筑掩映在沙丘之间,与引人注目的垂直控制塔形成对比,象征了“沙丘”和“重叠”两类构件,呈现出粗犷坚固的特征。在年复一年的风化作用下,项目中的所有元素都将逐渐变得更加柔和。
Leveraging key contextual influences, Ocean Grove Surf Life Saving Club takes inspiration from the corrosive nature of Victoria’s sandstone coastline to guide its form and materiality. It captures a robust ruggedness, through the ‘dune’ and ‘stack’ components, represented in the relationship between the horizontality of the club building obscured in the dunes and the verticality of the more prominent control tower. Each element appears to be softened by years of weathering.
▼项目远景外观,distance external view of the project ©Mengzhu Jiang / @BuildingArt
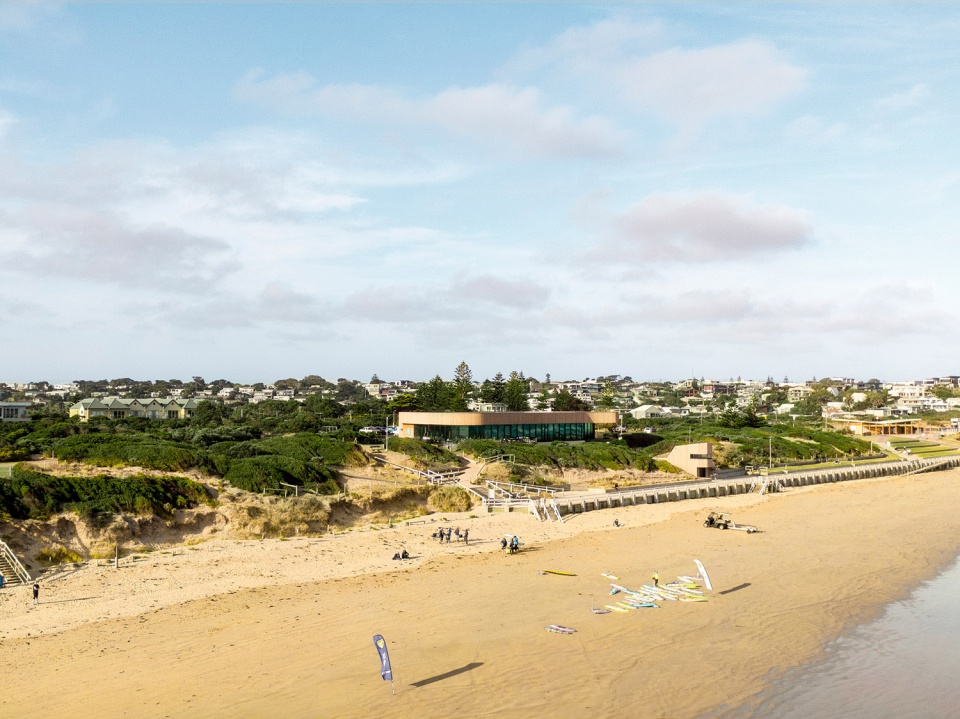
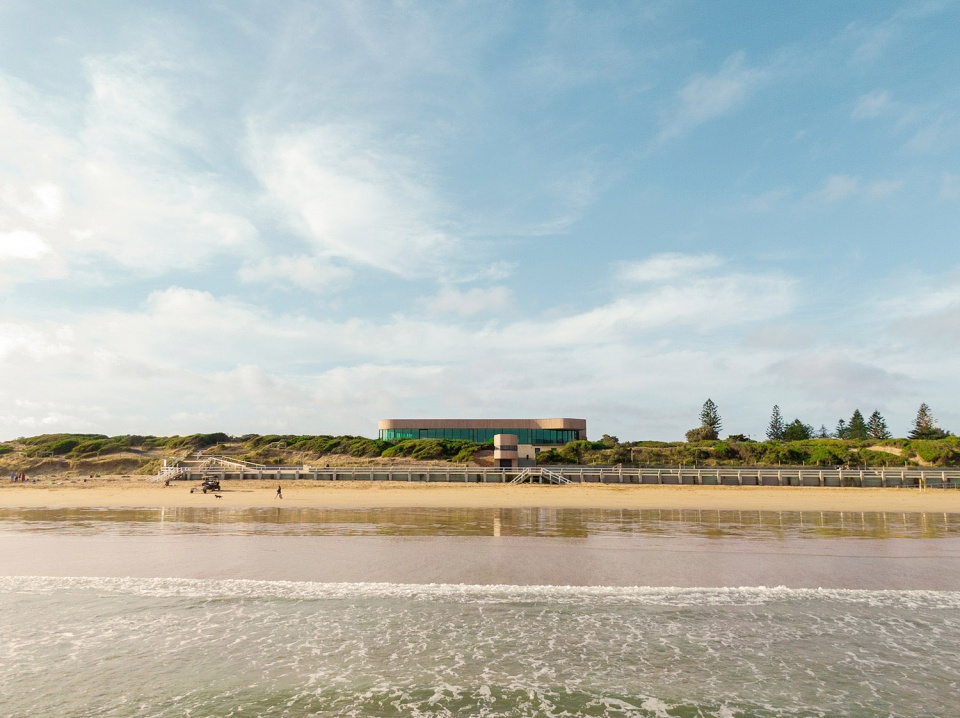
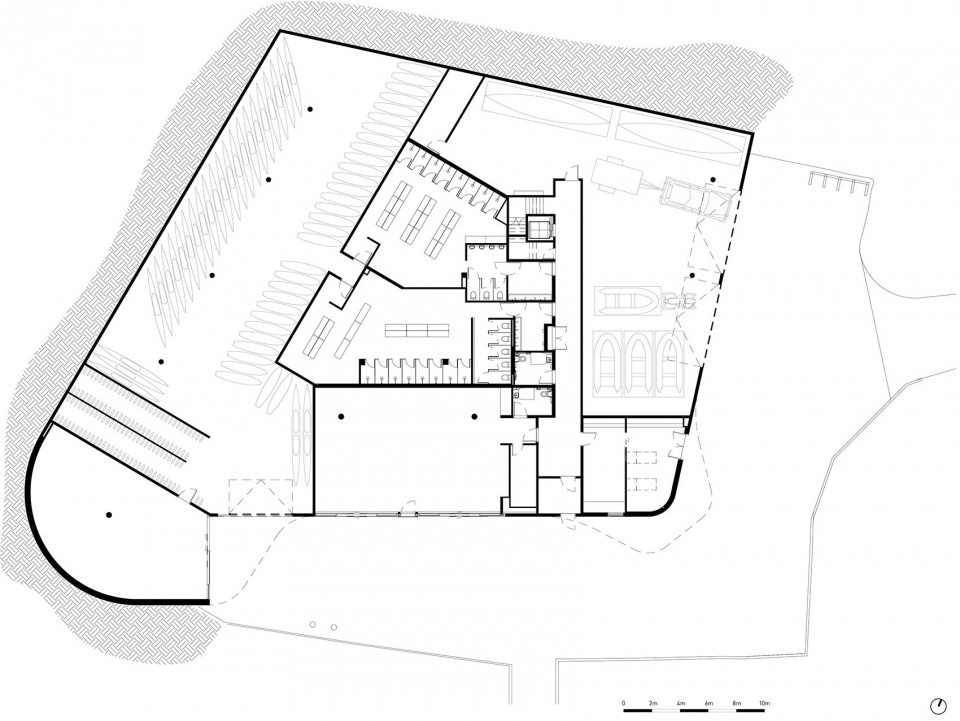
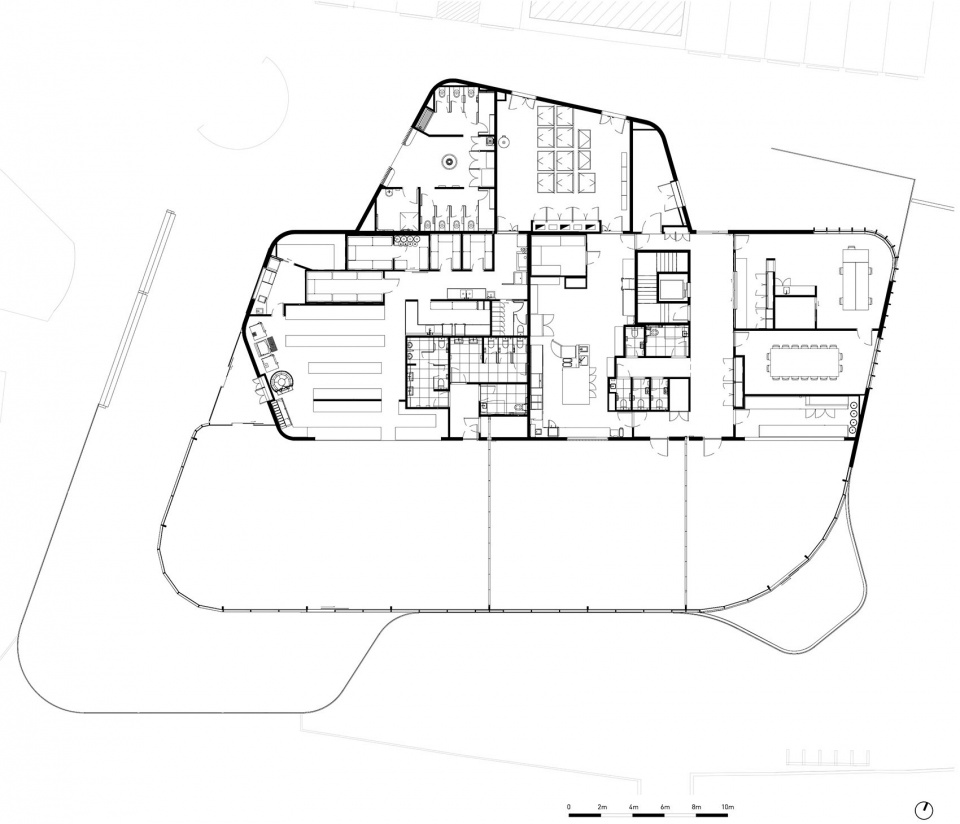
项目轻轻地落在景观之间,控制在原建筑的覆盖范围之内,两层空间满足了丰富的功能需求。建筑沿着基地的坡道分散布局,底层如同讲台一般支撑起整个项目,其中设置了多种必要的功能空间,包括巡逻室、急救间、更衣室、冲浪救生设备存储间和与沙滩直接相连的救护车停车位。顺应景观轮廓,上层建筑漂浮在海滨植物之间,空间功能更具社交性,咖啡厅和酒吧面朝大海,可以享受辽阔的巴斯海峡风光。地面层尽量抬高,方便更多人进入。建筑精心的位置设计让大多数人以为它只有一层。
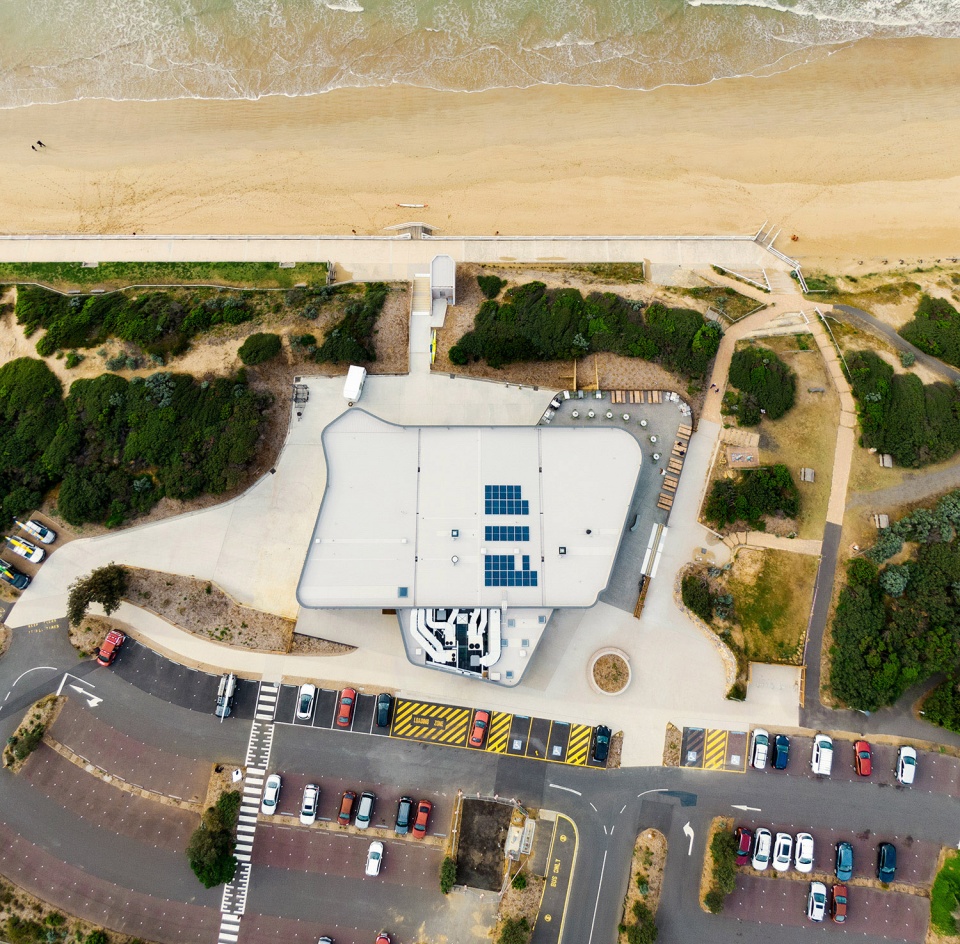
Positioned lightly in the landscape and within the footprint of the original building, the largely expanded program was achieved by dividing it across two levels. Discretely tucked into the slope of the site, the bottom level acts as a podium to ground the project, providing strong foundations to support essential functions including patrol room, first aid room, change rooms, surf lifesaving equipment storage and ambulance parking with direct beach access. Following the contours of the landscape, the upper level floats within the coastal vegetation, directing the more social aspects of the program, the café and bar, toward expansive Bass Straight views. The entire ground plane is lifted to meet the top landing for improved accessibility. From most views, the building’s careful positioning and design give the illusion that it is a single-storey structure.
▼顶视图,top view ©Mengzhu Jiang / @BuildingArt
▼项目外观,external view of the project ©Mengzhu Jiang / @BuildingArt
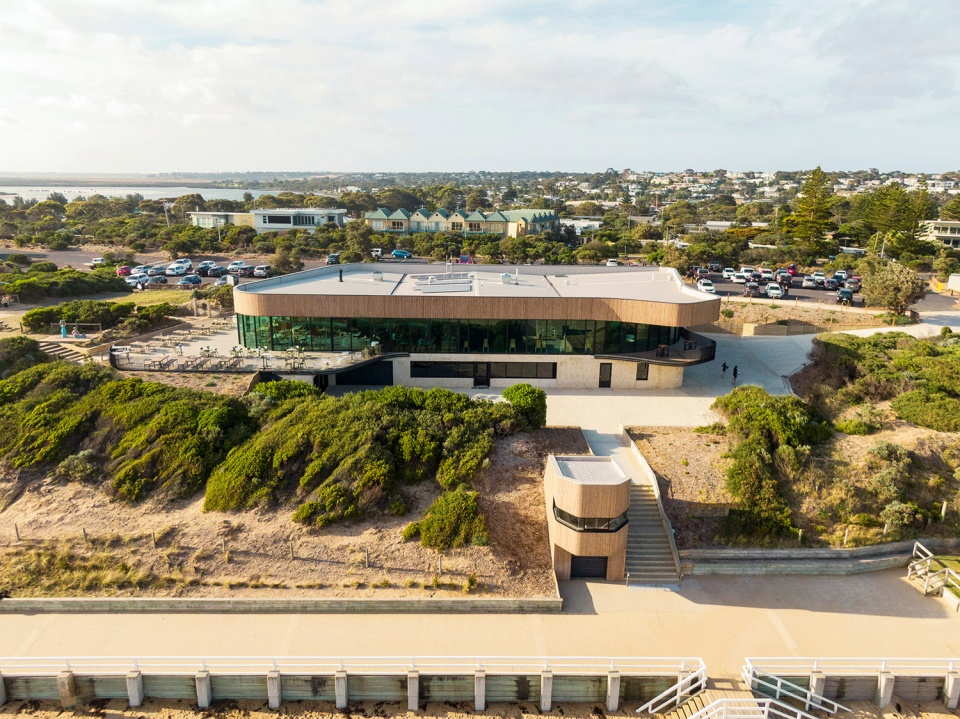
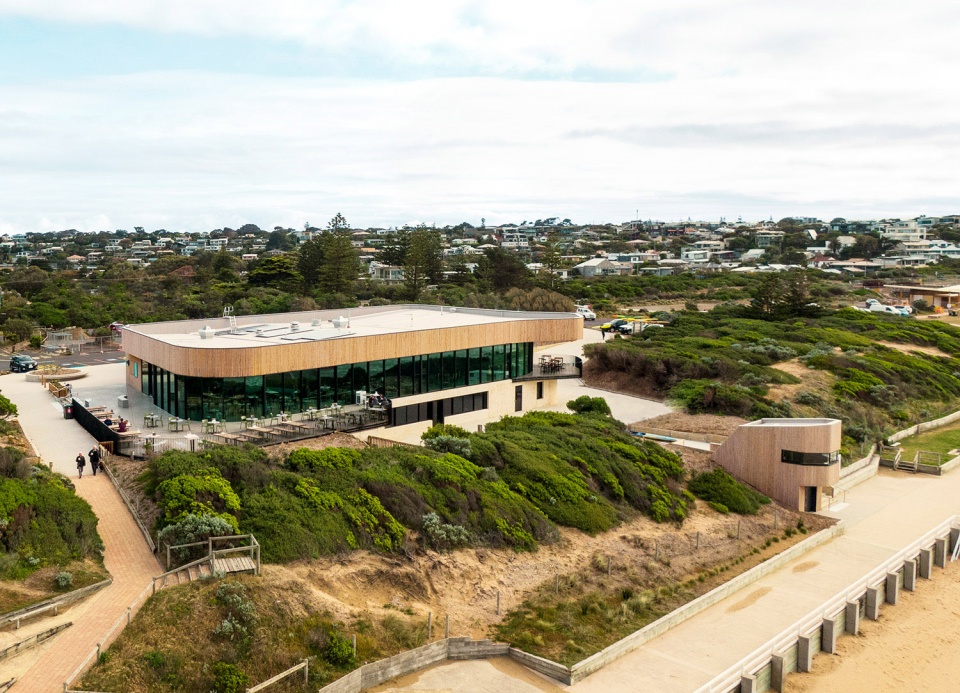
▼建筑掩映在沙丘间,building tucked in the dunes ©Mengzhu Jiang / @BuildingArt
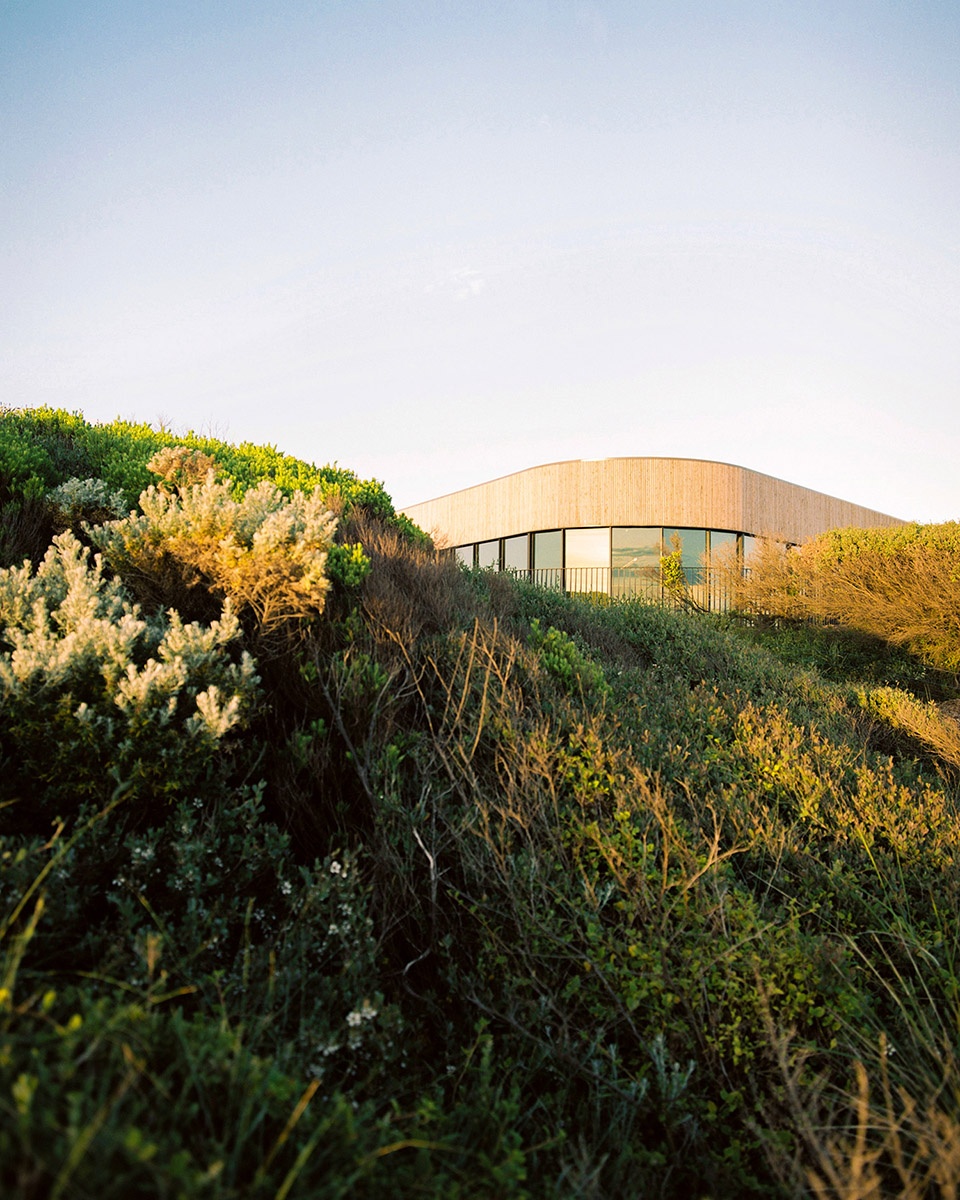
▼建筑为两层,底层设置冲浪救生功能空间,double-leveled buildings with surf life saving program on the ground floor ©Mengzhu Jiang / @BuildingArt
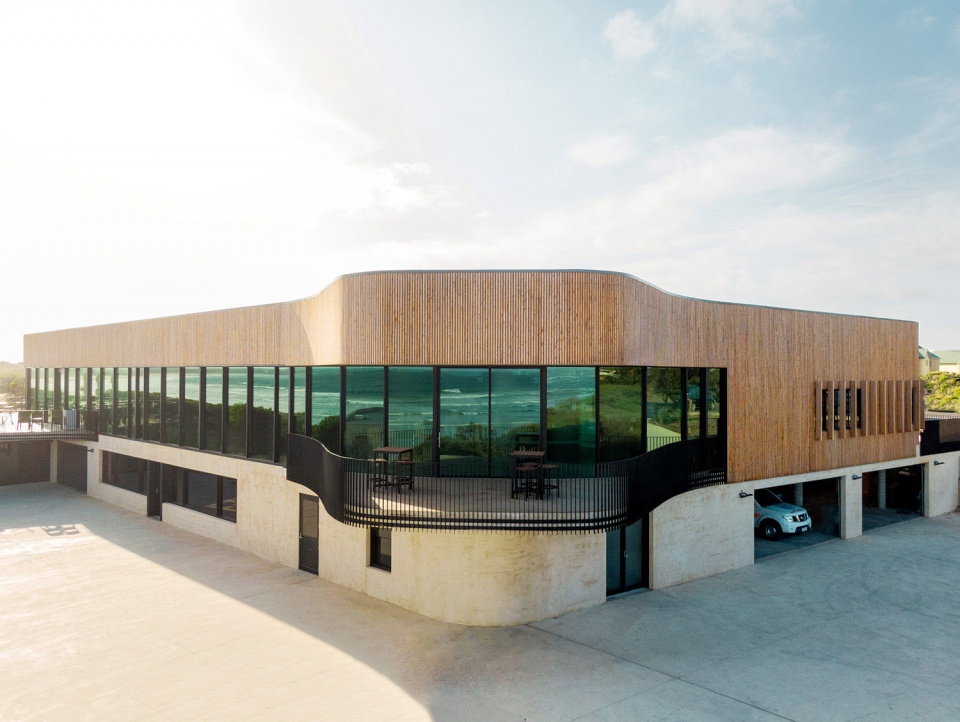
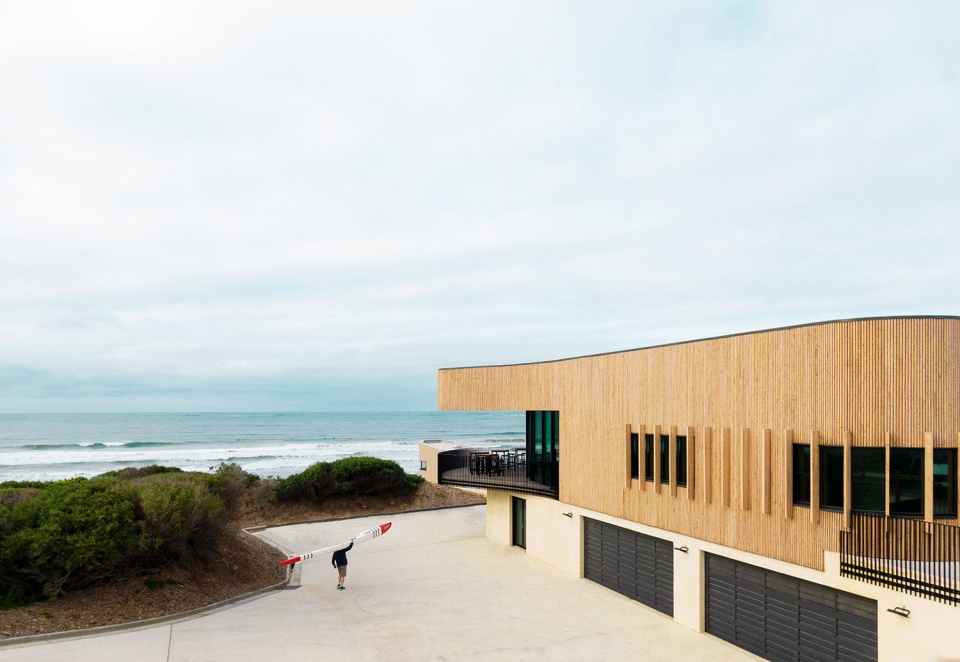
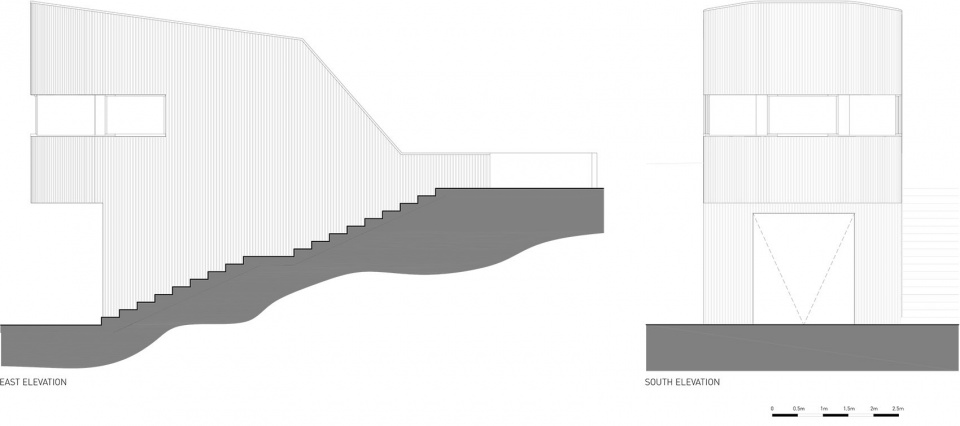
控制塔与俱乐部既分离,又相连,如同一块凸起的岩石,为志愿者提供最佳的沙滩监控点,并保护他们免受恶劣天气侵袭。控制塔是建筑的前哨,通过巧妙的施工安排,在整个建造过程中都作为海岸的灯塔和标志物,守望冲浪者的生命。
Separate yet clearly related, the control tower stands like a protruding rock formation positioned for optimal outlook to patrol the beach and shelter volunteers from harsh weather. The outpost acts as a coastal beacon or landmark which through clever construction phasing provided continual surf life guarding throughout the built.
▼控制塔位于建筑前方,control tower in front of the building ©Mengzhu Jiang / @BuildingArt
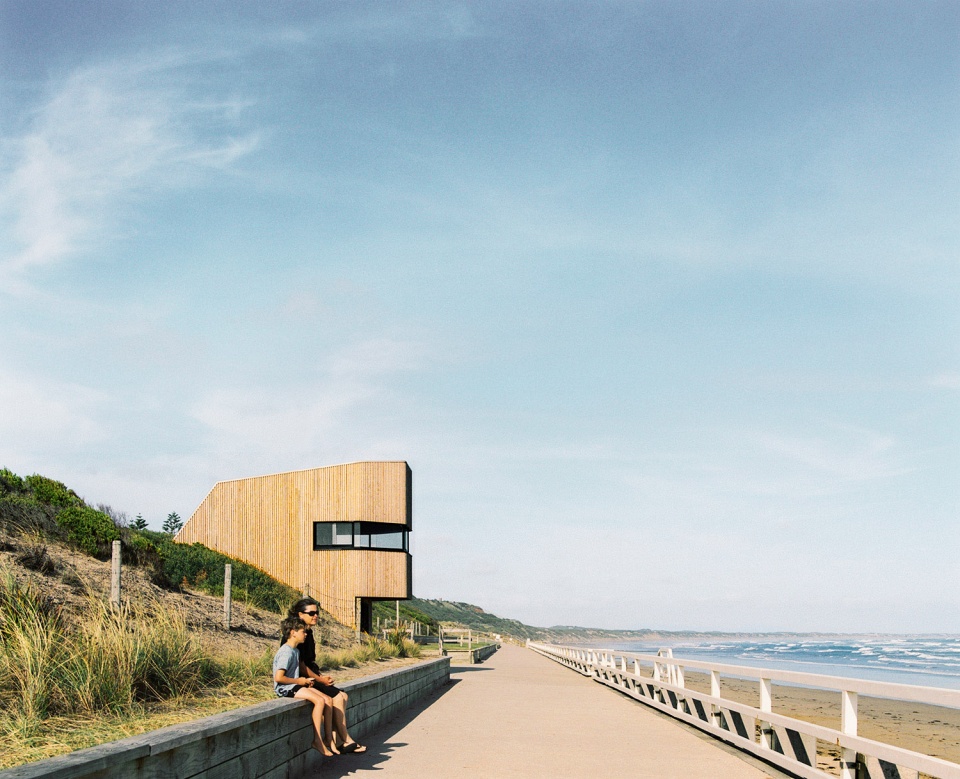
▼控制塔外观,形状如同一块凸起的岩石,external view of the control tower like a protruding rock formation ©Mengzhu Jiang / @BuildingArt
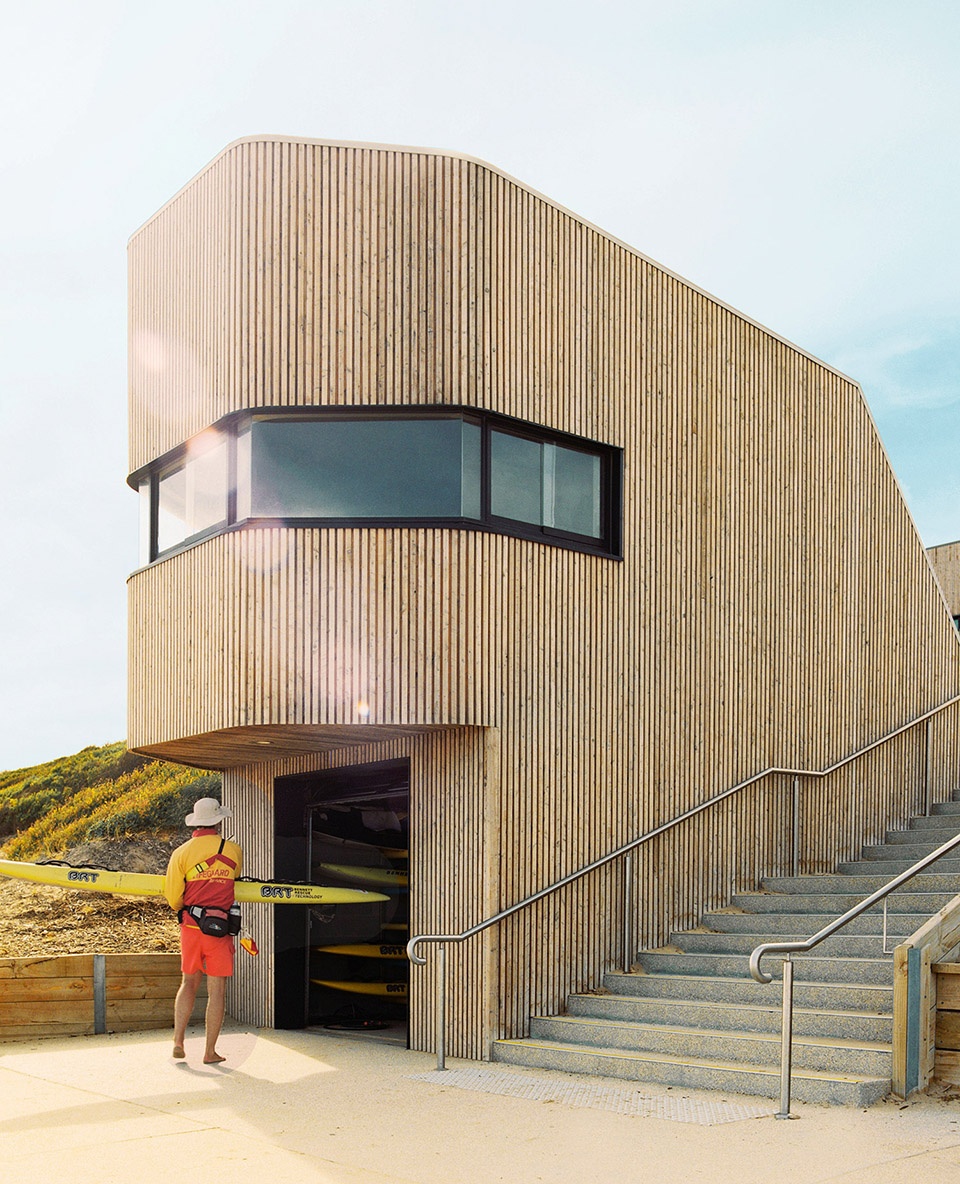
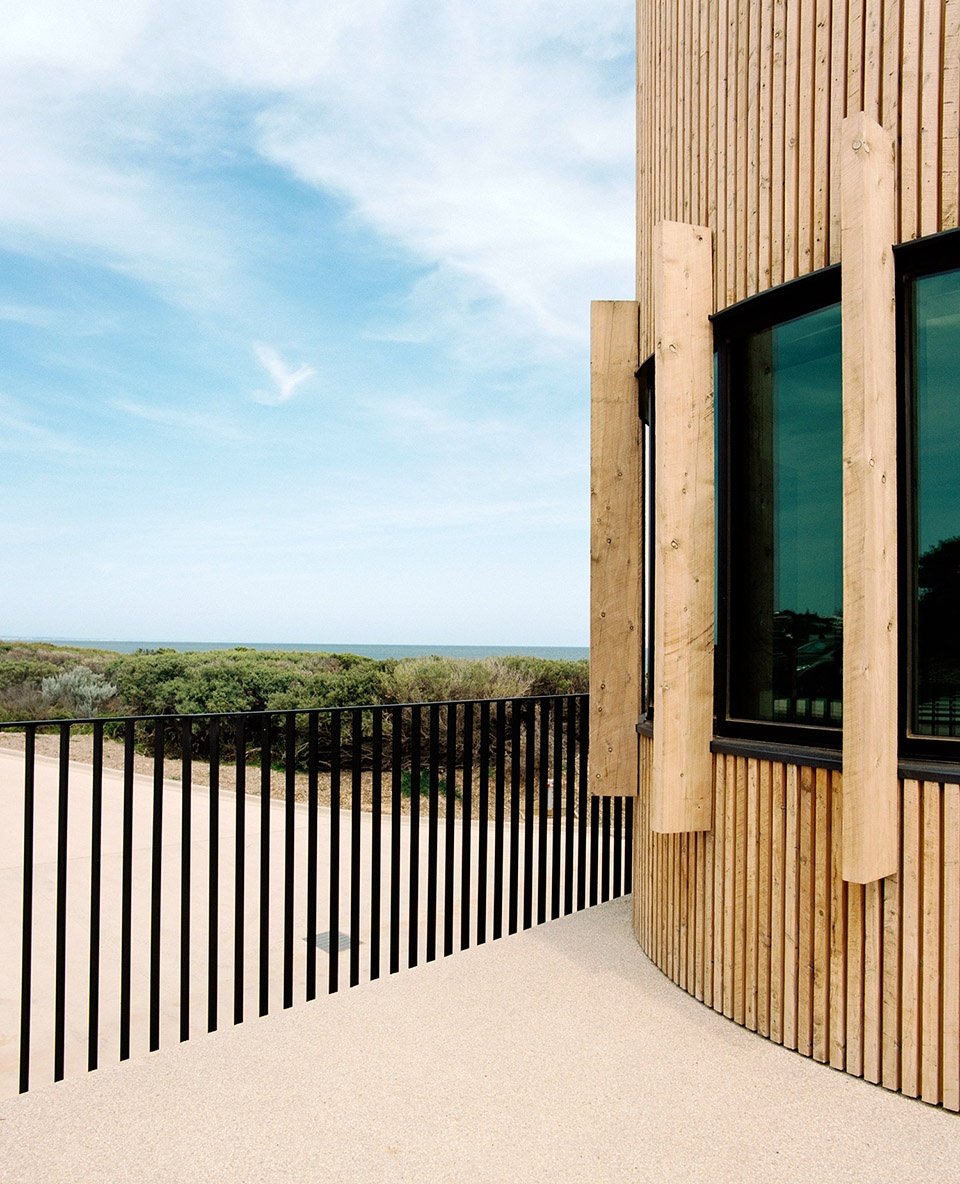
设计的选材以坚固耐候为标准,主要采用天然木材、深色金属、混凝土和玻璃。与大海和龟裂的沙丘相呼应,建筑在外形上特意弯曲,使阴影落在转角周围,模糊基地粗糙的边界。
The design is driven by a robust and weathered approach to materiality utilising natural timber, dark metal, concrete and glass. Echoing its connection to the ocean and eroded dunes, there is a deliberate curving allowing shadows to bleed around the corners and blurring any otherwise harsh contours.
▼通向建筑的阶梯,steps towards the building ©Mengzhu Jiang / @BuildingArt
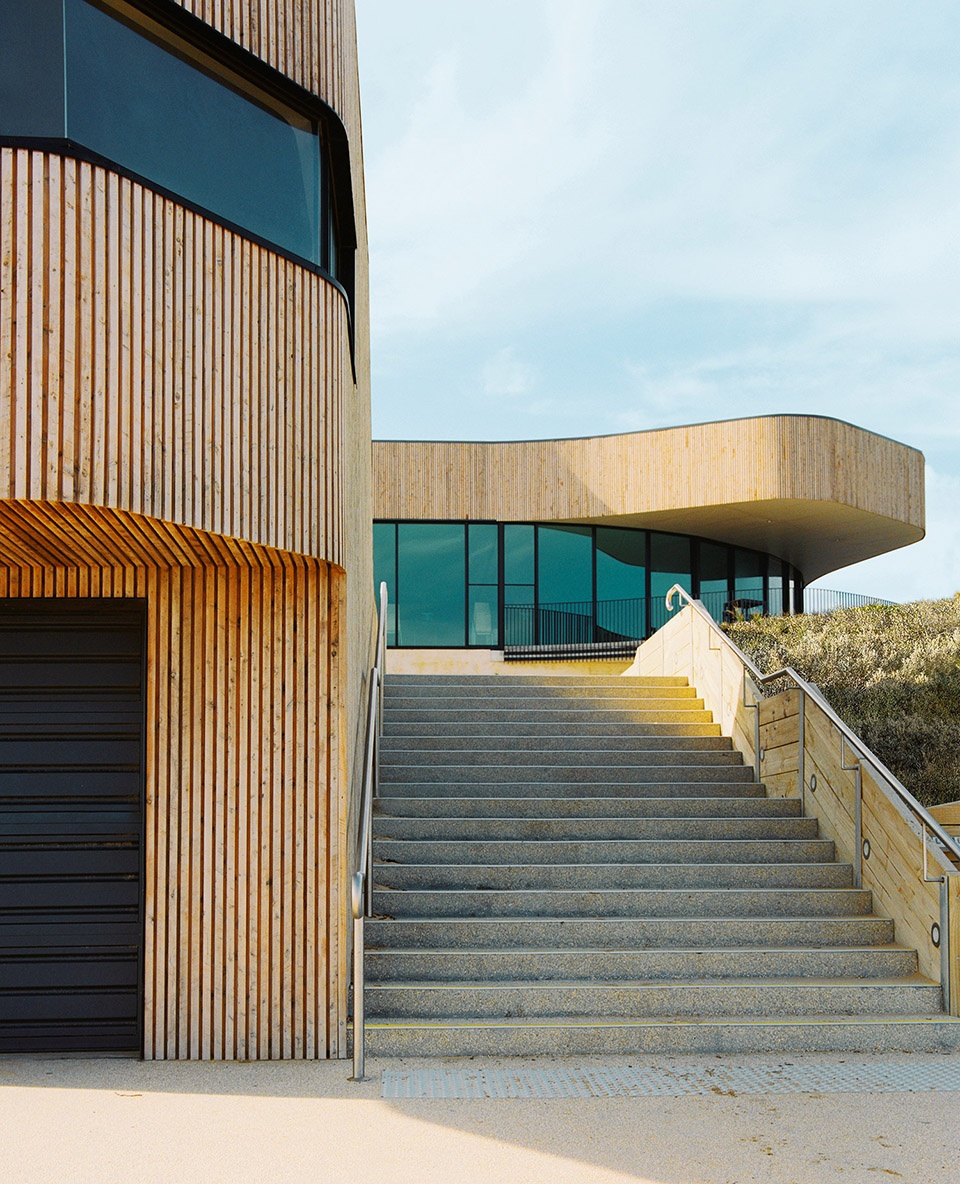
▼建筑外立面主要使用深色金属和木材,dark metal and wood mainly used for the building surface ©Mengzhu Jiang / @BuildingArt
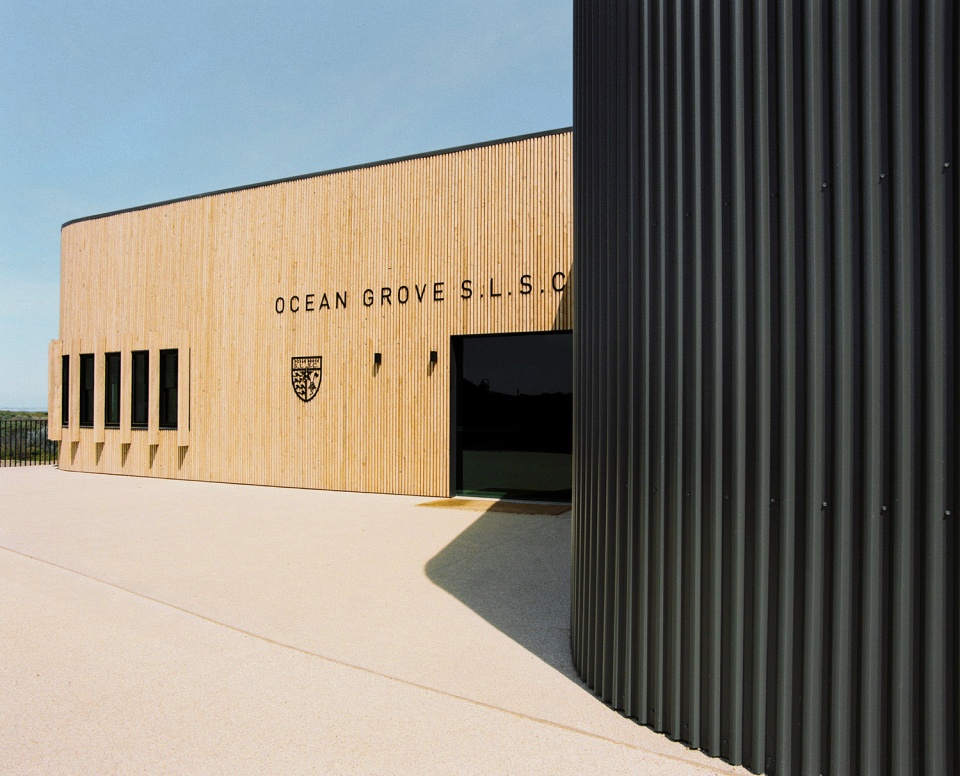
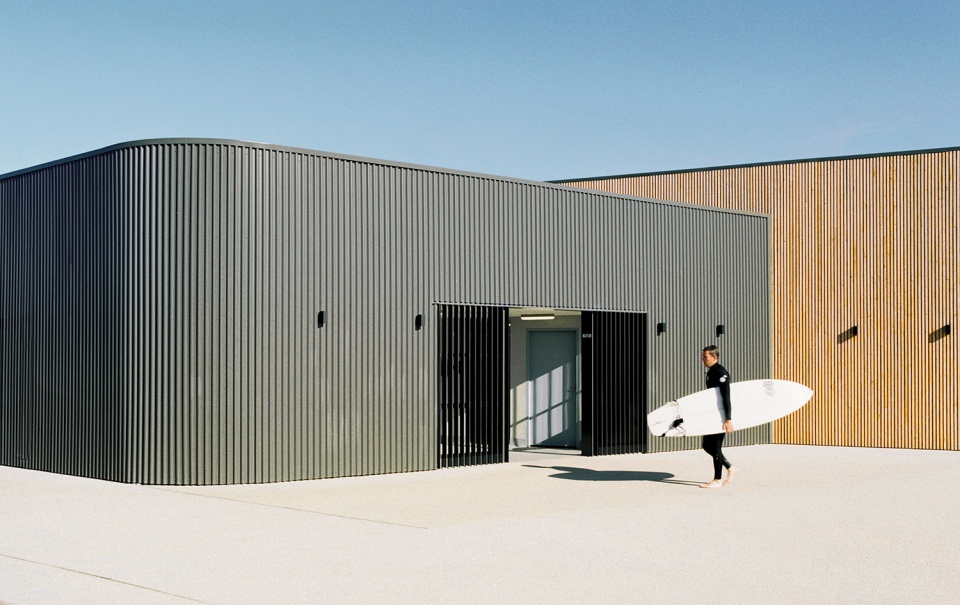
▼材料细部,closer view to the materials ©Mengzhu Jiang / @BuildingArt
此次重建工程的重要目的之一为重新构件原建筑的整体功能,项目更换了已有25年历史的旧结构,将Ocean Grove冲浪救生俱乐部的定位转变为一个社区聚集场所。除了完整的冲浪救生功能,项目内部还设置了多种可选择的使用方式,可移动的隔墙和综合隔音系统提供了丰富的空间形式,满足举办不同活动的需求。
Replacing the previous structure of twenty-five years, the significant rebuilding works intuitively involved reworking the holistic functioning of the centre to foster Ocean Grove SLSC’s position as a gathering place for the community. In addition to a comprehensive surf lifesaving program, a layered operational brief unfolds internally, with operable walls and integrated acoustic treatment to provide various configurations for hosting a wide range of functions.
▼二层室外露台,outdoor terrace on the second floor ©Mengzhu Jiang / @BuildingArt
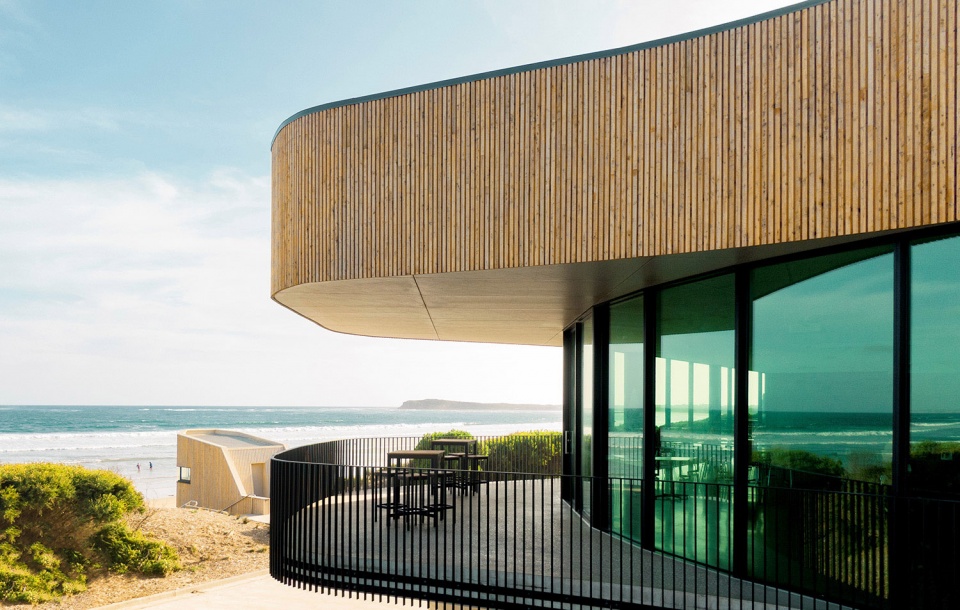
▼通透宽敞的多功能空间,transparent and spacious multifunctional space ©Mengzhu Jiang / @BuildingArt
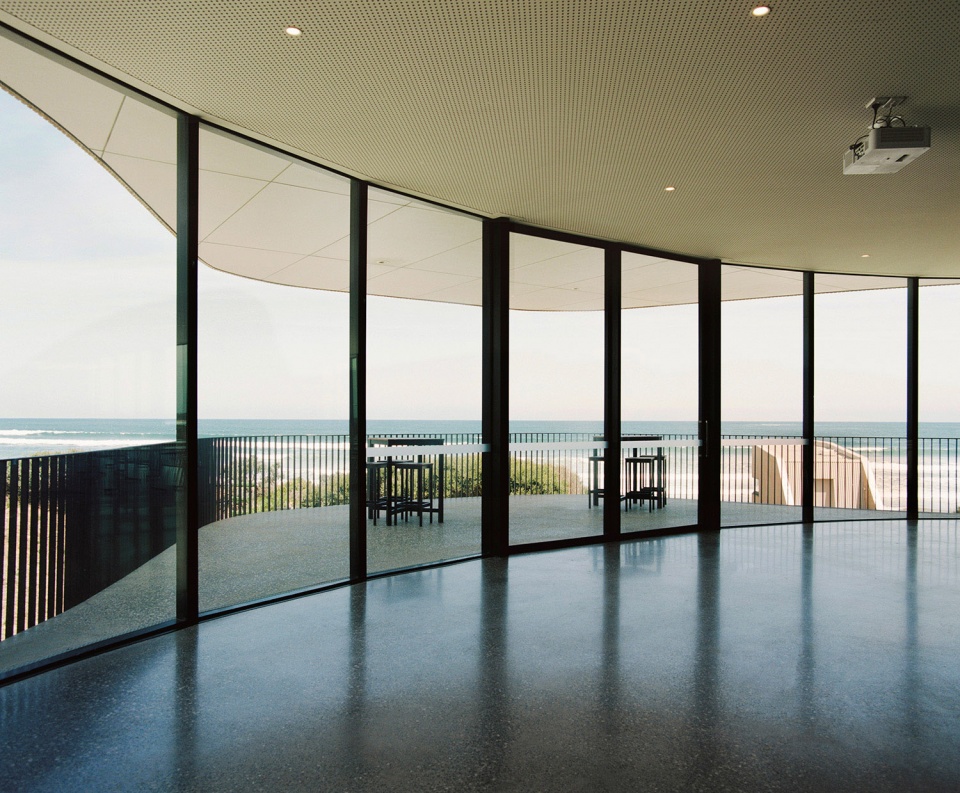
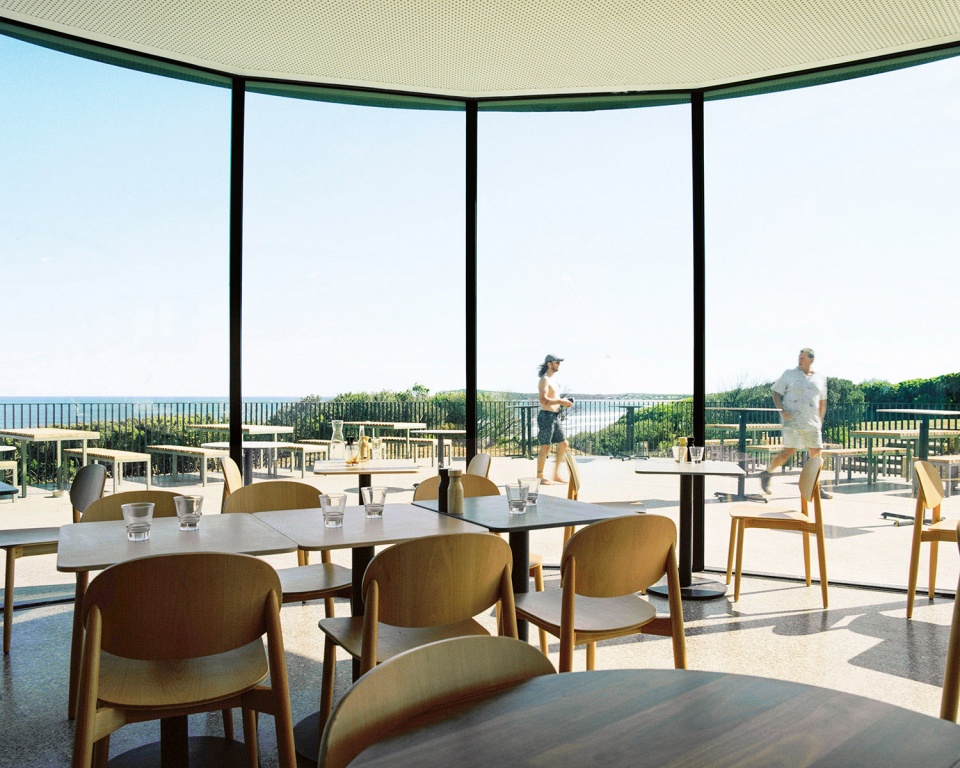
Ocean Grove冲浪救生俱乐部与基地、景观和社区相连,不着声色地建立了一个让人群聚集的场所,共享海滨美景。
Connected to site, landscape, and community, Ocean Grove SLSC is intentionally unobtrusive, subtly establishing a place where people come together around a shared appreciation of the waterfront.
▼清晨的建筑,building in the early morning ©Mengzhu Jiang / @BuildingArt
▼总平面图,site plan ©Wood Marsh
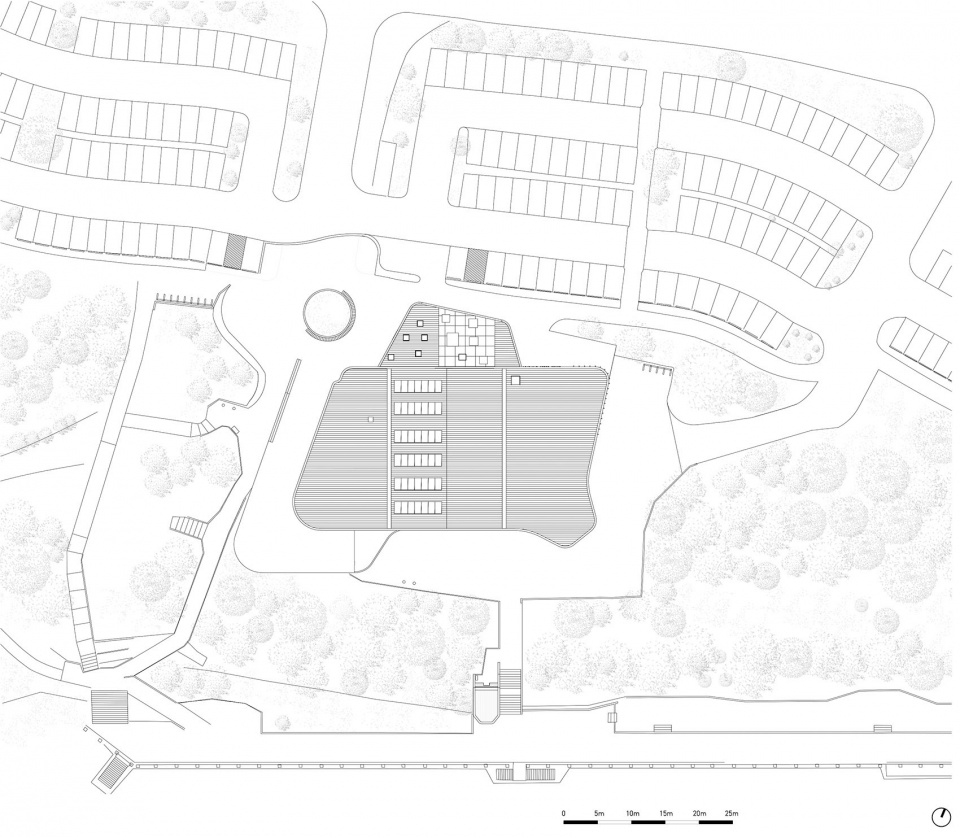
▼一层平面图,ground floor plan ©Wood Marsh
▼二层平面图,level 1 plan ©Wood Marsh
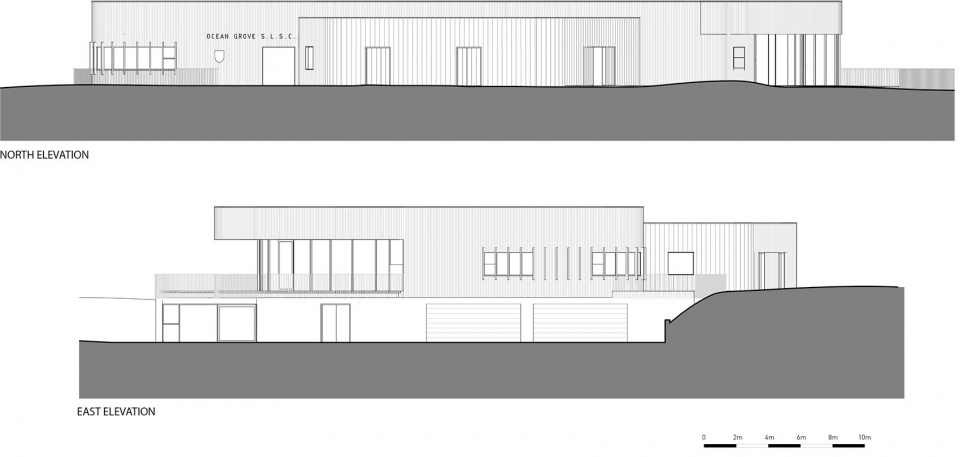
▼俱乐部立面图,elevations of the club ©Wood Marsh
▼控制塔立面图,elevations of the control tower ©Wood Marsh
Architect: Wood Marsh
Instagram: @wood_marsh
Website: www.woodmarsh.com.au
Project: Ocean Grove Surf Life Saving Club
Photography: Mengzhu Jiang / @BuildingArt
More: Wood Marsh 更多关于他们:Wood Marsh on gooood









很舒服的一个服务建筑
走!冲浪去!想起了《海角七号》