感谢 BNIM Workshop Architects 予gooood分享以下内容。更多关于他们:BNIM Workshop Architects on gooood。
Appreciation towards BNIM Workshop Architects for providing the following description:
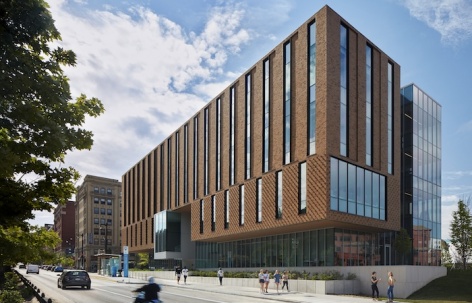
Marquette大学O’Brien Hall工商管理学院的翻新为该学校增添了活力,成为了一处先进的、以学生为中心的学习和创新场所。工商管理学院是一栋占地109000平方英尺的四层建筑,该专业在国内名列前茅,工商管理学院的课程和管理与领导力研究生院的课程都在此处开展。商学院位于校园中显眼的位置,这里被学生们的日常氛围所包围,并且与校园其它部分和周围社区有着紧密的联系,设计者在这里打造了一条重要的校园走廊,作为在校师生以及来访的行业合作伙伴及导师的欢迎空间。
The new O’Brien Hall College of Business Administration at Marquette University energizes the campus community as a state-of-the-art and student-centric destination for learning and innovation. The 109,000 square foot, four-story facility is home to the university’s nationally ranked College of Business Administration programs, the Graduate School of Management and Leadership programs. Immersed in daily activity at a highly visible corner of campus, the College of Business strengthens the university’s relationship with its surrounding community context and helps establish an important corridor to campus as a welcoming space for students, faculty, and visiting industry partners and mentors from the across the business community.
▼项目概览,Overall view © HALL + MERRICK PHOTOGRAPHERS
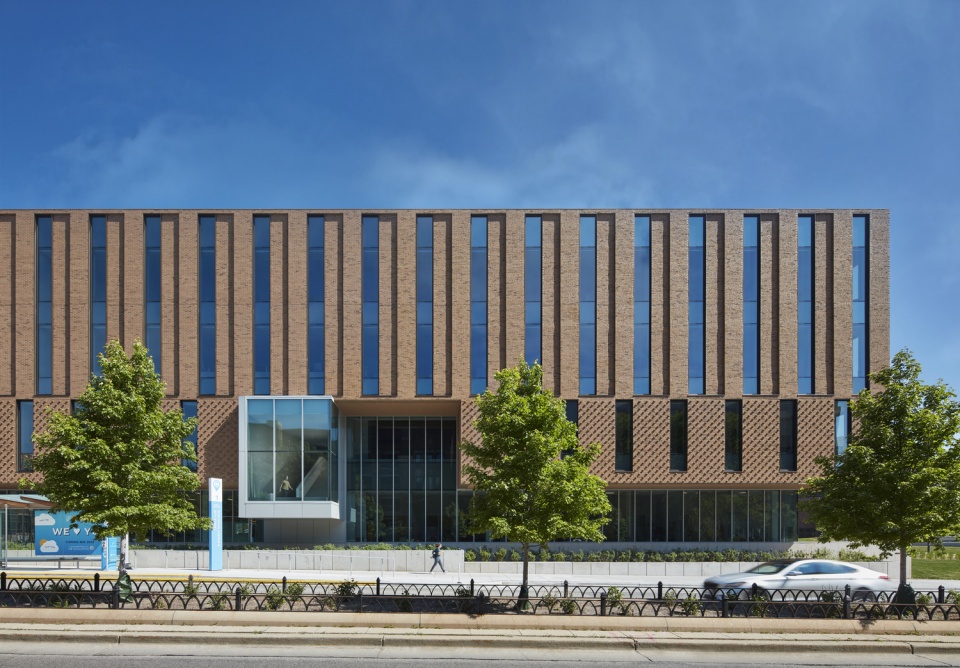
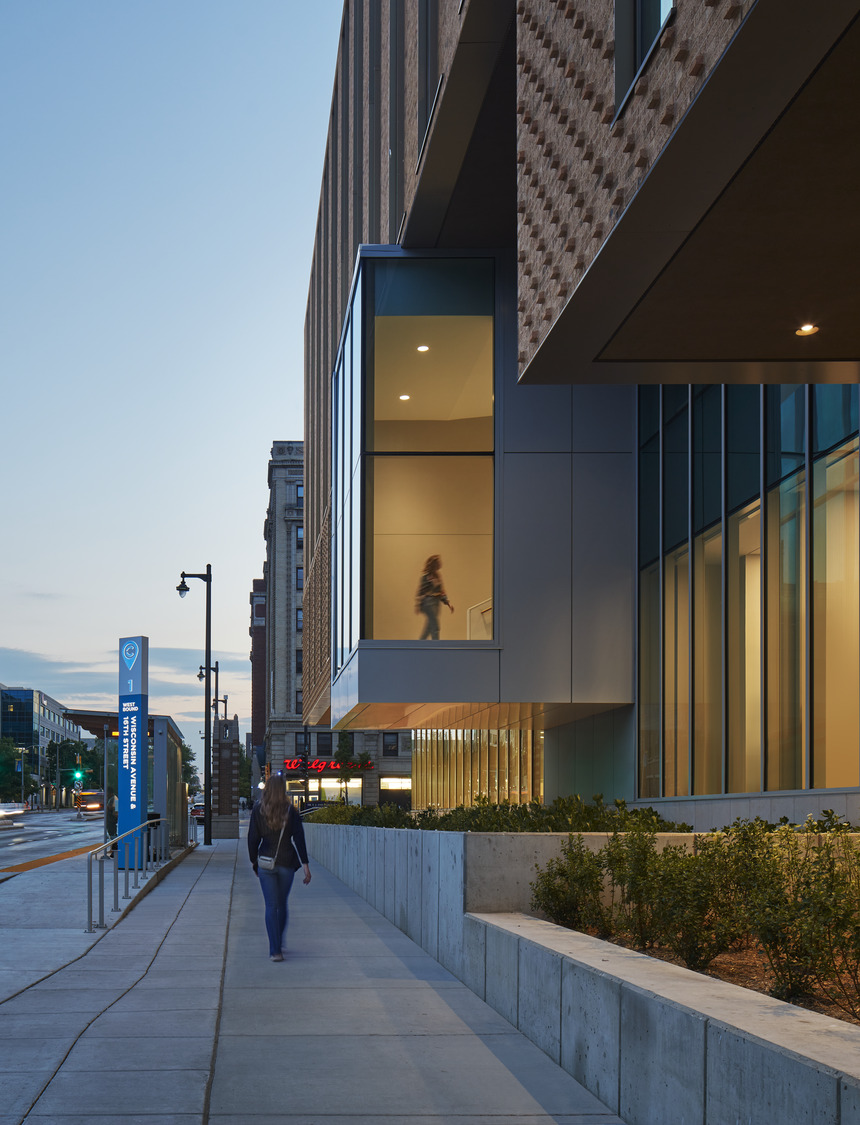
▼街道侧视角,Street view © HALL + MERRICK PHOTOGRAPHERS
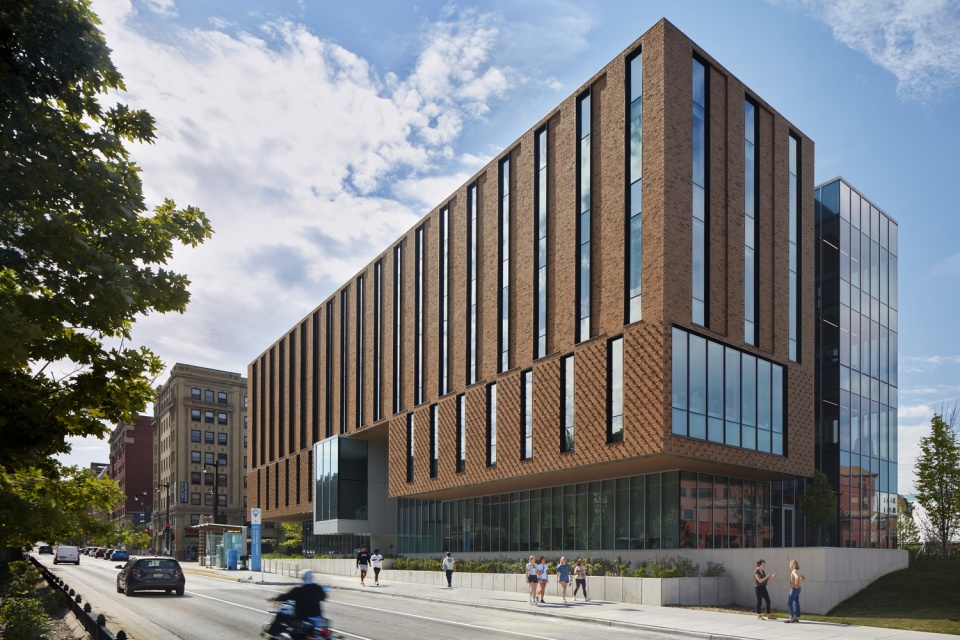
O’Brien Hall被建造为一个鼓舞人心、可持续且包容的校园设施,旨在为整个校园提供学习、互动和福利的服务。本项目设计受到以打造新设施来提升商业教育愿景的启发和指导,塑造了一个具有协作型、吸引力和以学生为中心的环境,让学生能够在探索学术的旅程中逐渐成为各自领域未来的领袖。
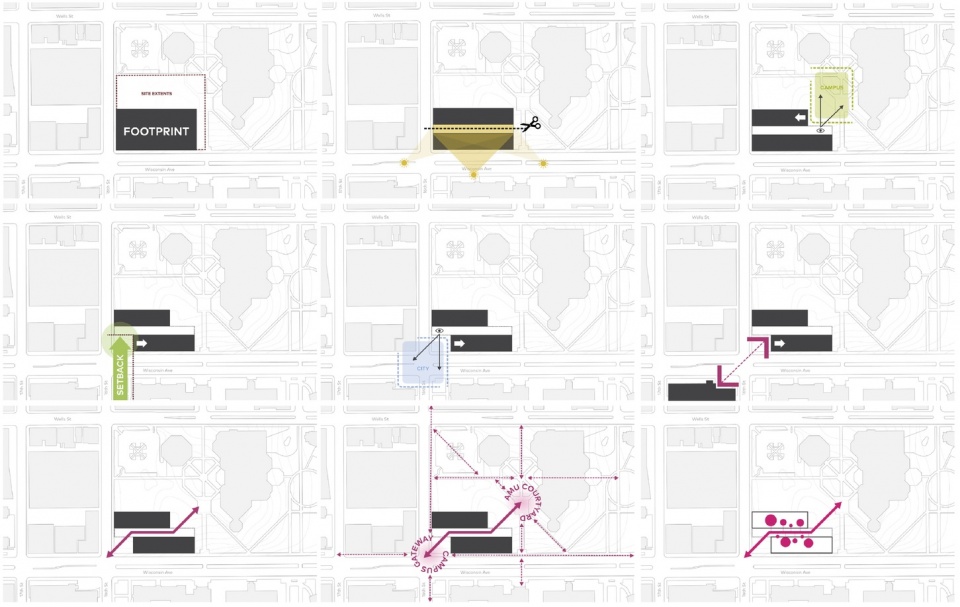
▼用地分析图,site analysis © BNIM Workshop Architects
The O’Brien Hall is an inspiring, sustainable, and inclusive facility designed to serve the college and campus community in learning, engagement, and well-being. Inspired and guided by the vision to create a new facility to elevate business education, the new College of Business creates a collaborative, engaging, and student-centered environment that empowers students on their academic journeys to becoming future business leaders within their fields.
▼入口广场,Entrance plaza © HALL + MERRICK PHOTOGRAPHERS
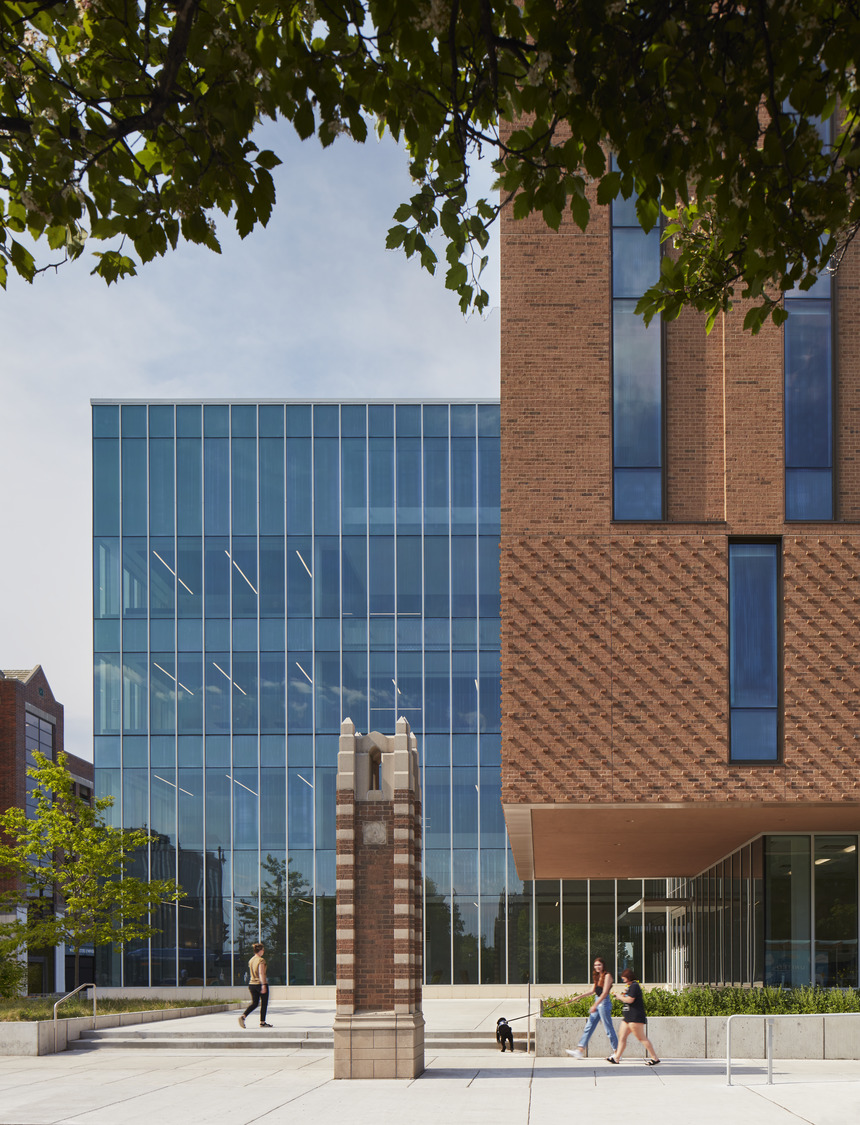
▼从街道侧看向建筑,View of the building from the street side © HALL + MERRICK PHOTOGRAPHERS
自从2023年春季学期开放以来,这栋建筑已经成为工商管理学院和大学学生们的重要校园建筑。设计者深思熟虑地考虑了这栋建筑作为校园资源的责任,为所有用户打造了无障碍、包容和相互交流的场所。灵活化的设计为师生提供人性化的学习和聚集空间,同时也强调了校园内的互动和参与,这样能够提高其在学其中的利用率。本设计还专门考虑了工商管理学院独特的规划目标和愿景,采用了灵活的策略,使其能够有效地应对学院在大学校园生态系统中的发展角色。包容性设计的重点是打造宽敞的空间、明晰并增强路径、程序化空间组织的视觉同名度和清晰度、引入优质的照明和自然光线、减少感官噪音,营造舒适的音效氛围、在空间中全面安装无障碍设施以及打造空间类型的多样性,通过以上手段来实现所有用户的公平体验。
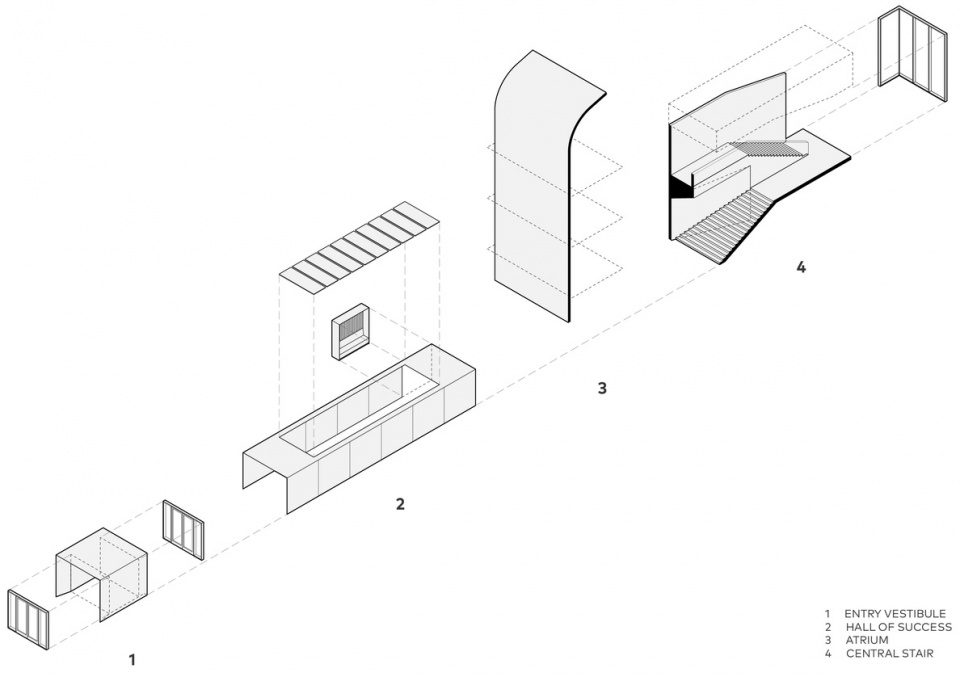
▼轴测分析图,axo diagrams © BNIM Workshop Architects
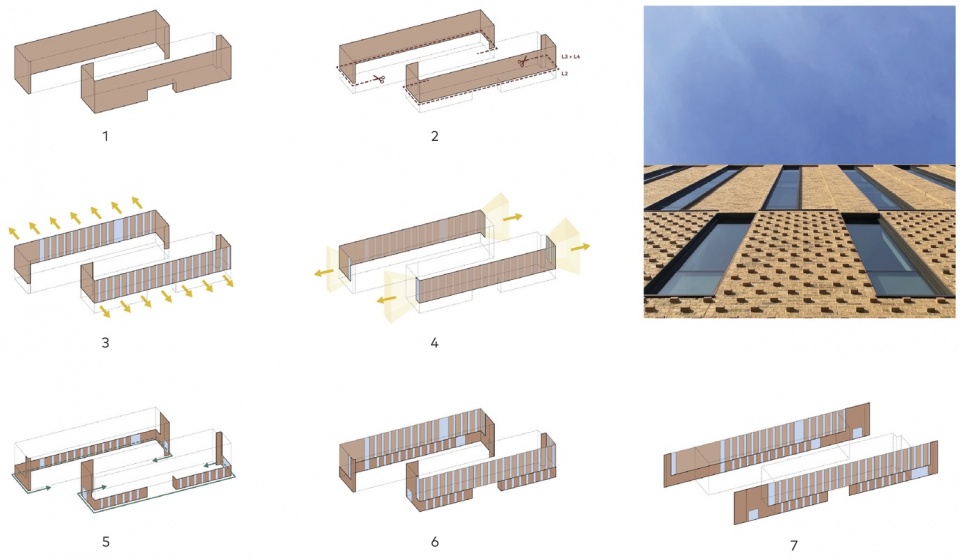
▼立面分析图,facade analysis © BNIM Workshop Architects
The building has become an important campus destination for the college of business administration population and for the larger university student body since its opening for the spring semester of 2023. The building thoughtfully embraces its responsibility as a campus-wide resource, welcoming all building users to engage with each other, faculty, and the business community in accessible, inclusive, and convening spaces. Flexible and human-purposed study and gathering spaces are designed to emphasize interaction and engagement, supporting high utilization from the student and campus community during the facility’s inaugural semester. The facility’s purpose-built design supports the college’s unique programmatic goals and vision while employing flexible strategies for that enable it to successfully respond to its developing role as a university amenity within the campus ecosystem. Inclusive design strategies focus on providing generous space, enhanced wayfinding and clear paths, visual transparency and clarity of programmatic spatial organization, quality lighting and daylight, reduction in sensory noise, comfortable acoustics, accessible technology, and a well-rounded diversity of space types to support equitable experiences for all building users.
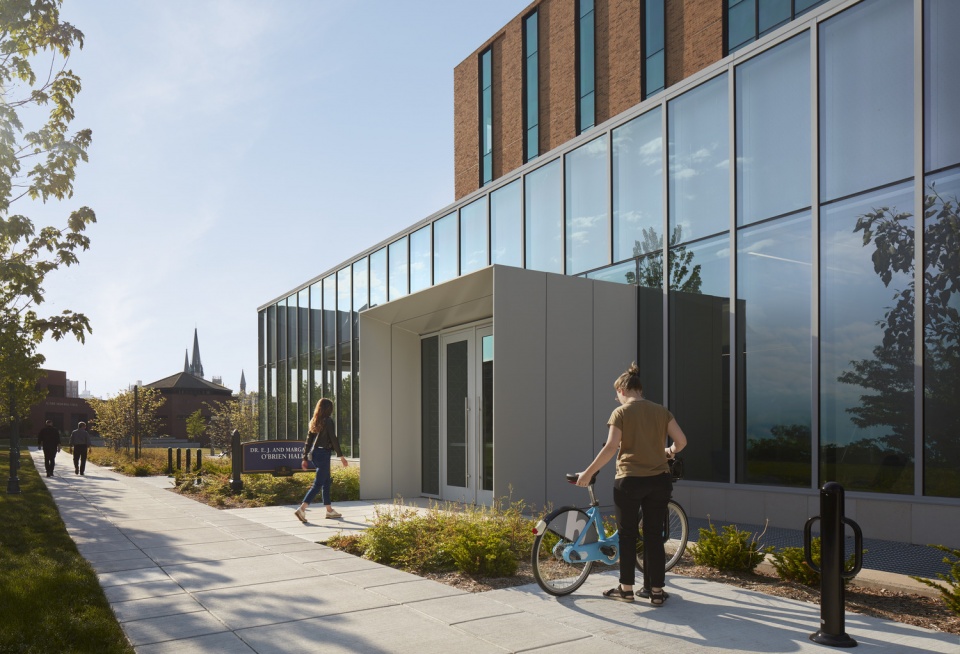
▼建筑入口处,Entrance © HALL + MERRICK PHOTOGRAPHERS
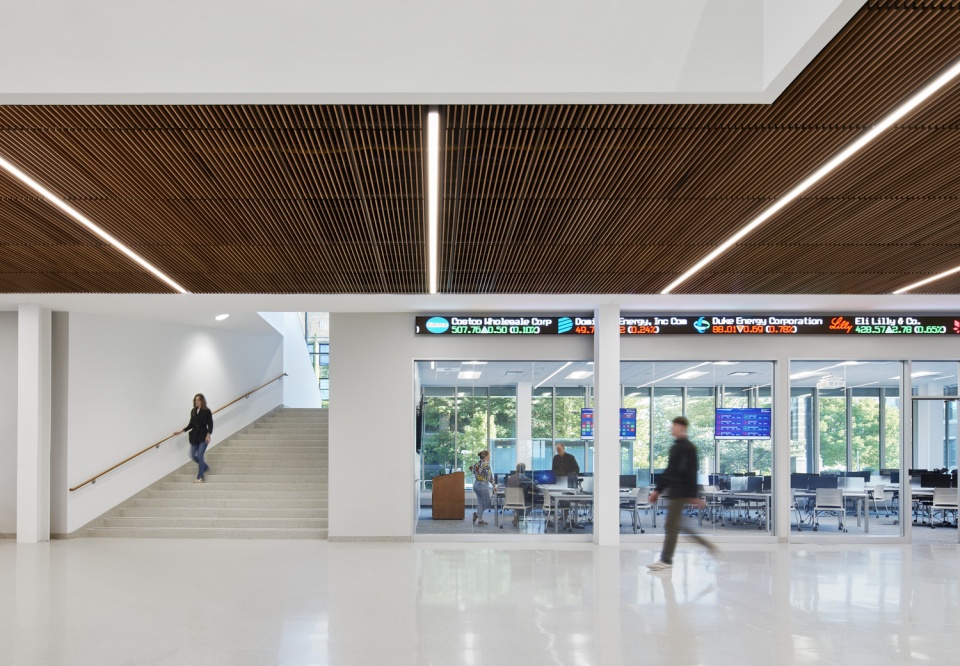
▼首层大厅,Hall © HALL + MERRICK PHOTOGRAPHERS
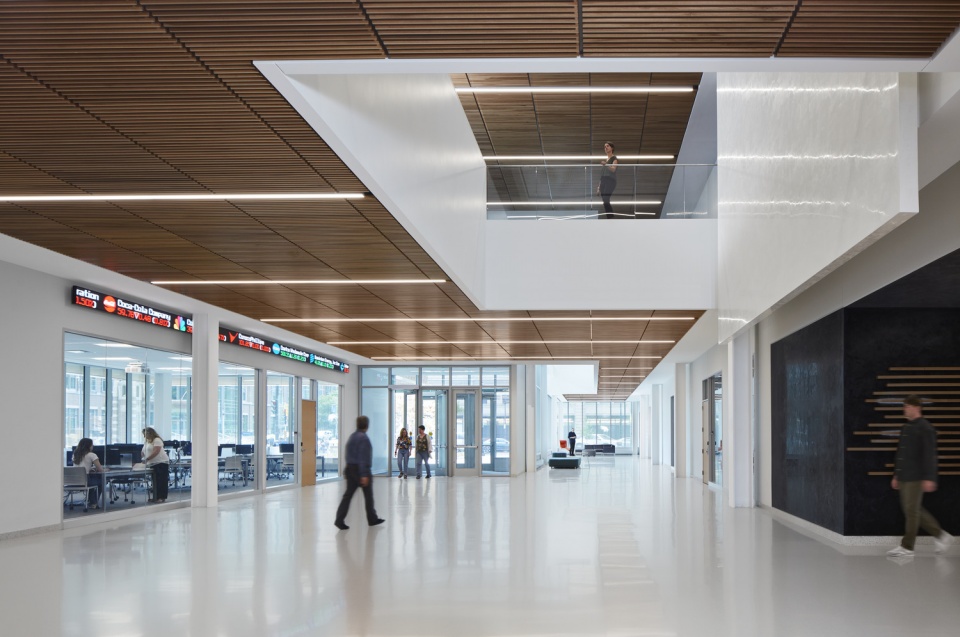
▼中央中庭,Central atriumr © HALL + MERRICK PHOTOGRAPHERS
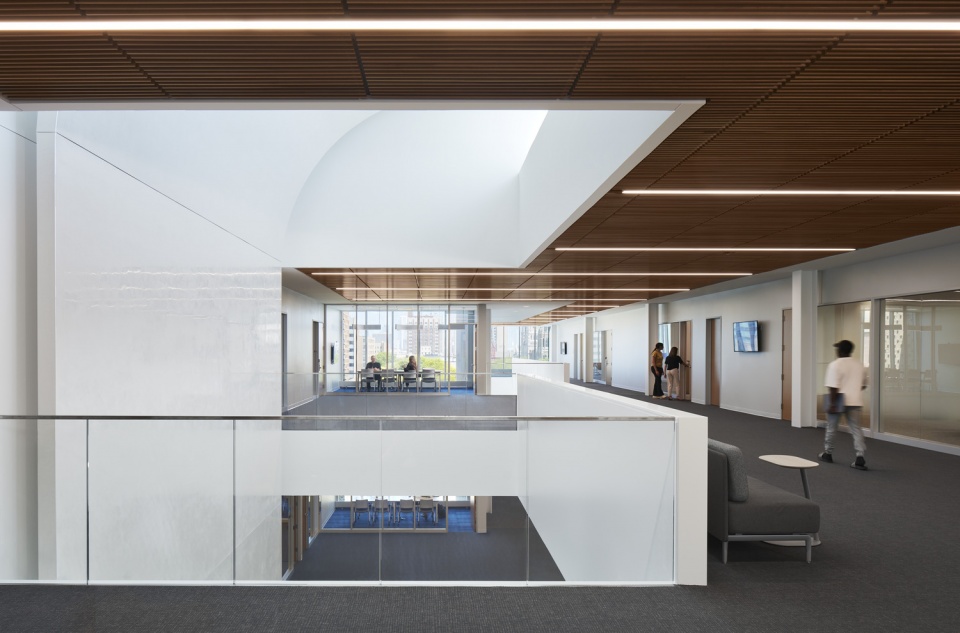
设计者在O’Brien Hall打造了一条连接校园的通道以及一个聚集空间,为学生们和大型商业团体的聚集活动、课程、学习和交流提供空间,进入建筑内部首先是迎接访客的宽敞的中央大厅以及中庭空间,这里有着充足的自然光线,能够使人联想到整座校园与城市之间的联系。建筑内的主要楼层光线充足,包括一系列自主学习教室、灵活的活动空间、学生商业职业支持中心、学习空间、最先进的应用投资管理实验室和一家全新的咖啡厅,这里已成为学生和教师们经常光顾的地方。设计者还在室外打造了绿地和户外聚集空间。此外,多功能活动空间还能够根据不同需求灵活地调整其大小和使用方式,能够容纳教育和专业活动,以及网络的使用。本项目为工商管理学院的大型教学提供了必要的空间,还能够在这里举办特别活动,例如欢迎嘉宾来此演讲、行业合作伙伴和当地商界的会议等。
Establishing a welcoming thoroughfare to campus as well as a convening space where students and the larger business community will gather for special events, classes, studying, and socializing, the O’Brien Hall greets building visitors with a central lobby and atrium space that provides generous daylight and a meaningful first impression and connection to the campus and city beyond. The daylight-filled main floor of the building includes a series of active learning classrooms, a flexible event space, the student and business career support center, study spaces, a state-of-the-art applied investment management lab, and a new café, which has become a highly frequented hub for students and faculty that offers a neighboring greenspace and outdoor gathering space. Additionally, a multi-use event space, with the ability to flex in size and function as needed, accommodates educational and professional events and networking uses. This feature provides essential large-scale instructional space for the college of business administration with the ability also to serve special events to welcome guest speakers, industry partners, and conferences from the local business community.
▼学习交流空间,Learning and communication space © HALL + MERRICK PHOTOGRAPHERS
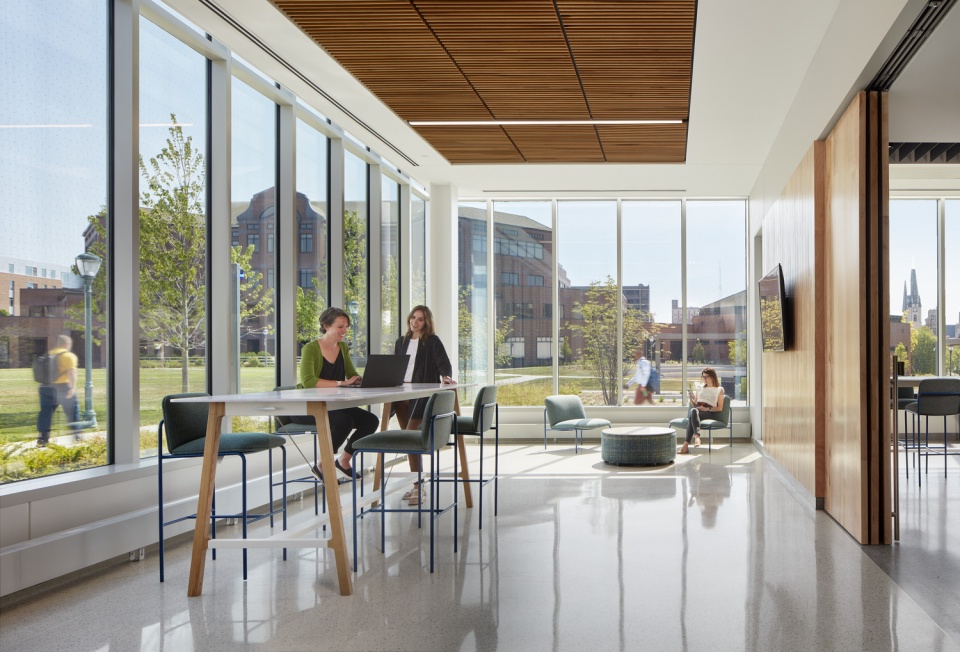
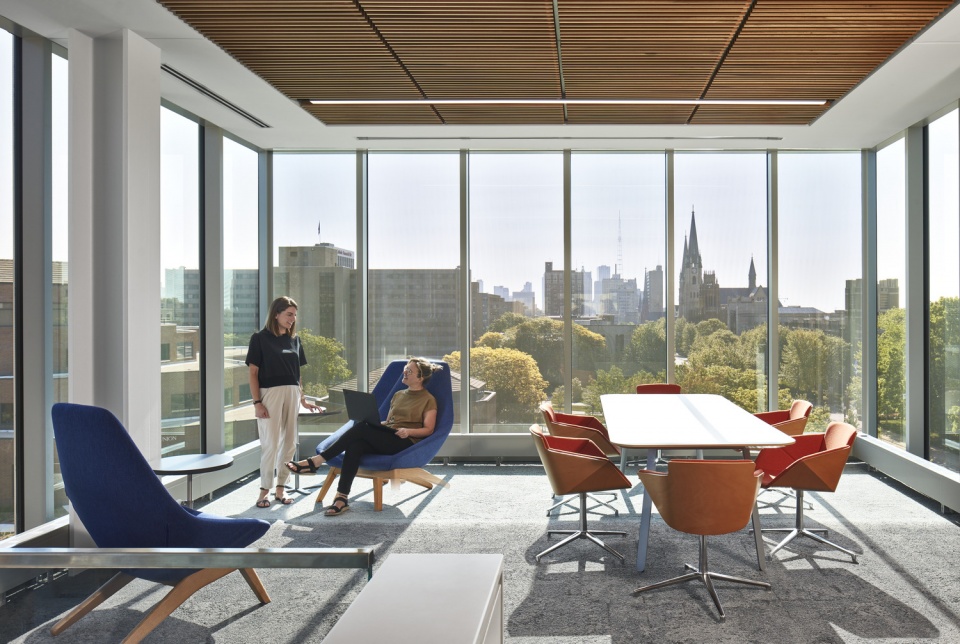
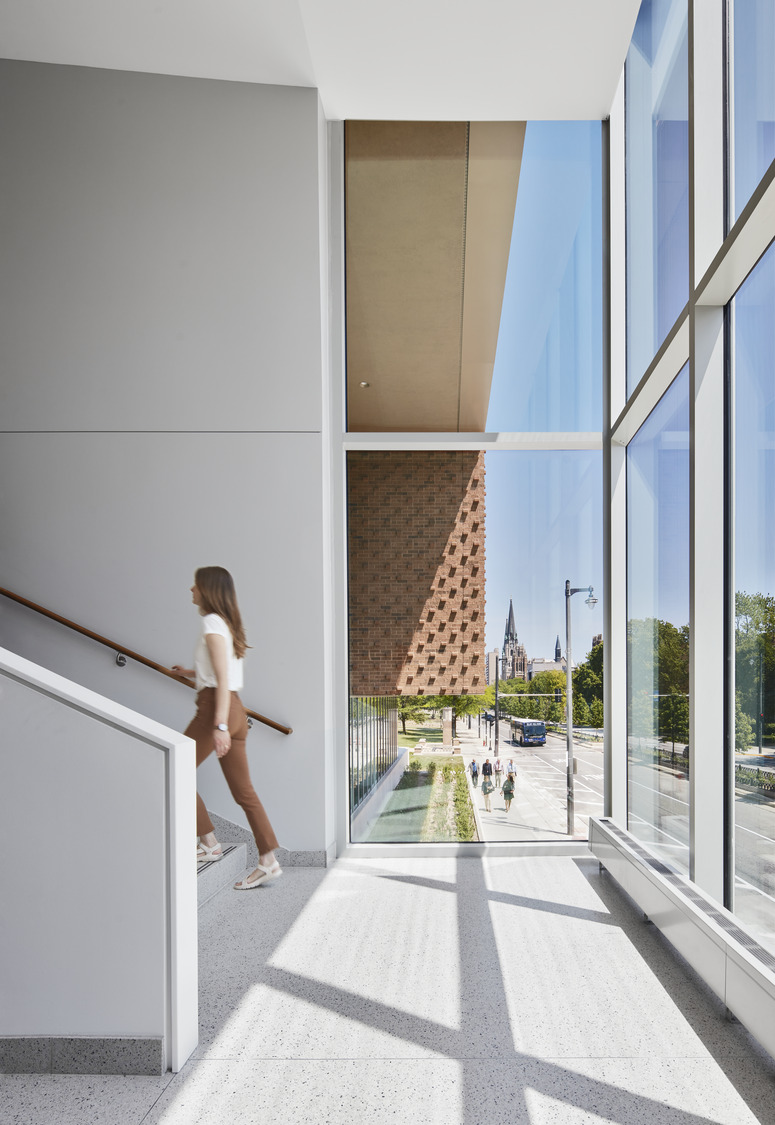
本项目鼓励来访者通过光线充足的中央楼梯以及东西两侧的楼梯前往较高楼层,在那里设置了一系列学习空间、多学科技术交互的教室、最前沿的商业资源和可供个人及团体使用的会议室。设计者有意将教职工办公室穿插布置在所有楼层,这样能够为学生和教师之间提供更多的交流与合作的机会。同样的,行政董事会议室的所在位置便于允许来访者寻找并参观,这里也成为这栋建筑流通和社交空间的积极组成部分。在创新实验室和演讲空间中能够模拟教师和行业合作伙伴的面试、推介和演示等活动,帮助学生们在进入现实世界之前进行商业场景的准备。建筑内的其它支持商业教育的其它空间,例如为管理研究生学院、高等教育项目和系领导提供的高管教育服务;除此之外,还有包含82个座位的阶梯教室、行为实验室和专门的协作教室,这些空间将来自不同项目的学生聚集在一起,通过跨学科的商业课程和活动来取得相应的进步。
Visitors are encouraged to take the daylight-filled central stair as well as the east and west stairways to the building’s upper floors where a range of study spaces, hybrid technology equipped and multi-disciplinary classrooms, and state-of-the-art business resources and meeting rooms are available to both individuals and groups throughout the building. Staff and faculty offices are intentionally interwoven with classrooms on all floors to provide enhanced opportunities for collaboration between students and faculty. In the same approach, an executive boardroom is strategically placed to provide access and visibility to visitors, becoming an active part of the building circulation and social spaces. An innovative lab and pitch space prepares students for real-world business scenarios by simulating interviews, pitches, and presentations to faculty and industry partners. Additional specialized spaces to support business education include an executive education suite that serves the Graduate School of Management, executive education programming, and department chairs; an 82-seat tiered classroom; a behavioral lab classroom; and dedicated collaboration classrooms to bring students together from across programs for excellence in interdisciplinary business courses and events.
▼通高的空间,Full height space © HALL + MERRICK PHOTOGRAPHERS
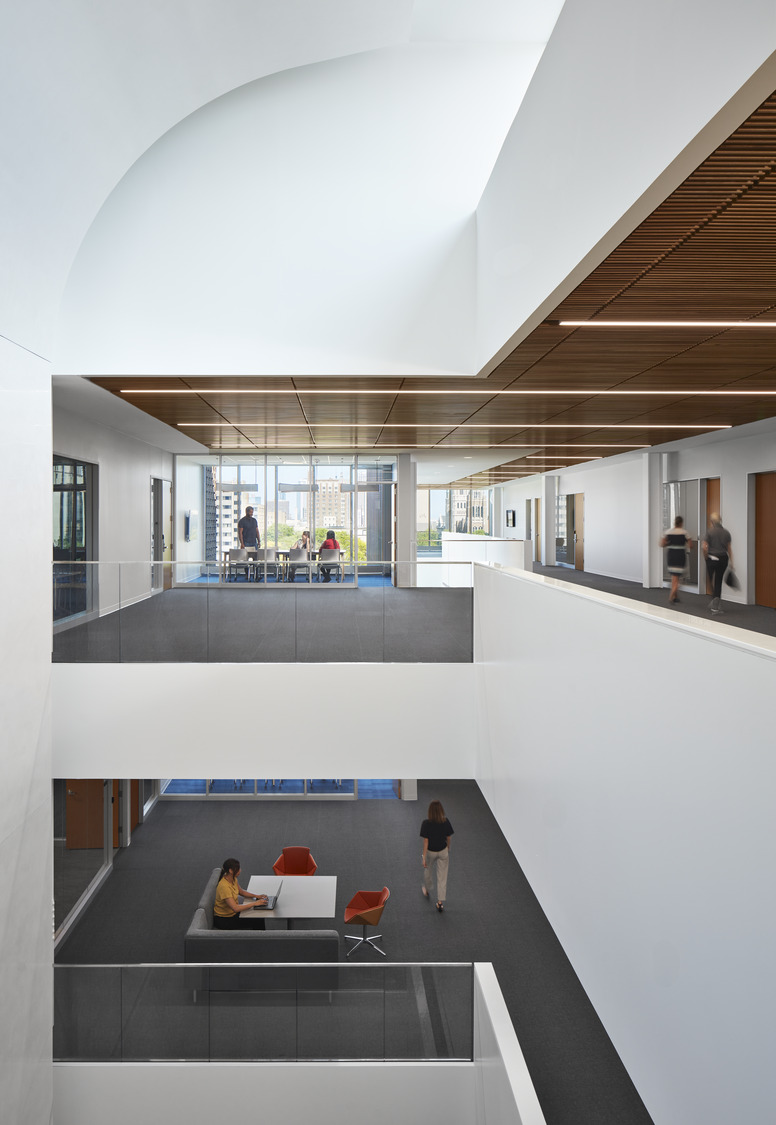
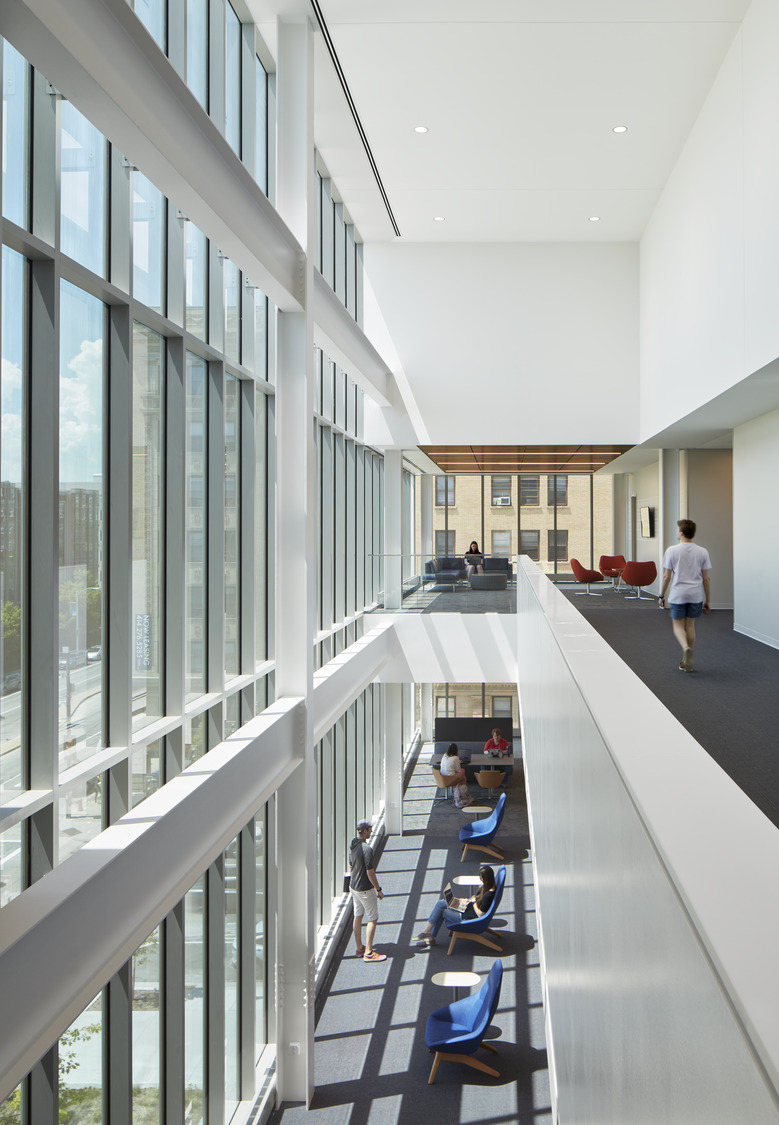
▼楼梯处,Stairs © HALL + MERRICK PHOTOGRAPHERS
设计者通过采用高度协作的设计手法,实现了在难以预测的市场环境下有效管理大学的预算和资源,并完成了维护设计完整性的愿景, 设计者与客户团队以人性和毅力应对了本次的设计挑战。本项目的设计方案在未来很长一段时间内将会作用于工商管理学院,作为该大学历史上最大的完全由捐赠者资助的项目,商学院的落成标志着一个重要的里程碑,并体现了学院利益相关者对帮助学院发展的承诺。在商学院的开幕典礼上,工商学院代理院长表达了这一转型项目的成功及其影响:“我们遵循设计原则坚持不懈地打造了一座伟大的城市建筑,并将其锚定在这个重要的位置,通过精心的设计增强了校园的活力,并为[大学]找到了建立内外联系的方法。”
Through the implementation of a highly collaborative design process, stewardship of the university’s budget and resources within an unpredictable market climate, and upholding of the design integrity and vision, the design and client team navigated challenges with resilience and perseverance. The resulting design solutions that emerged from this process will serve the college of business administration long into the future. As the largest fully donor-funded project in the university’s history, the College of Business marks a significant milestone for the university and demonstrates the commitment of the college’s community of stakeholders in helping bring this project to fruition. At the opening dedication for the College of Business, the Acting Dean of the College of Business Administration described the success and impact of this transformational project, “our design principles held strong to create a great urban building, to anchor this important gateway corner, to thoughtfully design the site to enhance and energize this part of campus, and to find ways to create connection, both within and beyond the boundaries of [the university].”
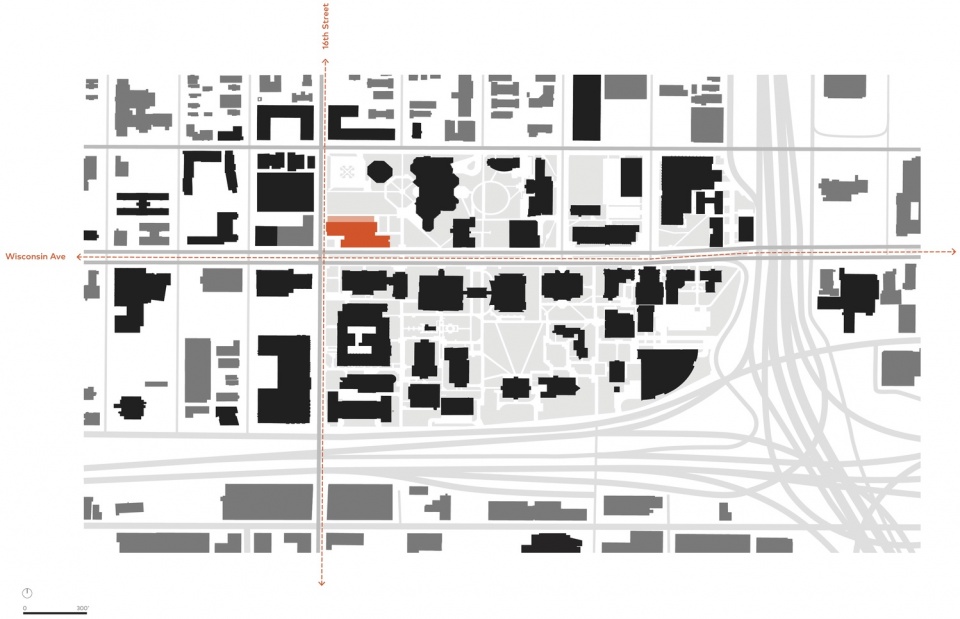
▼项目区位,site plan © BNIM Workshop Architects
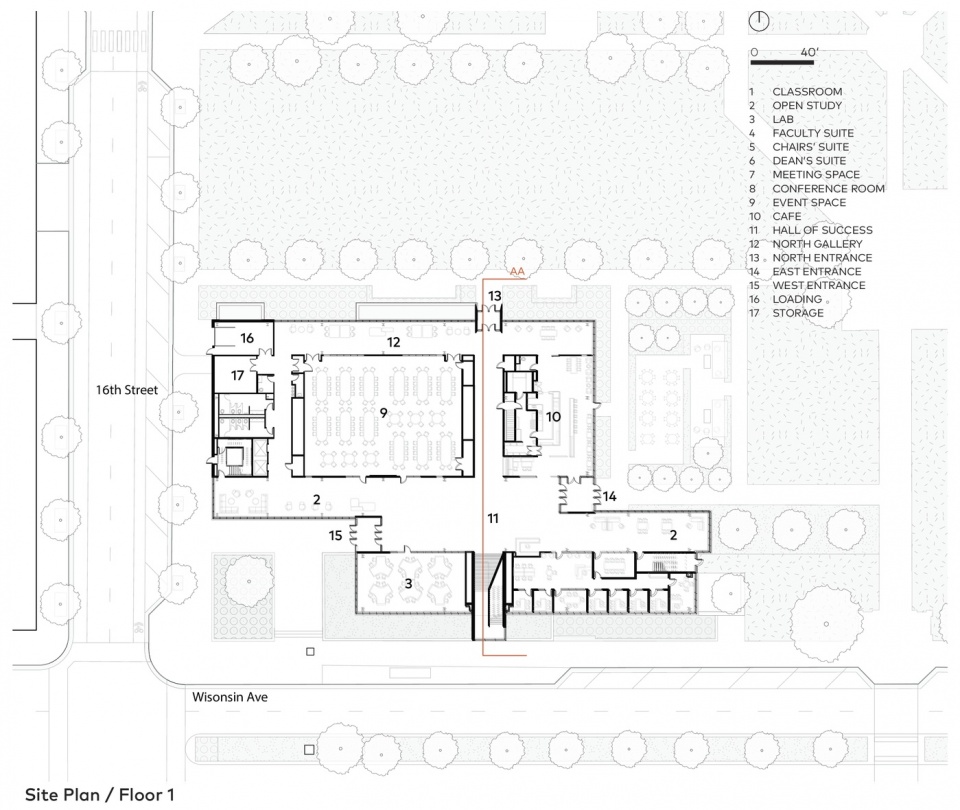
▼首层平面图,ground floor plan © BNIM Workshop Architects
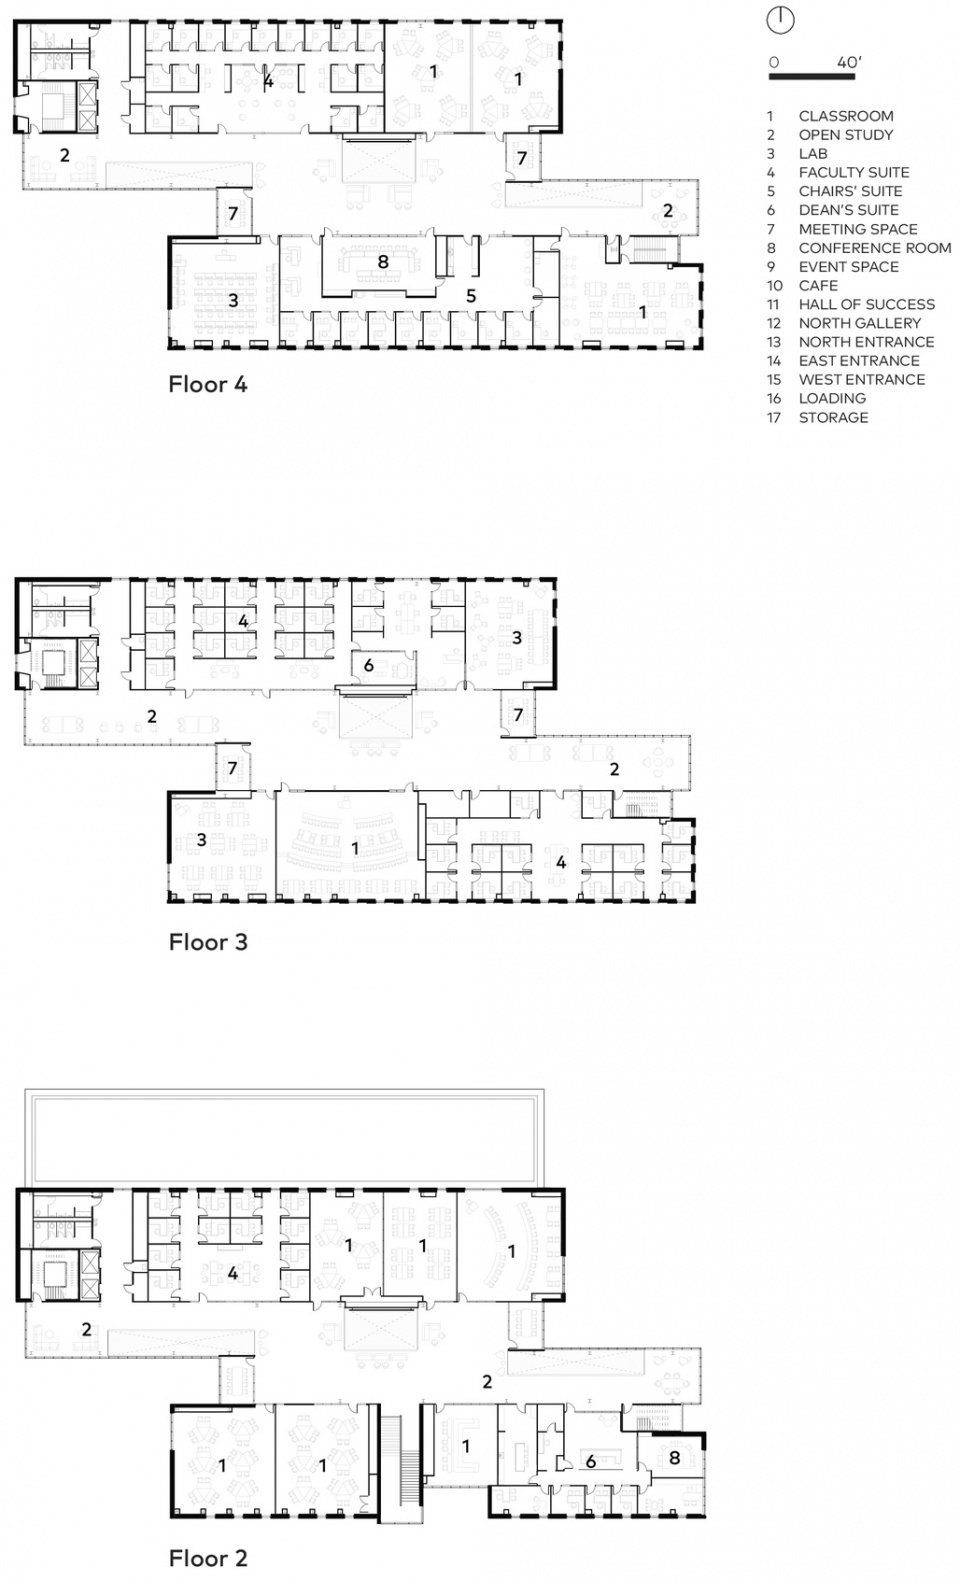
▼其它层平面图,floor plans © BNIM Workshop Architects
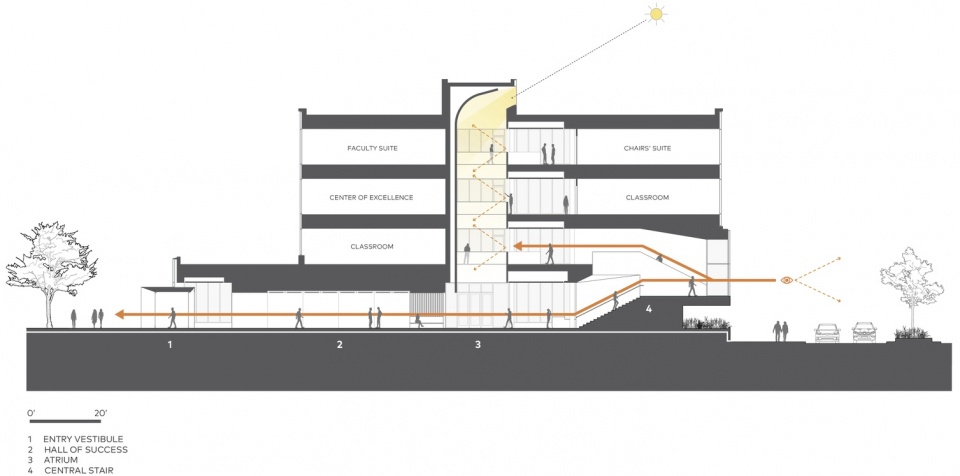
▼剖面图,section © BNIM Workshop Architects
Details
Project size: 109000 ft2
Completion date: 2023
Building levels: 4
Project team: BNIM Workshop Architects
More:BNIM Workshop Architects,更多关于:BNIM Workshop Architects on gooood









干净利落的建筑
DK
立面挺漂亮
国内的结构很排斥这种造型吧
敞亮