非常感谢 MW archstudio 分享以下内容。 更多请至:MW archstudio on gooood
Appreciations towards MW archstudio for providing the following description:
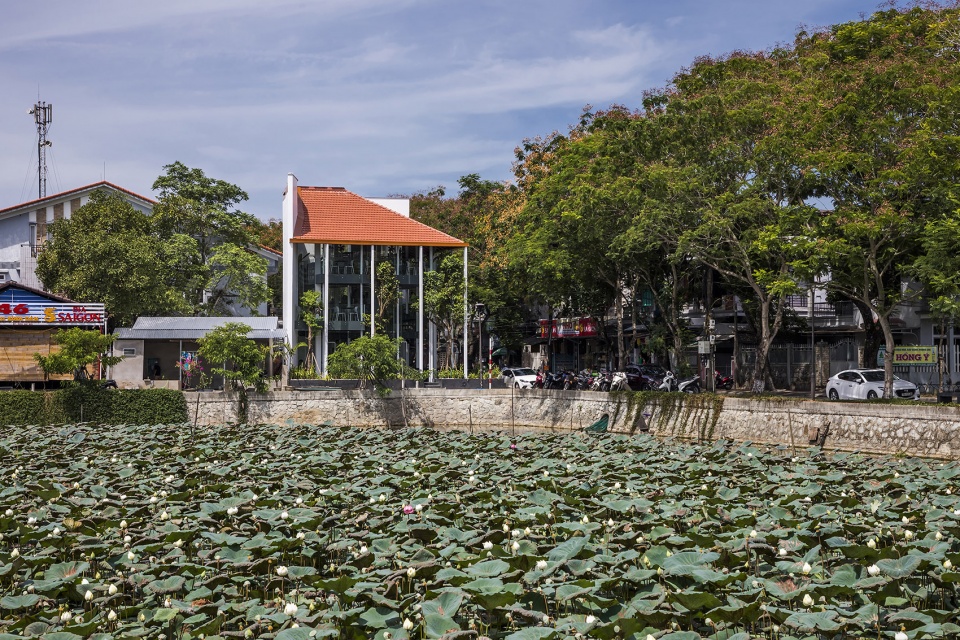
O2咖啡厅位于顺化市,基地面积120平米,一侧临街,一侧为巨大的湖面。项目所在地是一片居民区,紧邻“Dai Noi”——顺化帝国城堡,拥有独特的历史和文化。 “Dai Noi”是堡垒的通称,用来保护越南19~20世纪封建王朝的重要宫殿。现在,它已被联合国教科文组织认定为越南的世界万文化遗产。
O2 COFFEE Project is situated in Hue city, on an area of 120 m2 with two sides connecting, respectively, a road and a large lake. The land’s location is in a residential area with special cultural and historical characteristics – a residential area next to “Dai Noi”- Hue Imperial Citadel. “Dai Noi” is the common name of the fortress whose function is to protect important palaces of the old feudal dynasty of Vietnam (19th– 20th century). It has been recognized by UNESCO as a world cultural heritage in Vietnam.
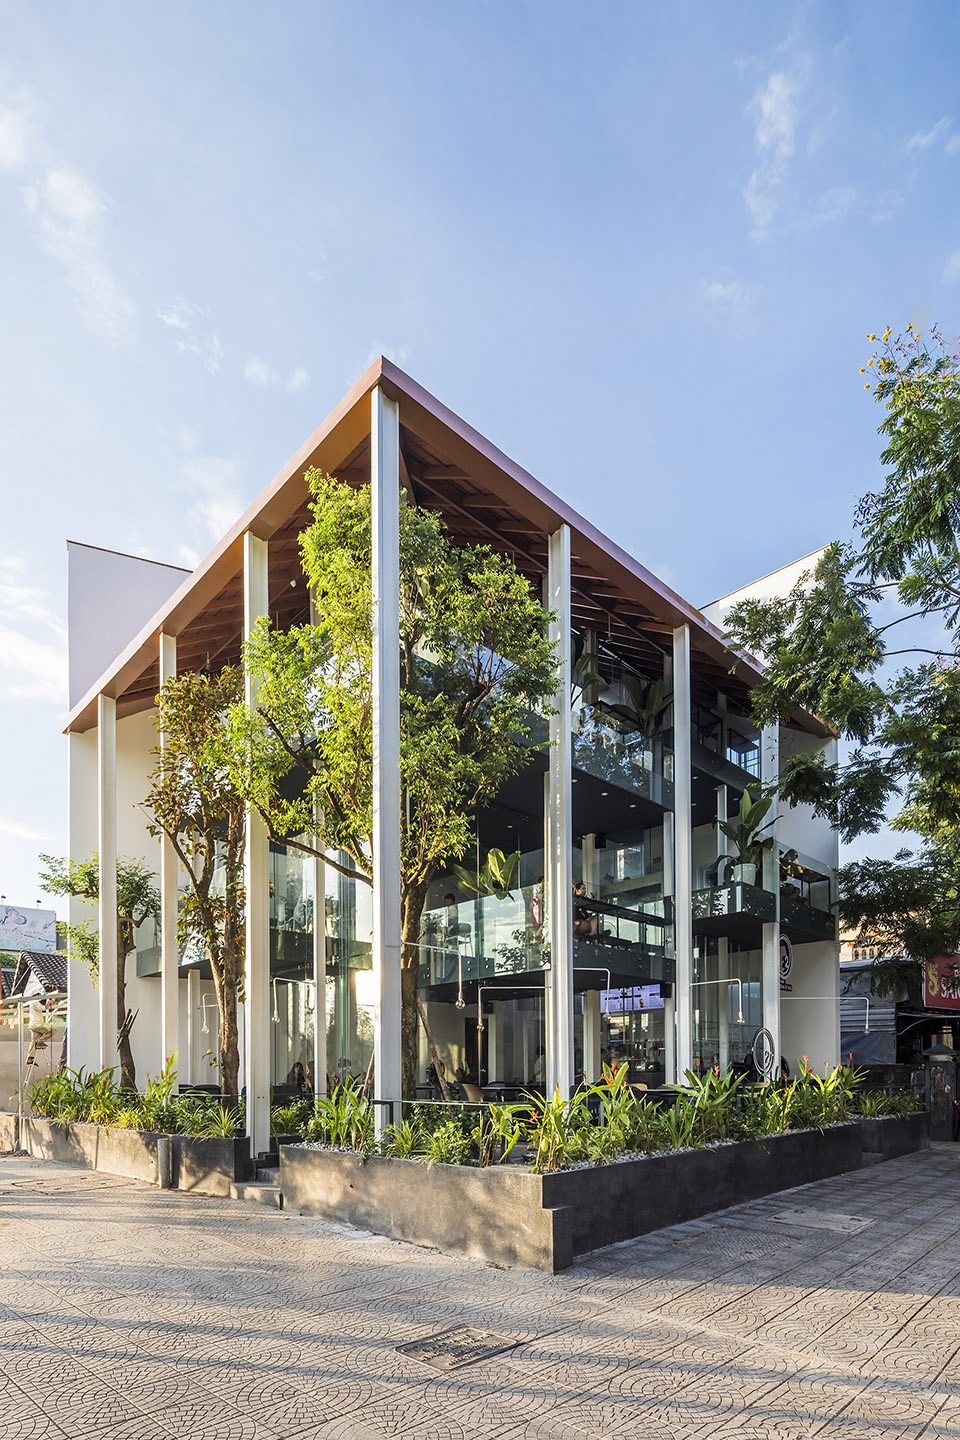
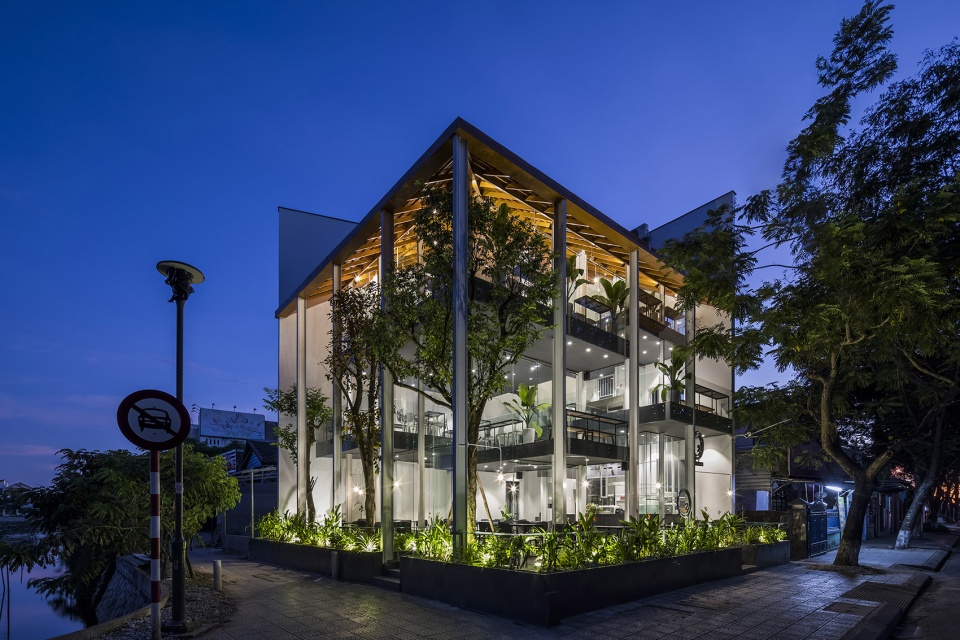
▼项目外观,external view of the project ©Hiroyuki Oki
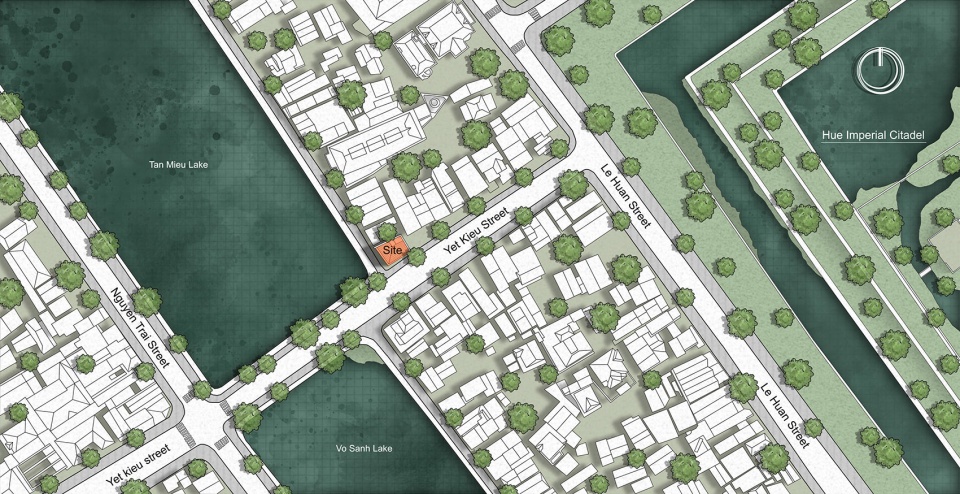
项目所在区域有着与众不同的身份定位,周边留有大量需要保护和开发的文化遗产,反映了历史上的建筑和审美。因此,设计团队选择保留了项目与传统元素及其所在土地文脉之间无法割裂的纽带,同时符合未来发展的需求。
The project is located in an area with a distinctive identity with a lot of cultural heritage in the need of preservation and development, especially the heritage of aesthetics and architecture. Therefore, the design team chose the approach that the project still has an inextricable link with the indigenous elements, the context of the land area where the building was built, and at the same time, is consistent with the selective orientation of future development.
▼区位图,项目靠近历史文化遗产,location close to the historic cultural heritage ©MW archstudio
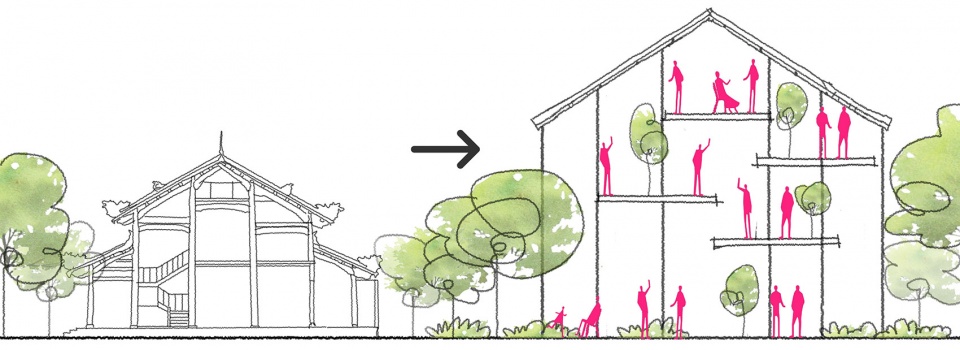
越南是一个热带季风气候的国家,考虑到顺化市的地理特征,这里的气候将更加严酷,夏天酷热,冬季寒冷多雨。根据上述气候特点以及历史和文化发展情况,设计决定整体采用坡屋顶,一栋封建时期典型的“Rường house”成为项目的焦点。从一般建筑物理角度来看,“Rường house”的建筑形式可以有效应对顺化的气候。然而,由于材料来源、总体预算、结构及功能的限制,以及社会高速发展下人们生活需求的改变,这种类型的建筑被逐渐遗忘、消失。这一现状令人遗憾。
Vietnam is a tropical monsoon climate country and Hue, based on its geographical features, should have a rather harsh climate (high temperatures in summer and cold winters with prolonged rain). From the above climatic characteristics, in addition to the historical and cultural development, the architecture of sloping roofs in general, and the “Rường house” in particular – a type of architecture appeared in the old feudal era – has been in the spotlight. In terms of physics in general architecture, the “Rường house” is an architectural form dealing effectively with the climatic features of Hue. However, due to certain limitations on the source of materials, general cost, structural requirements, functional factors that are gradually ceasing to meet human requirements and orientations at a time of rapid social development, this type of architecture has been step by step lost and forgotten. That is quite a pity.
▼从传统的“Rường house”到O2咖啡厅,from typical “Rường house” to O2 COFFEE ©MW archstudio
经过上述分析,设计团队提出建造一栋现代建筑以适应未来发展需要的设计理念。同时,建筑的外观,照明、通风等建筑物理元素将保留“Rường house”的基本特征,与周边环境建立联系。完成的项目如同一段故事,连接过去和未来。
From the above analysis, the design team proposed the idea of a modern building applicable to future development factors. This building, simultaneously, would have the basic and typical features of the “Rường house” as for the visual, the physical and architectural characteristics (light, ventilation …), the link between the building and its surroundings. As a result, the project is like a story connecting the past to the future.
▼项目外观,连接过去和未来,external view of the project connecting past and future ©Hiroyuki Oki
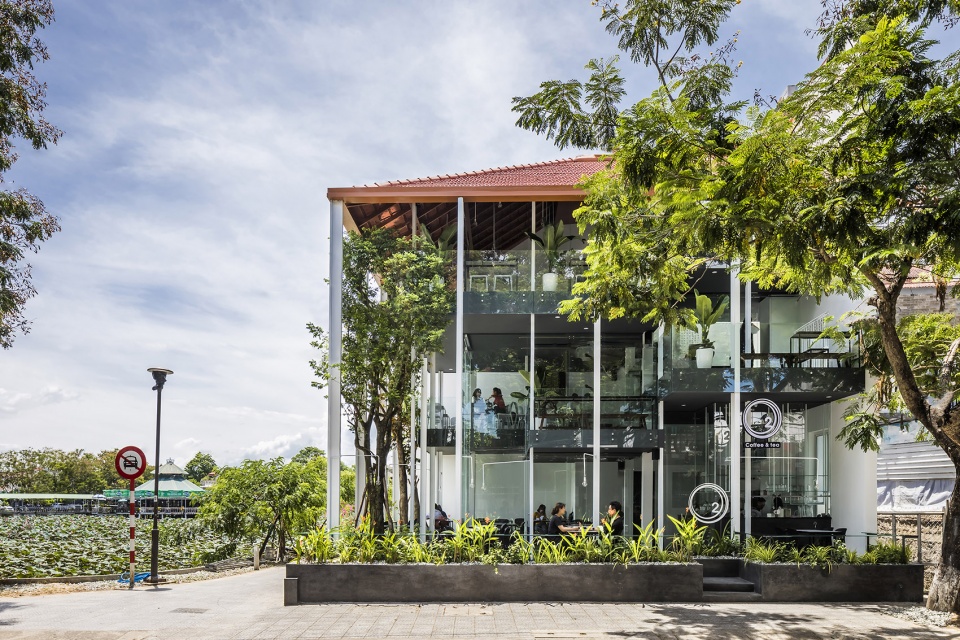
钢柱系统和坡屋顶等元素让人一眼就能看出建筑与传统的关联。室内体块与室外空间的虚实比例生动地在建筑两个主要立面之间创造出巨大的缺口和空白。玻璃滑门设置在不同位置的垂直墙体上,成为建筑的通风元素。设计通过横向扩大、纵向收缩的方式将周边自然景观拉近使用者,在室内与室外建立视觉联系。
These related characteristics are easily recognized by the arrangement of the main straight steel column system of the project, or the straight slope roof tiles. Large gaps and voids surrounding the two main facades of the building are actively created by the ratio of solid – hollow architecture between indoor blocks and outside spaces. Ventilation elements are actively operated through sliding glass doors in various positions on the vertical walls of the building. The connection of the user’s vision inside the building to the surrounding landscape through the expansion in width and narrow in height aims at drawing the surrounding natural landscape closer to the user. Consequently, not only the cohesion and friendliness with the surrounding context but also the essential attraction of a commercial and service building are created.
▼透明立面在室内与自然之间建立联系,transparent facade creating connection between the interior and the nature ©Hiroyuki Oki
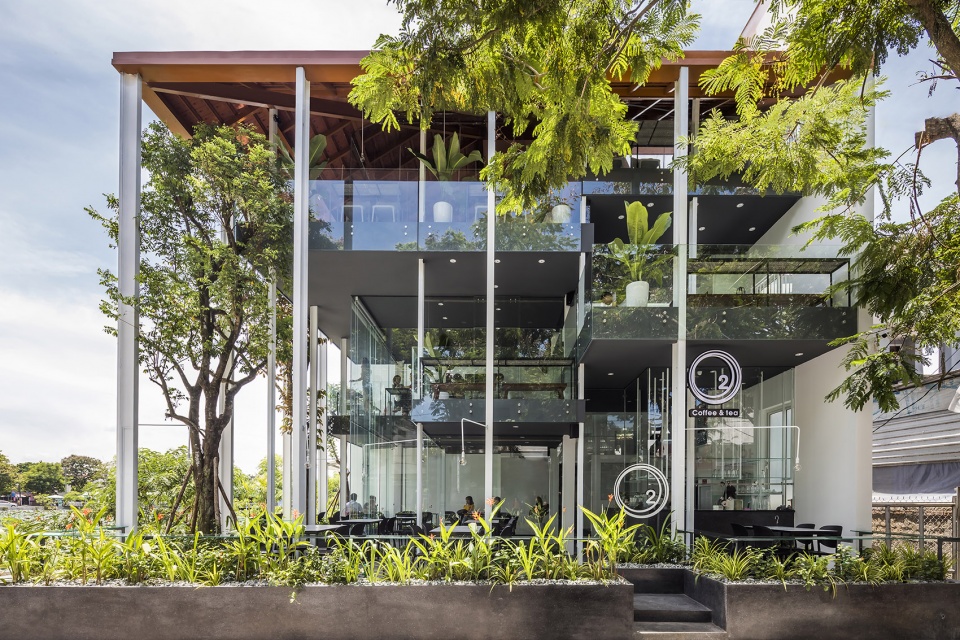
考虑到越南的商业和服务建设,短线投资习惯造成了一些限制,导致资金不足、无视退界和限高的楼层密度最大化、没有专业指导的材料和结构使用、缺乏可持续性和安全性等负面结果。其中最严重的是,丝毫没有考虑服务质量和人们使用服务时的心理感受。不仅如此,这样的建设还缺少对社区的考虑,无法形成内在凝聚力,与社区及周边环境建立连接。
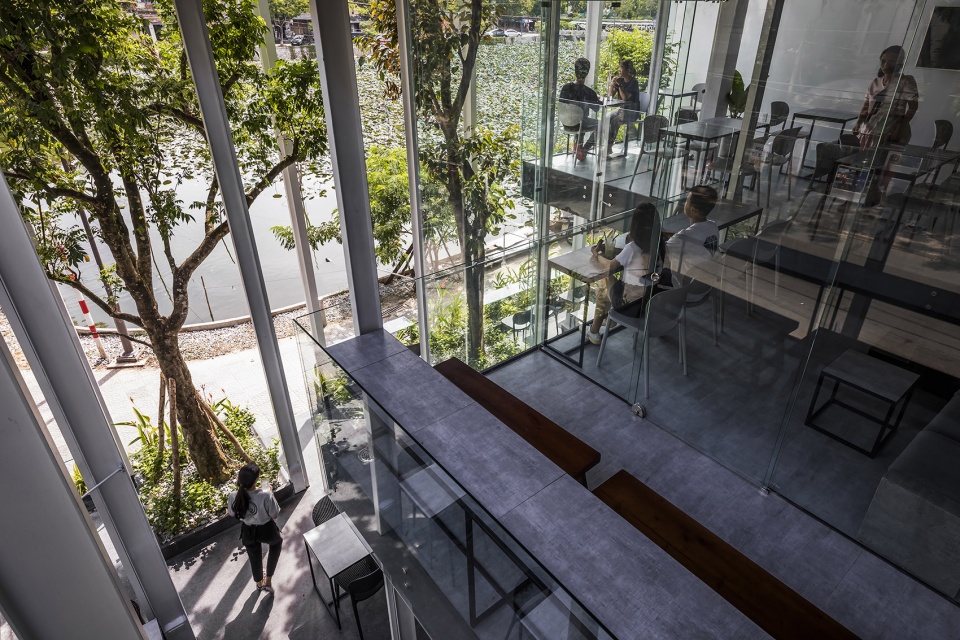
O2咖啡厅的层高和楼层朝向连续变化,室内外之间的缺口和界面灵活转变,激发使用者 的兴趣。人们有机会从不同视角观察和探索空间。四季更迭,人们不再只是坐着感受,而是与时间的变化融为一体。设计不仅为顾客创造了惊人的视野,还增加了活跃楼层的密度,为商业元素提供了更多空间,同时不会违反退界和限高的规定。
Regarding the commercial and service construction in Vietnam, in general, there are limitations caused by the short-term investment habits. This results in negative issues such as inadequate investment, maximizing the floor density in a negative way (even violating setbacks and building heights), using materials and structures without professionalism, sustainability and safety, most importantly, little attention to the psychology of people using the service, to the quality of service. Additionally, it lacks the consideration for the community cohesion of the inner work in particular and with the community, the surrounding environment in general.
O2 coffee makes users interested by changing the pitch, azimuth of the floors continuously, and also the gaps, intersections between inside and outside the building in a flexible way. Therefore, the building gives users the opportunity to observe and explore at very different perspectives, not only by the feeling at the sitting space, but also the feeling of following and mingling with changes over time, according to the seasons of the surrounding context. At the same time, this tactic not only creates an amazing vision for customers but also aims to increase the active floor density – a positive effect on the issue of density serving commercial elements without violating setback space and overall height of the building.
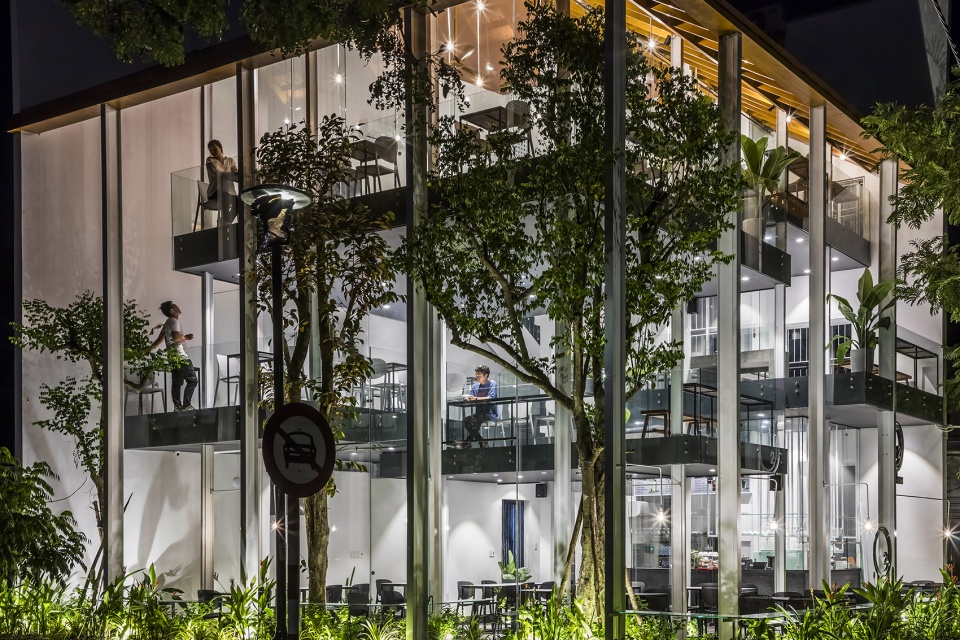
▼凹进凸出的楼层形成丰富的空间体验,various floors enriching the space experience ©Hiroyuki Oki
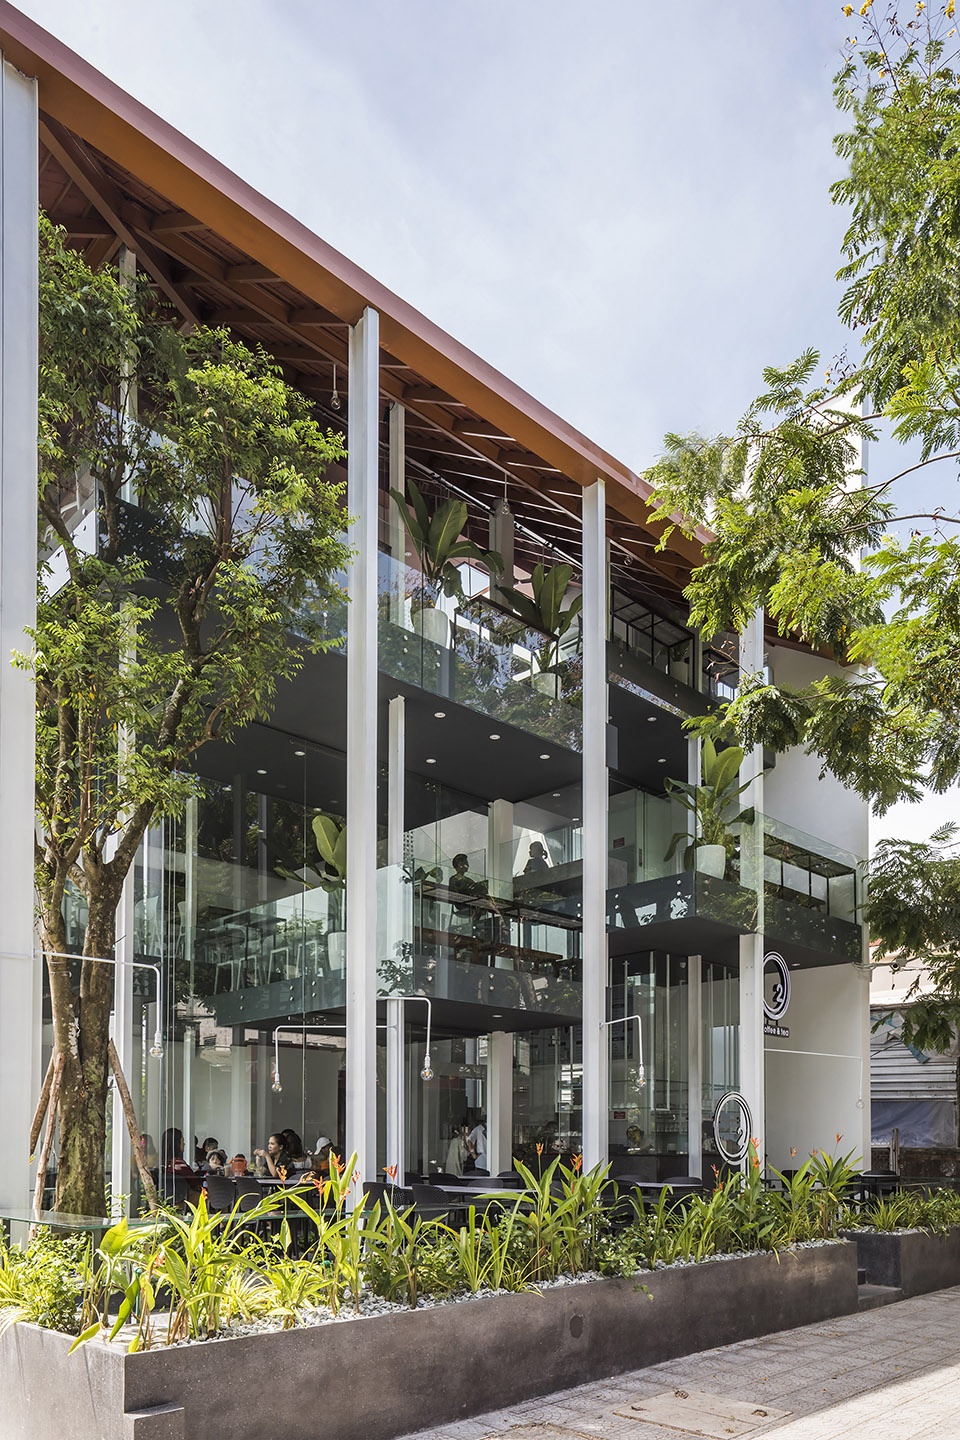
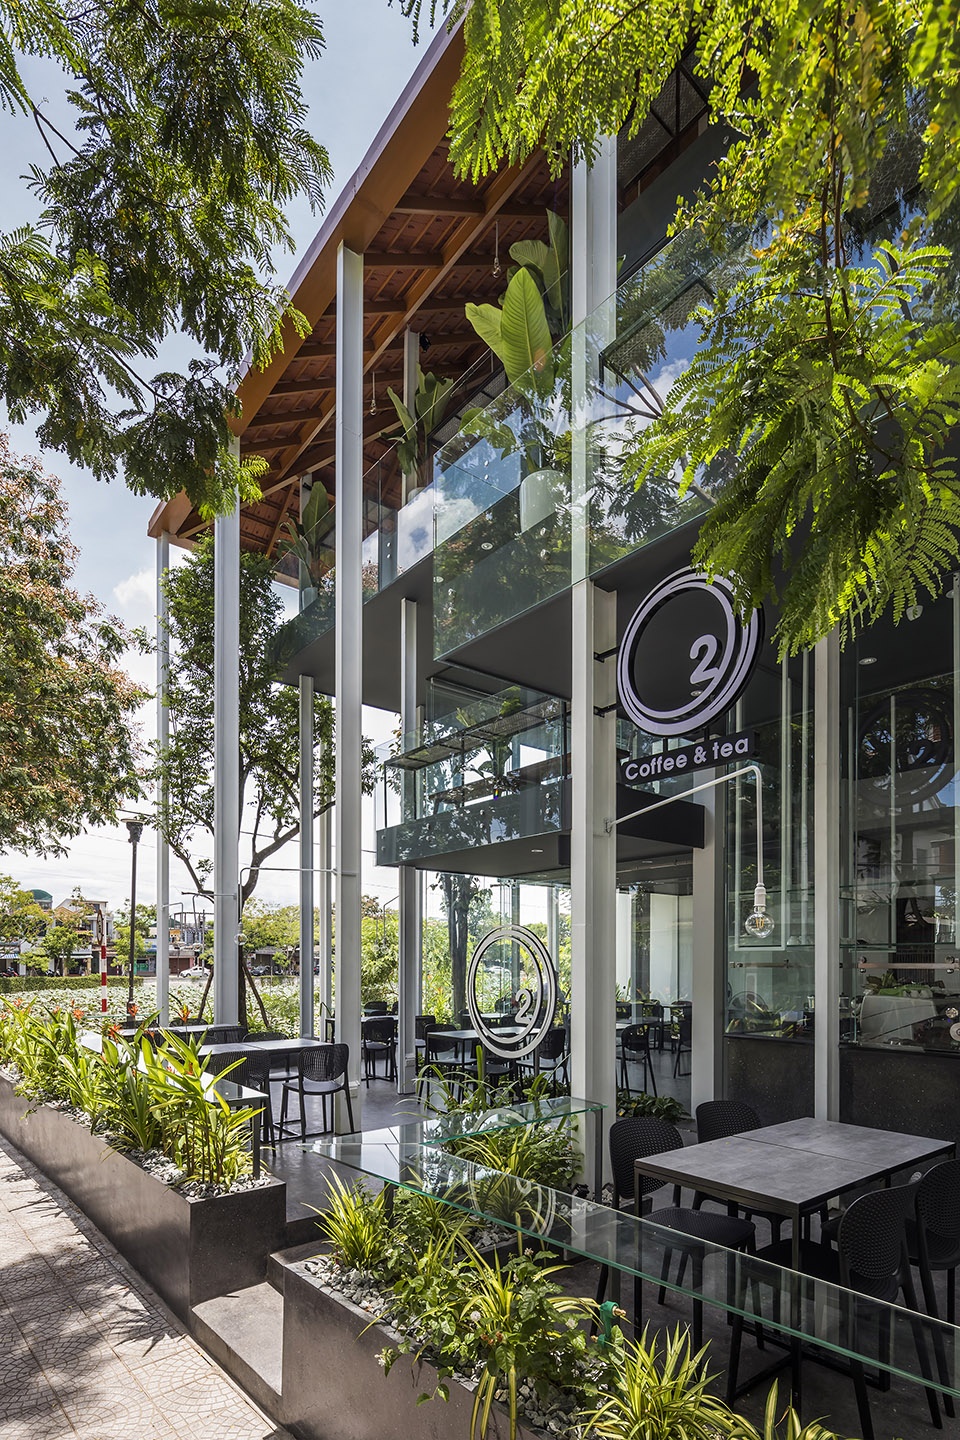
▼建筑与植物结合在一起,building combined with the trees ©Hiroyuki Oki
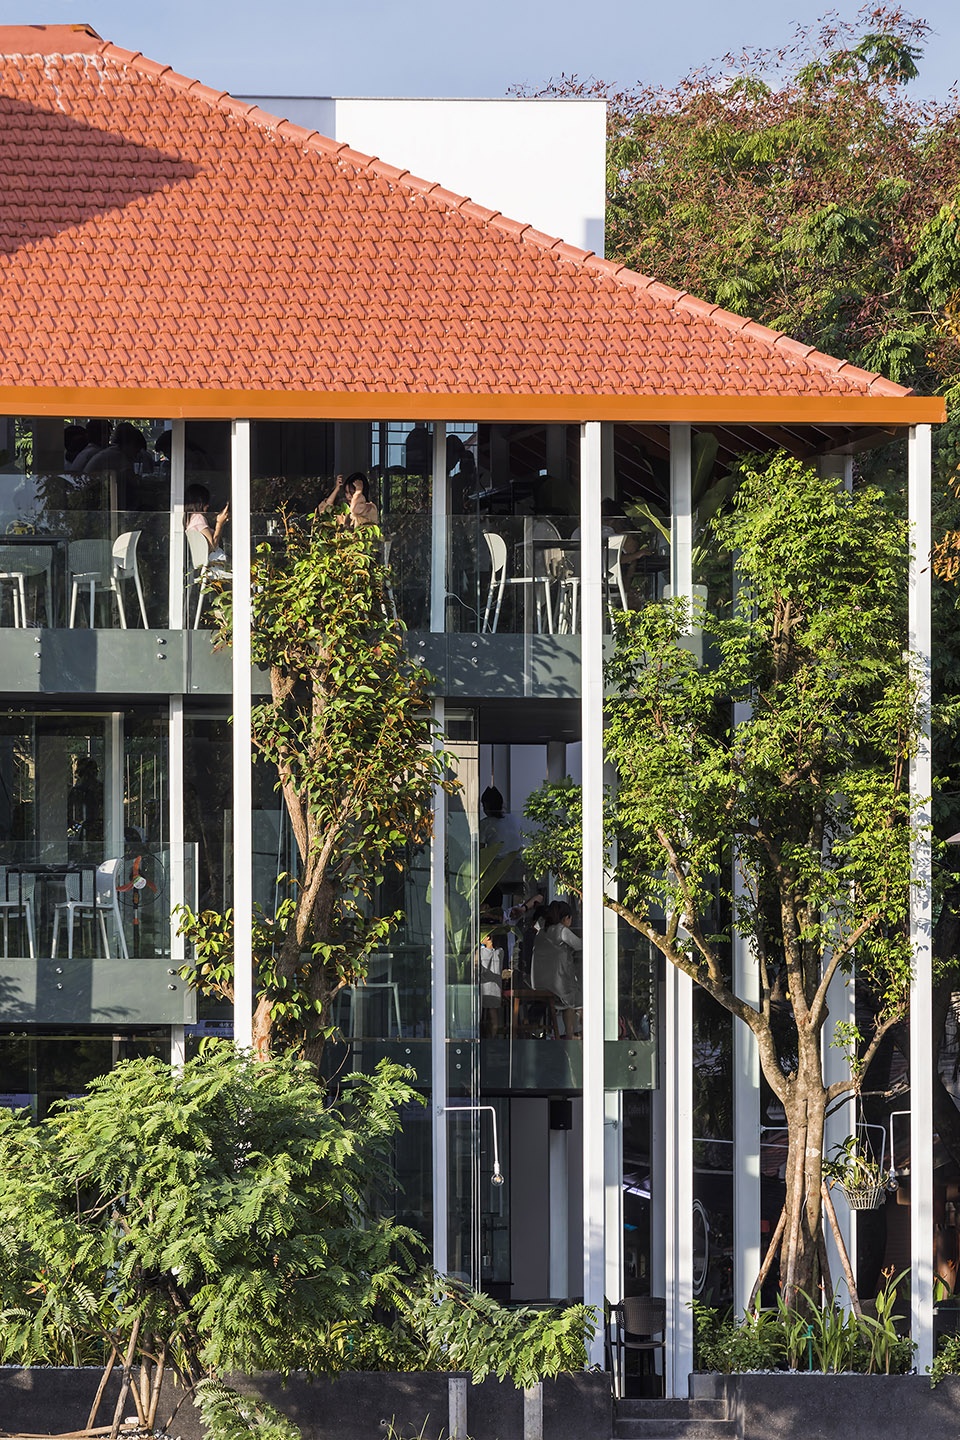

整个项目看上去像一个面向周边环境打开的透明体块。它还为附近的商务地块带来了越来越多的吸引力,加强商业共鸣,与其他商业功能共存。建筑已经成为了当地贸易活动的核心,带来了一系列正面影响。
The whole project looks like a transparent hollow block towards the surrounding. It also creates an increasing attraction effect for the general business location of the neighborhood, strengthens the business resonance, becoming symbiotic with other business categories around the neighborhood. The project has been the nucleus of a series of positive resonance trade activities in this area.
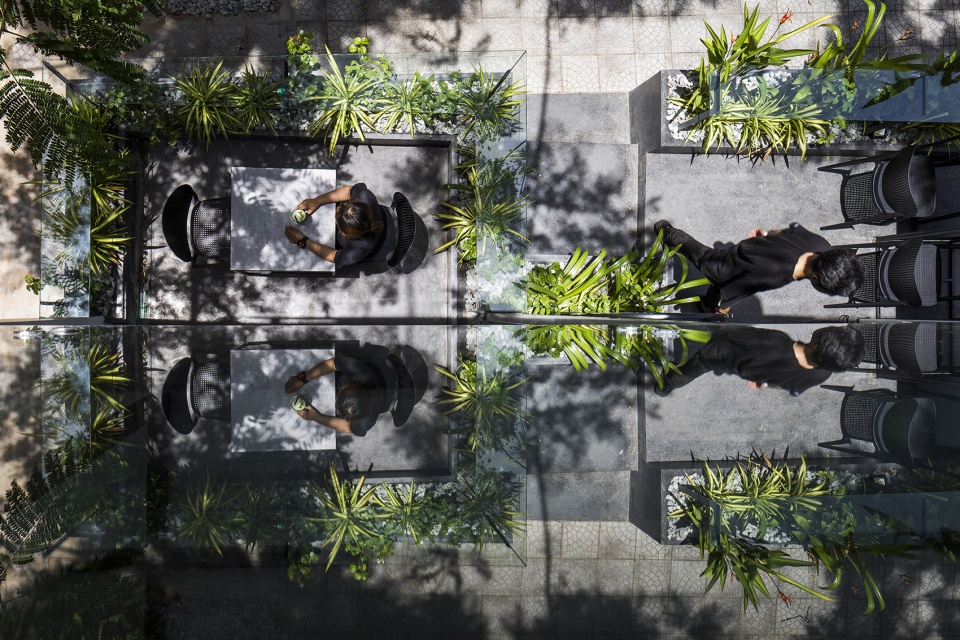
▼退界形成的室外座椅区,激发区域活力,building setting back to create outdoor dining area, stimulating the vigor of the area ©Hiroyuki Oki
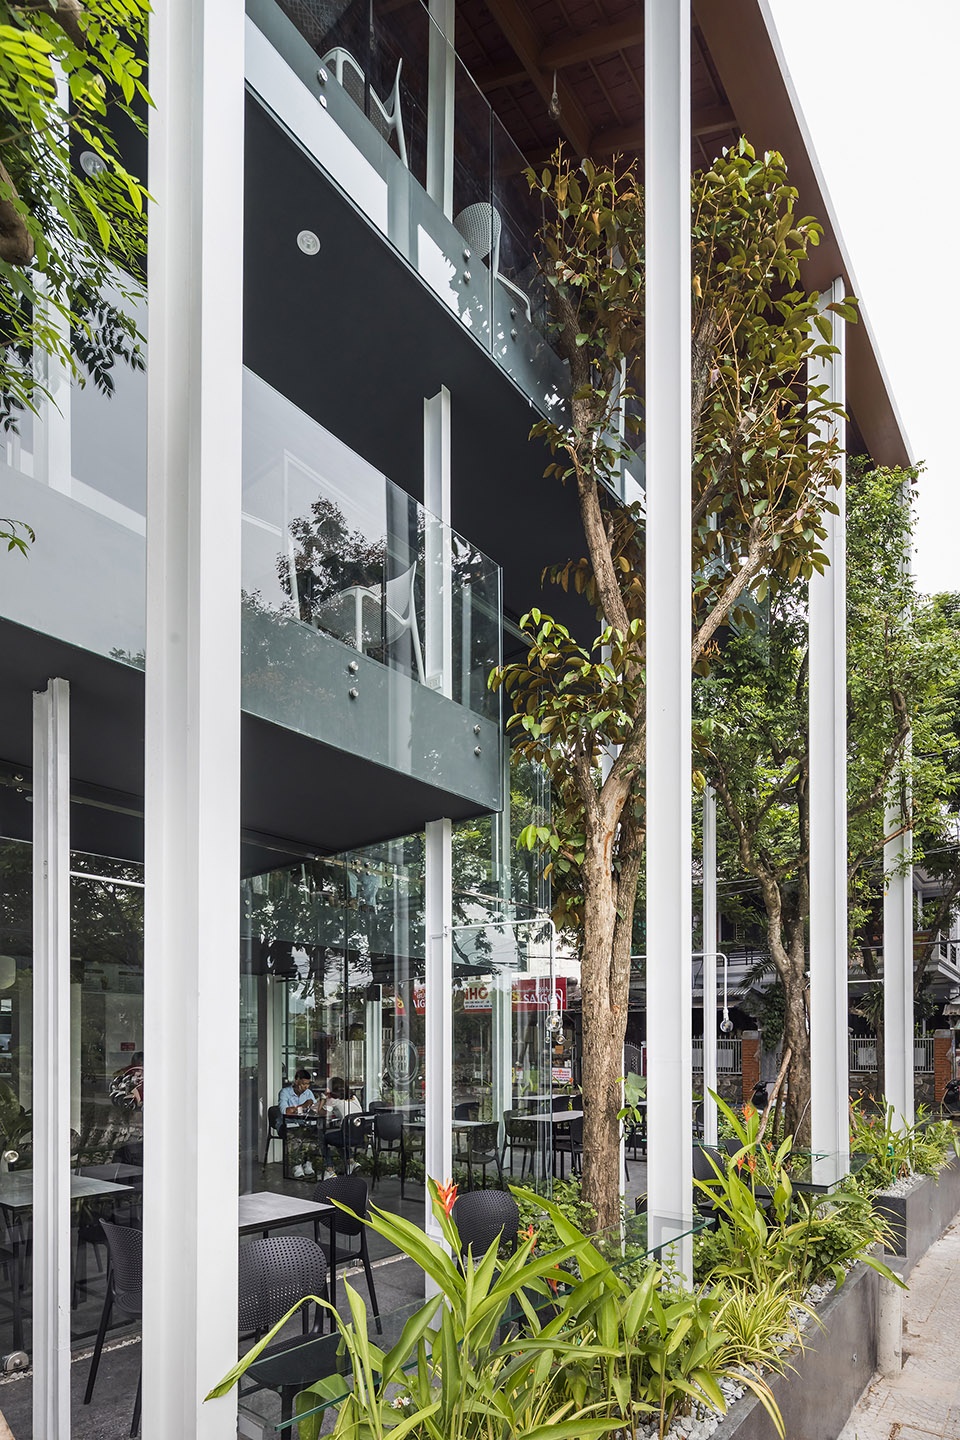
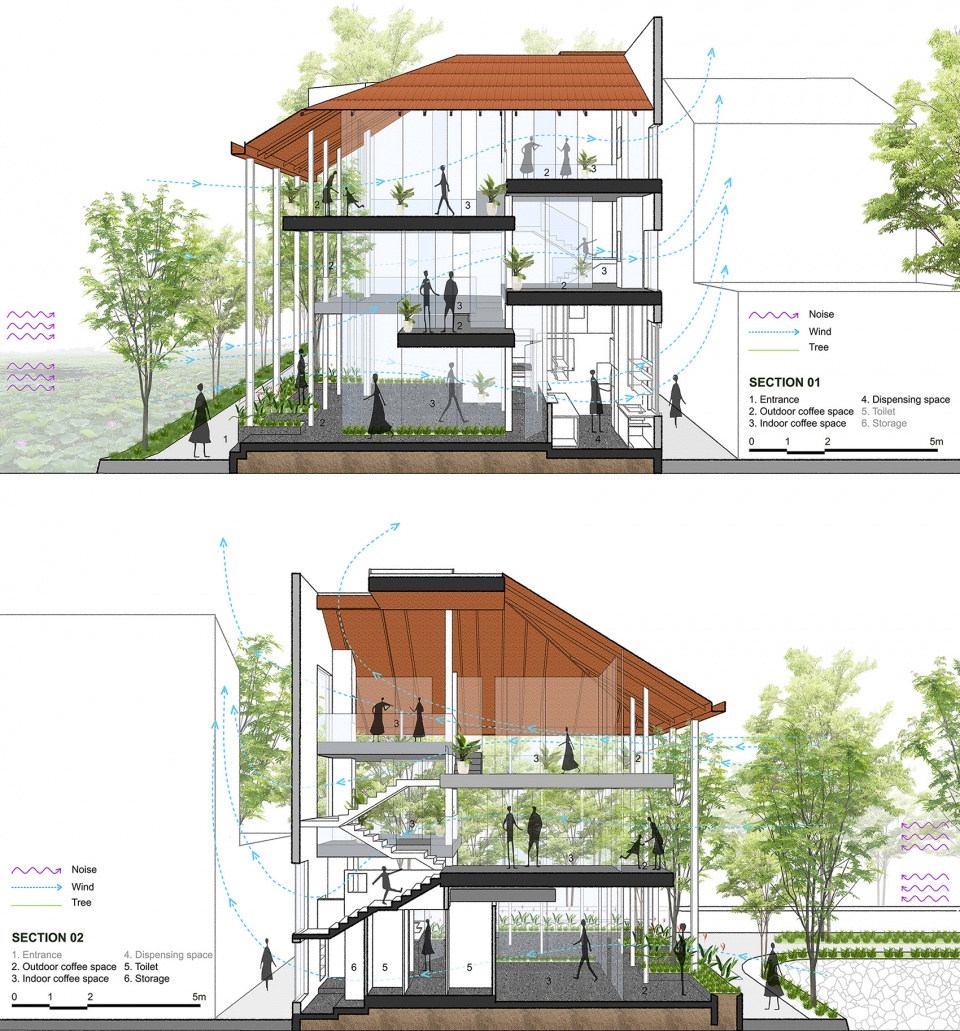
项目修复了相邻的两个界面,扩大了城市退界空间。建筑两条边界外种有树木,形成巨大的缓冲廊道,减少阳光对两个玻璃墙面系统的影响。玻璃墙受到更少的光照,不同方向的滑门让热量可以以最快的速度散出,同时加强室内空间的通风,达到控制温室作用的效果。
The project actively recovers to the two adjacent sides to expand the urban setback space. Trees are added to form a large buffer corridor along the two outer edges of the building and outside to avoid the impact of sunlight on the two large glass wall systems with the aim of limiting the greenhouse effect for the building (the glass wall receives less sunlight, multiple sliding doors are arranged in different directions to fastest dissipate heat for the glass and increase the ventilation effect for the architectural space inside the house)
▼剖面图,建筑环境调节,section, environmental conditioning of the building ©MW archstudio
▼室内概览,错层空间,overall view of the interior space with staggered floors ©Hiroyuki Oki
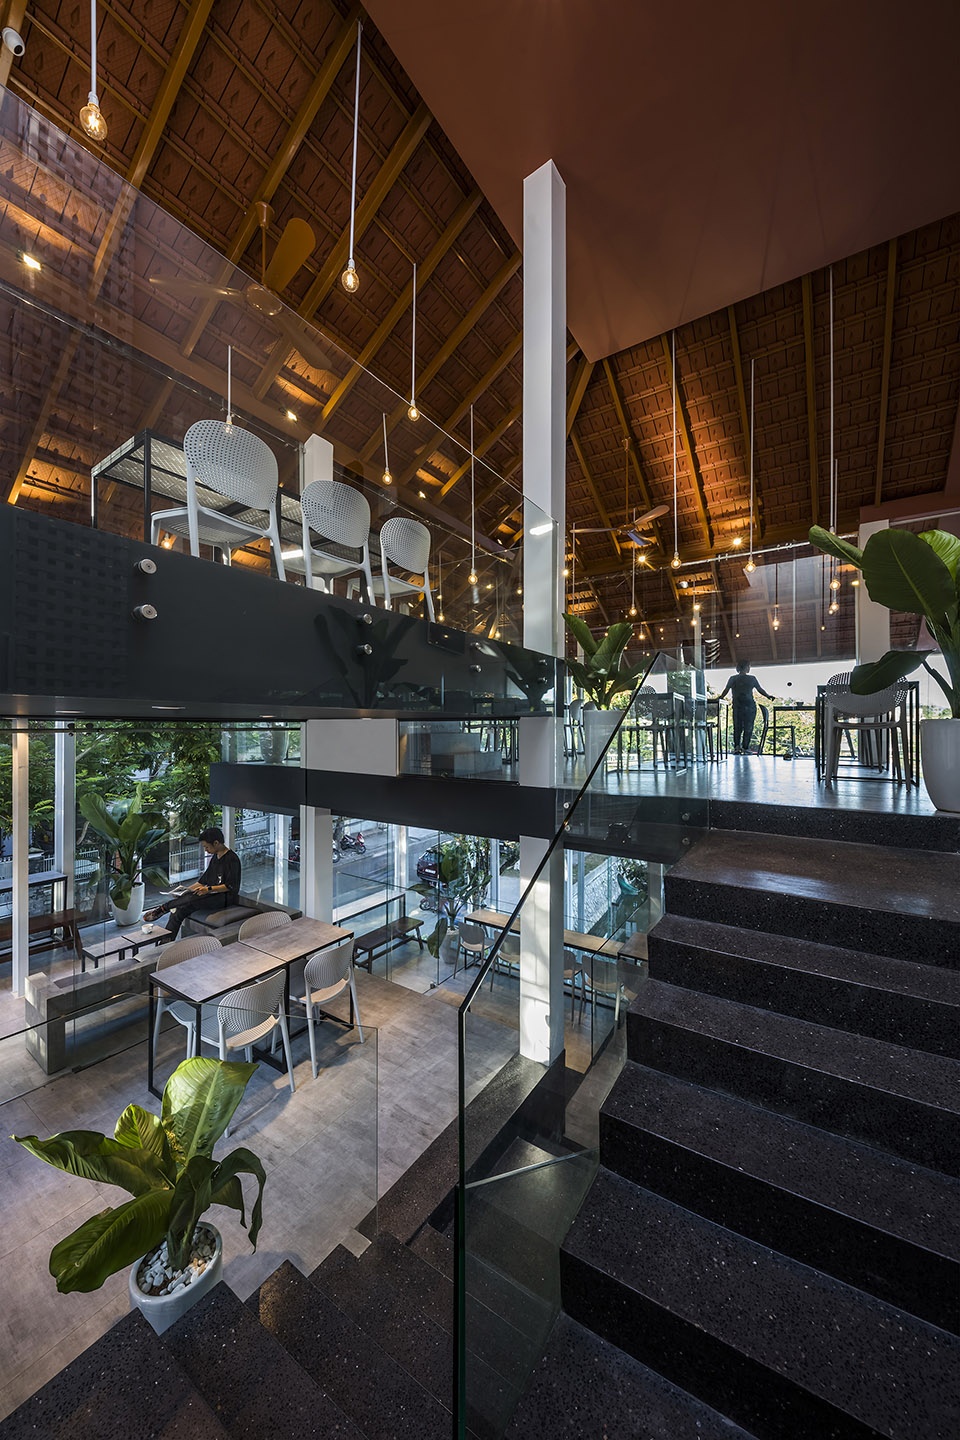
▼室内就餐区,欣赏周边环境,interior dining space with view to the surroundings ©Hiroyuki Oki
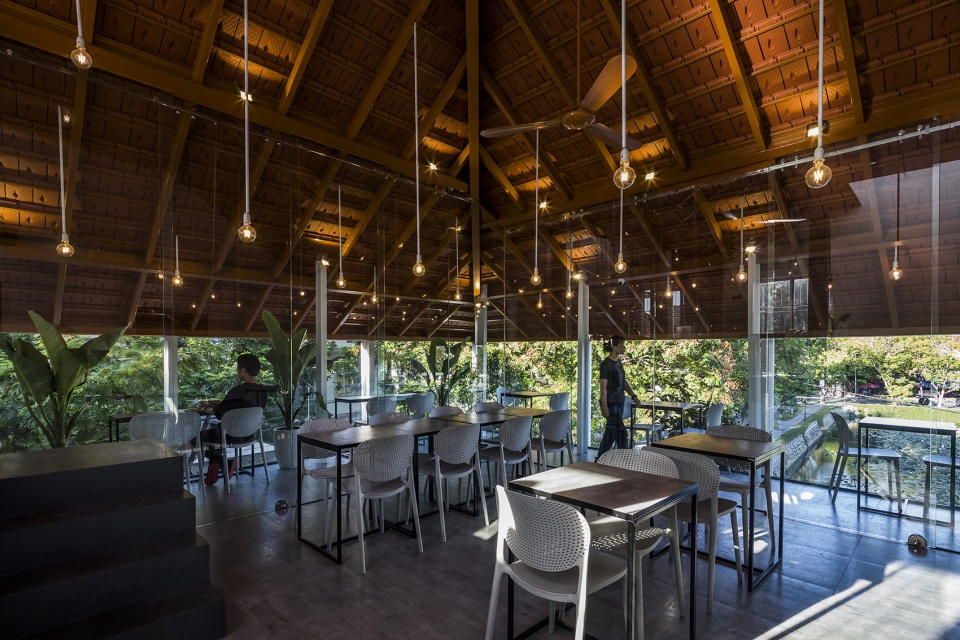
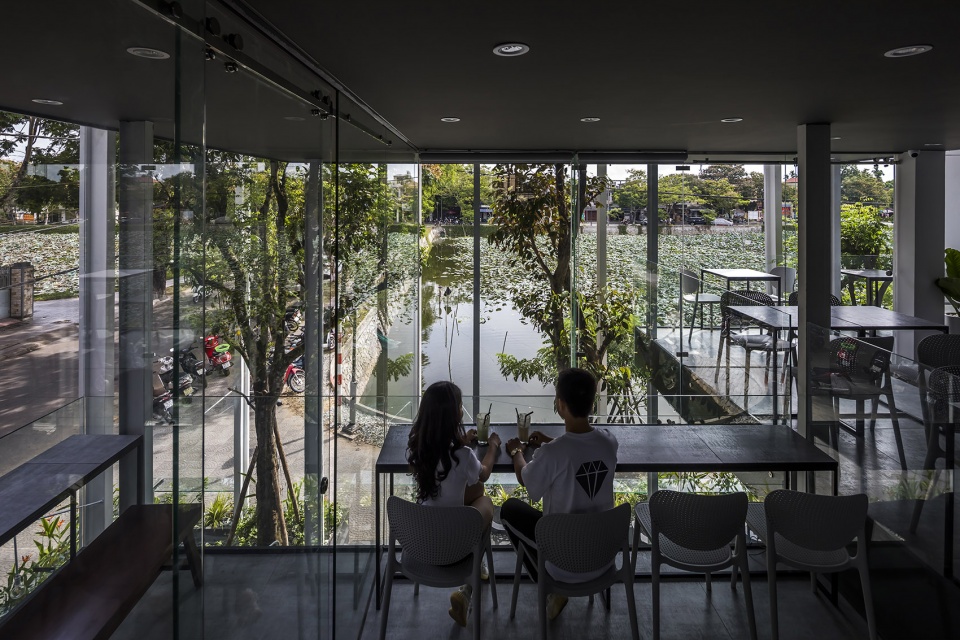
▼屋檐下的半室外就餐区,semi-outdoor dining space under the eave ©Hiroyuki Oki
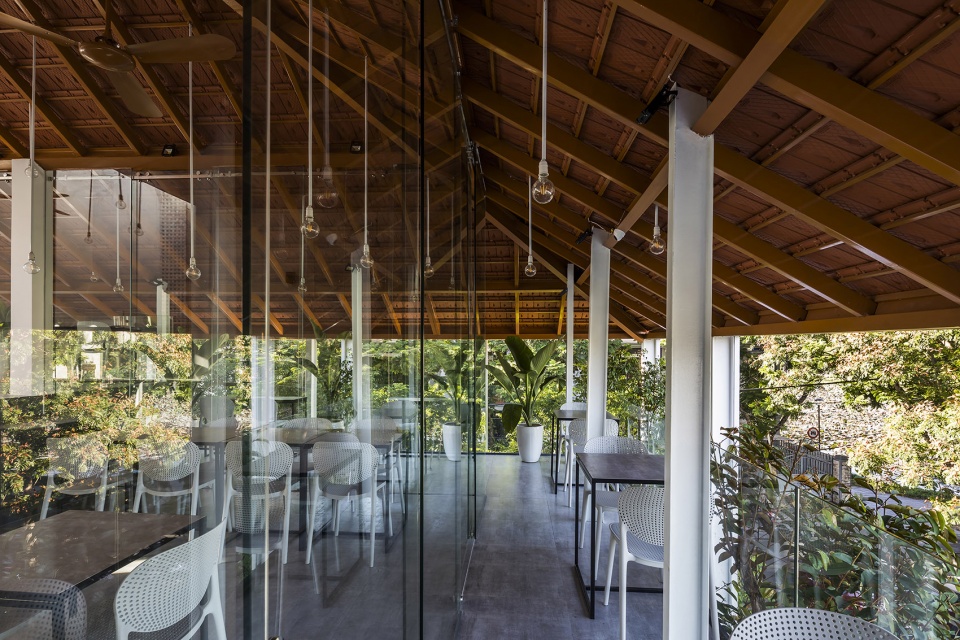
▼空间与自然的变化融合在一起,space changing with the time and the nature ©Hiroyuki Oki
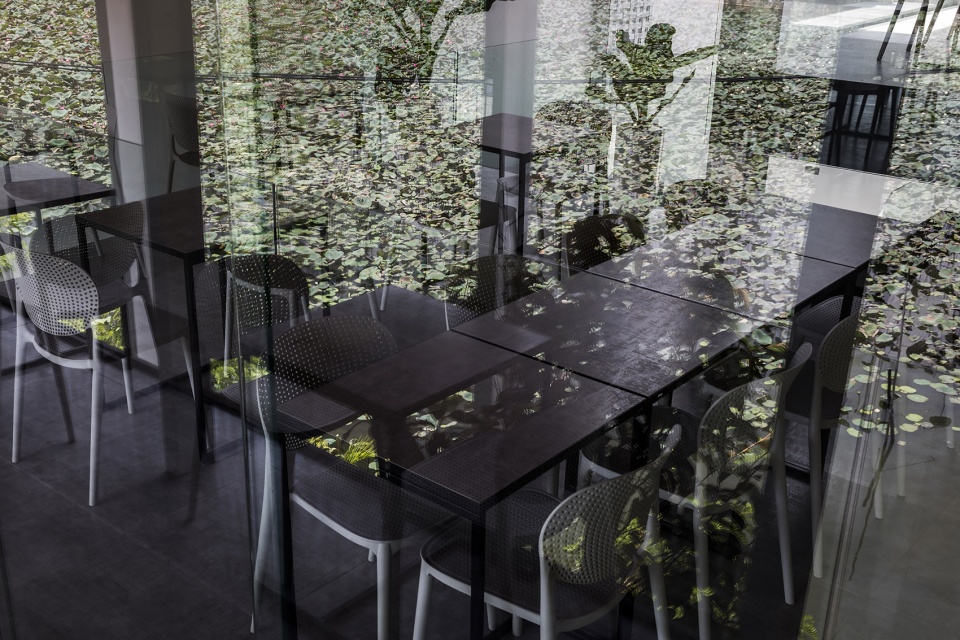
柱子、屋顶和楼面结构主要采用轴承钢框架。建筑中的覆面主要使用GACHMAT板和欠火砖等材料,均是从工业和农业废物中回收制成。项目采用易于建造的安装方式,施工和运输材料的过程对环境造成的影响很小。此外,项目还易于未来拆卸,其中的大部分材料都可以重新用于其他工程。
The structure of the building mainly uses bearing steel frame for the positions of columns, roof, and floor used. The material of cladding, covering the building is mainly GACHMAT panels, unburnt bricks, etc derived from recycled industrial and agricultural waste. In addition, the whole project is easy to be constructed by using the assembly method: being fast and having a low impact on the environment during the construction process and moving materials gathering. The building is also easy to be dismantled in the future, and most of its existing materials are still reused for other new constructions.
▼钢柱与屋顶结构细部,structure detail of the steel columns and roof ©Hiroyuki Oki
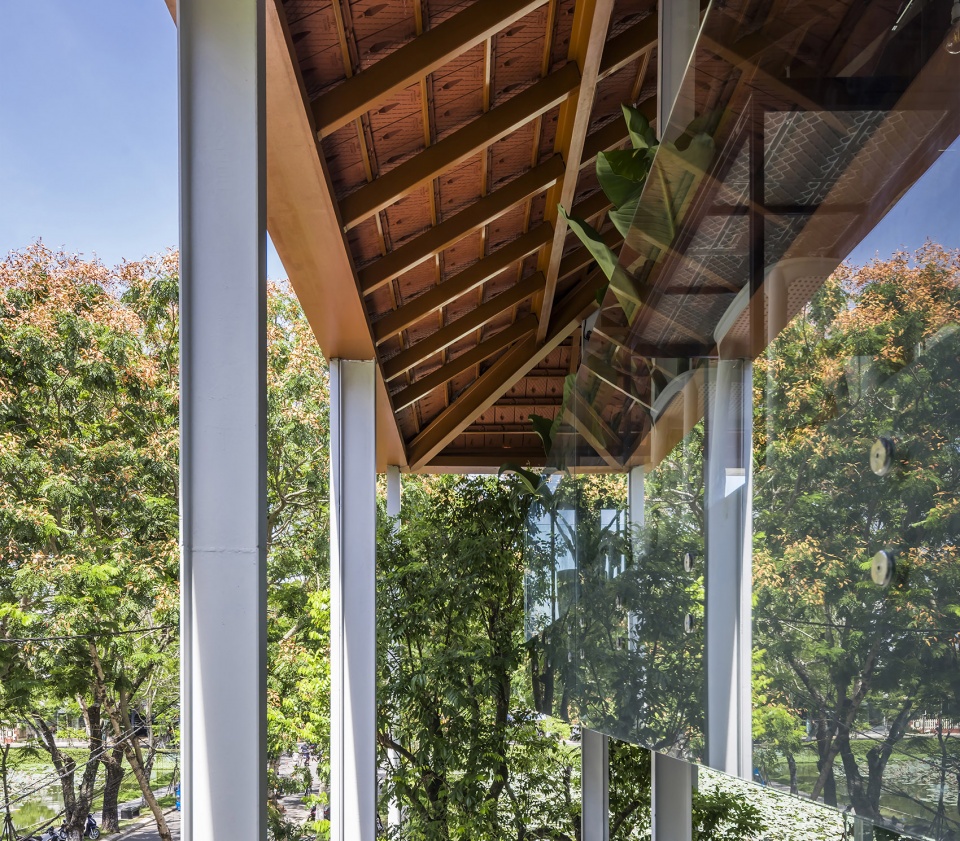
建筑经过精心的设计,白天不需要使用灯光照明。天气恶劣的白天和夜晚则使用LED灯,减少能源消耗。建筑中设有空调,规定只有在特定的天气条件、白天温度和季节下才能使用。在上述“空白体块”的设计基础之上,设计团队还提出了许多不同的候补功能,以备未来项目改变使用目的之需。设计的目的是控制未来功能所需要的更多建造,以减少对自然土地的侵占。
The building is calculated to not use lights during the day, even in bad weather with weak sunlight while at night, it uses LED lights to save energy. The building has air conditioners but with an appropriate regulatory usage depending on the specific weather conditions and the temperature of the day and the season. In addition to the above “hollow block” design, the design team has also proposed many different backup functions in the future in case the project is required to change the purpose of use. This aim at limiting more constructions with future functions mentioned above – limiting new constructions occupying new land of nature.
▼夜景,night view ©Hiroyuki Oki
Project Name: O2 COFFEE – THE NEW “ RƯỜNG”
Architecture Firm: MW ARCHSTUDIO
Website: http://www.mw-arch.com/
Contact e-mail: mw.archstudio@gmail.com
Firm Location: 102/27A Au Duong Lan, Ward 3, District 8 , Ho Chi Minh City, Vietnam.
02 street , Thuy Duong ward, Hue City, Vietnam
Completion Year: 2019
Gross Built Area: 170sqm
Project location: Yet Kieu street, Thuan Hoa ward, Hue City, Vietnam
Lead Architects: Le Minh Quang _ Nguyen Ái Thy
Lead Architects e-mail: leminhquangarch@gmail.com, aithyarch@gmail.com
Photo credits: Hiroyuki Oki
Photographer’s e-mail: deconphotostudio@gmail.com
Design Team: Le Thi Thu Huong, Nguyen Phuoc Quoc Thang,
Clients: O2 Coffee & Tea
More: MW archstudio,更多请至:MW archstudio on gooood









轻盈的感觉就是这个设计让人记住的个性
概念很前卫
2
让人情不自禁想要“哦呼”的设计,通透而大块面的玻璃与葳蕤绿植再搭配不过了,空间被自然柔化融合,给人以清新通透的休憩。建筑材料也非常的环保,喜欢喜欢
充满了钱的味道
喜欢它的自由通透,真的可以给人轻松的心情,享受生活
约酒约酒约酒
清爽
热带的建筑很自由
非常灵动和自在
这是一个崭新的建筑,只有屋面保留“Rường house”的基本特征。虽然方案讲了很多通风、节能的方式,但这个大玻璃盒子终要接受夏季和冬季的考验了。
越南几乎没有冬季,只有干旱两季
夏季感觉比较难挨,不过越南的冬季应该无所谓。
有点意思