
感谢 SRG Partnership 予gooood分享以下内容。更多关于他们:SRG Partnership on gooood。
Appreciation towards SRG Partnership for providing the following description:
纽约停车楼为员工和访客提供了1994个停车位,集安全性、效率、功能性和运动的力量与精神为一体。停车楼作为补充园区构成的动态设施,重新定义了人们对停车楼的看法。
The NYC Garage merges safety, efficiency, and the functionality of 1,994 parking spaces for employees and visitors with the strength and spirit of competition and athleticism. As a dynamic facility complementing the character of the campus fabric, the garage redefines how people think about parking structures.
▼项目鸟瞰,aerial view of the project © Jeremy Bittermann
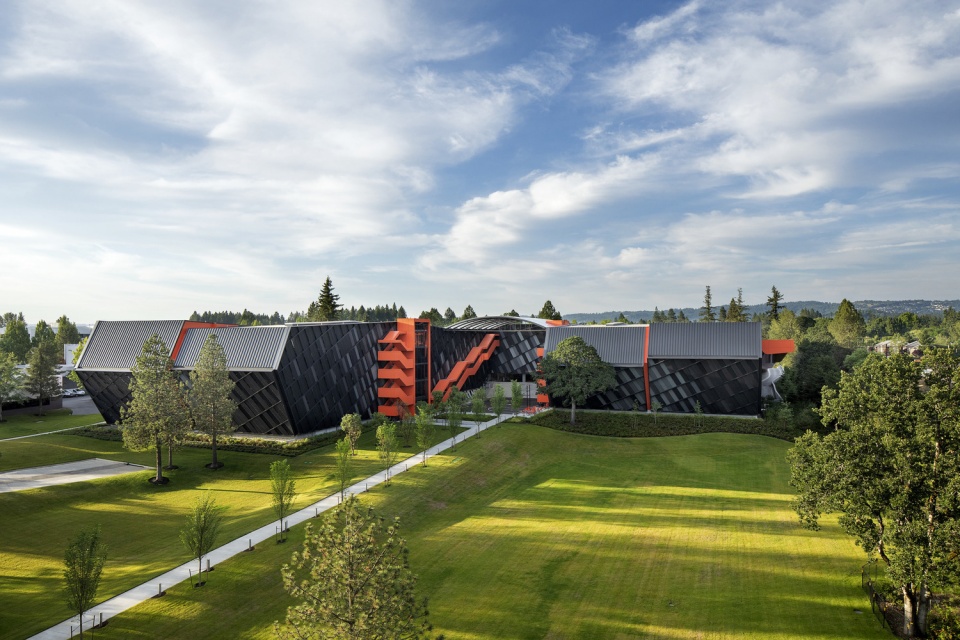
▼项目外观,external view of the project © Jeremy Bittermann
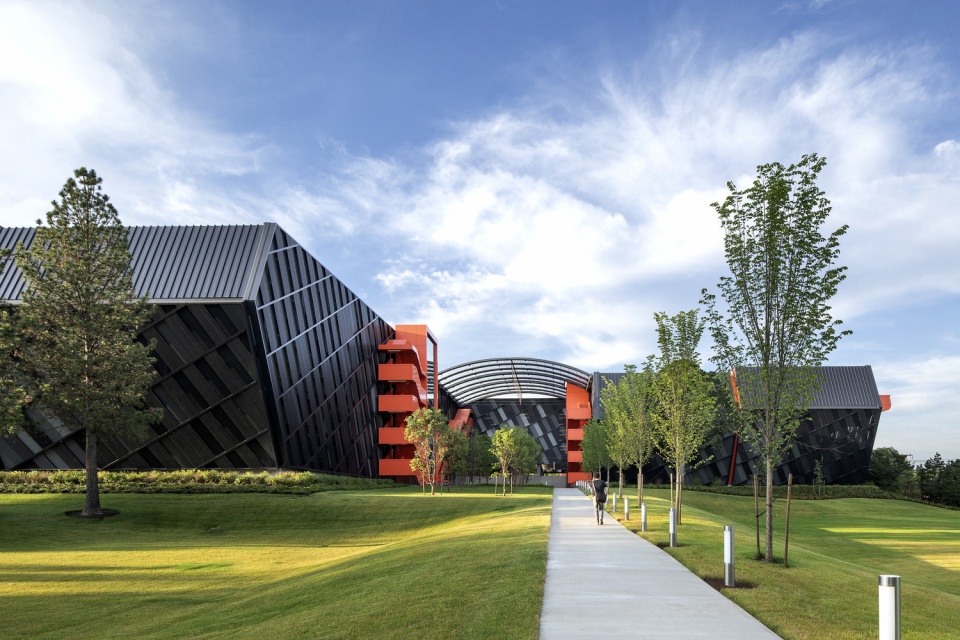
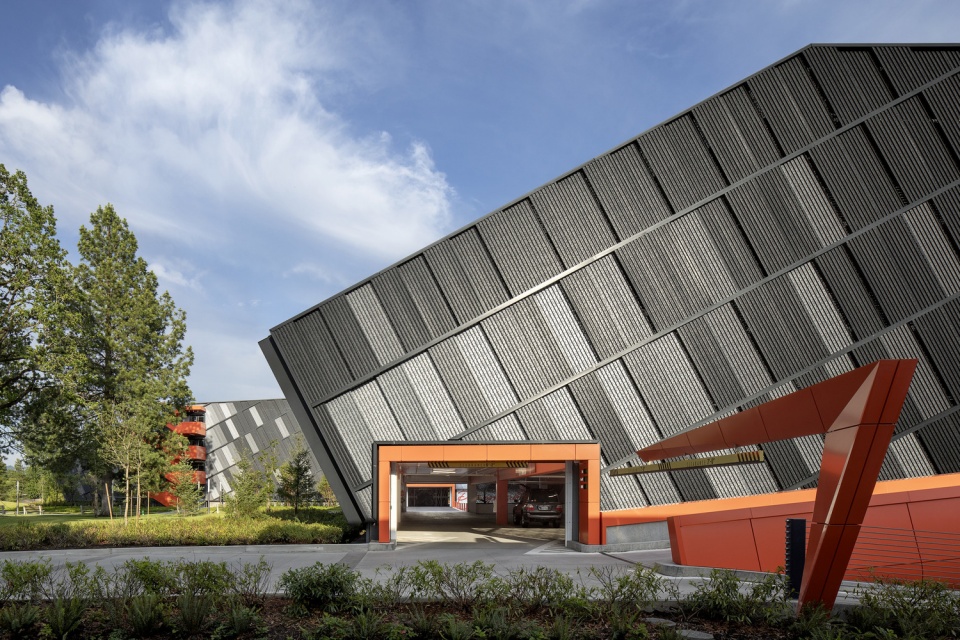
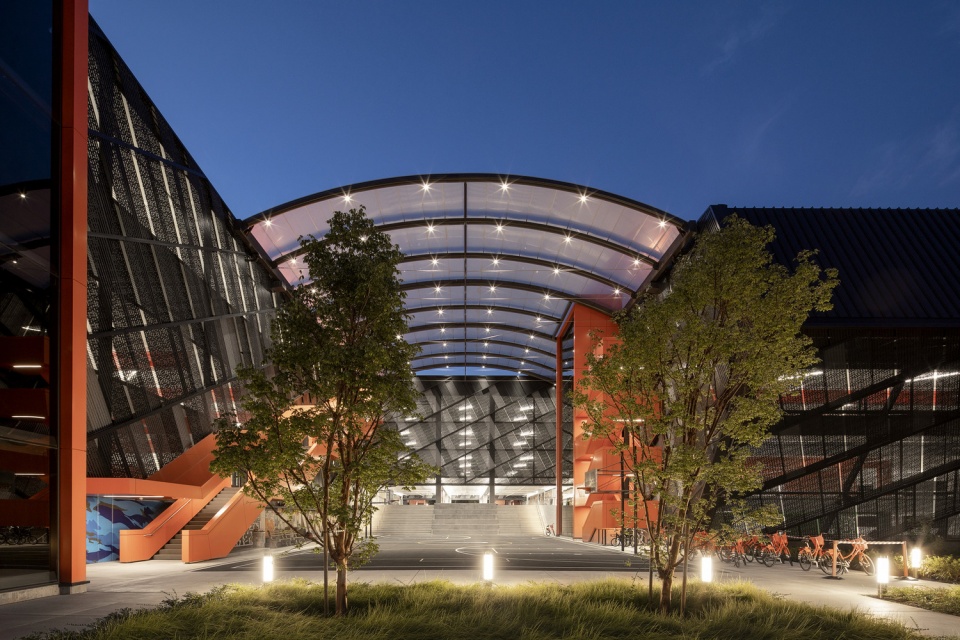
停车楼的外形体现了运动的主题和大胆的理念。这座84万平方英尺(约78039㎡)的建筑被划分成四个60英尺(约18米)长的停车场,每个停车场之间相互分隔,形成起伏的屋顶和端墙。亮橙色金属板突显出体量的分隔,使建筑看起来似乎向前跳跃,突出运动感且符合人体尺度。部分中央停车场向内凹进,引入日光并形成有顶室外庭院,用于体育运动、社区聚会和园区特别活动。
Themes of movement and bold ideas are expressed through the garage’s massing. The 840,000-square-foot structure is split into four 60-foot parking bays, with each bay expressed separately from the next and resulting in an undulating roof and end walls. The massing breaks, highlighted with bright orange metal panels, make the structure appear to be springing forward—emphasizing athletic movement and bringing the facility to a human scale. Part of the central bay is carved out to allow daylight penetration and to create a covered outdoor courtyard for sports activities, community gatherings and special events on campus.
▼停车场入口,the parking entrance © Jeremy Bittermann
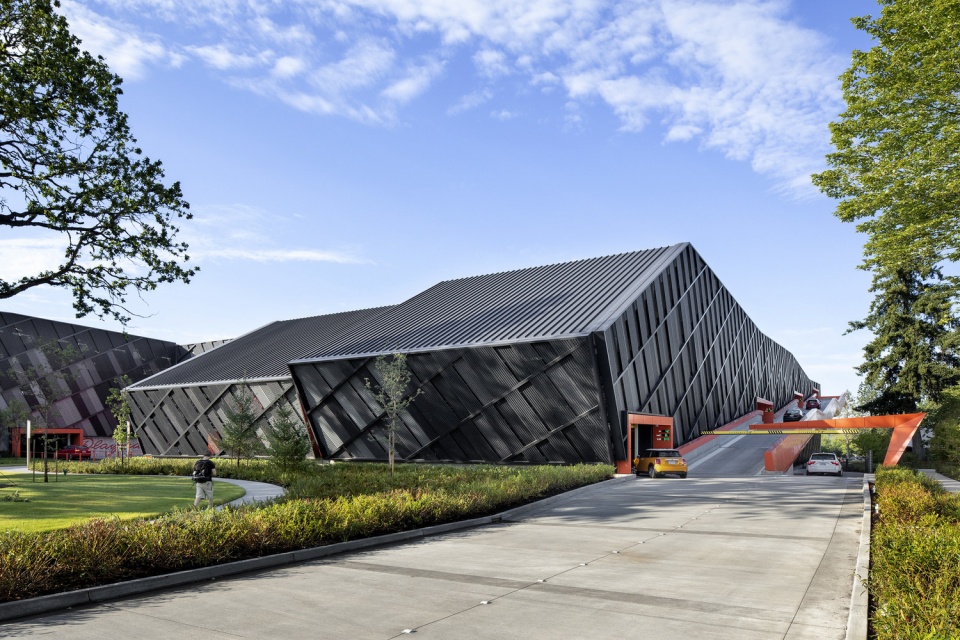
▼流线型车道,the streamlined lane © Jeremy Bittermann
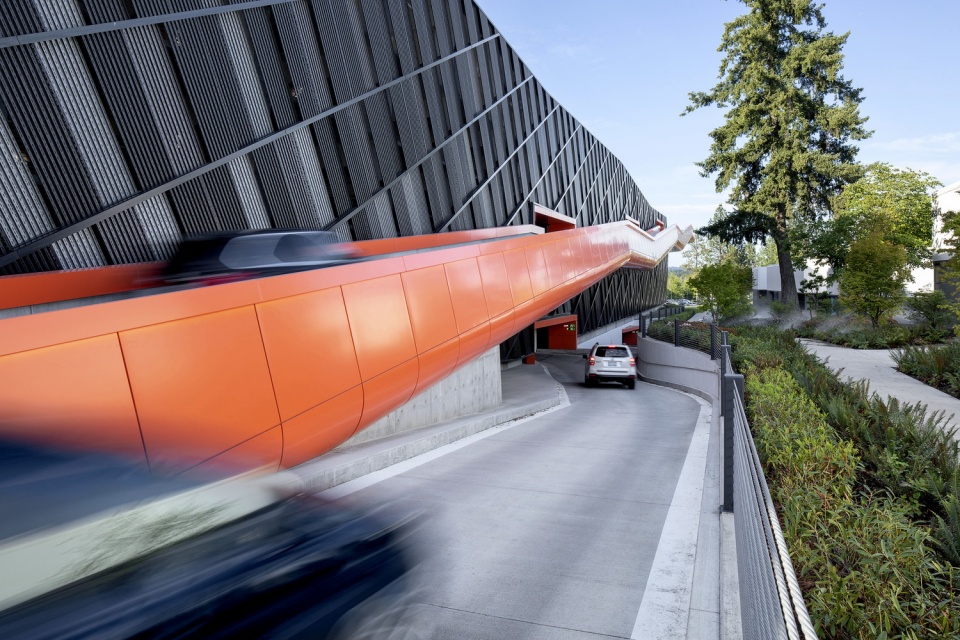
▼起伏的屋顶和端墙,the undulating roof and end walls © Jeremy Bittermann
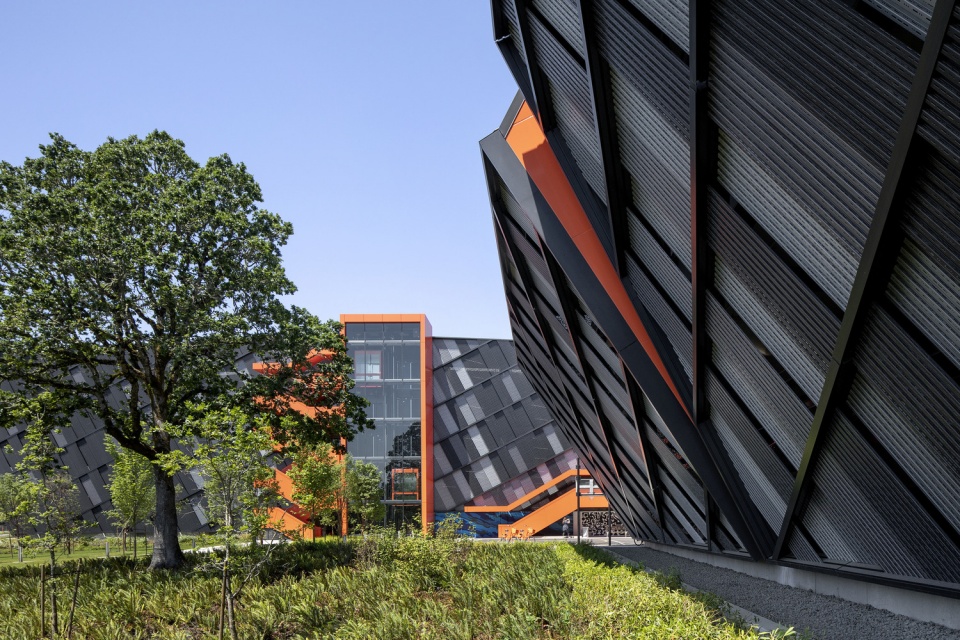
▼体块凹进形成庭院,the block is concaved to form a courtyard © Jeremy Bittermann
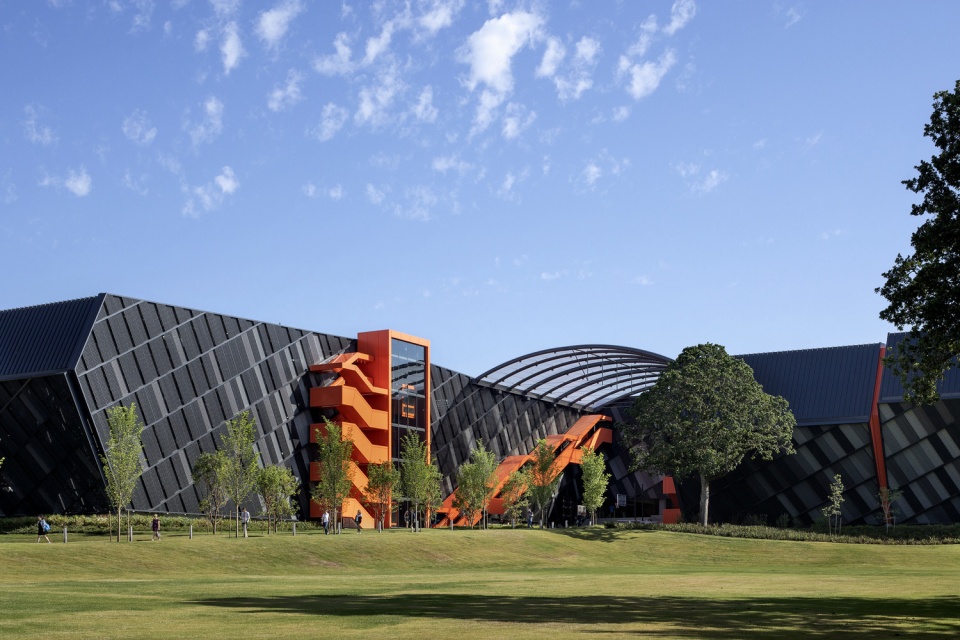
纽约停车楼巧妙地以纽约的快节奏和“生动的城市”氛围为主题。六层停车楼均印有纽约冠军队的图像、标志和颜色,包括纽约巨人队、喷气机队、尼克斯队、篮网队、洋基队和大都会队。庭院是定义和区分传统停设施的特色空间,它通过沥青路面、鹅卵石元素以及艺术家涂鸦墙散发着城市气息,篮球、壁球和五人制足球设施为娱乐活动注入了纽约的独特活力。
The NYC Garage is artfully themed around the fast pace and “gritty urban” vibe of New York City. Each of the garage’s six levels is branded with super graphics, logos and colors for New York sports teams, all championship winners: the New York Giants, Jets, Knicks, Nets, Yankees, and Mets. Integrated as a signature space that defines and differentiates the traditional parking structure, the courtyard exudes an urban feel with asphalt paving, cobblestone elements and artist-commissioned graffiti walls, while equipment for basketball, wallball, and futsal infuses the distinct energy of New York City recreation.
▼中央庭院,the central courtyard © Jeremy Bittermann
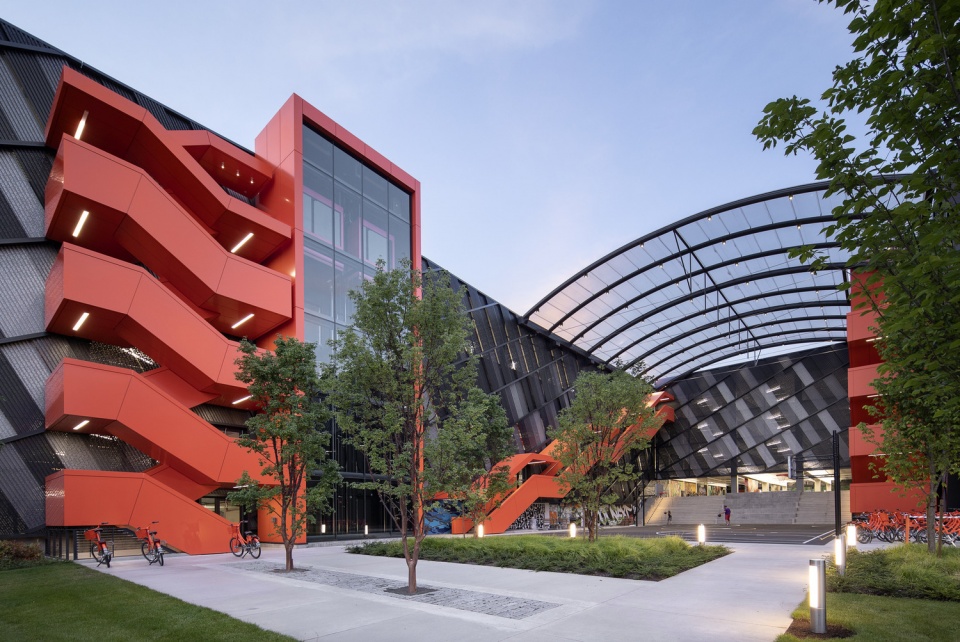
▼从运动场望向庭院,view to the courtyard from the playground © Jeremy Bittermann

▼从运动场望向停车楼,view to the garage from the playground © Jeremy Bittermann
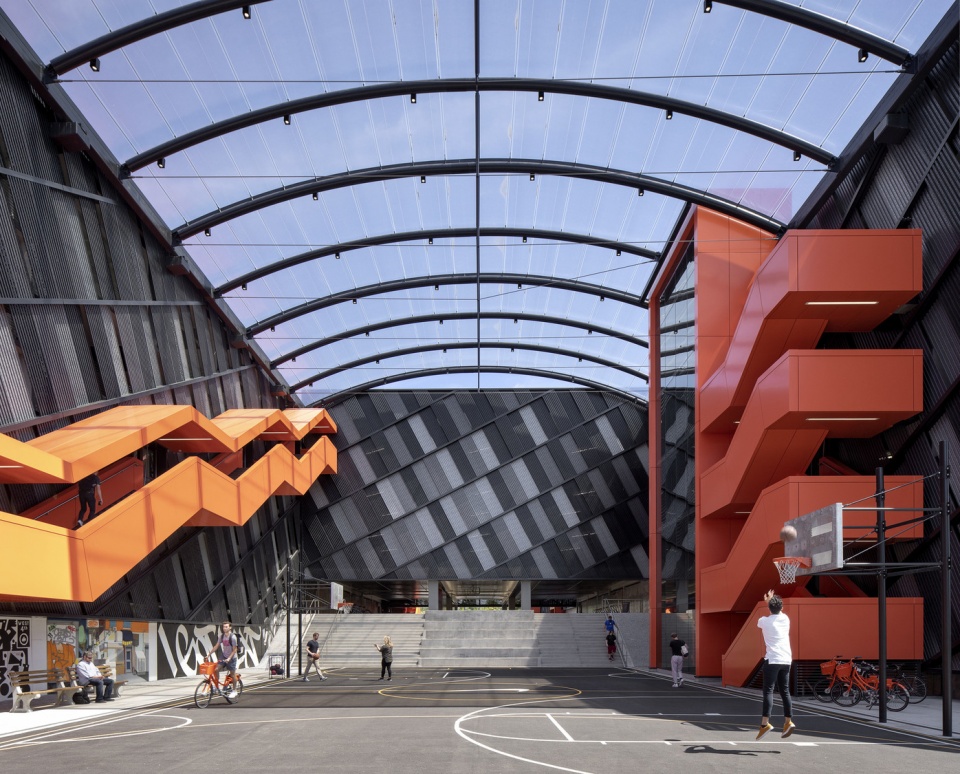
▼沥青路面、鹅卵石元素以及艺术家涂鸦墙散发城市气息,the courtyard exudes an urban feel with asphalt paving, cobblestone elements and artist-commissioned graffiti walls © Jeremy Bittermann
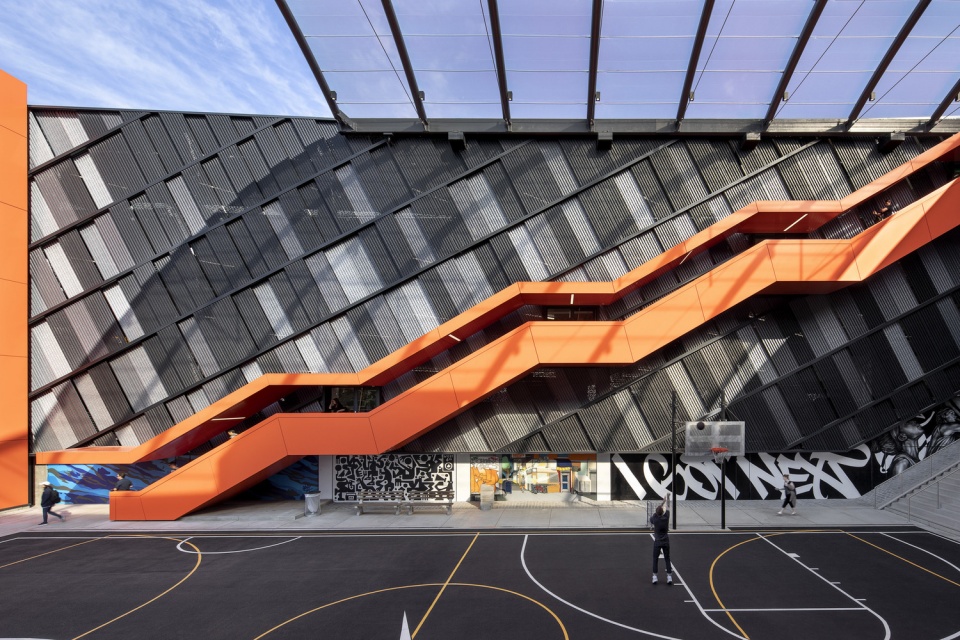
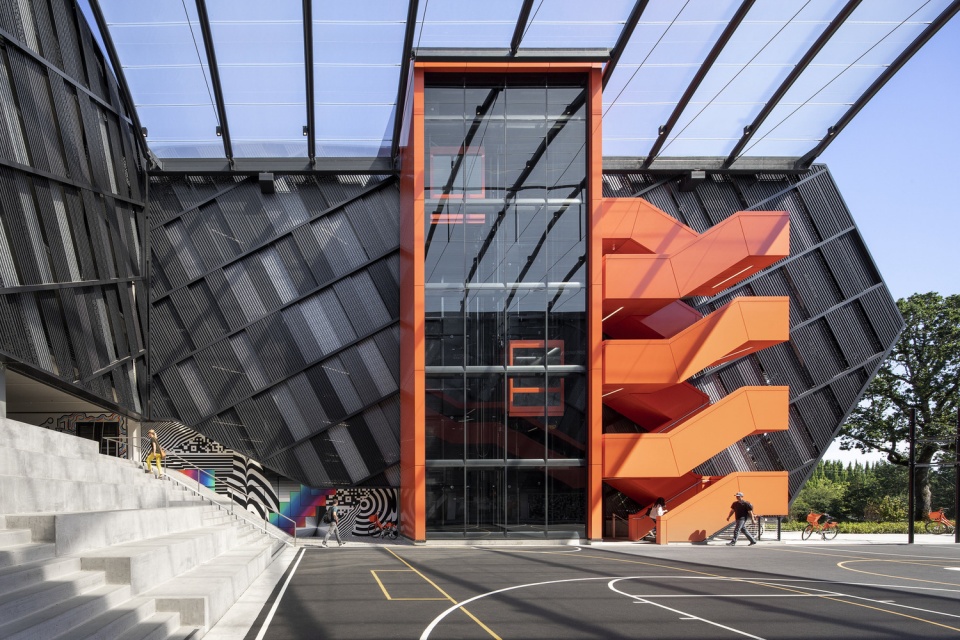
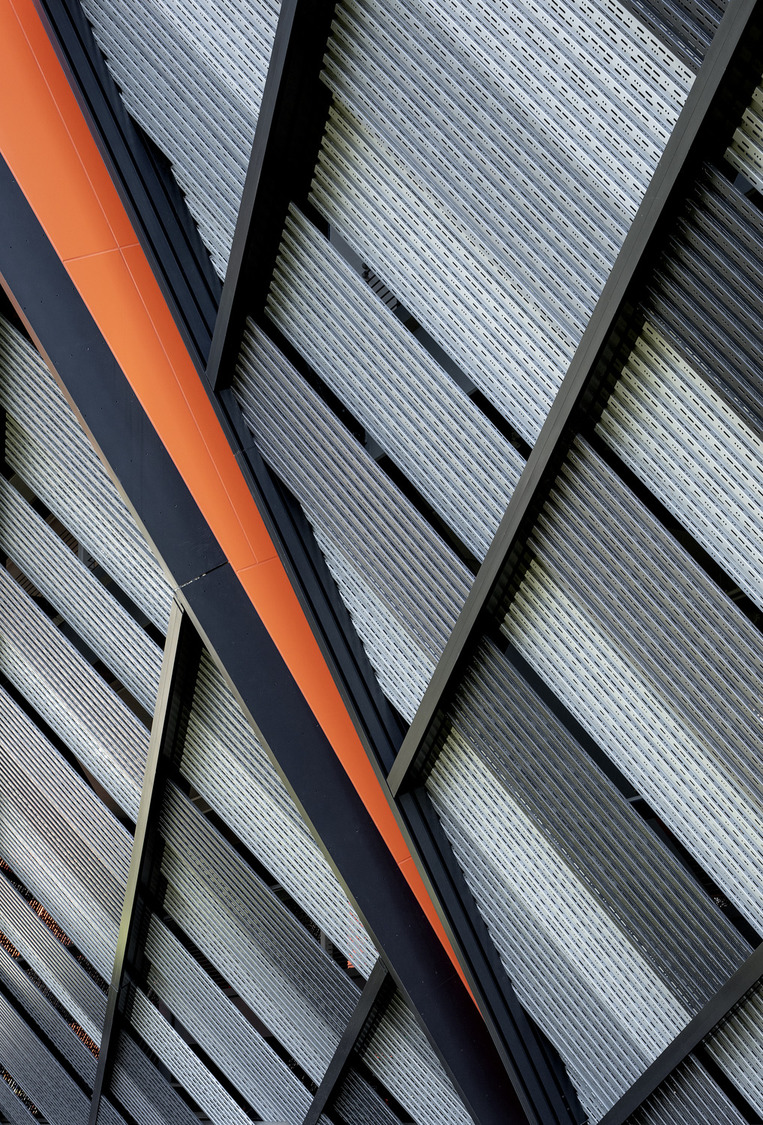
停车楼材料的选择和寻路技术同样有助于实现运动的主题。建筑表皮是简约的波纹金属板,上面印有代表公司商标的莫尔斯电码孔洞,这些代码斜向穿过四个不同位置、四种不同颜色的铝立面。金属板遮挡了视线中的汽车,定制的穿孔板和起伏的几何形体增添了立面的动感,并使斑驳的光照进室内。线性天窗提供了充足的采光,照亮了停车场。
The garage’s choice of materials and wayfinding techniques also contribute to themes of movement and athleticism. The cladding is simple, corrugated metal panel with a custom perforation featuring Morse code for the company’s trademark slogan; the code runs diagonally across each façade in four colors in four different positions on a custom aluminum extrusion. The metal panel siding hides cars from view, and the custom perforation and undulating geometry add movement to the façade while allowing dappled light to penetrate the interior. Linear skylights provide an abundance of additional daylighting and brighten the garage.
▼停车楼立面,facade of the garage © Jeremy Bittermann
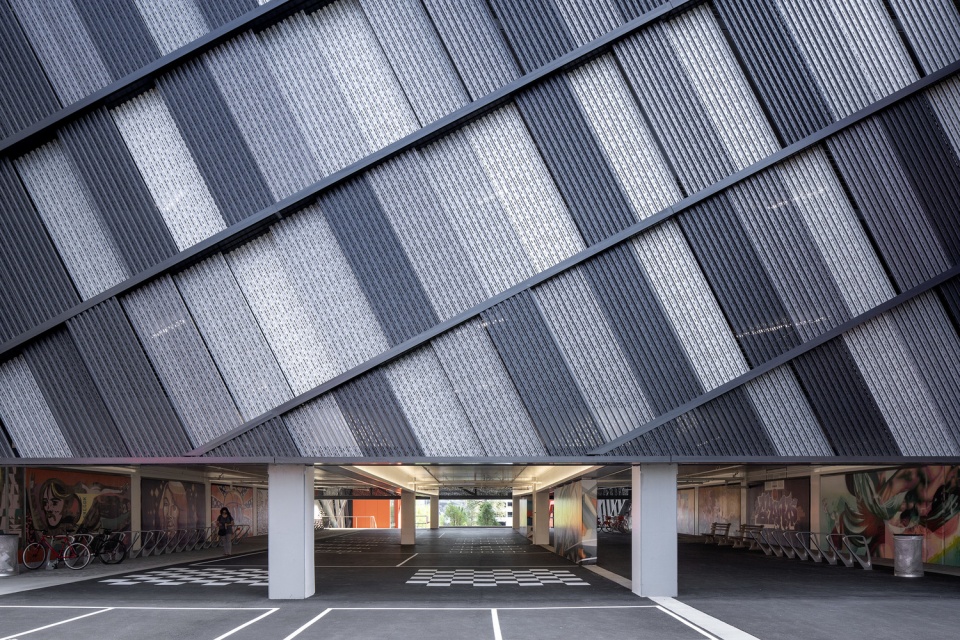
▼穿孔板细部,details of perforated panels © Jeremy Bittermann
▼夜景,night view © Jeremy Bittermann
Architect: SRG Partnership
Design Team: Jeff Yrazabal, Rick Zieve, Dennis Forsyth, Aaron Pleskac, Phillip Lopez, Trevor Lavoie, Marquesa Figueroa, Eric Wilcox
Contractor: Hoffman Construction
Structural Engineer: KPFF Consulting Engineers
Electrical Engineer: & Mechanical: PAE Consulting Engineers
Civil Engineer: WH Pacific
Landscape Architect: PLACE Studio
Lighting Designer: Luma
Graphics: Ambrosini Design
Photography: Jeremy Bittermann
More: SRG Partnership 更多关于他们:SRG Partnership on gooood

Latest jobs+ Post a jobAll jobs »
- (上海/重庆/武汉)F.O.G.建筑事务所 – 建筑/室内资深设计师 / 建筑/室内方案设计师 / 建筑/室内设计实习生
- (杭州)Common Wonder 个大空间 – Project Architect Position 主案设计师 / Architectural Intern 建筑实习生 / Senior ArchitectArchitect 建筑师 / Architectural Assistant 助理建筑师
- (上海/广东)谱观建筑 SpActrum – 项目建筑师/高级建筑设计师 / 建筑师或助理建筑师 / 室内设计师 / 实习生(建筑设计/媒体,长期有效)
- (广州)新加坡DP建筑师事务所 DP Architects – 高级规划师 / 规划师(文旅策划) / 景观设计师 / 室内设计师 / 城市规划师
- (上海)All Design Studio上海好典空间设计 – 室内设计师 / 主案设计师(项目主管)/ 助理设计师 / 设计实习生
- (深圳)MENG ARCHITECTS 孟建民团队 – 建筑设计师 / 助理研究员 / 商务经理
- (北京)PLAT ASIA – 资深建筑师 / 中级建筑师 / 助理建筑师 / 建筑/景观实习生 / 景观设计师
- (上海)CLOUD7 云七建筑 – AI 设计师 / 中级建筑设计师 / 初级建筑设计师 / 室内设计师
- (北京)英国杰典国际建筑 – 资深建筑师 / 建筑师 / 助理建筑师&应届毕业生 / 实习生 / 室内建筑师 / 媒体专员
- 最近有哪些好工作?谷德最新20家招聘信息汇总
- (武汉)本样设计 YOUNGDESIGN – 设计总监 / 主案设计师 / 空间助理设计师
- (重庆)空气墙建筑工作室 AIRWALL ARCHITECTURE OFFICE – 方案设计师 / 助理设计师 / 设计实习生
- (上海)Voice Architecture Lab – AI 设计师 / 中级建筑设计师 / 初级建筑设计师 / 室內设计师/ 景观设计师
- (深圳)深圳易加设计(E+UV 工作室)- 建筑师 / 助理建筑师 / 实习生
- (深圳)PH Alpha Design 湃昂国际建筑设计顾问有限公司 – 高级建筑设计师 / 建筑设计师 / 主案设计师 / 室内设计师 / 商务经理
- (上海)拾集建筑 – 项目设计师 / 商务与媒体专员 / 商业软装设计师 / 助理设计师 / 实习生
- 最近有哪些好工作?谷德最新20家招聘信息汇总
- (上海/北京)CallisonRTKL – 初级建筑设计师 / 资深建筑设计师 / 初级室内设计师 / 资深室内设计师
|
|
发表评论
你需要先 才能发表评论
5 评论
Featured jobs Post a jobAll jobs »
 (北京)SAKO建筑设计工社(北京卅口建筑设计咨询有限公司)– 全职建筑设计师
 (上海)多么工作室 Atelier d’More - 主创建筑师 / 项目建筑师 / 建筑师 / 建筑实习生 / 媒体助理&实习生
 (北京)MAD建筑事务所 - 商务拓展 / 媒体专员/经理 / 建筑设计师
 (杭州)聚石设计 - 建筑设计师 / 主创景观设计师 / 景观设计师 / 设计实习生
 (Remote)CHAP x DIFFERENTIAL – Architectural Designer / Junior Architectural Designer / Urban Designer / Landscape Designer / AI/Visual Specialists / Architectural Intern / BIM Coordinator / Computational Design Architect
 (深圳)英国Quality Innovation United深圳分公司 - 建筑设计师 / 资深建筑设计师 / 设计实习生 / 室内设计师(暂招满)
 (深圳)PH Alpha Design 湃昂国际建筑设计顾问有限公司 – 高级建筑设计师 / 建筑设计师 / 主案设计师 / 室内设计师 / 商务经理
 (广州)城外建筑 - 建筑师 / 助理建筑师 / 室内/环艺设计师 / 建筑实习生(长期有效)
希望有内部构造的平立剖就好了
篮球场好帅
几何构成漂亮
优秀
帅气的停车楼综合体,兼顾市民活动