非常感谢Javler Larraz Arquitecto , Iñigo Beguiristain 和 Iñaki Bergera将项目介绍和项目图片授权gooood发行。更多请至:Javler Larraz Arquitecto on gooood
Appreciation towards Javler Larraz Arquitecto , Iñigo Beguiristain and Iñaki Bergerafor providing the following description:
路易斯康说过,第一所学校始于一颗大树下,几个人听另外一个人说话,说的人没有意识到自己是老师,听的人也没有意识到自己是学生。这个幼儿园的建筑师坚信,具备教育价值的建筑如同那棵树一样,能够吸引学生并为学生带去具备启发性的空间。

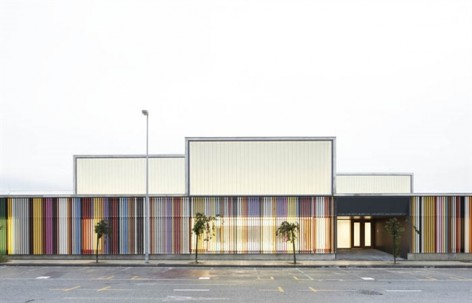
这个幼儿园位于意大利的雷焦艾米利亚,长方形的场地两端分别是大的活动广场,长方形体量中部还有一个室内的开放空间供学生使用。教室和功能房布置在开放空间之间,取得良好的通风和采光。高大的天窗为室内带来戏剧性的光线。建筑外部绚丽多彩的竖向格栅俏皮的划定了幼儿园的空间,并和内部宁静中性的大气空间形成对比。控制得当的各处场所成为了理想的嬉戏和活动场地。布局的透明性也使得老师可以看到在各处活动的孩子们的身影,能有够效率和安全的进行看护。

According to Louis I. Kahn the first school began under a tree, when a man who knew he was a teacher began to discuss what he had learned with others who did not know they were students. Like those students, children under 3 years old learn intuitively and unconsciously. Drawing a parallel with the story of Kahn, one might wonder about the role that tree, that is, architecture, plays in the practice of teaching. We strongly believe in the pedagogical value of architecture and, in the case of a nursery school, its actual capacity to create opportunities that help children to develop suggestive, attractive and safely this stage of their life. The nursery school in Berriozar is established according to a model inherited from the Italian municipal schools of Reggio Emilia, where childcare facilities are primarily organized around a main ‘square’ that serves as interaction and meeting point and as a space meant for the common activities of the school. Given the distinctive longitudinal proportion of the plot, the square had to be placed in a central position along with two separate courtyards at the ends.
Thus, the classrooms and facilities moved into an intermediate position, directly connected to both the central square –illuminated and understood as an outer space– and the playgrounds, treated as an extension of the physical and visual interior spaces. This plant layout forces to act on the deck in order to naturally illuminate and ventilate all rooms. The powerful geometry of these skylights, that arise depending on the activity that takes place on the ground, becomes one of the hallmarks of the project. The construction is arranged from a modulated structure of reinforced concrete that qualifies and defines both the inner space and the way in which light falls on it. A colorful lattice wraps the building and its playgrounds, clarifying and enriching the relationship between the street and the interior spaces.
Given this external chromatic display linked to childlike and playful character of the building, the interior offers a serene and neutral atmosphere thanks to the generous overhead homogeneous and natural lighting. The dual scale and play are, finally, the two fundamental tools used to define the interior space and the equipment. The inescapable playful condition of the spaces complements with the dimensional control in relation to the different sizes of children and caregivers and the different objectives pursued: for kids, premises adapted to the activities an the size of the groups and, for caregivers, high permeability and transparency to facilitate visual control of children.

NURSERY SCHOOL IN BERRIOZAR
PROJECT CONDITION
Location
Calle Errota, Berriozar, Navarra, Spain
Architects
Javier Larraz, Iñigo Beguiristain and Iñaki Bergera
Collaborator
Juan Miguel García
Technical Architects
Atec Aparejadores
Engineering
Naven Ingeniería de Instalaciones
Structure
FS Estructuras
Project date
October 2009
Construction date
June 2011 – May 2012
Developer
Berriozar Municipality / Ayuntamiento de Berriozar
Bugget
1.308.055,34 €
Cost per m2
1.023 €/m2
Project Area
1278.01 sqm (construction) + 602 sqm (urbanization)
Main contractor
H.N.V. Harinsa Navasfalt, S.A.
Photography
Iñaki Bergera (www.bergeraphoto.com)
Javier Larraz
Iñigo Beguiristain
Additional info
www.larrazarquitectos.com
www.ibeguiristain.com











不好玩
环境好孤立,内部几乎都是大尺度。
环境并不一定孤立,可能设计范围仅有这么大,周边的环境又不属于学校开发。其彩色竖向条状的外立面保证了学校内与学校外,室内与室外的通透性,是非常不错的空间内外交流的设计。而且作为幼儿园这种半封闭的设计有利于孩子的安全。不过内部不少地方过高的空高稍嫌有些浪费。
sb