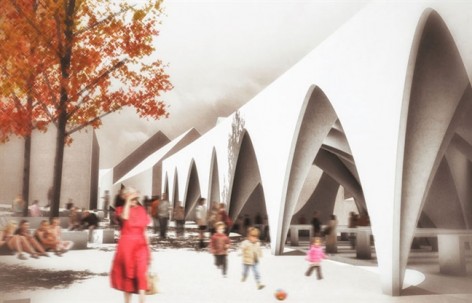
非常感谢设计方ENOTA将项目介绍和项目图片授权gooood发行。更多请至:ENOTA on gooood
Appreciation towards ENOTA for providing the following description:
来自斯洛文尼亚的建筑事务所ENOTA给我们分享了梅斯托市新中央菜市场概念方案,这个菜市场紧邻主城中心广场,建筑师希望市场并不阻断广场与周围的联系,同时克服场地地形的差异,并将城市常见元素“拱廊”转化在新建筑立面之上。
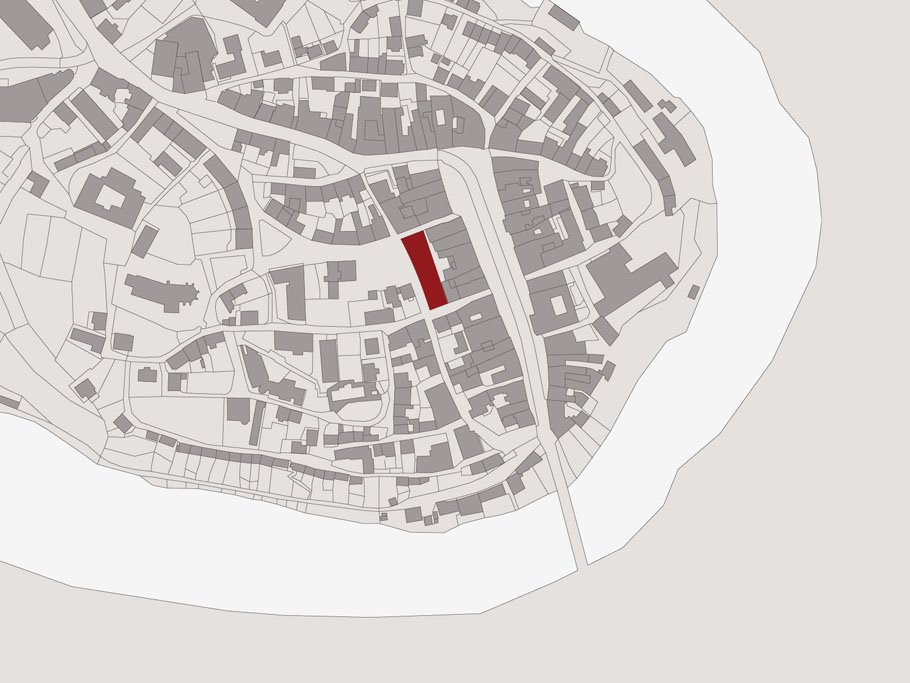
Novo mesto central market lies in the very centre of the historical town core in the immediate vicinity of the main town square. Despite this, it feels somewhat removed today, being separated by its level and oriented towards the low-quality city space of Florjanov Square. Therefore, one of the basic guidelines for siting the new central market into the space must be to create the best possible entrance from main square. The biggest problem to be encountered here is precisely the difference in height between the levels of main square and that of the existing entrance to the central market, which measures roughly one floor. To overcome it, pedestrians have to make a large detour, which adds considerable distance to their route.
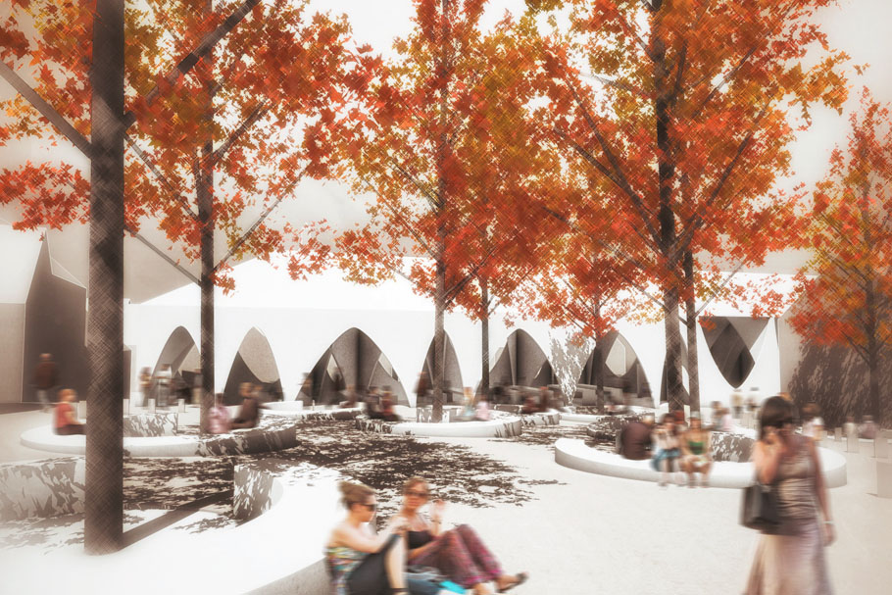
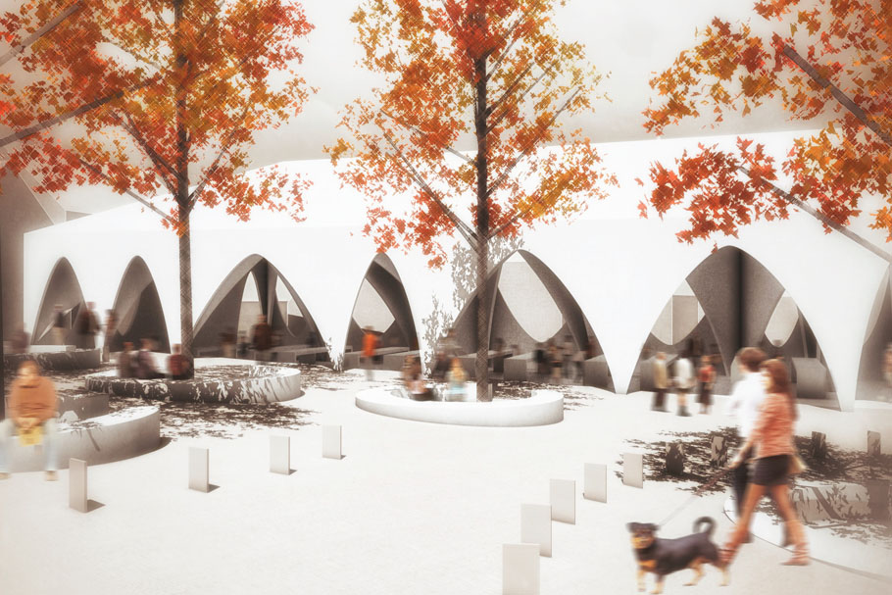
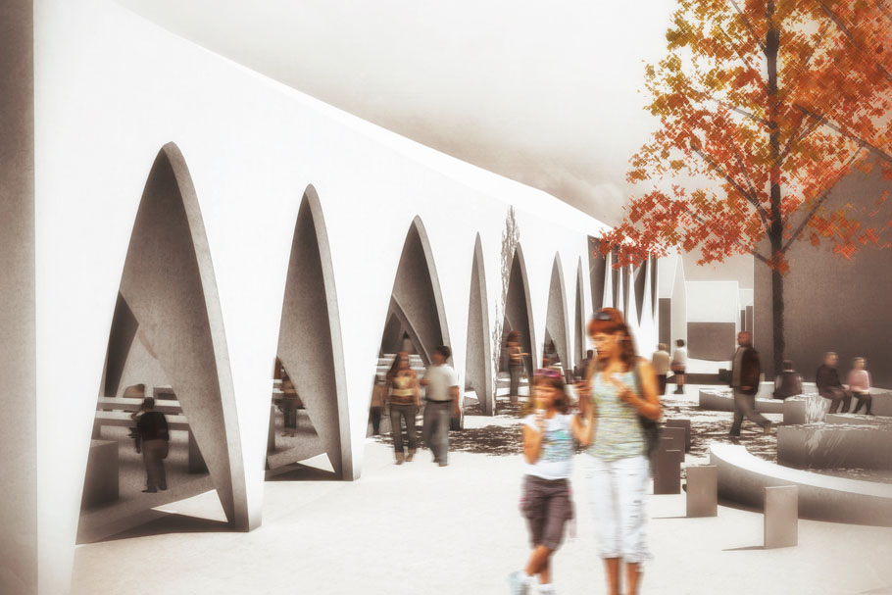
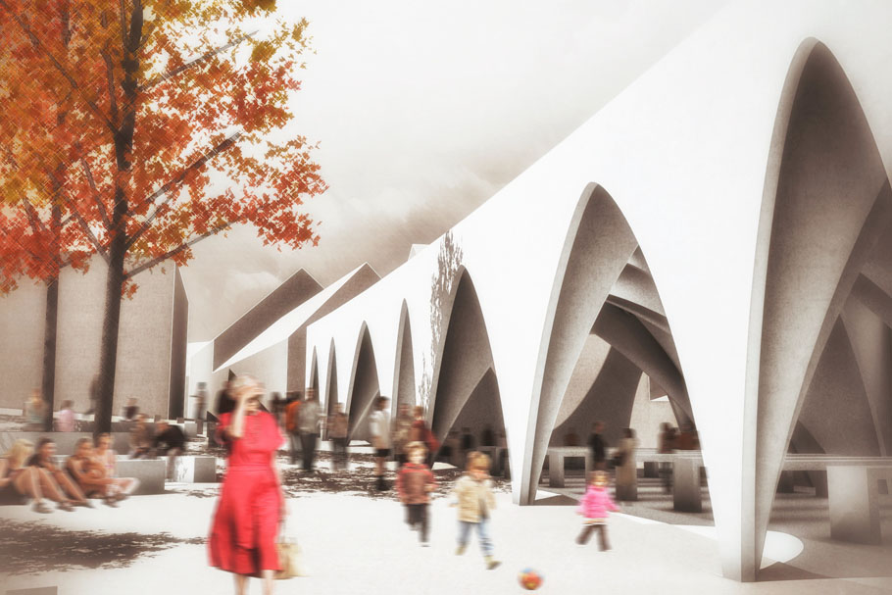
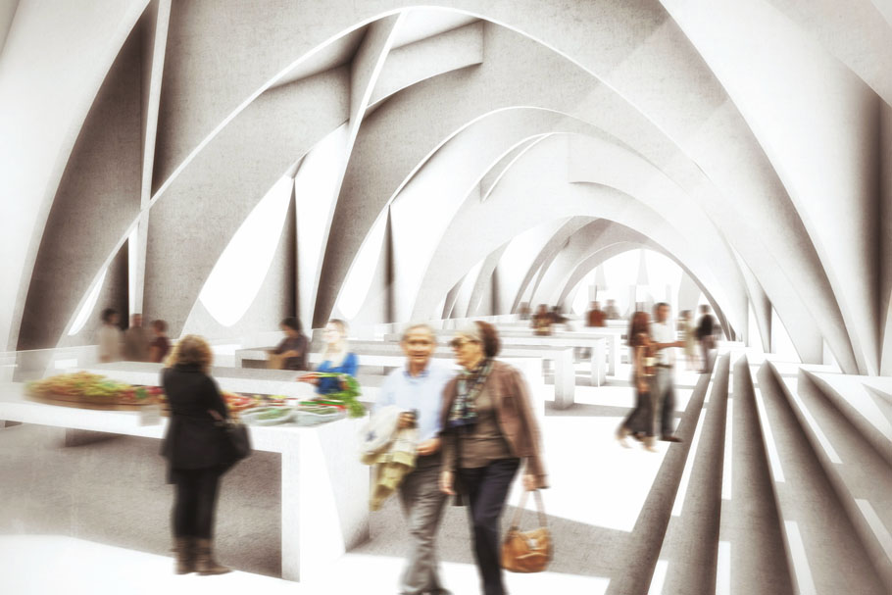
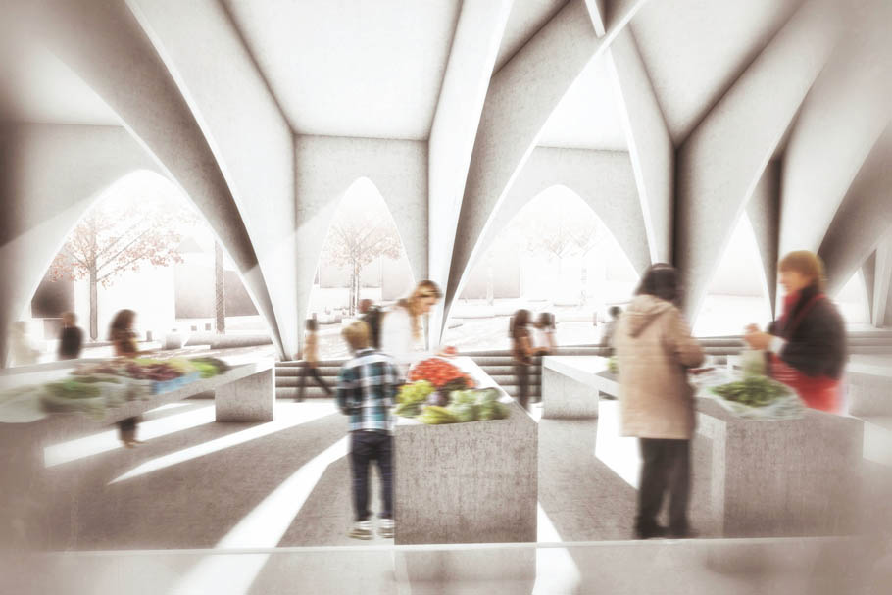
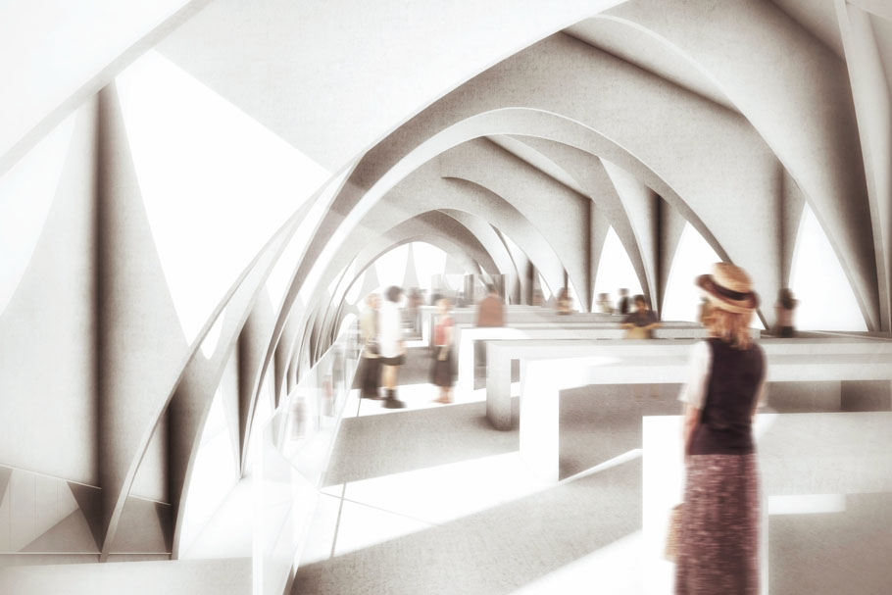
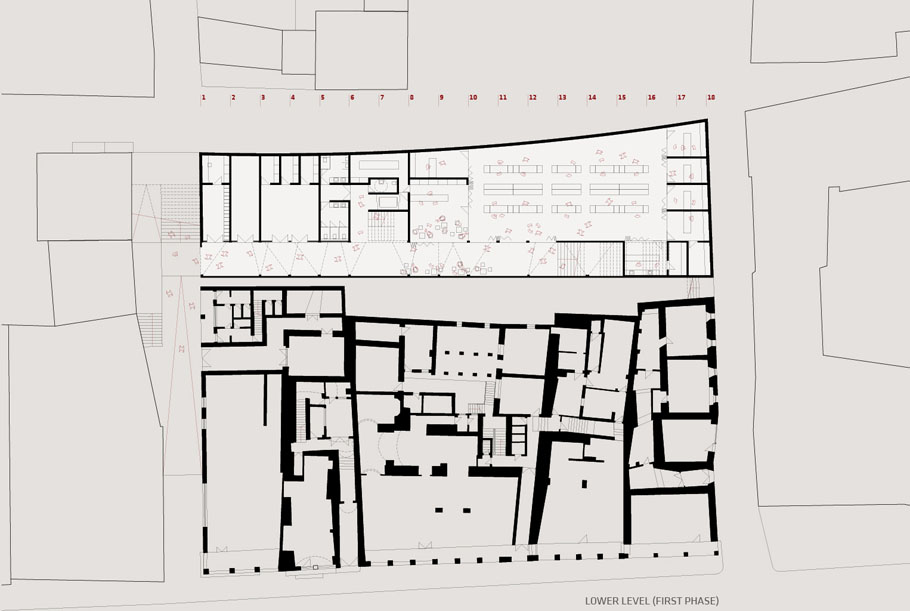
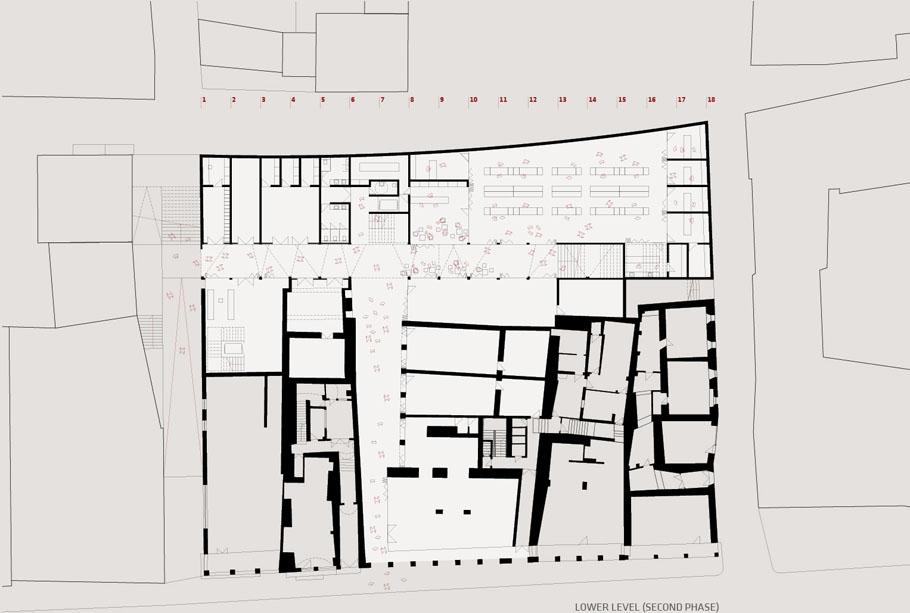
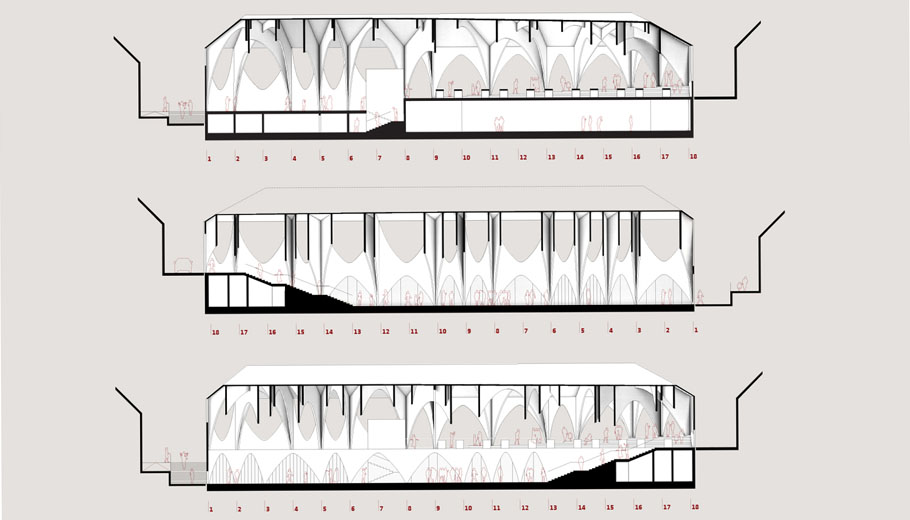
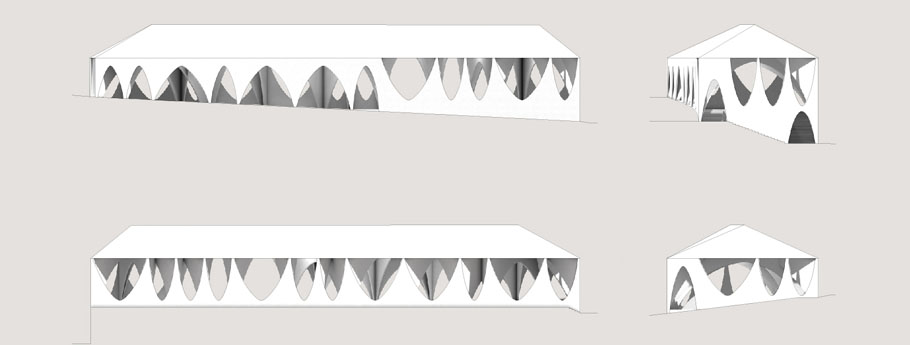
市场共有两层,地下层是服务区和室内贸易区;地面层是开放的,与城市广场与道路无缝连接的市场。建筑呈略微弯曲的一字型,坡屋顶与周边建筑相协调,将城市常见元素“拱”转化在新建筑立面,市场仿佛一个长廊,成为城市独特而开放的公共空间。拱,这个元素也运用在室内,营造出变化莫测的光影。因为这个建筑不需要采取保温措施,所以施工上采用了是结构还可以防水的单片抛光混凝土墙。一旁的的广场设置了树林广场,树荫下是近圆环状的混凝土椅子,其宽度并不均等,表面稍微倾斜,这里适合各种人们进行社交,休闲。
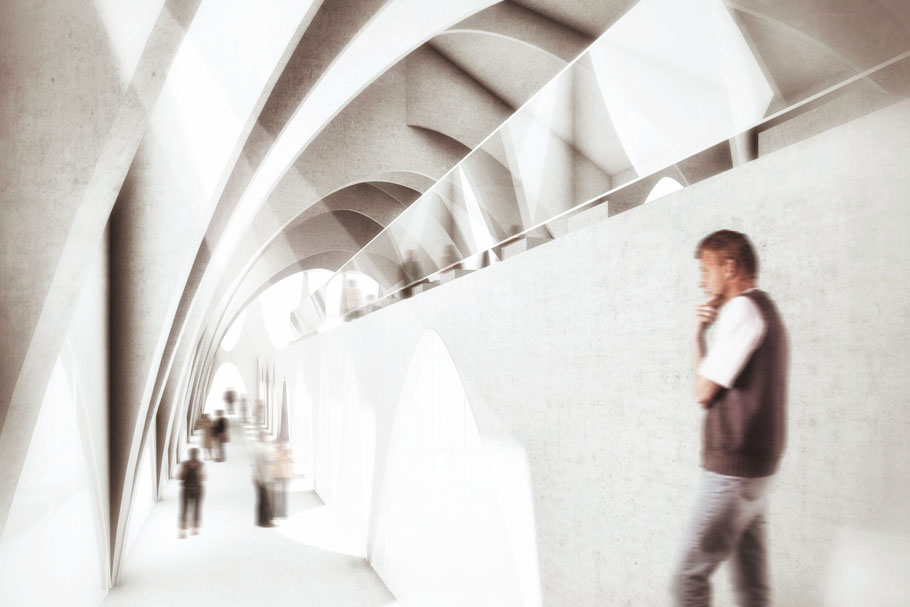
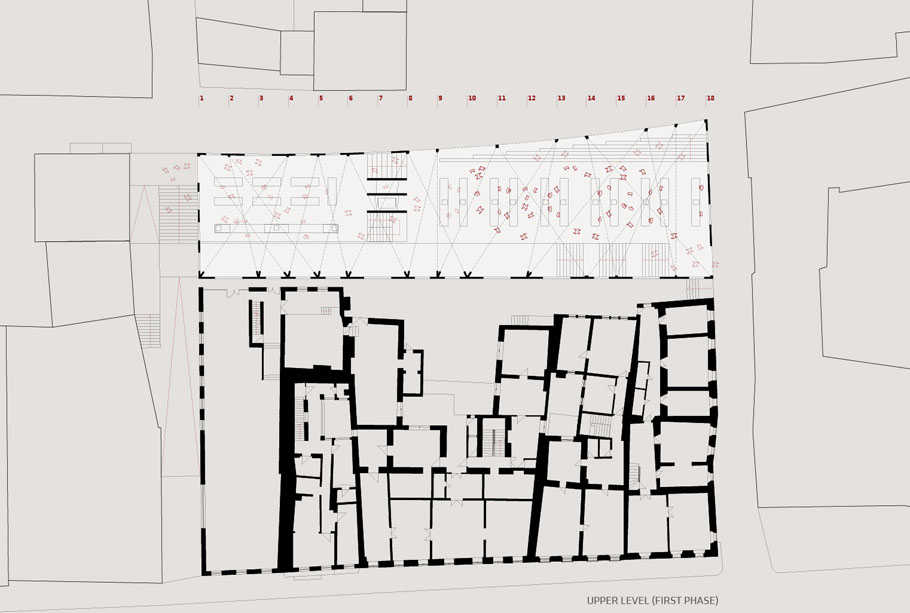
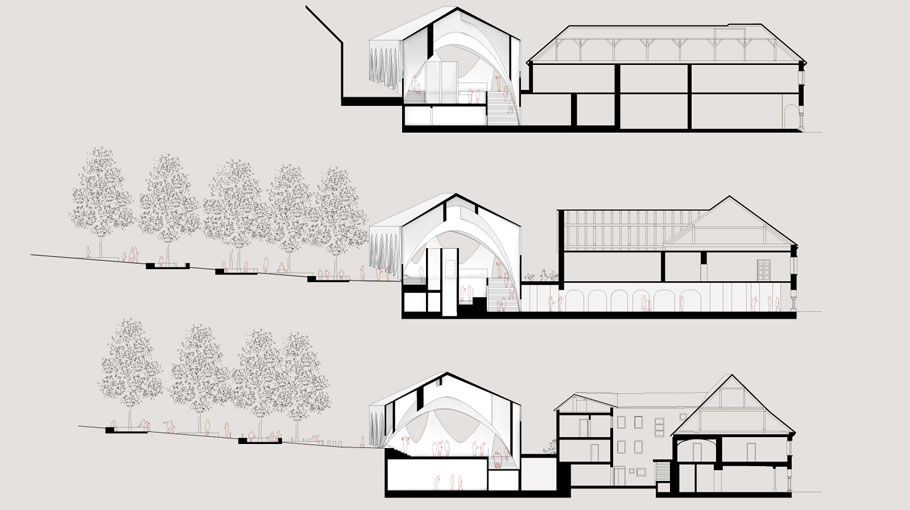
The backbone of the new central market is formed by the covered Market Street, which lies on the level of main city square and connects the two spots closest to it on both access streets. The programme of the new central market is thus divided into two floors, one on the level of main square and the other on the level of Florjanov Square on the other side of the city block. The lower floor is partially dug in and features indoor trading and service surfaces, while the upper floor is intended for the covered market and opens to all sides. Since the level of the new covered street is level with main square, it is possible to connect the two in the future by means of the programme within the city block. By establishing the connection through the arcade on the ground floor, the currently neglected and poorly accessible basement surfaces inside the city block become interesting for public or commercial programme.
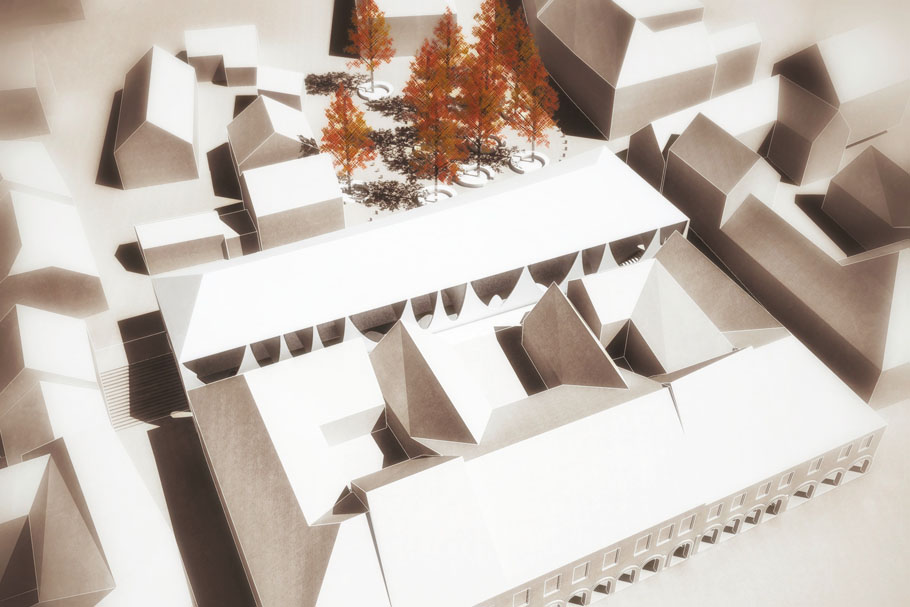
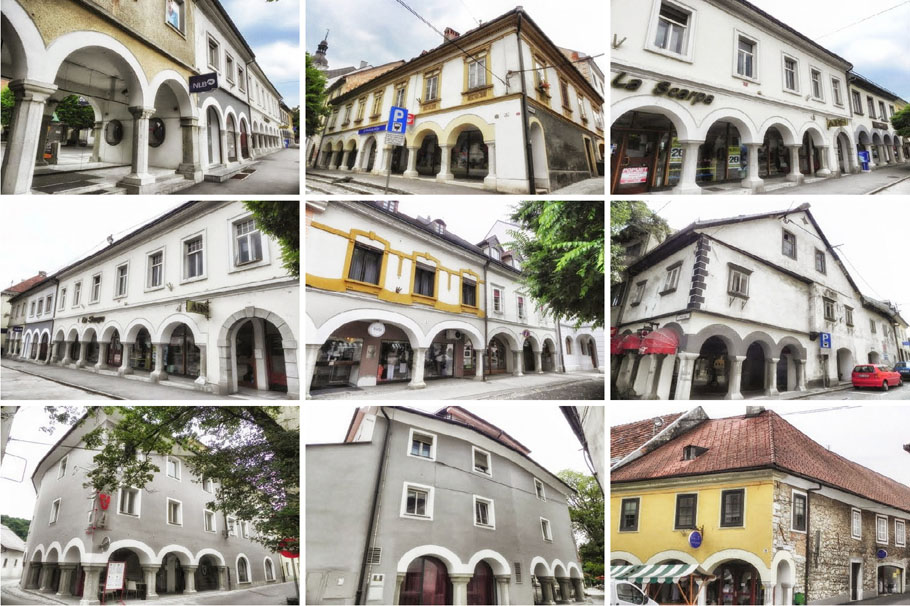
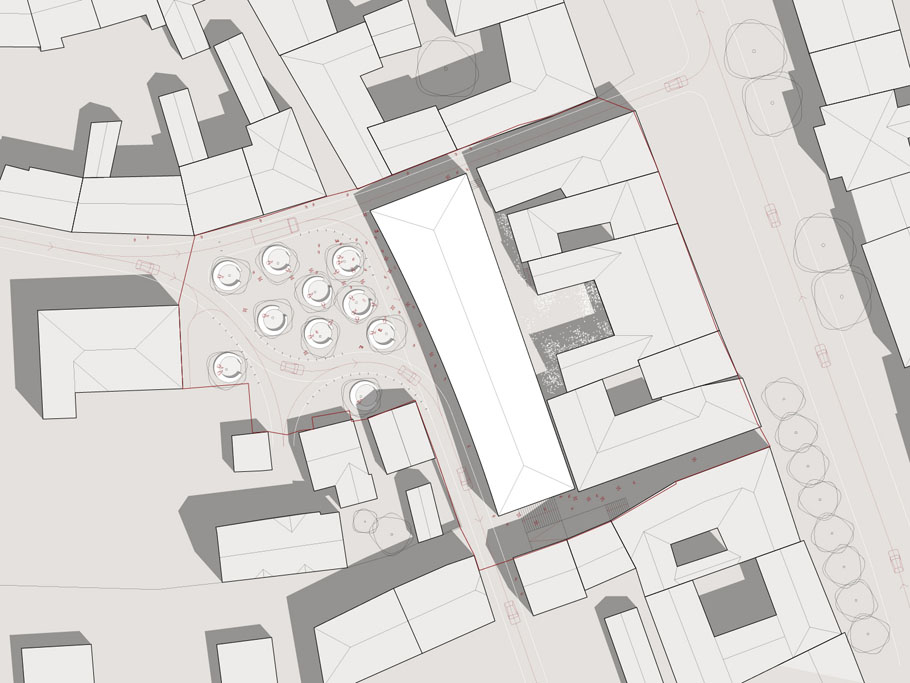
Above the terrain, the uniform building volume terminates the city block. In doing so, it also clearly delineates the edge of Florjanov Square, thus restoring its former character. The curved longer side of the new building connects the spatially shifted lines of the surrounding buildings in a simple manner. At the same time, its arching enables the widening of the existing bottleneck and an unobstructed flow of traffic across the square. The building elements reference the immediate surroundings – the roof is multi-gabled, and the facade is designed with arched elements whose design ties the new building together with the layout of main city square. With such a facade in the direction of Florjanov Square, the market functions as a town loggia and, together with the square, forms a distinctive new city space.
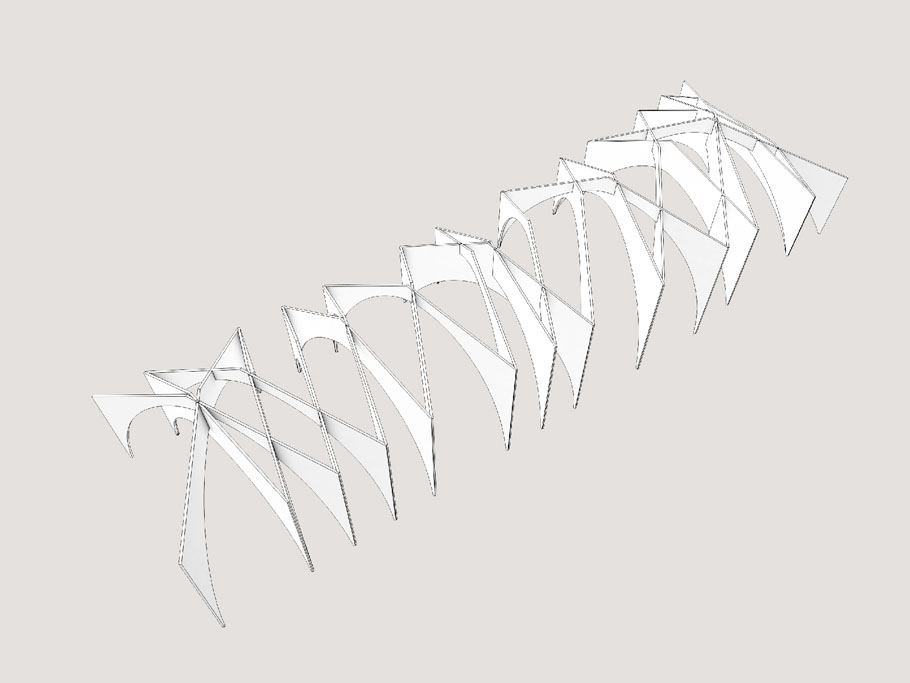
The arch, which is transferred from the facade also to the interior, acts also as the main construction element; its slender construction enables the rational creation of a singular covered space and at the same time produces an interesting interplay of light and shadows on the interior surfaces. Since the spaces are not heated, the construction of the surface part of the building is as simplified as possible. The walls are made of monolithic polished and impregnated concrete, which ensures bearing capacity and protection against humidity and precipitation in a single layer.
Even though the square is divided by traffic, the design of the square is treated as a unit. There are circular multi-purpose urban elements placed on either side of the road. Each element consists of a curved concrete bench, an eccentrically placed tree offering shade and protection against the elements, and a paved inner space. Unlike the whole surface of the square, which is slightly tilted, the latter space is horizontal. Most of the time, these urban islands are intended for socialising and hanging around; on market days, however, they are used for open-air trading. The square’s surface being inclined, they can also serve as an amphitheatre for the audience attending events taking place in front of the market’s picturesque facade.
NOVO MESTO CENTRAL MARKET
project Novo Mesto Central Market
type invited competition
year 2012
status idea
size 1.644 m2
client Novo Mesto Municipality
location Novo Mesto, Slovenia
architecture ENOTA
project team Dean Lah, Milan Tomac, Andrej Oblak, Alja Černe, Tjaž Bauer, Polona
Ruparčič, Karmen Bovha, Nebojša Vertovšek
MORE: ENOTA,更多请至:ENOTA on gooood









有其他好的菜市场案例吗
跟路易康、伊东丰雄的作品中隐隐相似。
菜市场是个脏乱 而且还有异味的地方 延伸到出口处的地面都可能溢有污水 外面的空间还会有个样的人群来活动吗
你对菜市场认知有误,巴尔干半岛朝北的很多菜市场都紧邻广场,以小推车为主,污水每天都会有人清理的干干净净,没有肮脏的情况出现过。
体现地域特色。