非常感谢Reiulf Ramstad Arkitekter将项目介绍和项目图片授权gooood发行。更多请至:Reiulf Ramstad Arkitekter on gooood
Appreciation towards Reiulf Ramstad Arkitekter for providing the following description:
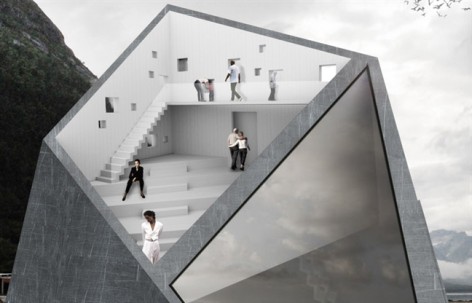
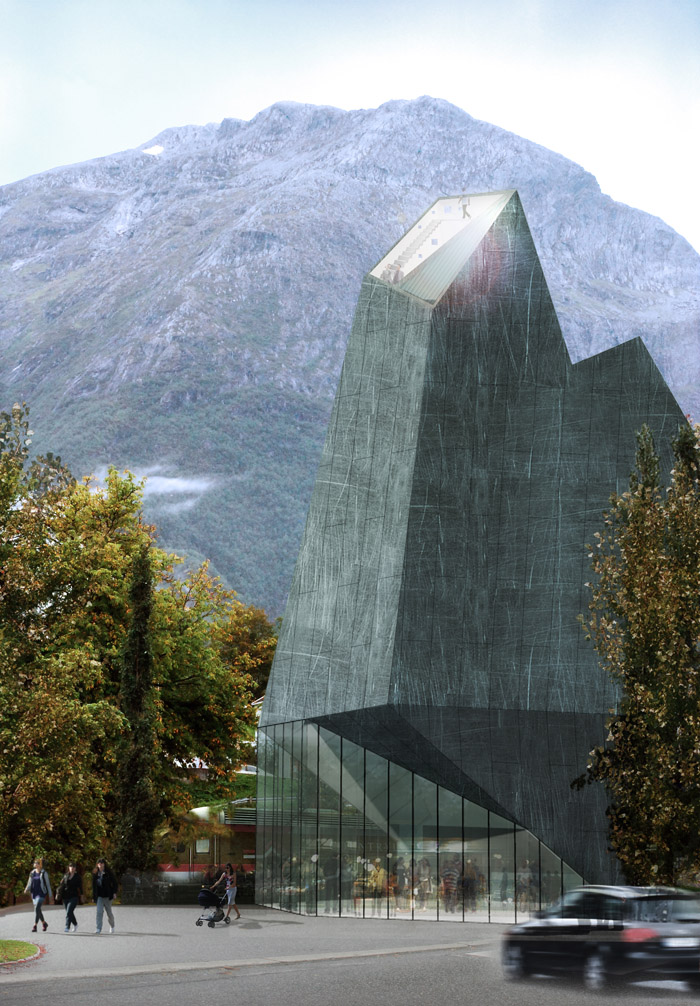
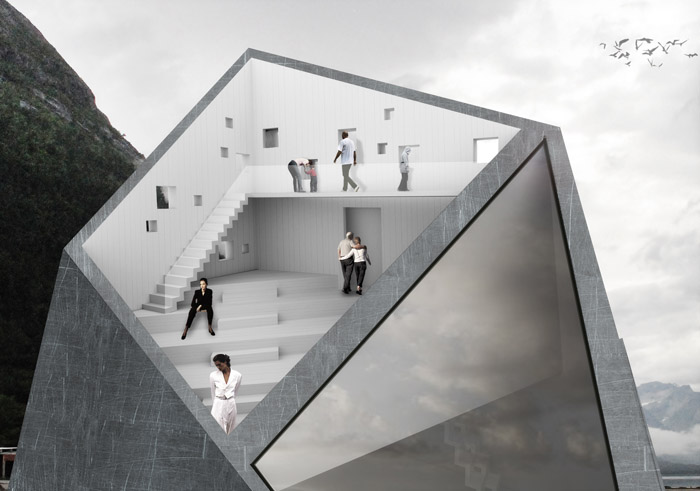
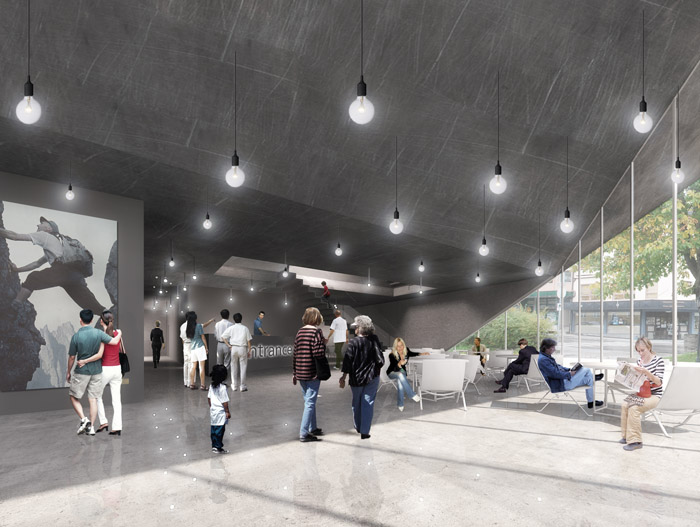
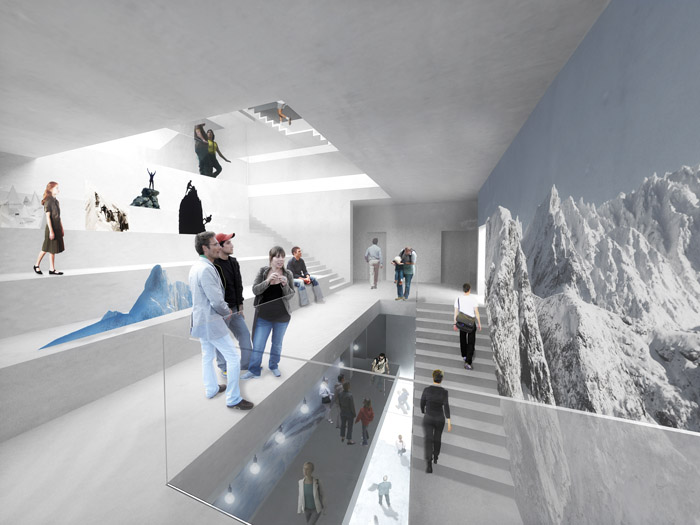
挪威登山中心是对自然神工鬼斧造物“山”的全新诠释。新建筑在原有建筑基础上进行翻新与扩建,新建筑几何形体鲜明强烈,像两座并排的山峰,在环境中非常耀眼和突出。高的那座山峰的屋顶被斜着切了一刀,露出一个切面,这里设置了阶梯状的观景作为以及一个小的双层挑台,供人们在这里饱览周边群山胜景。内部大厅的语言与外部一致,干净大片的斜面主导空间语态。
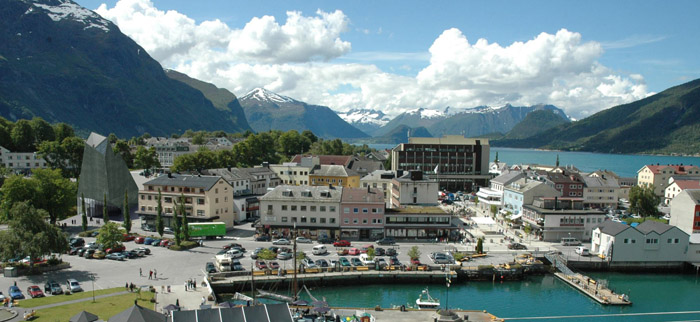
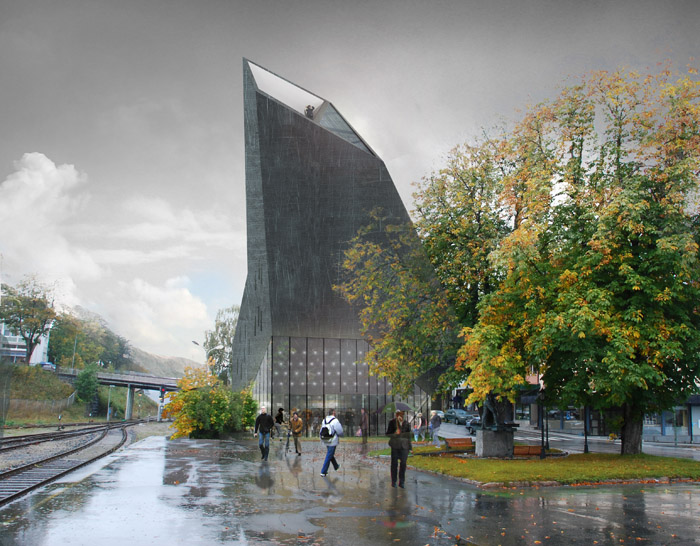
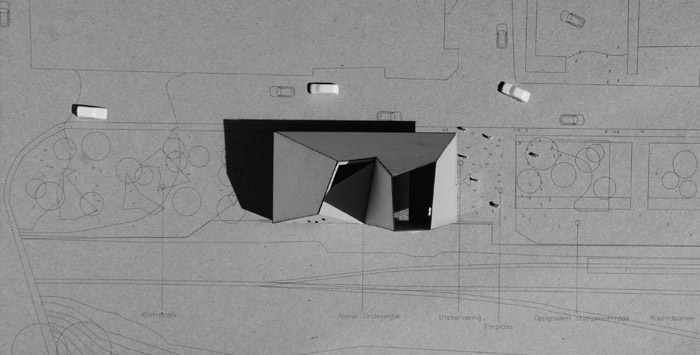
The Norwegian Mountaineering Center is anchord in an innovative interpretation of the nature’s fantastic dimensions and the dramatic surrounding mountains. While the base for the project is to give the existing house a special character that conveys the content with a unique and existing expression. The center will be a one of a kind building and with the expressive geometry and a uniform surface it will be highlighted in the situation next to the traintracks of Raumabanen and the station area in the center of Åndalsnes.
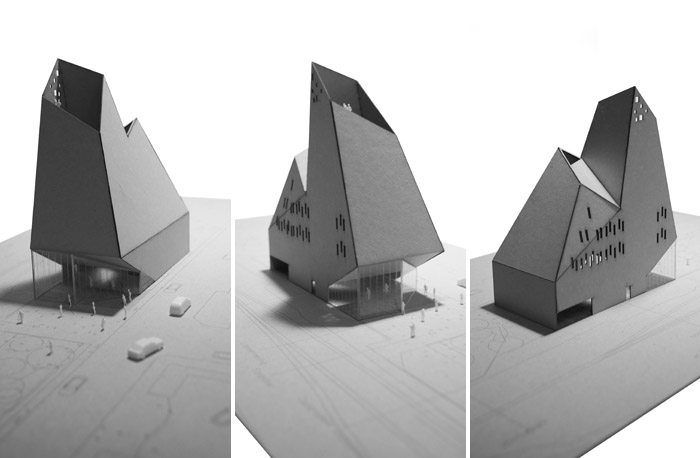
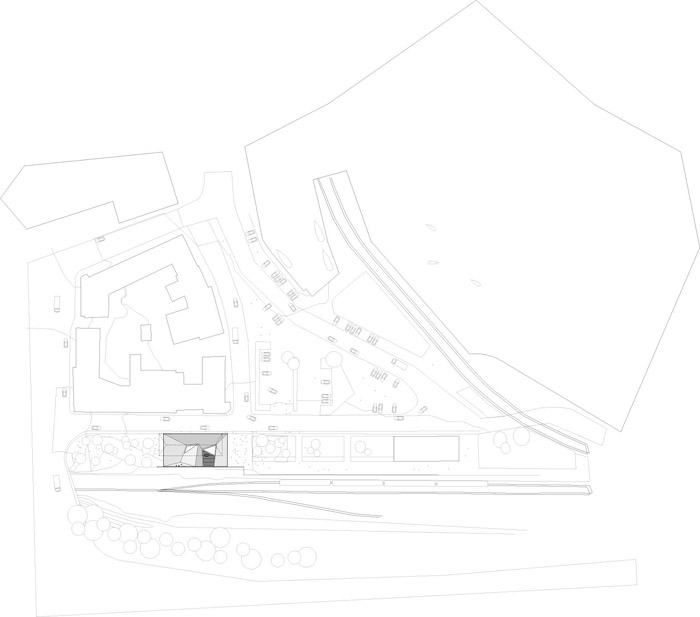
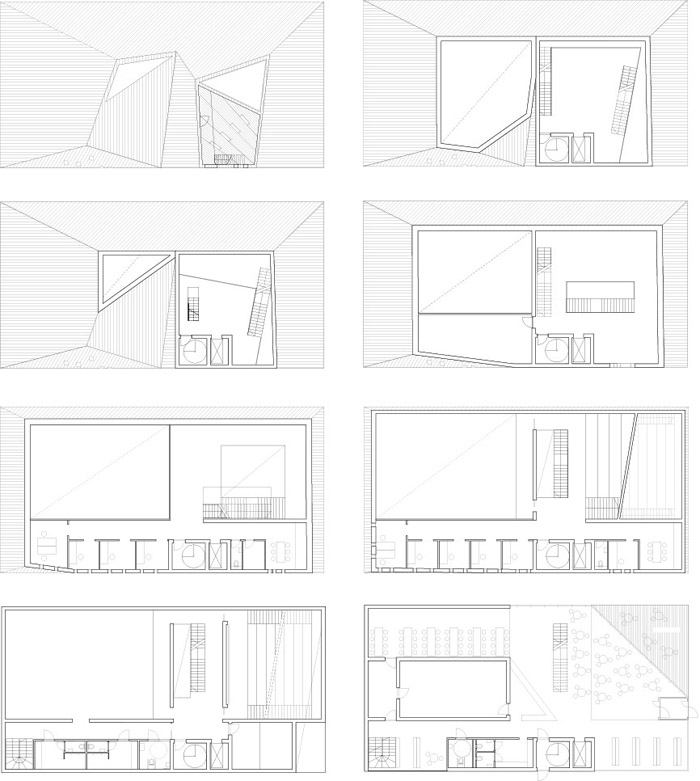
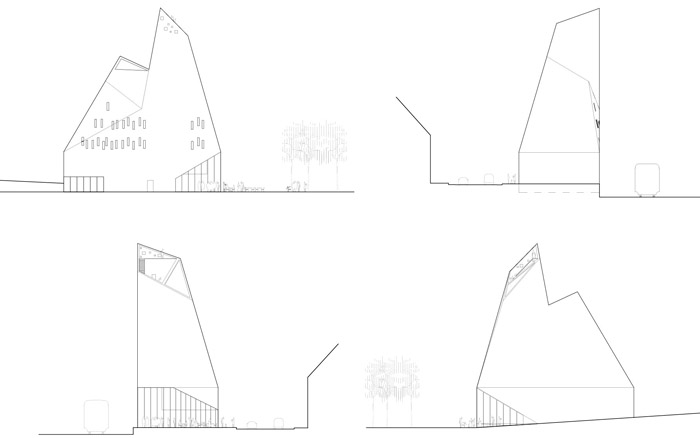
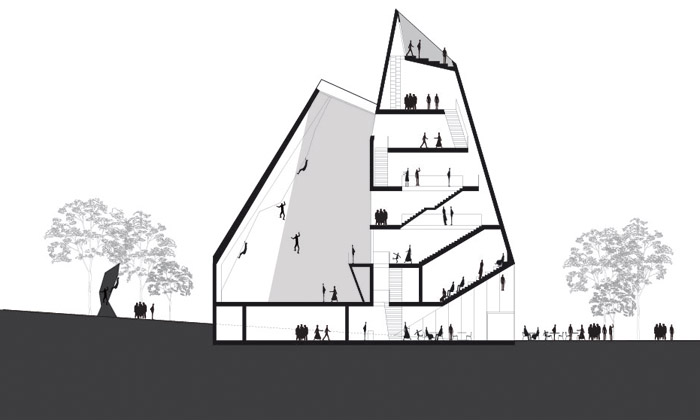
location: Åndalsnes, Møre og Romsdal, Norway
program: Total refurbishment and extension of exihisting center
client: Norwegian Mountaineering Center
size: 900m2
commission type: 1st price, Invited competition (2009)
status: Planning phase
year: Scheduled completion 2011
MORE:Reiulf Ramstad Arkitekter,更多请至:Reiulf Ramstad Arkitekter on gooood








十分BIG胆的设计
好玩 想爬
可以
很不错
~gooood~~~~~~