来自 Goettsch Partners 对gooood的分享。更多关于他们:Goettsch Partners on gooood.
Appreciation towards Goettsch Partners for providing the following description:

由Goettsch合伙人建筑事务所(GP)设计的西北大学Patrick G.与Shirley W.Ryan音乐艺术中心新近举办了落成典礼。该建筑位于西北大学伊利诺伊州埃文斯顿校区的东南端,在Pick-Staiger音乐厅和维根斯坦音乐厅的南侧。
New Building Provides a Signature Facility along the Lakefront
Architecture firm Goettsch Partners (GP), along with Northwestern University, celebrated the formal dedication of the new Patrick G. and Shirley W. Ryan Center for the Musical Arts yesterday on the university’s Evanston, Illinois campus. The new building is located south of Pick-Staiger Concert Hall and the Regenstein Hall of Music, on the southeastern edge of campus.
▼ Overall 全景 (点击看大图,可选原图)
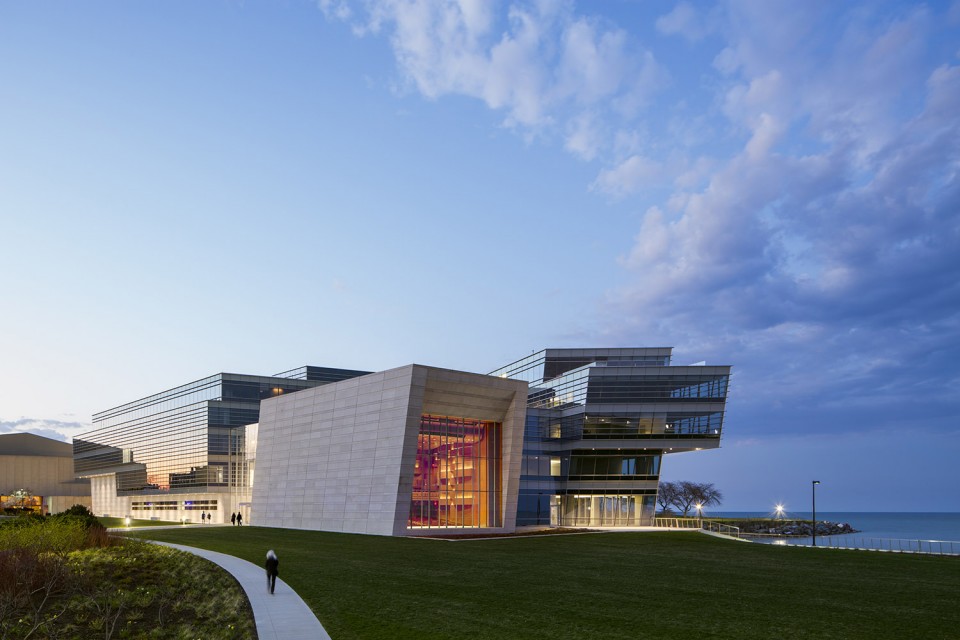
项目坐落于密歇根湖沿岸的黄金地段,是一座标志性的建筑。与原先的维根斯坦音乐厅相连,并将其包裹在内,新落成的音乐中心历史上第一次将西北大学音乐学院的所有教学和演出项目整合在一起。
Sitting on a prime site fronting Lake Michigan and a new arts green, the building serves as a signature facility. Designed to wrap and connect with Regenstein Hall, the building enables the School of Music to consolidate its programs for the first time ever.
▼ Planning Diagrams 分析图 (点击看大图,可选原图)
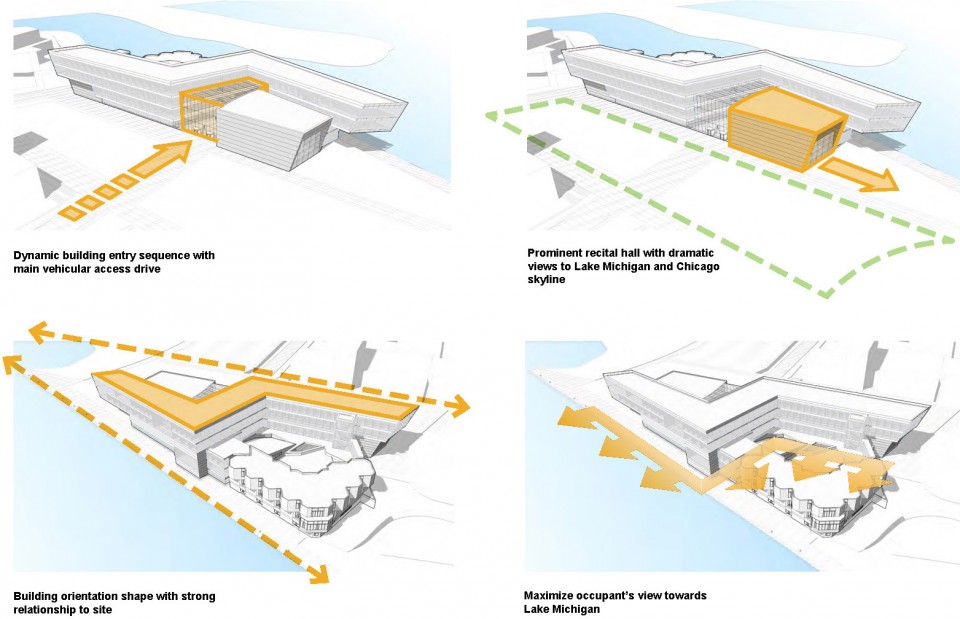
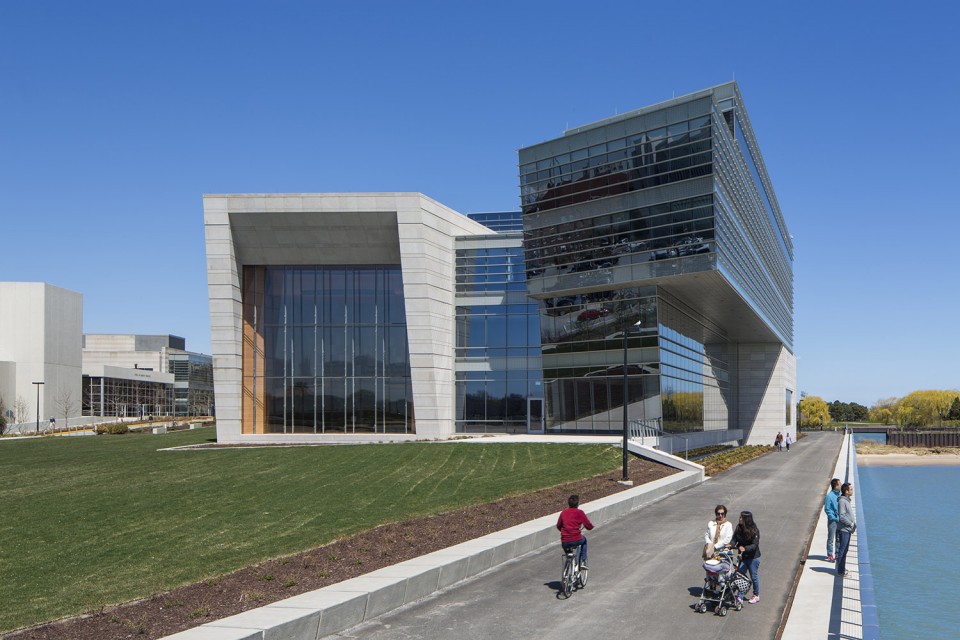
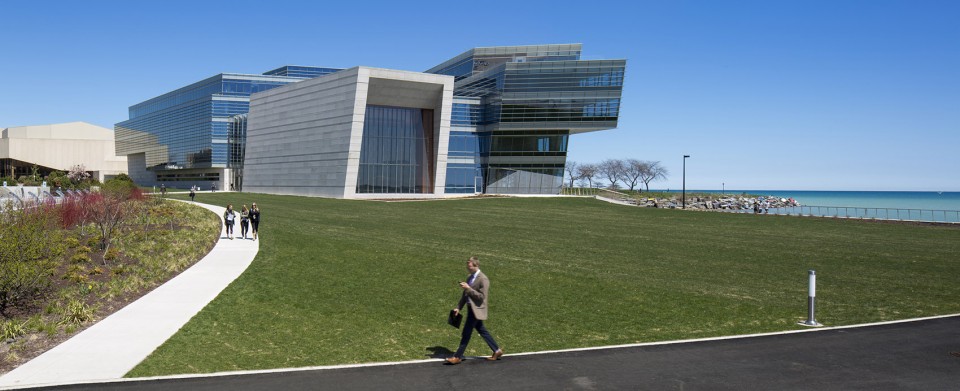
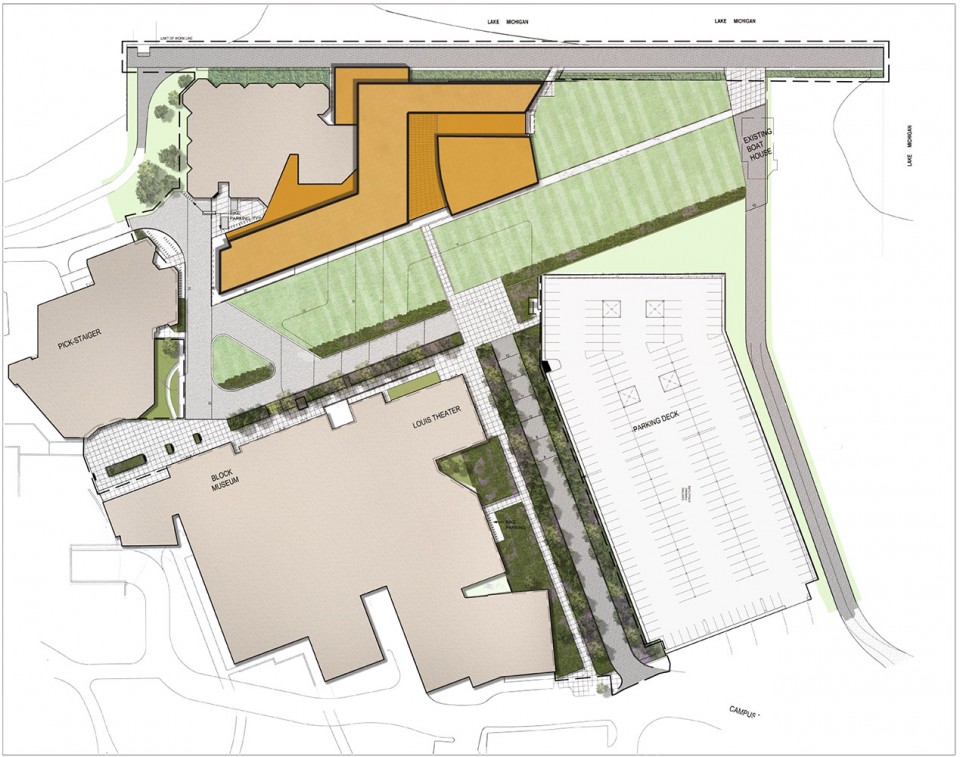
动感的、Z字型平面的前一段划定了草坪的东沿,后一段在密歇根湖西岸延伸。
The dynamic, Z-shaped plan of the building mass defines the eastern edge of the arts green then jogs to the western edge of the lake.
▼ Aerial 鸟瞰 (点击看大图,可选原图)
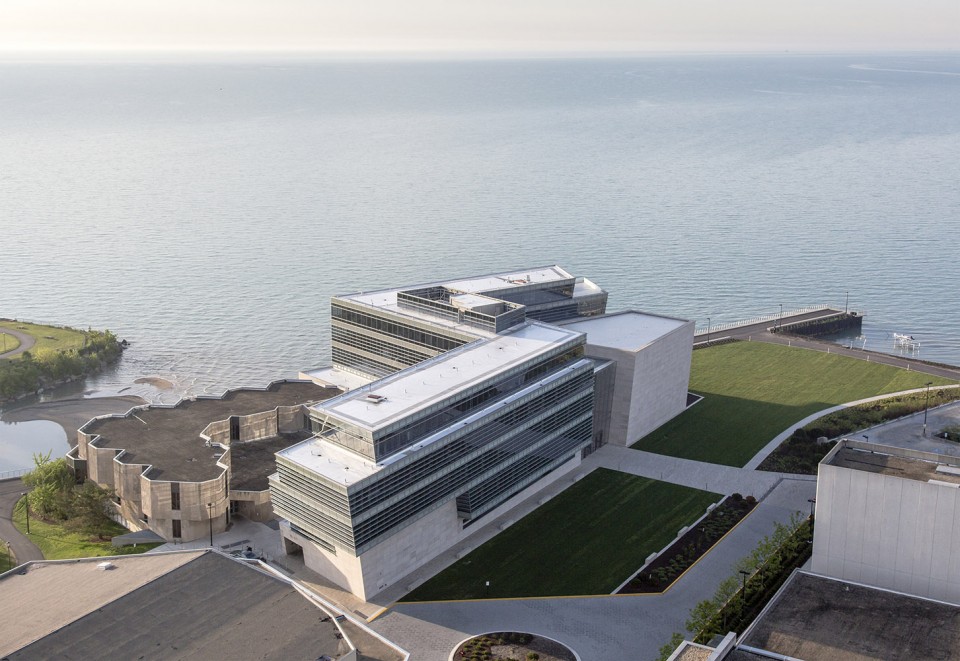
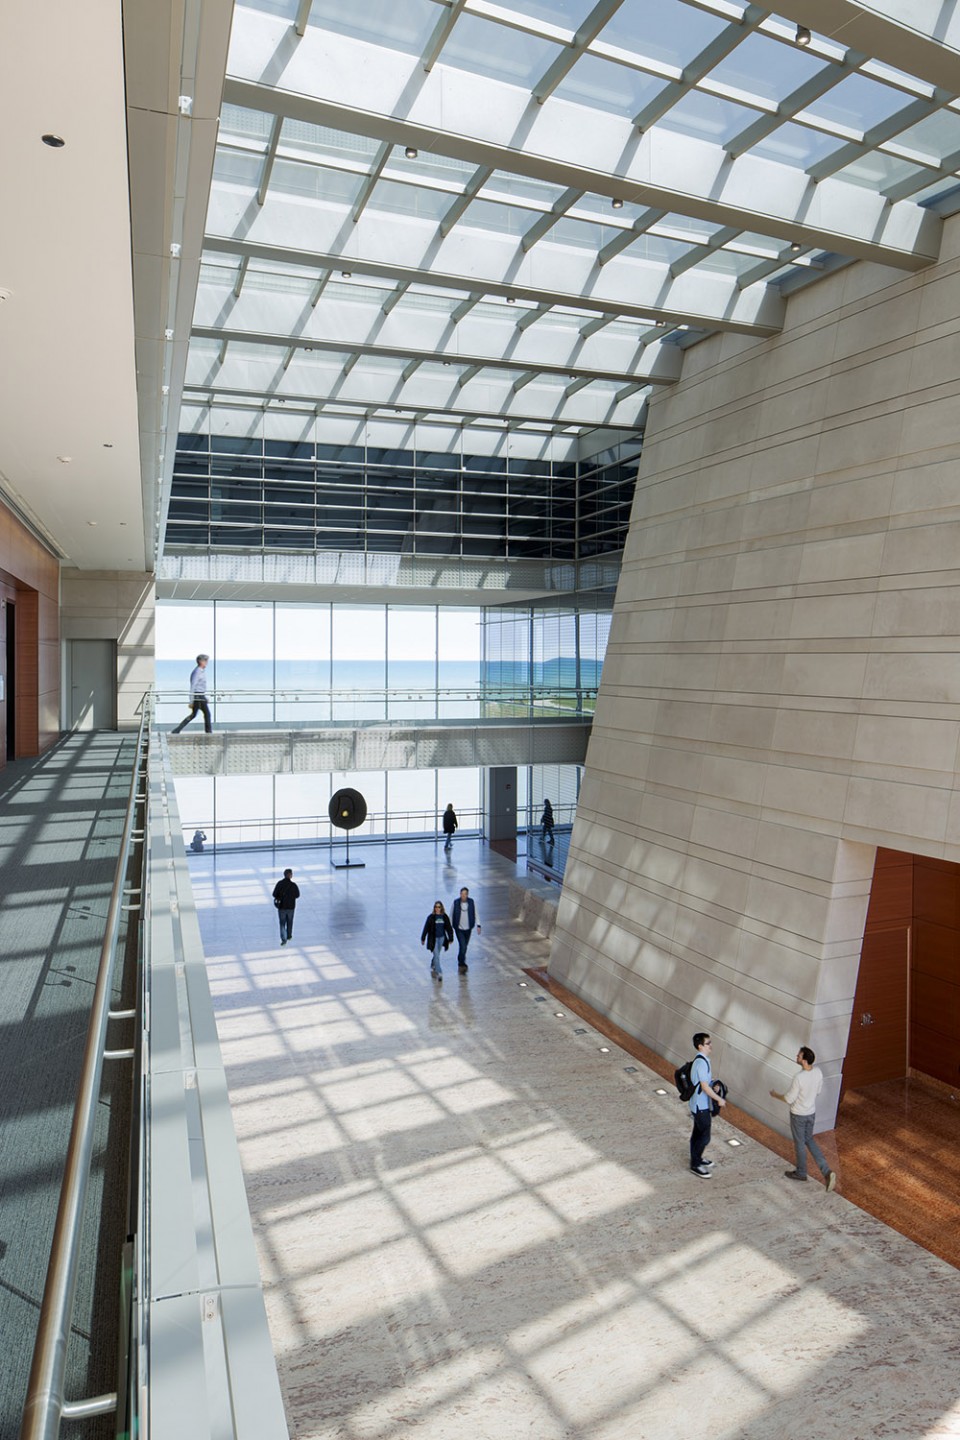
巨大的中庭将形体一分为二,形成了主入口,将空间聚合起来,并将湖面风光引入室内。
A large atrium divides this form, providing the main entry and gathering space and offering clear views of the lake.
▼ South Facade 南立面 (点击看大图,可选原图)
▼ Atrium 大厅 (点击看大图,可选原图)
所有的空间都满足严格的声学要求,包括歌剧排练厅和小型的练歌房。
All spaces met rigorous acoustical requirements, including the opera rehearsal and choral recital rooms.
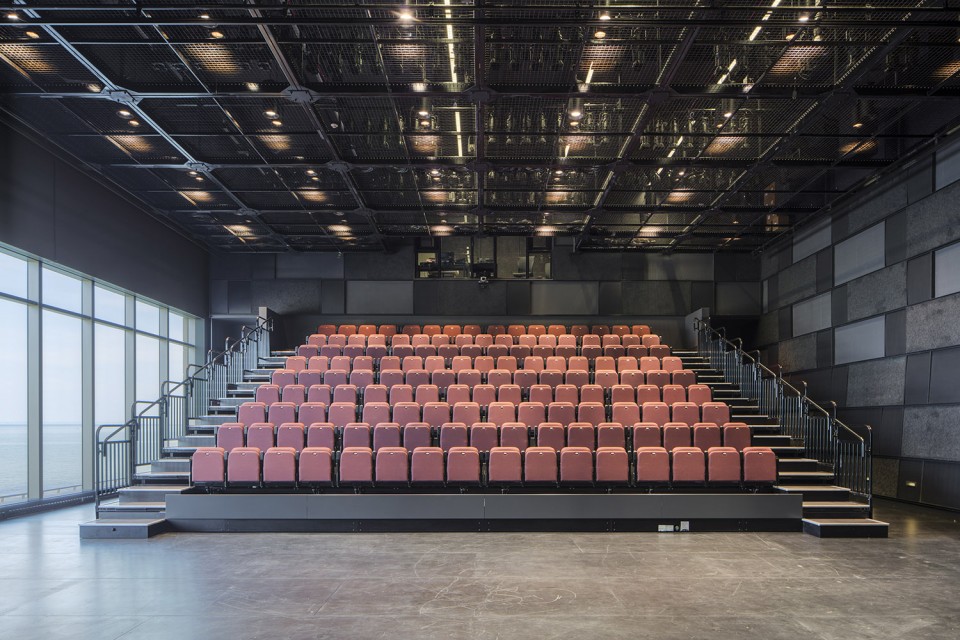
▼ Black Box 黑盒子 (点击看大图,可选原图)
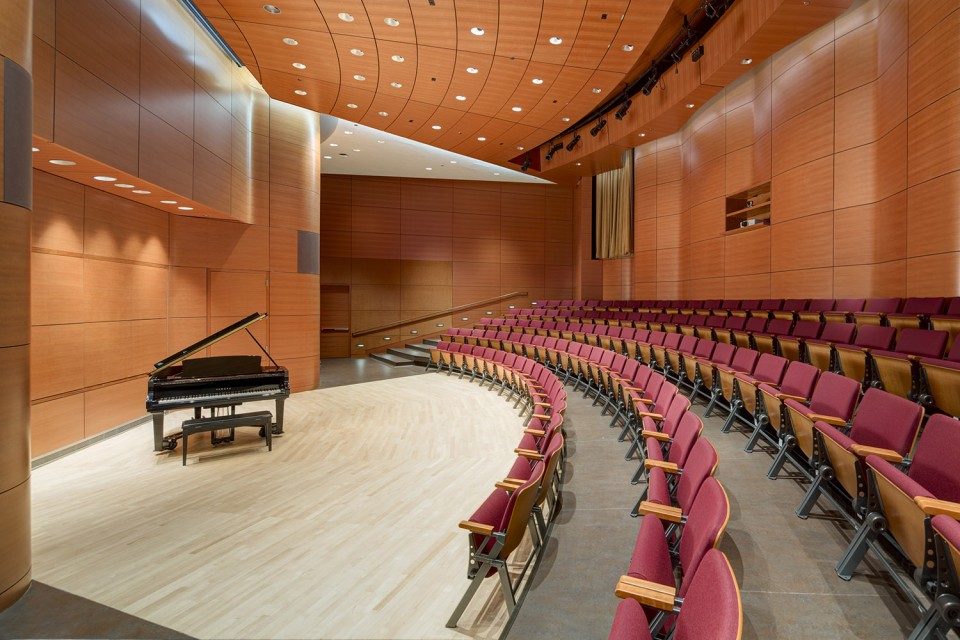
▼ Choral 合唱厅 (点击看大图,可选原图)
演奏大厅是整个建筑的重中之重,40英尺高的玻璃幕墙为表演者提供了充满戏剧性的背景:美轮美奂的密歇根湖和芝加哥的天际线。
美国建筑师协会资深会员,GP主席、CEOJames Goettsch说:“演奏大厅是整座建筑最重要的部分,它代表了建筑和声学设计的极致。置身其中,就是表演的时刻。”
美国建筑师协会会员,LEED绿色建筑认证专家,GP项目经理合伙人Michael F. Kaufman补充说:“设计团队和学校的紧密合作造就了这座设计精良、功能完备的建筑。”
The recital hall is the building’s crown jewel. Featuring a 40-foot-high glass wall, the space sets performers against a dramatic backdrop of Lake Michigan and the Chicago skyline.
“The recital hall is the most important space in the building,” said James Goettsch, FAIA, GP chairman and CEO. “It represents the culmination of all the architectural and acoustical design work in the classrooms and practice rooms. It’s a space that puts you in the moment of the performance.”
“The intensely collaborative process between the school and the design team throughout the project led to a building that is thoroughly conceived and developed,” added Michael F. Kaufman, AIA, LEED AP, GP managing partner for the project.
▼ Recital Hall 演奏大厅 (点击看大图,可选原图)
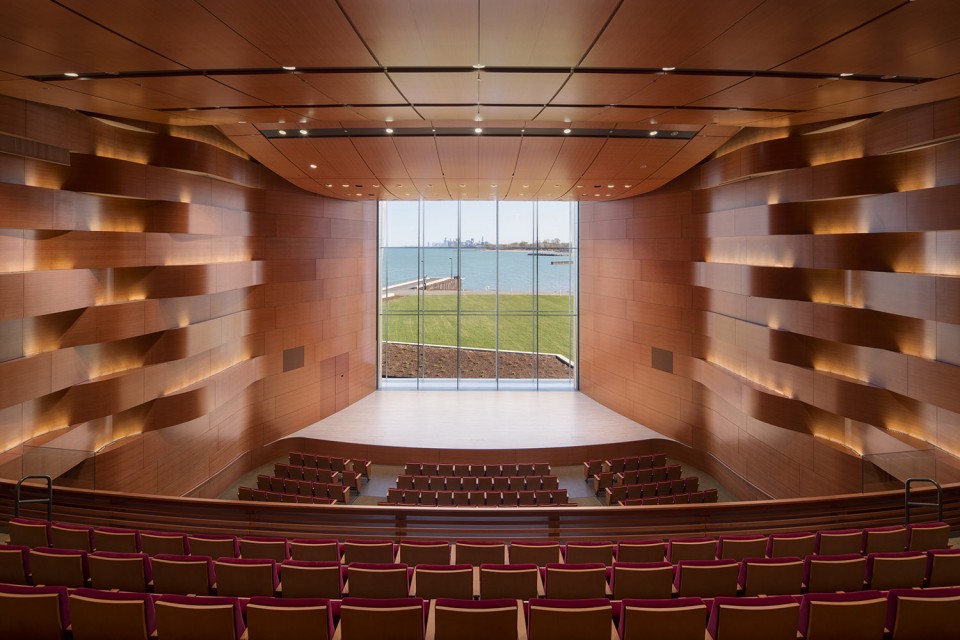
演奏大厅内作为演出舞台背景的双层玻璃墙面完美地支撑了音乐厅必需的声学需求。设计需要综合考虑这块42×40英尺的玻璃墙体带来的声学挑战和大厅内的声音反射。玻璃墙的垂直支撑结构从上方悬挂下来,通过使用水平的锚定在大厅混凝土侧墙上的紧拉的钢索来实现结构纤长的效果。遮阳板被隐藏在天花板的上方,其上有适宜的空洞,以免影响大厅的声学效果。内侧的玻璃墙向内倾斜,避免观众听到回声。在演出时可以使用声学挂布(acoustical banners)以期达到最佳的演出效果。水平的编织状的板材被用于吸收从玻璃墙面反射回来的回声,即为演员提供了戏剧性的背景,又不损伤音响效果。
The main recital hall double-skin glass wall at the back of the performance stage supports the highly sensitive acoustic performance requirements of a concert hall. The design needed to consider the overall acoustical challenges of a monumental 42’ x 40’ glass wall and the resultant acoustical reflections within the recital hall. The vertical supports of the glass wall are hung from above and achieve their slenderness by using highly tensioned horizontal cables that are anchored to the recital hall’s massive concrete side walls. Solar/blackout shades are hidden above the ceiling, contained within the accessible cavity to avoid interfering with the acoustics of the hall. The inner glass wall is tilted inward to prevent an echo from being heard by the audience. Acoustical banners can be employed inside the recital hall to fine-tune the acoustics during a performance. The horizontal woven-wood panels are designed to absorb the sound reflections from the glass wall so that the entire room works in harmony to provide a dramatic view behind the performer without compromising acoustics.
▼ Recital Hall Section 演奏大厅剖面 (点击看大图,可选原图)
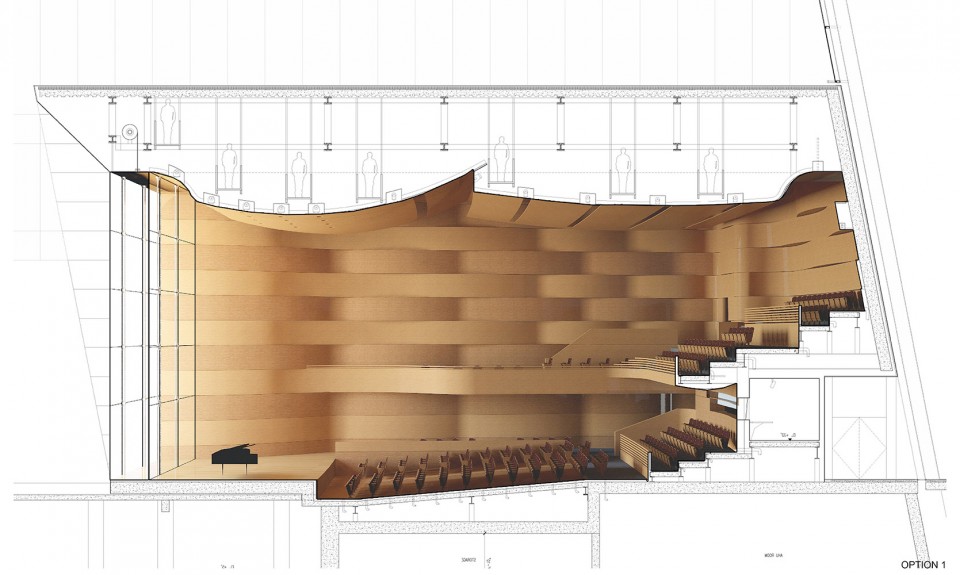
美国建筑师协会会员,LEED绿色建筑认证专家,GP主创和高级项目建筑师Scott Seyer说:“建筑的形式在很大程度上受到了所在地理位置的影响,西边是新艺术草坪,东边是密歇根湖。我们想要最大限度地将日光引入室内,并且使师生能够享受到周围壮丽的景观。”
“The building form is strongly influenced by the physical site, with the boundary of the waterfront to the east and the new arts lawn along the west,” noted Scott Seyer, AIA, LEED AP, GP principal and senior project designer. “We wanted to maximize interior daylight and the spectacular views of the waterfront for students and faculty.”
▼ South Facade Panorama 南立面全景 (点击看大图,可选原图)
▼ Corridor 走廊 (点击看大图,可选原图)
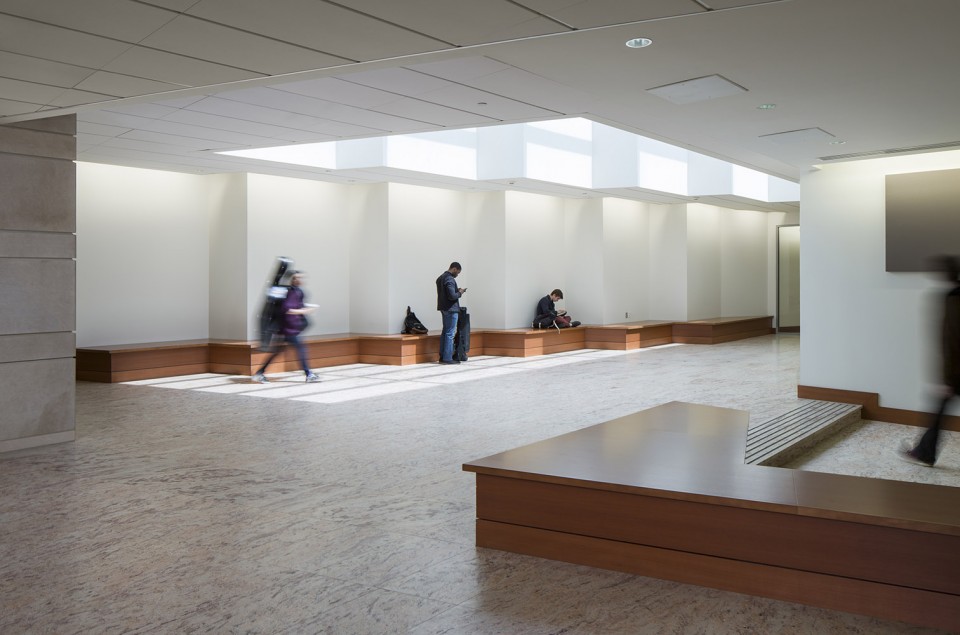
▼ Common Area 公共空间 (点击看大图,可选原图)
▼ Main Entry 主入口 (点击看大图,可选原图)
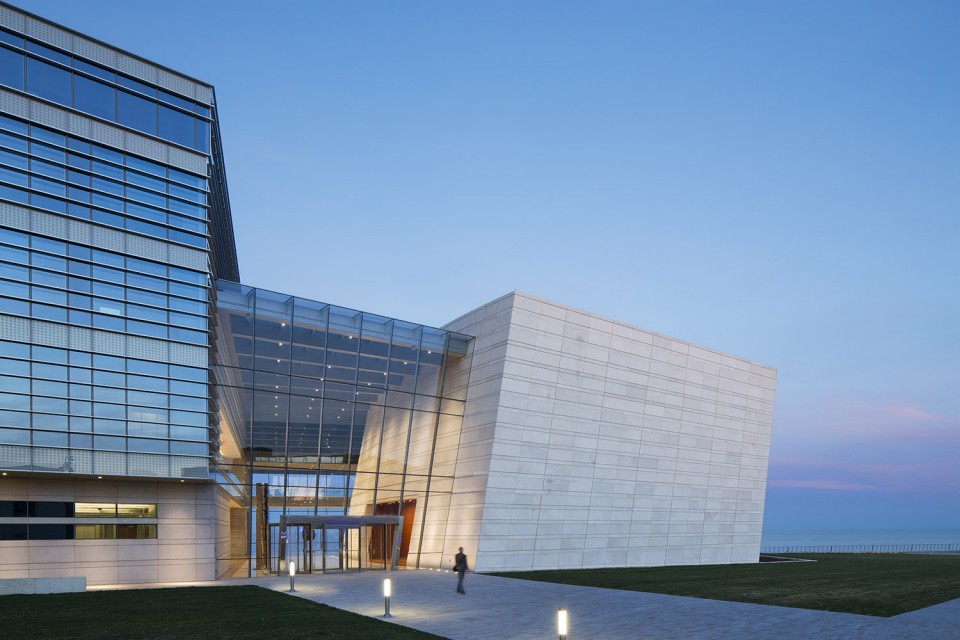
为获得LEED金级认证,建筑提供了多处创新,包括双层表皮立面和水循环系统。西北大学的目的之一是打造一座可持续的建筑,以激励整个校园,甚至更大的社区。学校希望这座建筑成为一件教育的工具,鼓励和推动绿色建筑操作与实践的科学知识。
Targeted for LEED Gold status, the building offers a variety of innovative features including a double-skin facade and grey water system. One of Northwestern University’s goals was to build a highly sustainable building that engages and invigorates the campus and larger community. The university intends to use the building as an educational tool to encourage and advance the science and knowledge of green building and operating practices.
▼ East Facade 东立面 (点击看大图,可选原图)
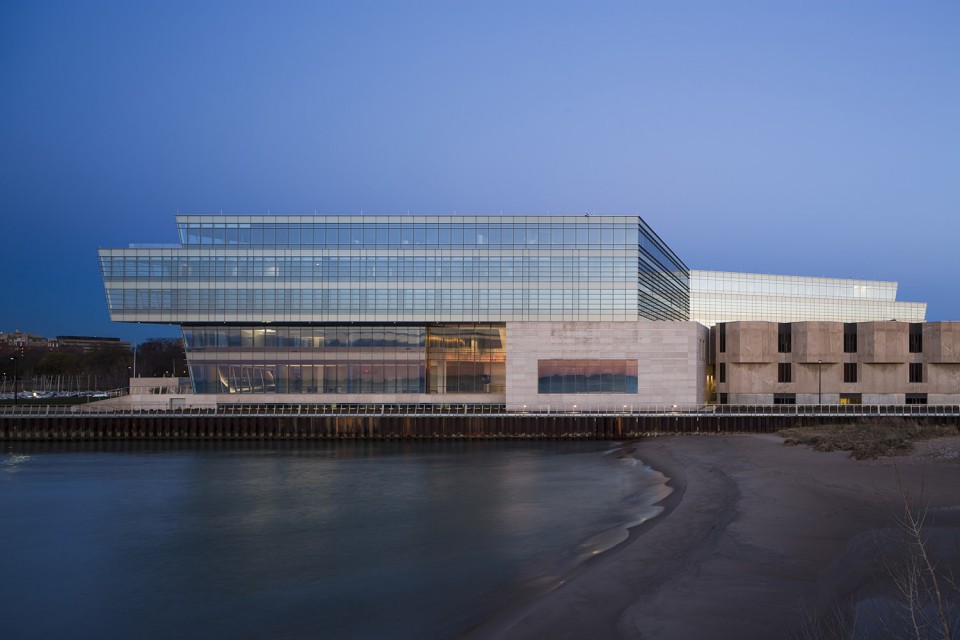
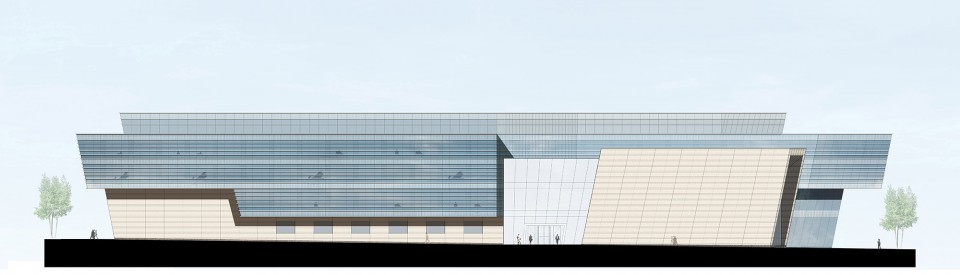
▼ West Facade 西立面 (点击看大图,可选原图)
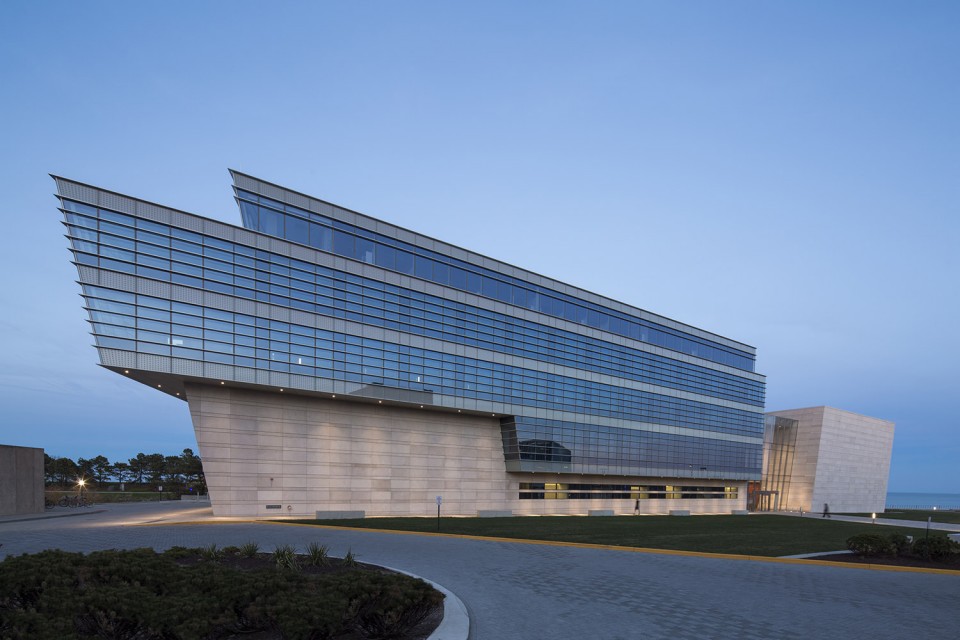
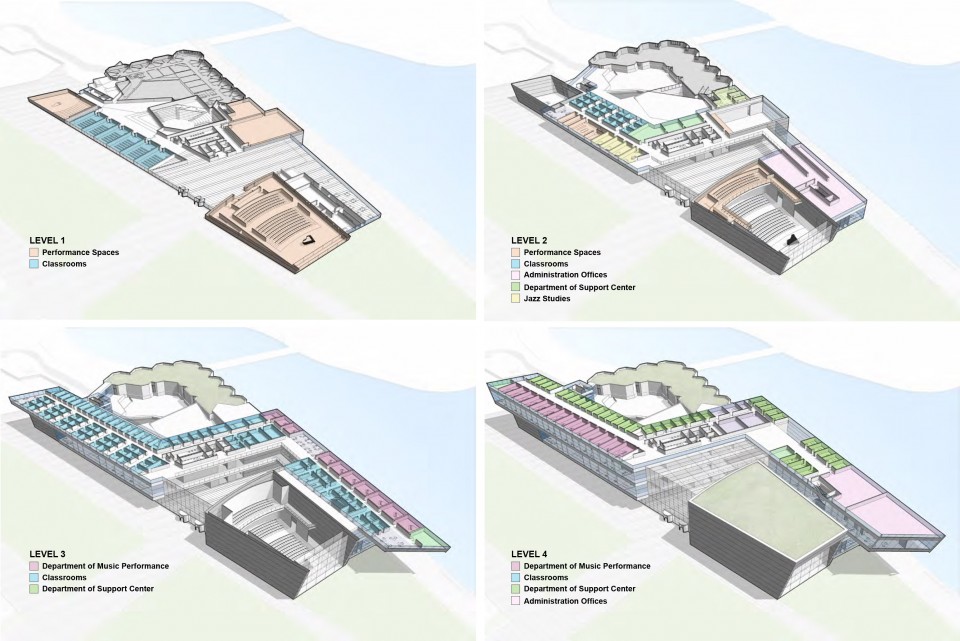
▼ Axonometric Floor Plans 平面分析 (点击看大图,可选原图)
▼ Site Plan 总平 (点击看大图,可选原图)
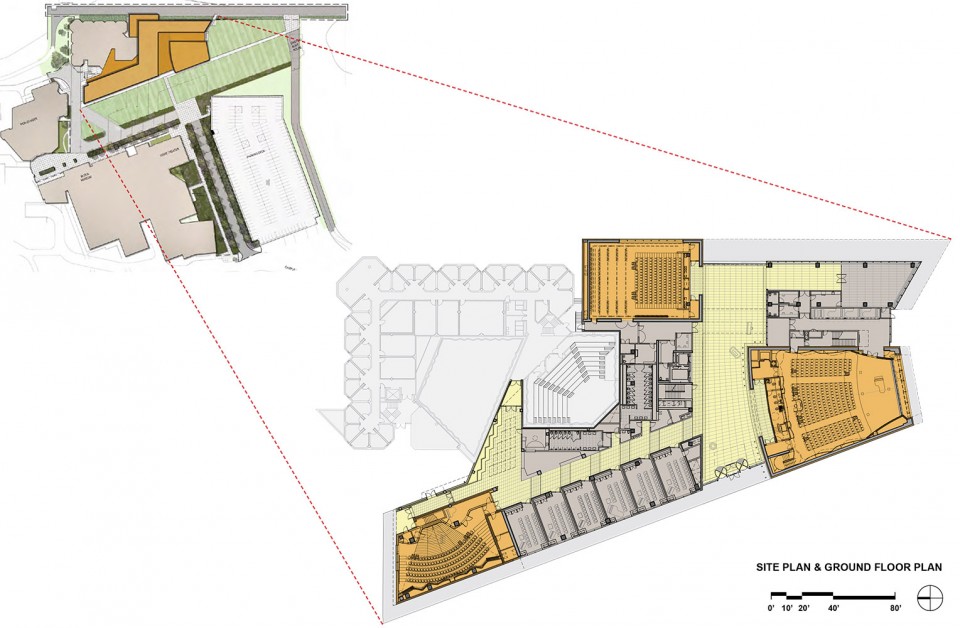
▼ Site Plan and Ground Floor Plan 总平与地面层 (点击看大图,可选原图)
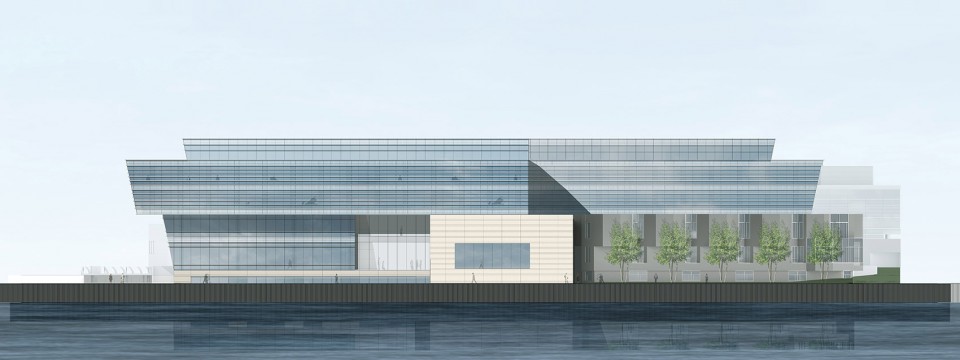
▼ East Elevation 东立面 (点击看大图,可选原图)
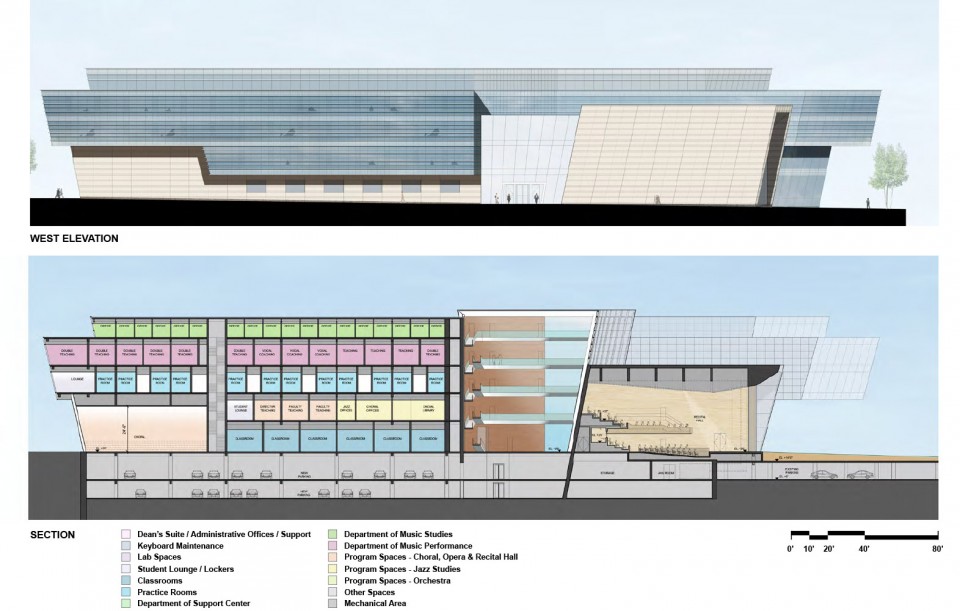
▼ West Elevation 西立面 (点击看大图,可选原图)
▼ Elevation and Section 立面与剖面 (点击看大图,可选原图)
Patrick G. and Shirley W. Ryan Center for the Musical Arts
Located south of Pick-Staiger Concert Hall and Regenstein Hall of Music, on the southeastern edge of the Evanston campus. This new building links to the Regenstein Hall of Music at the lower level, level 1 and level 2.
Size: 152,000 sf / 14,120 sm
5 stories
Main Floor
• Prefunction/reception
• 400-seat main recital hall
• 150-seat Black box opera theater and rehearsal space
• 140-seat Choral rehearsal/recital room
• Classrooms
Lower Level
• Classrooms
• Piano workshop
Upper Levels
• Practice rooms
• Faculty teaching studios
• Faculty offices
• Office of the Dean
• Offices of the Associate Deans and administrative staff
• Admissions
• Financial aid
• Student affairs
• Career services
• IT Support/Web Communication
Fifth Floor
• School of Communication
Sustainability: Designed for LEED-NC Gold
MORE: Goettsch Partners , 更多关于他们:Goettsch Partners on gooood.









这究极无敌背光大舞台
前面的设计逻辑还是挺清晰的,只是后面过于形式化的墙面变化有点不知所云
这么好的地段这个设计一般般。
分析图不错。。。但最终造型感觉有点凌乱。。。
手法太多,揉在一起有点杂
干净利落,线条非常优美。。。。。
不知为啥,看了之后觉得自己是傻逼。。。
你把我逗笑了
立面的线条感看的真是舒服
三四层的教室的小房间,就是纵向布置的小房间,不知道采光能不能满足??