非常感谢 Neiheiser Argyros 将以下内容授权gooood发行。更多关于:Neiheiser Argyros on gooood
Appreciation towards Neiheiser Argyros for providing the following description:

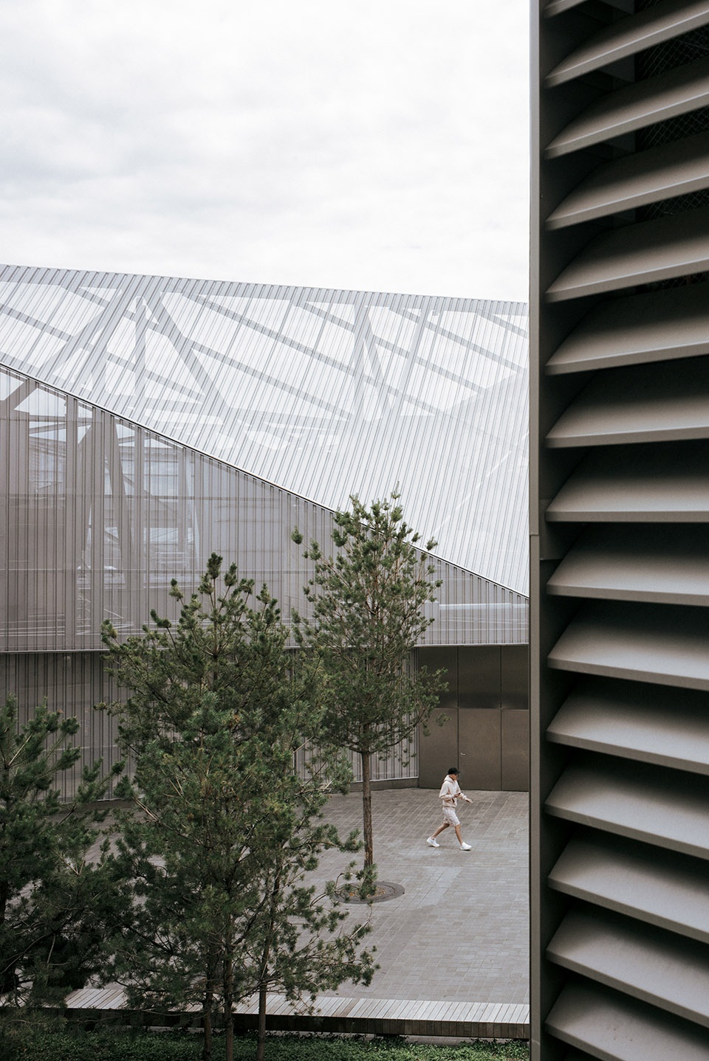
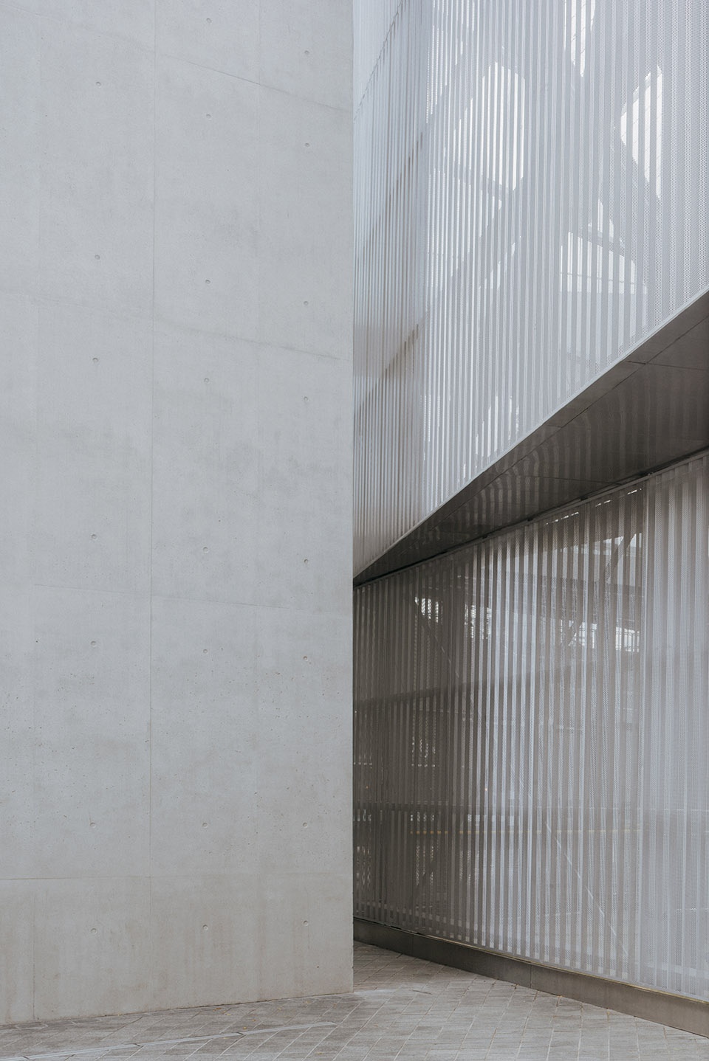
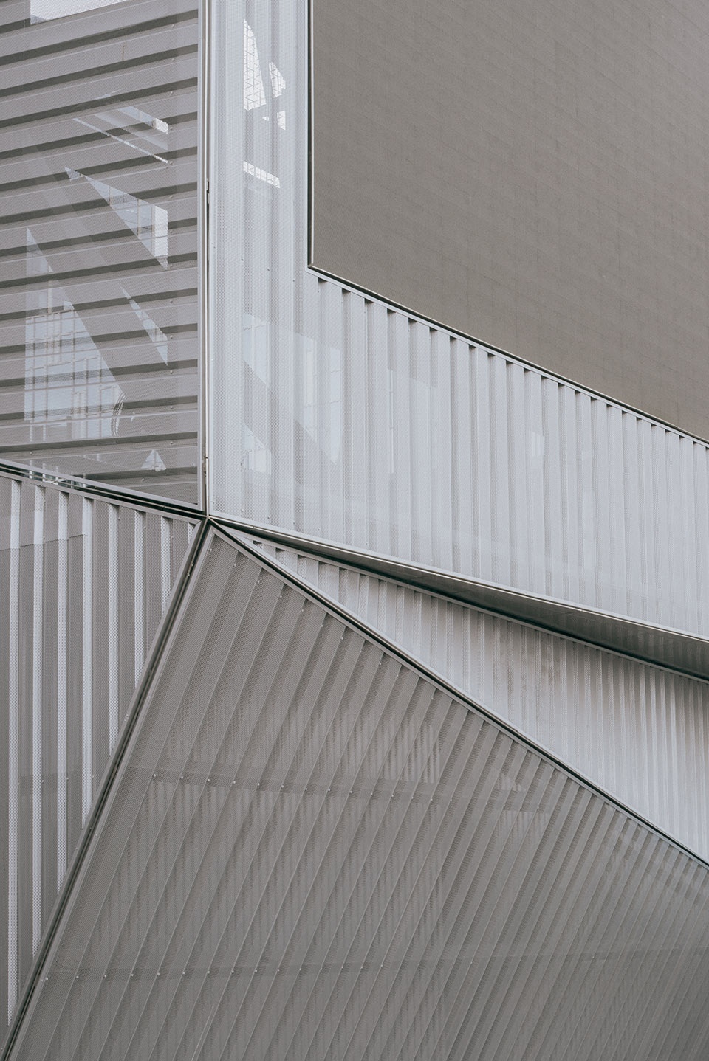
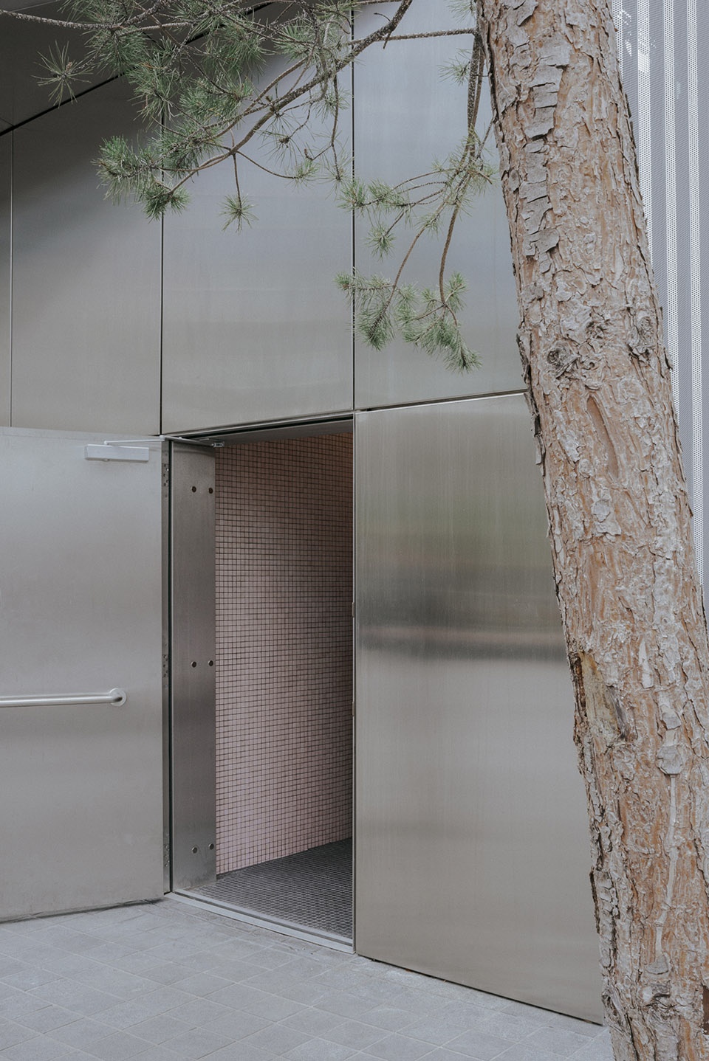
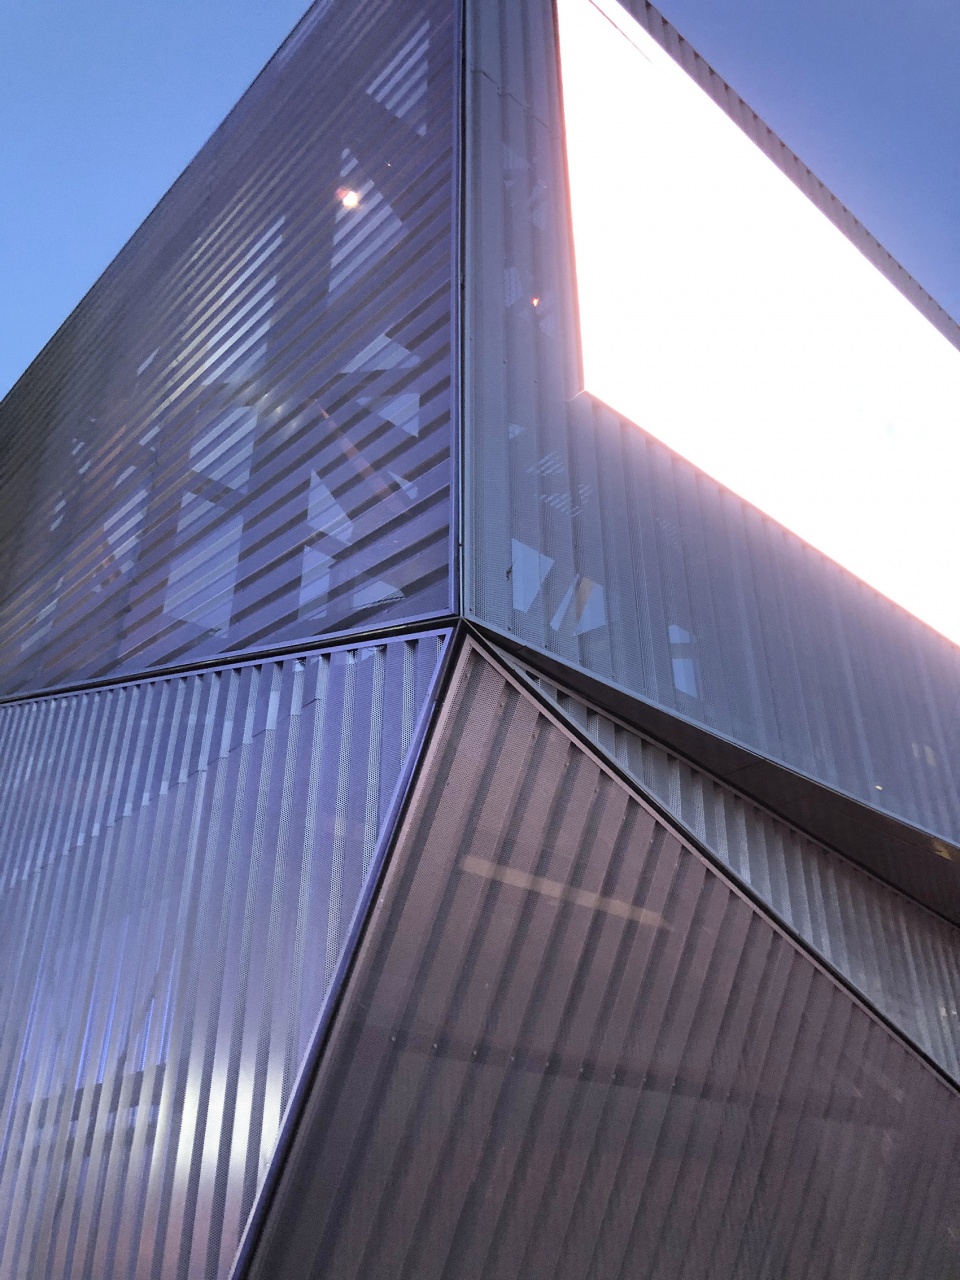
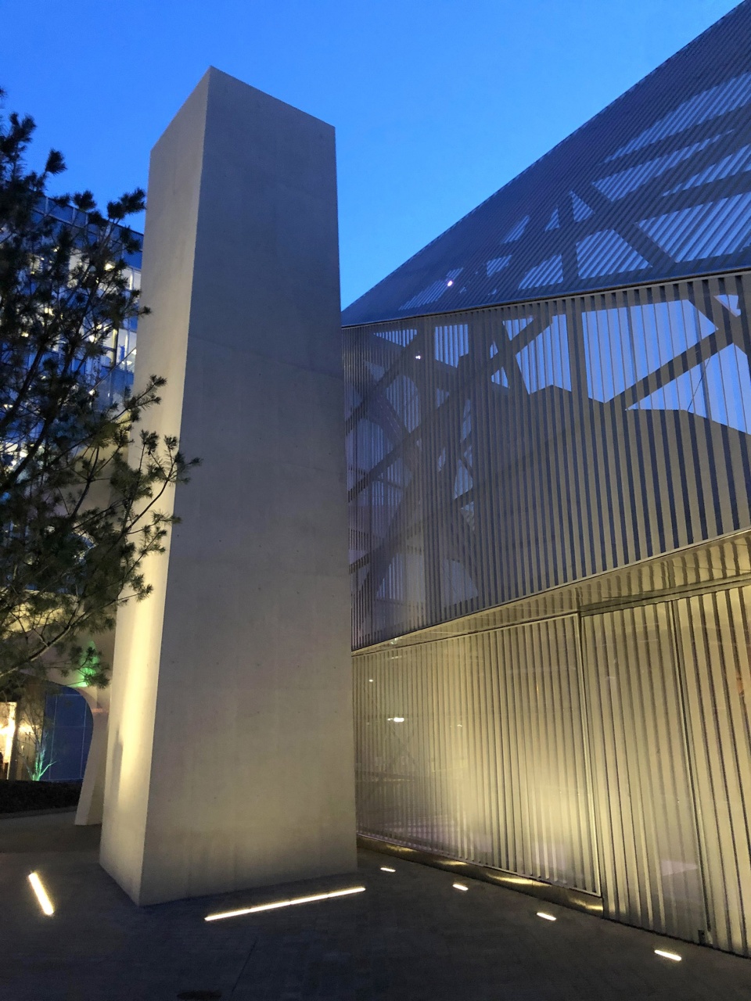
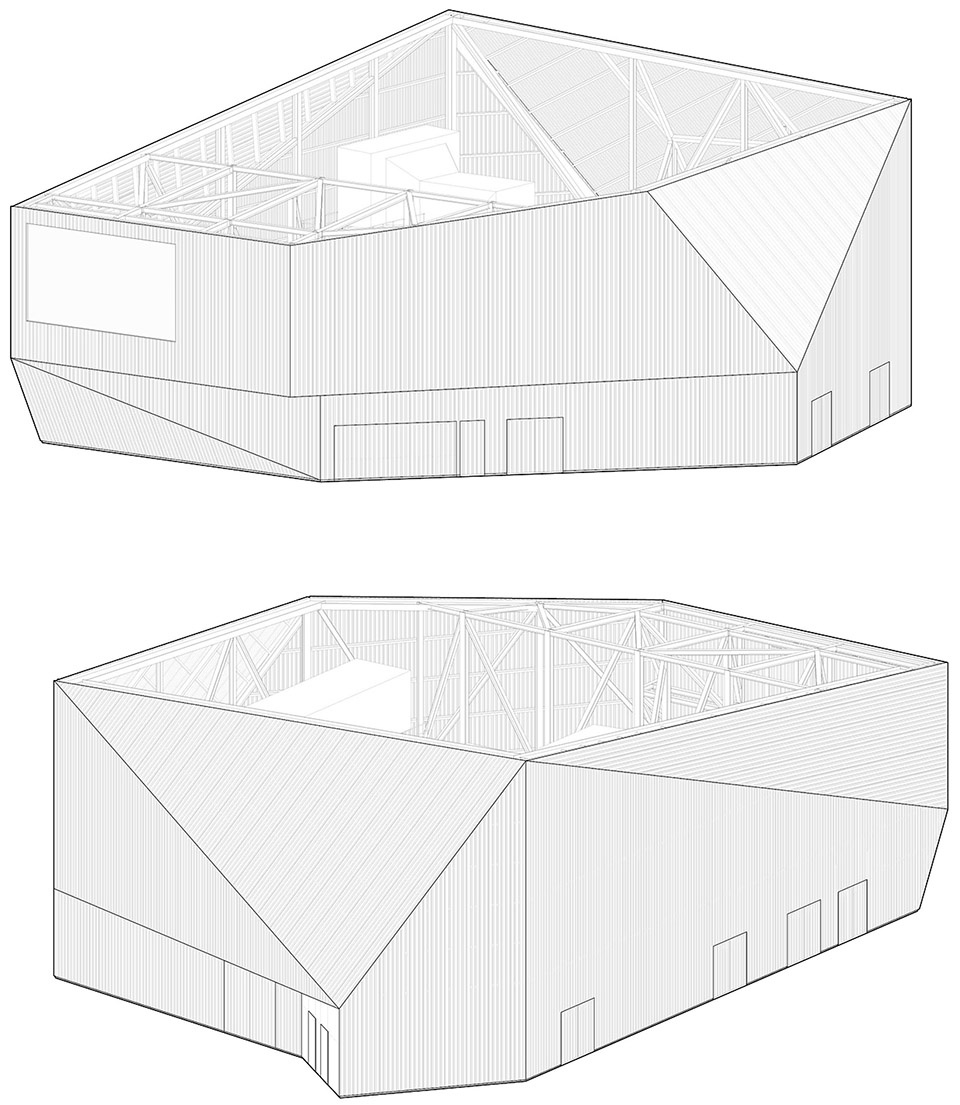
Neiheiser Argyros事务所在今年8月完成了他们为伦敦地铁排风通道及消防通道设计的14米高的金属屏墙。加厚的穿孔围墙呈折叠状,包含了一个大型数字媒体屏幕、一间小咖啡馆和一个公共洗手间。屏墙的波纹状表皮同时对内部设施起到遮挡和展露的作用,呈现出一种如面纱般微妙的动态效果,在一天之中带来不断变化的观感。
▼项目概览,preview ©Lorenzo Zandri
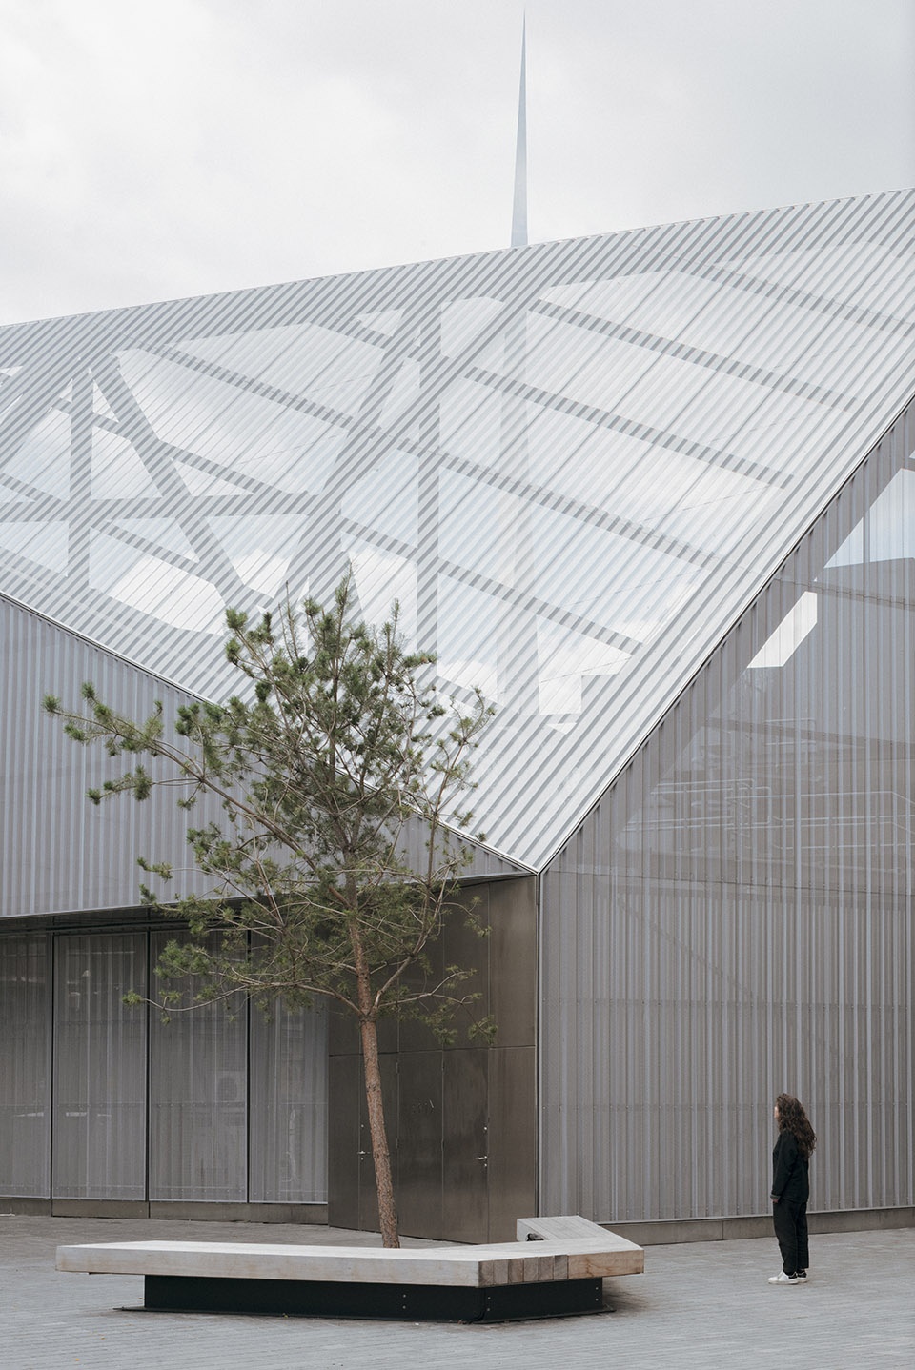
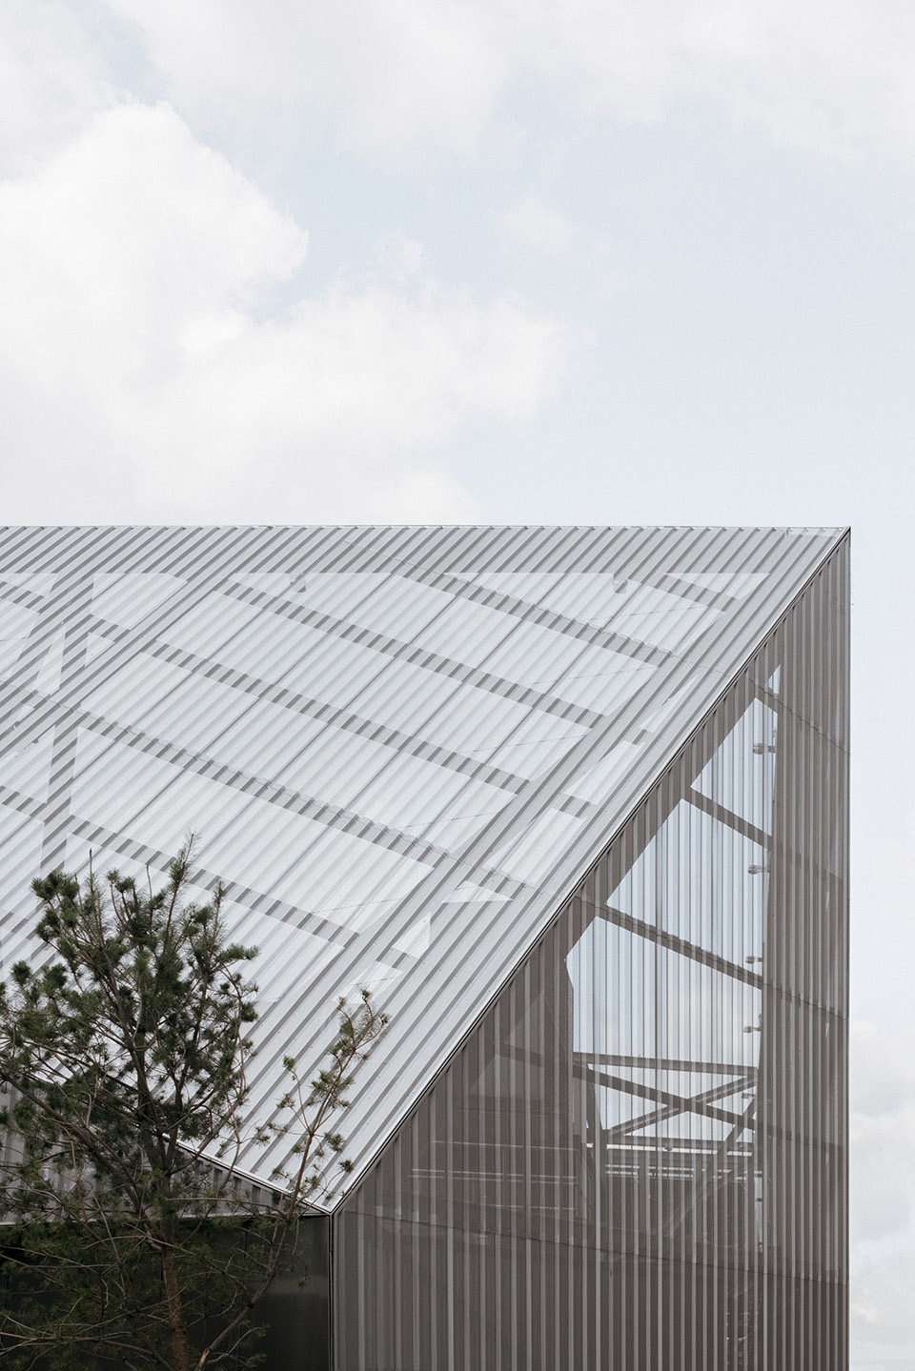
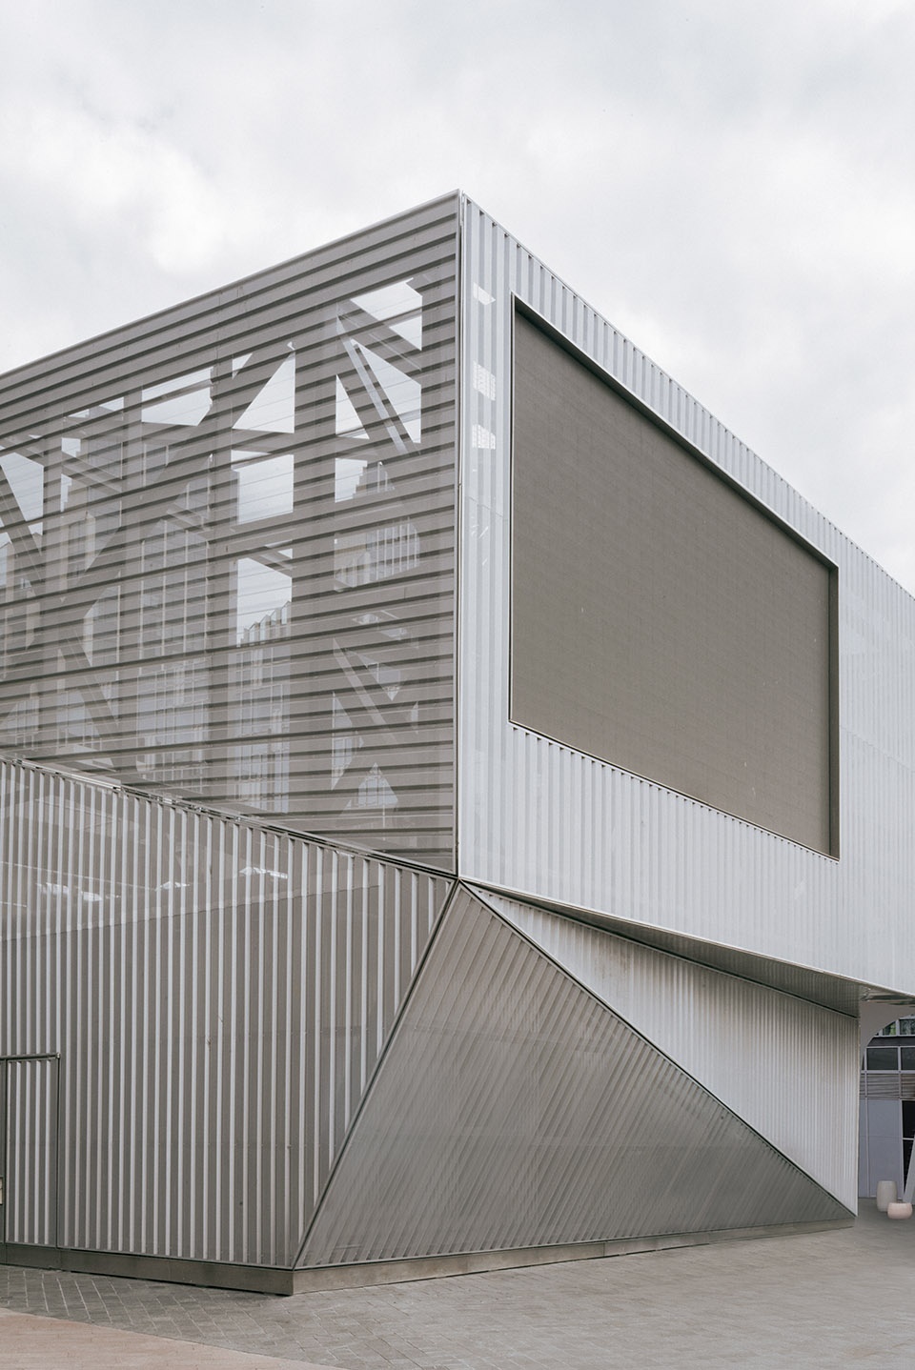
London and Athens-based architecture studio Neiheiser Argyros have completed a 14-metre tall perforated metal sculptural screen that wraps around a London Underground exhaust vent and fire escape. The enclosure folds and thickens to contain a large digital media screen, a small cafe, and public restrooms. The corrugated metal skin both obscures and reveals the infrastructure contained within, creating a subtly dynamic veil that changes expression throughout the day.
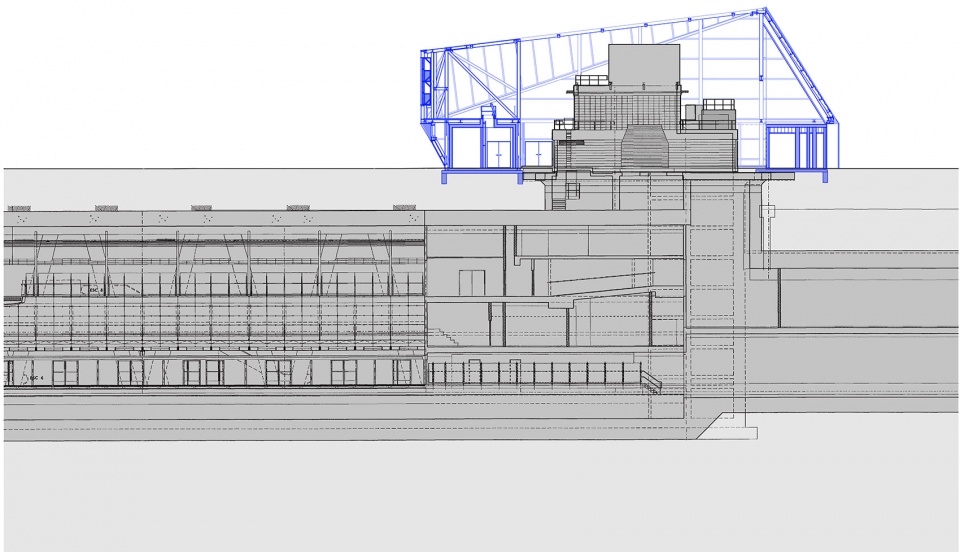
▼剖面图,section ©Neiheiser Argyros
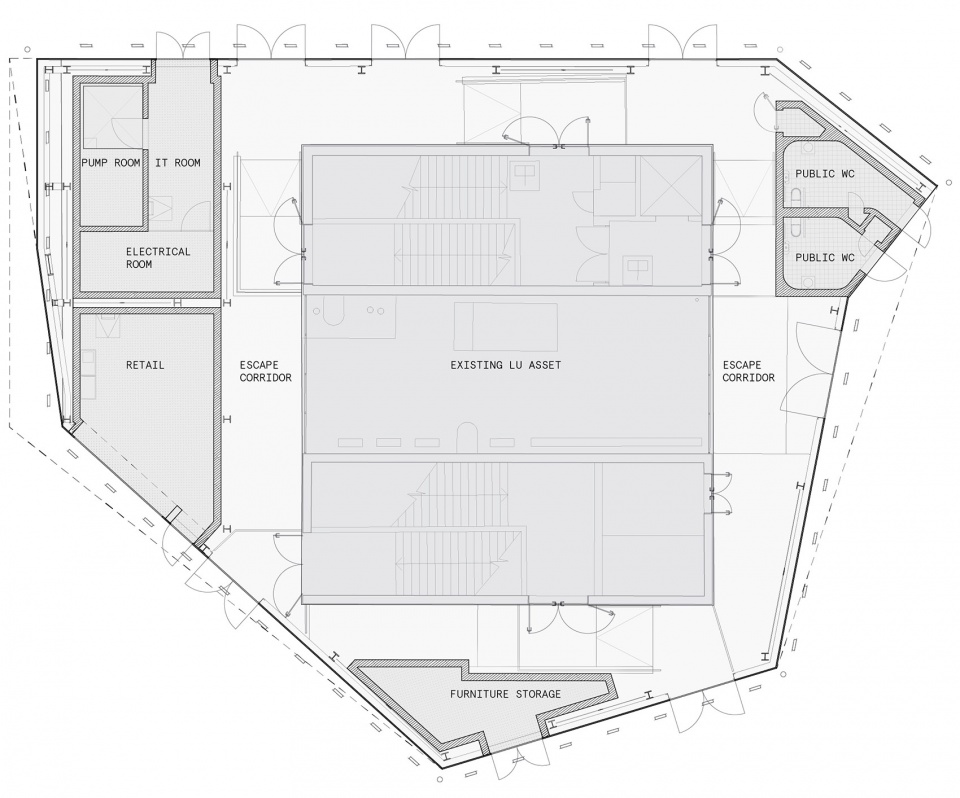
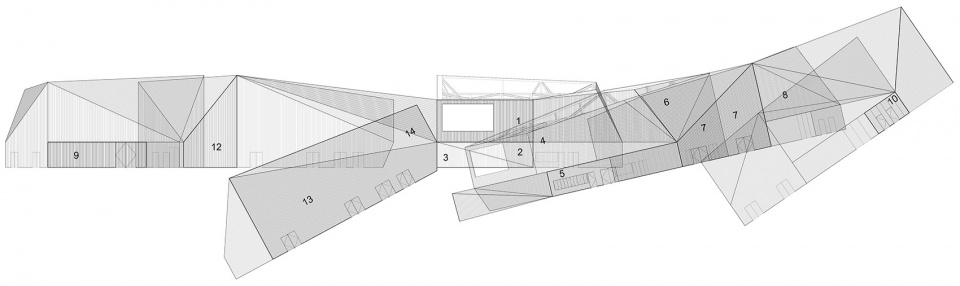
▼平面图,plan ©Neiheiser Argyros

该项目与附近的Tide线性公园(点击这里查看该项目)形成对话关系,后者由Neiheiser Argyros与Diller Scofidio + Renfro事务所合作设计,于去年夏天开放。这两个项目虽然彼此并无接触,却在几何上形成舞蹈般的交缠,并通过对比强烈的视觉语言表达出来:Tide公园是弯曲而厚实的;金属屏墙则是棱角分明且半透明的。两种设计相互对立,同时又保持了对话。
▼项目与Tide线性公园形成对话关系 ©Lorenzo Zandri
The project is designed to be in dialogue with the adjacent Tide elevated linear park
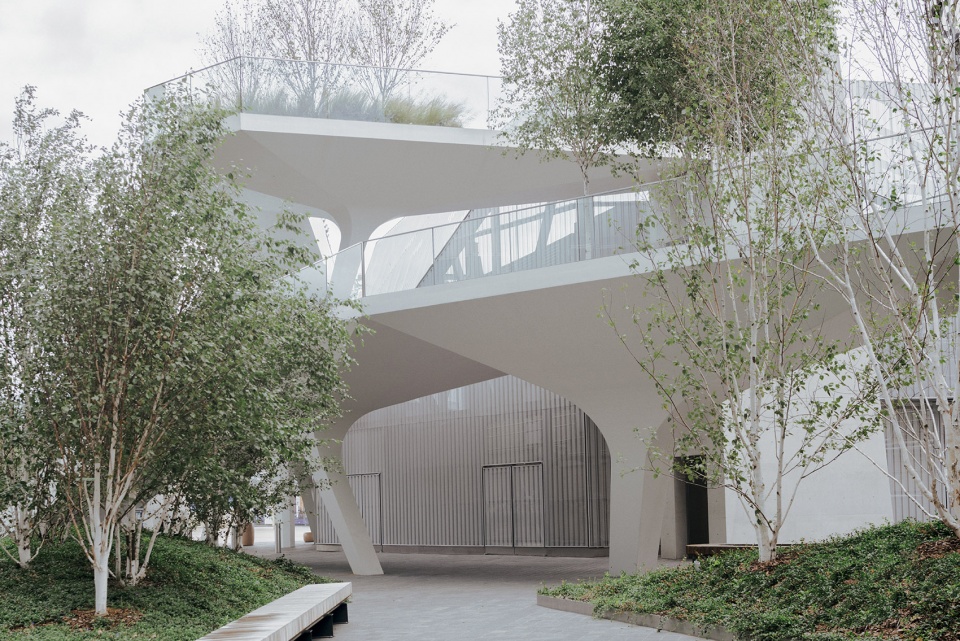
The project is designed to be in dialogue with the adjacent Tide elevated linear park, designed by Neiheiser Argyros in collaboration with Diller Scofidio + Renfro and opened last summer. The two works of architecture are geometrically twisting past one another – almost dancing – though they never touch and are expressed with intentionally contrasting visual languages. While the Tide is curved and solid, the screen enclosure is angular and translucent. The two designs are opposites in dialogue.
▼建筑外观局部,exterior partial view ©Lorenzo Zandri
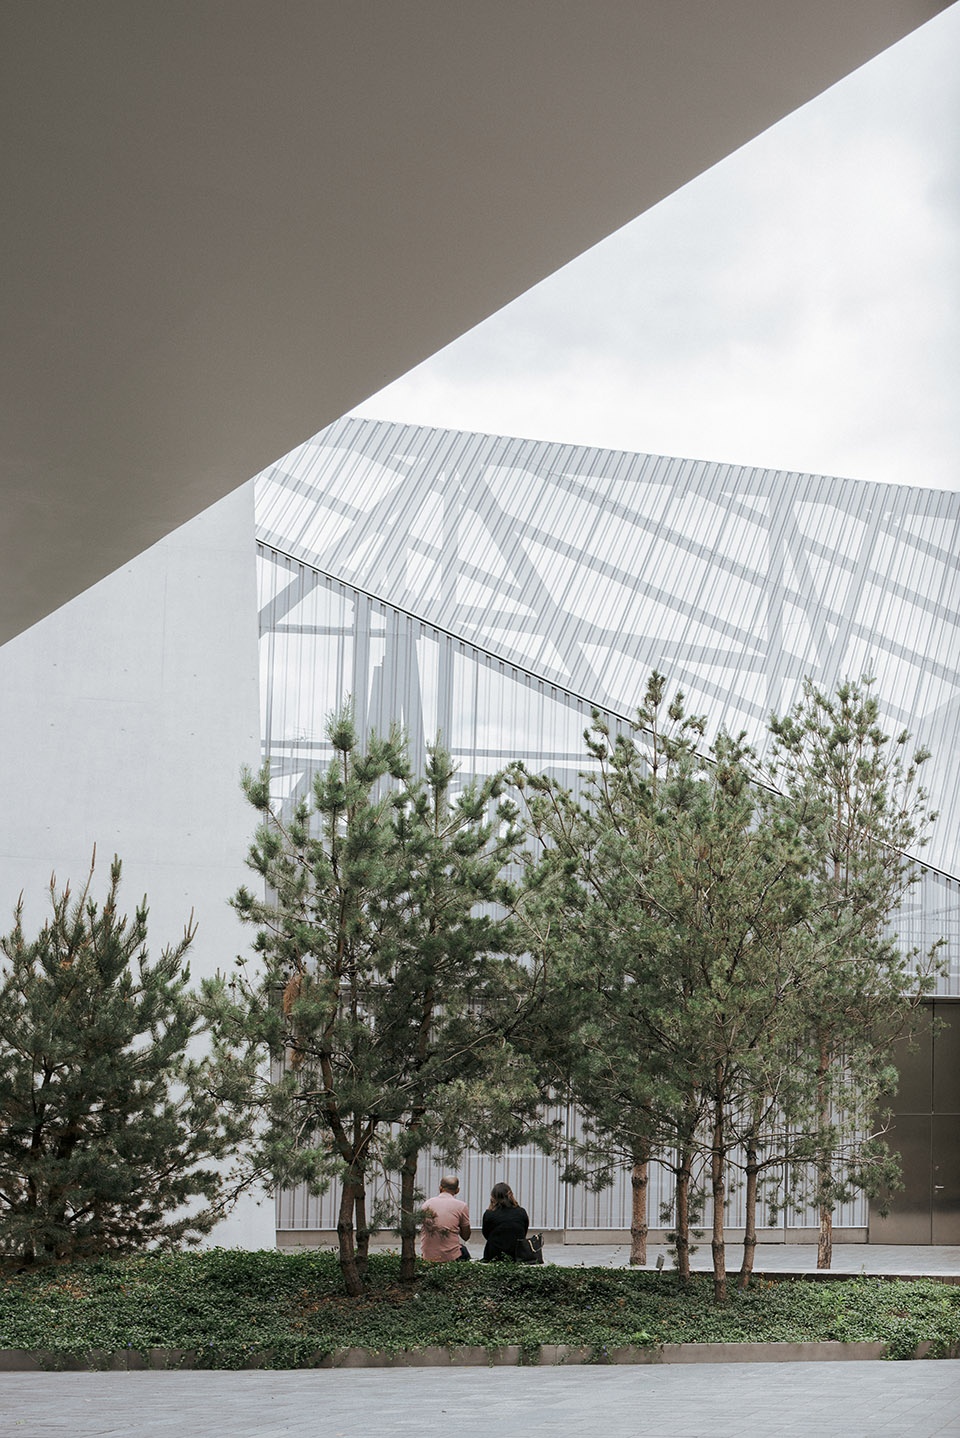
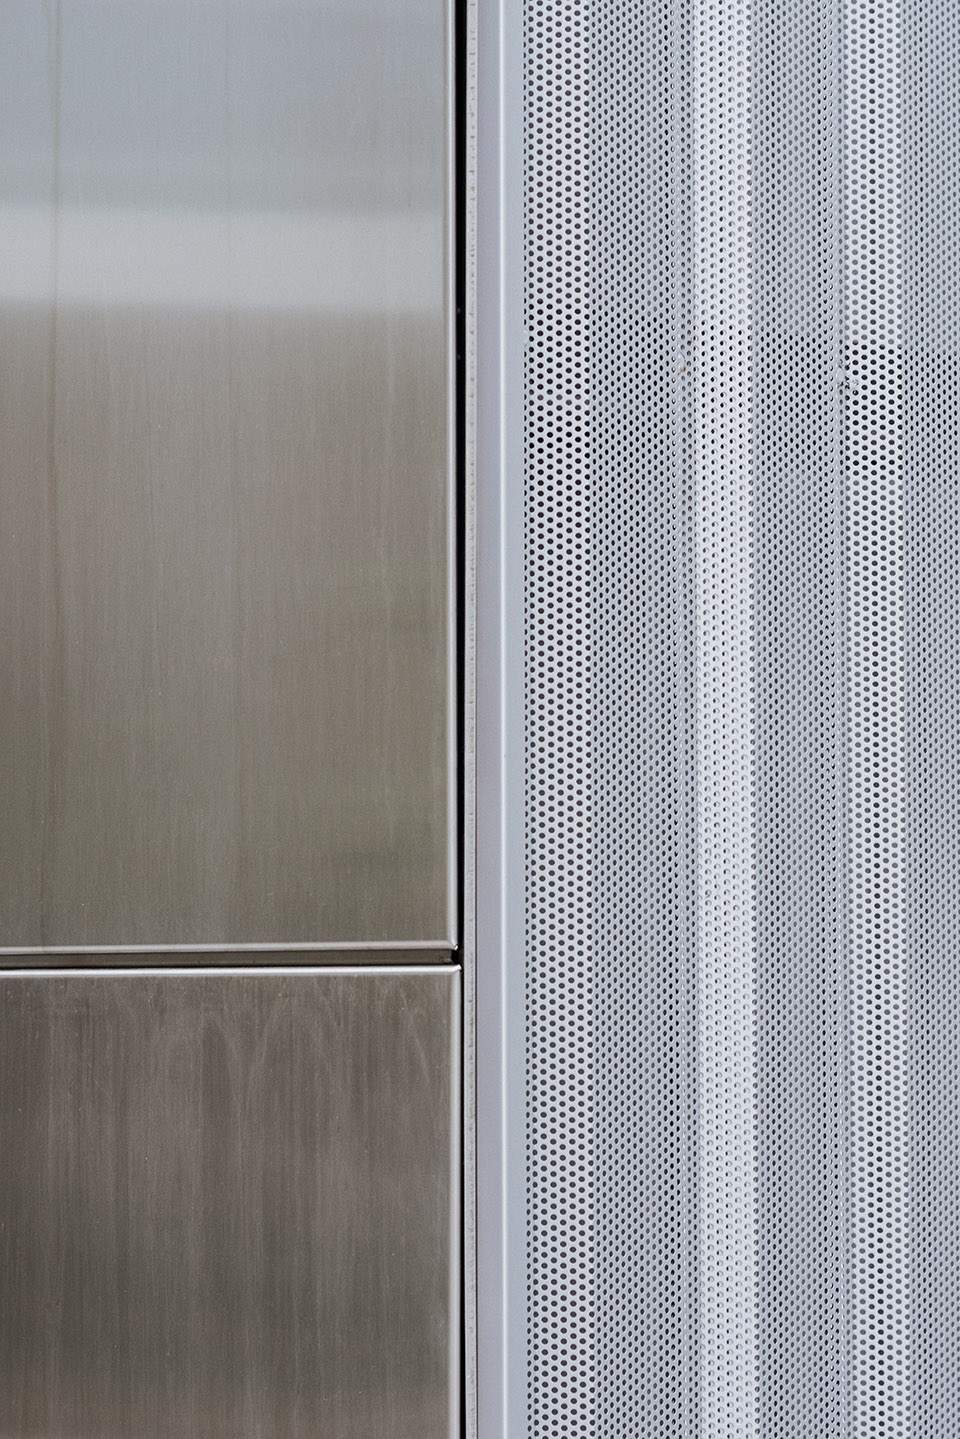
▼立面细节,screen surface ©Lorenzo Zandri
▼服务设施,service facilities ©Lorenzo Zandri
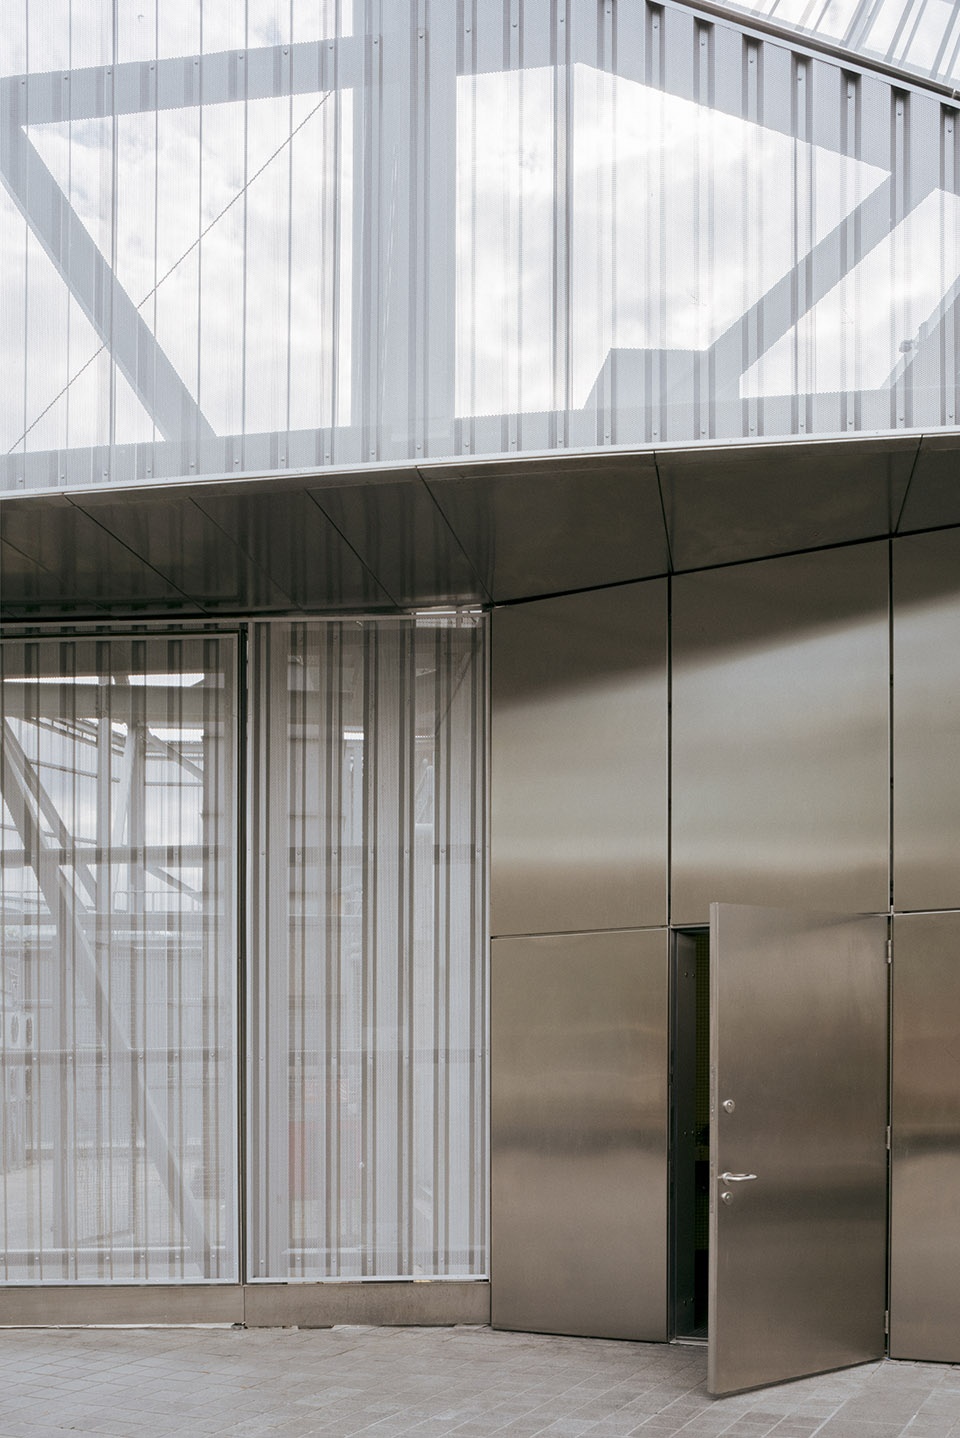
▼楼梯和坡道,staircase and ramps ©Lorenzo Zandri
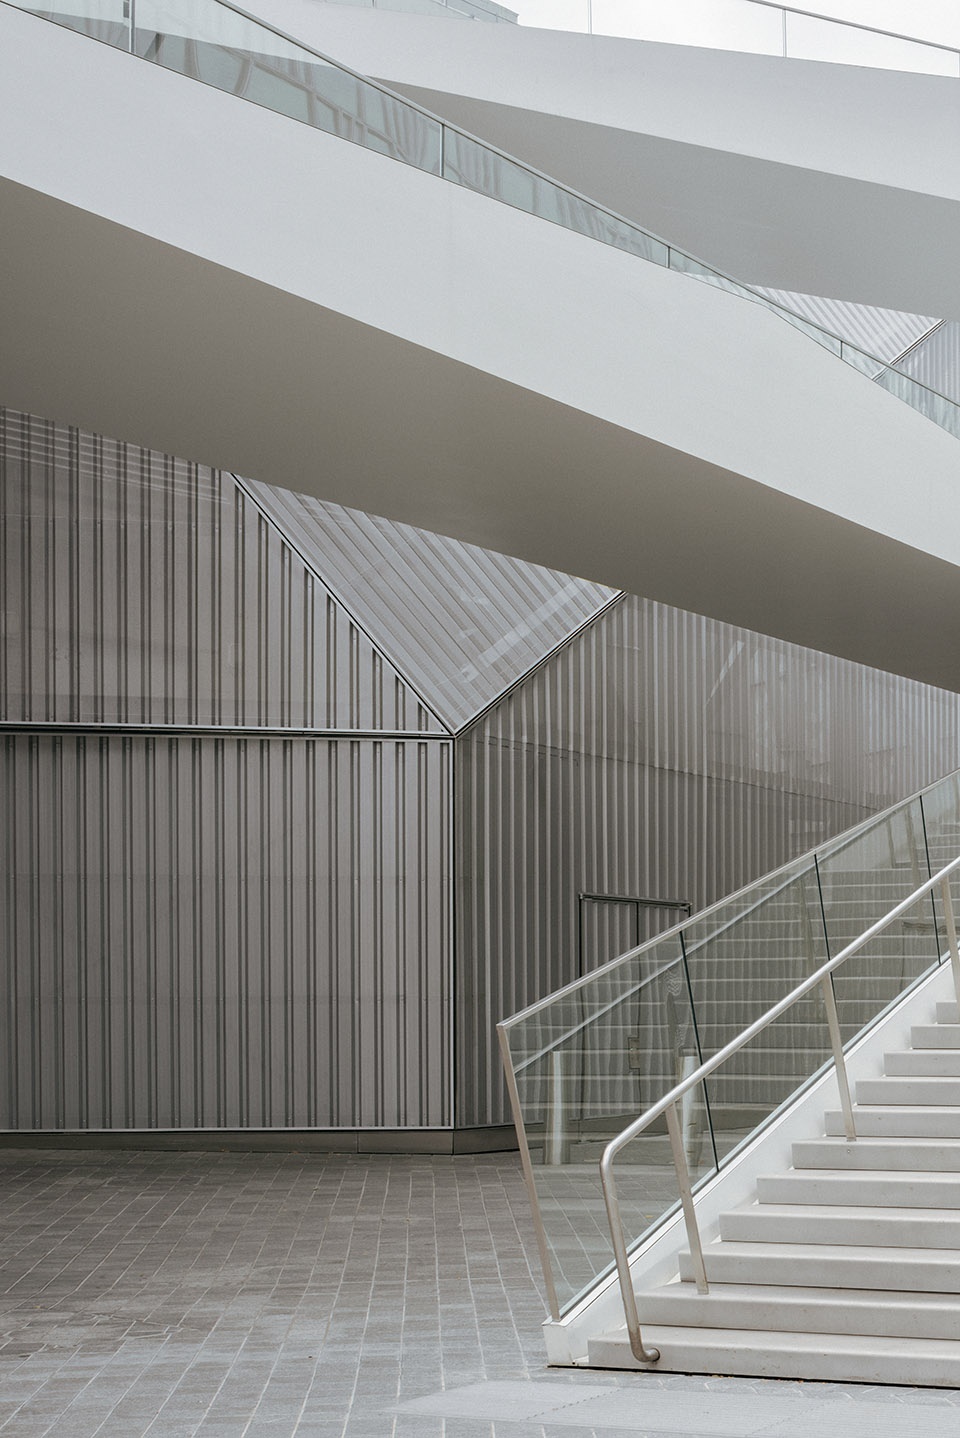
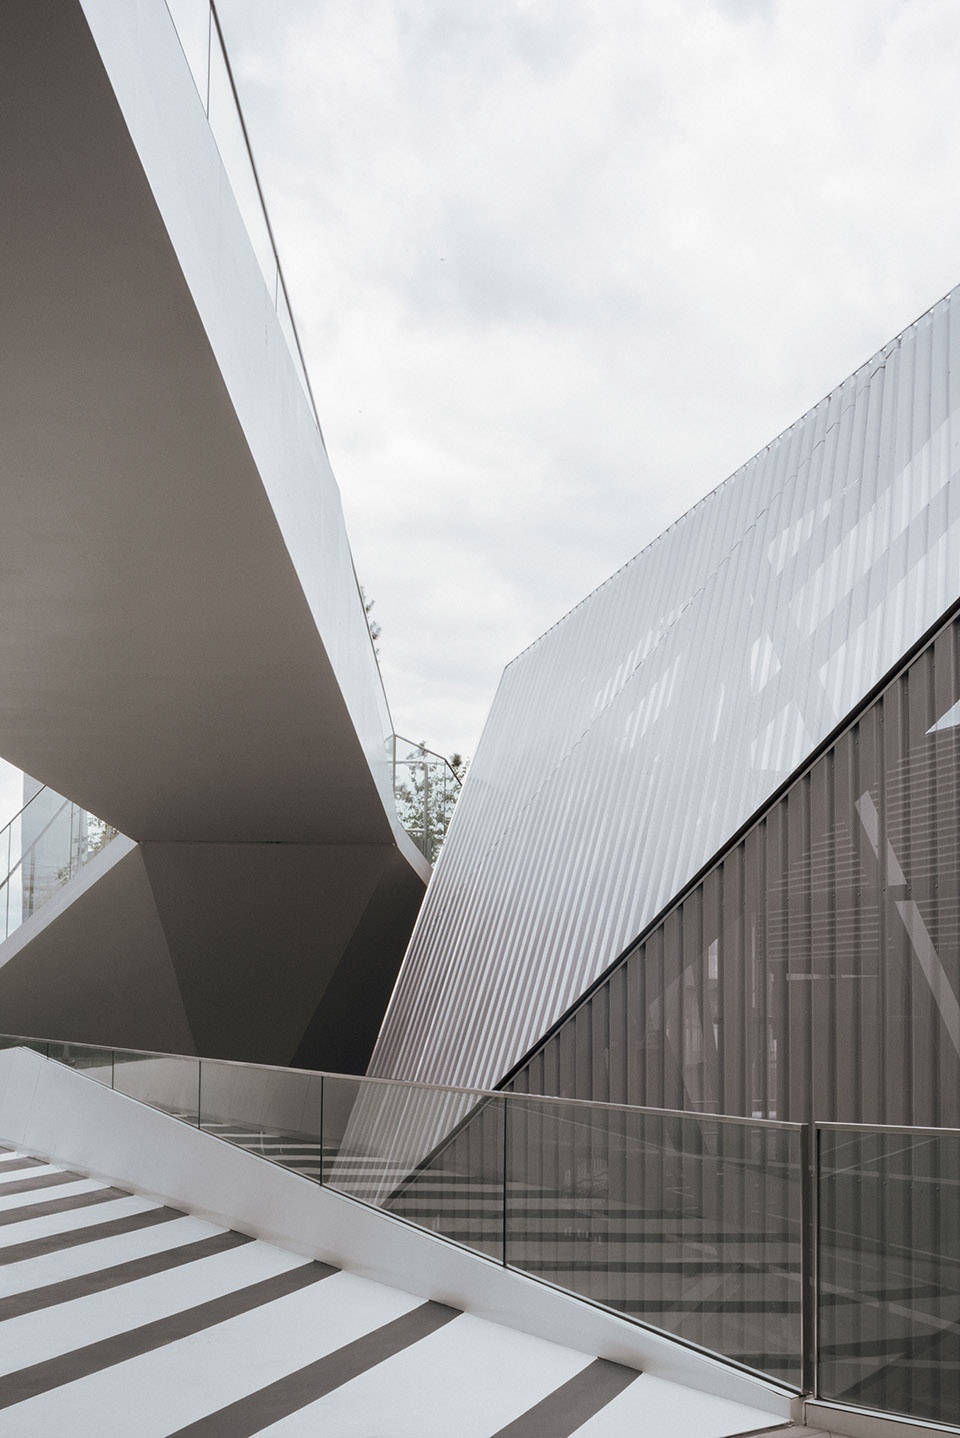
这是一个切实存在却又如同不存在的项目。一方面,它位于O2体育场和北格林威治地铁站,这意味着每天将会有成千上万人从这里经过,从而需要具备一种强烈的视觉特征。另一方面,考虑到周围建筑不拘一格的几何形态和肌理,它需要作为一个视觉上的“冷静区”融入背景环境。穿孔的金属板有时会让光线透过,带来清晰的视野;有时又会让光线发生折射和扭曲,使画面变得模糊不清,游离在视觉的感知之外。
▼立面图,elevations ©Neiheiser Argyros
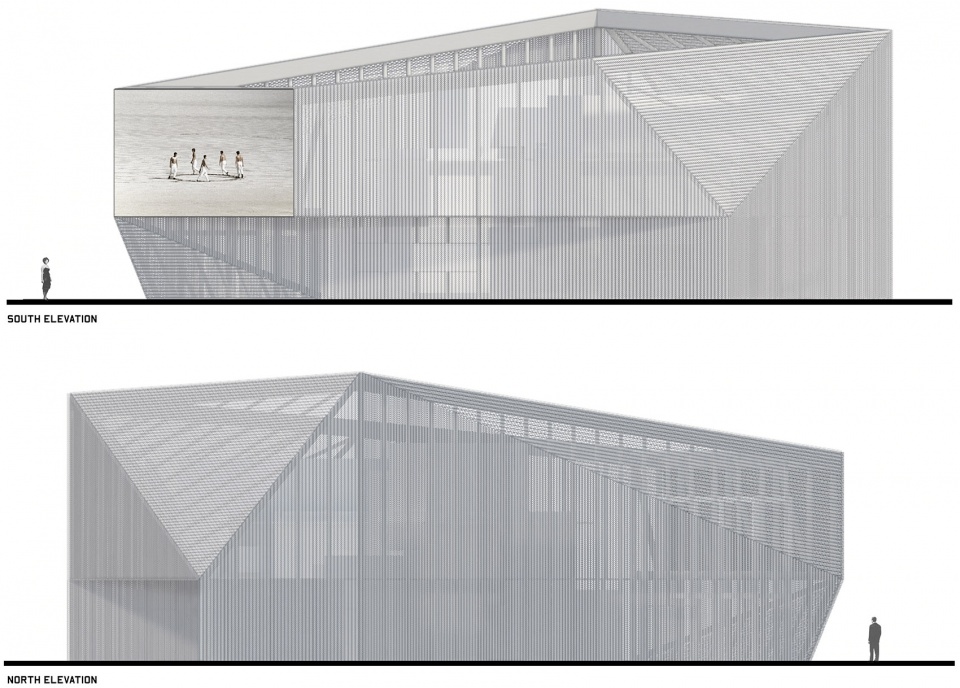
▼立面展开图,elevations unfolding ©Neiheiser Argyros
▼金属穿孔屏墙,the perforated metal screen ©Neiheiser Argyros
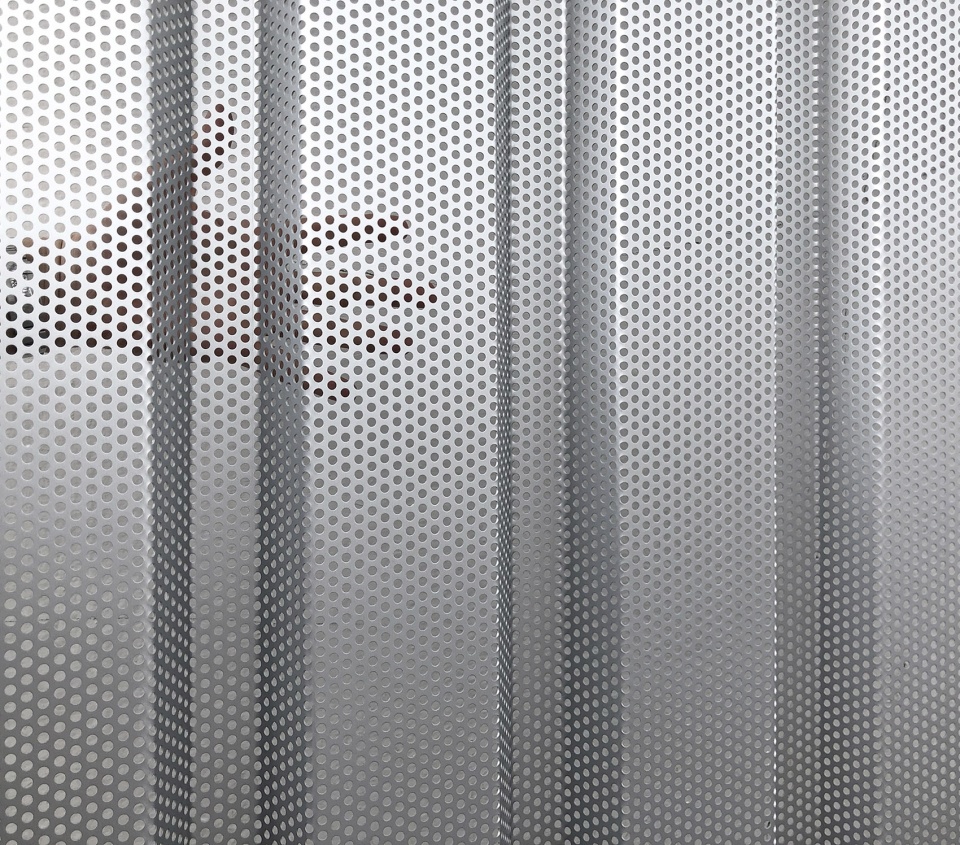
▼立面细节,facade details ©Lorenzo Zandri
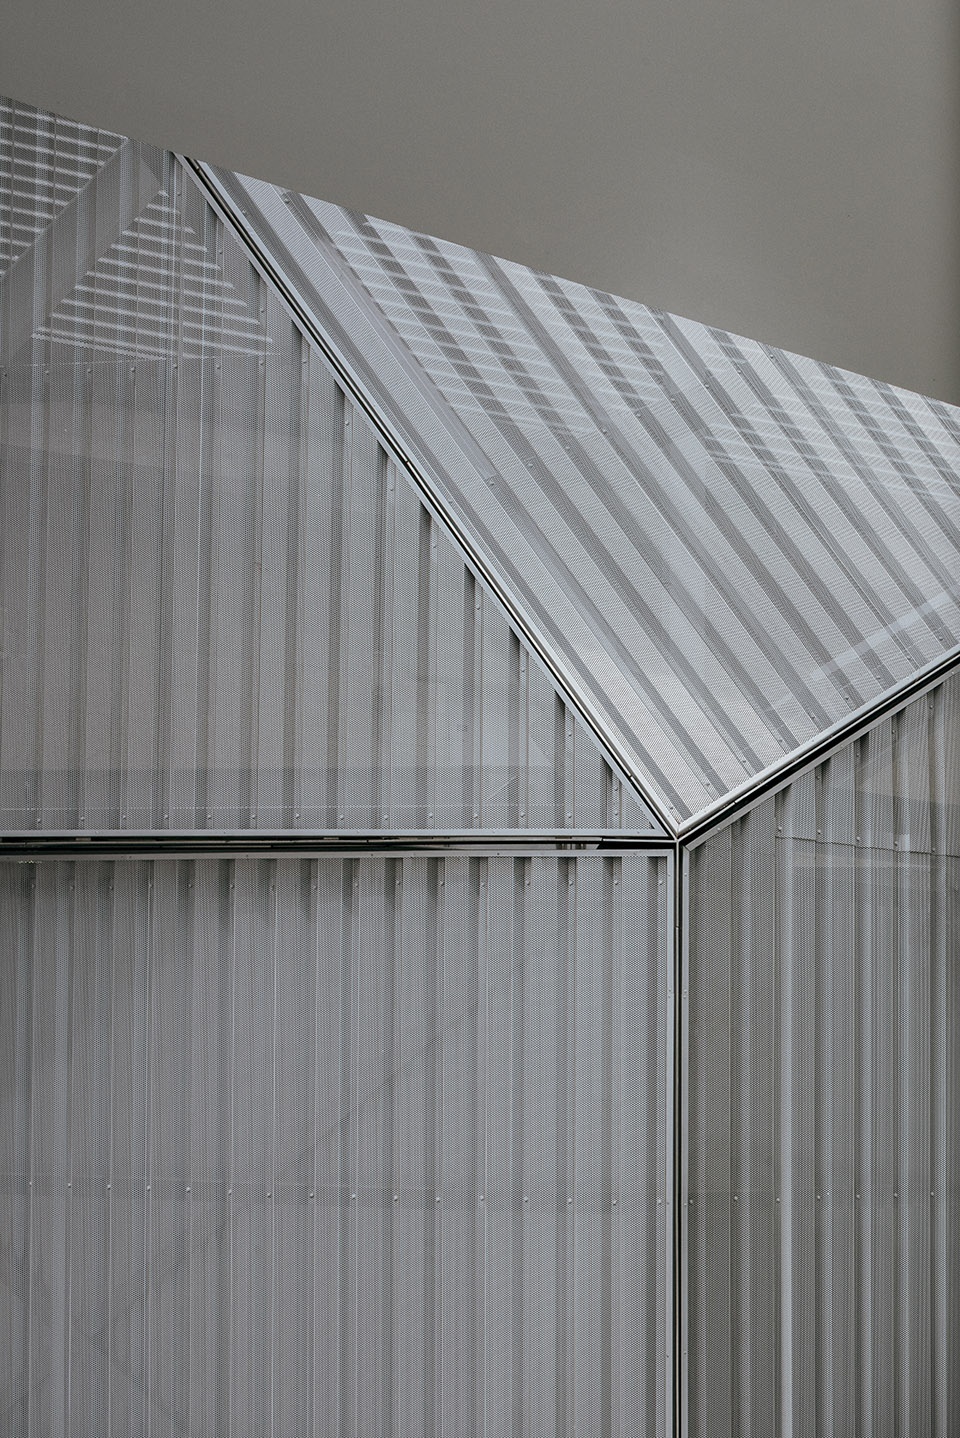
The project is both present and absent. On the one hand its location adjacent to the O2 Arena and the North Greenwich Tube Station means that it will be seen by thousands of visitors daily, demanding a strong visual identity. On the other hand it fades into the background, as a moment of visual quiet compared to the eclectic geometries and patterns that surround it. The perforated metal will at times catch the light and snap into crisp view. At other times the figure will blur slightly, refracting and distorting the light that passes through, hovering just out of visual comprehension.
▼半透明屏墙带来虚实相间的效果
the translucent screen creates a subtly dynamic veil ©Lorenzo Zandri
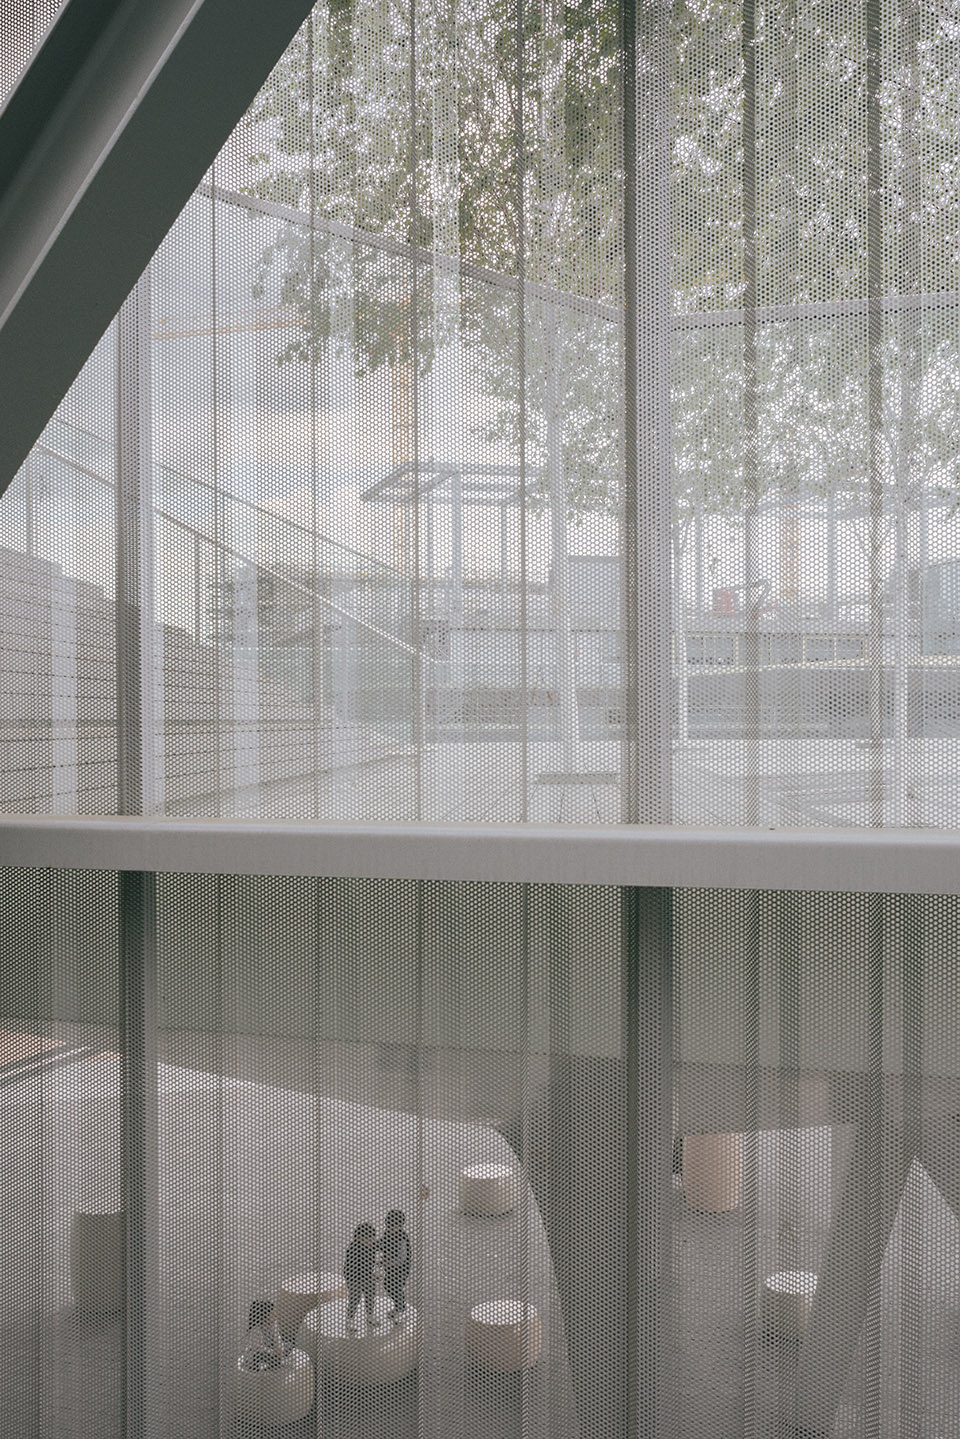
▼公共空间,seating area ©Lorenzo Zandri
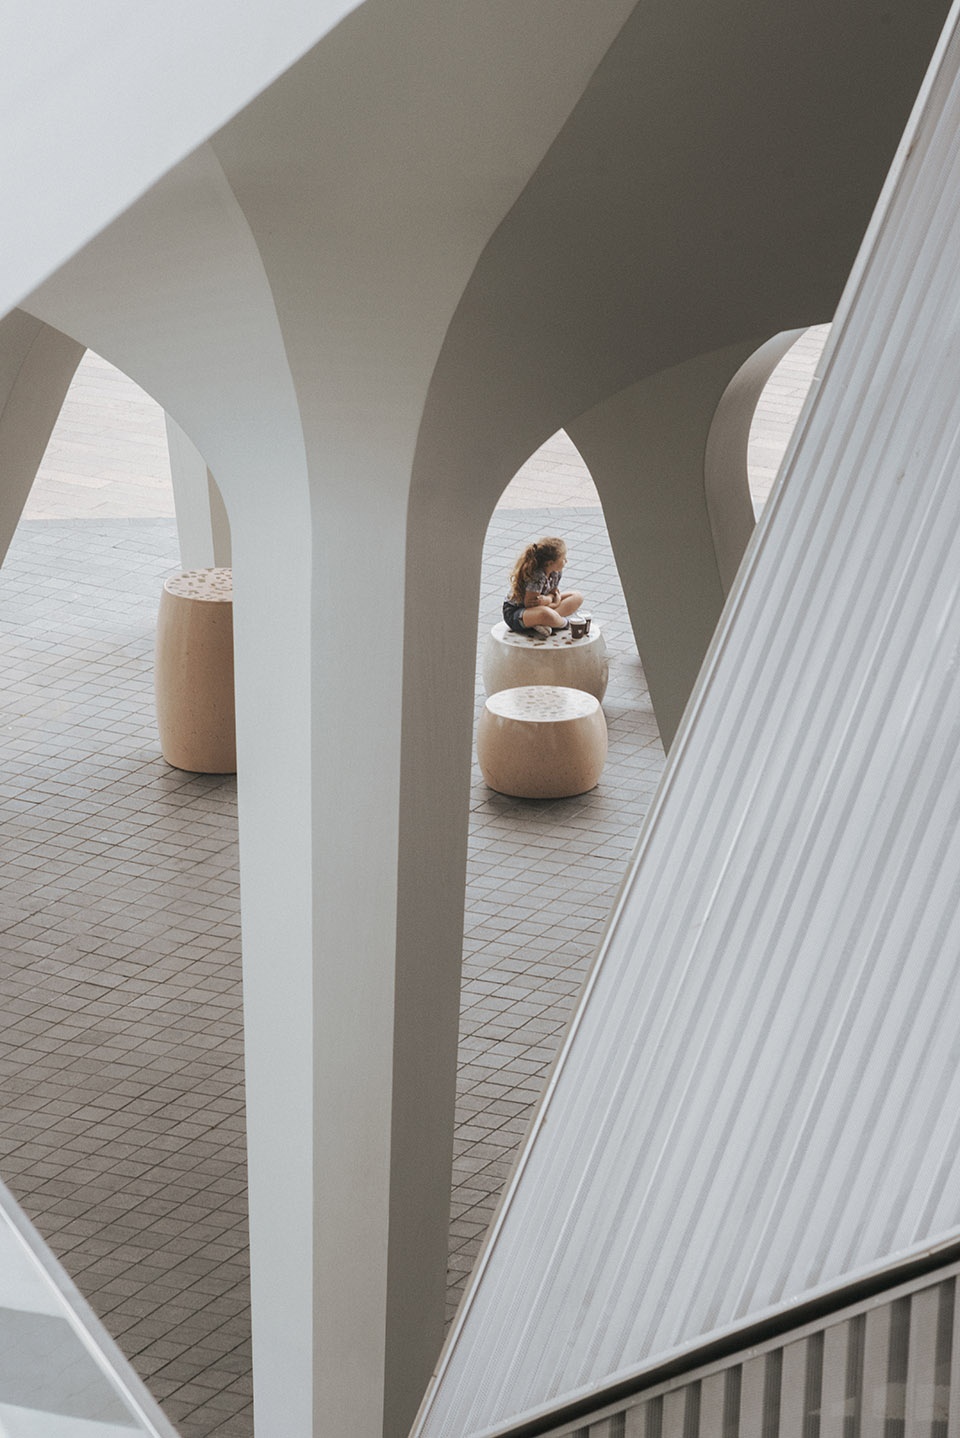
▼屏墙细节,details ©Neiheiser Argyros
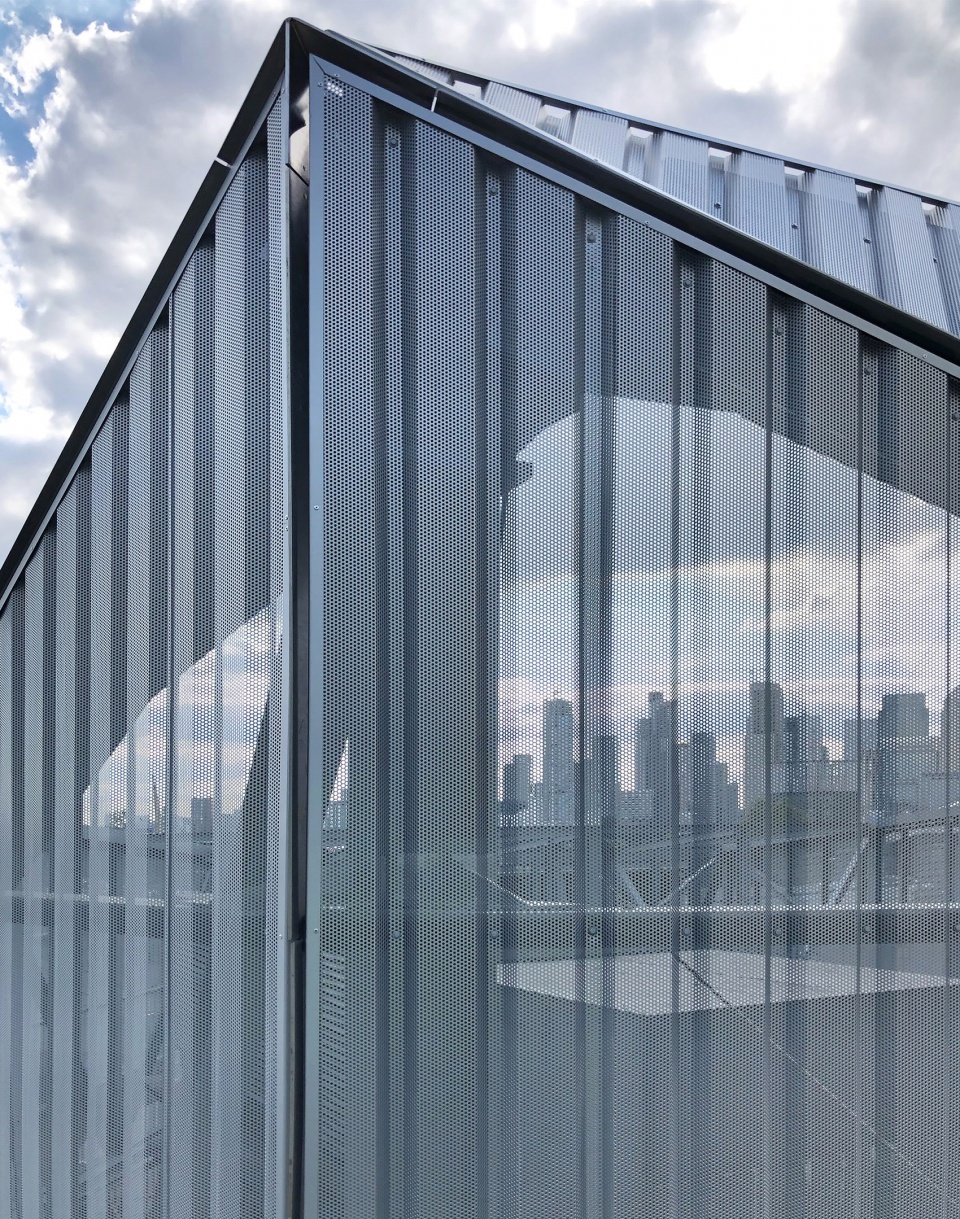

▼夜间效果,night view ©Neiheiser Argyros
▼夜间远景,overall view by night ©Neiheiser Argyros
▼轴测图,axon ©Neiheiser Argyros
Project Name: North Greenwich Sculptural Screen
Architectural Designer: Neiheiser Argyros
Website: www.neiheiserargyros.com
Contact e-mail: office@neiheiserargyros.com
Architecture Firm Instagram: @neiheiserargyros
Completion Year: 2020
Project Location: Greenwich Peninsula, London, UK
Enclosed Area: 650 sq.m
Gross Interior Area: 140 sq.m
Max Screen Height: 14 m
Photo credits: Lorenzo Zandri / Neiheiser Argyros
Photographer’s website: http://www.lorenzozandri.com
Photographer’s Instagram: @lorenzozandri
NA Design Team: Ryan Neiheiser, Xristina Argyros, Eleni Vagianou,
Nikolas von Schwabe, Danae Haratsis, Giorgio Piscitelli, Chris Yuan, Kevin Larson
Client: Knight Dragon, London Underground
Structural Engineers: AKT II
MEP, Lighting: AECOM
Landscape Designers: Gross. Max
Steel Fabricator: Cimolai Mace
Contractor: Mace
More:Neiheiser Argyros。更多关于:Neiheiser Argyros on gooood








冰冷坚硬的金属也可以转化为柔软透明的薄纱