非常感谢 SUGAWARADAISUKE Architects 将以下内容授权gooood发行。更多关于他们:SUGAWARADAISUKE Architects on gooood.
Appreciation towards SUGAWARADAISUKE Architects for providing the following description:
这是一间位于野尻湖畔的小屋。其设计目的是通过重建自然、建筑、物品与人类之间的关系,在自然景观中塑造新的生活方式。
This is a lakeside cottage at Nojiri-ko (Lake). The design target is generating a new lifestyle in the midst of natural landscape by recomposing relationship between nature, building, objects and human beings.
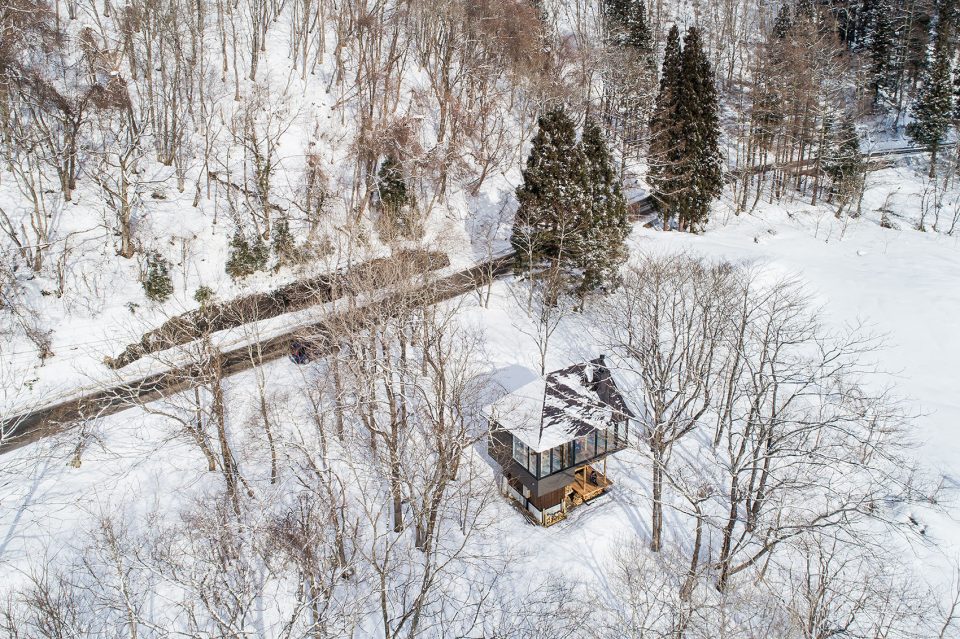
▼场地及小屋鸟瞰,aerial view of the site and cottage

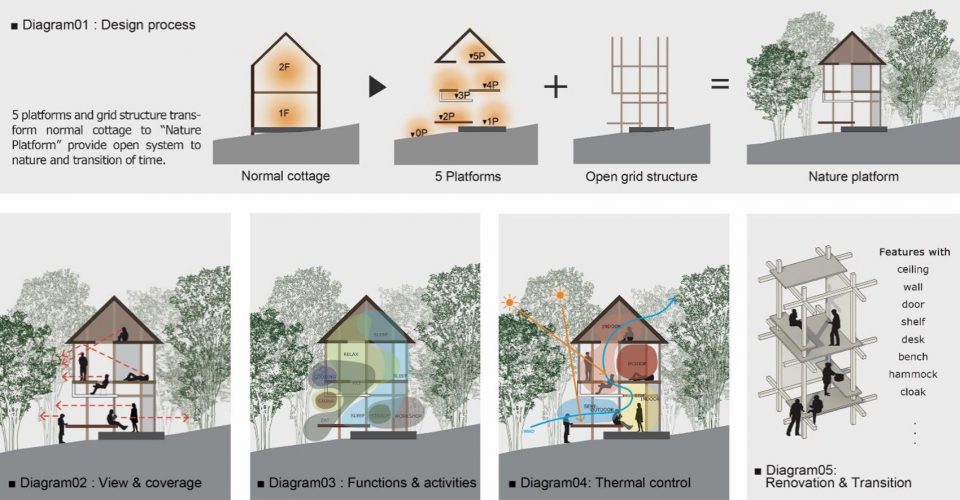
5个不同尺寸、高度和材质的平台承担了从地面、桌面、座椅、床板、架子、观景平台、阳台到屋顶的一系列功能,并根据起伏的森林景观带来不同的开放空间、室内环境以及视角。这些交叠的平台对景观、场地、建筑、家具和物品的层次秩序进行了重新排布,在自然环境中构成全新的起居空间。
5 platforms with all different sizes, heights and materials transform those function beyond the floor to table, bench, bed, shelf, view reflector and canopy. These platforms create different openness, thermal condition and perspectives with layering structure according to ground undulation and forest landscape. The layering platforms rearranging the hierarchy of landscape/site/building/furniture/object together with generating new living space in the nature.
▼5个不同尺寸和材质的平台构成了融入自然的居住空间,5 platforms with different openings and material integrate into the nature
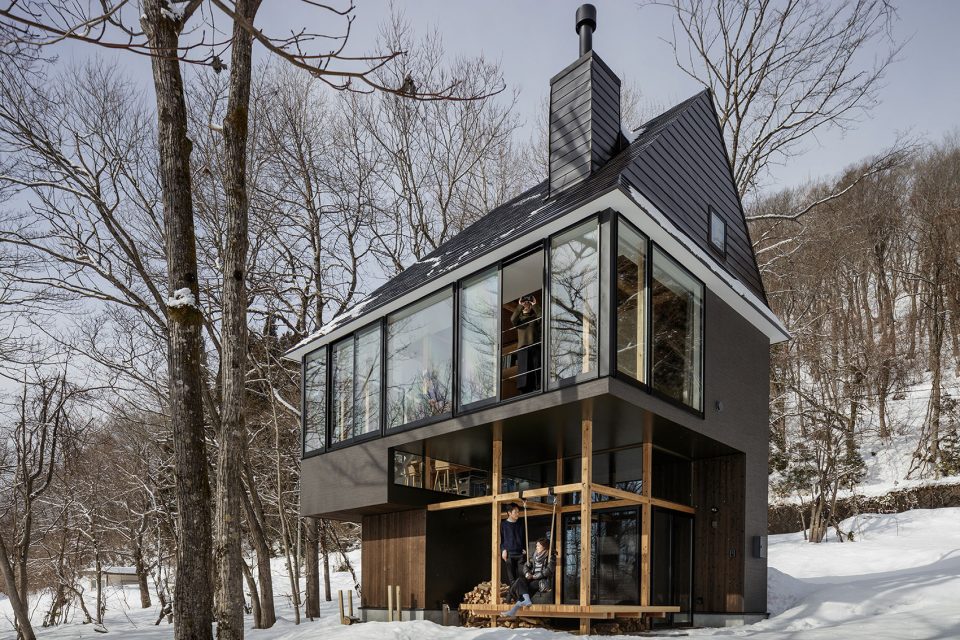
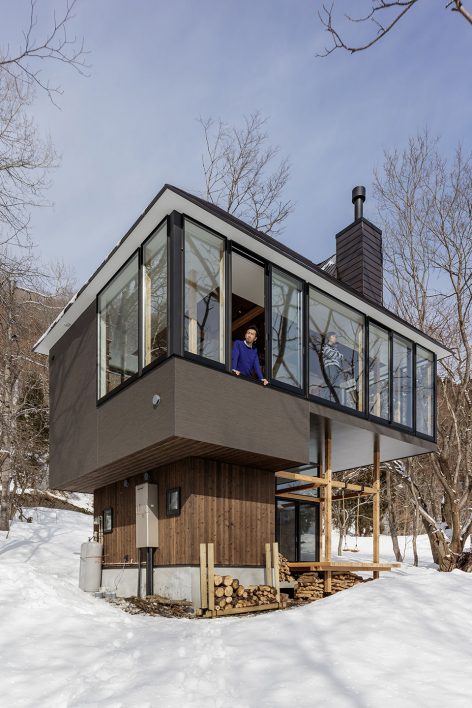
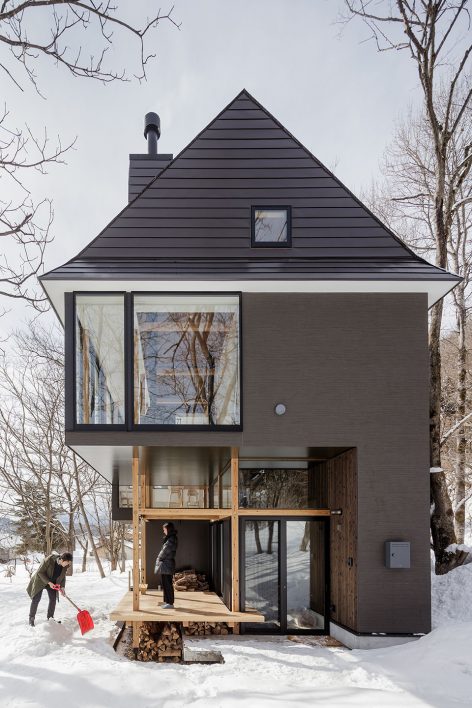
▼窗户与开放空间促进了人与自然的丰富互动,open spaces allow for more interaction between people and natural environment
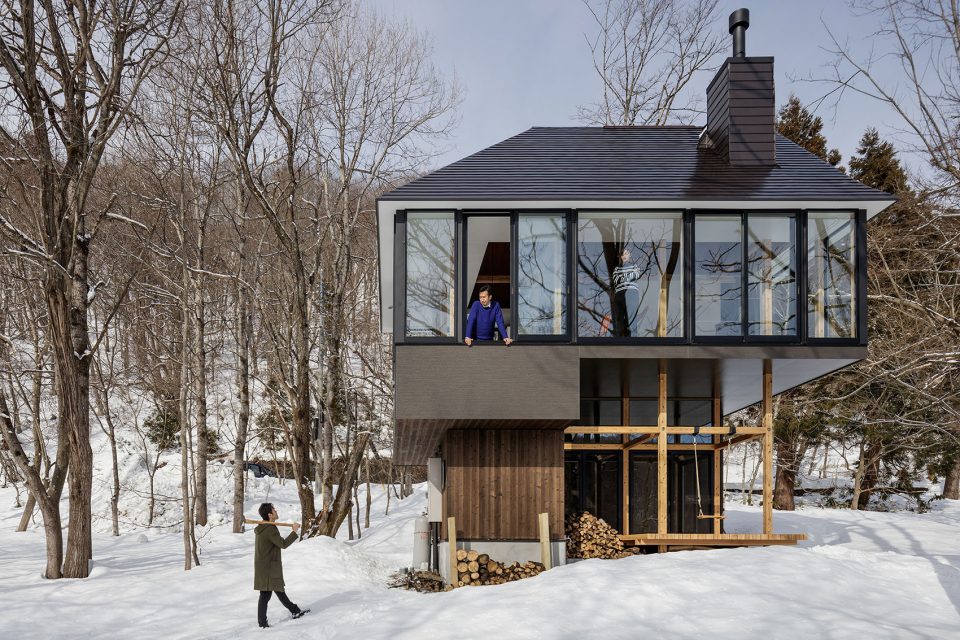
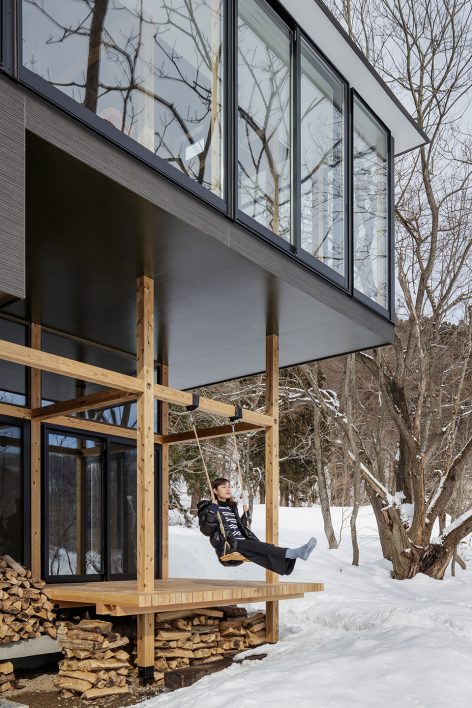
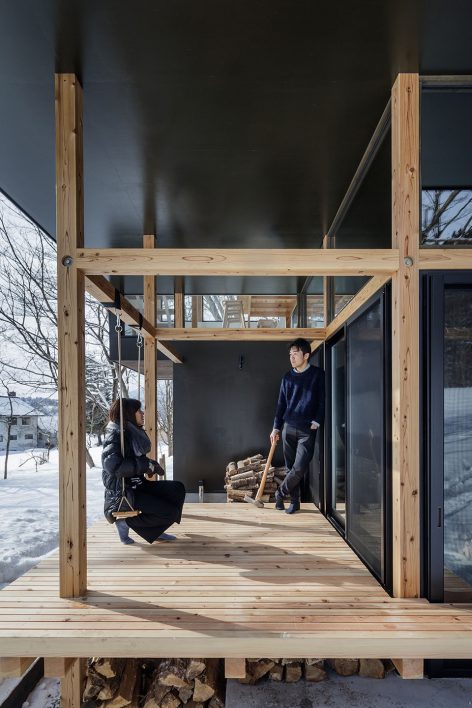
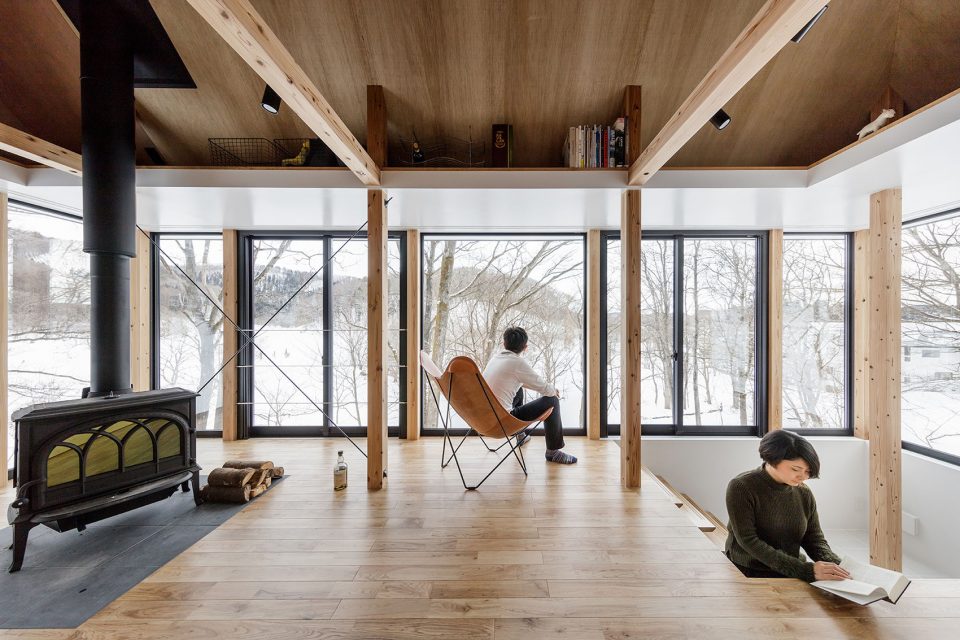
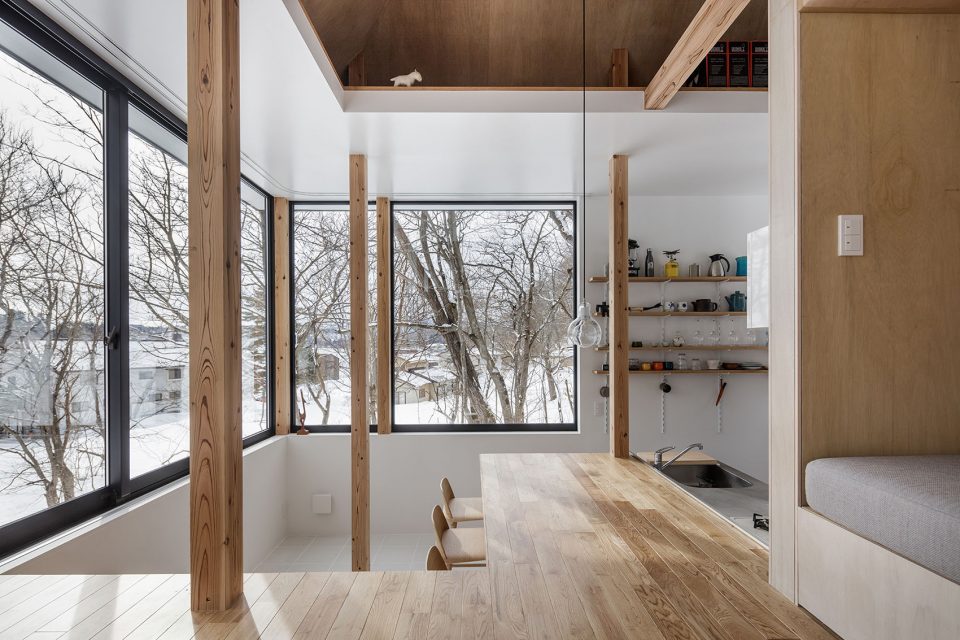
开放式的网格结构激发了建筑的潜力,使室内空间更加贴近自然,并能够充分享受四季的日光。平台将多个“平行建筑结构”置入野尻湖森林的美景当中,为居住者创造了丰富的场所,使其能够在自然中进行各类活动。该项目呈现了一种充分敞开于风景的居住模式,以及一种令人感到愉悦的、随着时间的流逝而愈加迷人的美感。
Open grid structure encouraging, emerging architectural potential to enhance the life with nature concern to the daylight transition, 4 seasons and resident’s lifestyle. Platforms reconstruct “Horizontal Building Elements” into one feature of Nojiri-ko Forest to generate diversity of places, activities and innovation in the nature for people. This project represent opening to the scenery style, together with delightful, esthetic of the nature and transition of the time.
▼开放式的网格结构激发了建筑的潜力,the open grid structure encourages and emerges architectural potential
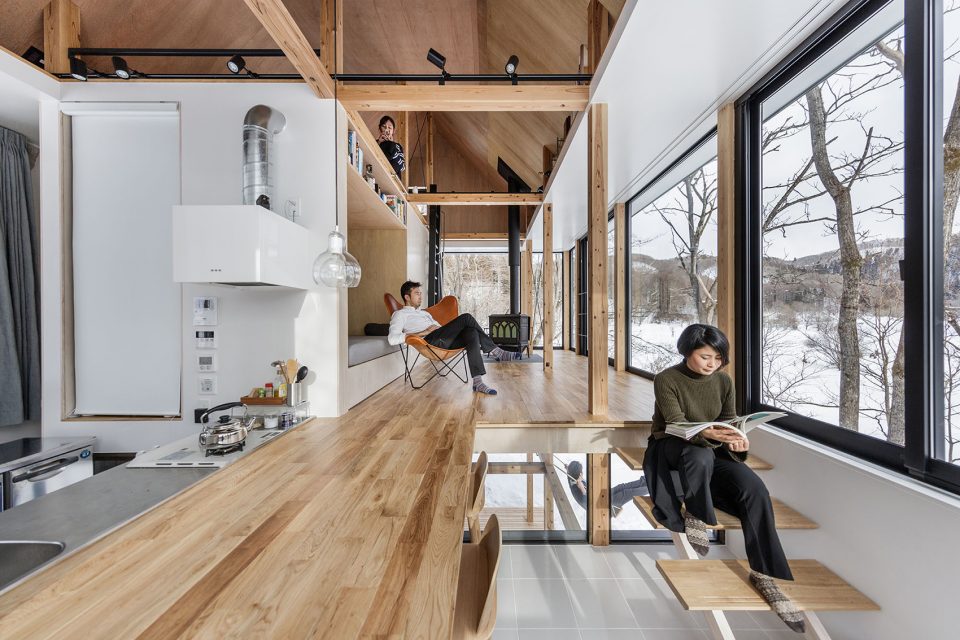
▼交叠的平台承担了从地面、桌面、座椅、床板、架子、观景平台、阳台到屋顶的一系列功能,the platforms transform those function beyond the floor to table, bench, bed, shelf, view reflector and canopy
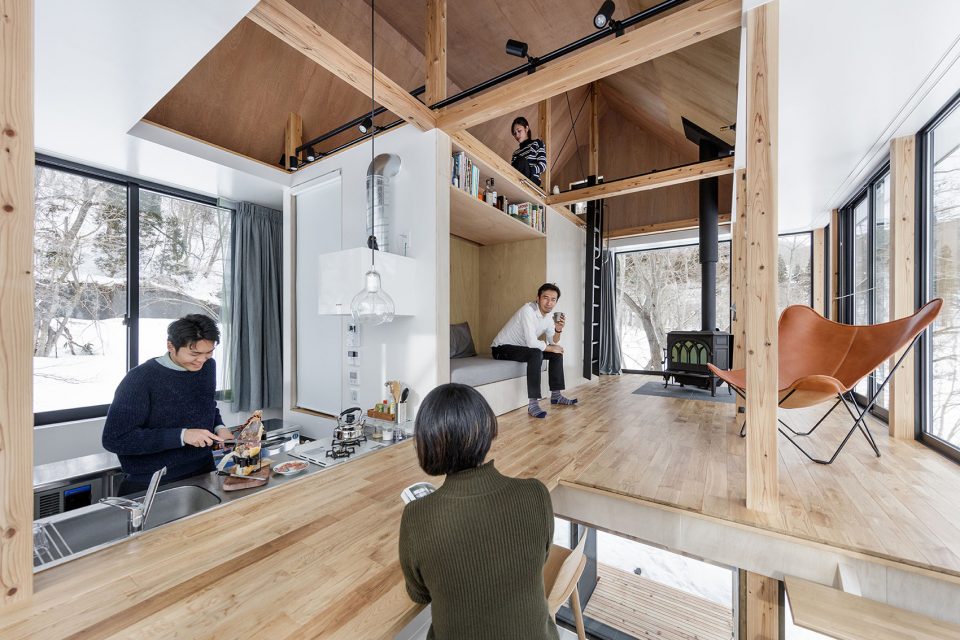
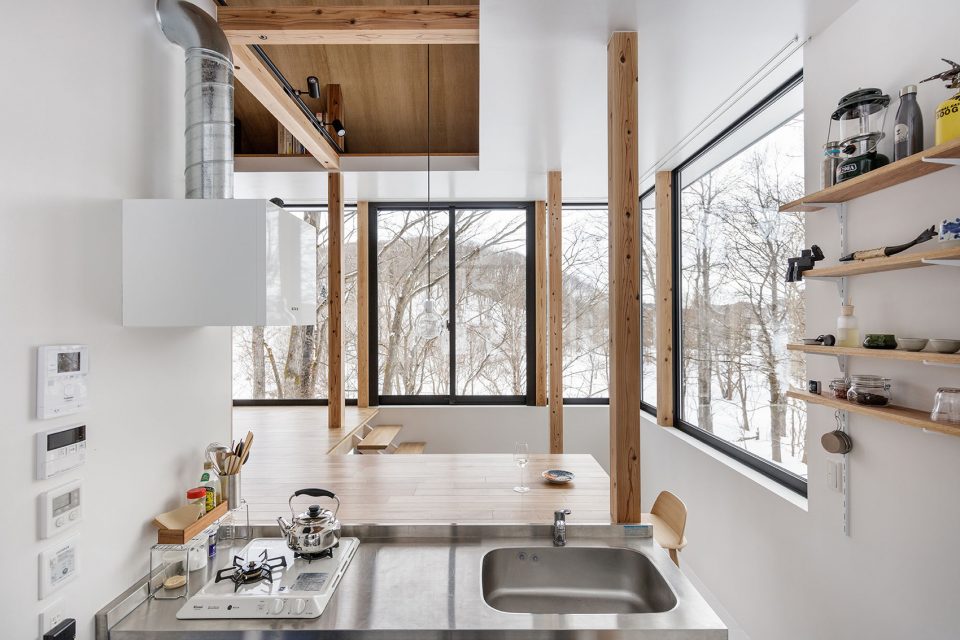
▼厨房,kitchen
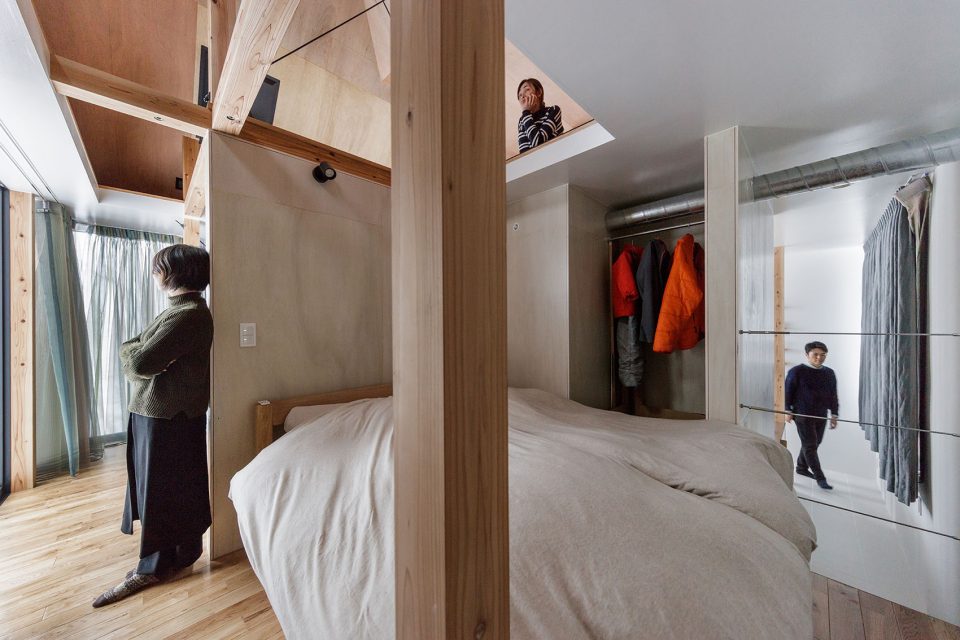
▼卧室,bedroom
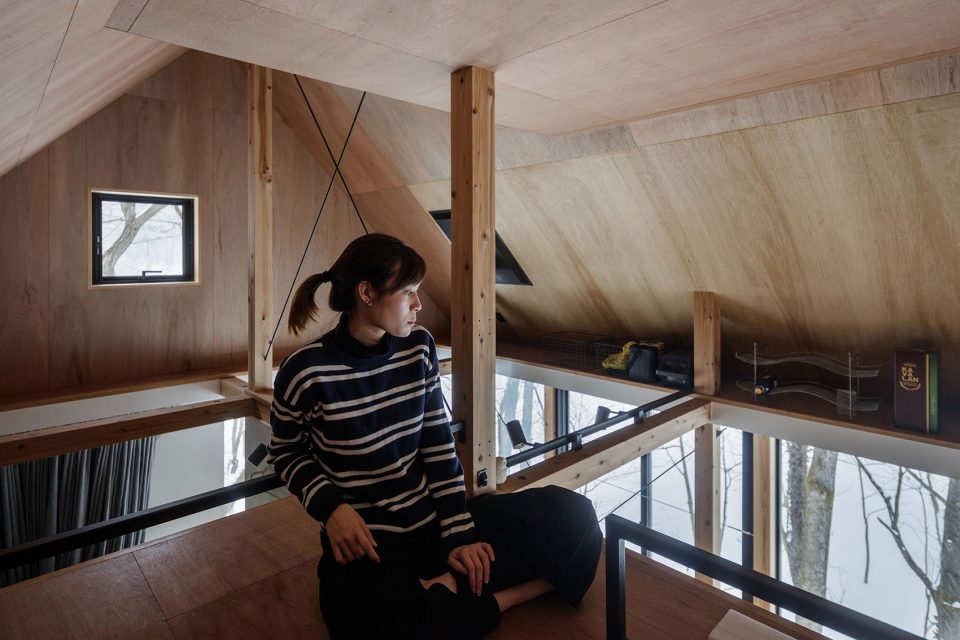
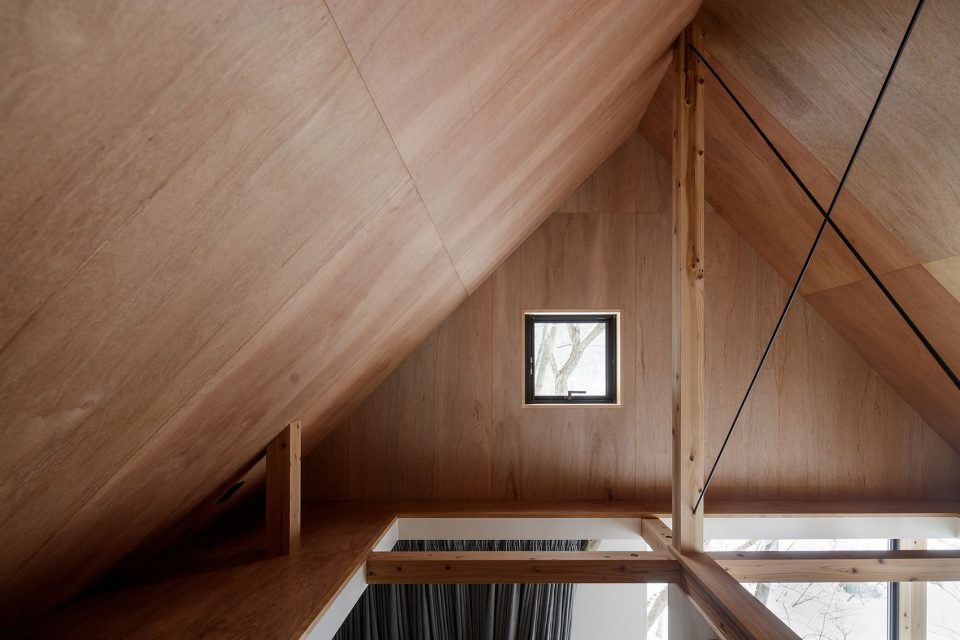
▼顶层阁楼,attic
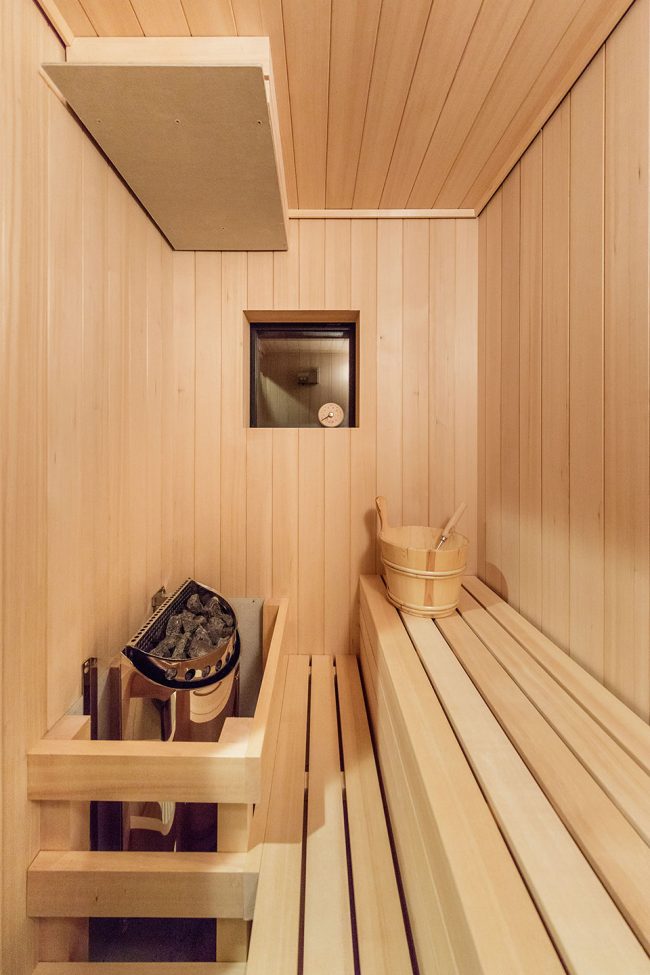
▼桑拿室,sauna room
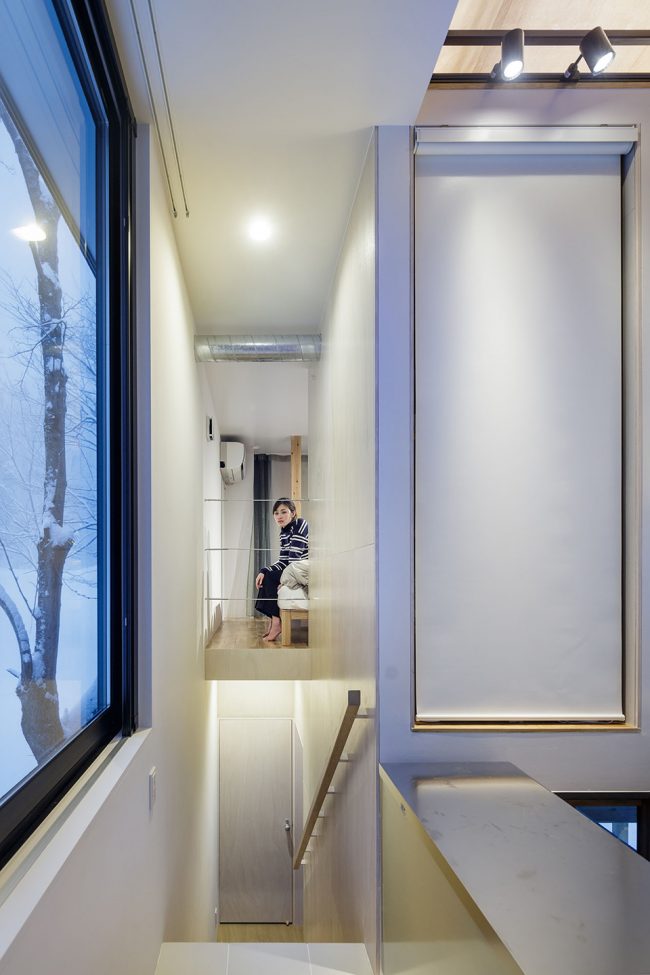
▼交通空间,circulation
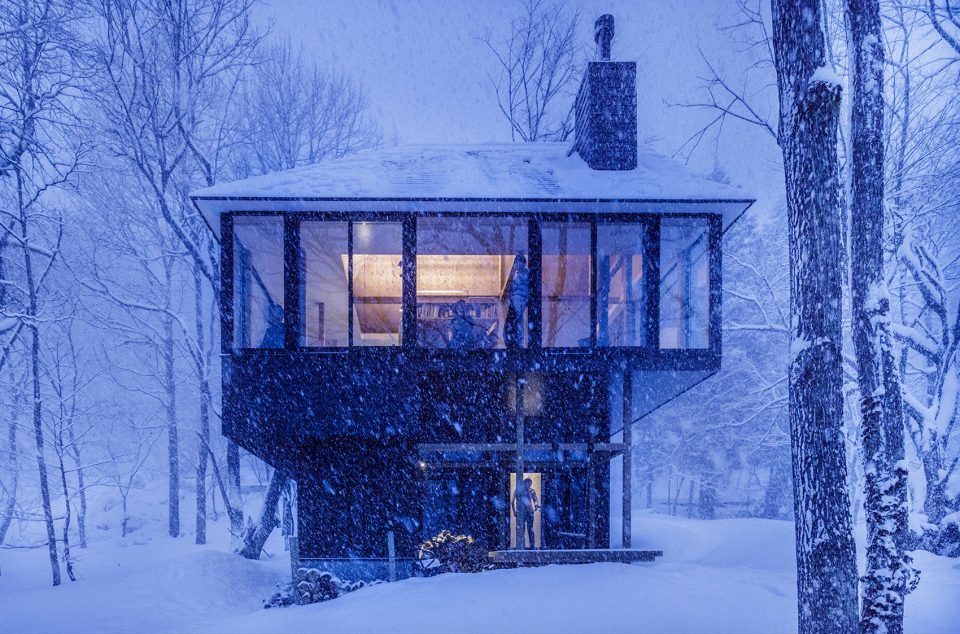
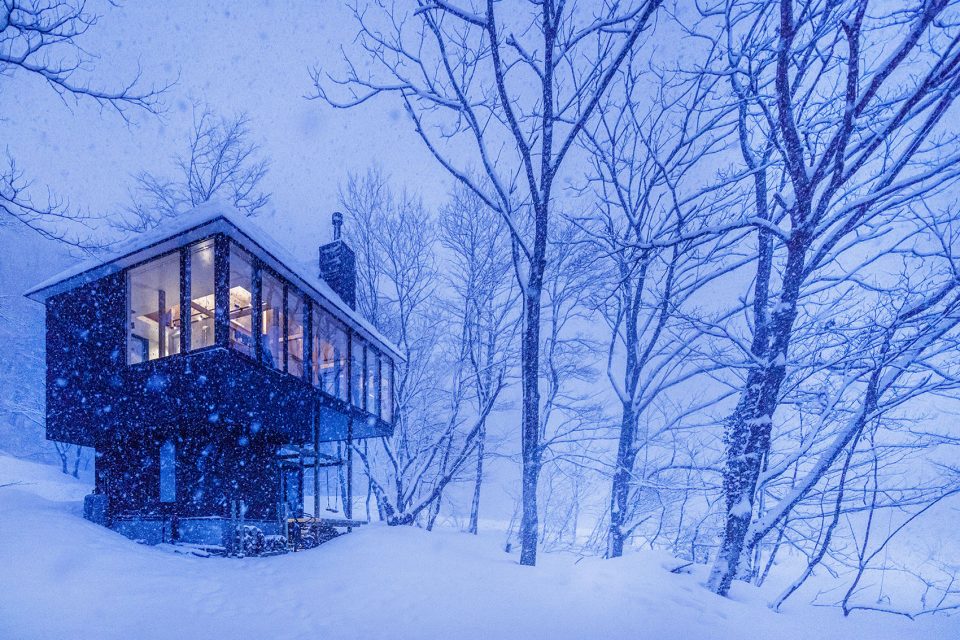
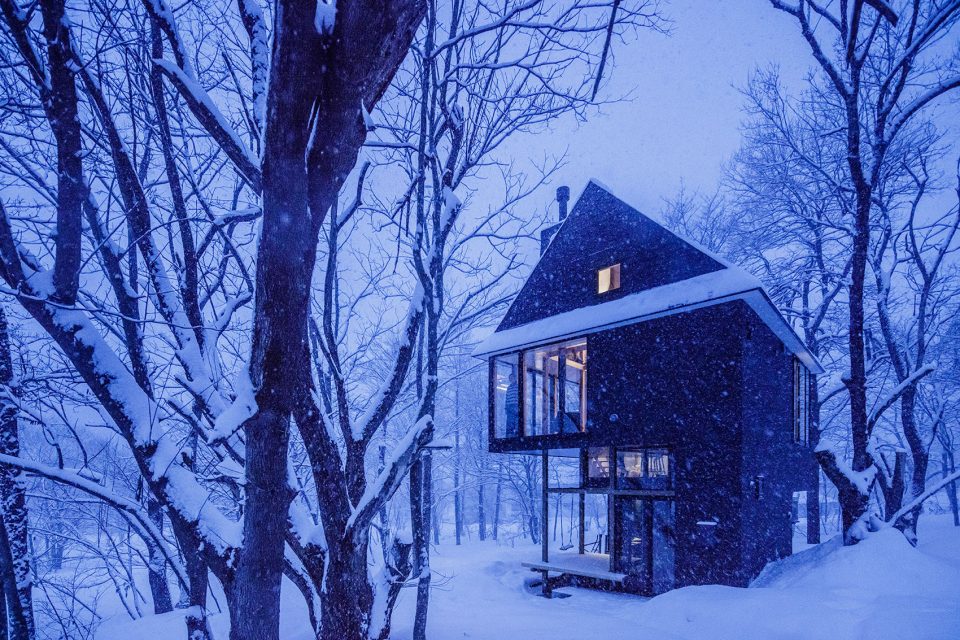
▼夜景,night view
▼设计分析图,design diagrams
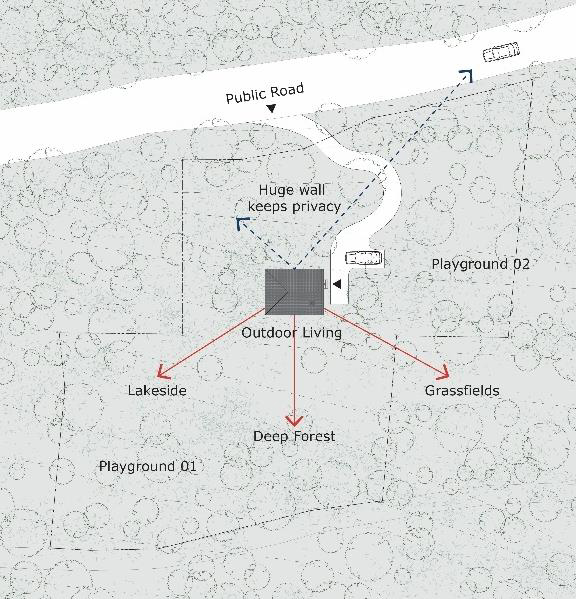
▼场地平面图,site plan
▼1层平面图,plan level 1
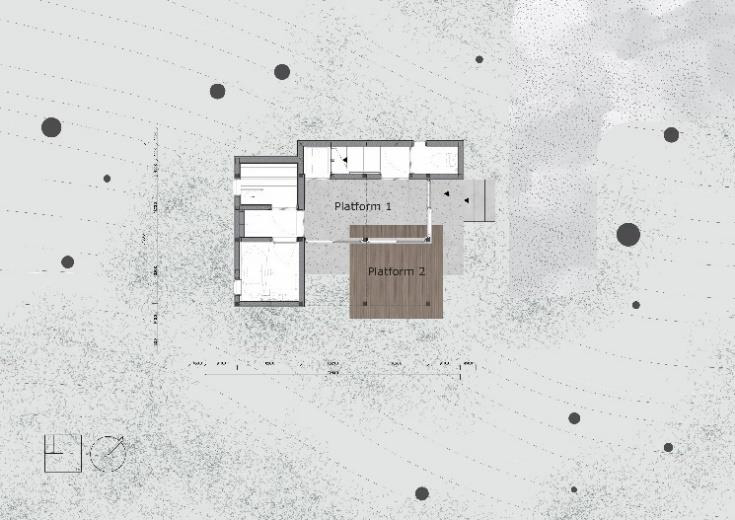
▼2层平面图,plan level 2
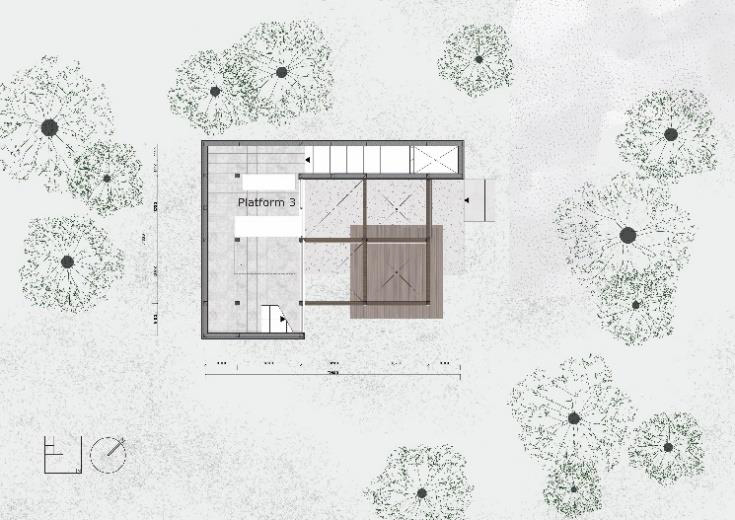
▼3层平面图,plan level 3
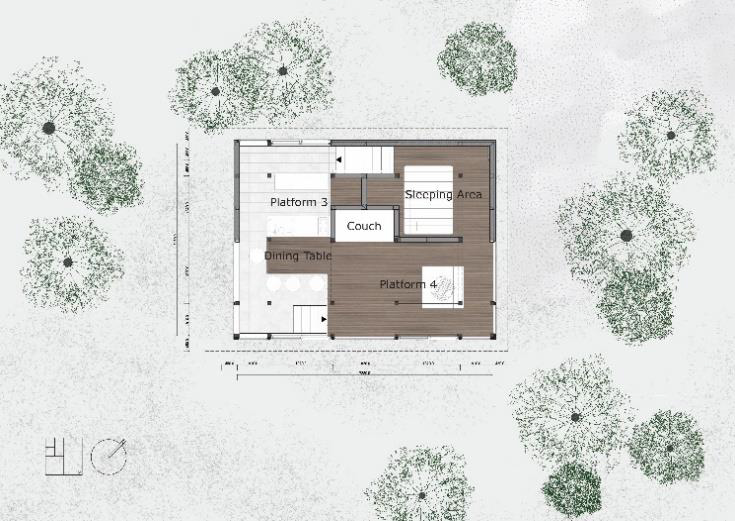
▼4层平面图,plan level 4
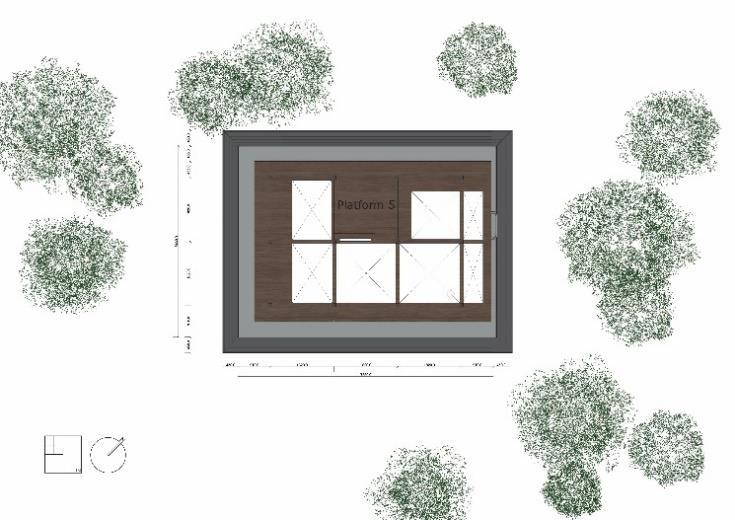
▼剖面图,section
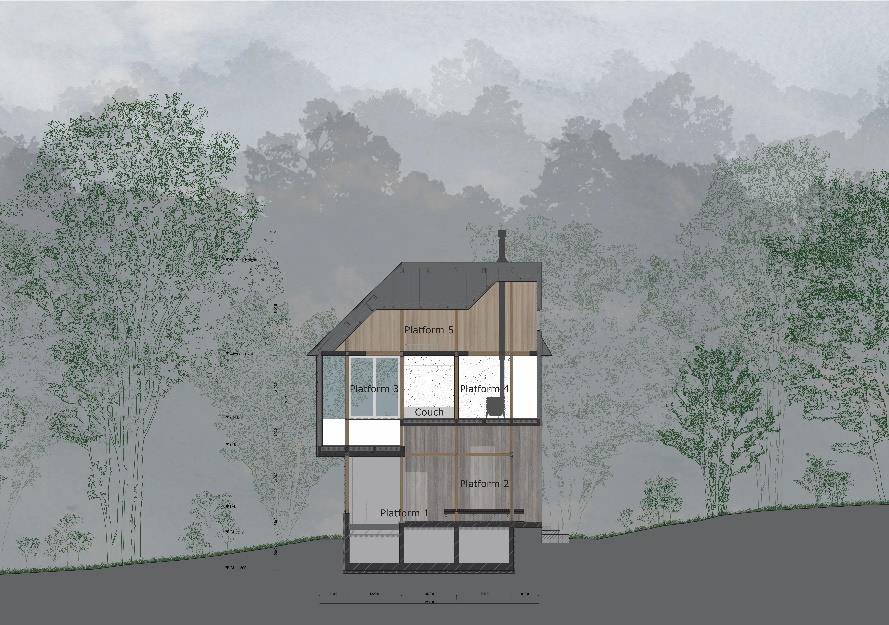
Architect: SUGAWARADAISUKE Architects Inc. (Daisuke Sugawara, Noriyuki Ueakasaka, Hiroyuki Nakazawa)
Structural Design: TECTONICA INC. (Yoshinori Suzuki、Hinako Igarashi)
Lighting Design:Toh design(Aki Hayakawa)
Photo: Jérémie Souteyrat
Constructor: Mizuken Inc.(Kanji Ohsaka)
Location: Nagano, JAPAN
Design Period: Jun. 2016 – May. 2017
Construction Period: Jun. 2017 – Dec. 2017
More:SUGAWARADAISUKE Architects,更多关于他们:SUGAWARADAISUKE Architects on gooood.









野屁股
屋子里不冷吗。。。
空间很有意思啊 值得学习
可以想象得到,窗外下着鹅毛大雪,我煮着清茶淡酒,说了一句:”刚温好,来一杯吧”。楼上响起了一首世界钢琴曲,至于是什么,我就记得不是太清。
钢琴一响 意境全无
世界知名钢琴曲
日本的SE工法还是很值得深究的,对木材的处理和保护技术也是非常值得学习
好担心室外的几根木柱子会烂
想学他们怎么可以让这样的房子坚固….好担心会倒
在这类点“外卖”一定是件奢侈的事情。
我猜您一定经常加班然后吃外卖,哈哈哈
墙体这么薄,这么多窗户,室内还能这么温暖,这是我最羡慕日本住宅设计的地方。