感谢来自 APOLLO 对gooood的分享。更多精彩: APOLLO on gooood。
Appreciation towards APOLLO for providing the following description:

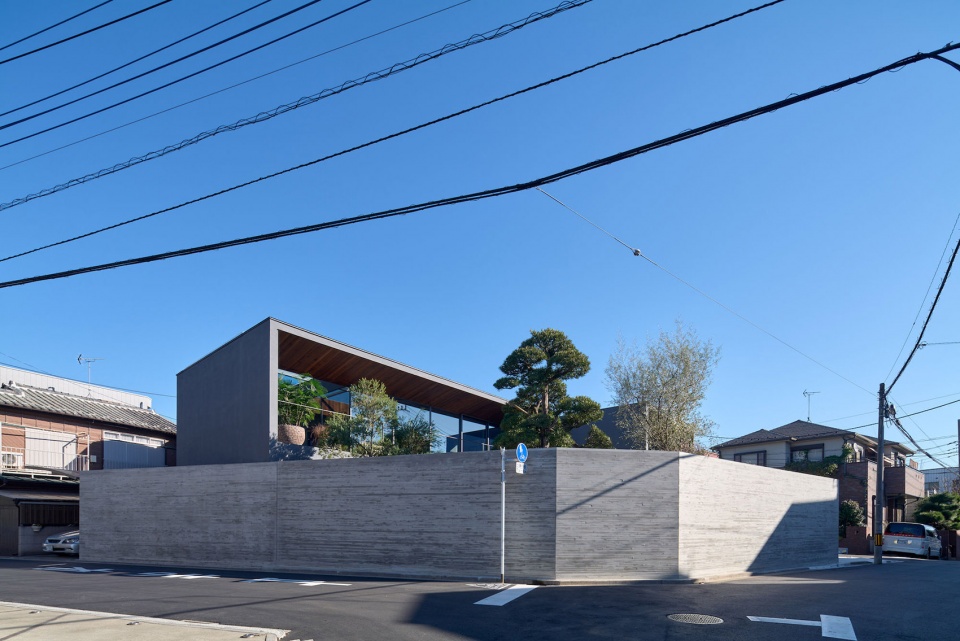
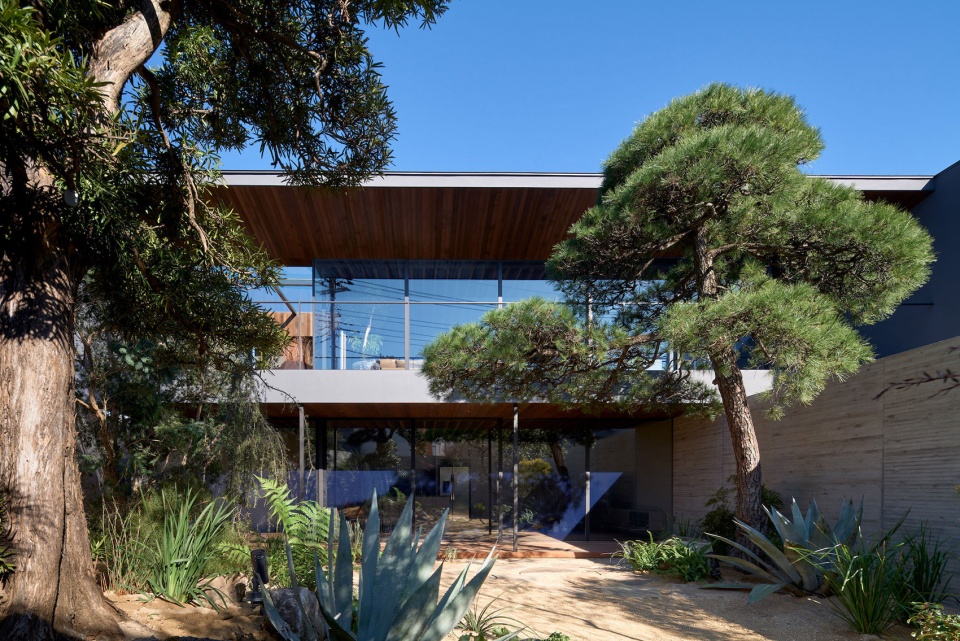
项目位于一片安静的住宅区中,建筑师对一座多代人共同居住的住宅进行了重建。空间围绕一座大花园排布,葱郁的花园定义了地块的边界,高大的板式混凝土围墙保证了住宅的安全和隐私。景观设计以基地中原有的两颗松树为重点,点缀以品种丰富的不同植物。与花园相邻是一扇由木百叶制成的大门,连接一条长而阔的走道,道路一端为房屋入口,与之相对的是一棵老橄榄树。
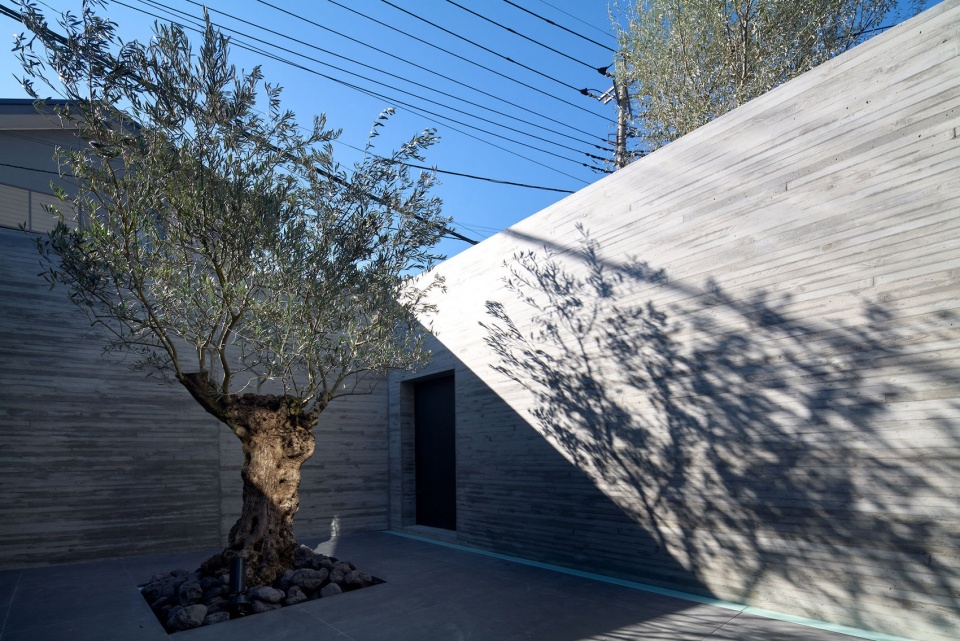
Located in a quiet residential neighborhood, this multigenerational home rebuild project was designed around a large garden. The verdant garden defines the property, which is surrounded by tall, board-formed concrete walls to ensure security and privacy. Two large pine trees already growing on the site anchor the landscape design, which features diverse species intentionally scattered throughout the space. Adjacent to the garden, a large gate and door made of wooden louvers leads to a long, broad approach where the focal point is an old olive tree opposite the front door.
▼项目外观,external view of the project ©Masao Nishikawa
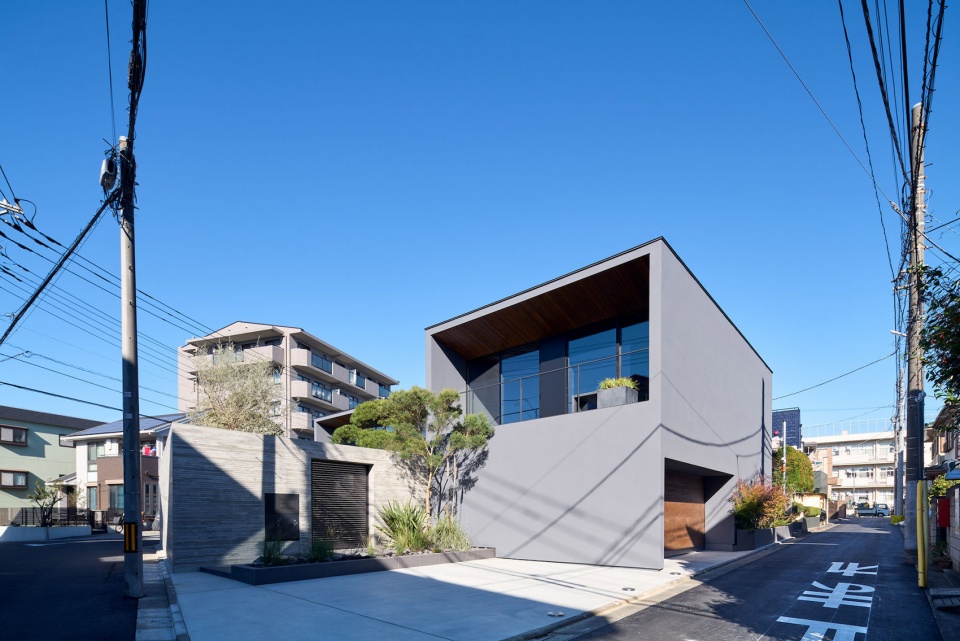
▼室外停车场,outdoor car parking ©Masao Nishikawa
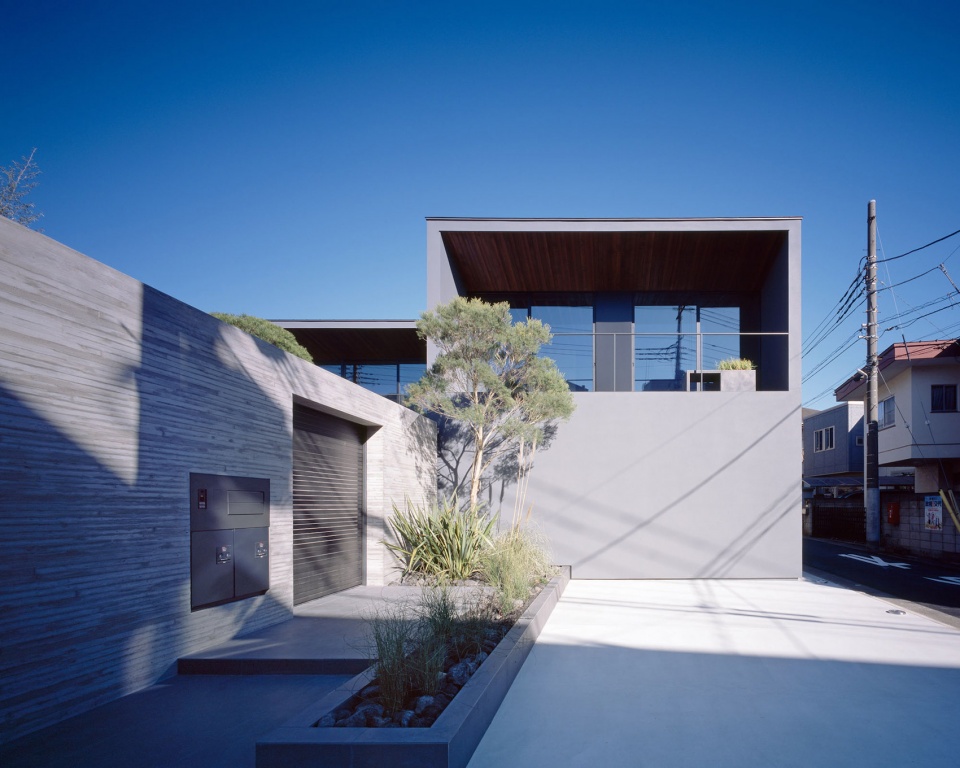
▼入口对面的橄榄树,olive tree opposite the front door ©Masao Nishikawa
▼花园,保留基地上的两颗松树,garden remaining the two pine trees on the site ©Masao Nishikawa
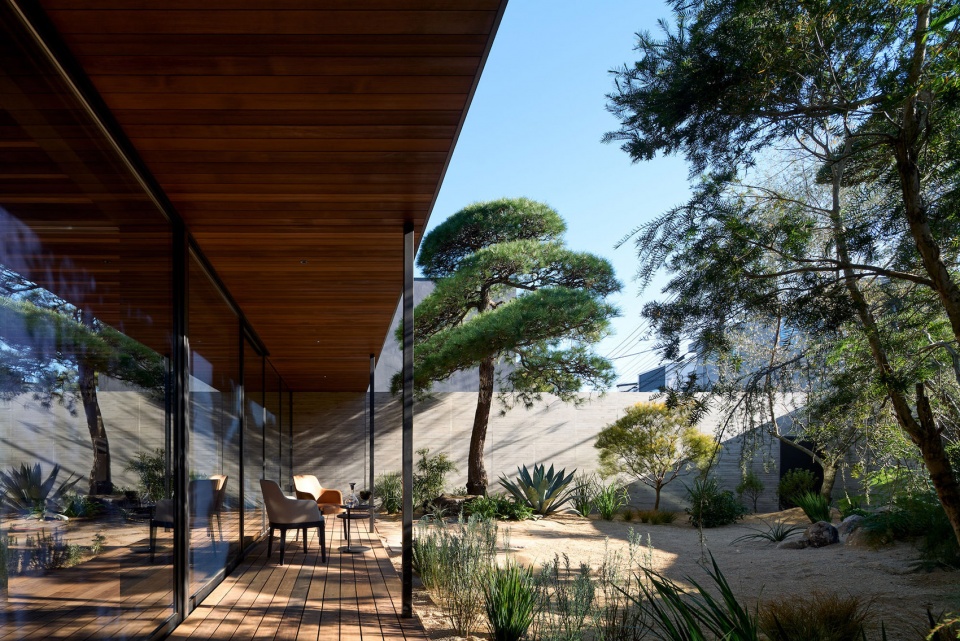
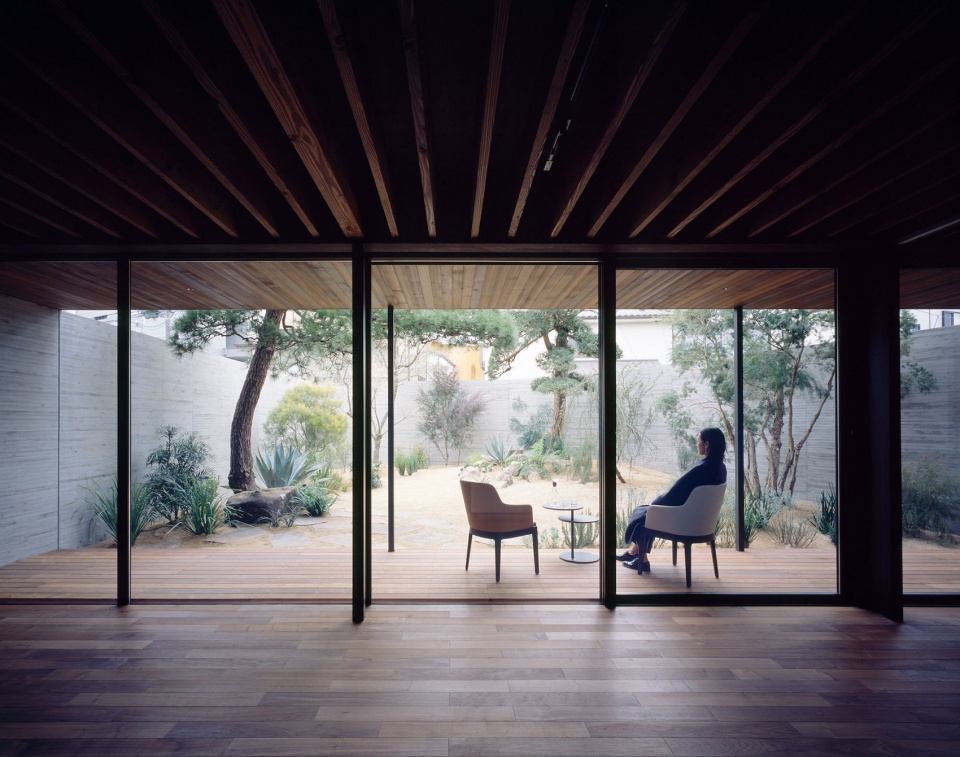

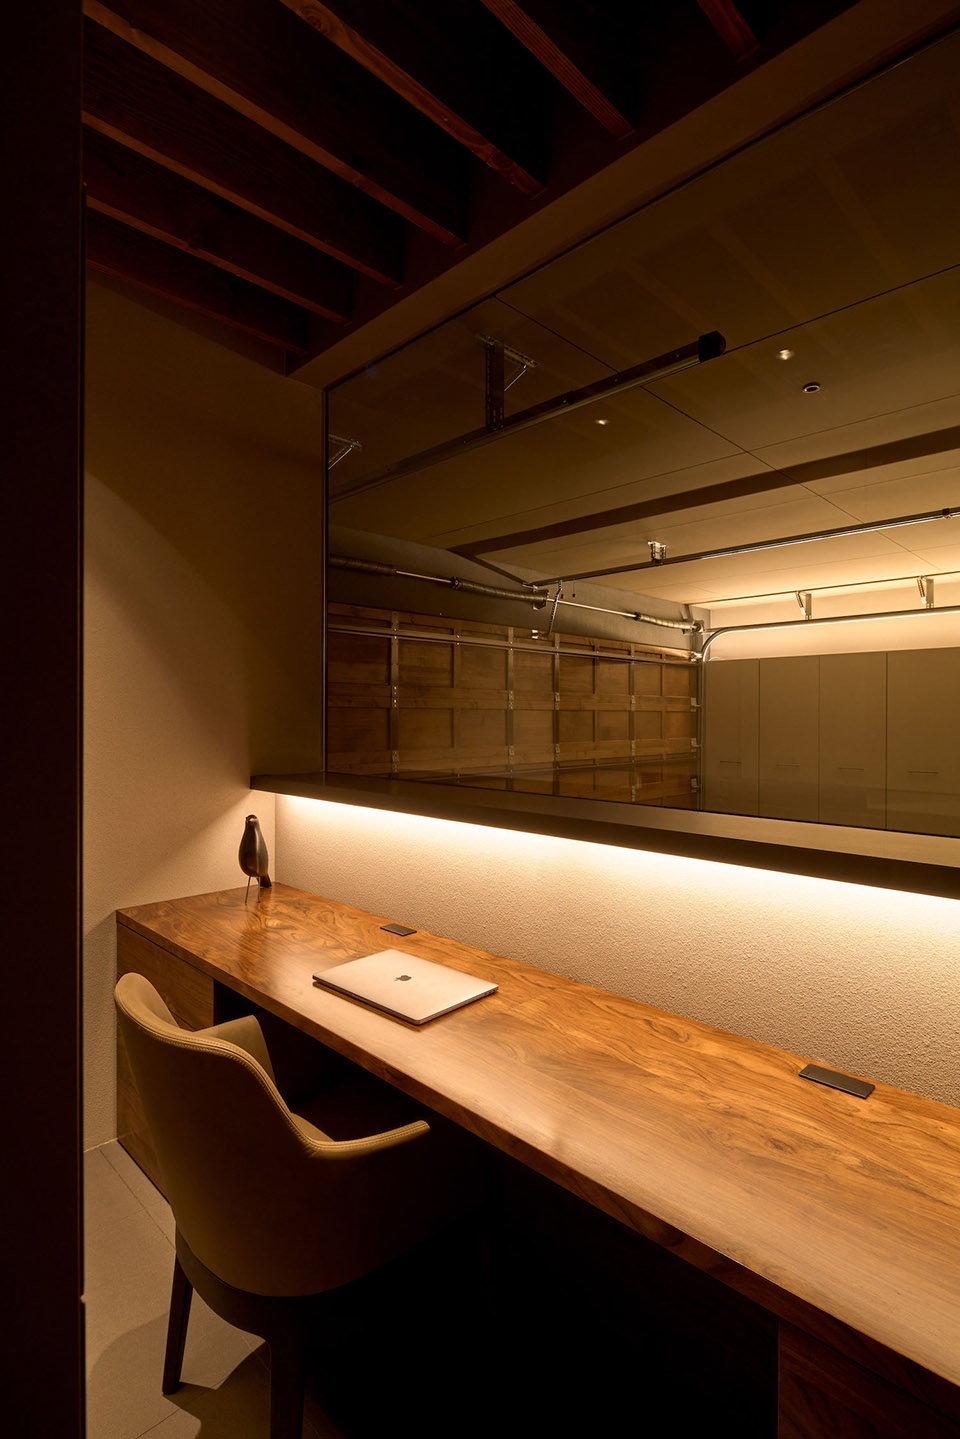
第一扇门后是业主母亲的起居空间,从客厅和卧室可以看到优美的景色,感受四季更迭。嵌入式车库边设有一间小型工作室,业主可以在工作的同时欣赏收藏的爱车。
The first floor is devoted mainly to living space for the client’s mother, offering excellent views from the living room and bedroom of the changing seasons in the garden. There is also a small home office next to the built-in garage that gives the client a chance to admire their car collection as they work.
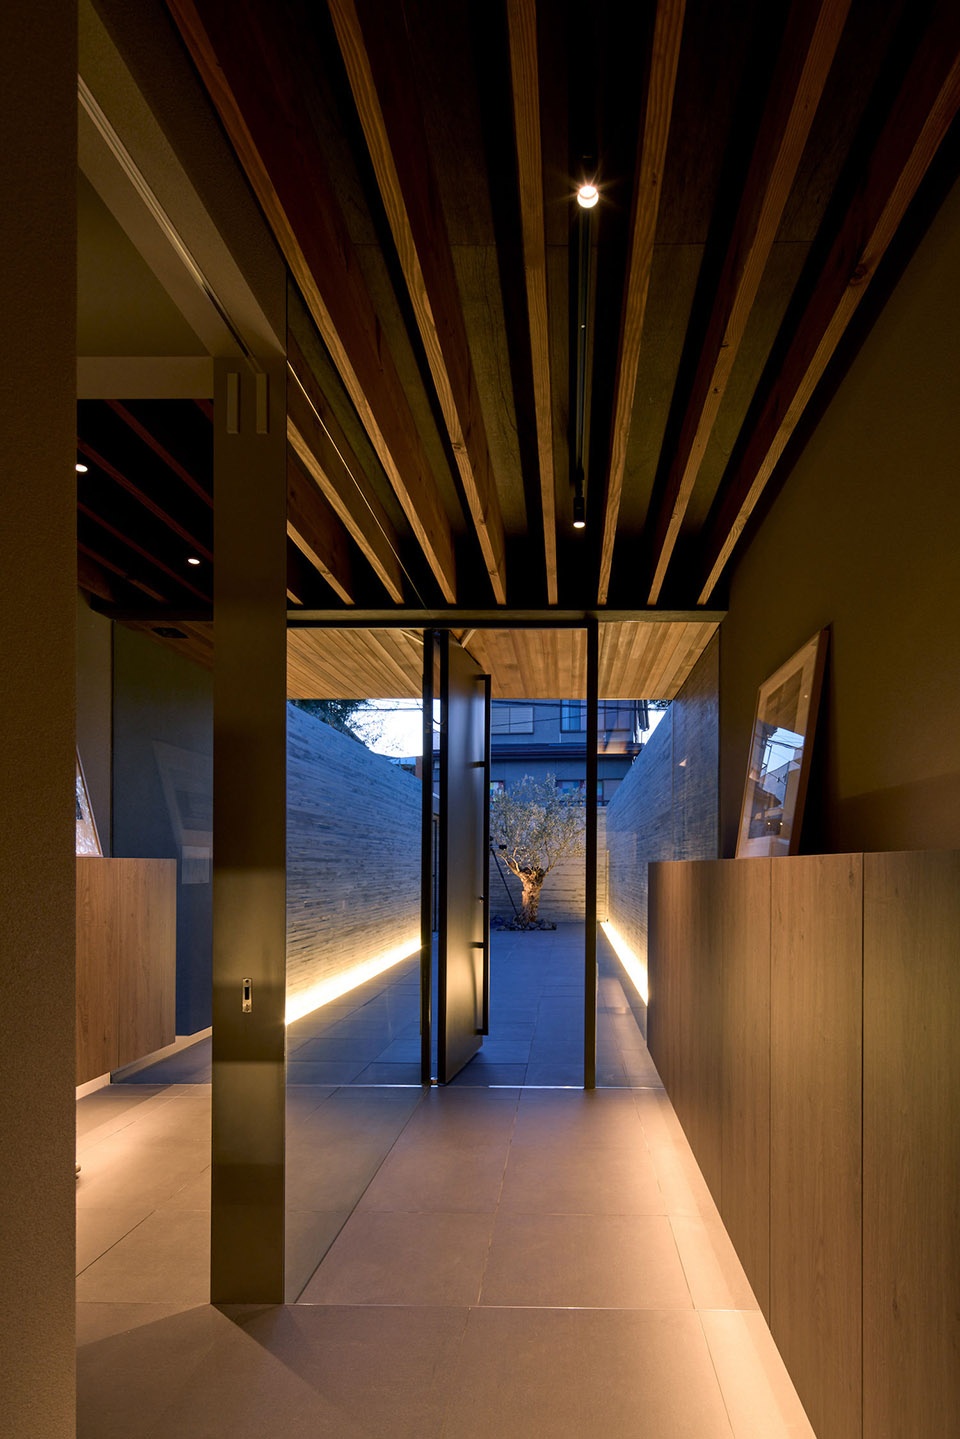
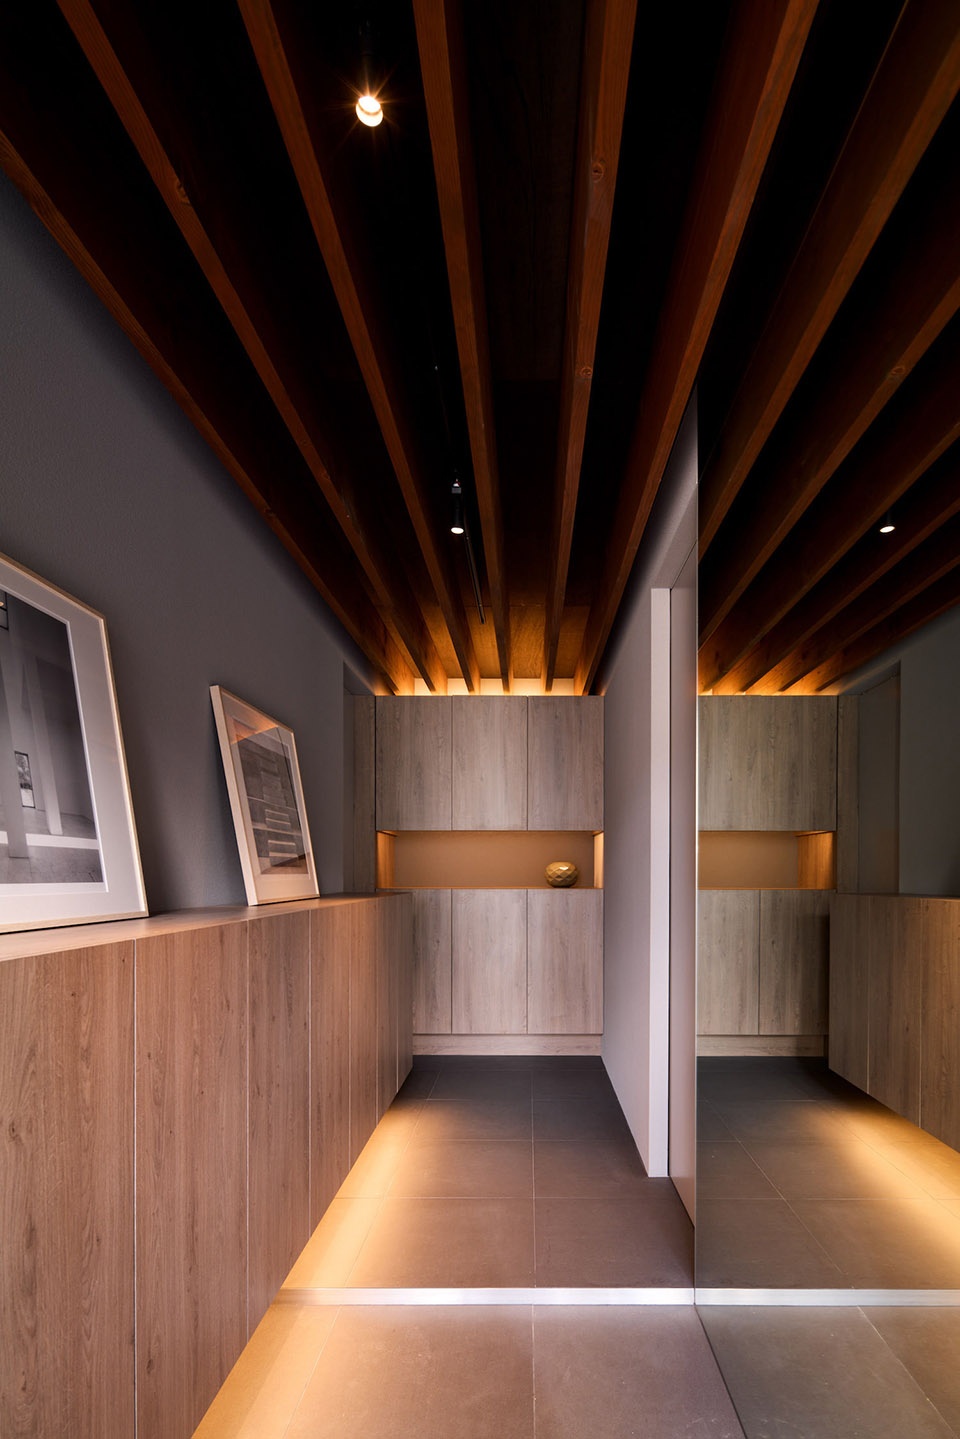
▼入口空间,entrance space ©Masao Nishikawa
▼母亲的起居空间,可以欣赏室外美景,living space for the owner’s mother with excellent view to the outside ©Masao Nishikawa
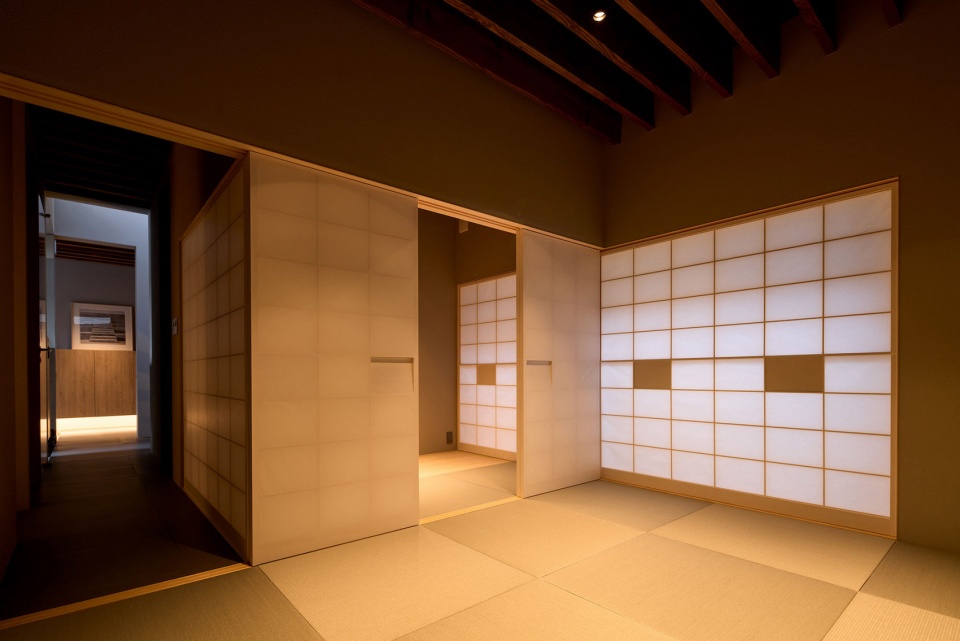
▼和室,tatami room ©Masao Nishikawa
▼可以看到内嵌车库的工作室,studio with view to the built-in garage ©Masao Nishikawa
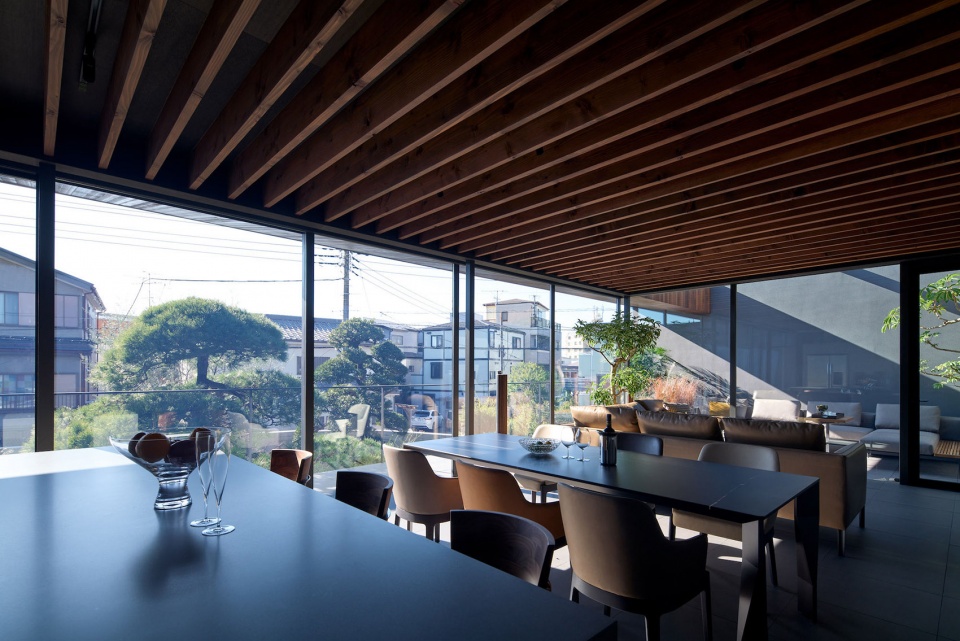
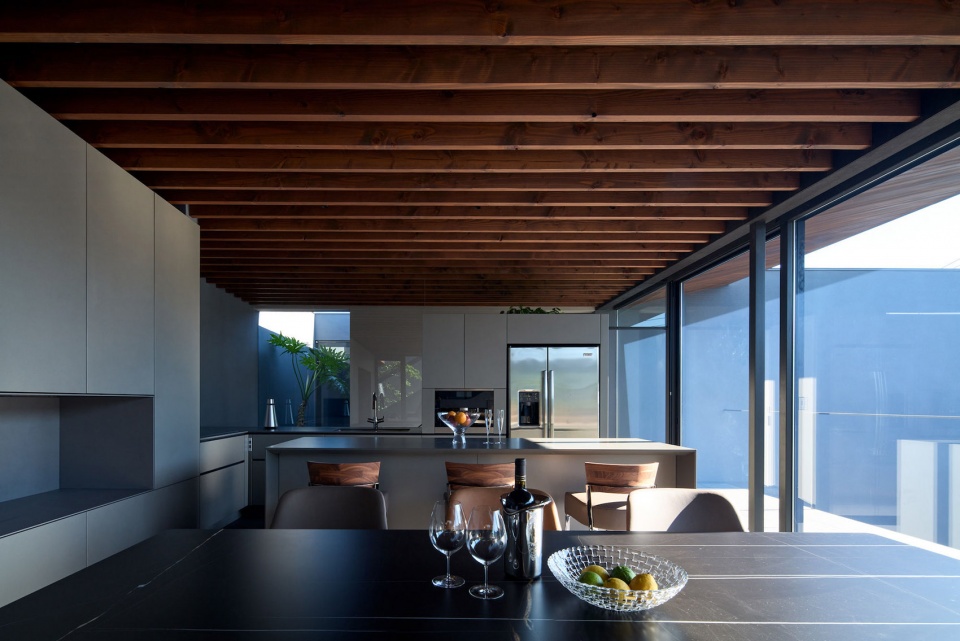
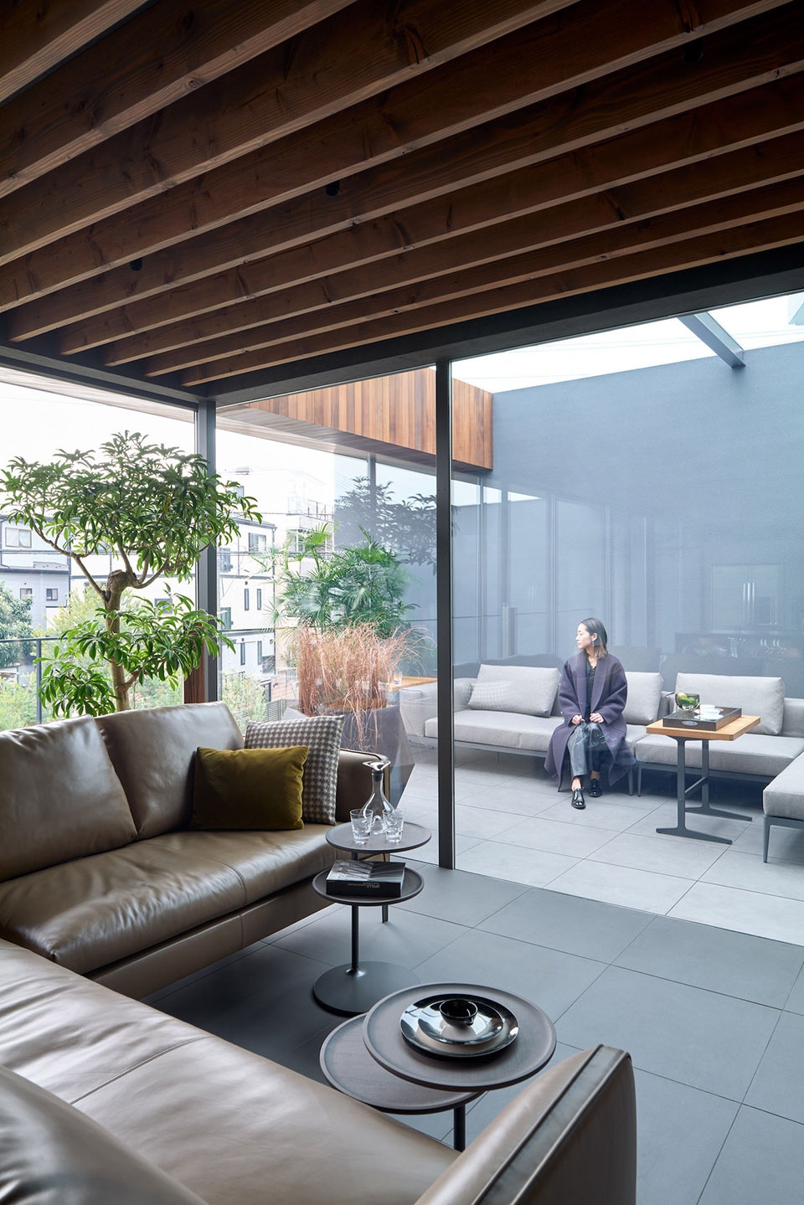
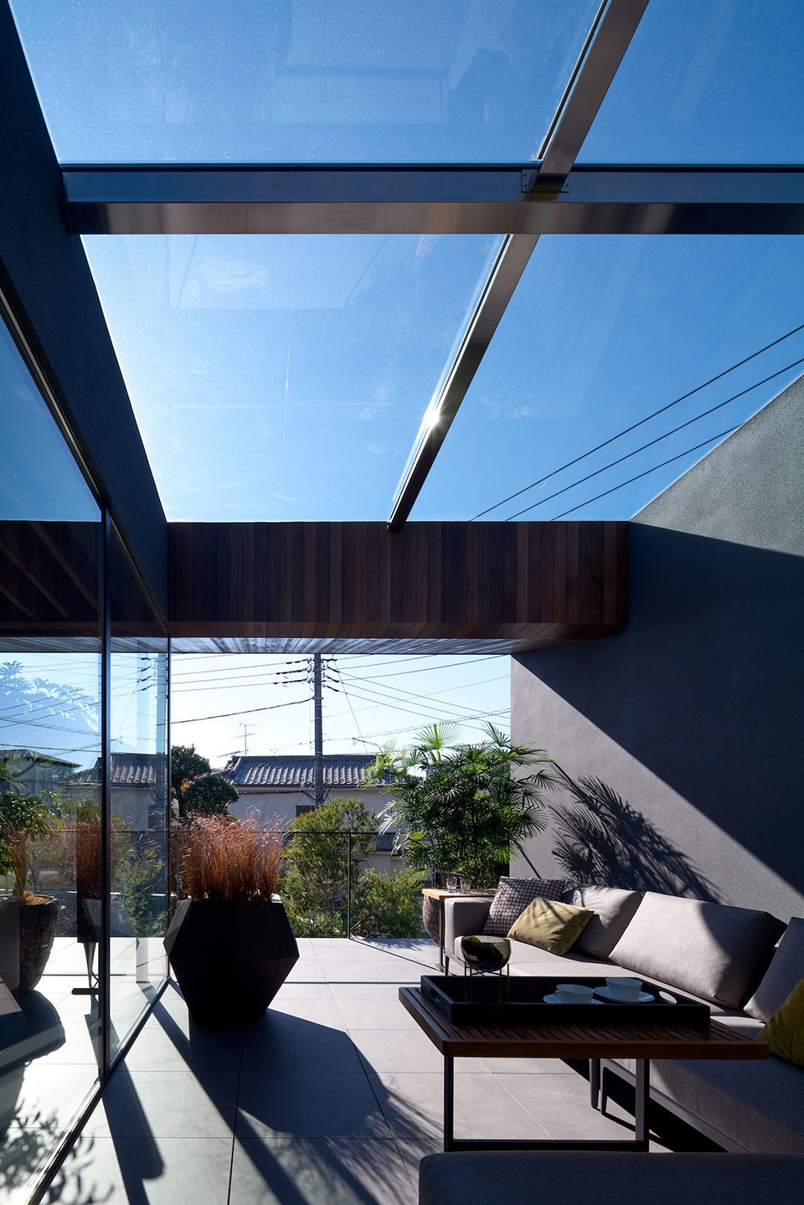
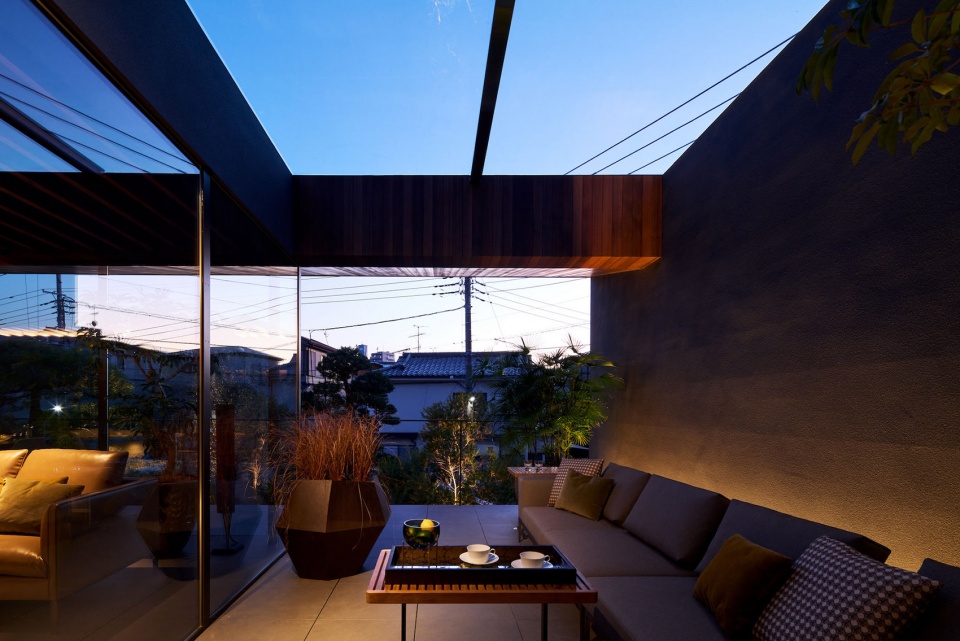
二层是年轻一代的居住空间,从阳台可以俯瞰花园景色,室内露台上方则设有巨大的天窗,带来充足的光照和微风,提供了大量感受户外生活的机会。北侧的小庭院位于卧室、浴室和楼梯之间,使空间充满柔和的散射光线。
On the second floor, where the younger generation lives, a balcony overlooks the garden while an interior terrace with a large skylight brings abundant natural light and breezes into the home, providing plenty of opportunities for outdoor living. A small courtyard on the north side faces onto the bedroom, bathroom, and stairs, filling these spaces with soft, diffuse light.
▼二层生活空间,living space on the second floor ©Masao Nishikawa
▼露台,感受户外生活,terrace providing opportunities for outdoor life ©Masao Nishikawa
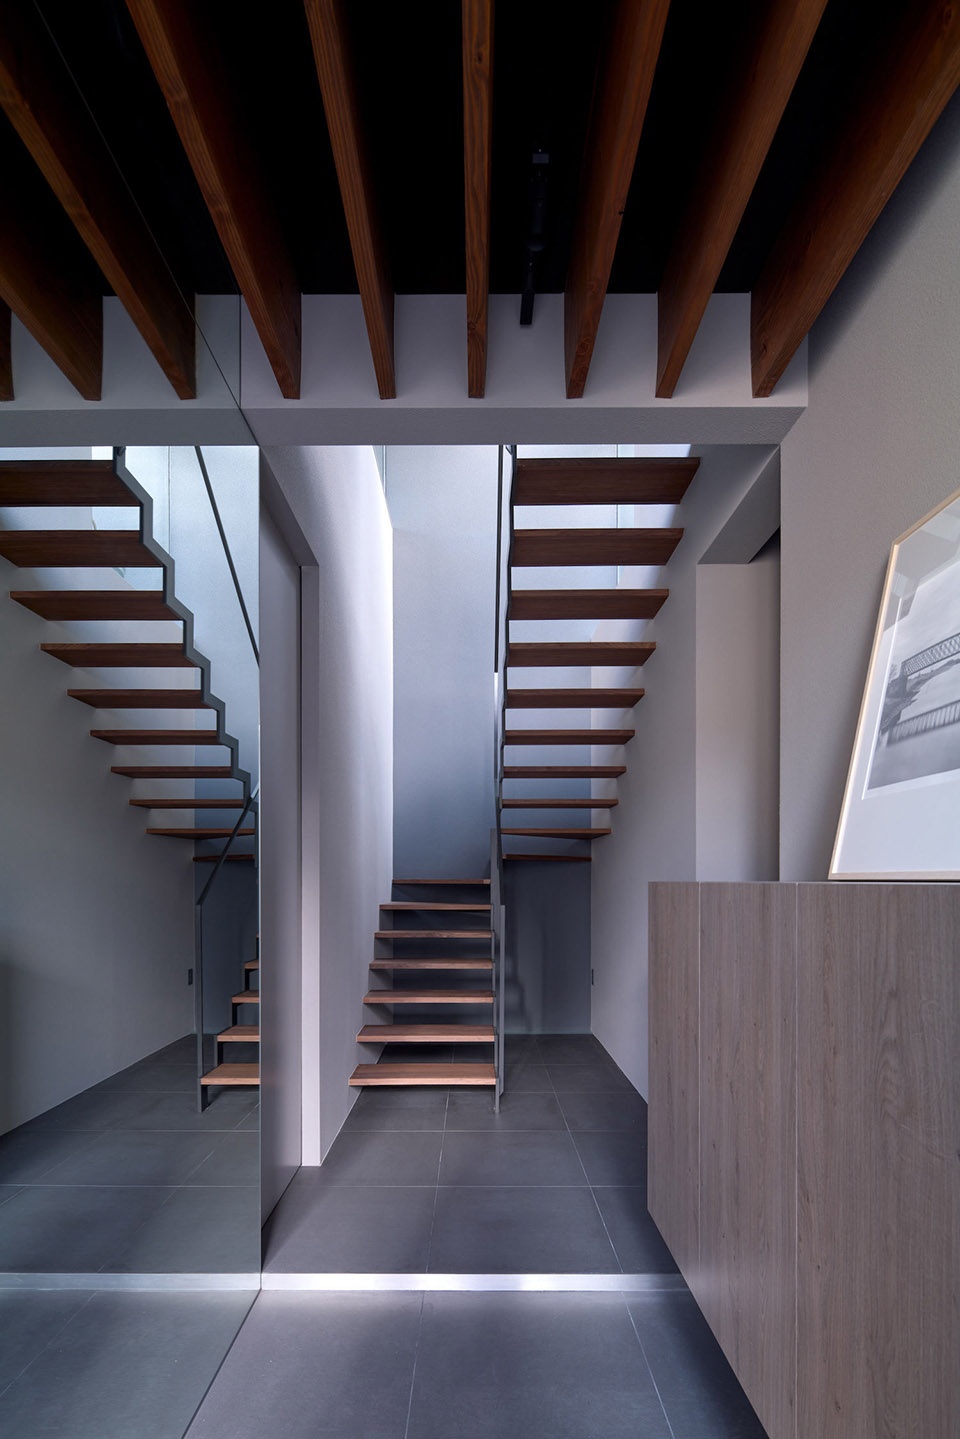
▼楼梯间,staircase ©Masao Nishikawa
在新冠病毒的影响下,旅行禁令让人们需要花更多时间待在家中。项目中茂盛的花园形成度假地一般的气氛,回应了人们对于城市住宅的需求,在单调的日常生活中获得片刻休憩。
In the era of COVID19, travel restrictions have meant that everyone is spending more time at home. With its verdant, resort-like atmosphere, this design responds to the resulting demand for urban homes that offer a respite from the monotony of everyday life.
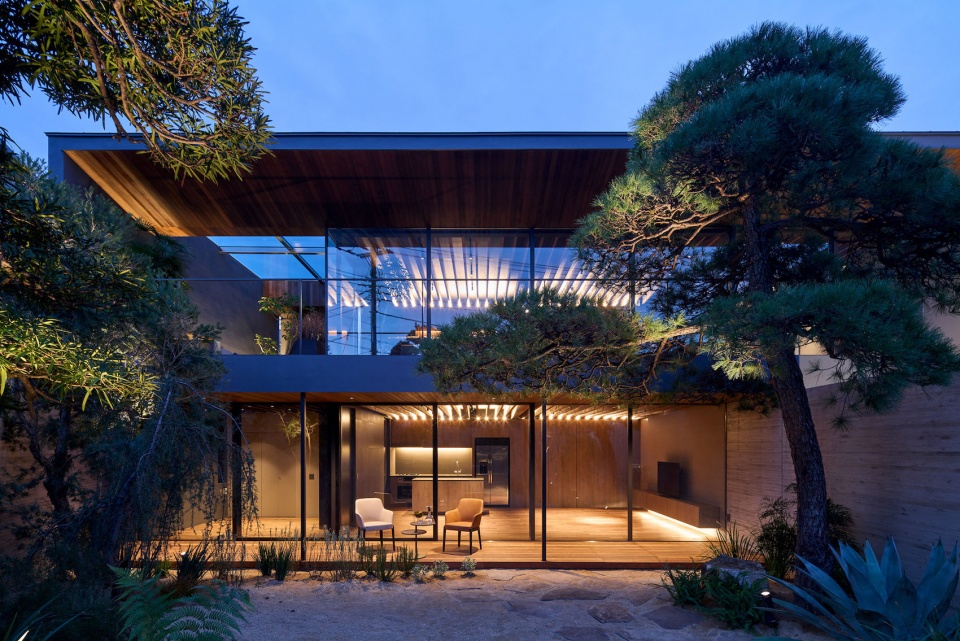
▼夜景,night view ©Masao Nishikawa
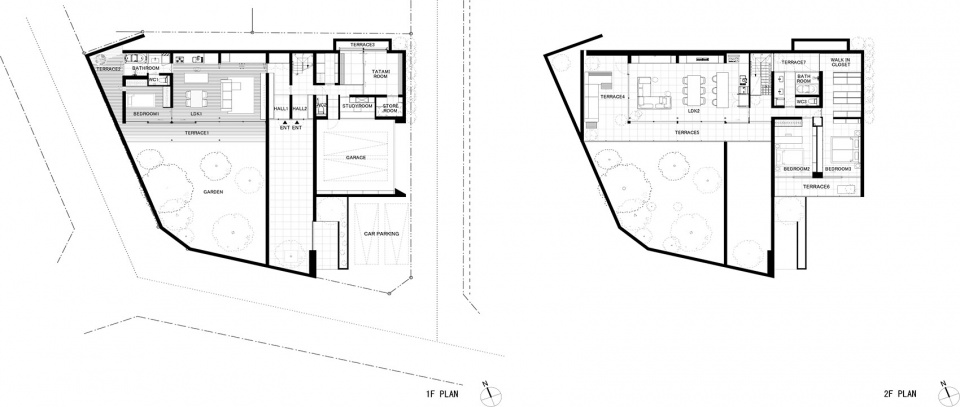
▼平面图,plans ©APOLLO Architects & Associates
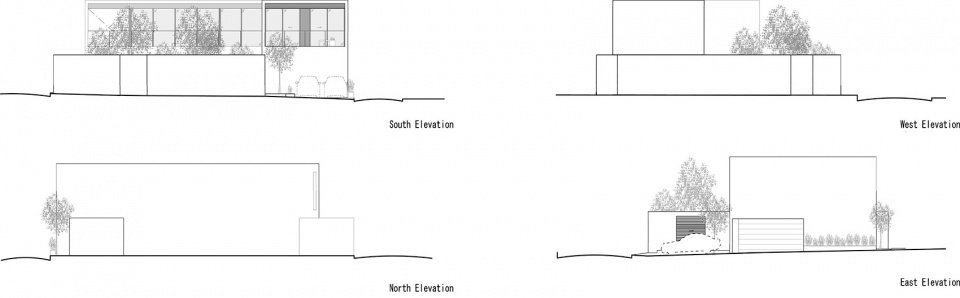
▼立面图,elevations ©APOLLO Architects & Associates
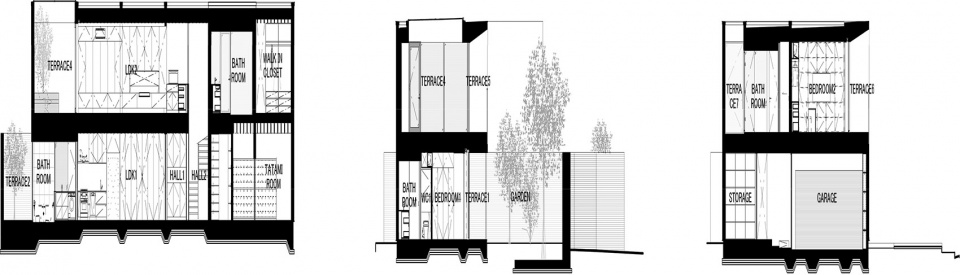
▼剖面图,sections ©APOLLO Architects & Associates
Location: Kanto Area
Date of Completion: December 2020
Principal Use: Two-family house
Structure: Wooden Structure
Site Area: 421.00 m2
Total Floor Area: 319.94 m2 (165.19 m2/1F, 154.7 m2/2F)
Design Period: June 2017 – July 2019
Construction Period: July 2019 – December 2020
Structural Engineer: Masaki Structure
Lighting design: Sirius Lighting Office
Project video: https://vimeo.com/509718427
Architecture: Satoshi Kurosaki / APOLLO Architects & Associates
Photography: Masao Nishikawa
Exterior Finish: Cedar Wood Workform Exposed Concrete, Elastic Lysine Spray
Floor: Tile, Walnut Flooring
Wall: Cedar Wood Workform Exposed Concrete, Acrylic Emulsion Paint
Ceiling: Lauan Plywood (OSCL), Oregon Pine (Xyladecor), Red Cedar, Acrylic Emulsion Paint
Lighting:LED
MORE: APOLLO,更多请至: APOLLO on gooood









有种自闭小屋的感觉
一下雨,院子一脚泥
铺的都是粗砂,怎么变成泥?
这种风格的庭院还挺有特点
这种庭院属于什么风格呢?
木色温暖了整个空间
其他日本设计师应该来看看
该用什么感觉的素混凝土,该在什么地方用素混凝土
好好看,好好学
最后一张图比例有问题,小编鸡腿没了。
哈哈
独立院落不错