非常感谢 C+S Architects将以下内容授权gooood发行。更多请至:C+S Architects on gooood
Appreciation towards C+S Architects for providing the following description:
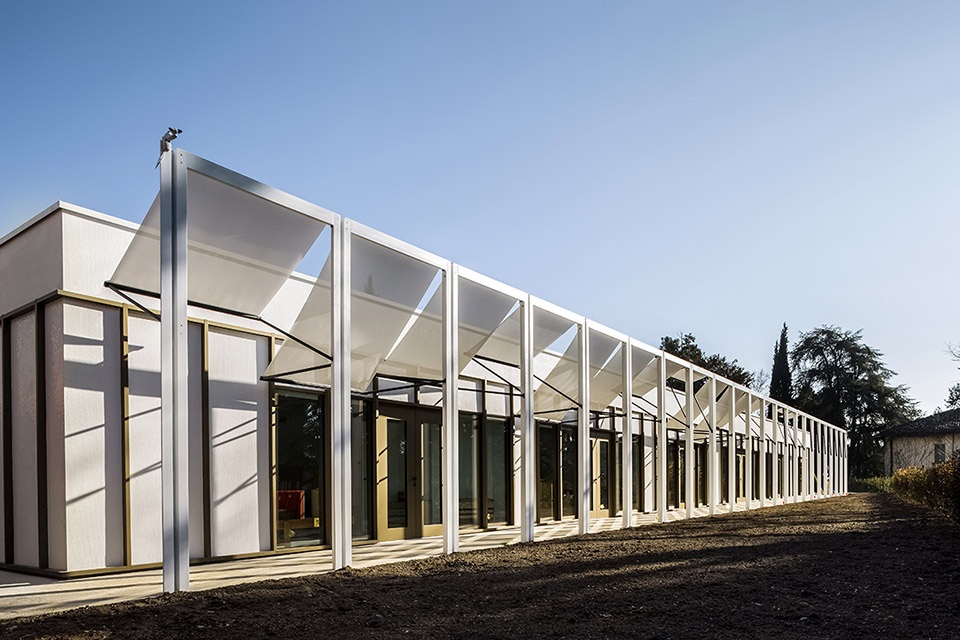
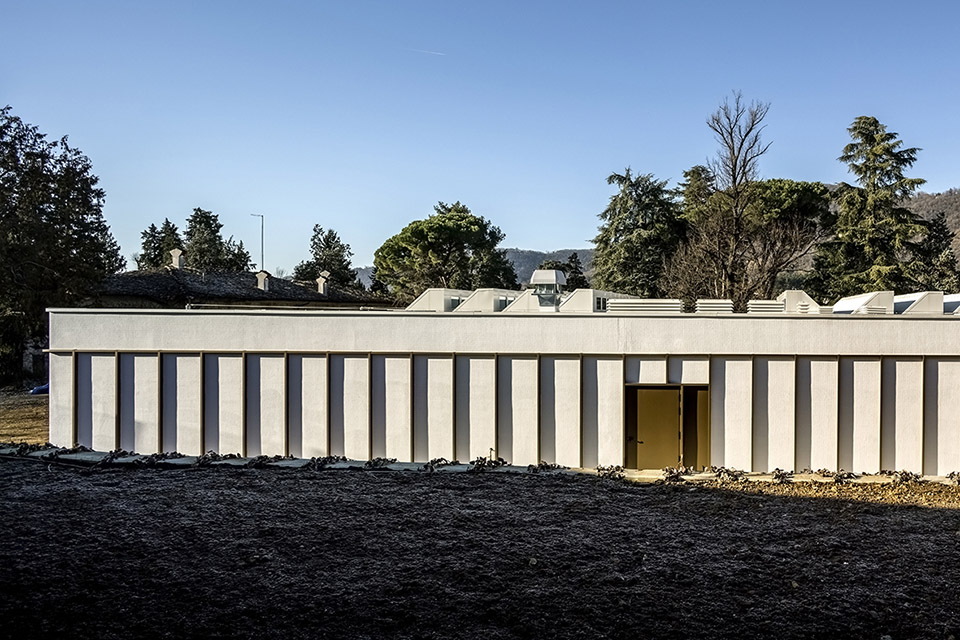
2025年1月7日,来自阿尔扎诺·隆巴尔多(靠近贝尔加莫)的125名儿童首次进入了新的“诺亚方舟”幼儿园。这个卓越的馆舍外部由白色玻璃马赛克装饰,配有铜框窗户,并通过一系列屋顶棚架突出其特色,坐落于历史悠久的帕利亚别墅公园内。此项目预算为550万欧元,由伦巴第大区、GSE、卡里普洛基金会和阿尔扎诺·隆巴尔多市政府共同资助。幼儿园占地3,380平方米,位于帕利亚别墅及其公园内,二者均由文化遗产部门保护,总面积为15,865平方米。
On 7th January 2025, 125 children from Alzano Lombardo, near Bergamo, entered the new ‘Noah’s Ark’ nursery school for the first time. This remarkable pavilion is clad in white glass mosaic with bronze-framed windows, highlighted by a series of roof sheds and nestled within the historic park of Villa Paglia. The intervention, with a budget of €5.5 million, was financed by the Lombardy Region, GSE, the Cariplo Foundation, and the Municipality of Alzano Lombardo. The nursery school occupies 3,380 m² within the Villa Paglia complex and its park, both protected by the Heritage Department, covering a total area of 15,865 m².
▼项目外观,facade of the project ©Alessandra Bello
该项目由C+S建筑事务所的卡洛·卡帕伊(Carlo Cappai)和玛丽亚·亚历山德拉·塞甘蒂尼(Maria Alessandra Segantini)设计,事务所在特雷维索和伦敦设有办公室,合作伙伴包括位于贝尔加莫的卡皮塔尼奥事务所(负责现场监督、本地协调、健康与安全以及QS),以及马约里尼工程事务所(负责结构咨询)。MCZ事务所提供了MEP工程设计,安德烈·布雷维里奥(Andrea Breviario)负责声学设计,Castaldia提供了地质咨询。
The project was designed by Carlo Cappai and Maria Alessandra Segantini of C+S ARCHITECTS, with offices in Treviso and London, in collaboration with Studio Capitanio, based in Bergamo (responsible for site supervision, local coordination, health and safety, and QS), and with structural consultancy from Myallonier Ingegneria srl. MEP engineering was provided by the MCZ studio, acoustics by Andrea Breviario, and geological consultancy by Castaldia.
▼项目外观,facade of the project ©Alessandra Bello
卡帕伊和塞甘蒂尼从事学校建筑设计已有三十多年。他们的学校设计在国际上广受认可,被评为意大利新教育部学校建筑设计指南的最佳实践,并于2016年在第十五届威尼斯建筑双年展上展出,展览名称为EDUcare。
Cappai and Segantini have been working on school buildings for more than thirty years. Their schools are internationally recognized, have been valued as best practices in the development of the new Italian Ministry’s guidelines on school building design, and were exhibited at the 15th Venice Architecture Biennale with the installation EDUcare in 2016.
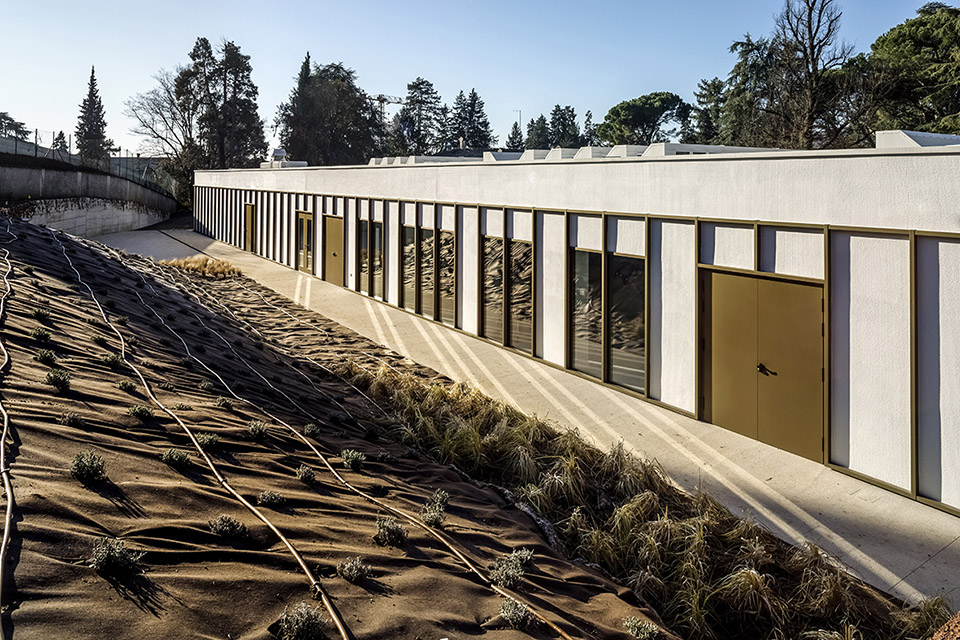
▼校园环境,school environment ©Alessandra Bello
“作为建筑师和研究者,我们认识到学校在政治上的重要作用——源自古希腊的‘polis’,意味着社区。学校是建设社区的社区建筑。我们喜欢把我们的学校看作是小镇和村庄的市集。阿尔扎诺·隆巴尔多的儿童中心对我们而言是一次机会,将这片地区的遗产转化为社区的资源。帕利亚别墅公园的改造正是其中的一个遗产,它被重新构想为一项具有潜力的资源,在城市、建筑和体验的尺度上为市民提供服务。我们设计这座学校建筑时,想的是创造一个可以在不同时间供整个社区使用的空间。它是一个可以被学生、教师和孩子们共同体验的大型透明开放文化中心,激发好奇心并促进人们之间的经验与知识交流,重新连接人们与大自然及其所有生物。”
——卡洛·卡帕伊和玛丽亚·亚历山德拉·塞甘蒂尼写道,
“As architects and researchers, we recognize that schools play an important political role—derived from the Greek polis, meaning community. Schools are community buildings that build communities. We like to think of our schools as the town squares of small towns and villages. The Alzano Lombardo childhood centre is an opportunity for us to translate part of the territory’s heritage and transform it into a resource for the community. The transformation of the Villa Paglia park is one such legacy, which is being reimagined as a resource with potential at the urban, architectural, and experiential scale for the citizens. We conceived this school building with the idea of creating a space that could be used by the entire community at various times. It is a space that can be experienced by students, teachers, and children as a large, transparent, and open cultural hub that stimulates curiosity and the exchange of experiences and knowledge among people, reconnecting them with nature and all its inhabitants.”
——Carlo Cappai and Maria Alessandra Segantini write,
▼建筑立面,school facade ©Alessandra Bello
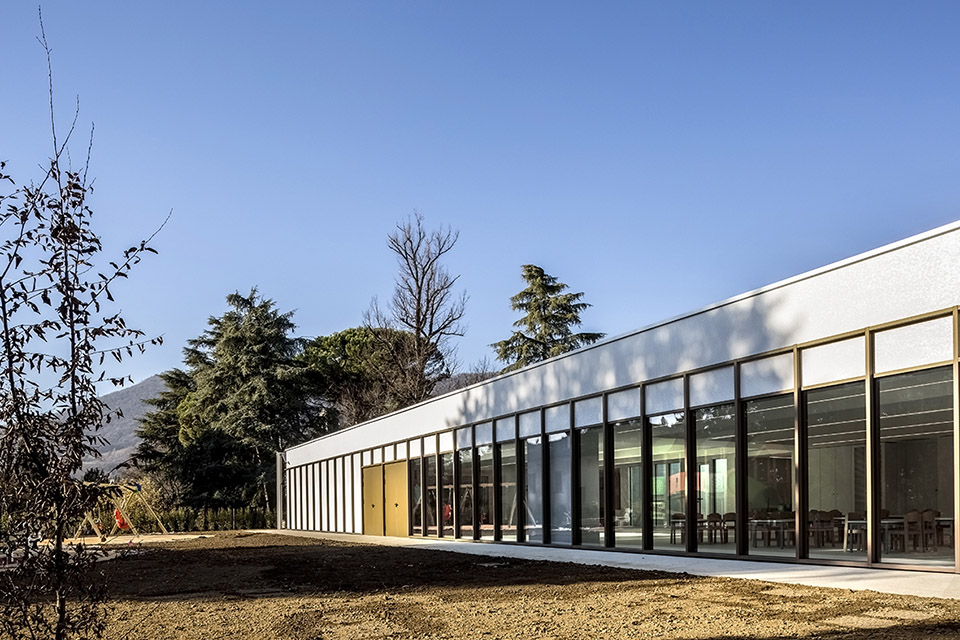
新学校所在的场地面积为3,380平方米,曾是帕利亚别墅的“菜园”,位于装饰性花园的北侧,西侧由一座由两排混凝土碎石柱组成的凉棚与之隔开。北面和东面,场地被高墙围绕,部分由石材建造,部分为混凝土,与蒙特隆戈路和一块私人土地相隔。该场地的地形被分为多个水平面,平均高度差约为3.50米,由由河卵石砌成的挡土墙隔开。
The site where the new school is located covers an area of 3,380 m². It was once the “vegetable garden” of Villa Paglia, located to the north of the ornamental garden, which is separated from it to the west by a pergola consisting of a double row of concrete grit columns. To the north and east, the site is bordered by high walls, partly made of stone and partly of concrete, which separate it from Via Montelungo and a private property, respectively. Altimetrically, the site is divided into several levels, with an average height difference of approximately 3.50 m, separated by a retaining wall made of river pebbles.
▼建筑外观,exterior of the building ©Maria Alessandra Segantini
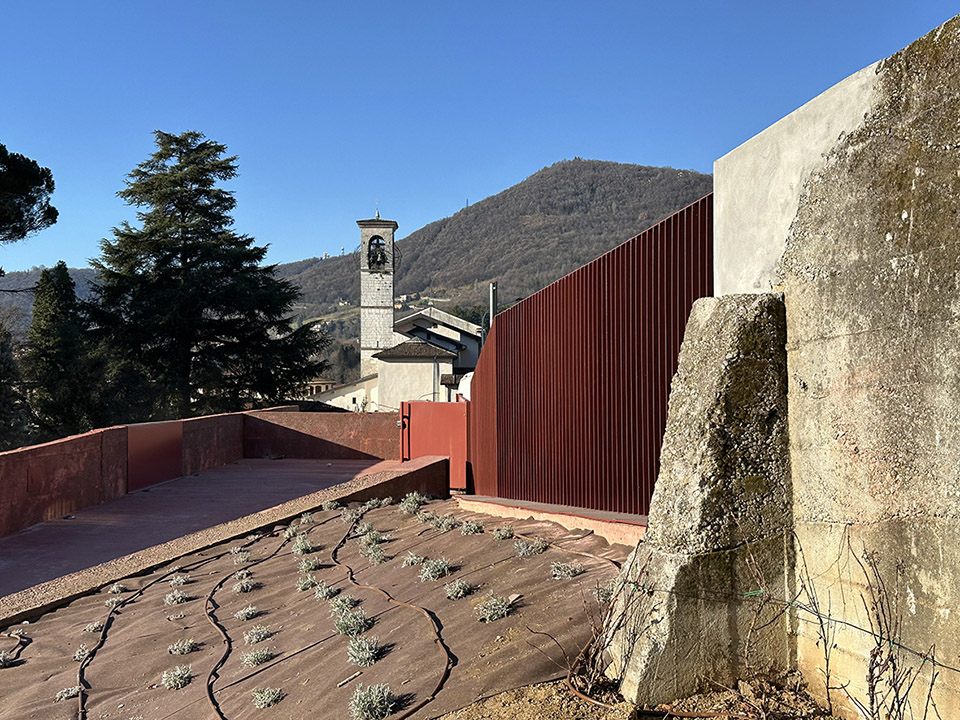

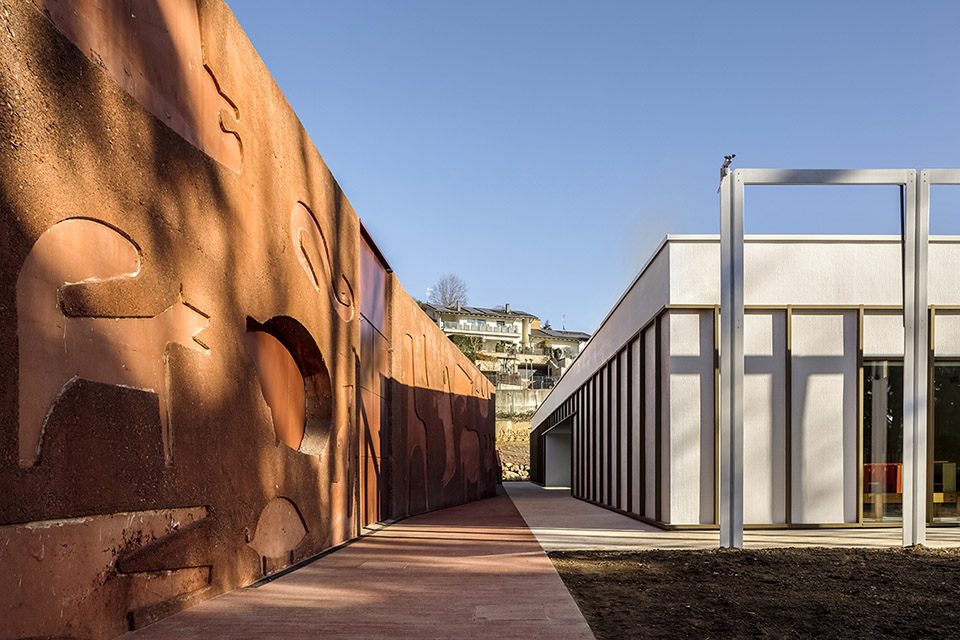
为保持瓦尔塞里亚(Val Seriana)景观中不同高度层次之间的连贯性,该项目遵循了挡土墙建设的地形原则——这是该地的“基因”。它在从蒙特隆戈路入口处整合了一面新的红色着色的钢筋混凝土墙,墙面上展示了裸露的集料,旨在与周围景观保持一致与和谐。该墙还用于容纳公用设施表计,其纹理与沿路曲线排列的金属围栏及带有新学校标志的红色大门相结合,增强了视觉吸引力。从蒙特隆戈路进入时,唯一可见的是屋顶棚架——这是对阿尔扎诺辉煌工业过去的致敬,象征着学校作为“知识工厂”的隐喻。这一工业遗产,使阿尔扎诺·隆巴尔多因其白色混凝土(如今仍被称为“阿尔扎诺白”)而闻名,激发了建筑师们使用这种颜色来定义新学校的身份,学校外部覆盖了白色玻璃马赛克瓷砖。这一细节还向战后意大利设计大师致敬。
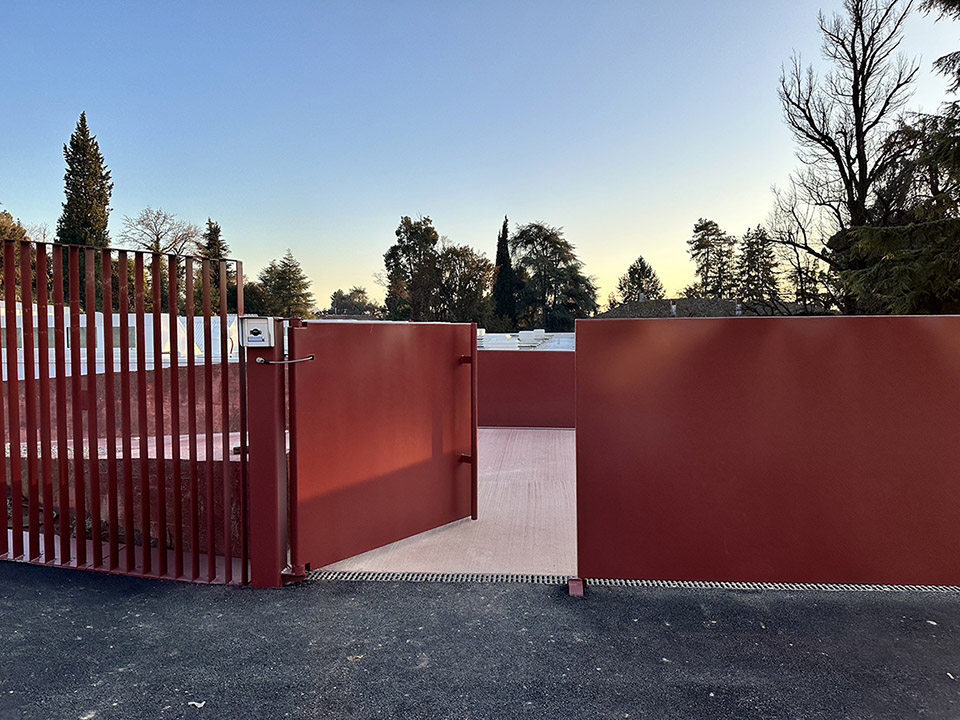
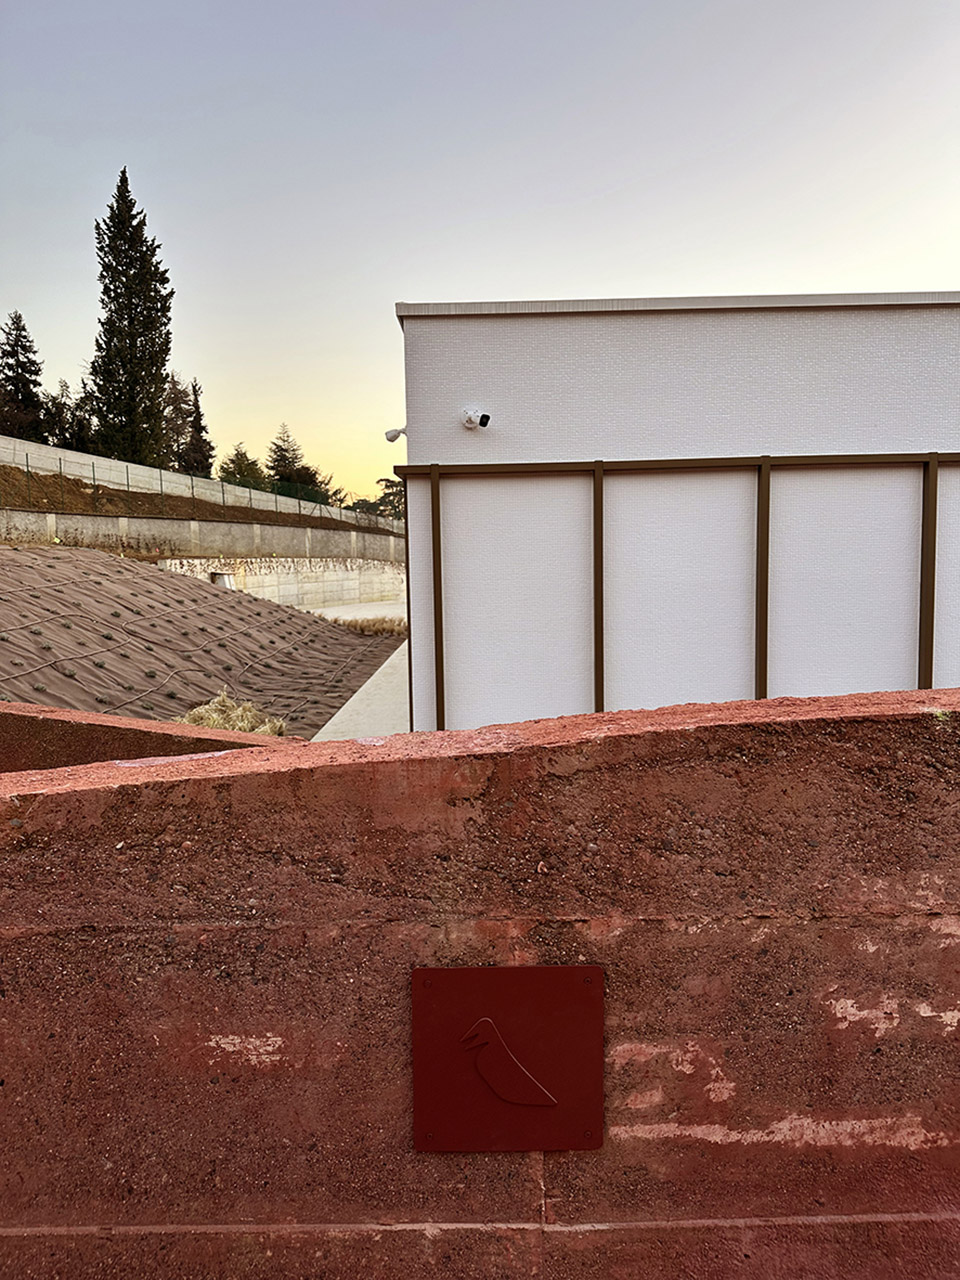
In keeping with the stone retaining walls that create continuity between the different levels of the Val Seriana landscape, the project adopts the topographic principle of retaining wall construction — the DNA of the place. It integrates a new reinforced concrete wall, pigmented red and deactivated with exposed aggregates, at the entrance from Via Montelungo to establish continuity and harmony with the surrounding landscape. At the entrance, the wall also functions as a space to house utility meters, while its texture, combined with the metal fence following the curves of the road and the red gate featuring the logo of the new school, enhances its visual appeal. Upon arrival from Via Montelungo, only the roof sheds are visible — a tribute to Alzano’s illustrious industrial past, symbolizing the metaphor of the school as a ‘factory of knowledge.’ This industrial heritage, which made Alzano Lombardo famous for its white concrete (still known today as ‘Alzano White’), inspired the architects to use this color to define the identity of the new school, which is clad in white glass mosaic tiles. This detail also honors the post-war Italian design masters.
▼红色大门,red gate ©Maria Alessandra Segantini
▼染色混凝土墙,pigmented concrete wall ©Maria Alessandra Segantini
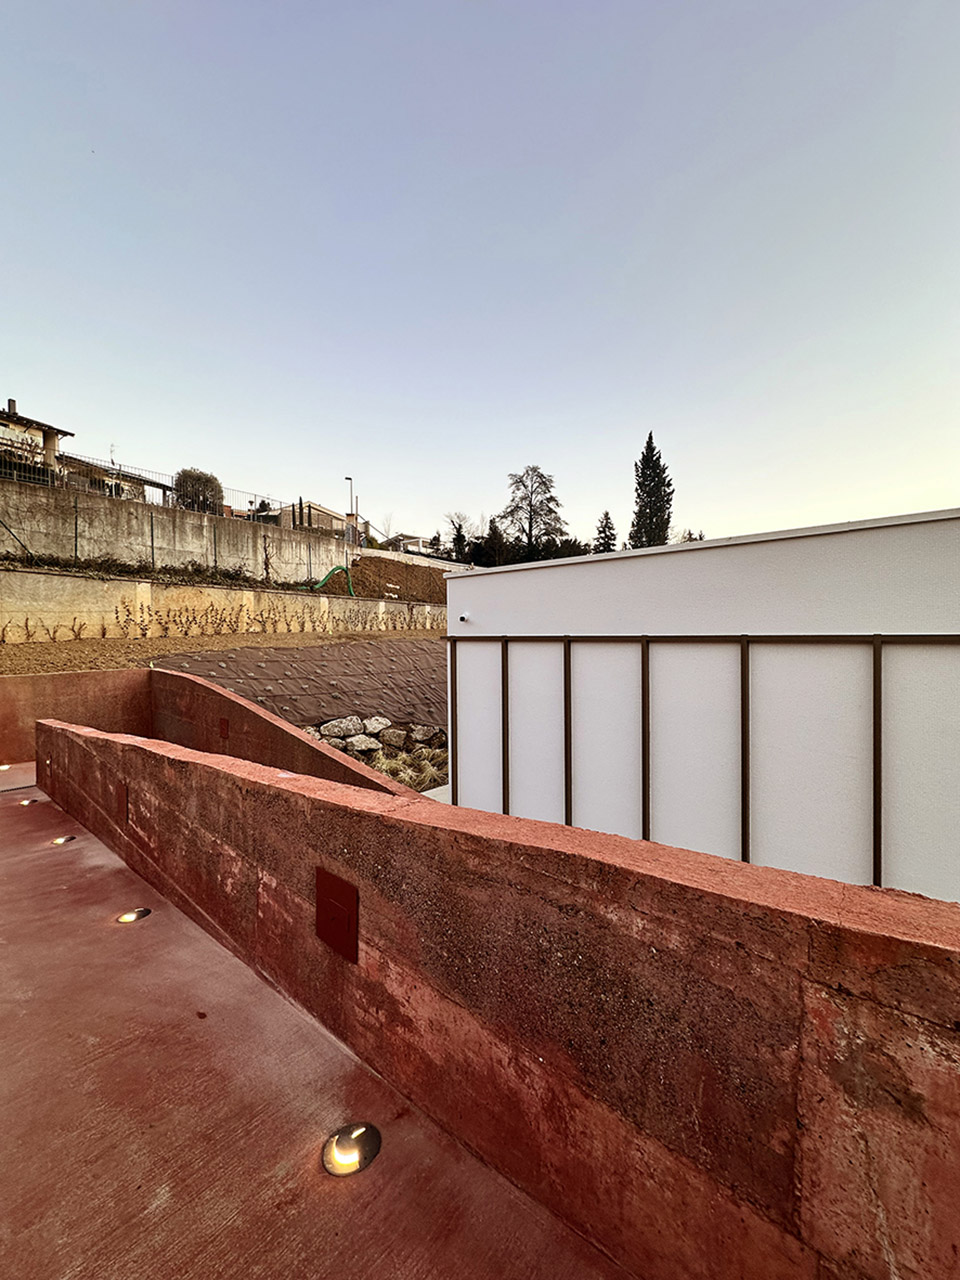
这座停用的红色混凝土墙在景观中产生了影响,转变为一个供孩子们使用的滑坡,他们将其视为学校身份的一部分。它既是滑坡,又可以作为长椅,或者容纳供暖泵。这也是一个刻有恩佐·玛里(Enzo Mari)为丹内塞(Danese)设计的动物图案的滑坡。
The deactivated red concrete wall impacts the landscape, transforming into a play ramp that children will recognize as part of their school’s identity. It serves as a ramp that doubles as a bench or houses the heating pumps. It is also a ramp where the animal figures from the famous puzzle Enzo Mari designed for Danese in 1957 are engraved.
▼供孩子们使用的滑坡,a play ramp for children ©Maria Alessandra Segantini
“在周日,妈妈和奶奶会在壁炉前的桌子上撒上恩佐·玛里的动物拼图,我和姐姐会玩拼凑它。我喜欢那个游戏,喜欢触摸木头,看到所有拼块聚在一起,形成一个完整的图案,里面的图形彼此拥抱。那一刻的温暖一直留在我心里,深藏在记忆中,直到我开始思考阿尔扎诺学校时,它才重新浮现。我希望每个孩子在我的学校里都能感受到那种温暖——那种团结感,那种在玩耍中学习的乐趣。正因如此,我向团队提议,我们在通向学校的路径上雕刻那些动物,好像学校是当代的诺亚方舟,拯救世界……一个每个人——动物、孩子、植物——都互相拥抱的地方。”
——玛丽亚·亚历山德拉·塞甘蒂尼解释了设计理念
“On Sundays, on a table in front of the fireplace, my mom and grandmother would scatter Enzo Mari’s animal puzzle pieces, and my sister and I would play at reconstructing it. I loved that game; I loved touching the wood, seeing how all the pieces came together to form a whole where the figures embraced each other. The warmth of that moment stayed with me, tucked away in my memory, to resurface when I began thinking about the Alzano school. I wanted every child to feel that warmth in my school—that sense of being together, that joy of playing while learning. For this reason, I proposed to the team that we engrave those animals along the path leading to the school, as though the school were a contemporary Noah’s Ark, saving the world… a place where everyone—animals, children, plants—embraces each other,”
——explains Maria Alessandra Segantini, speaking about the design concept.
▼墙上的动物图案,the animal patterns on the wall ©Alessandra Bello
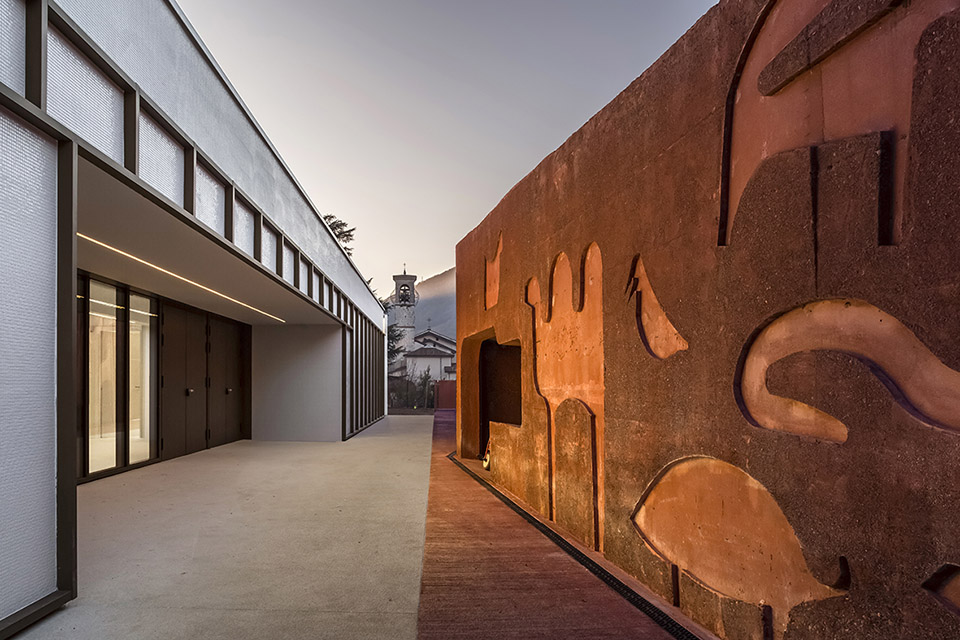
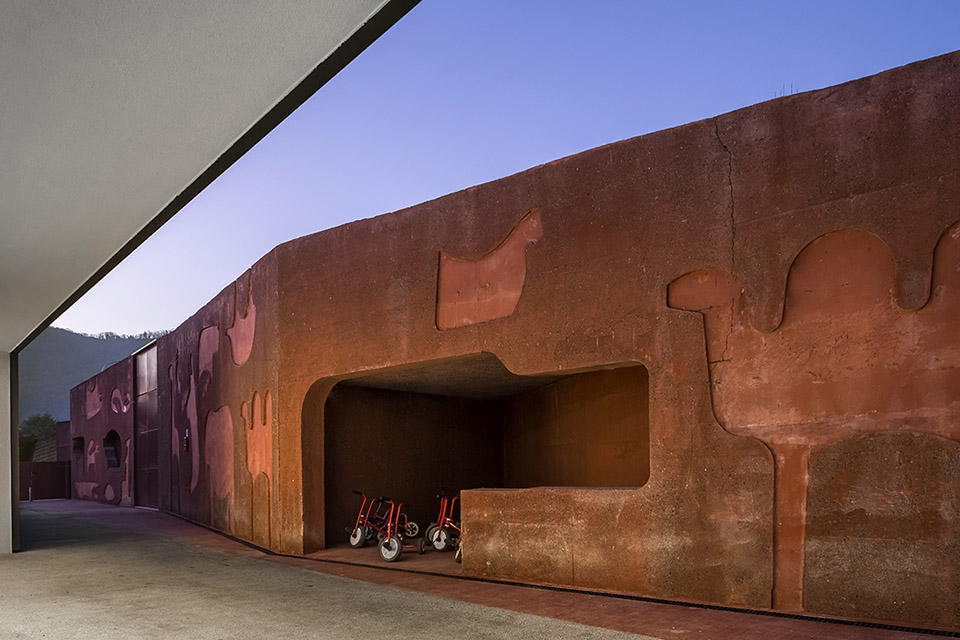
在沿着滑坡的旅程中,学校开始通过其缺口显现出来。在学校入口处,墙面转变成了一个空间:河马形状的空间用于存放婴儿车和三轮车,而猪和公牛形状的空间则用于供暖厂的通风。设计理念位于建筑与景观之间的交汇处,通过粗糙的红色墙面和雕刻有动物图案的滑坡与学校透明的白色玻璃马赛克瓷砖外立面以及框架为细铜结构的大窗户之间的关系与张力而形成。这一结构反射出孩子们玩耍的生机,以及园林和百年古园中季节变化的景观。
During the journey along the ramp, the school begins to emerge through its faults. At the level of the school entrance, the wall transforms into a space: the hippopotamus houses the stroller and tricycle storage, while the pig and the bull serve as the ventilation for the heating plant. The design concept lies at the intersection of architecture and landscape, developed through the relationship and tension between the rough red wall, engraved with the animal ramp, and the delicate transparent volume of the school, clad in white glass mosaic tiles and large windows framed by a thin bronze structure. This structure reflects the vibrant life of the children playing, as well as the landscape and the changing seasons of the centuries-old garden.
▼河马形状的空间用于存放婴儿车和三轮车,the hippopotamus houses the stroller and tricycle storage ©Alessandra Bello
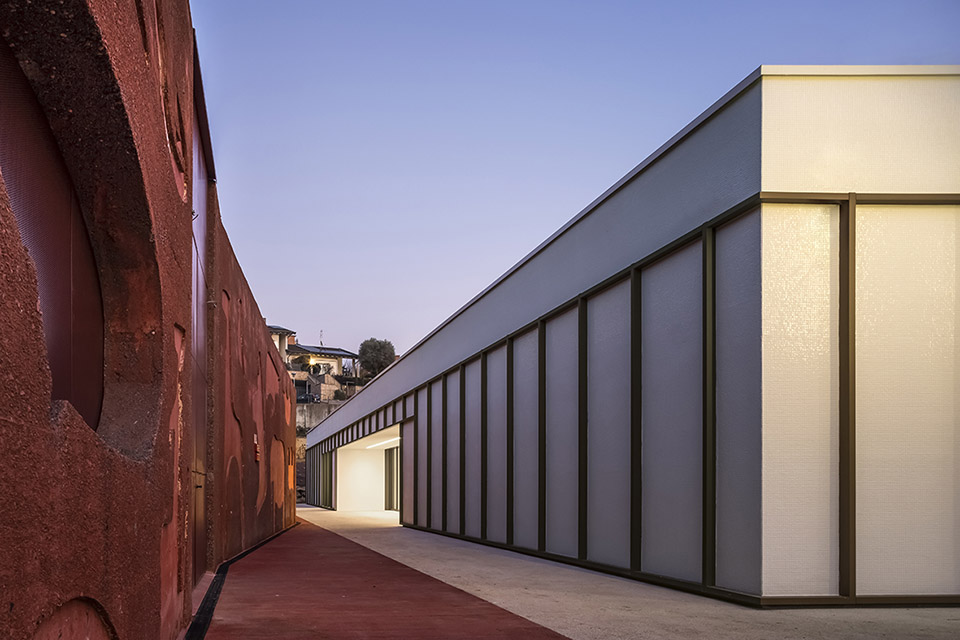
白色玻璃马赛克的外立面与墙面丰富多彩的景观形成了鲜明的对比:两种材料在地面上形成了一条精确的分界线。一侧是红色混凝土,铺设在墙脚处,颜色逐渐变化,在白色马赛克外立面基座处变为白色细颗粒。后者由14毫米可变截面瓷砖构成,全天候的变化光影与周围景观相互作用。
And here, the white glass mosaic facades provide a striking contrast to the colorful landscape of the wall: the two materials meet on the ground in a precise line. On one side, there is the raw red concrete laid at the foot of the wall, which changes color and becomes fine-grained white Levocel at the base of the white mosaic facade. The latter, built with 14 mm tiles of variable section, lights up with ever-changing shades throughout the day and evening, playing with shadows and reflections of light and the surrounding landscape.
▼形成鲜明对比的外墙面,the strong contrast between the facade walls ©Alessandra Bello
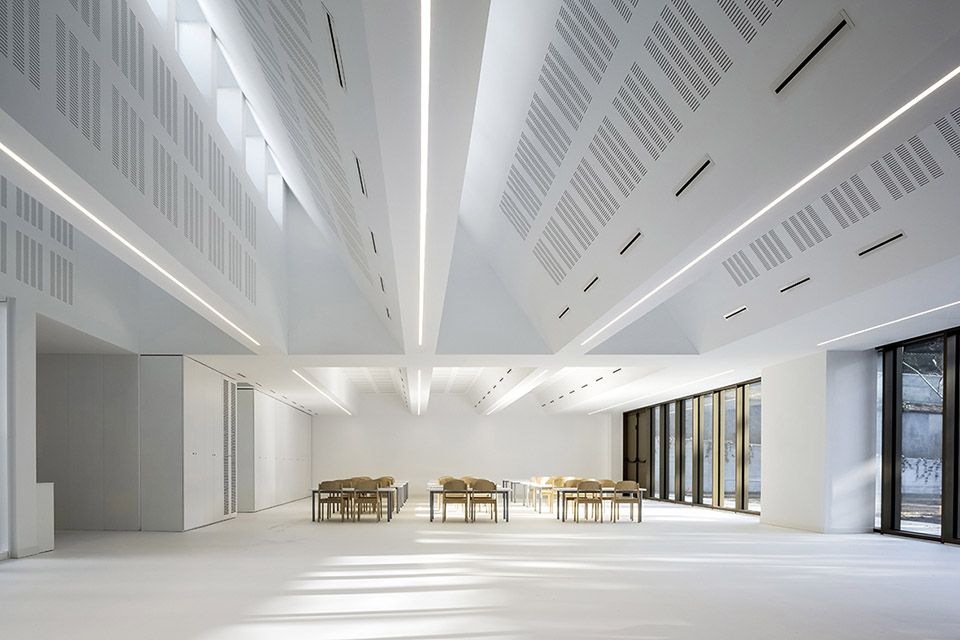
尽管学校是单层结构,但内部的空间高度给人以震撼,复杂的截面设计不仅通过立面的大窗户捕捉到光线,还通过棚顶窗采光,提醒人们贝尔加莫地区的工业遗产。通过这一设计,学校与土地的连接得到了进一步强化,创造了一个持久的体验,并转化为未来的遗产。
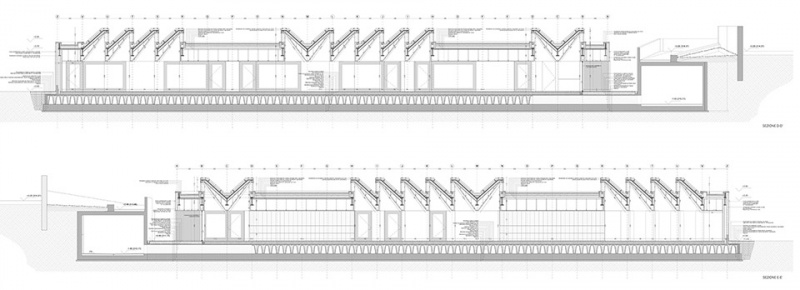
Despite being developed on a single level, the school explodes in height inside, thanks to a complex section that captures light not only from the large windows of the façade but also from the shed roof—a reminder of the industrial heritage of the Bergamo area. This connection to the land is reinforced through the project, creating a lasting experience for the children and transforming into a future legacy.
▼通过天窗采光,natural lights from the skylight ©Alessandra Bello
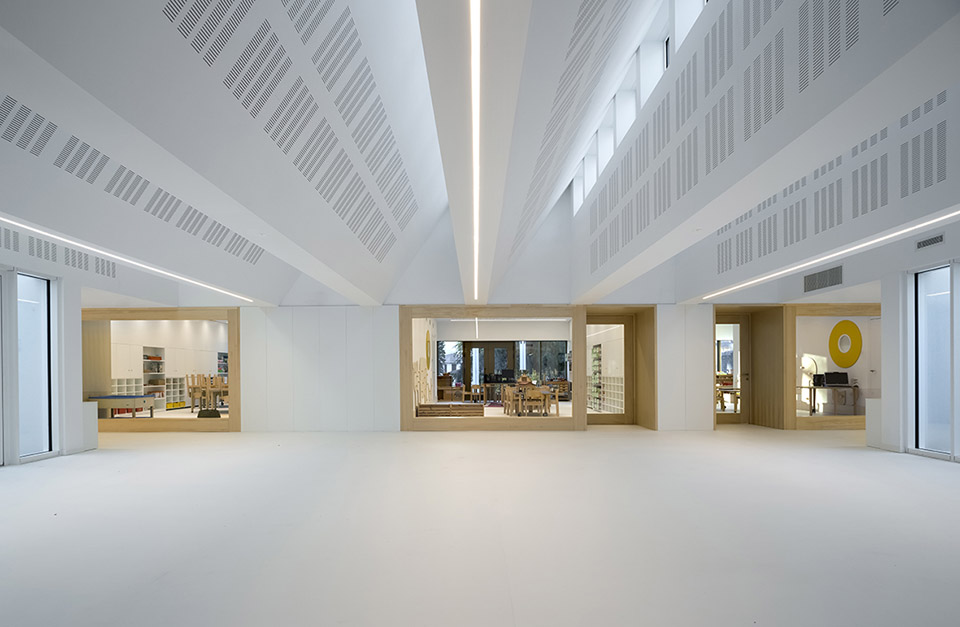
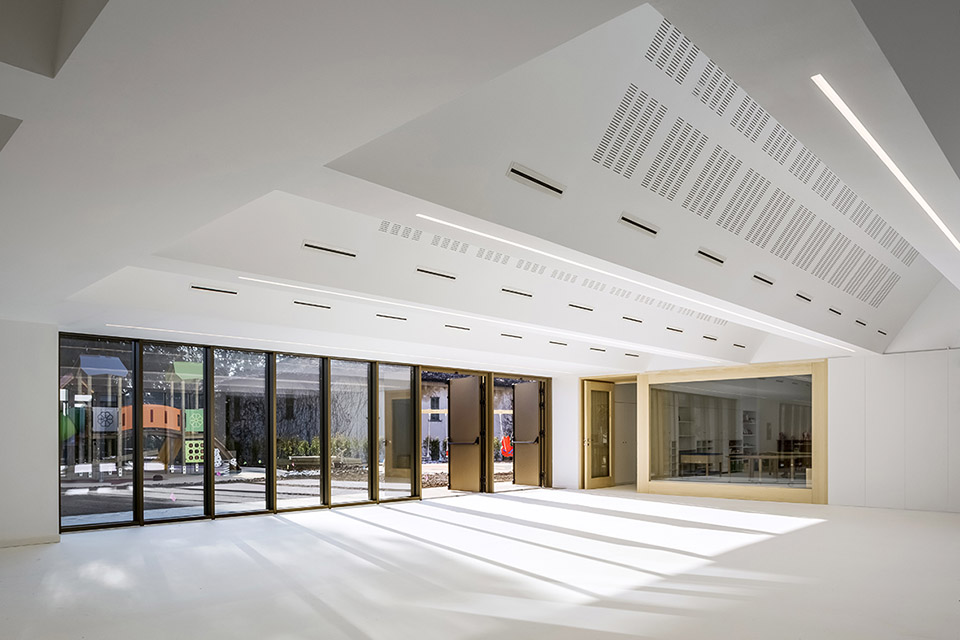
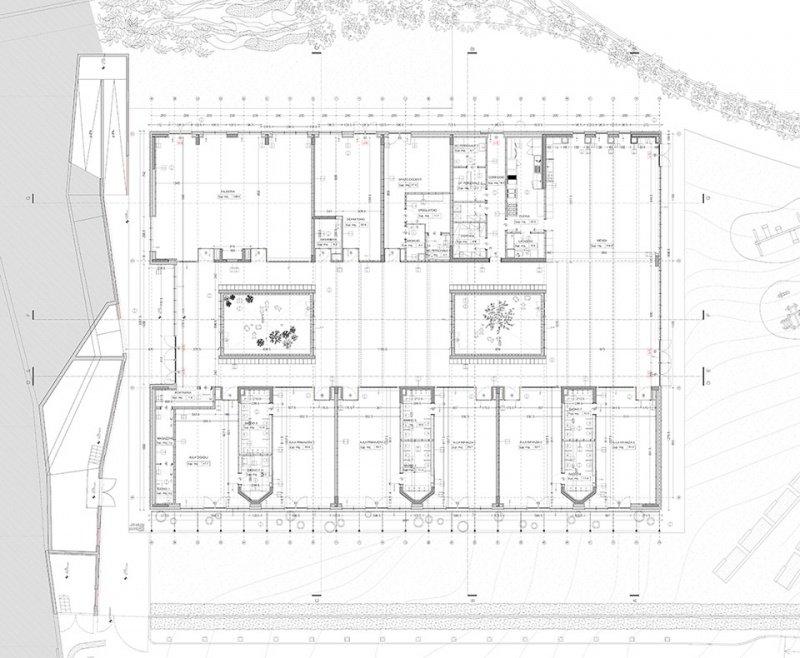
学校的布局为三部分结构,灵活性是关键元素。尽管每个房间都有名称,但中央大厅及其与侧翼的连接使得空间能够以多种方式使用,促进创新的教学方法。这样鼓励教师发挥创意,提升教育水平。所有空间都能轻松转变为艺术实验室、数字活动区域、体育馆或戏剧空间。同样的灵活性也使得学校能够在正常上课时间之外为社区提供使用,得益于大中央大厅。这个空间通过宽大的窗户邀请周围公园的绿意从四面八方流入。
▼平面图,plan © C+S Architect
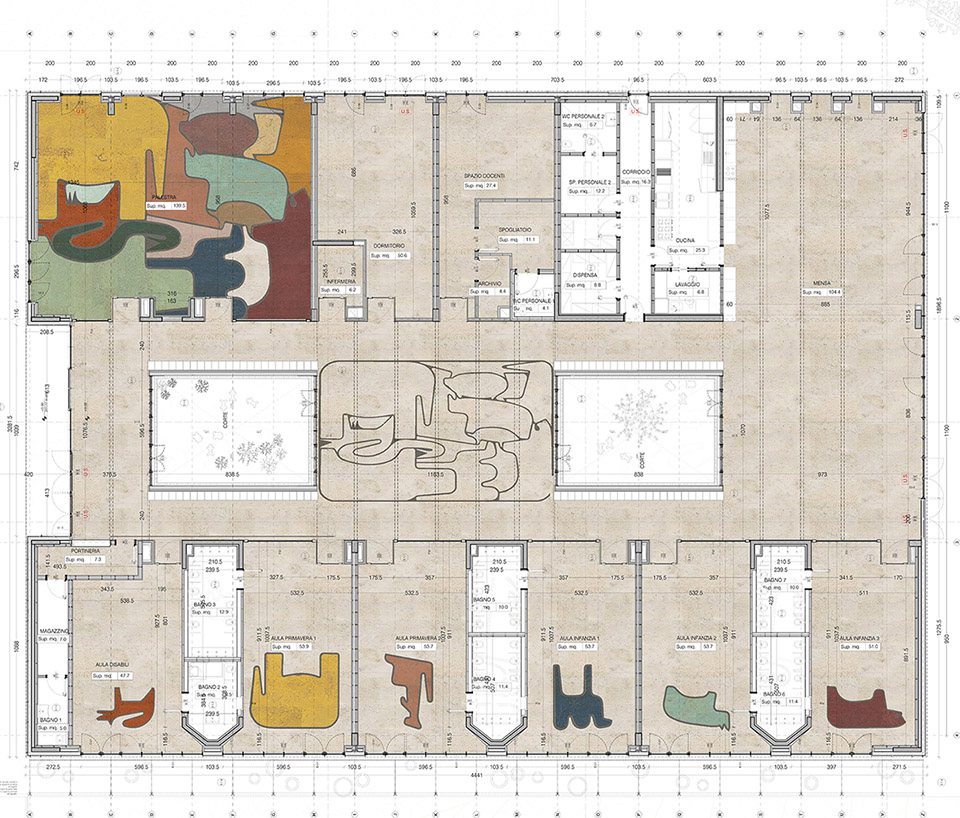
The layout of the school is tripartite, with flexibility being the key element. While each room is named, the central hall and its connection to the lateral wings enable the spaces to be used in multiple ways, fostering innovative teaching methods. This encourages teachers to express their creativity for the benefit of education. All spaces can easily be transformed into art laboratories, areas for digital and theatrical activities, gyms, or theatre spaces. The same flexibility also allows the community to use the school beyond regular hours, thanks to the large central hall. This space, with its expansive windows, invites the surrounding park’s greenery to flow inward from all directions.
▼宽阔大厅,spacious hall ©Alessandra Bello
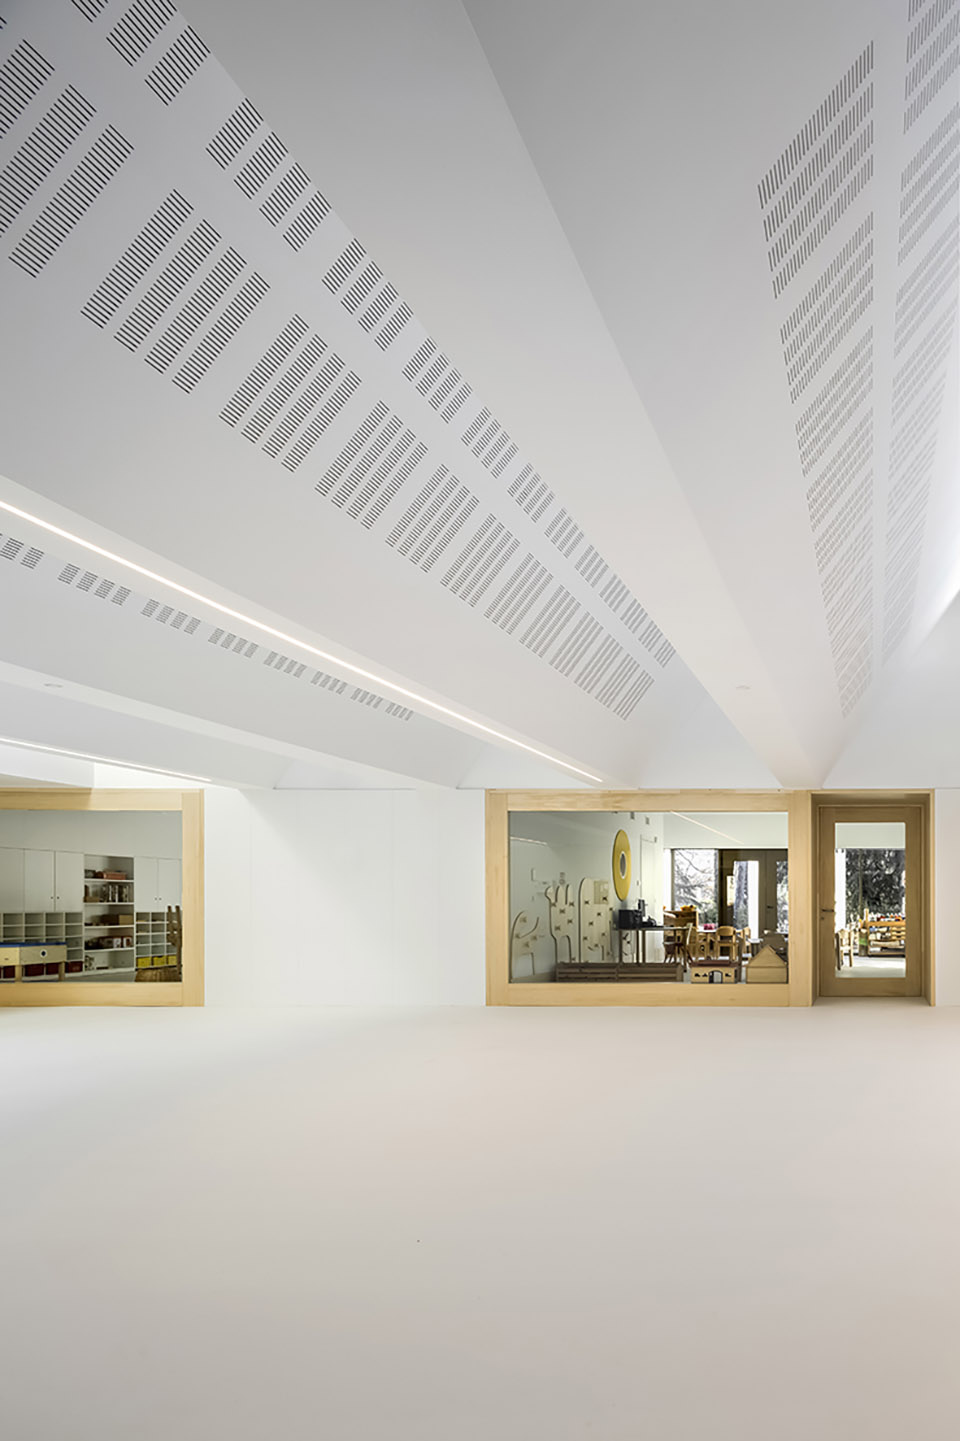
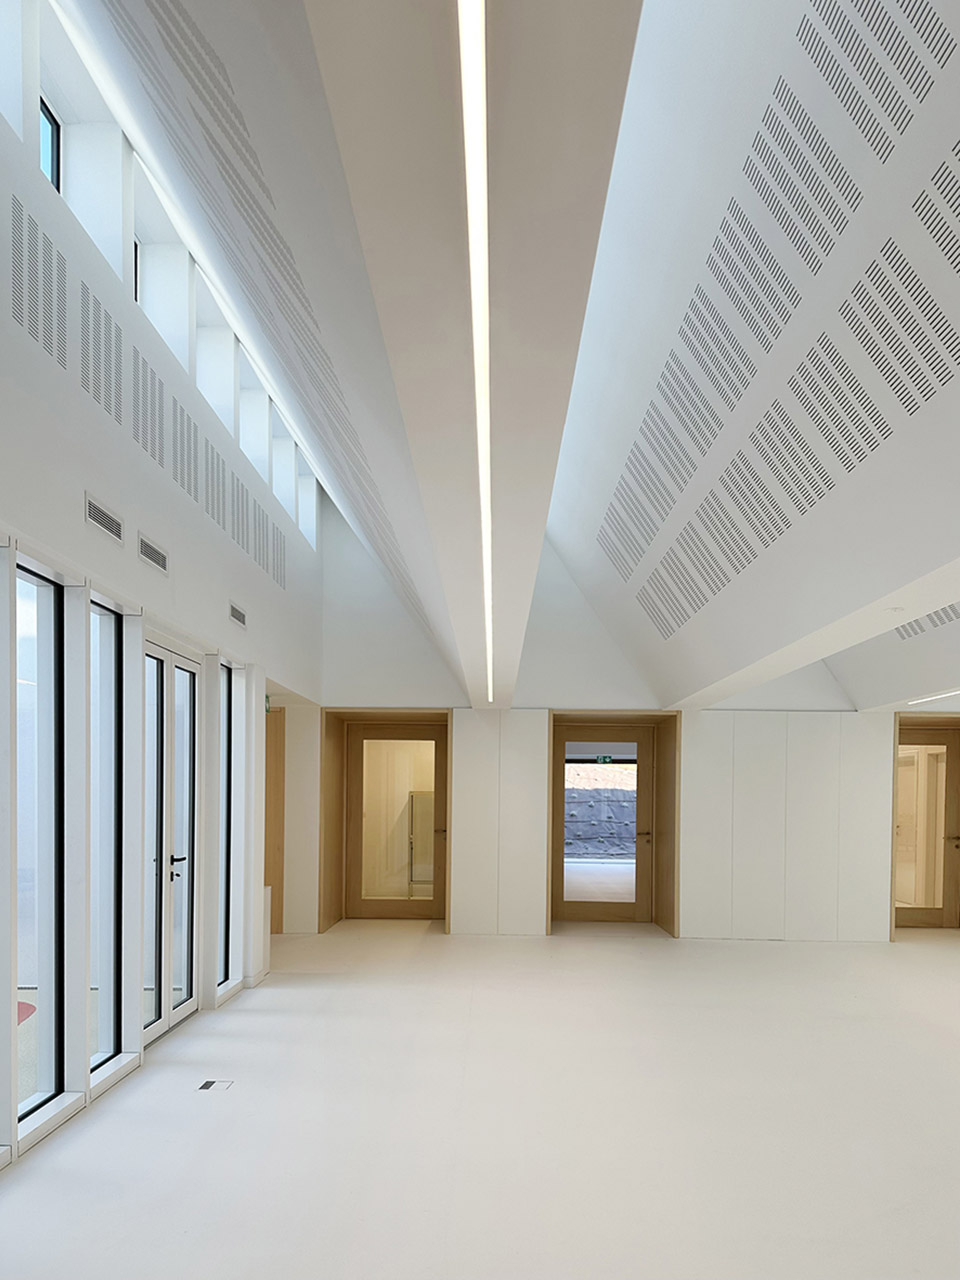
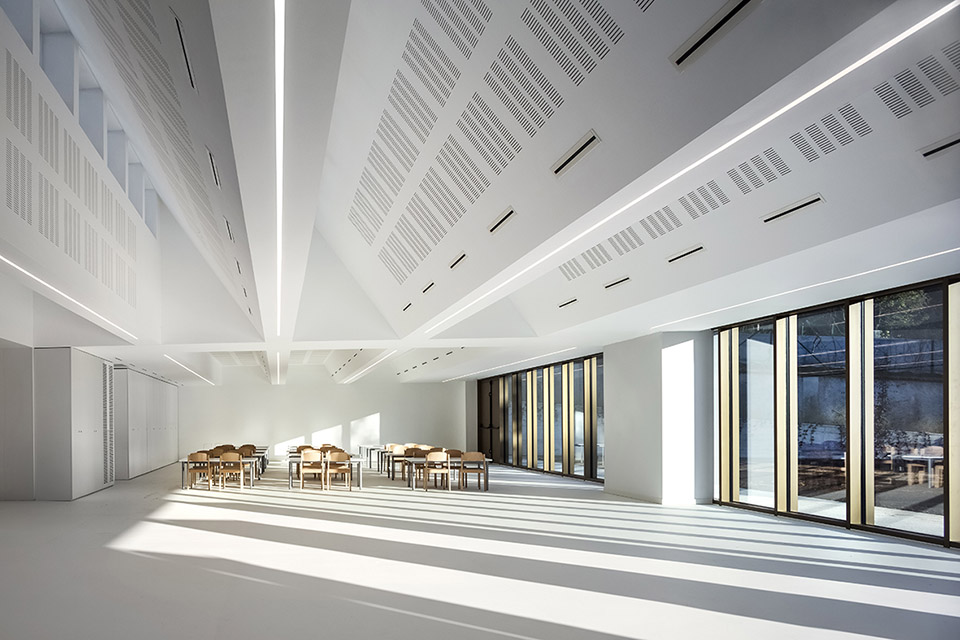
大厅是一个集中的分配空间,也是一个多功能区,是举行特别活动的潜力空间。两个内院将建筑雕刻成“特别的露天房间”,让孩子们尽可能地待在户外而不感到危险。内院铺设了柔软的防震地毯,并装饰着恩佐·玛里设计的彩色动物图案。中央空间高耸,屋顶上方设有一排240厘米高的棚顶天窗,为学校内部最深处的区域带来间接、柔和的光,这种光线弥补了窗户和内院带来的亮度。 从入口处望去,庭院的通透性让对面的花园一览无余。
▼功能分区图,function plan © C+S Architects
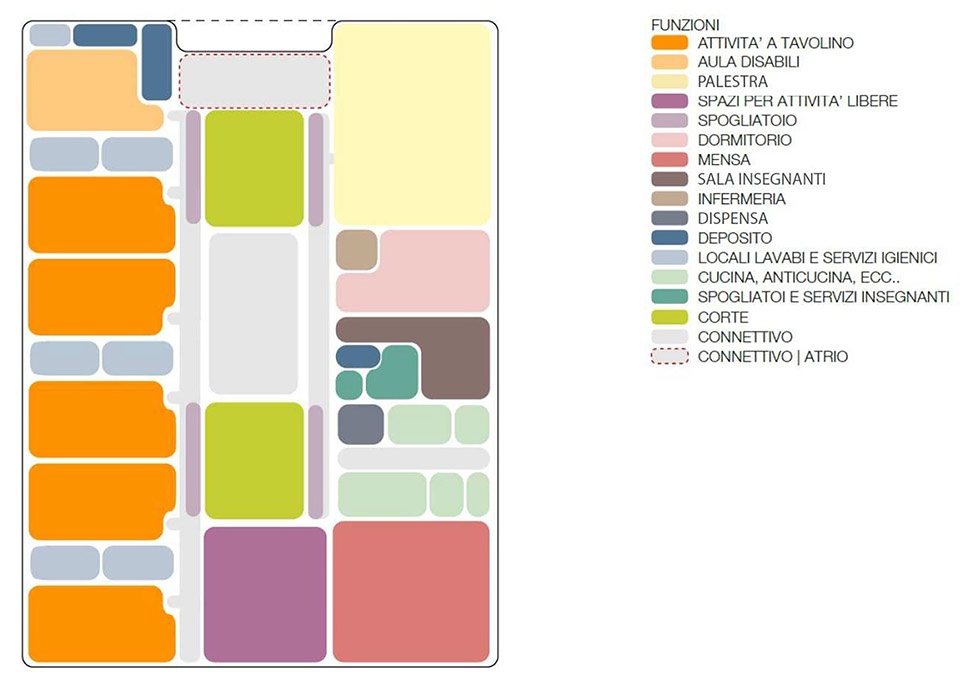
The hall is a central distribution space, but also a multifunctional area, a space of potential for the creation of special events. Two internal courtyards carve out the building as “special open-air rooms,” allowing even the little ones to stay outdoors as much as possible without danger. These courtyards are floored with a soft anti-shock carpet and populated by the same colorful animals designed by Enzo Mari. The central space soars in height, punctuated by a series of shed skylights set at 240 cm, which bring light into the innermost areas of the school: an indirect, diffused light that counterbalances the brightness of the windows and courtyards. From the entrance, the transparency of the courtyards offers a continuous view of the garden on the opposite side.
▼宽阔大厅的充足采光,full natural lighting in the spacious hall ©Alessandra Bello
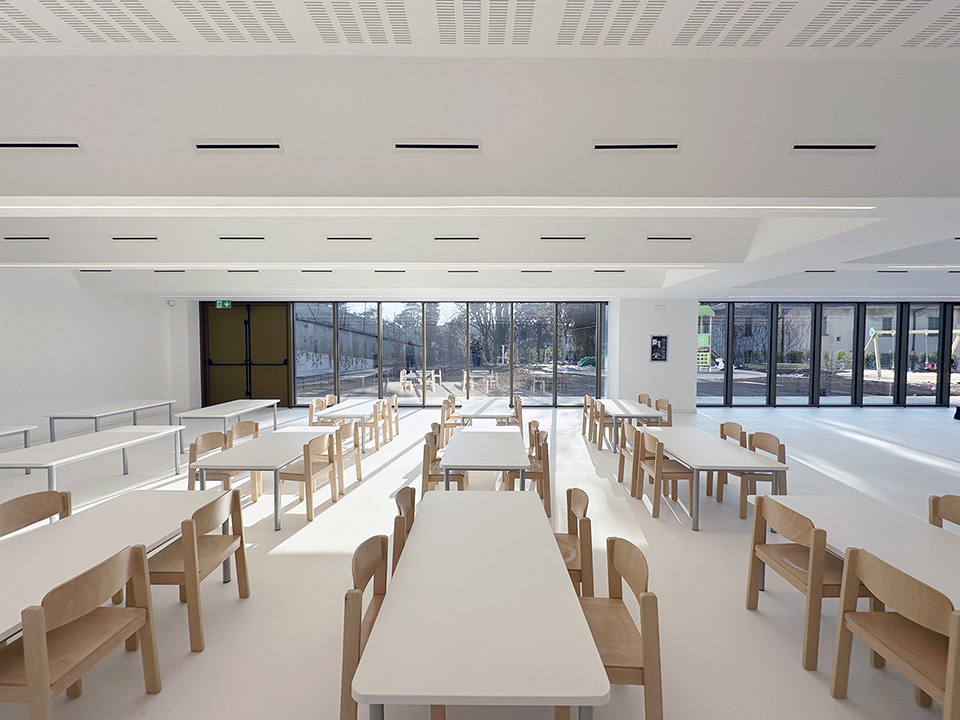
▼墙上装饰有动物图案,animal pattern decoration on the wall ©Alessandra Bello
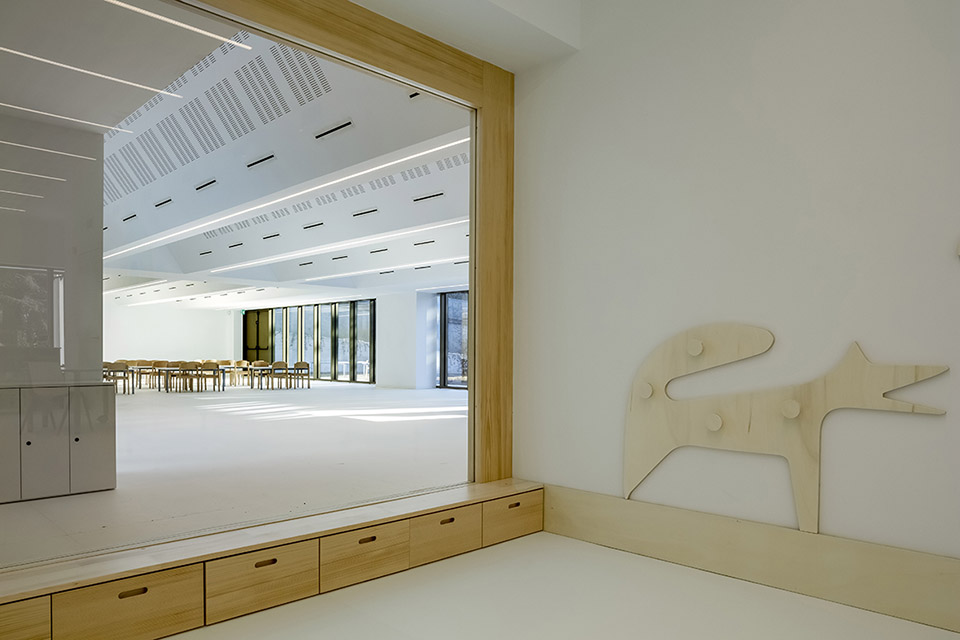
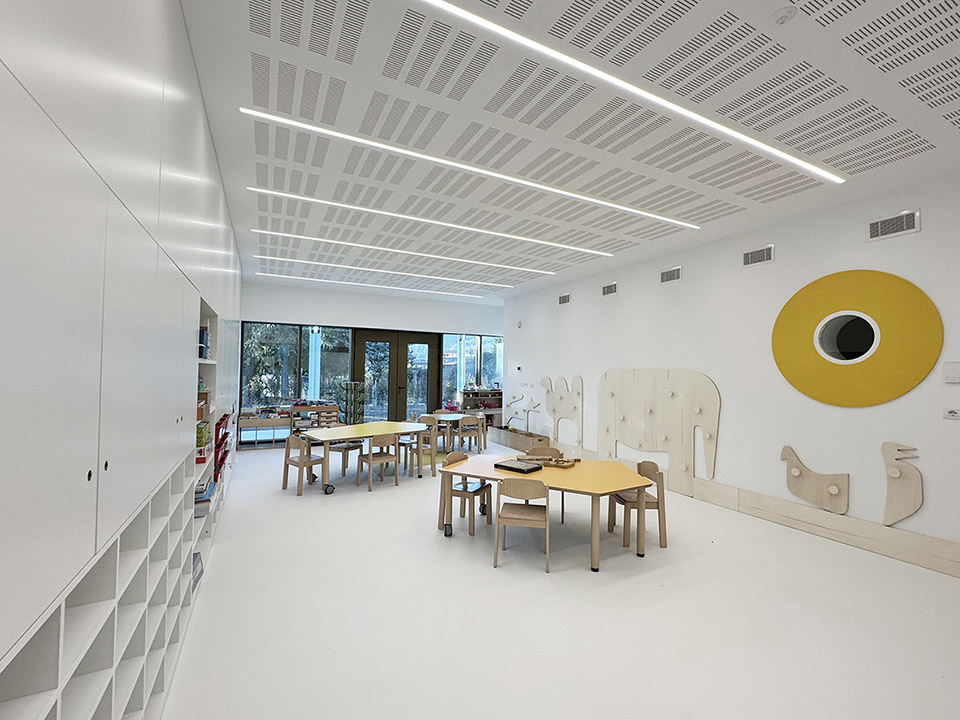
材料的选择经过精心考虑:它将孩子们与空间之间的接触点赋予木材,并促进所有区域之间的可视性。特别注意材料的选择,以确保每个空间都具有优异的声学效果。
The choice of materials is carefully considered: it assigns the points of contact between the children and the space to wood and promotes intervisibility among all areas. Great attention was given to material selection to ensure excellent acoustics in every space.
▼精心选择的木材,carefully considered material: wood ©Alessandra Bello
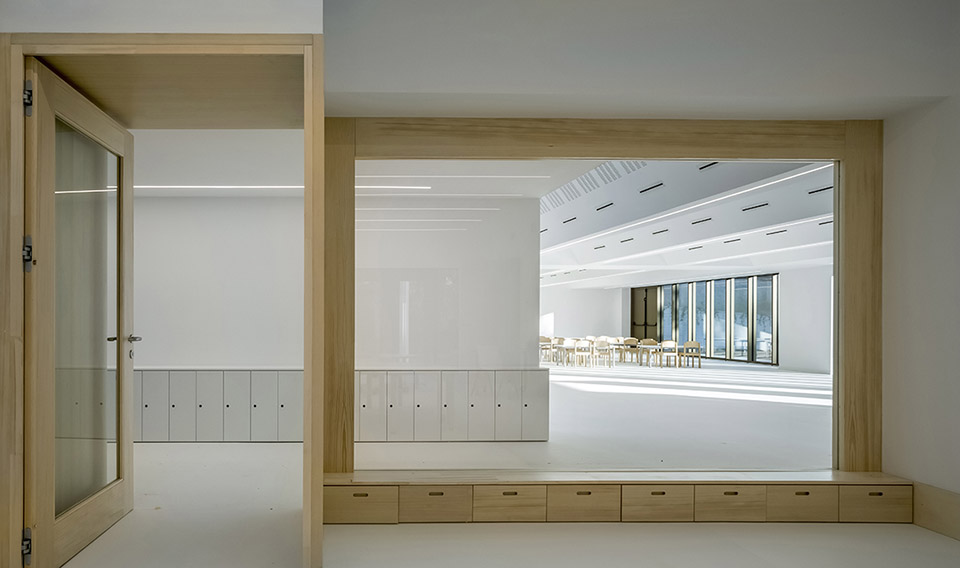
我们设计了一个“潜力空间”,在这里,每个区域都可以通过教师或周围社区的创造力进行转化。所有公共空间都很宽敞,甚至可以在课后时段转变为“特殊活动空间”。通过这种方式,学校成为了社区的核心,强化了其身份认同,”卡洛·卡帕伊写道。
We have designed a ‘space of potential,’ where every area can be transformed by the creativity of the teachers or the community that surrounds it. All common spaces are generous and can be adapted into ‘spaces for special activities,’ even during after-school hours. In this way, the school becomes an epicenter for the community and strengthens its identity,” writes Carlo Cappai.
▼“潜力空间”,a ‘space of potential,’©Alessandra Bello
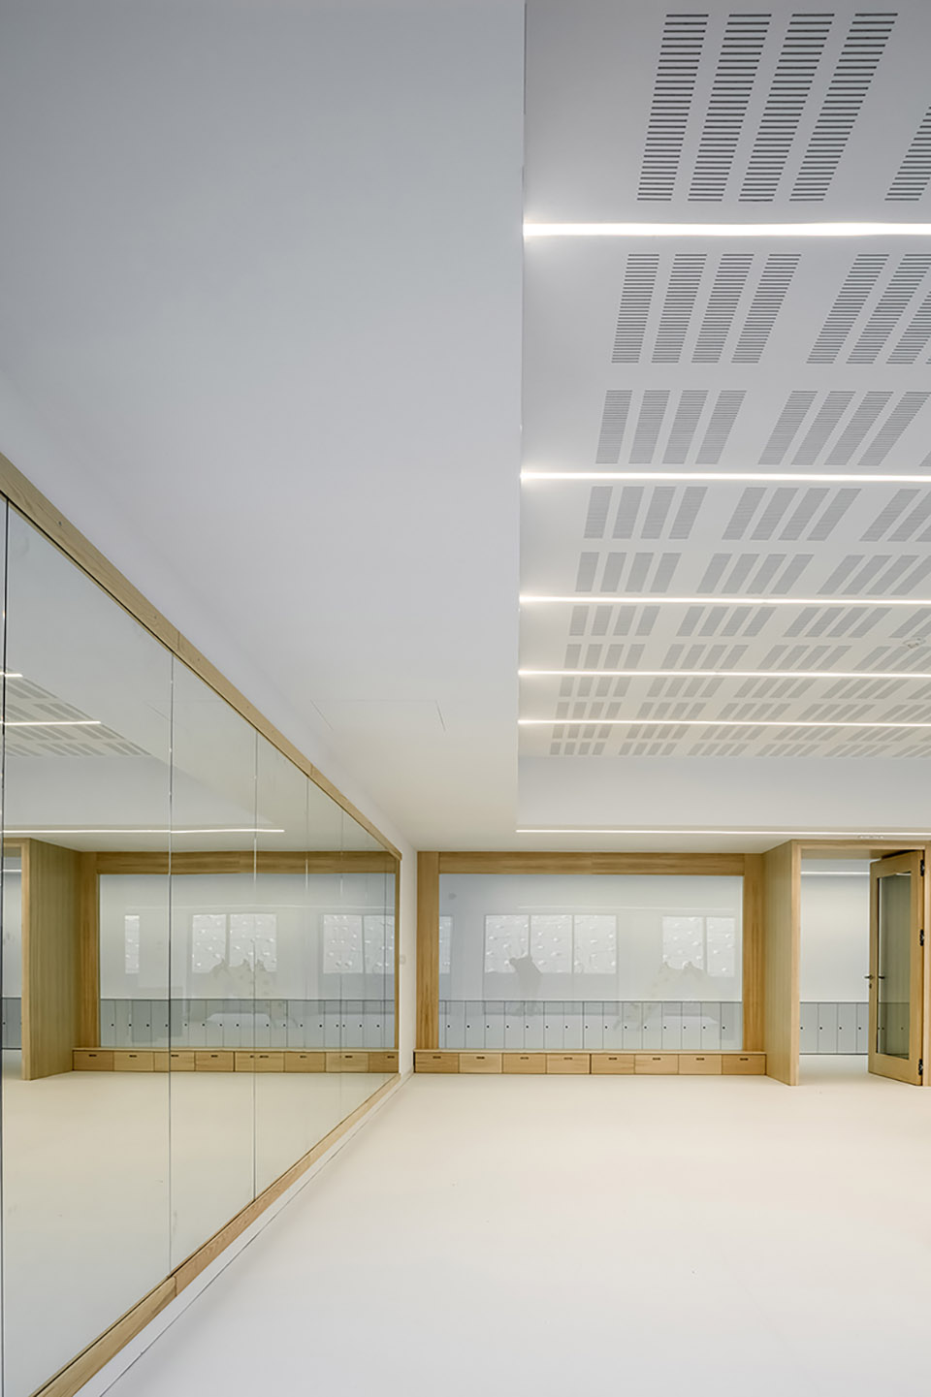
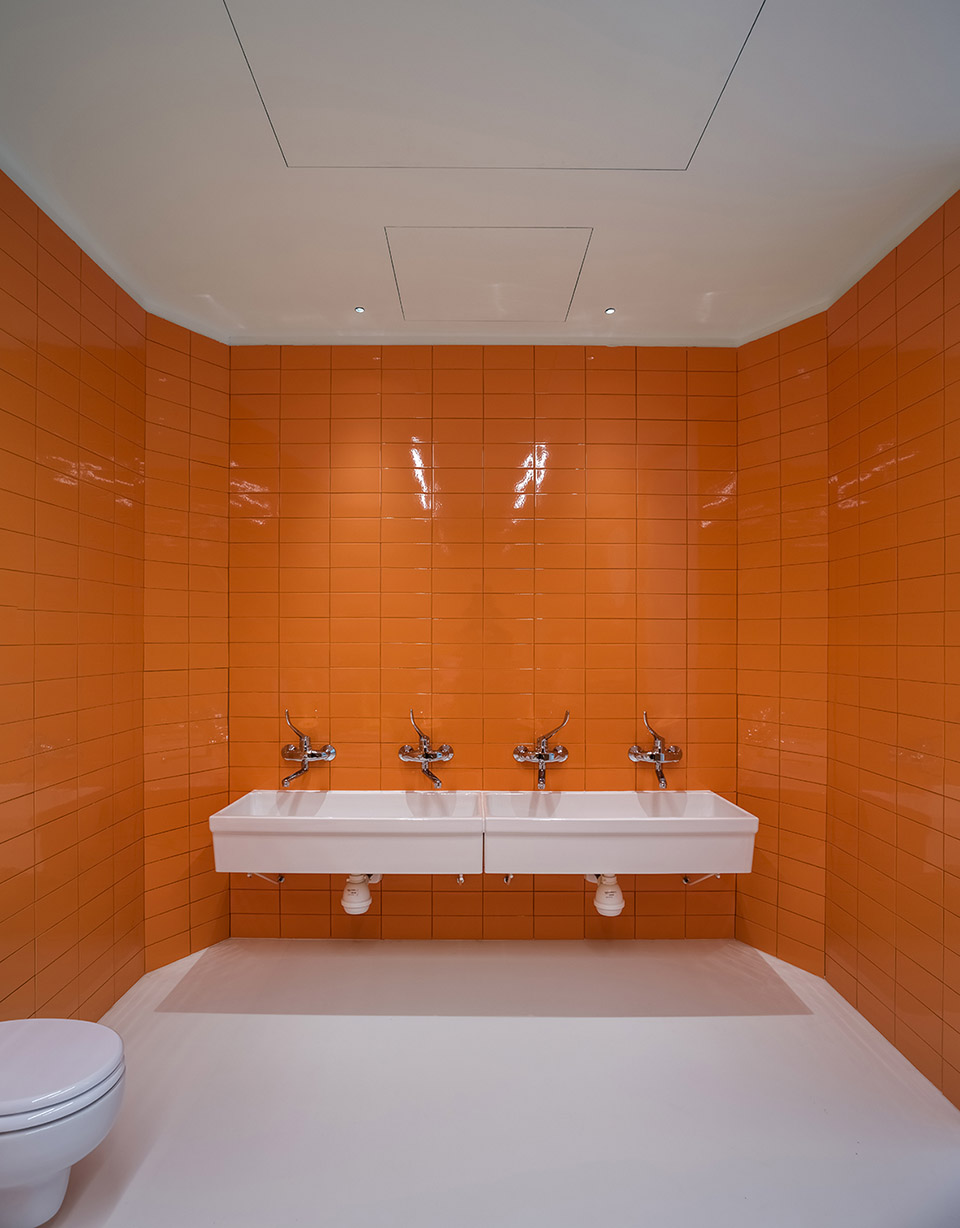
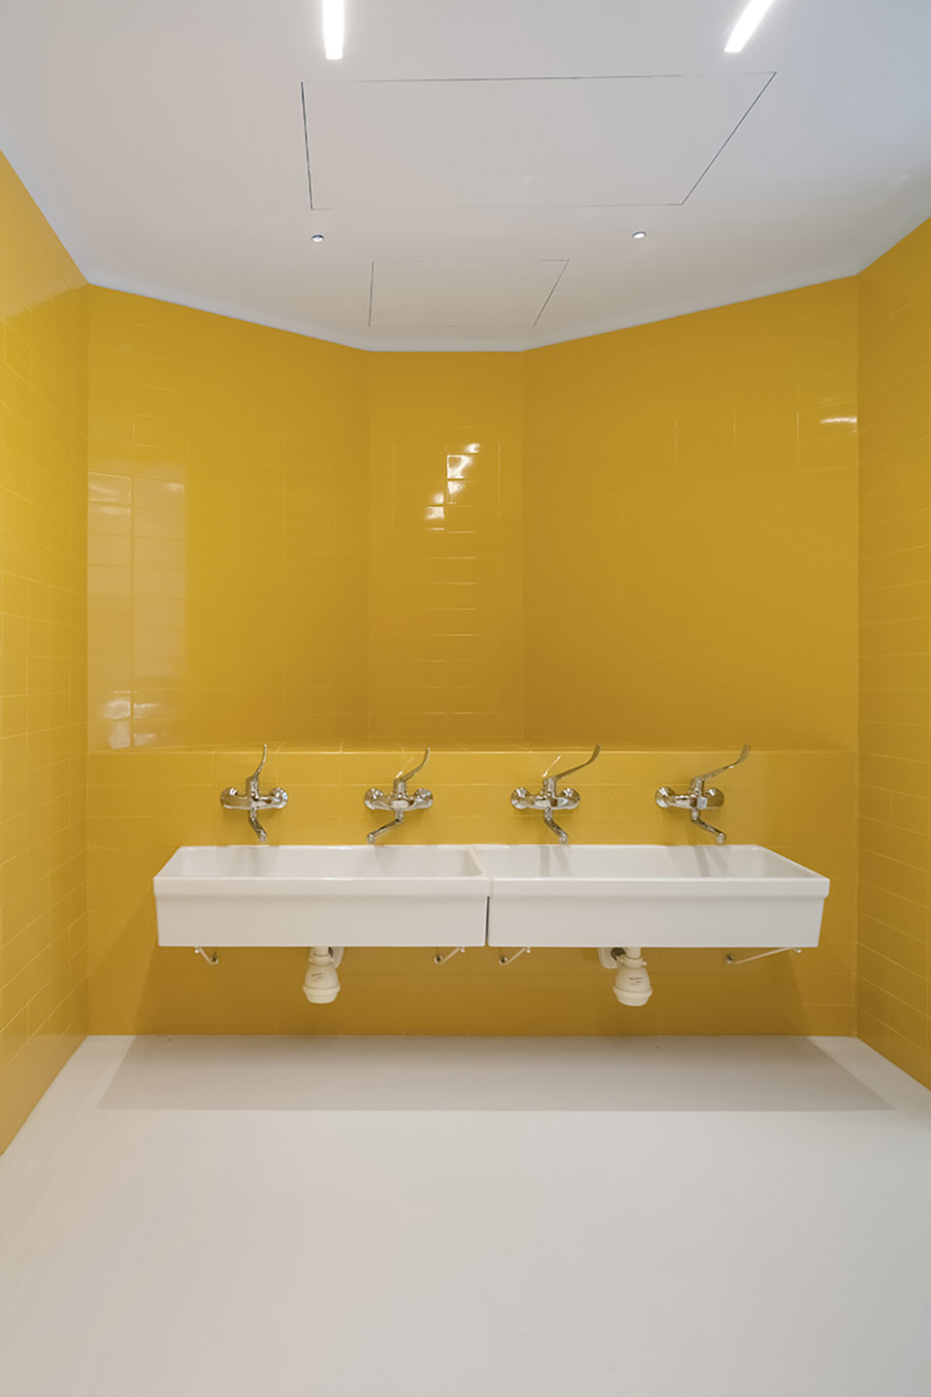
在西侧,学校的六个部分俯瞰着帕利亚别墅公园,公园内有着数百年历史的树木和古老的凉棚。同时,朝向大厅的玻璃门和大窗户展现了每个部分的生活流动。整个学校的白色油毡地板(包括厕所)在每个教室内都有一个不同颜色的动物标记——这种颜色也被用在每个部分相应厕所的光亮陶瓷砖上。
On the west side, the six sections of the school overlook the park of Villa Paglia, with its centuries-old trees and historic pergola. Meanwhile, towards the hall, a glass door and a large window reveal the flow of life in each section. The white linoleum floor, which covers the entire surface of the school (including the toilets), is marked in each classroom by an animal in a different color—the same color used for the shiny ceramic tiles in the corresponding bathroom of each section.
▼活动空间,activity space ©Alessandra Bello
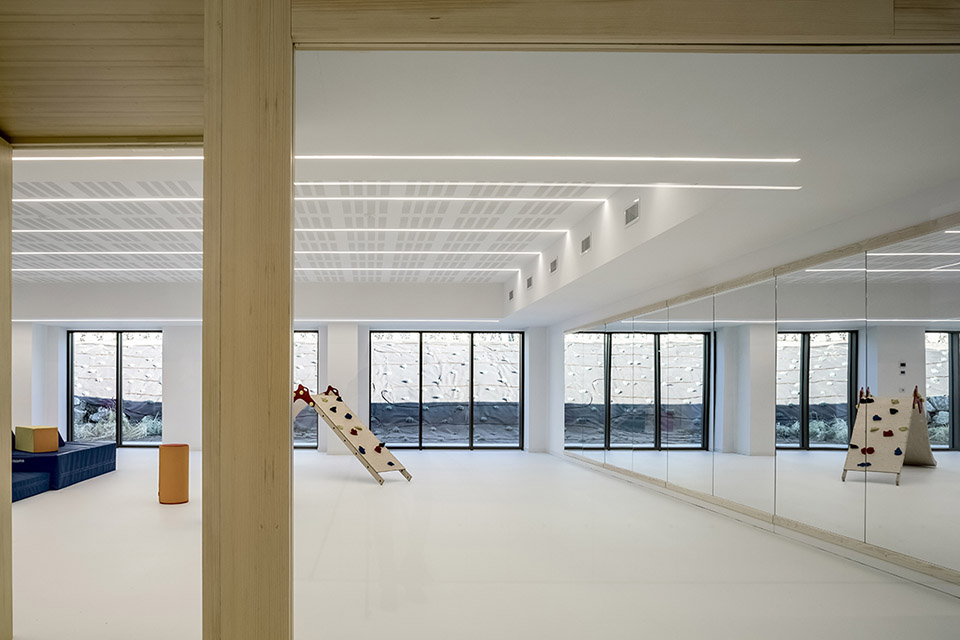
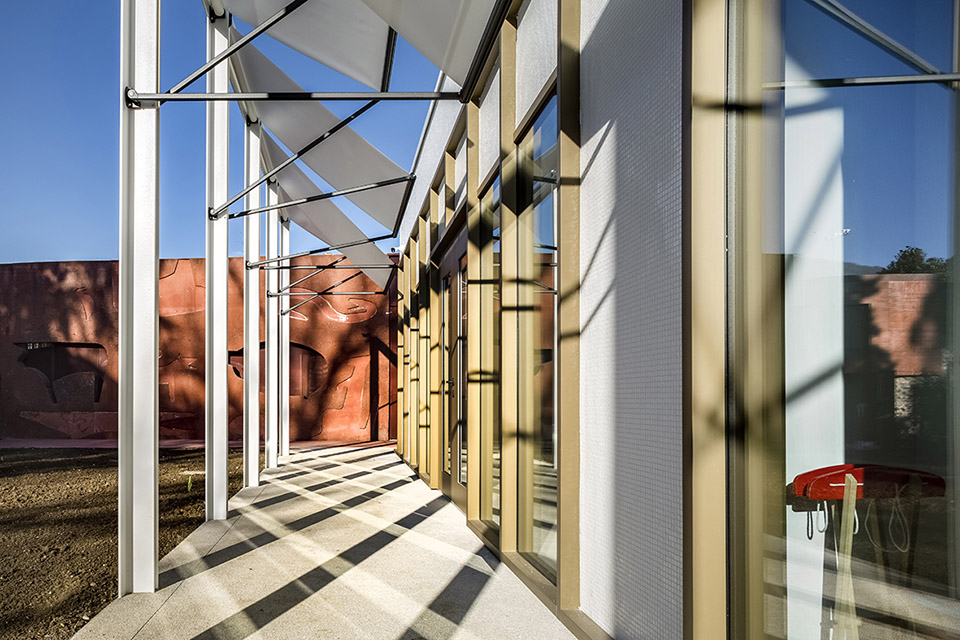
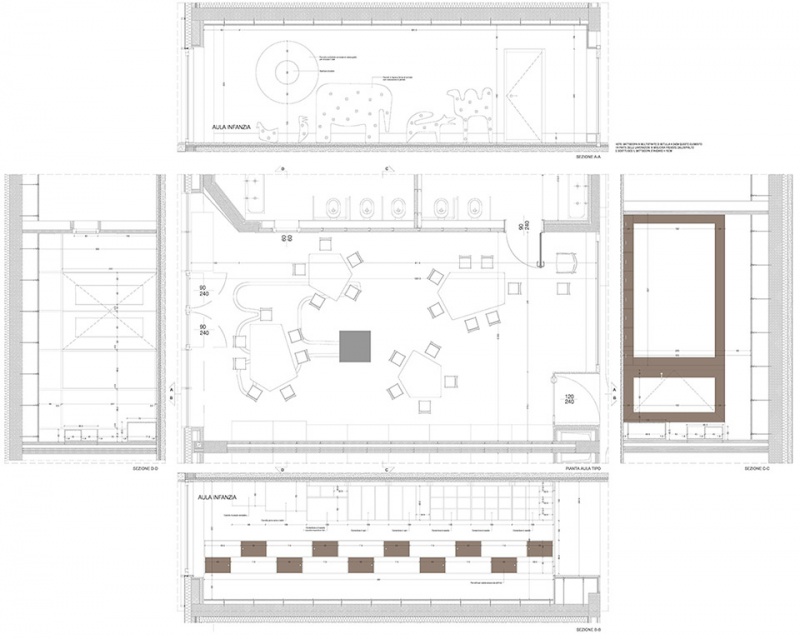
每个教室都配备了一个固定衣柜,贯穿整个部分的长度。另一侧,玛里(Mari)的动物形象这次用胶合板制成,既作为教学工具,又作为大型游戏,由C+S建筑事务所专门设计。每个教室都有直接通向外部廊道的出口,这个廊道是对特雷尔尼(Terragni)为科莫圣埃利亚幼儿园设计的致敬。该廊道设有一系列金属柱子,支撑着外部窗帘,这些窗帘靠近立面但不接触它。学校的外部照明也集成在这些分离的柱子系统中。
Each classroom is equipped with a fixed wardrobe that extends along the entire length of the section. On the opposite side, Mari’s animal figures, this time made from plywood, serve as both teaching tools and large-scale games, specifically designed by C+S Architects. Each classroom has a direct exit leading to the external portico, which is a tribute to Terragni’s design for the Sant’Elia Nursery School in Como. This portico features a series of metal pillars supporting external curtains that approach the facade without touching it. The external lighting of the school is also integrated into the system of detached pillars.
▼活动空间,activity space ©Alessandra Bello
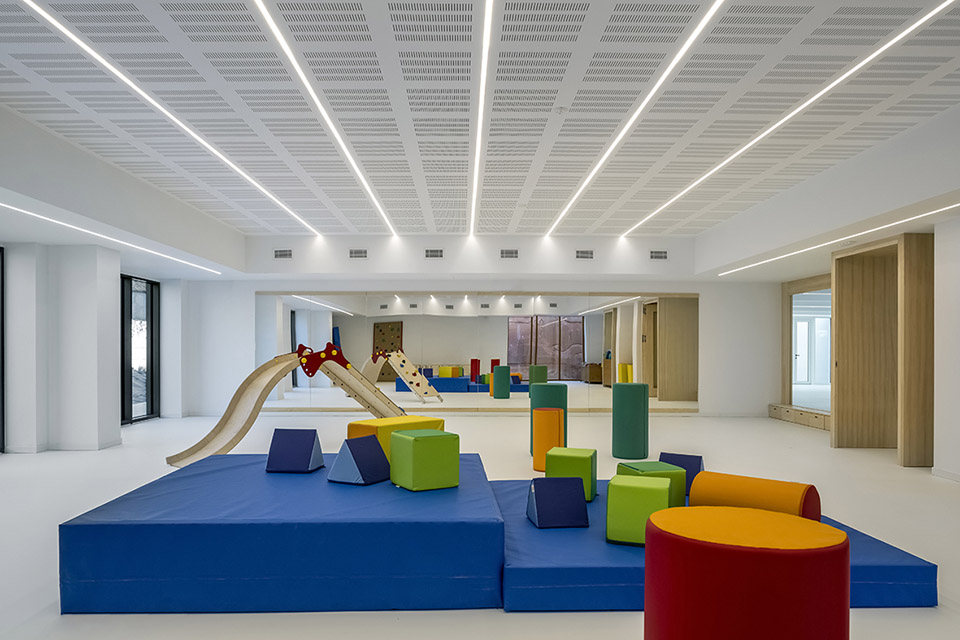
与教室相对的一侧是体育馆、医务室、教师办公室和厨房,厨房有单独的入口。入口对面是一个宽敞的食堂,面向花园和游乐区。地面上铺设了两大圈彩色防震地毯,上面再次刻有动物的轮廓。食堂空间也由一系列小屋定义,这些小屋带有温暖、扩散的光线,与大窗户通过日落时分透过的阳光形成对比,俯瞰着花园。得益于使用替代能源,建筑达到了最高的能源效率水平,使其成为阿尔扎诺·隆巴尔多社区的首个被认定为NZEB(接近零能耗建筑)的公共建筑。
On the side opposite the classrooms are the gym, the infirmary, the teachers’ rooms, and the kitchen, which has a separate entrance.Opposite the entrance is a spacious canteen that opens onto the garden and play areas. Two large circles of colored anti-shock carpet are laid on the ground, with the silhouettes of the animals engraved once again. The canteen space is also defined by a sequence of sheds with warm, diffused light that contrasts with the sunlight that enters through the large windows overlooking the garden at sunset. Thanks to the use of alternative energy sources, the building achieves the highest levels of energy efficiency, making it the first public building classified as an NZEB (Nearly Zero Energy Building) for the community of Alzano Lombardo.
▼卫生间,bathroom ©Alessandra Bello
“这个项目源于认识到,建于1950年代的旧布萨学校无法升级并使其满足抗震要求。因此,决定在不同的位置拆除并重建学校,该位置拥有更好的太阳能和气候暴露,且相对城市位置更加中心,便于接近公共服务,从而促进教学。这是一个设计安全、功能性强且高效的建筑,采用了目前所有最先进的技术。是一座为支持新学习模式而设计的学校,提供一个温馨且灵活的空间。”
——市长贝尔托基(Bertocchi)表示,
“The project was born from the awareness that the old school of Busa, built in the 1950s, could not be upgraded and made earthquake-resistant with satisfactory results. Therefore, the decision was made to demolish and rebuild the school in a different location, with better solar and climatic exposure and a more central position in relation to the city, in order to facilitate accessibility and proximity to public services, thus promoting teaching.It is a building designed to be safe, functional, and highly efficient, incorporating all the best technologies currently available. A school thought and designed to support new learning models, providing them with a welcoming and flexible space.”
——Mayor Bertocchi states,
▼校园整体,school as a whole ©Alessandra Bello
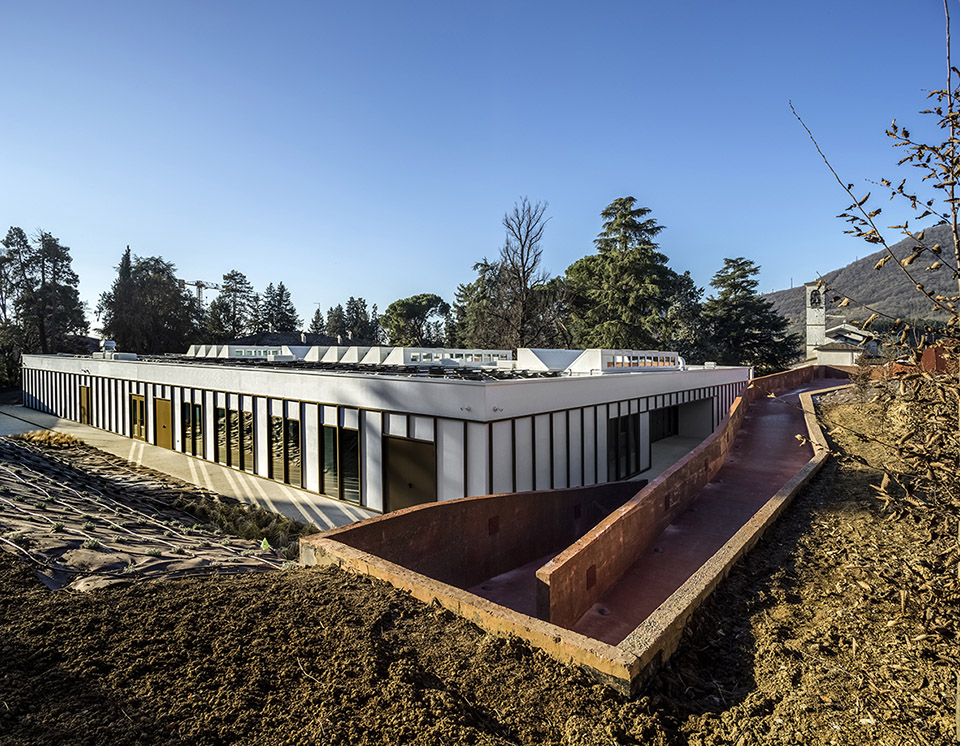
“这个项目的经验让我们有机会探索一个拥有丰富古老和近代历史的区域。感谢我们与卡皮塔尼奥事务所和承包商佩里科(Perico)的合作,他们慷慨地帮助我们传达了社区的需求和地方的精髓,并与我们保持了高度和谐的合作关系。我们认为通过设计这座学校建筑,我们又为培育强大的社区播下了新的种子。通过这样做,我们为阿尔扎诺的市民提供了一部分曾经封闭的景观。我们很荣幸与阿尔扎诺社区合作,仔细保存了其珍贵的历史、艺术和景观资源,并通过设计学校的方式将这些资源重新呈现给市民。”
——卡洛·卡帕伊和玛丽亚·亚历山德拉·塞甘蒂尼总结道,
“The experience of this project has given us the opportunity to explore an area rich in both ancient and recent history. Thanks to our collaboration with Studio Capitanio and the contractor Perico, who generously helped us translate the needs of the community and the essence of the place, and with whom we worked in great harmony, we feel we have planted another seed to nurture a strong community through the design of a school building. In doing so, we have given the citizens of Alzano a part of the landscape that was previously closed off. We are honored to have worked with the Alzano community, carefully preserving its precious historical, artistic, and landscape resources and returning them to the citizens through the design of a school.”
——Carlo Cappai and Maria Alessandra Segantini conclude,
▼一层平面,ground floor plan ©C+S architects
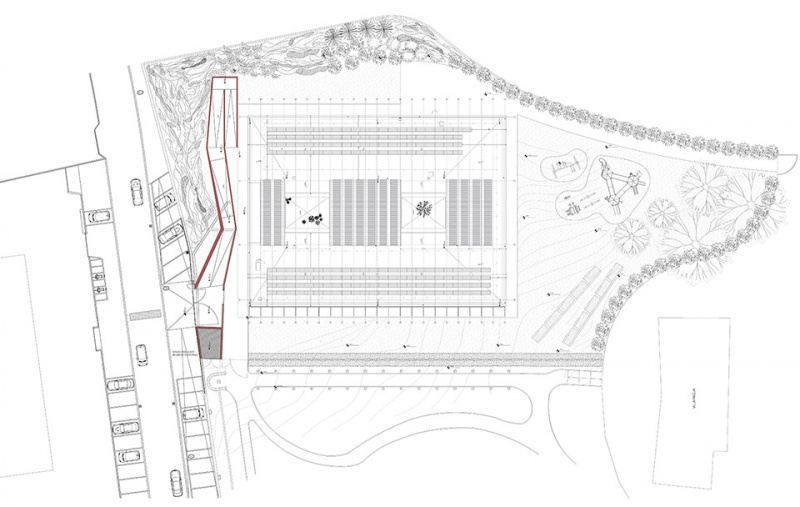
▼屋顶平面,roof plan ©C+S architects
▼教室立面&平面,classroom elevation & plan ©C+S architects
▼剖面,section ©C+S architects
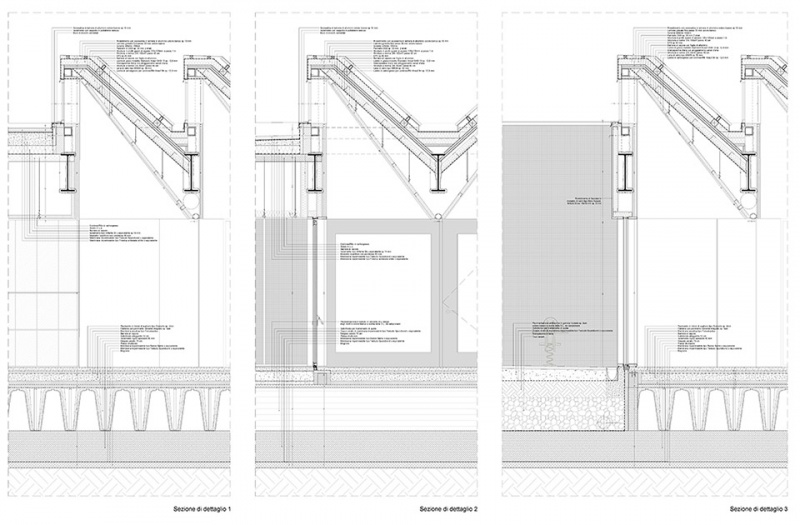
▼细部,detail ©C+S architects
Client: Municipality of Alzano Lombardo
Head Designers and Design Guardianship: Carlo Cappai e Maria Alessandra Segantini, C+S ARCHITECTS,
PM: Maria Alessandra Segantini with Tommaso Iaiza, Stefano Di Daniel, C+S ARCHITECTS
Site Supervision, Health and Safety, QS and local coordination: Remo Capitanio, with Alberto Valtulini and Marina Brambati, STUDIO CAPITANIO ARCHITETTI
Structures: Sergio Myallonier, Myallonier Ingegneria srl
MEP: Enrico Zambonelli, Loris Doneda, MCZ Ingegneria srl
Acoustics: Andrea Breviario
Geology, geotechnical consultancy: Giulio Mazzoleni, CASTALDIA
Photos: Alessandra Bello, Maria Alessandra Segantini
Contractor: Impresa Perico, Giacomo Algisi, Enrico Signorelli, Andrea Persico
Subcontractors
Windows: Kreal, Lecco
Glass mosaic: Mosaico+
Fixed furniture and wall games: Falegnameria Fadel, Treviso
Floors: Vaneton srl, Modena
Lighting: Glip srl, Treviso
MORE: C+S Architects,更多请至:C+S Architects on gooood









好白净的房间
DK
feel