感谢 SUGAWARADAISUKE Architects 将以下内容授权gooood发行。更多关于他们:SUGAWARADAISUKE Architects on gooood.
Appreciation towards SUGAWARADAISUKE Architects for providing the following description:
“锦町Bunkaisan”是一个创意中心的翻新项目,该项目集食品博物馆、餐厅、办公空间和创意公寓为一体,在兼顾商业与文化特性的同时使锦町地区的记忆得以延续。“Bunkai×San”在日语中的含义是“分解x创造”,因此该项目的设计目标正是建立一套自主创新的系统,为使用者带来更多自由发挥创意的机会与空间。
“Nishiki-cho Bunkaisan” is a renovation project for a new creative center integrating food museum, restaurant, farm business incubation office and residence for innovating personality of people, business and culture with inheriting the memory of Nishiki-cho area. “Bunkai×San” means “demolition×creation” in Japanese. This is why the architectural design target is to construct self-renovation system to generate opportunities and places for creating the next social vision.
▼建筑外观,exterior view
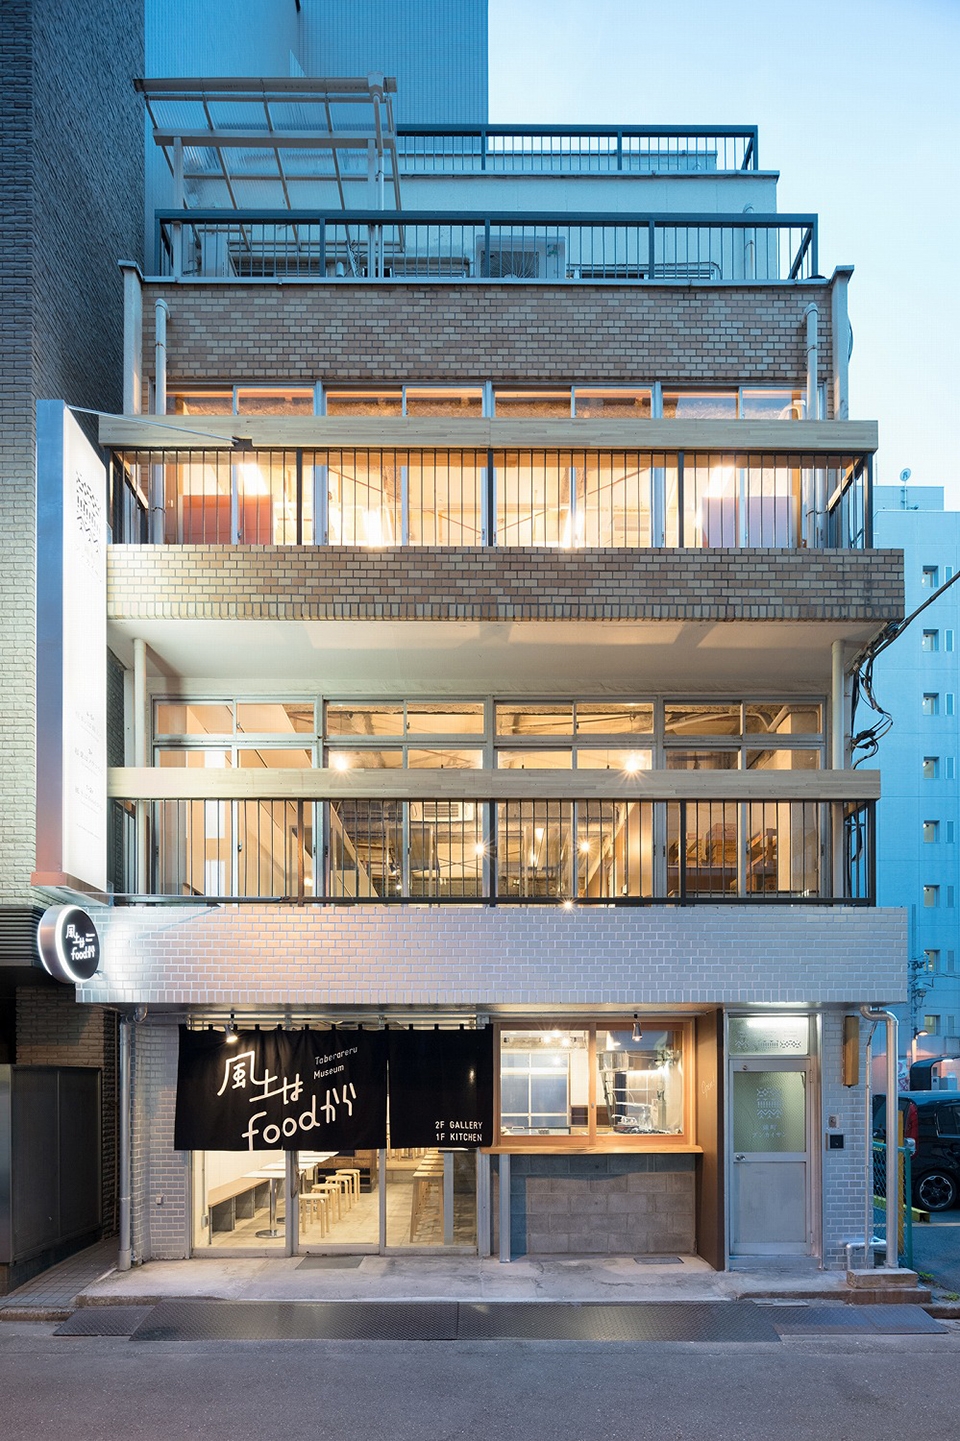
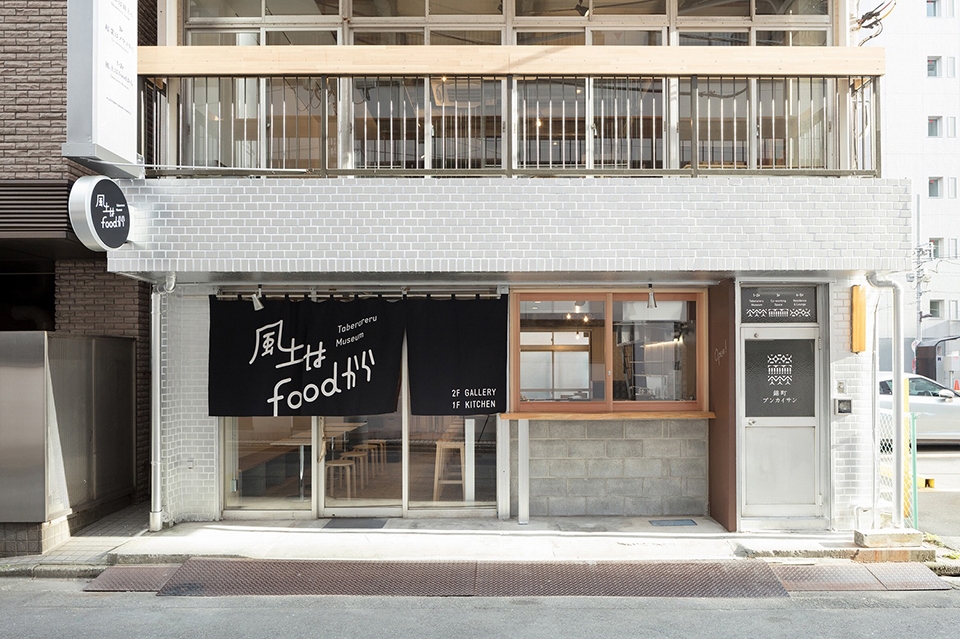
由于城市的重建,既有建筑将会在10年后进行拆除,因此不需要将其恢复至原状。经过翻新之后,该项目最终包含了原始/扩建/以及半拆除这3种不同的建筑现状。三种状态的共存展现出一种看待当地历史的新视角。设计中包含一个为创意者准备的自主创新系统,能够应对未来不可预知的使用需求。同时,新功能与旧元素的碰撞也为空间赋予了新的价值和氛围。
The existing building will be demolished in 10 years due to the urban redevelopment and not require recovering to original condition. It leads a renovation design to generates 3 different condition of architectural parts and element, original existing / additional new / half-demolition. Coexistence of 3 different conditions shows us new perspective of local history of people and area. The design composes self-renovation system for creators to adopt to unpredictable demands for future, Also, innovates new spatial value and atmosphere with crush between old elements and new functions.
▼入口层,entrance level
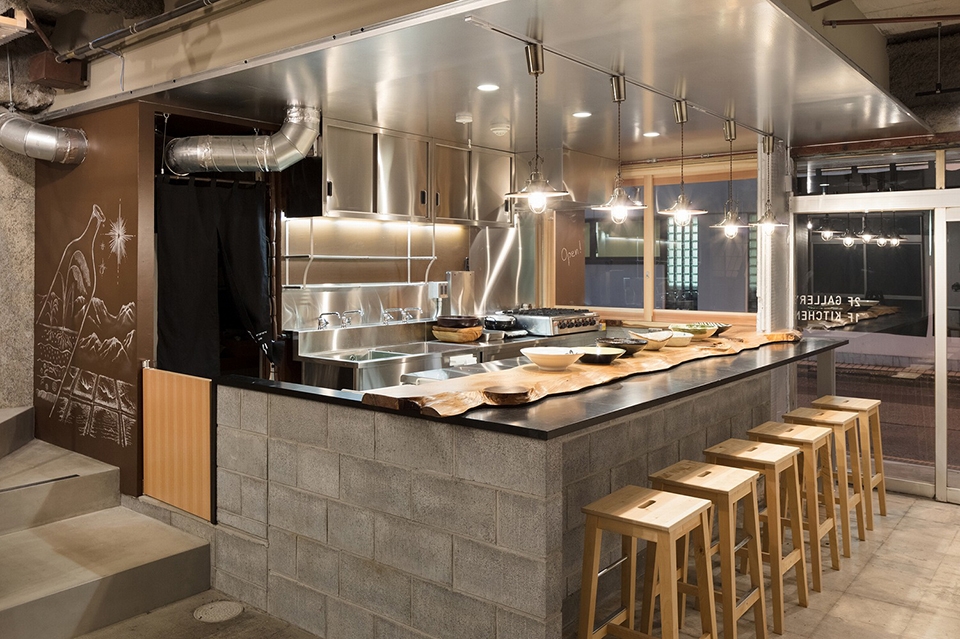
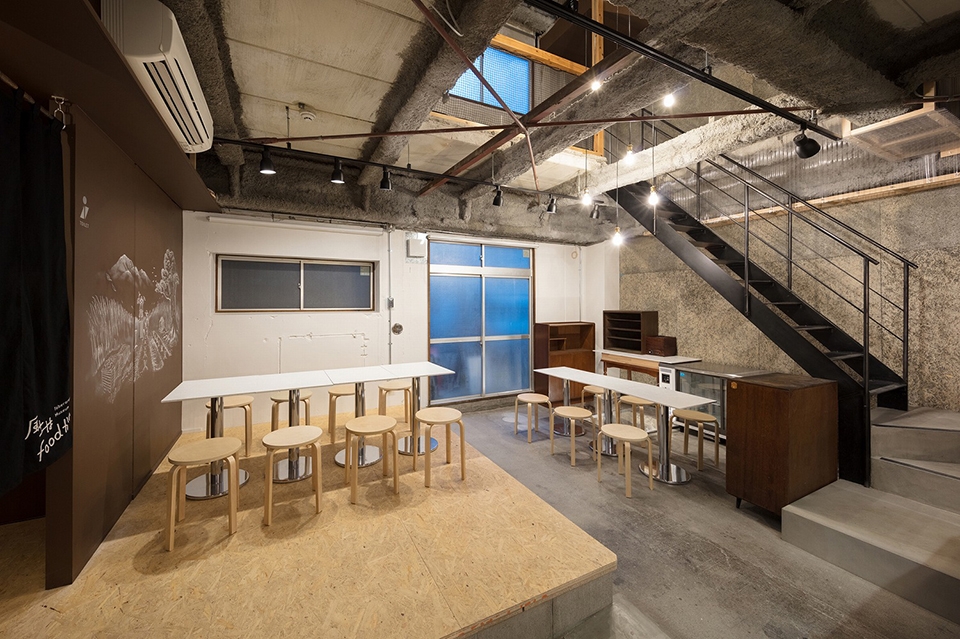
▼餐厅空间,restaurant
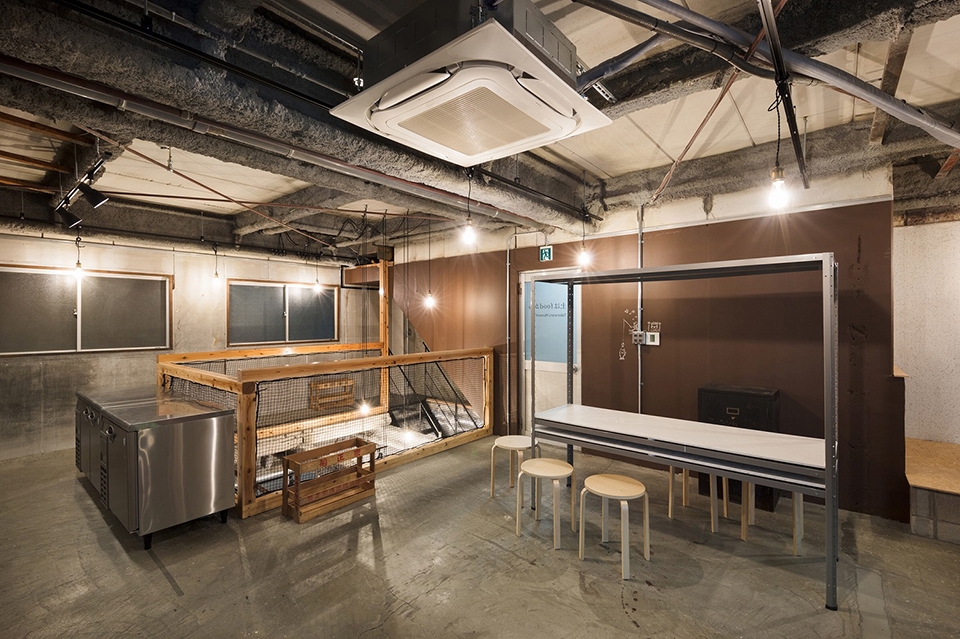

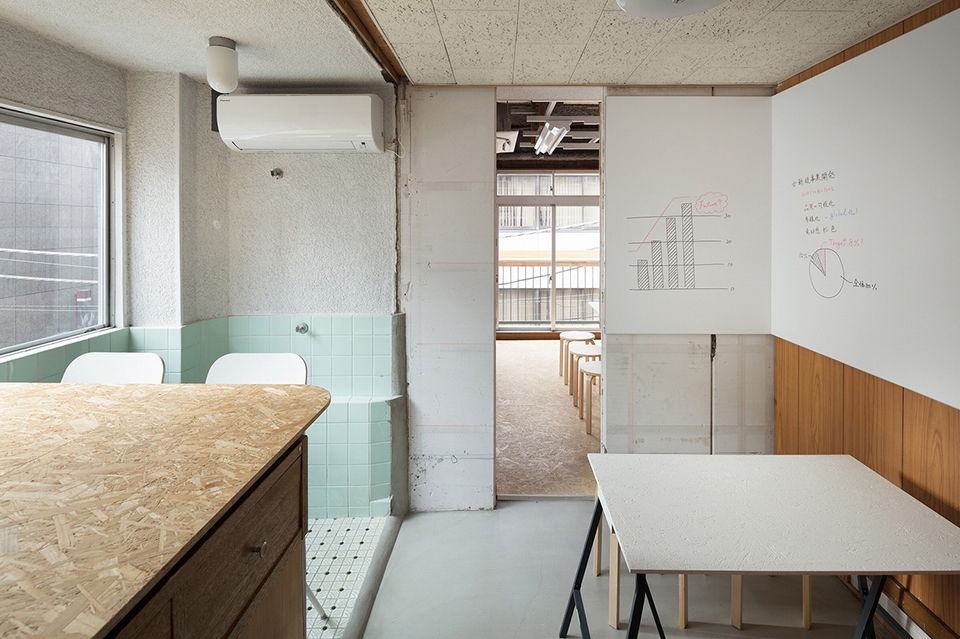
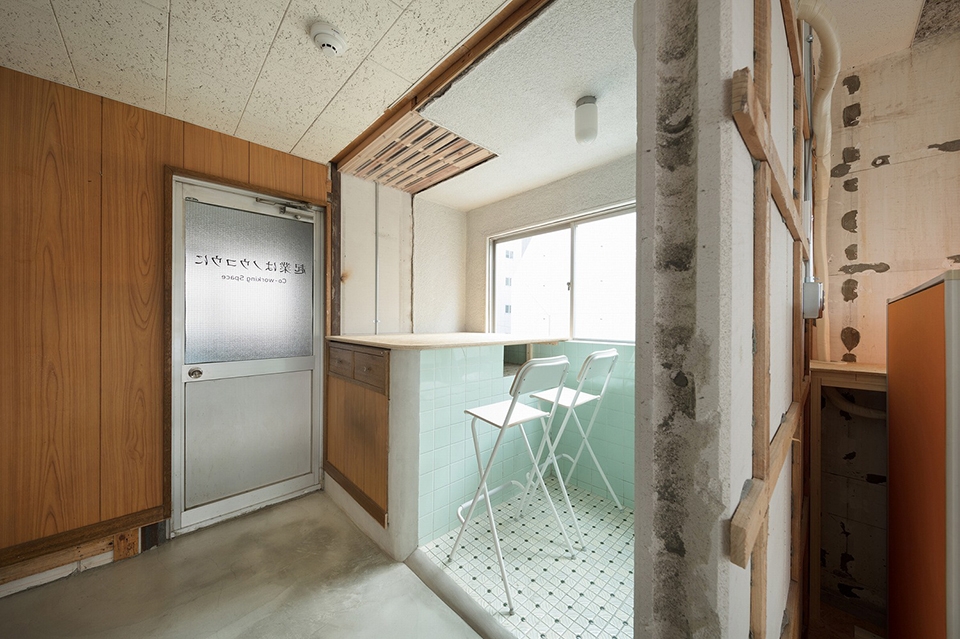
▼办公空间,office area
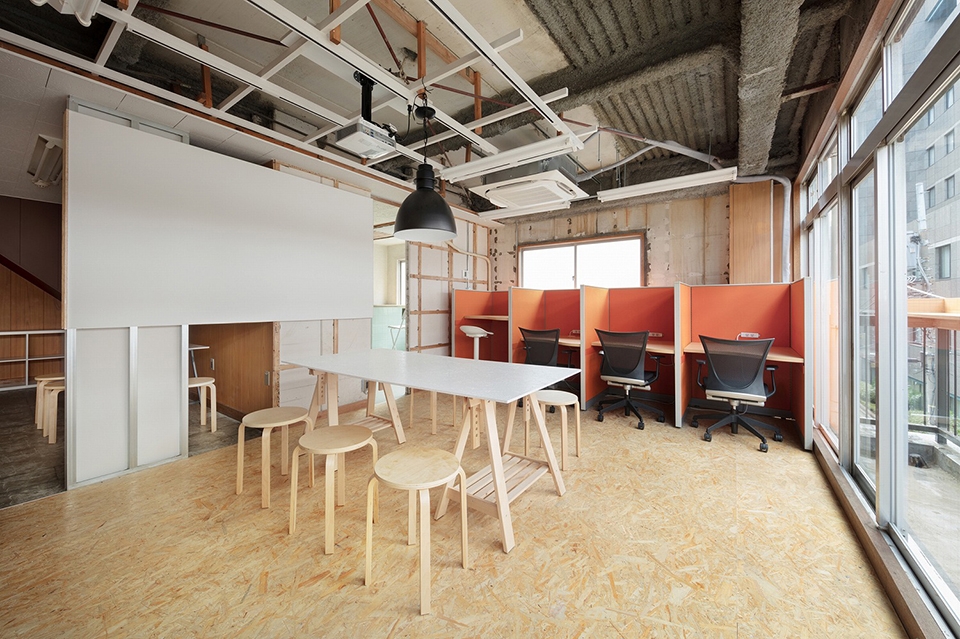
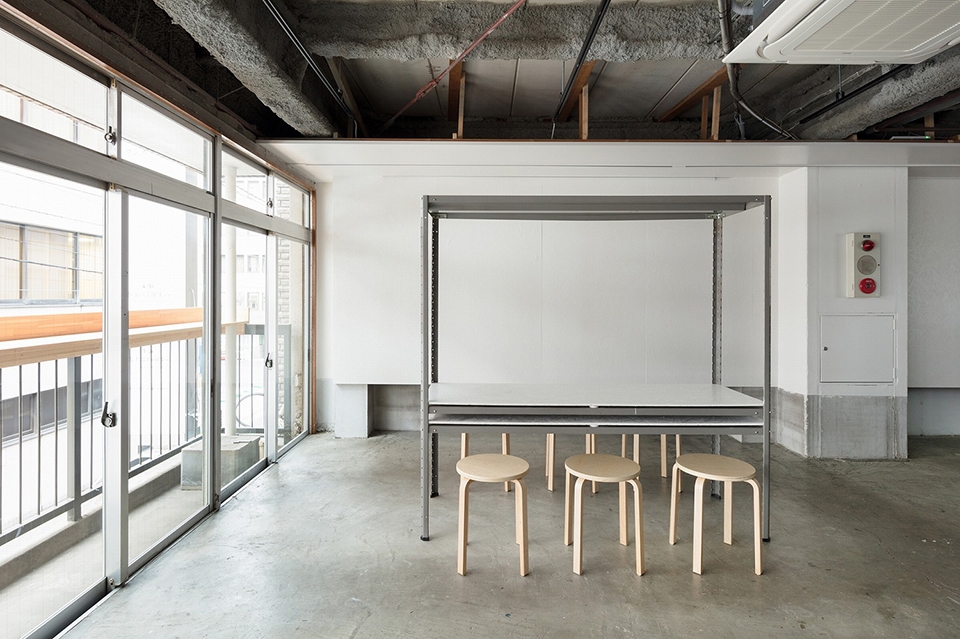
▼新功能与旧元素的碰撞为空间赋予了新的价值和氛围,the design innovates new spatial value and atmosphere with crush between old elements and new functions
▼公寓空间,residential area
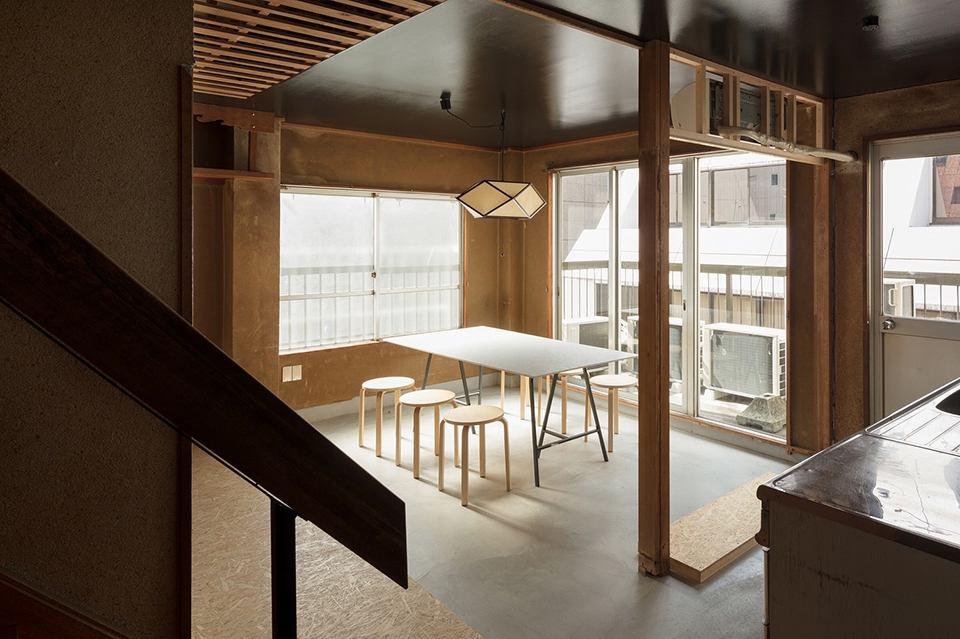
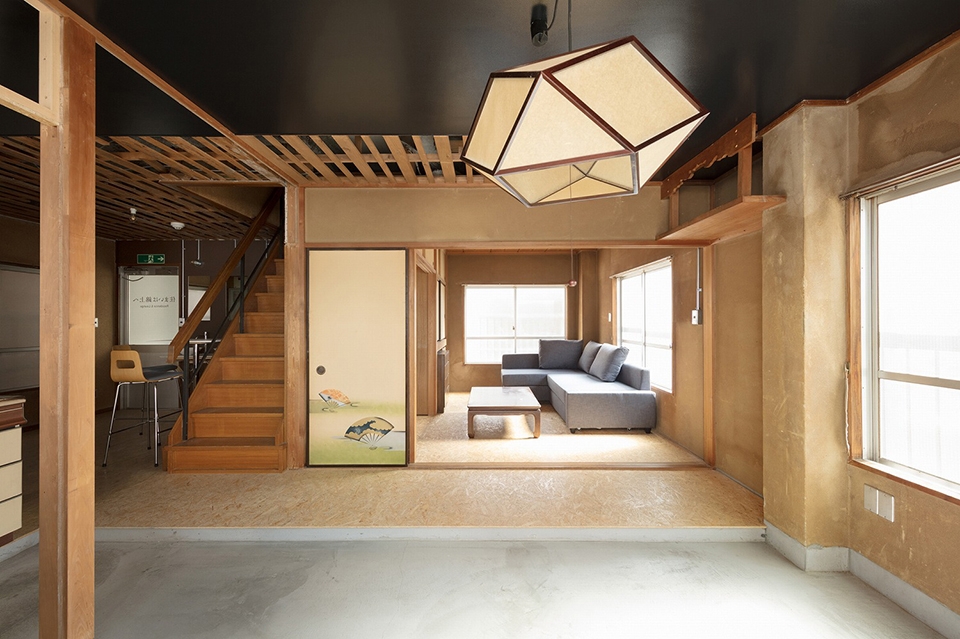
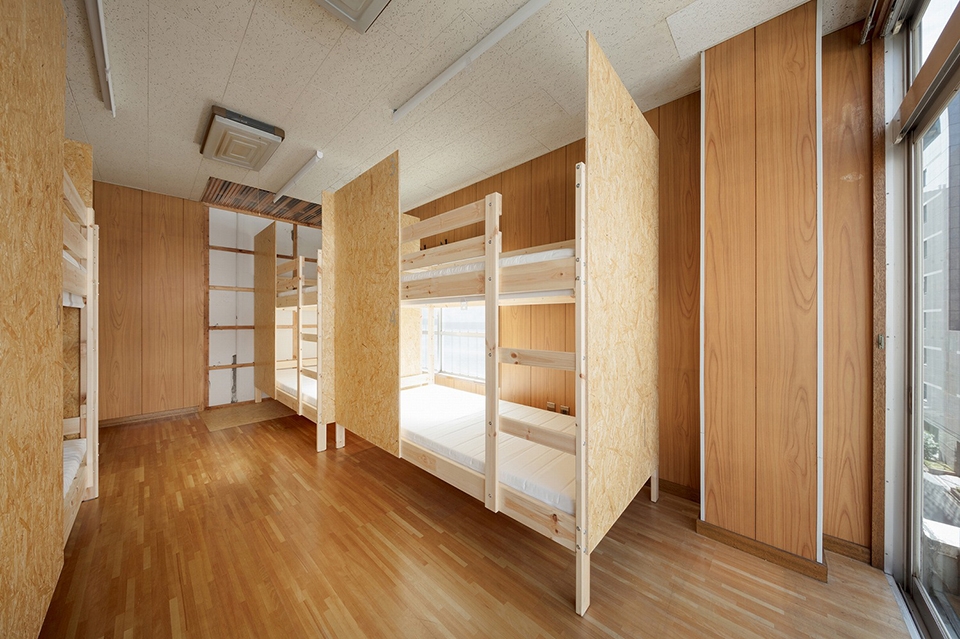
该项目通过探索并发挥既有空间的价值和潜能,为新的社会愿景构建了一个创新性的平台。在长期的人类历史中,改造与翻新往往能够为下一个时代带来变革。
This project creates an innovation platform for the next social vision with rereading, rewriting existing value and discovering new space potential. Renovation can create innovation for the next era based on long human history.
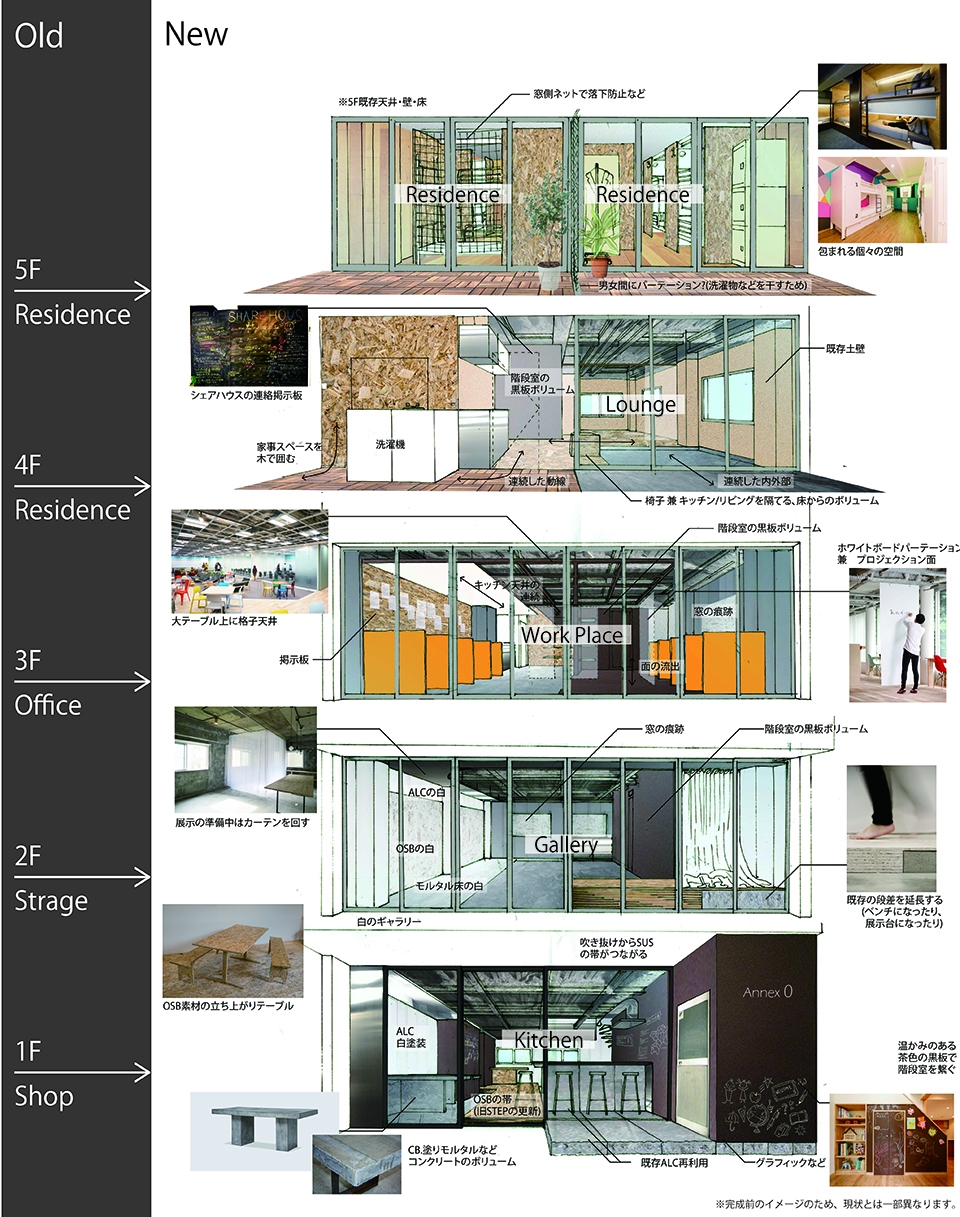
▼空间分布示意,programme diagram
PROJECT SUGAWARADAISUKE
SUBJECT: 錦町ブンカイサン / Nishikicho-bunkaisan
PLACE: 東京都千代田区/ Tokyo, Japan
DATE: 180822
Architect: SUGAWARADAISUKE Architects Inc. (Daisuke Sugawara, Ayaka Yamamoto)Structural Design: TECTONICA INC. (Yasunori Suzuki)Photo: Takumi OtaConstructor: dragon (Junichiro Maruyama)
Sign: Habataku Inc., Nonbiri go-do Company, SUGAWARADAISUKE Architects Inc.
Location: Tokyo, JAPANDesign Period: Mar. 2018 – Apr. 2018Construction Period: May. 2018 – Jun. 2018
Website>>
NISHIKICHO BUNKAI-SAN(Building)http://bunkai-san.jp/
FUDO WA FOOD KARA(1,2F)http://bunkai-san.jp/fudofood
More: SUGAWARADAISUKE Architects。更多关于他们:SUGAWARADAISUKE Architects on gooood.









发表评论
你需要先 才能发表评论
社交登录