非常感谢 Kohei Yukawa + Hiroto Kawaguchi 予gooood分享以下内容。更多请至:Kohei Yukawa on gooood , Hiroto Kawaguchi on gooood
Appreciations towards Kohei Yukawa + Hiroto Kawaguchi for providing the following description:

设计师在一处极具社区氛围的空间里打造了一栋非传统日式住宅。在这里,居住者可以享受户外的樱花树和邻里之间的种种乐趣。
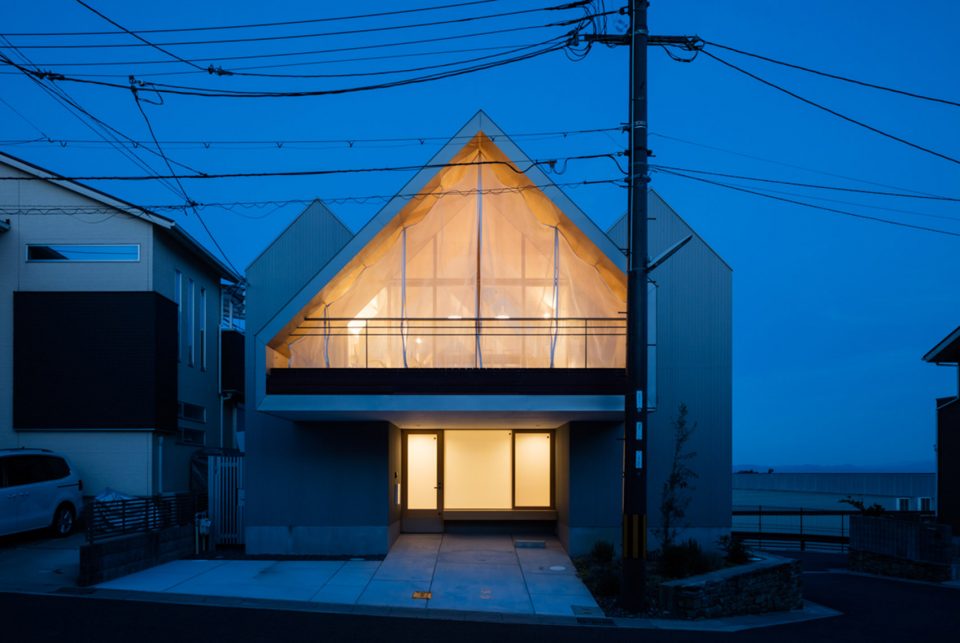
▼建筑外貌,view of the house
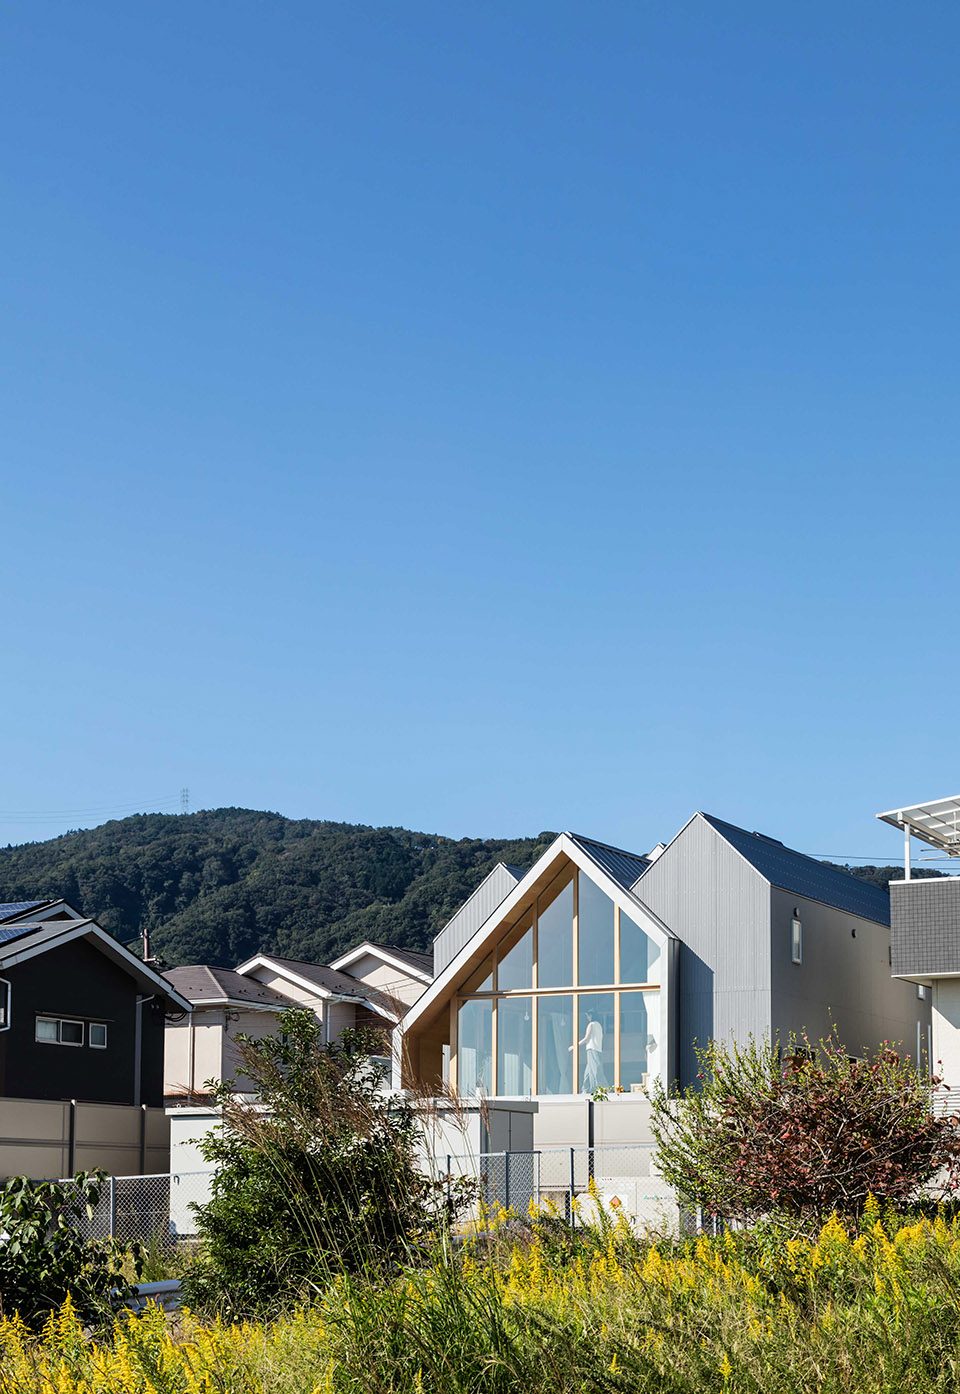
The clients wanted a house that they can enjoy a nice views as well as good communicating with people around. From there, we can see the sky and cherry blossoms and before building the house,there used to be the place many children were playing and parents were talking there.
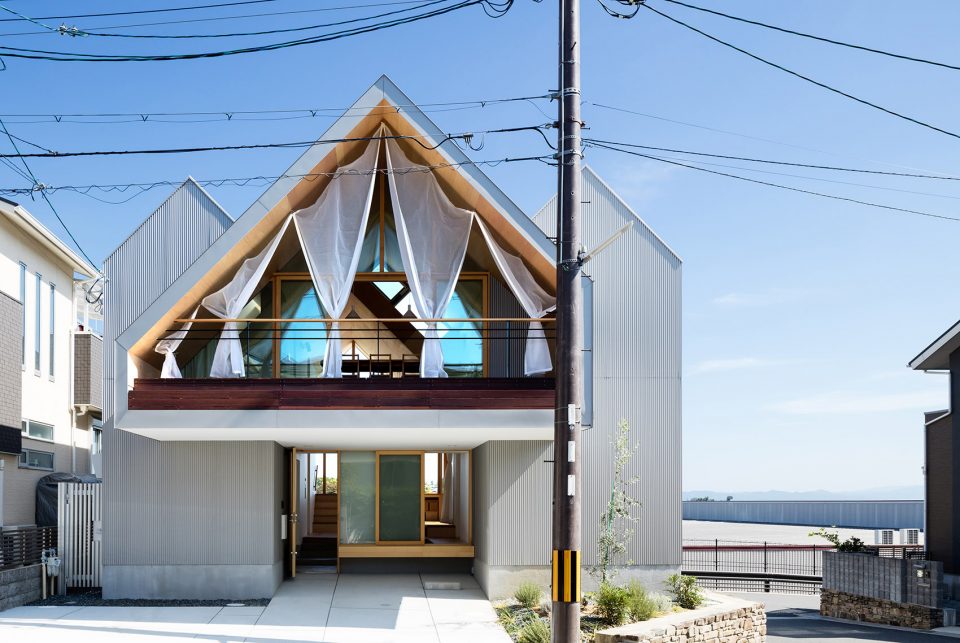
▼屋顶模仿山峦起伏的形态,the roof gives a feeling of the ranges of mountain
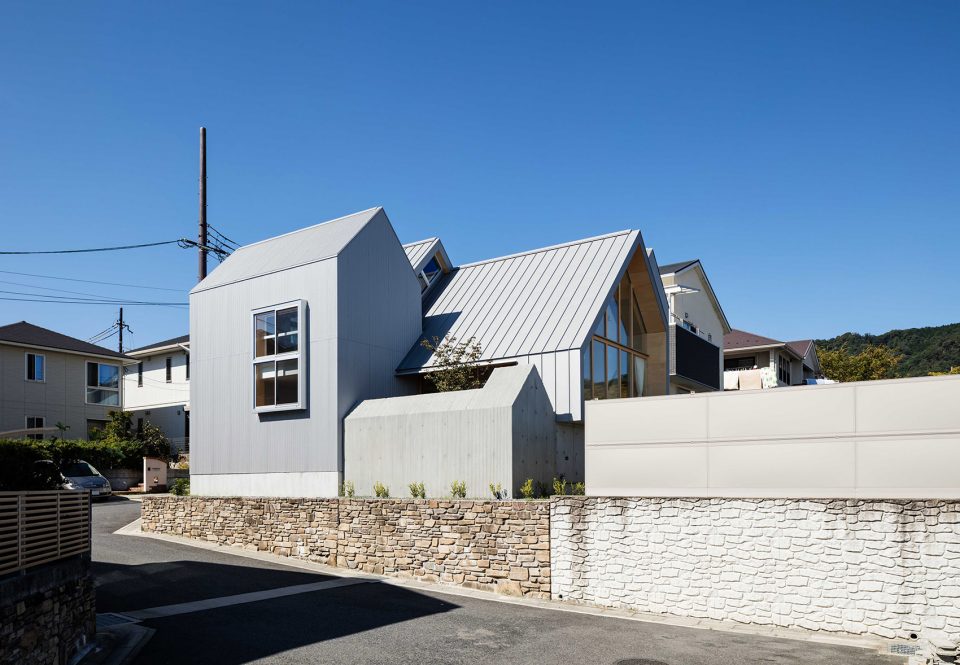
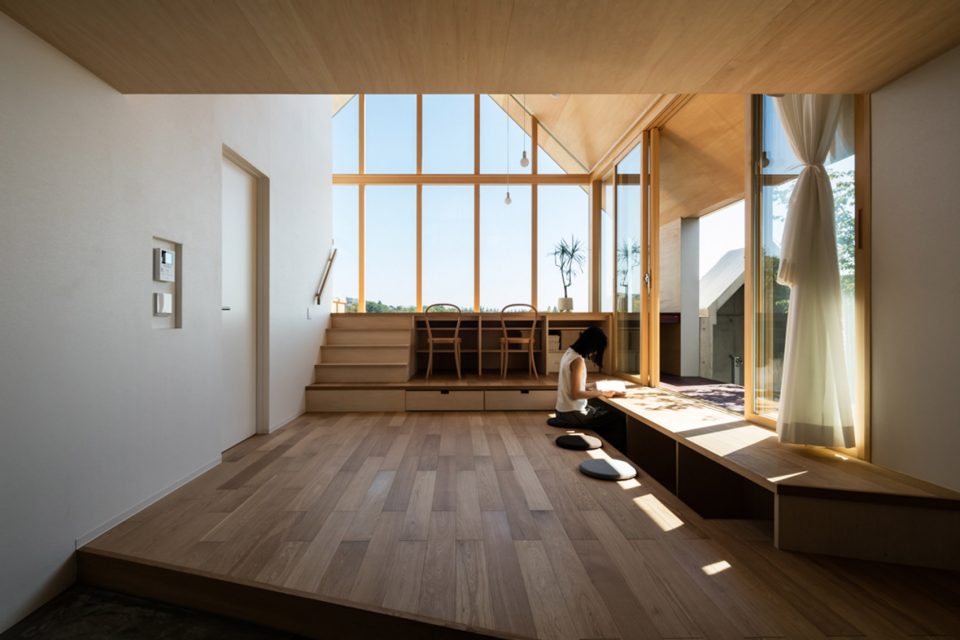
设计师首先将各个功能区分开布置,再将它们于中心部位交汇,形成中央连通区域,在保证各区域私密性的同时,尽可能多的将空间开放。被称为门厅的空间,是空间的连接区域,同时可作为儿童游乐区,工作区,家庭休息区或起居室。随着家庭成员的成长,这个空间也在发挥更多的用途。
First, we arrange the spaces of the house for Parent`s house, Everyone`s house, Housework and children`s house. Placing moderately closed Parent`s house and Housework and children`s house in the north and south, extremely open Everyone`s house in the center, we make it compatible with keeping privacy and making an open house. A large space named hall which is the essence of Everyone`s house becomes a continuous field from the newtown, becoming a playground of the children around, becoming a study room of the family, and becoming a city living room of newtown by accepting the growth of the family and newtown at that time doing.
▼中央连通区域,the central connection space
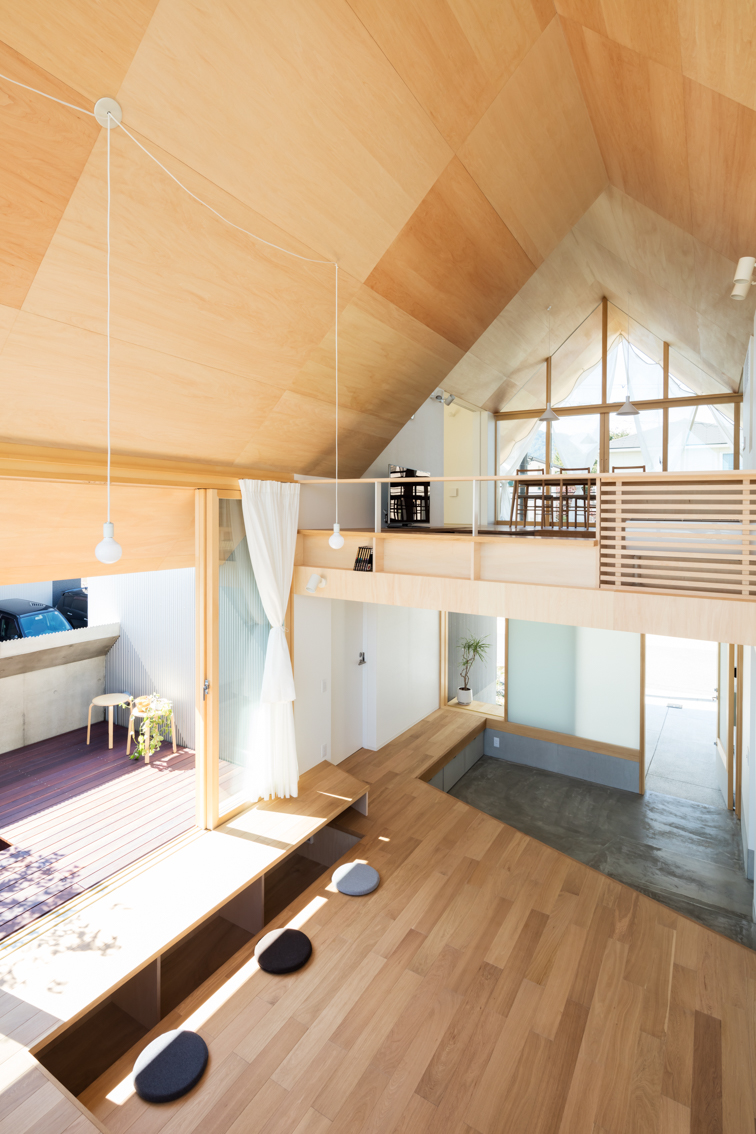
▼空间具备多种多功能使用区域,the space with multi functions

▼室外平台,terrance
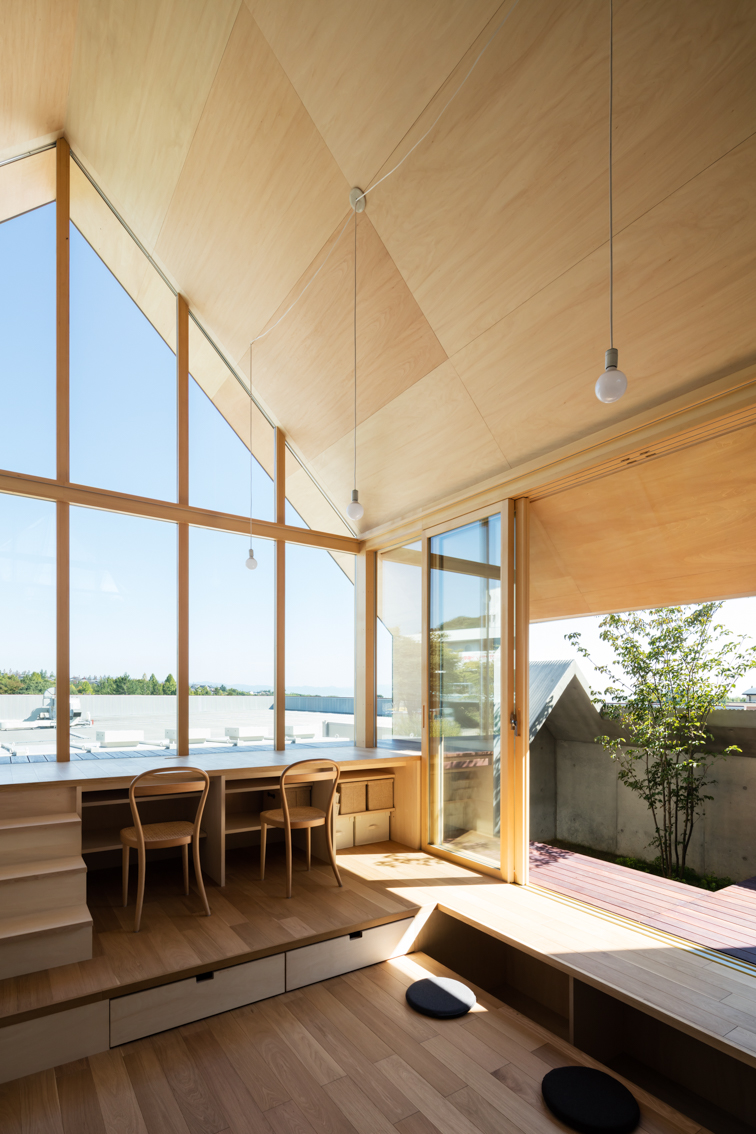
室内的空间是连续的,楼梯及平面相互贯通,它们不仅仅作为某种功能而存在,同时它们既是桌椅,又是存储空间,亦或是满足生活的某种特殊使用方法,它们与周围环境和谐共存。
Everyone`s house is a continuous space both inside and outside ,and has floors and steps at various levels with different meaning to each. They are not only as a space but also functions as a chair, table and storage, planning to be able to be used for each heuristically in everyday life by combining with the surrounding environment such as light, wind, sense of distance.
▼连续的室内空间,the continuous space
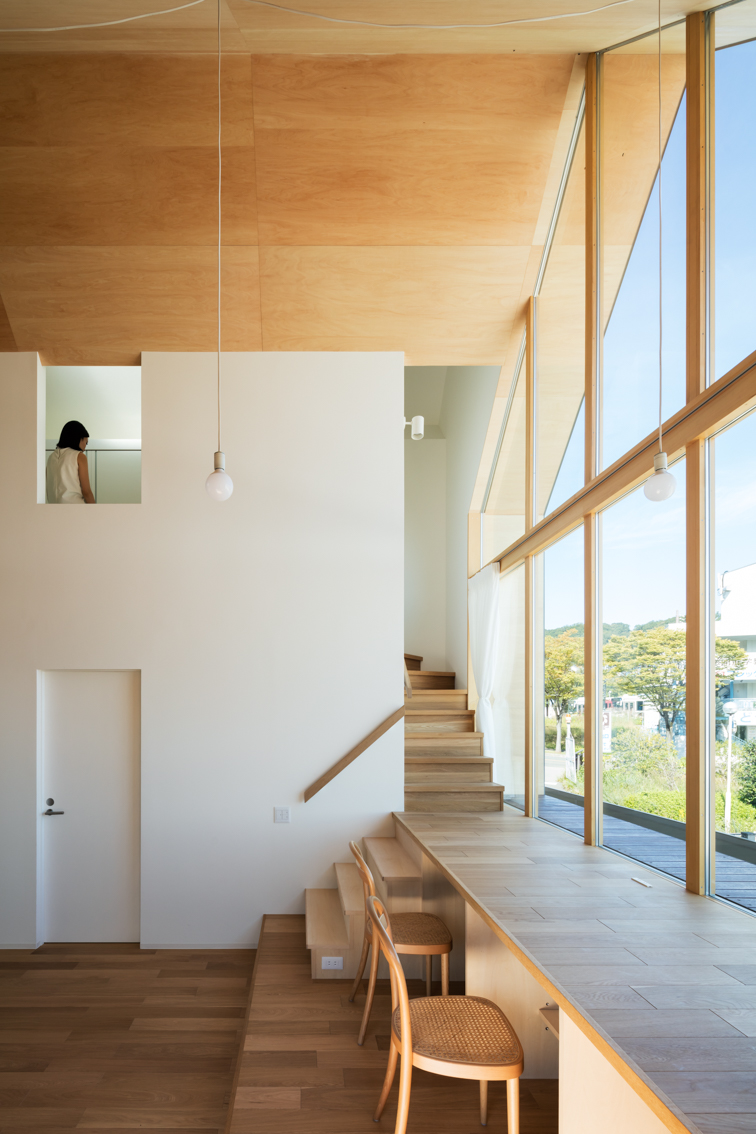
坡面的屋顶覆盖了整座住宅,随着坡度的变化,室内布局依次展开。人在其中感受到如山峦般的起伏变化,伴随着周边的自然环境,外延的户外平台,木质的窗户及家具,室内整体氛围兼具舒适度与开放性,更加怡人宜居。
At the boundary of the house the ceiling is low and it is the human space, at the center the ceiling is high and it becomes the space scaled out. With the slope of the ceiling, the human scale scales out seamlessly and connects to the outside via the balcony, so that people feel that mountain ranges on the east and newtown in the west are not cutted out and relativized exterior but exterior felt as extension of body. It is as if living in wooden window where comfort and openness coexist, and it will be a new type of connection to the outside.
▼二层公共空间,the public space in the upper level
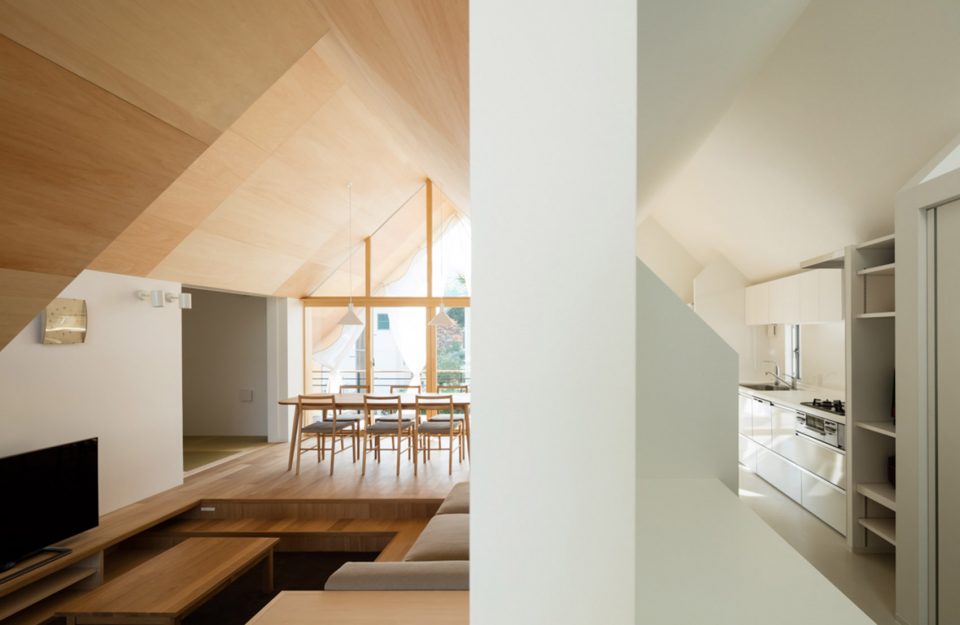
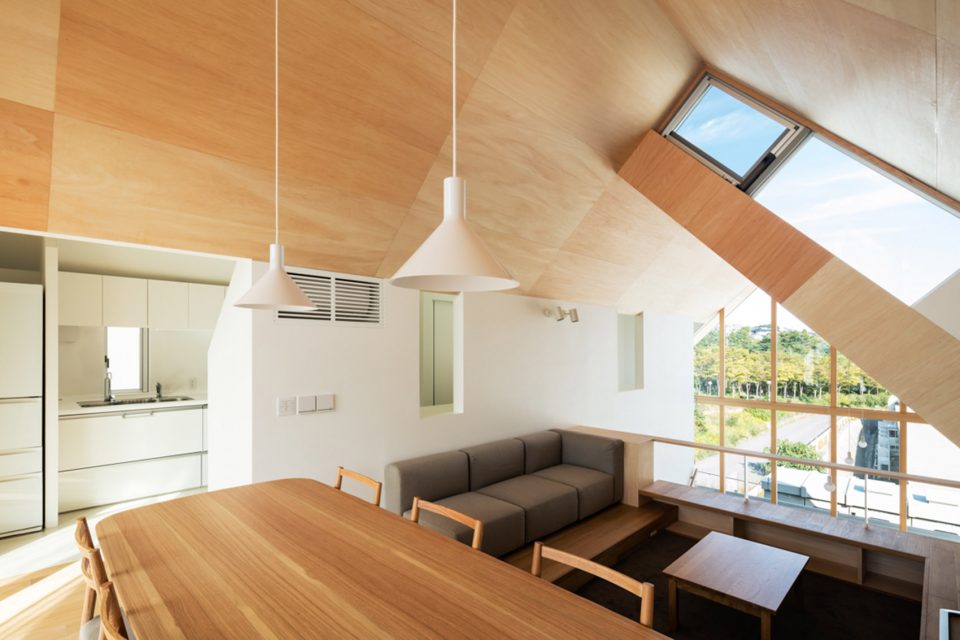
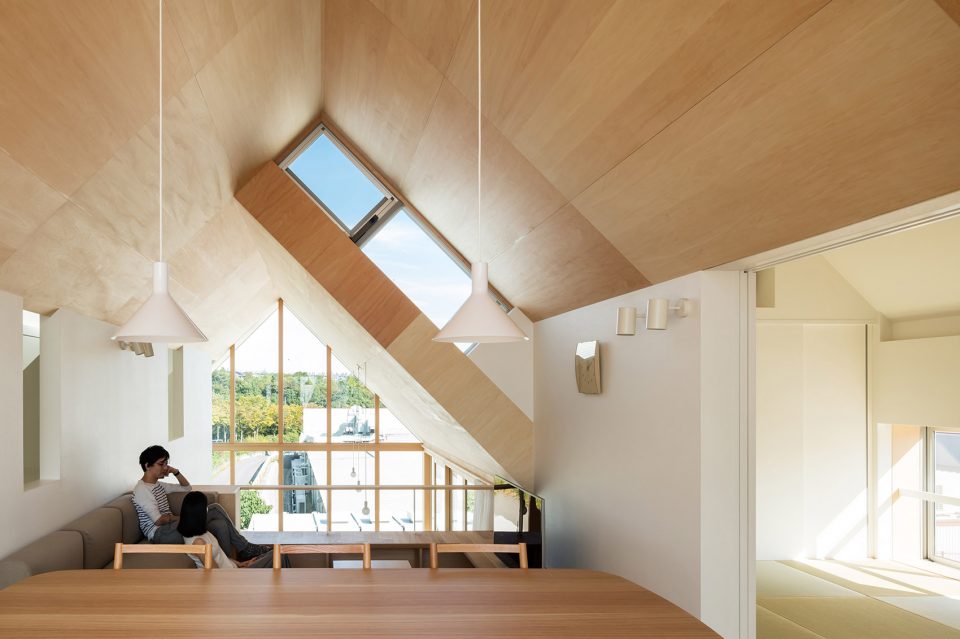
▼公共空间较其他区域天花板略高,the higher ceiling in the center
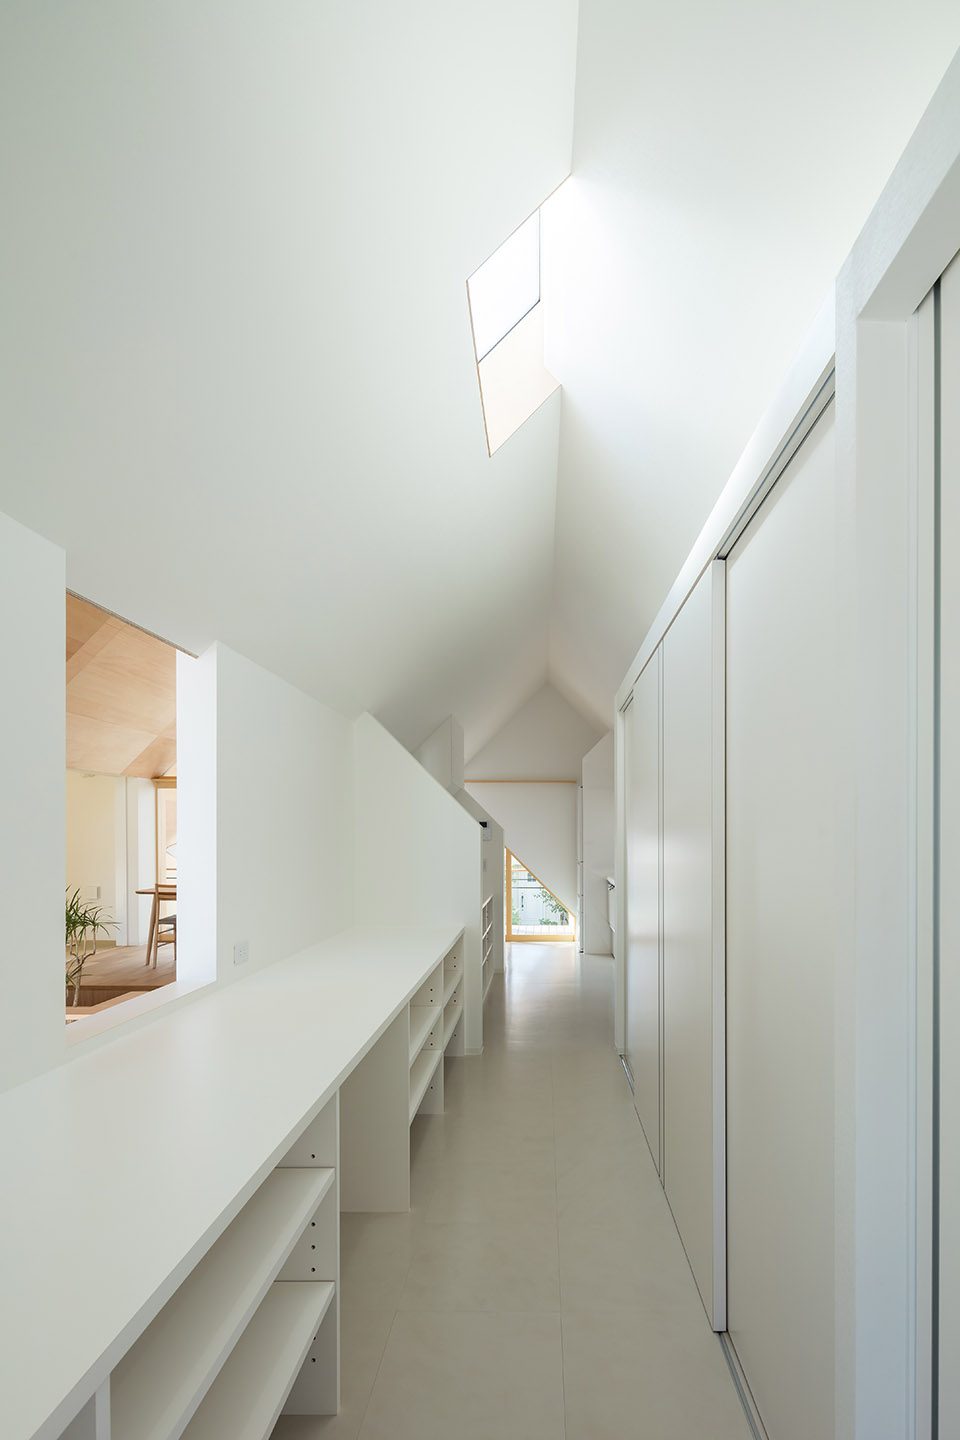
通过对室内空间的规划以设计,住宅中建立了新的人与住宅,人与人,以及人与环境,住宅与环境之间的关系。并将人对于空间的感知融于设计之中,打造充实的生活氛围。设计师希望以此展现出一种自由的空间规划形式。
In newtown houses, by rearranging and reconstructing the spaces of the house, we created a new relationship of people, houses, newtown, landscapes with how appearance is, how to use the space, how to feel the space. And the overlap aimed to produce a rich life.Also, I hoped that such new relationship would help to realize that houses is more free, even for newtown with uniform town houses.
▼夜色中的建筑,house in the dark
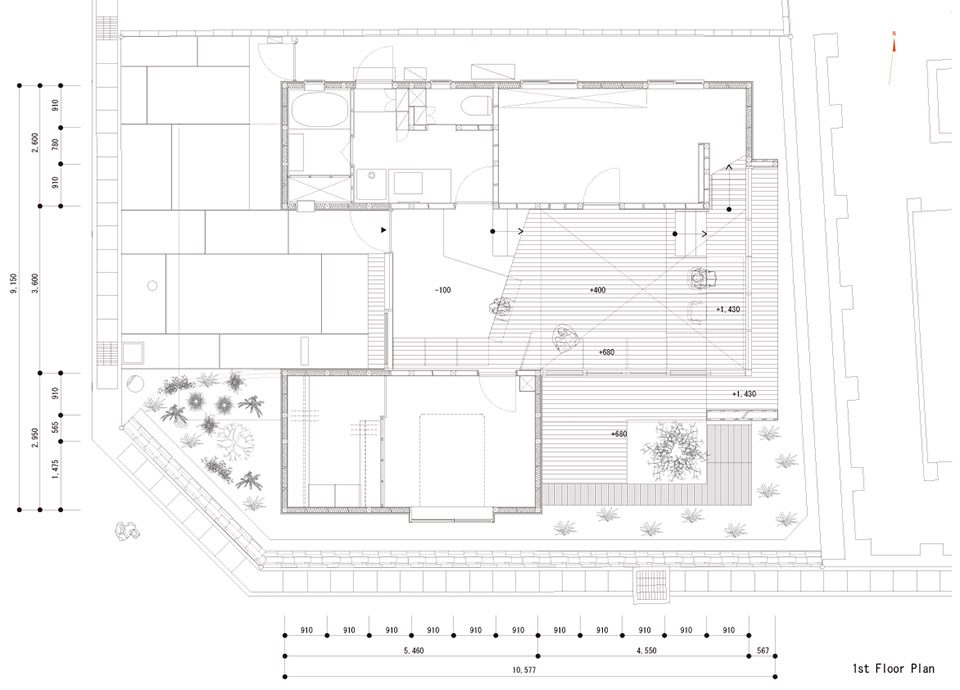
▼一层平面图,the first floor plan
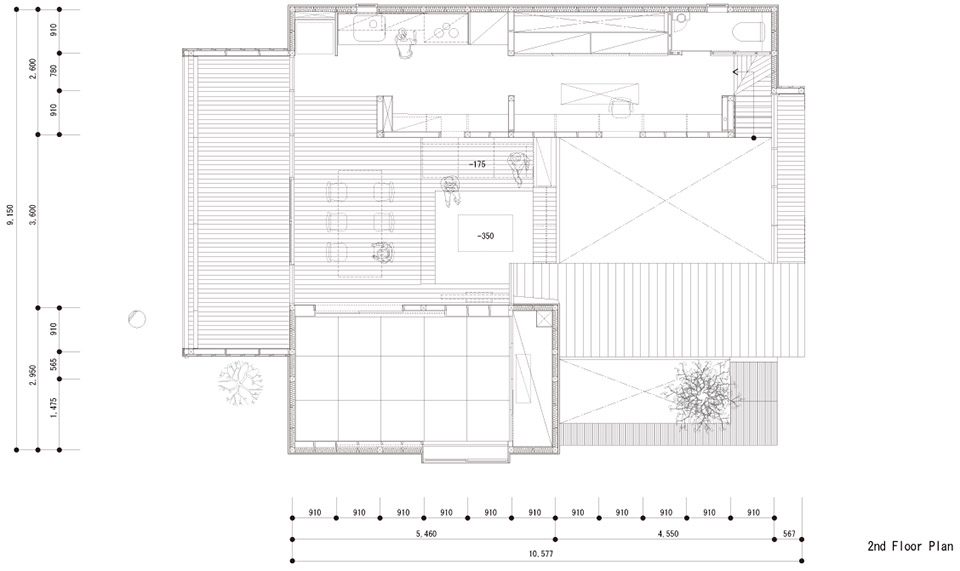
▼二层平面图,the second floor plan
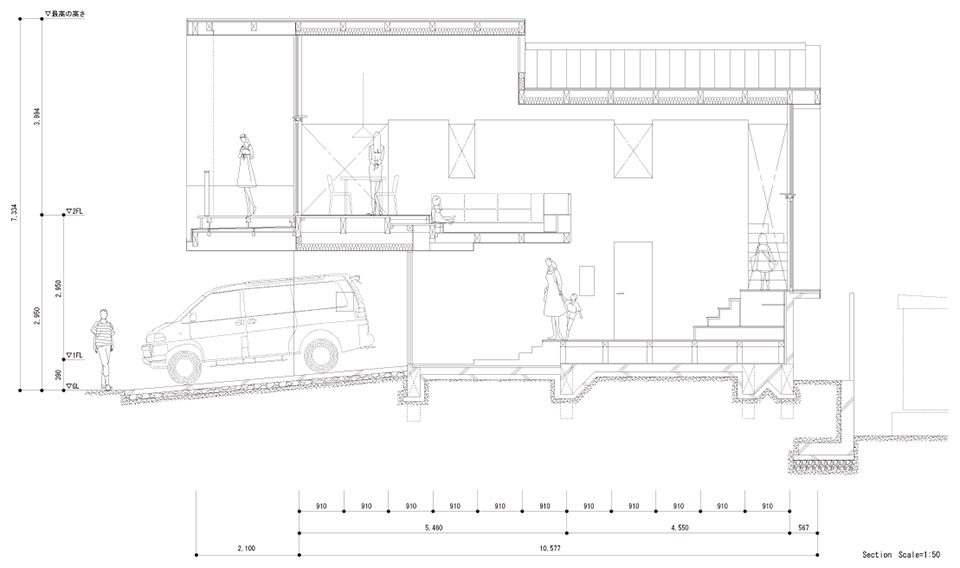
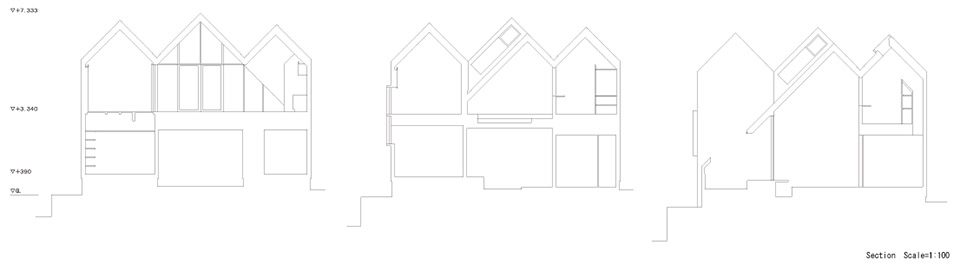
▼剖面图,section
Project Name: Newtown House
Architect: Kohei Yukawa + Hiroto Kawaguchi
Completion Year: 2016
Built Area: 99.02 m2
Project Location: Kyoto , Japan
Photographer: Yohei Sasakura
More: Kohei Yukawa + Hiroto Kawaguchi,更多请至:Kohei Yukawa on gooood , Hiroto Kawaguchi on gooood










很不错,呵呵