非常感谢 Kuník de Morsier architectes 予gooood分享以下内容。
Appreciations towards Kuník de Morsier architectes for providing the following description:
爱彼制造工厂位于瑞士Les Saignoles,由Kuník de Morsier建筑事务所在2017年至2021年间开发和实现。
The project of the new Manufacture de Haute Horlogerie Audemars Piguet in Les Saignoles, (Le Locle, NE) was developed and realized between 2017 and 2021 by the Swiss office Kunik de Morsier architectes.
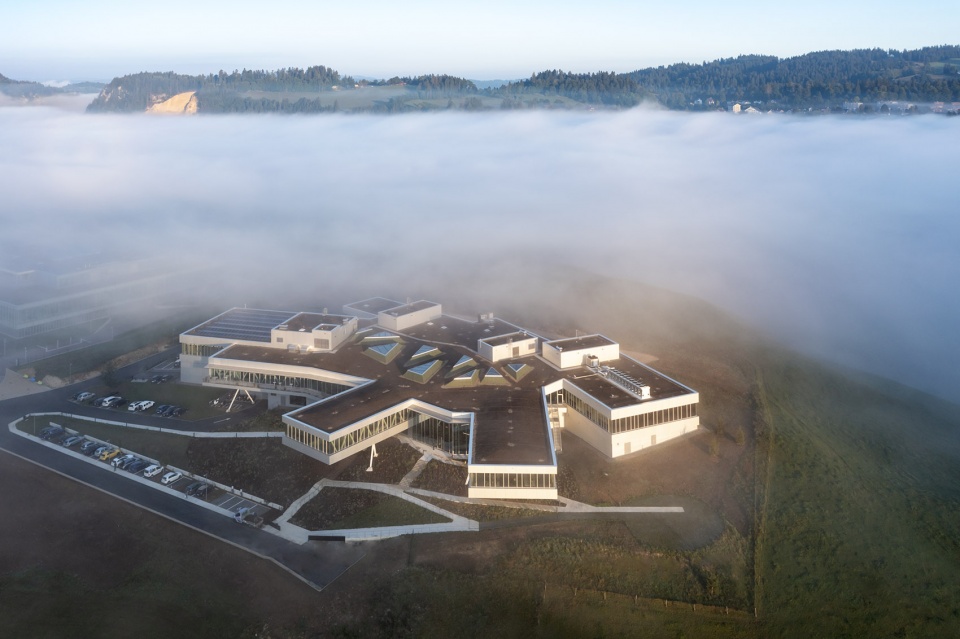
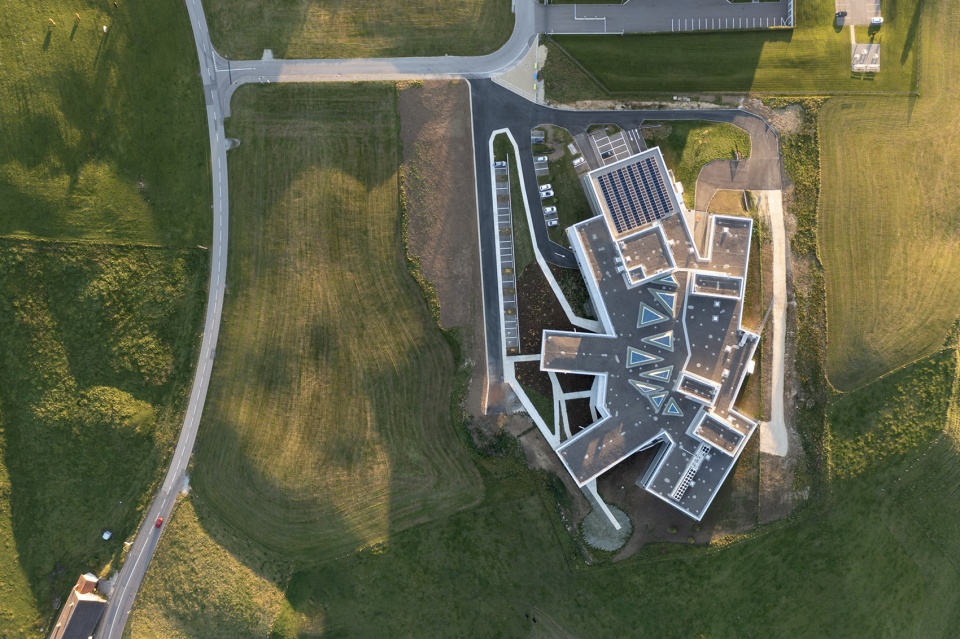
▼鸟瞰,Aerial view © Iwan Baan
▼建筑远景,Distant view © Iwan Baan
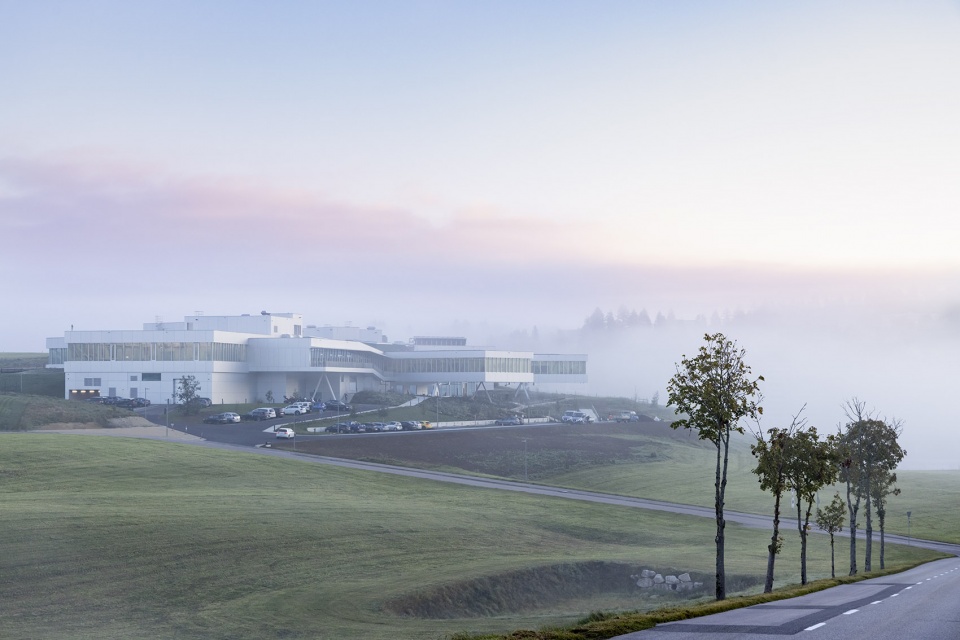

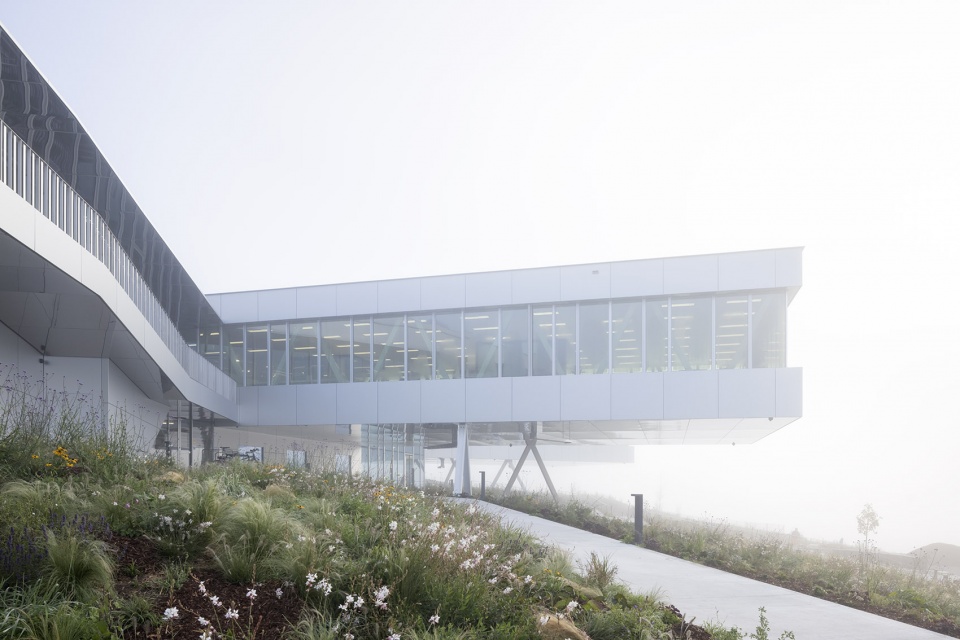
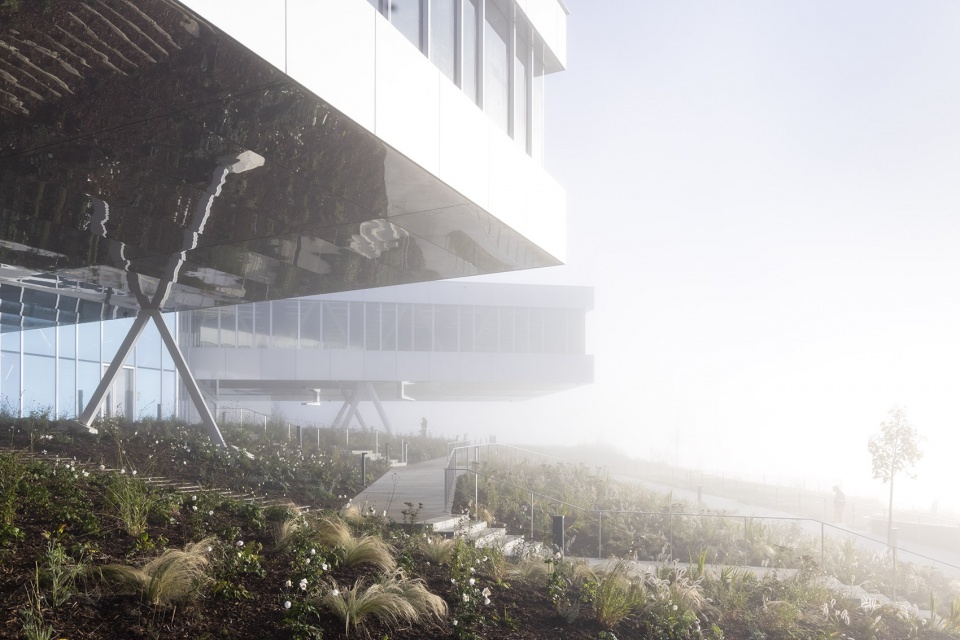
为了满足制造商的需求,工厂被设计为一种全新类型的建筑,它被水平地建造在山丘上,谨慎地纳入了侏罗山褶皱所形成的景观。建筑周围形成了该地区特有的连续群落生境,与侏罗山的地理环境和时空融为一体。建筑造型和材料的选择均是为了加强使用者或游客对于环境、自然光线以及日照方向的体验。
For the watchmaker’s needs, they designed a new kind of building. Built horizontally on the hill, the Manufacture fits discreetly into this landscape resulting from the folds of the Jura. Its surroundings create a succession of biotopes characteristic of the region. The whole blends into the geography of the Jura and the astral time. The contours and materials are chosen to intensify the user’s or visitor’s experience of the environment, natural light and the movement of the sun.
▼工厂被水平地建造在山丘上,The Manufacture is built horizontally on the hill © Iwan Baan
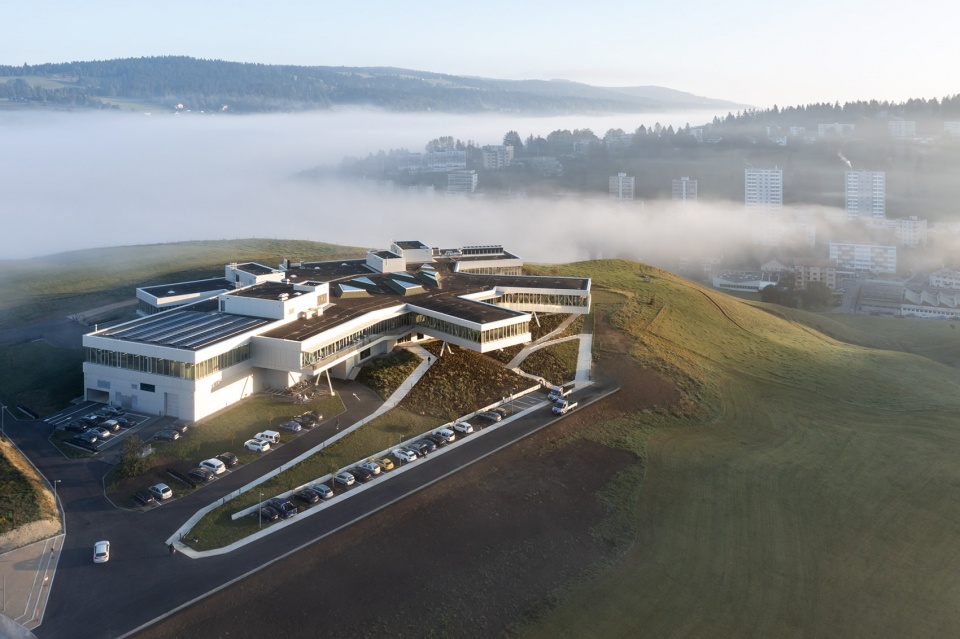
▼屋顶视角,Rooftop view © Iwan Baan
▼建筑近景,A close view to the building © Iwan Baan
▼建筑和周边景观,Surrounding landscape © Iwan Baan
制造工厂能够满足制造最复杂手表机芯所需的全部要求,提供研究与开发、加工、装饰、组装和管理等一系列空间。所有的工作区域都符合工业化和高级制表行业的最高要求。它们被分布在山坡上,为的是与山地地形、景观以及不同制表步骤所需要的光线保持多方位的联系。
The Manufacture houses all the programmes necessary for the manufacture of the most complicated watch movements: research and development, machining, decoration, assembly and administration. These work areas all meet the most demanding requirements of industrialisation and fine watchmaking. They are arranged on the hillside in such a way as to maintain multiple links with its topography, its views and the light necessary for the various watchmaking activities.
▼首层入口路径,The access on the ground level © Nicolas Delaroche
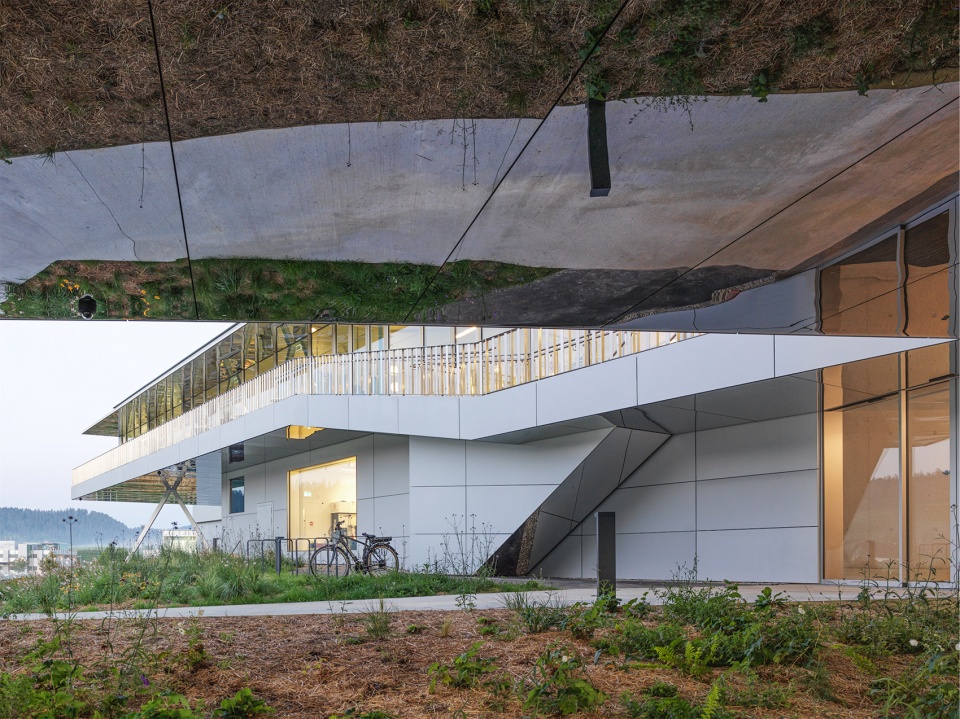
▼从露台望向周围景观,Mountain view from the outdoor terrace © Nicolas Delaroche
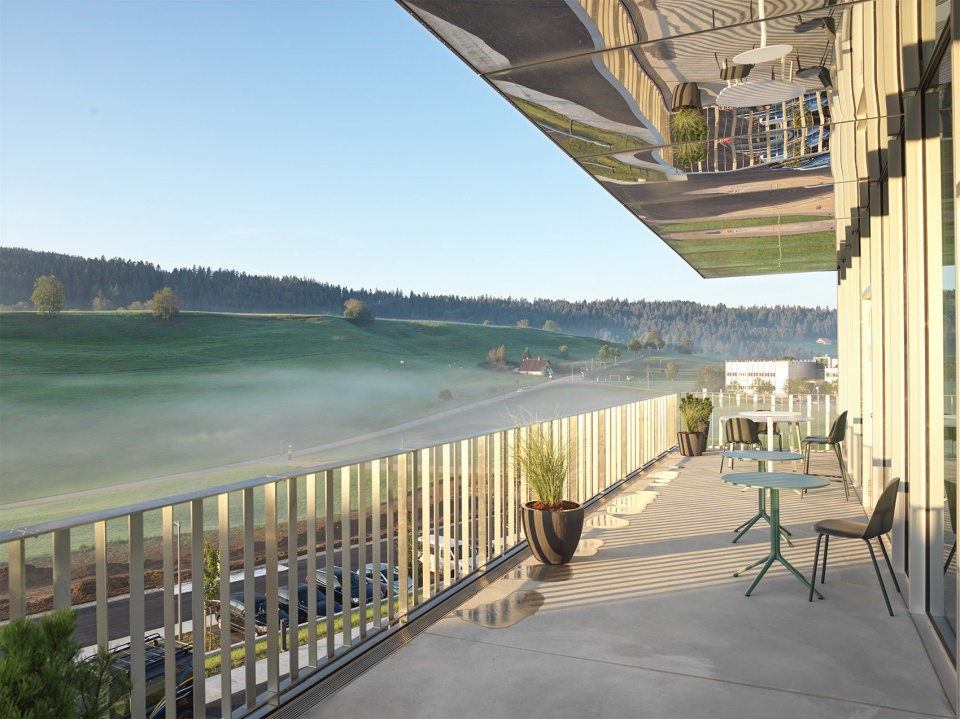
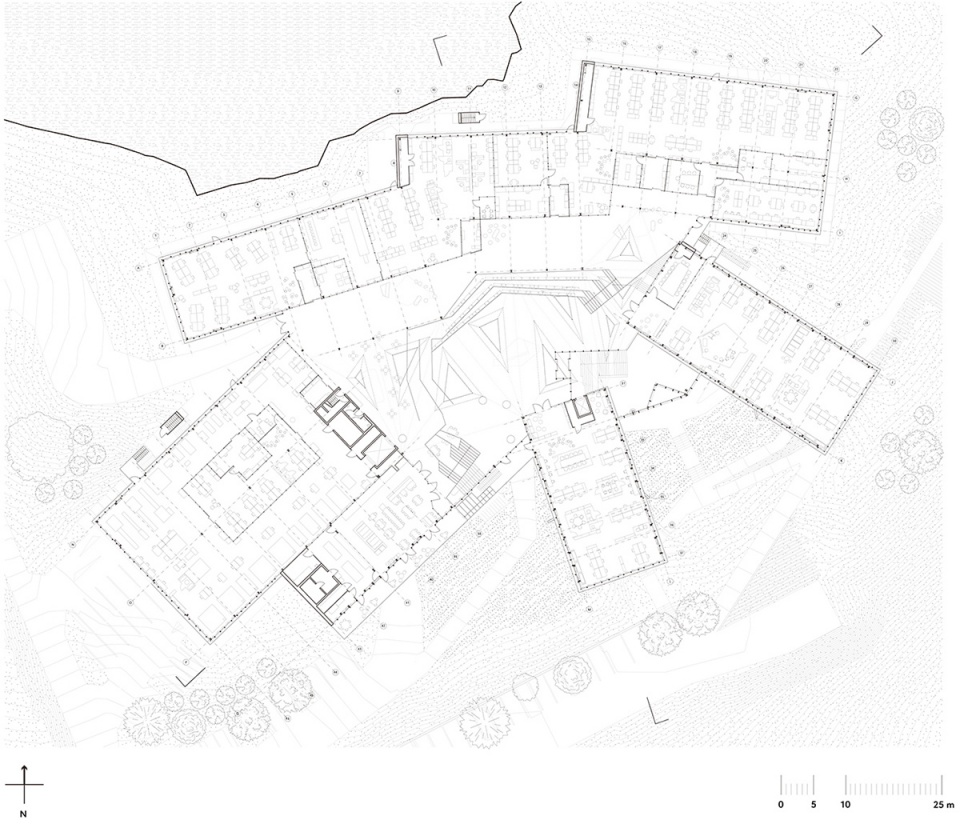
肩负着工业化的使命,制造工厂将所有珍贵机芯的制造和装配工作站集中在同一个楼层。在向心式的布局下,所有必要的功能空间均按照朝向和能够捕获的光线发挥出最佳的效用。生产车间被稳定的北面光线照亮,管理部门则沐浴在动态的南面光线中。
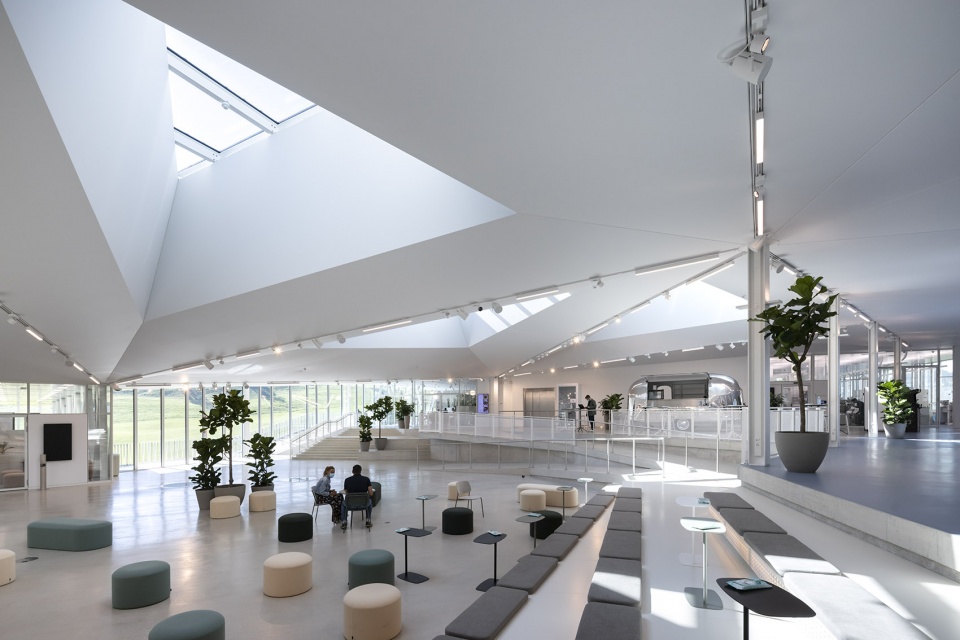
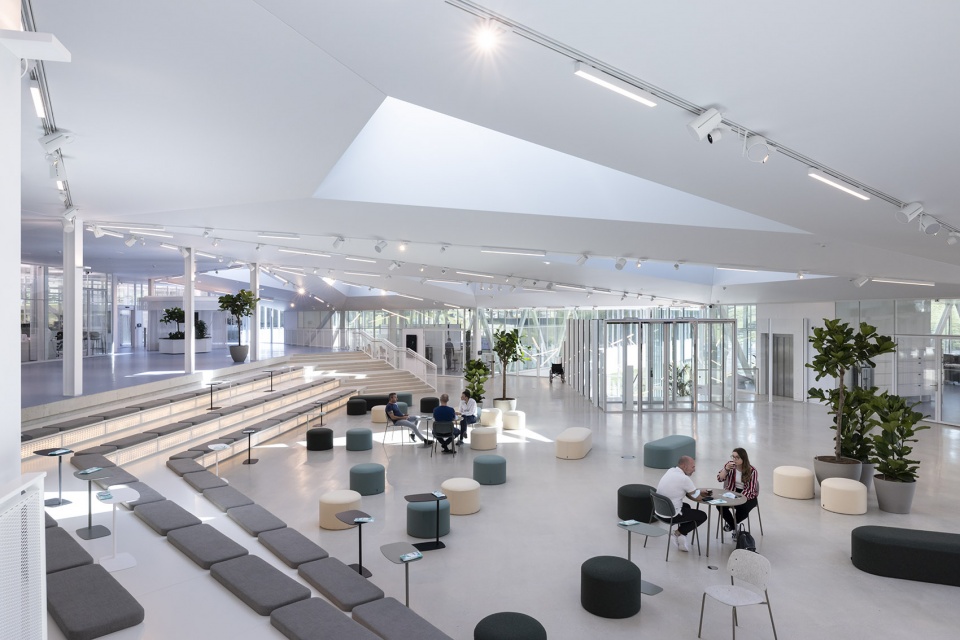
建筑中央设有一个大型的会议空间,被使用者称作“Piazza”(大广场)。这是一个可用于非正式交流、研讨会、协作创新和知识多元化的场所,它鼓励人的互动和技术的互联,同时有助于在场地上建立强大的身份特征。
The Manufacture has an industrial vocation and brings together on one and the same level all the manufacturing and assembly stations for the precious movements. In a centripetal manner, the necessary programmes find their place according to their orientation and the light they capture. The workshops in the calm northern light and the administration in the dynamic southern light.
In the centre there is a large meeting space which has been named Piazza by the users. It is a place for informal exchanges, workshops, co-creation, and the multiplicity of knowledge that encourages interaction between people, networking of skills and the creation of a strong identity for the watchmakers on the site.
▼位于建筑中央的“大广场”,Central “Piazza” © Nicolas Delaroche
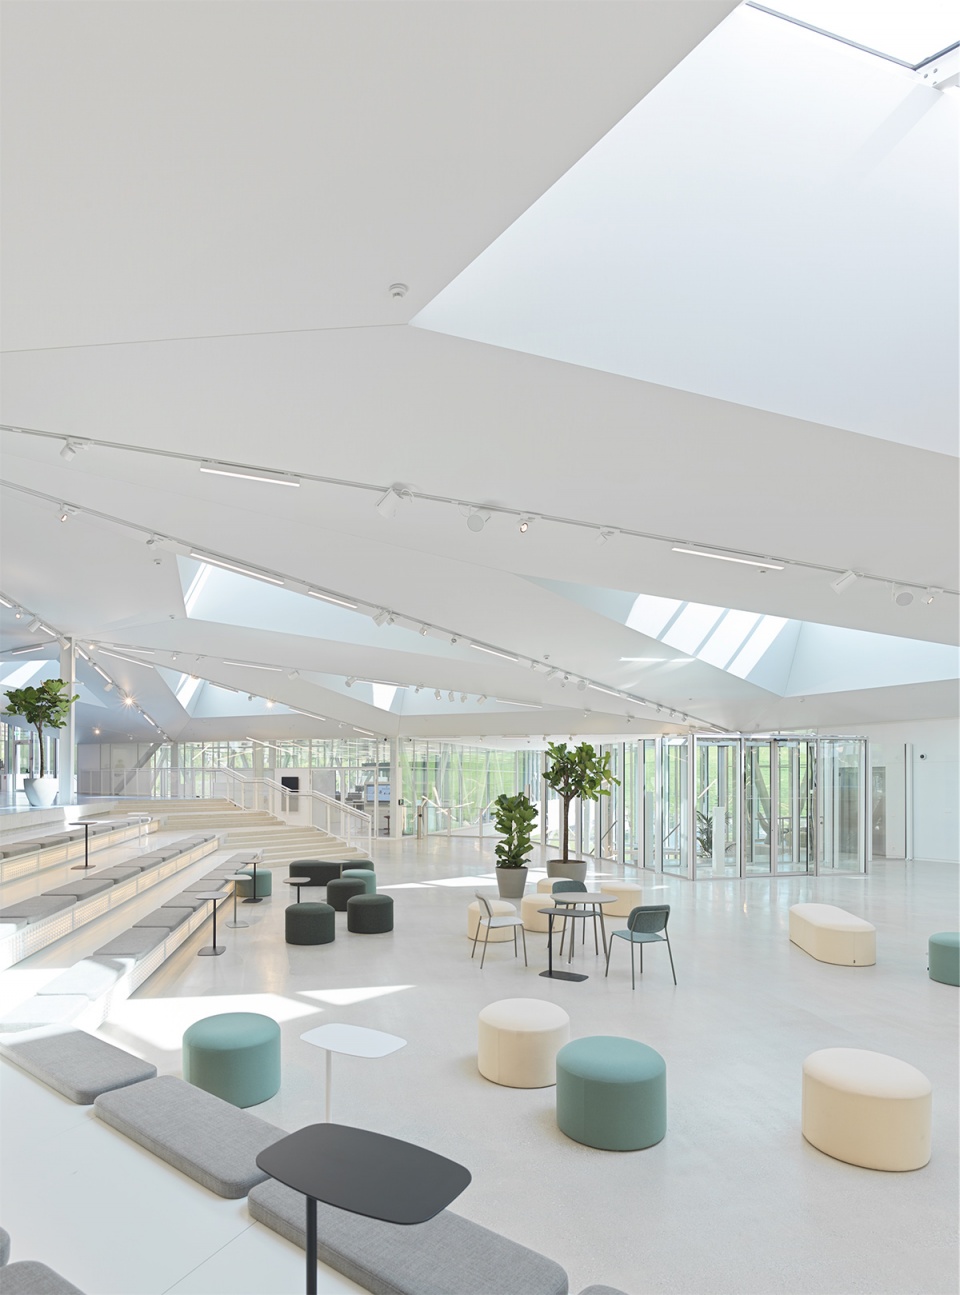
▼一个可用于非正式交流、研讨会、协作创新和知识多元化的场所
A place for informal exchanges, workshops, co-creation, and the multiplicity of knowledge © Nicolas Delaroche
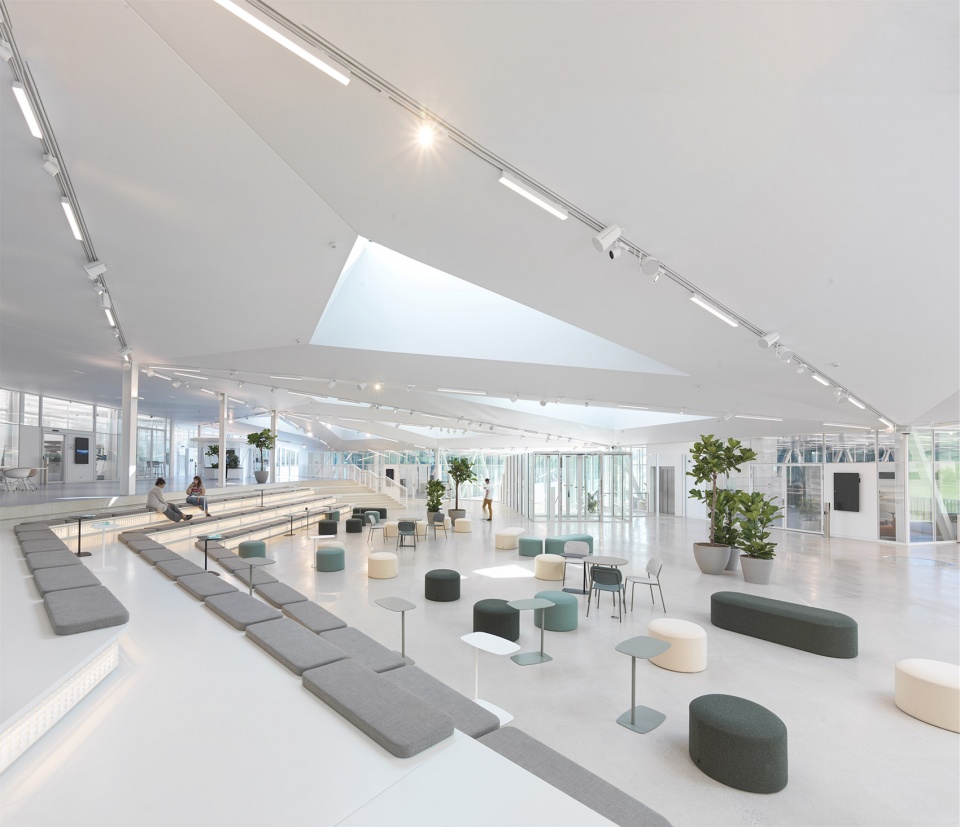
▼座位区细节,Seating area © Nicolas Delaroche
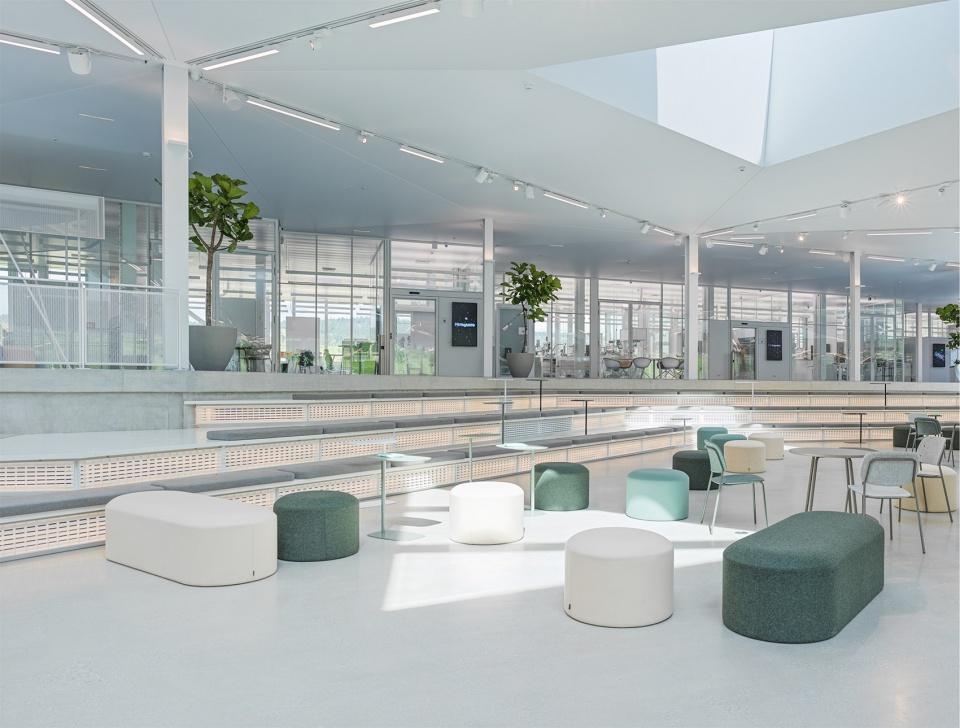
▼天窗为“大广场”带来动态的光线,Central “Piazza”, bathed in dynamic zenithal light © Iwan Baan
制造工厂的建筑将工匠的工作舒适度和用户的参观体验作为设计的核心,同时也考虑到了该行业在未来可能面临的挑战和工作模式上的改变。通过这种方式,制造工厂的设计将最先进的工业需求,与公司面向未来、提高创造力和实现社会价值的坚定信念结合起来。
The architecture of the Manufacture has been developed around the comfort and wellbeing of the craftsmen and the experience of users during their visit, while anticipating the future challenges of the industry and work habits. In this way, the Manufacture combines the needs of the most advanced industry with the desire for creativity and social emulation of a company resolutely turned towards the future.
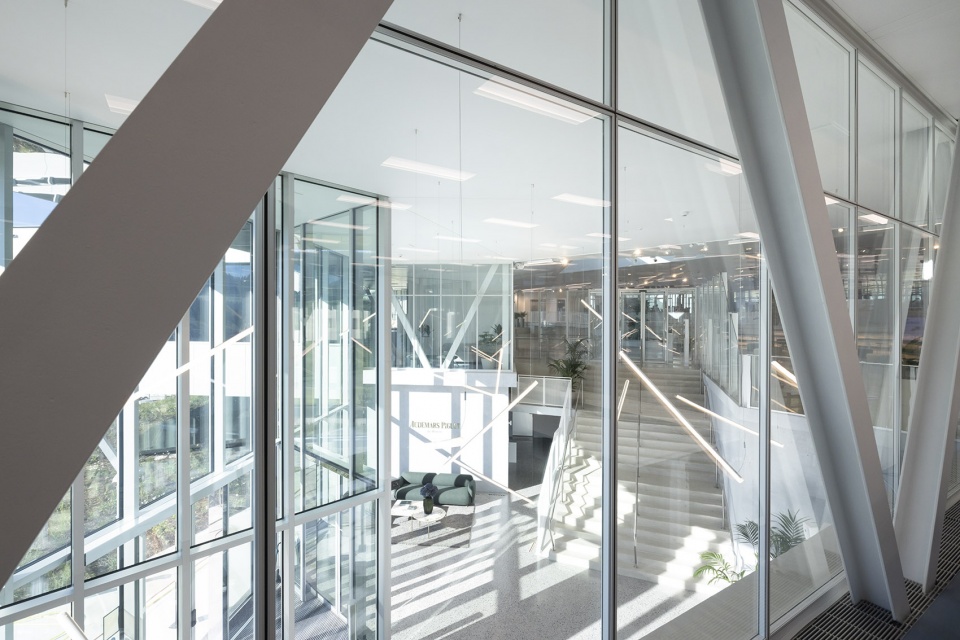
▼俯瞰入口,Overlook to the main entrance © Iwan Baan
舒适又有氛围的建筑
ARCHITECTURE OF ATMOSPHERE AND COMFORT
制造工厂的设计旨在为手表的设计和生产提供优化空间,同时为员工创造交流、会面和社交的场地。项目团队与EPFL的教授Marilyne Andersen和她带领的LIPID实验室及Oculight Dynamics咨询公司进行了紧密合作,在光线性能、用户健康和心理生理学方面进行了最先进的研究。最终,建筑中的不同空间都能充分受益于自然光,并共同形成一个丰富且动态的室内景观。
人工照明设计同样注重细节,旨在为制表师提供最理想的工作光线。为此设计团队与DCUBE的主管Davide Opizzi以及照明制造商Artemide合作开发了能够完美适应各类工作需求的定制灯具。
The Manufacture was designed to offer optimised spaces for the design and production of watches, but also to provide employees with spaces for exchange, meeting and socialising. Natural light was studied in close collaboration with EPFL professor Marilyne Andersen and her laboratory LIPID, as well as her consulting firm Oculight Dynamics. This collaboration has enabled us to implement the most advanced research on light performance, user well-being and psycho-physiology. The different spaces benefit from natural light, which creates a rich and dynamic interior landscape.
Artificial lighting has been designed with the same attention to detail, in order to provide the workshops with optimal light for the work of the watchmakers. To achieve this, we collaborated with Davide Opizzi, director of DCUBE, and the lighting manufacturer Artemide, in order to develop tailor-made luminaires perfectly adapted to the needs of the various trades.
▼工作车间拥有受控的自然光和人工照明,Workshop lit by controlled daylight and artificial light © Iwan Baan
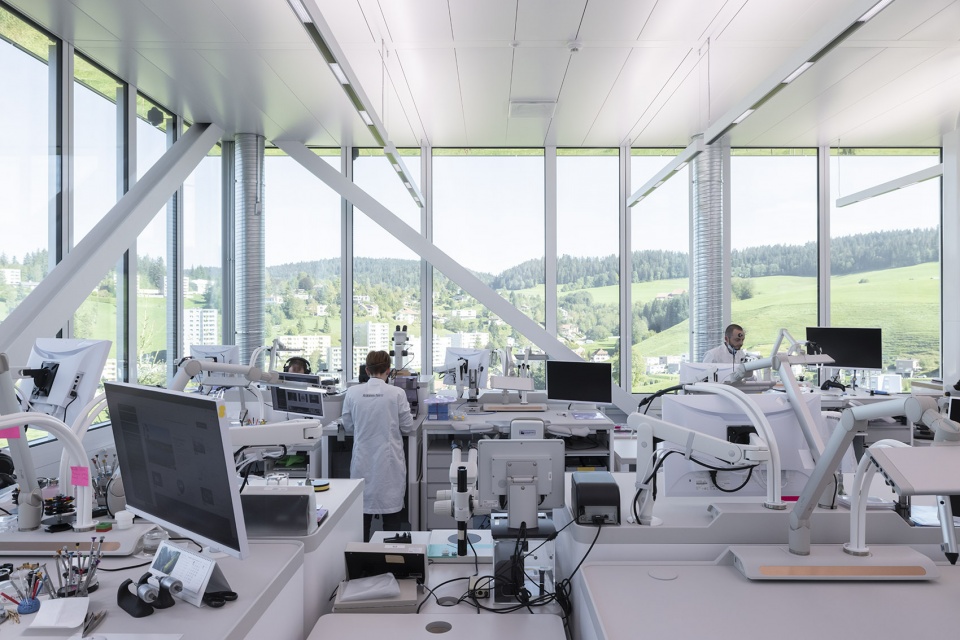
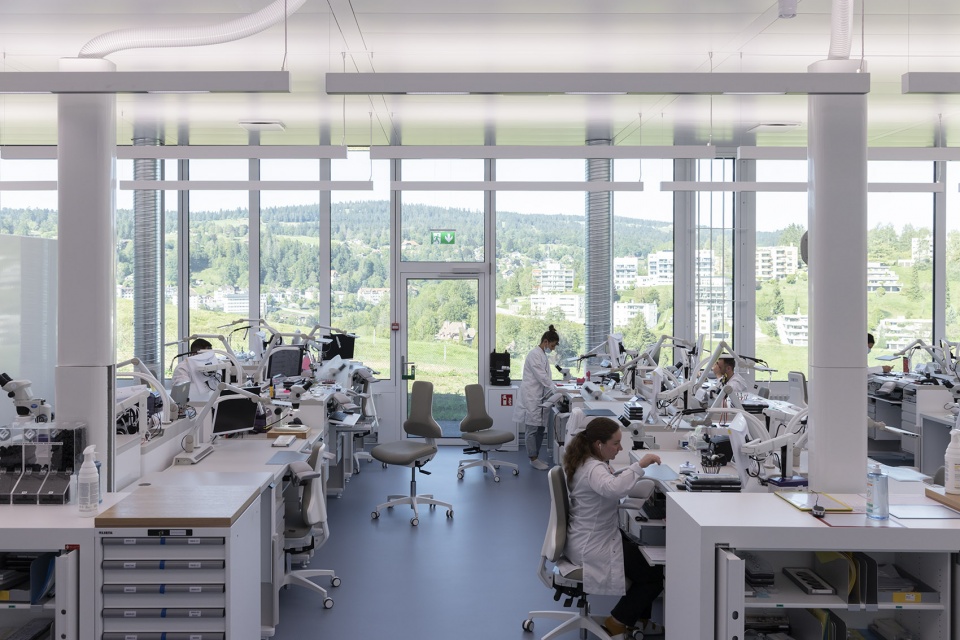
▼工作车间室内场景,Workshop internal space © Nicolas Delaroche
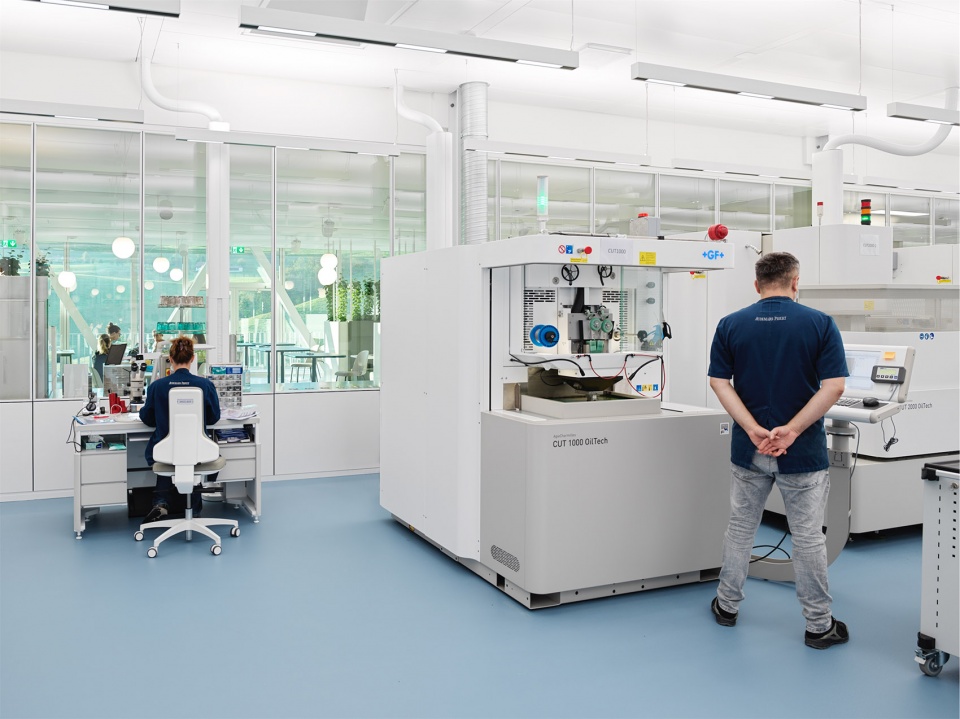
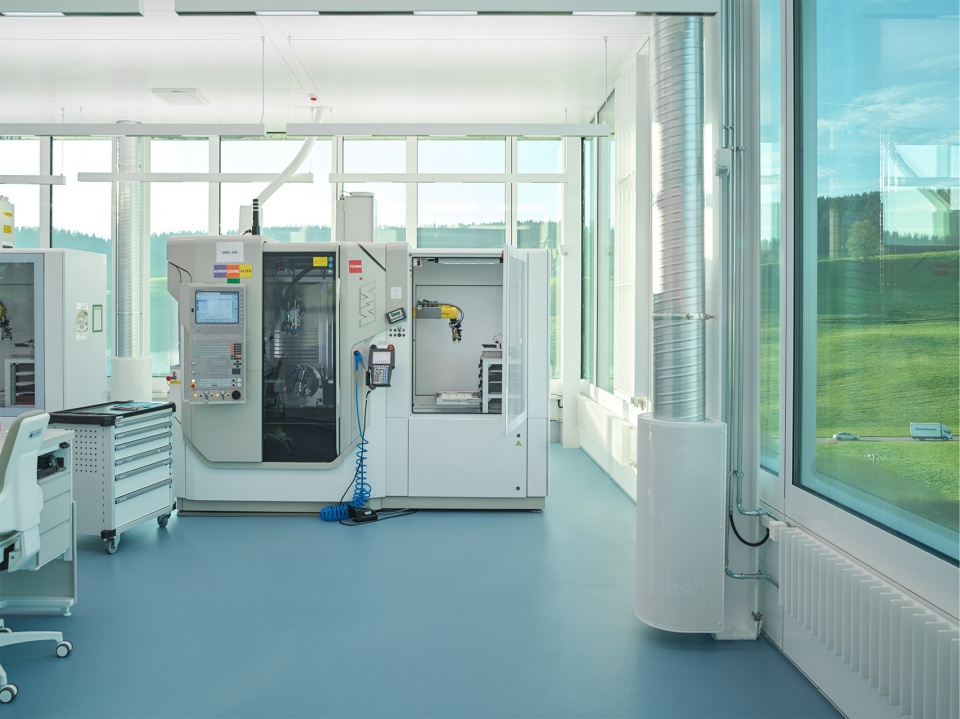
工作与行业的未来
FUTURE OF WORK AND INDUSTRY
制造工厂被打造为一个完全适应高级制表业当代需求的“工具”,它拥有足够的灵活性,能够适应行业在未来的变化。开放的“知识筒仓”(knowledge silos)为共同创造提供了机会。每个工业平台根据自身对自然光的需求分布在同一个连续且开阔的楼层,方便零件和机芯在不同的车间之间轻松地交换。
The Manufacture is designed as a tool perfectly adapted to the contemporary needs of Fine Watchmaking, and flexible enough to adapt to future industrial changes. The knowledge silos are open to allow co-creation. The industrial platforms are each oriented according to their own needs in terms of natural light, and are all on the same large, continuous level, allowing for easy exchange of parts and movements between the different workshops
▼工作环境,Workshop space © Nicolas Delaroche
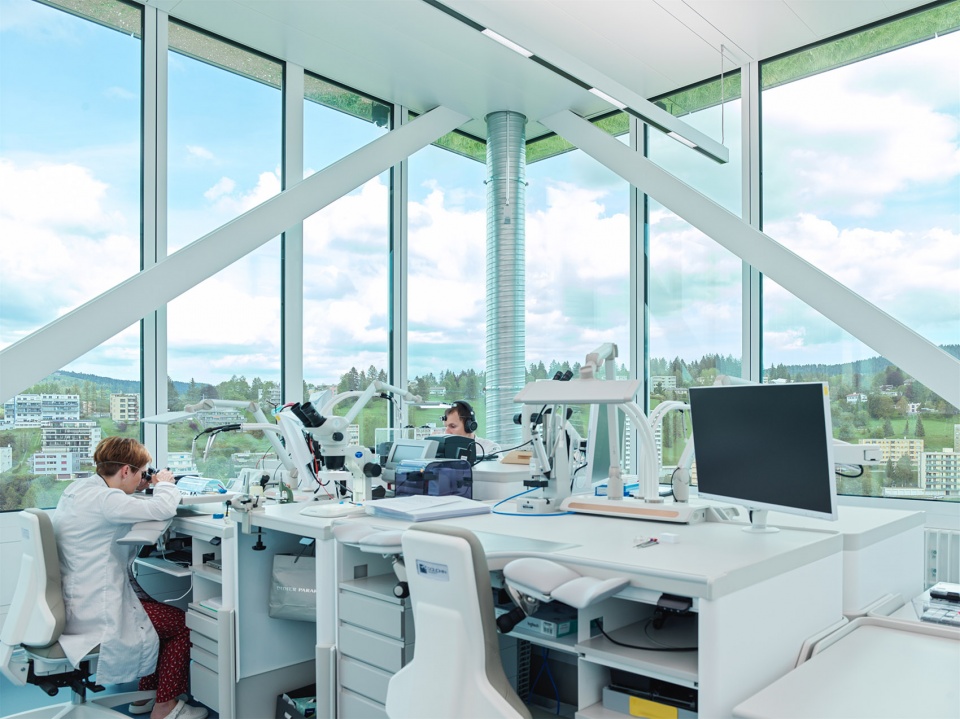
客户体验
CUSTOMER EXPERIENCE
在开展制造工作的同时,工厂也被作为接待客户和合作伙伴的场所。建筑的游览路线经过组织和优化,为客户提供了独一无二的体验:人们将相继沉浸于优美的地理环境、领略品牌内容和价值,并置身于生产车间的中心。总而言之,这是一座允许人们以身临其境的方式认识制表工作的建筑,它所展示的是一个通常不为人所知的神秘世界。
In parallel with its industrial activity, the Manufacture was designed to receive customers and partners. Its visitor flow has been organised and optimised to offer customers a unique experience in which they are successively immersed in the geography of the region, in the brand’s codes, but also in the heart of the workshops. The architecture thus allows them to discover the work of the watchmakers in an immersive way and to discover a world that is often kept secret.
▼建筑向自然环境延伸,The building volume stretches to the natural surroundings © Nicolas Delaroche
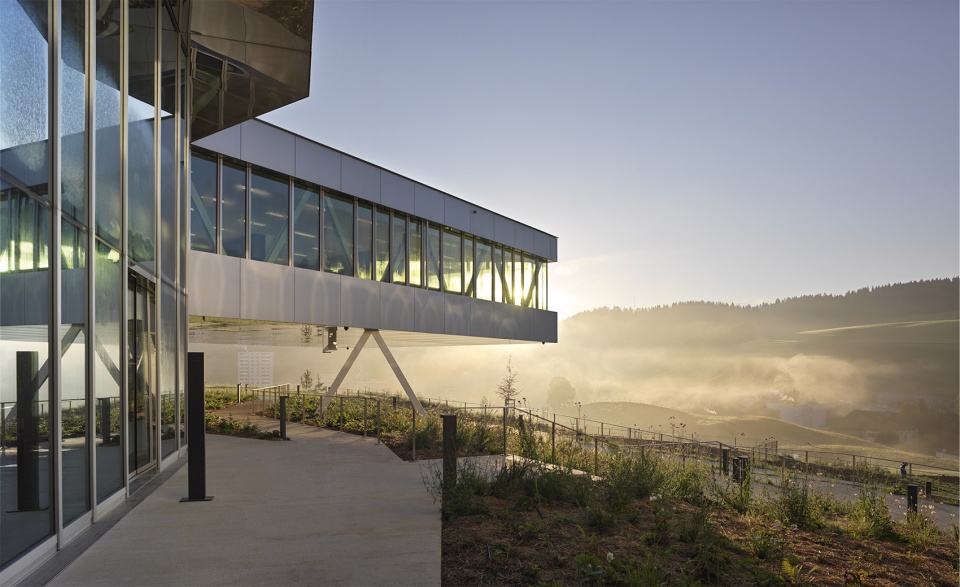
© Iwan Baan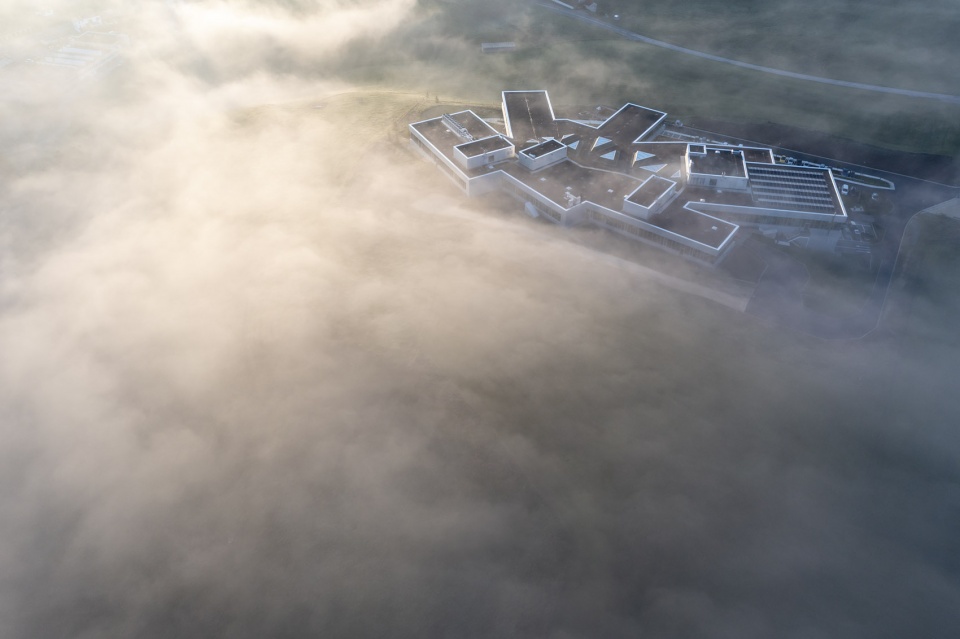
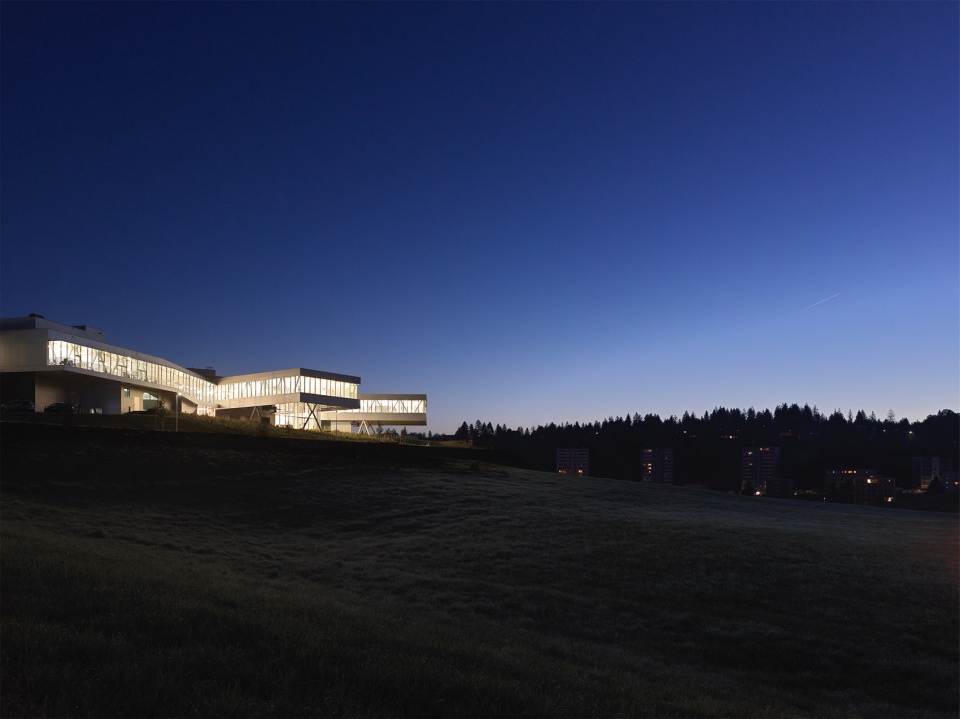
▼夜景,Night view © Nicolas Delaroche
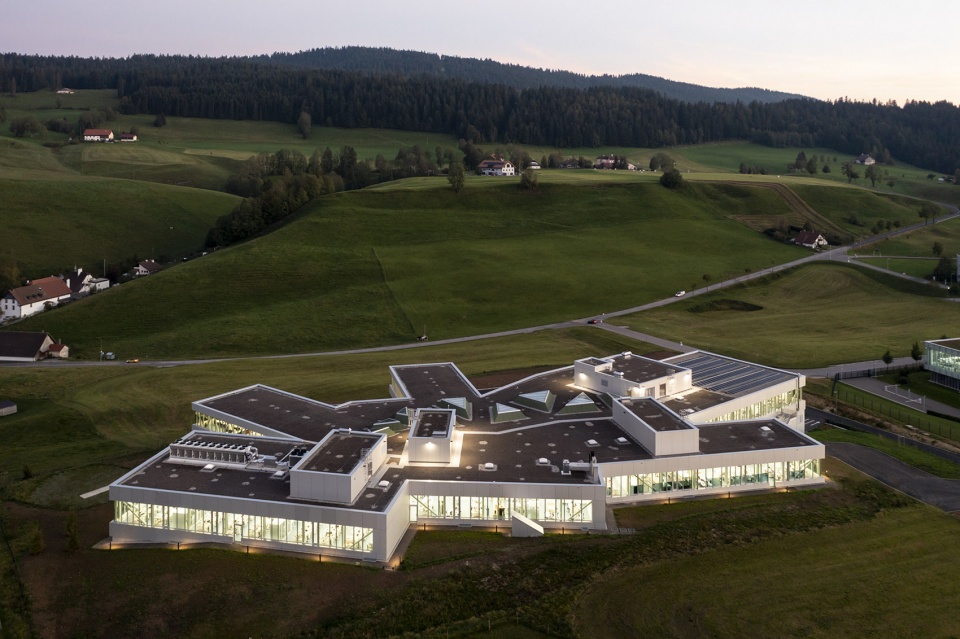
▼夜间鸟瞰,Aerial view by night © Iwan Baan
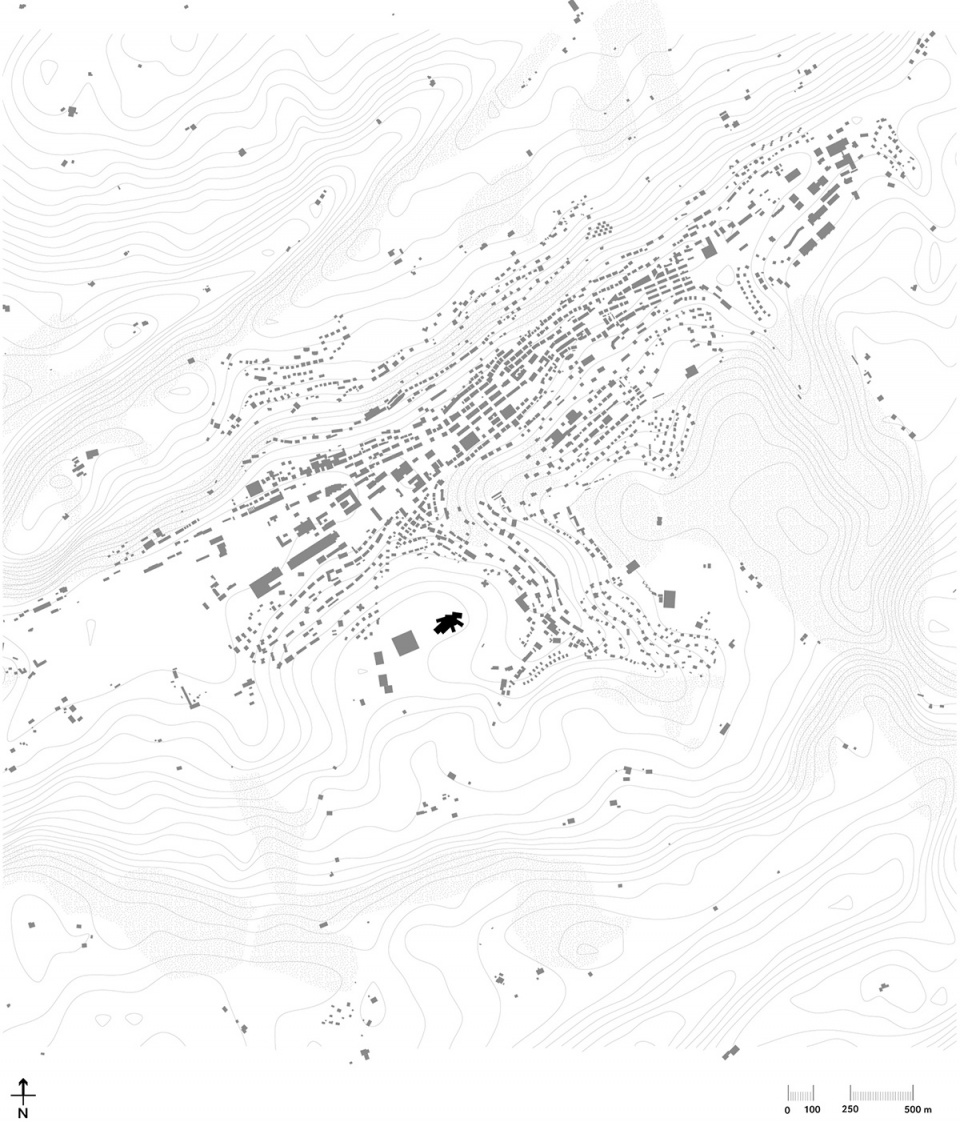
▼场地位置,Situation map © Kuník de Morsier architectes
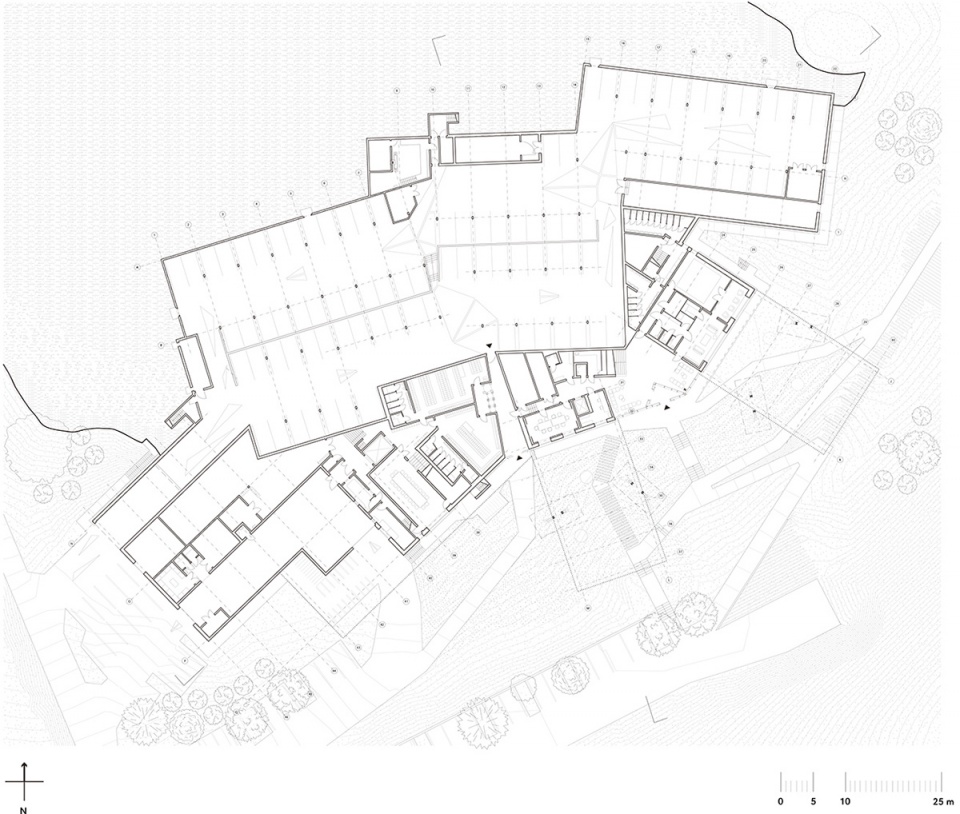
▼底层平面图,Lower floor plan © Kuník de Morsier architectes
▼上层平面图,Upper floor plan © Kuník de Morsier architectes
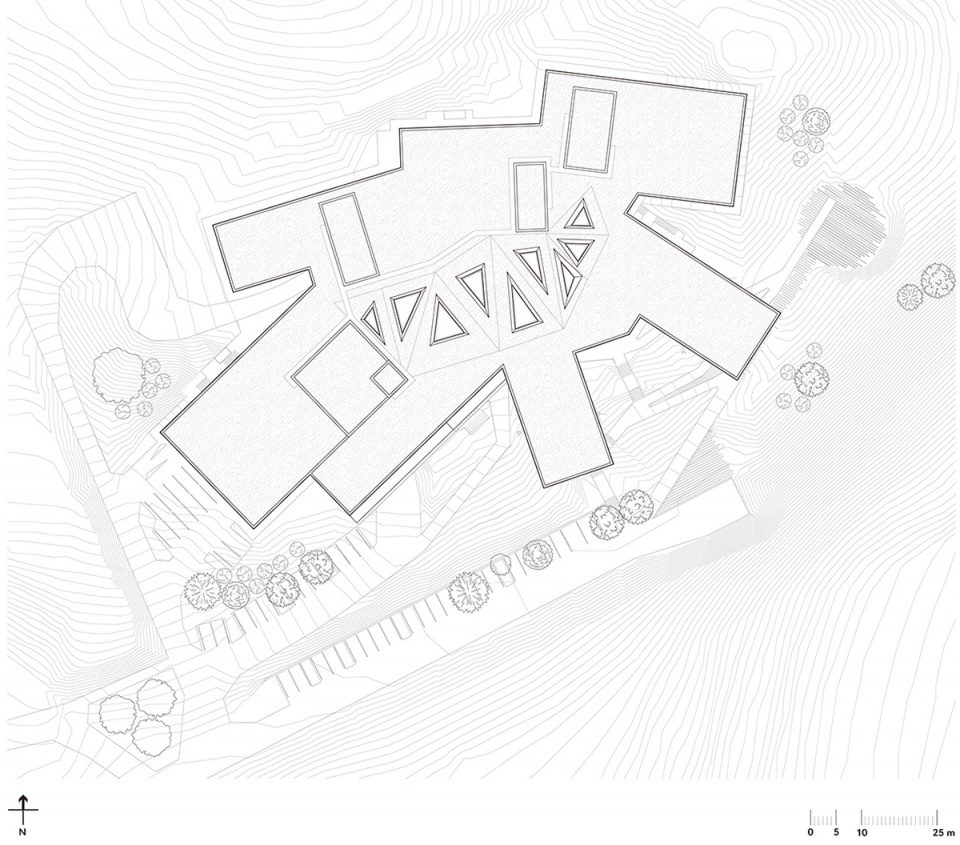
▼屋顶平面图,Roof plan © Kuník de Morsier architectes
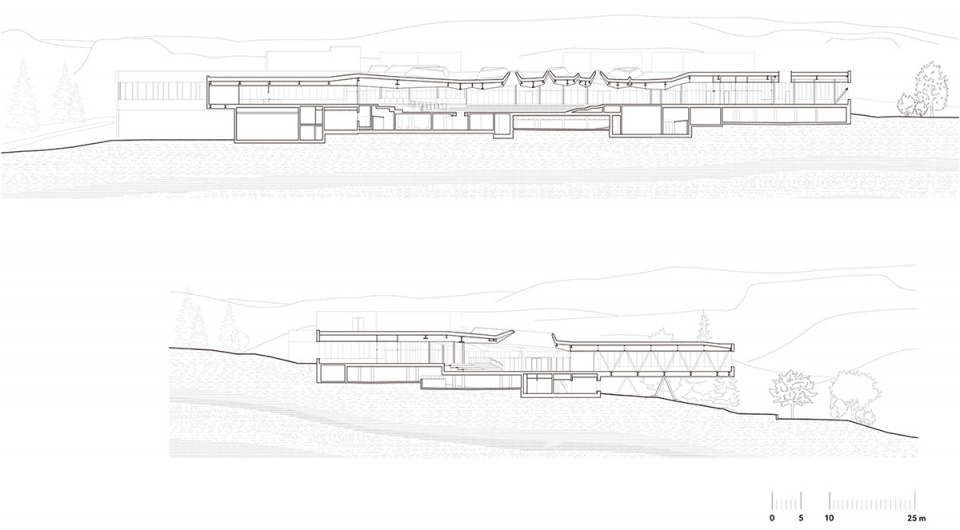
▼剖面图,Sections © Kuník de Morsier architectes
Location: Les Saignoles, 2400 Le Locle – NE
Client: Audemars Piguet SA
Schedule: Design:2017-2018; Realization: 2018-2021
Architects: Kuník de Morsier architectes
Valentin Kunik (partner), Guillaume de Morsier (partner), Allegra Morpurgo (project leader)
Design team:
Lucie Morand, Clémence Beghini, Pascal Ryser, Gaspard Garcier, Nicolas Baechtiger, Lital Balbi, Julie Basso, Kimberley Berney, Nicolas Bessson, Farah Fervel, Gabriela Jeanrenaud, Angélique Kuenzle, Marie Menninger, Alicia Musial, Yamina Sam, Diego Sologuren, Wendy Tokuoka
Consultants
Construction management: Pierre Liechti architecte + Rmoved
Structural engineers: GVH Saint-Blaise
MEP engineers: Amstein+Walthert
Fassade: BCS
Building physics: Planair
Daylight: Oculight
Artificial light: DCube
Fire security: Ignis Salutem
Geotechnics: Decerenville
Acoustics and soils: Prona
Mobility: Citec
Surveyor: MAP
Workspace: Studio Banana
Landscape architect: Jan Forster
Site area: 16’157 m²
Floor area: 11’720 m²
Built volume: 56’900 m³








所幸有一块皇家橡树,产自这里也自豪
舒展
外环境不错
睡睡,来来,这个建筑就在我们公司旁边镇,柯布老家就在我们镇哦