来自Snøhetta对gooood的分享。更多请至: Snøhetta on gooood
Appreciation towards Snøhetta for providing the following description:
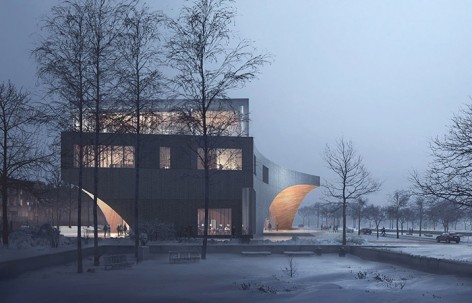
Snøhetta联合Stantec设计的天普大学新图书馆坐落在费城北部,预计于2018年秋季投入使用,届时它将为37,800名学生提供学习及社交场所。该建筑集配备成熟信息系统的多样性学习空间、公共空间、资源中心及多功能厅于一身,为学生和周围社区创造出一个活力无限的中心。该设计得到了费城市政设计审查部门的一致支持,即将开工建设。
In Fall 2018, North Philadelphia will be the home of Snøhetta’s newest library, designed in collaboration with Stantec. The Temple University Library will provide a new social and academic heart for the campus of 37,800 students. A variety of study spaces, resource centers, sophisticated information technology, public spaces and event hall will be housed under one roof, establishing a vibrant center for both students and the surrounding community. The design received unanimous support from the city of Philadelphia’s Civic Design Review in the fall of 2015 and will soon begin construction.
▽ 越过“创始人花园”看建筑的北立面,View to North from the Founder’s Garden
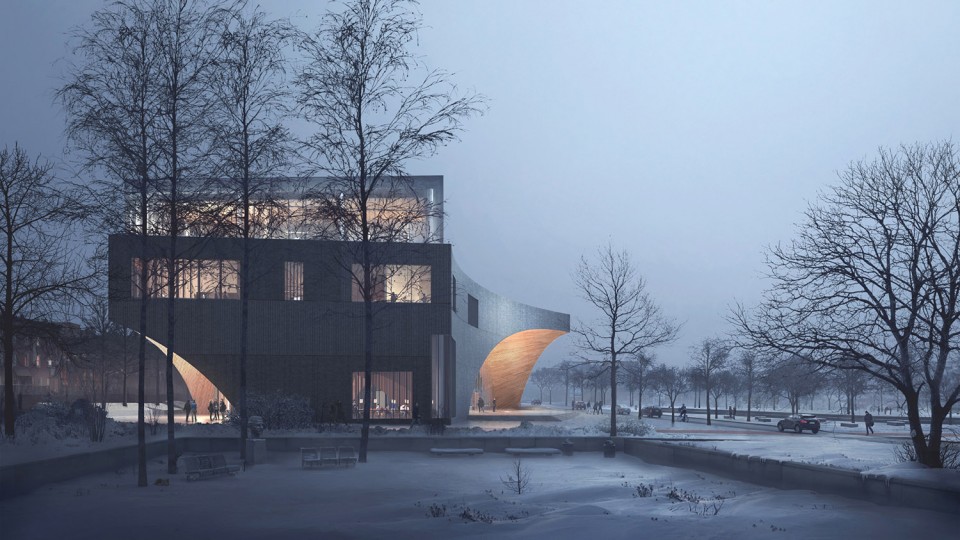
设计的灵感来自于古希腊的学院建筑遗迹,在那里学者们交流思想的社交空间是最重要的,其次是存放文献的仓库。Snøhetta的设计对传统的仅作为书本及文献存放地的研究型图书馆发起挑战,转而为在使用者之间制造相遇、引发合作、鼓励知识共享提供多样性的空间。值得注意的是,新图书馆使用自动检索系统来存储超过2百万册的图书。ASRS显著减少了书库的面积,为协作式的学习空间和其他资源提供了更多空间。
The design is inspired by the historic academies of Greek antiquity, where social spaces for exchanging ideas were primary and storage of written content took a secondary role. Snøhetta’s design challenges the traditional typology of the research library solely as a repository for books and archives, and instead provides a diversity of spaces that will spark chance encounters, enable collaboration, and encourage knowledge-sharing amongst its users. Notably, the new library uses an automated book retrieval system to store the majority of the University’s more than 2 million volumes. The ASRS significantly reduces the amount of space needed to store books and allows the building to provide more collaborative learning space and student resources.
▽ 从东南方向看建筑,View from Southeast
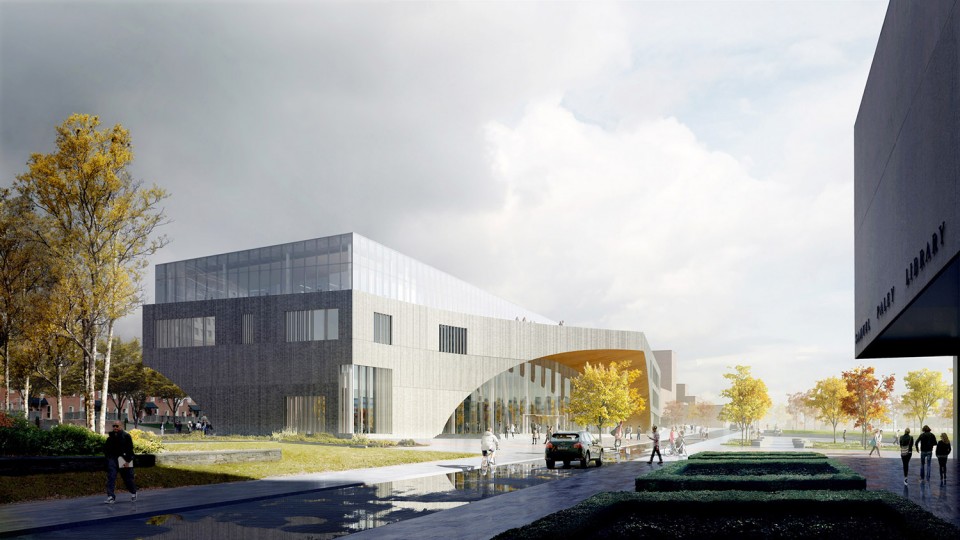
图书馆位于两条主要人行道的交叉口,紧邻未来要开发使用的四边形地块,特殊的地理位置,决定了它将成为天普大学的学术及社交中心。入口前的广场呈阶梯式向下延伸,为室外授课和聚会提供非正式的场所。为跟周边的校园环境相呼应,建筑的外墙被粗糙的石板所包覆,塑造出稳固而厚重的视觉形象。颇为壮观的木制拱形入口将体量切开,表示出亲切与欢迎。绵延的折形无框玻璃板在钢构直棂的支撑下为主入口营造出极致通透和轻盈的感觉。拱形的入口从室外延续到室内,形成一个3层高的中庭大堂。这一区域不受身份检查系统的阻隔,为周边社区和天普大学的学生们所共享。
Located at the intersection of two major pedestrian pathways and adjacent to a future campus quadrangle, the library will anchor a new academic and social core for Temple University. The surrounding landscape of terraced plazas step up to the library entrances, providing outdoor classrooms and opportunities for informal gatherings. The new library’s architecture is defined by a solid base clad in vertical sections of rough stone that references the materials of the surrounding campus context. The grand wooden arched entrances cut into the stone volume and announce a welcoming point of entry. Expanses of pleated frameless glass supported on steel mullions create maximum transparency at the major entrances. The arches continue into the building, forming a 3-story domed atrium lobby with white terrazzo floors. The lobby, café, central atrium and 24/7 zone, which is unimpeded by security checkpoints, will welcome in the surrounding community as well as Temple students.
▽ 越过相邻的开发地块看向东立面,View from East across future Quad
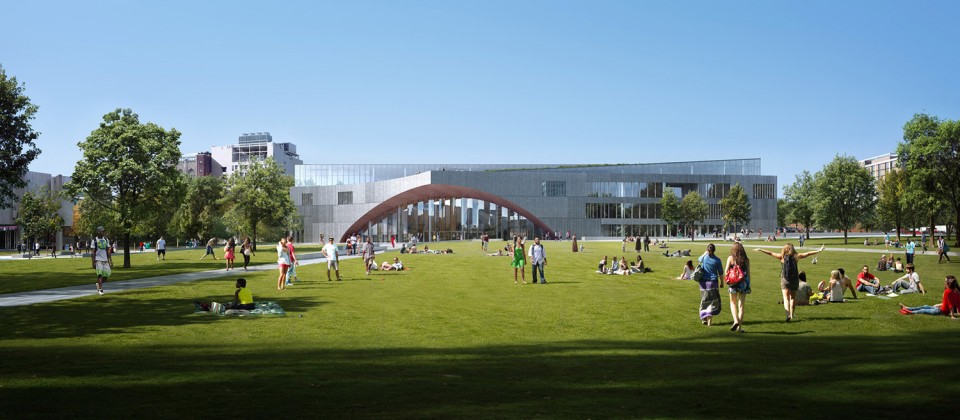
▽ 从Polett人行道上看建筑的入口,View to East down Polett Walk
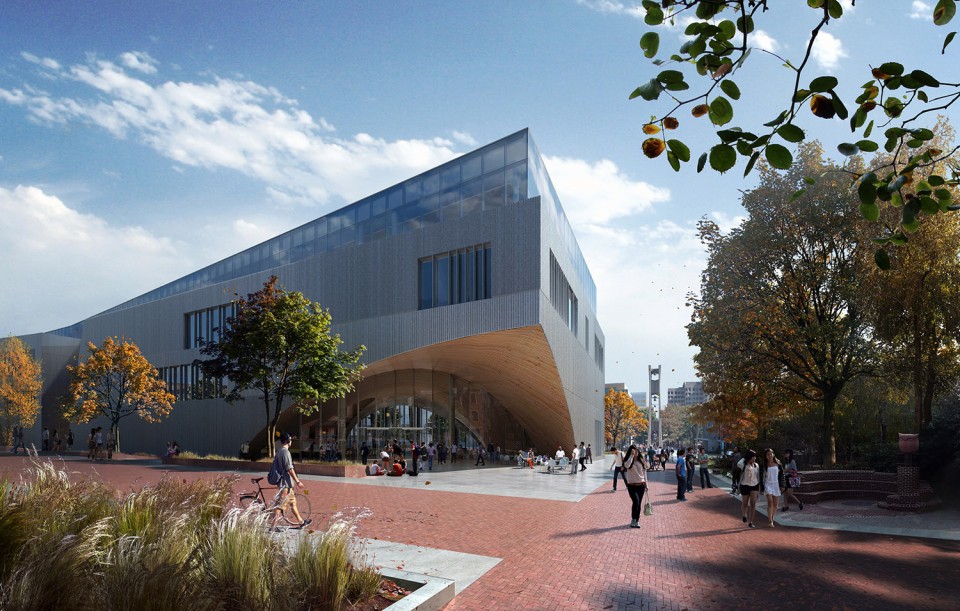
▽ 东立面上的主入口,Main entrance along the eastern façade
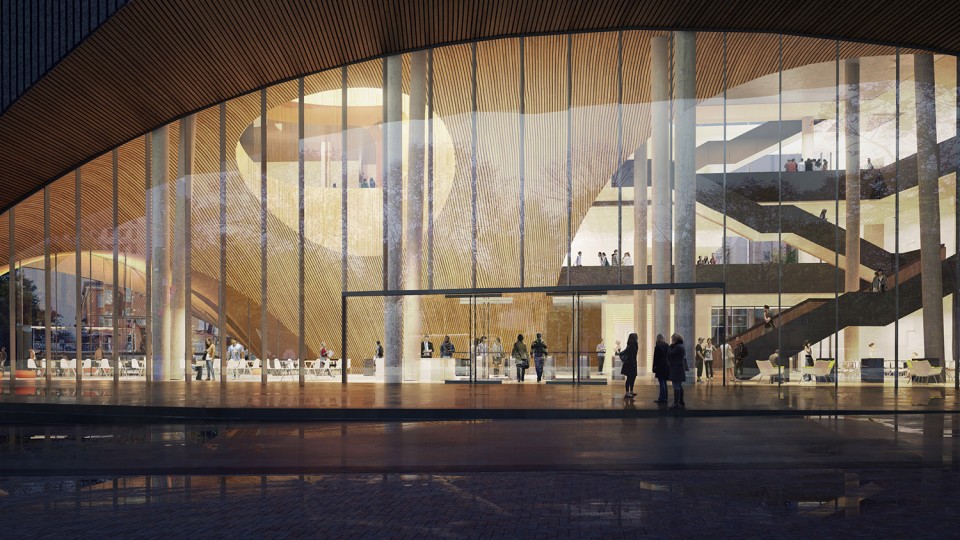
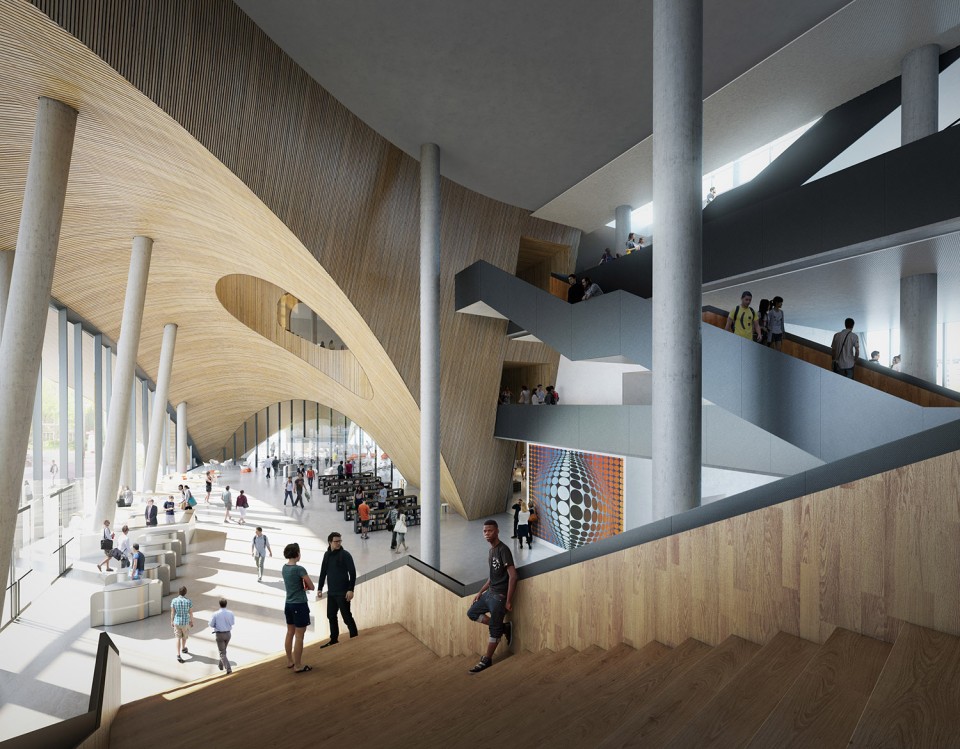
在大堂中庭的顶部,建筑师开凿了出一块球形的洞口,可以看到建筑的各个角落;它也可以作为使用者的坐标参照物,同时营造出置身图书馆活动中心的感官体验。当使用者在建筑中穿行时,这种视觉和物体上的联系让使用者更方面定位自己,并鼓励他们使用周围所有的资源。除互动学习的空间外,图书馆还提供安静的自习场所。阳光充沛的顶层布置着传统的阅览书架,从这里可以通过室外阶梯型的平台前往屋顶花园。
An oculus carved into the lobby’s domed atrium opens up views to each corner of the building, serving as a wayfinding anchor and placing the user at the center of the library’s activity. As users circulate the building, this visual and physical connectivity allows the individual to take stock of their bearings and encourages students to use all of the building’s resources. In addition to interactive and generative learning spaces, the library also provides moments for introspective study. Arriving at the top floor, the visitor reaches a sun-filled reading room with traditional browsing stacks. Its light and airy character rises from the more opaque base, and opens up to the library’s green-roof via a terrace with stepped seating, providing a unique outdoor space for students.
▽ 从主楼梯看中庭空间,Atrium from Main Stair
这一设计将使天普大学跻身先进研究机构的最前列。作为全新的社交、文化、知识的殿堂,天普大学新图书馆将为这座世界级的学府及其学子们提供能够满足当代需求的空间。
This new library will put Temple University at the forefront of progressive research institutions. Acting as a new social, cultural, and intellectual hub for the university and surrounding community, the design serves the contemporary needs of a world-class research facility and its students.
Location: Philadelphia, Pennsylvania, USA
Design Architect: Snøhetta
Executive Architect: Stantec
Scope: Architecture, Landscape Architecture, Interiors
Size: 225,000 SF
Expected Completion: 2018
Program: Library, Event Hall, Exhibit Space, Special Collections Center, Digital Scholar’s Center, Innovation Lab, Immersive Visualization Studio, Makerspace, Graduate Scholar’s Studio, Classrooms, Reading Rooms, Group Study Rooms, Writing Center, Math and Science Resource Center, Café, 24-7 Zone, Staff, and Administration.
Client: Temple University
English Text: Snøhetta
Chinese Text:gooood
MORE: Snøhetta,更多请至: Snøhetta on gooood









一看就是mir的风格
能够施工出来这么棒的水平 把空间表达出来 真心觉得人家做的很棒
期待建成后效果,这是效果图啊
一些地方感觉很真实,场景、质感表现的很好,应该是设计师自己做的吧?
哈哈哈哈笑死我了
= =,效果图公司做的啊
国外
这个效果看起来很不错,是国内的效果图公司吗?