感谢 Andreas Schüring Architects BDA 予gooood分享以下内容。更多关于:Andreas Schüring Architects BDA on gooood. Appreciations towards Andreas Schüring Architects BDA for providing the following description:
大面积空间的应用是当代艺术创作的趋势所在。该项目在德国明斯特(Münster)文化园区的两座建造于19世纪的历史性军营建筑中打造了两个新的工作室。
A tendency of today‘s art creation is to work again in large formats and space consuming.Two new large studios in the historic monuments of the trooper barracks of the 19th century on the Campus of Culture in Münster/Germany were created for this requirement.
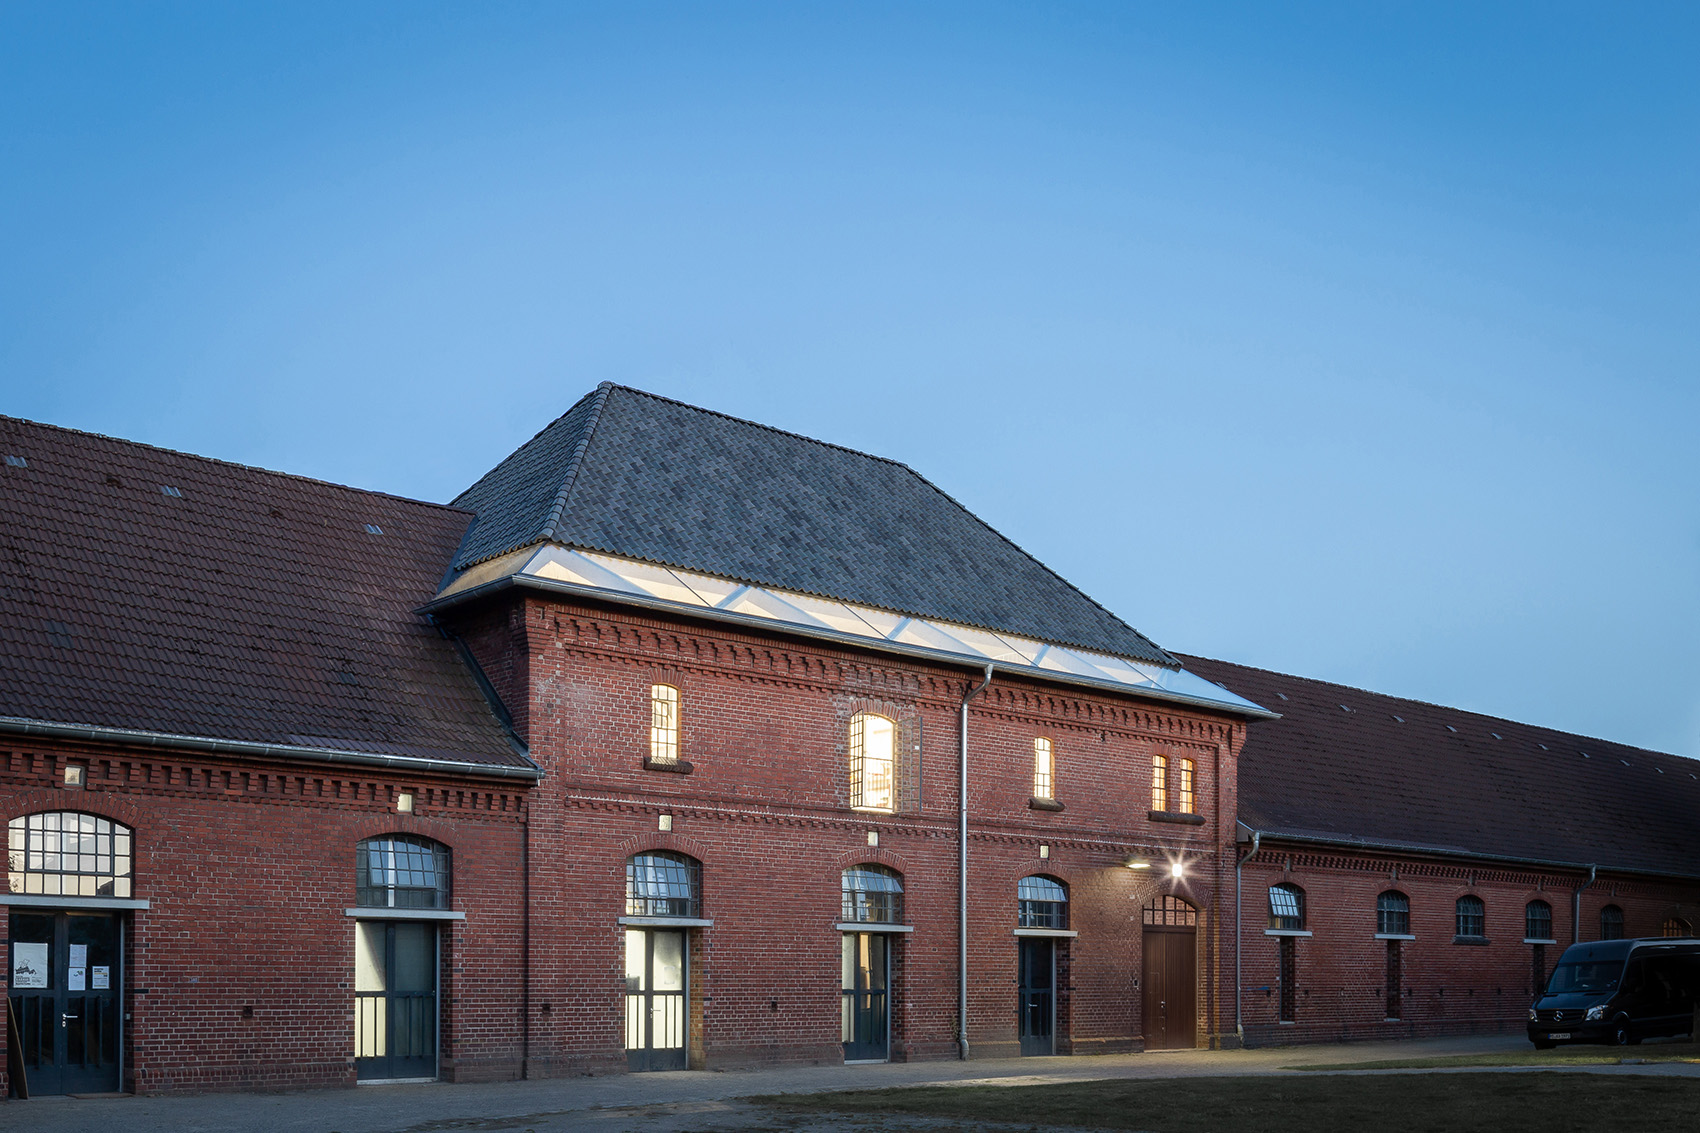
▼建筑外观,exterior view ©ANDREAS SCHÜRING ARCHITECTS BDA
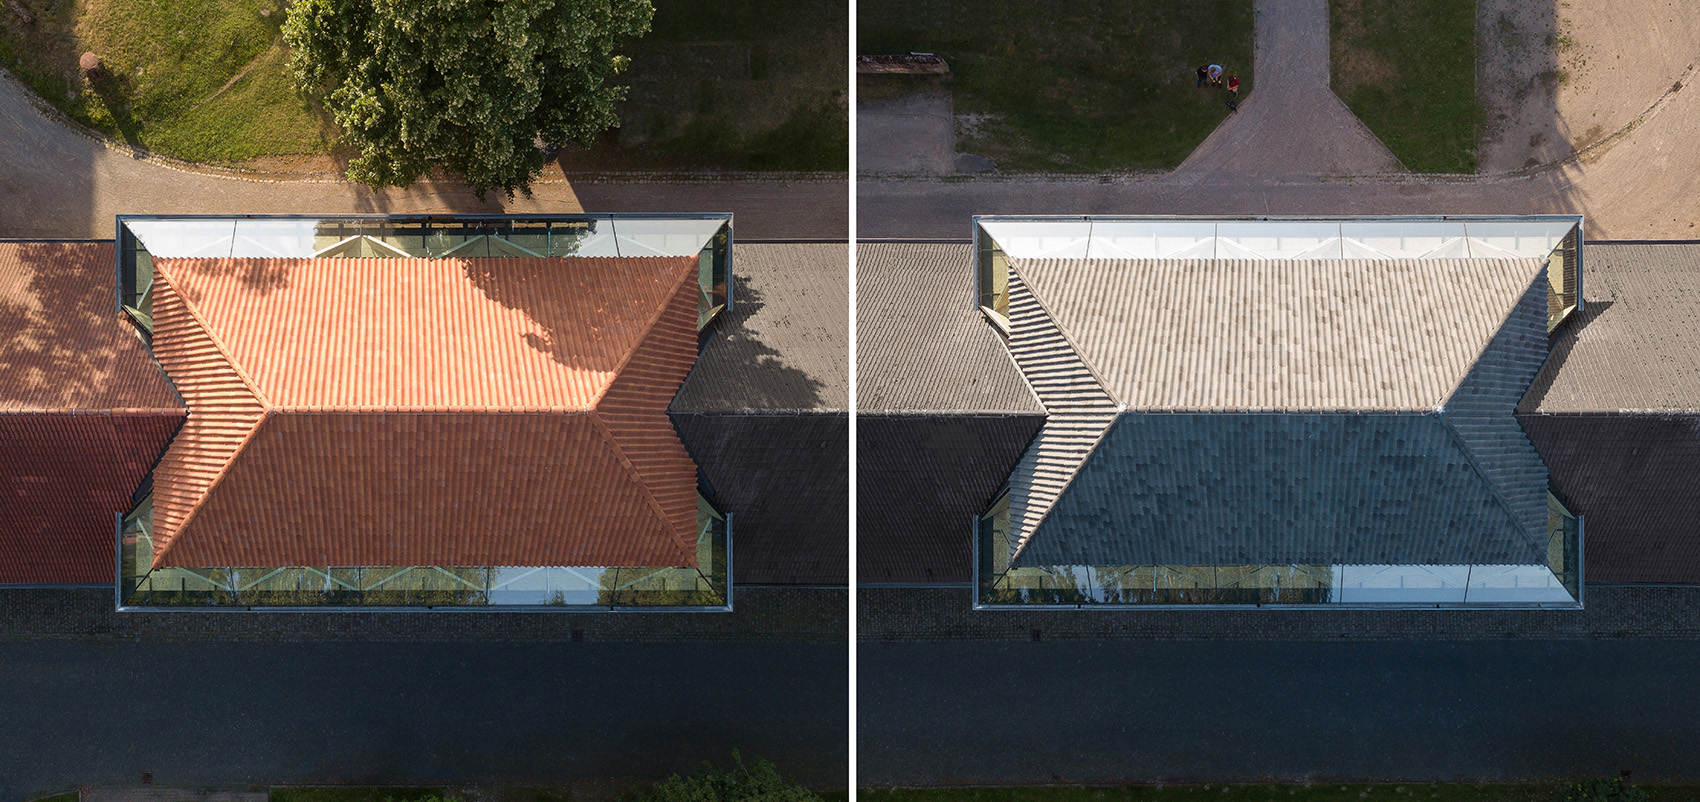
▼俯瞰两个新工作室,aerial view of the two ateliers © Moritz Wesseler

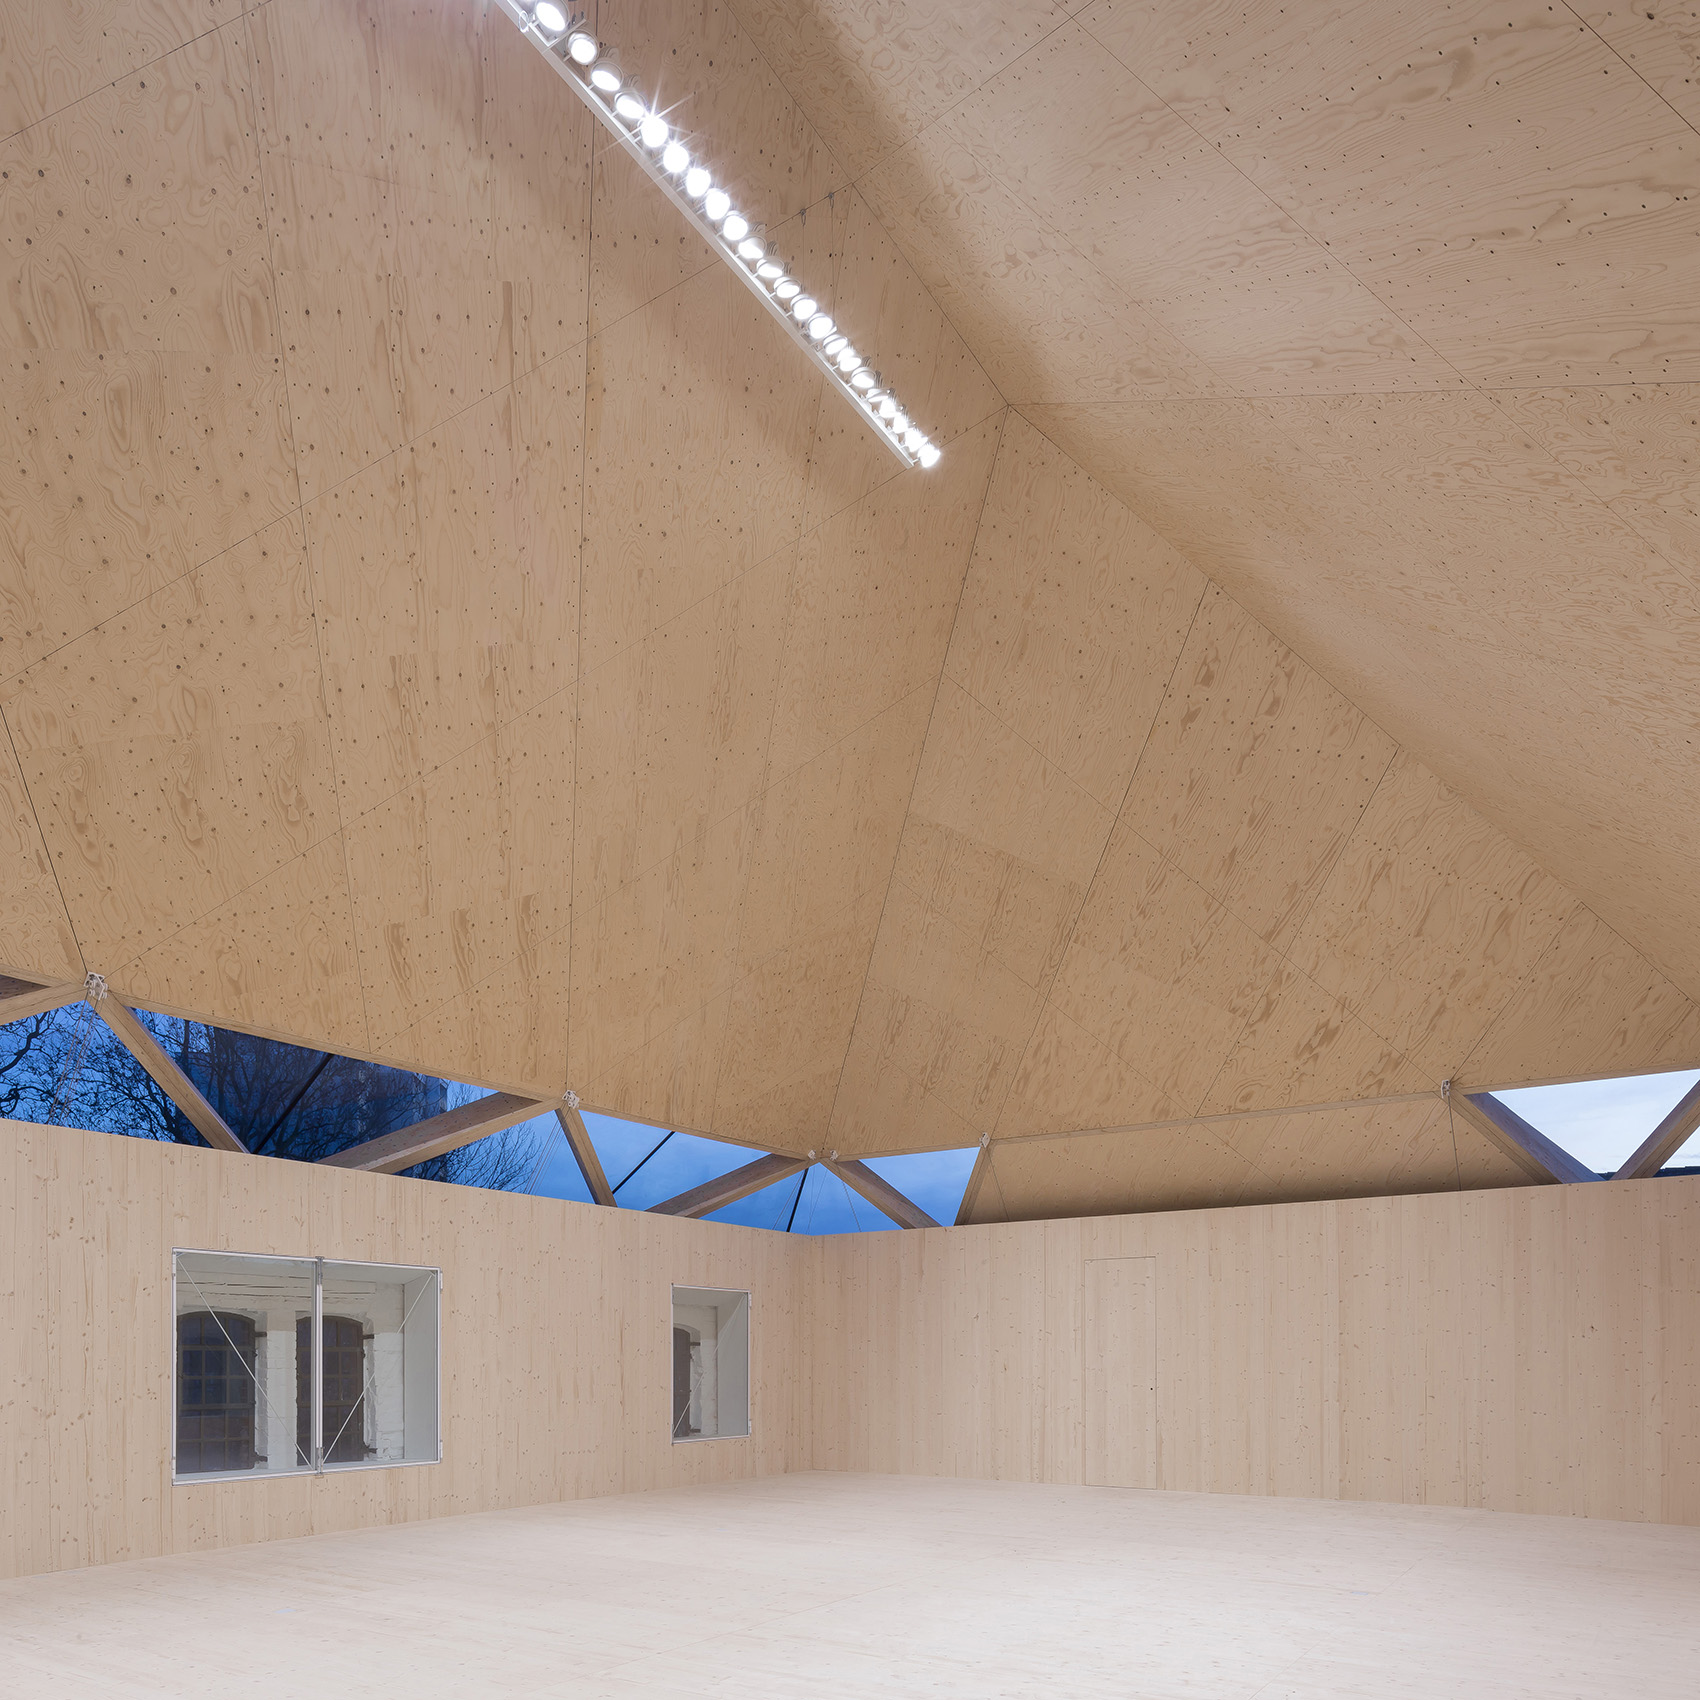
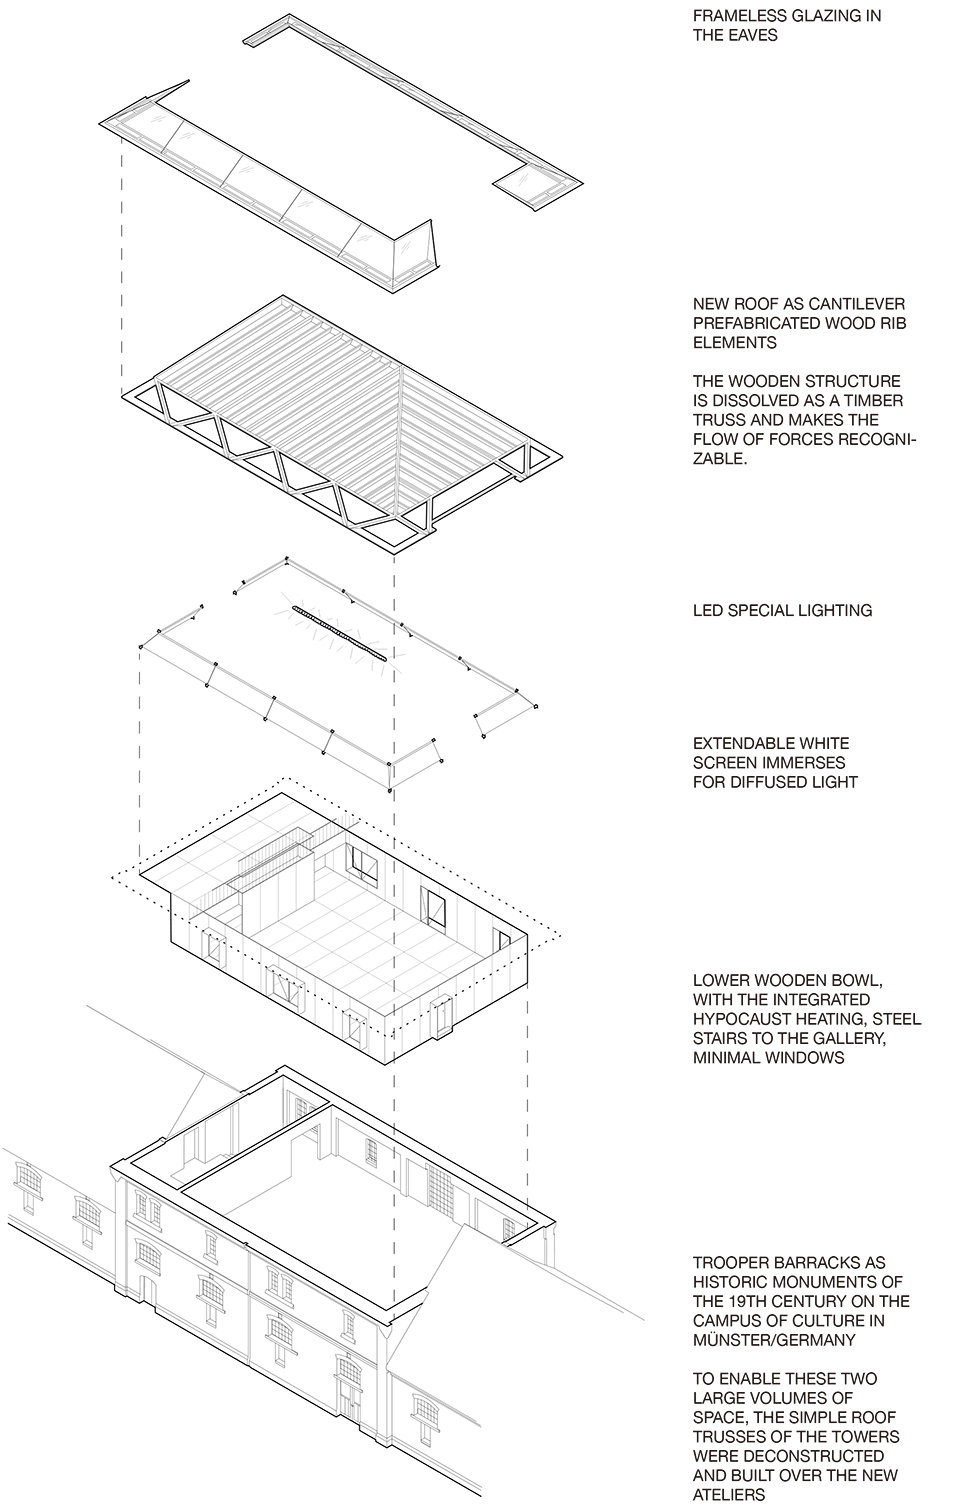
为了提供足够充裕的空间,建筑师对原有的屋顶桁架进行了解构,并在其上方建造了新的悬臂式预制木板条屋顶。木质结构可以从室内看见,与下方的碗状体量相结合,形成一种柔和舒适的氛围。供暖系统也被隐藏在木结构之中。宽阔的空间可供艺术家自由发挥。
To enable these two large volumes of space the simple roof trusses of the towers were deconstructed and built above the new ateliers cantilever prefabricated wood rib elements.The wooden structure is visible from the inside and, together with the lower wooden bowl, with integrated hypocaust heating, ensures a pleasant room atmosphere. This place can be freely played by the artists.
▼原有的屋顶被解构并替换以新的悬臂式预制木板条屋顶, the simple roof trusses of the towers were deconstructed and built above the new ateliers cantilever prefabricated wood rib elements ©ANDREAS SCHÜRING ARCHITECTS BDA
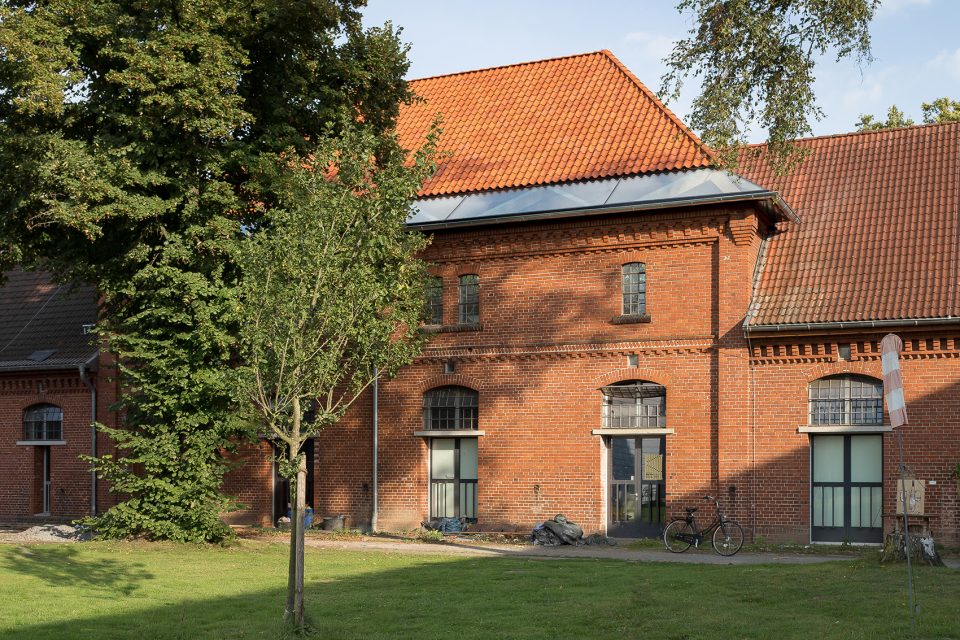
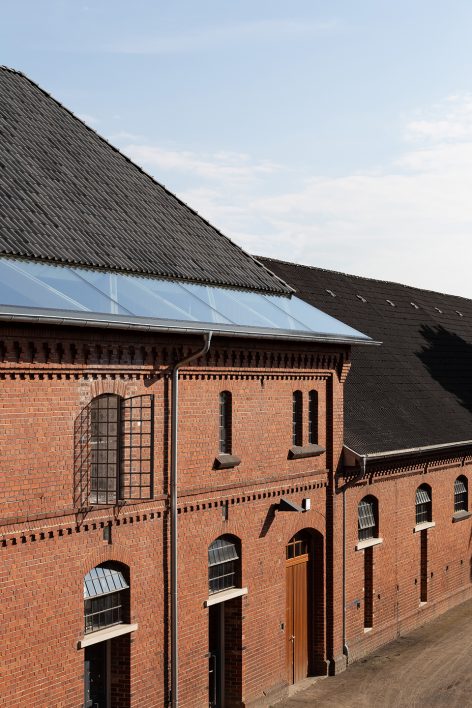
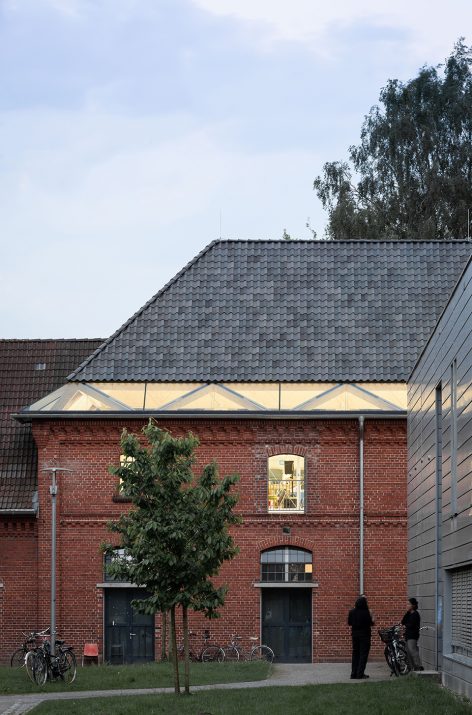
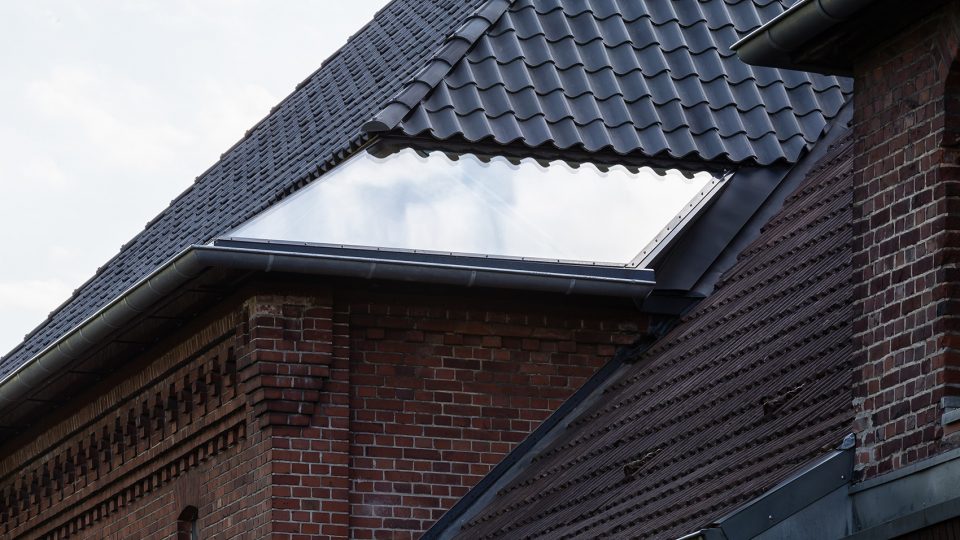
▼屋檐内的无框架玻璃窗提供了优越的采光,the special quality of daylight for the artists is achieved by a frameless glazing in the eaves ©ANDREAS SCHÜRING ARCHITECTS BDA
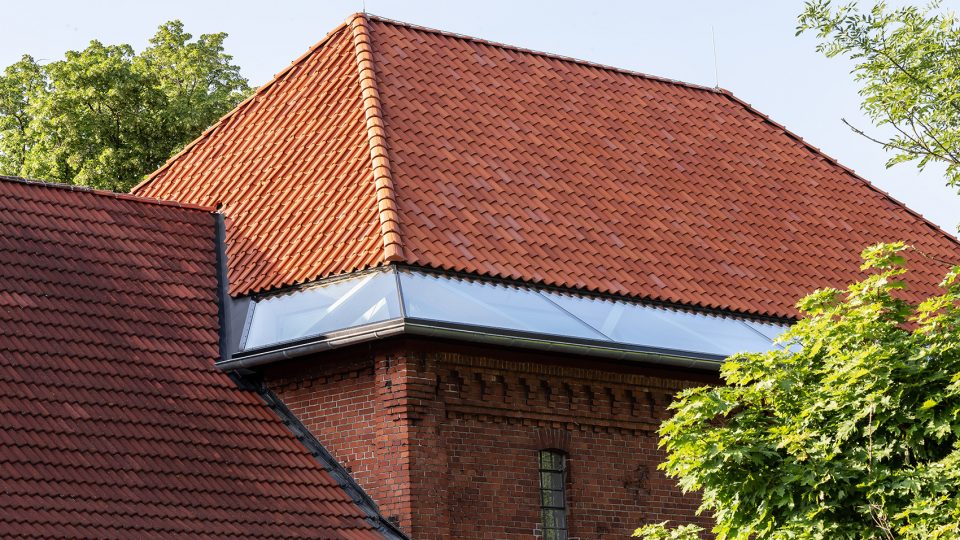
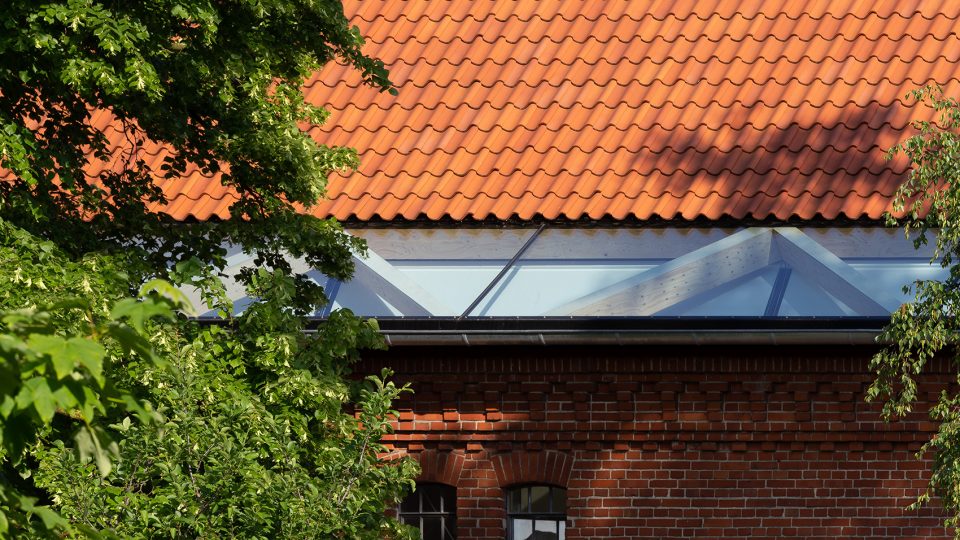
▼环绕式的通风管道设置在檐口内,all-round ventilation wings are formally integrated into the cornice without disturbing the historical appearance ©ANDREAS SCHÜRING ARCHITECTS BDA
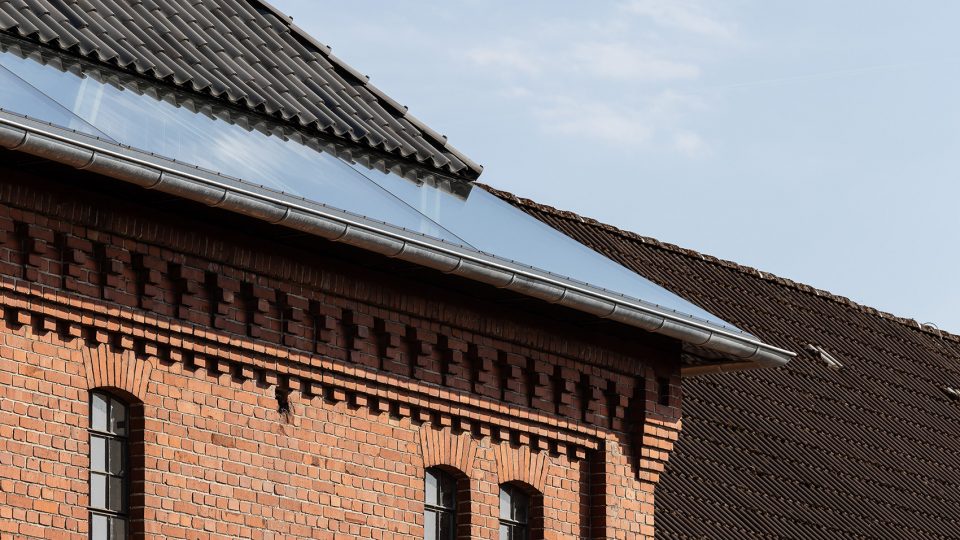
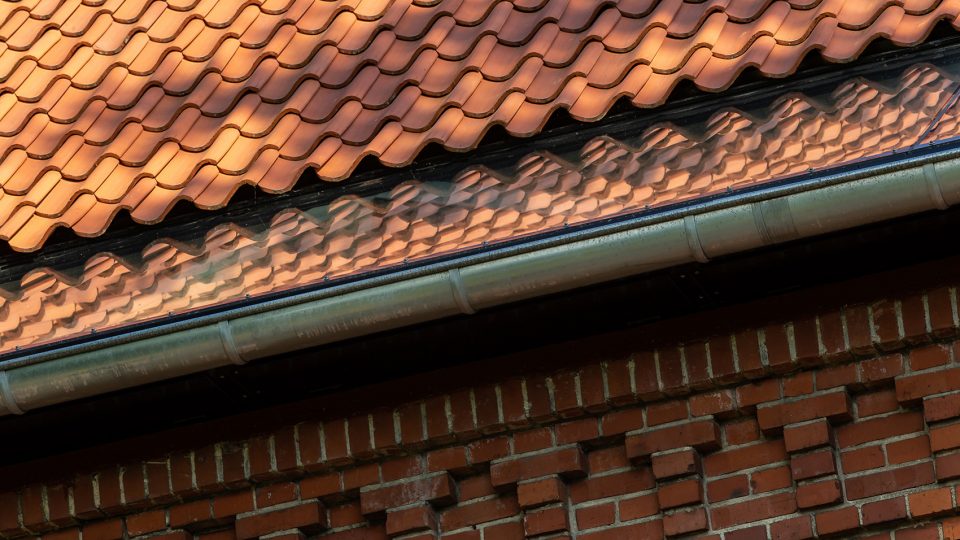
屋檐内的无框架玻璃窗为艺术家提供了优越的采光。该木结构如桁架般与建筑融为一体,并且指示出受力的走向。旧屋顶的斜脊得到了保留和强调,为整个建筑赋予特征。通过置入新的结构,不仅满足了新的使用需求,更为历史性的建筑提供了保护。环绕式的通风管道设置在檐口内,以简易的方式为室内带来新鲜空气,同时不会对建筑外观造成任何干扰。
The special quality of daylight for the artists is achieved by a frameless glazing in the eaves. The wooden structure is dissolved in this area like a timber truss and makes the flow of forces recognizable.The roof shape of the historic hipped roofs which is characteristic of the entire ensemble is retained and reinforced in its effect. That way a new functional architecture is possible but also a special contribution to the protection of historical monuments is created. All-round ventilation wings are formally integrated into the cornice without disturbing the historical appearance. They provide a low-tech ventilation of the studio rooms.
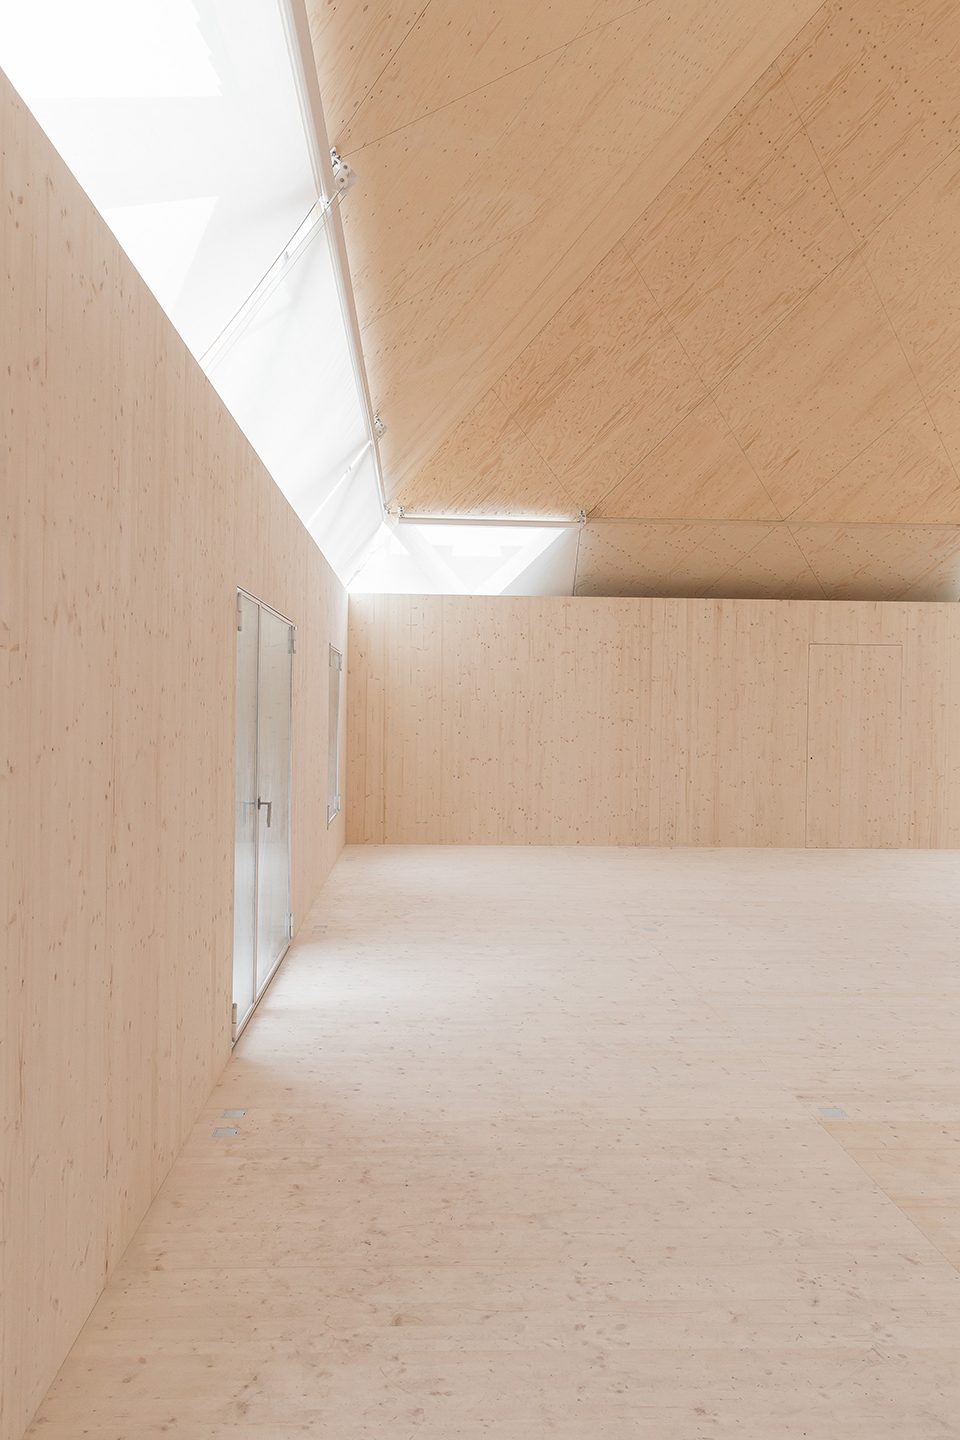
▼宽阔的空间可供艺术家自由发挥,the capacious space can be freely played by the artists ©ANDREAS SCHÜRING ARCHITECTS BDA
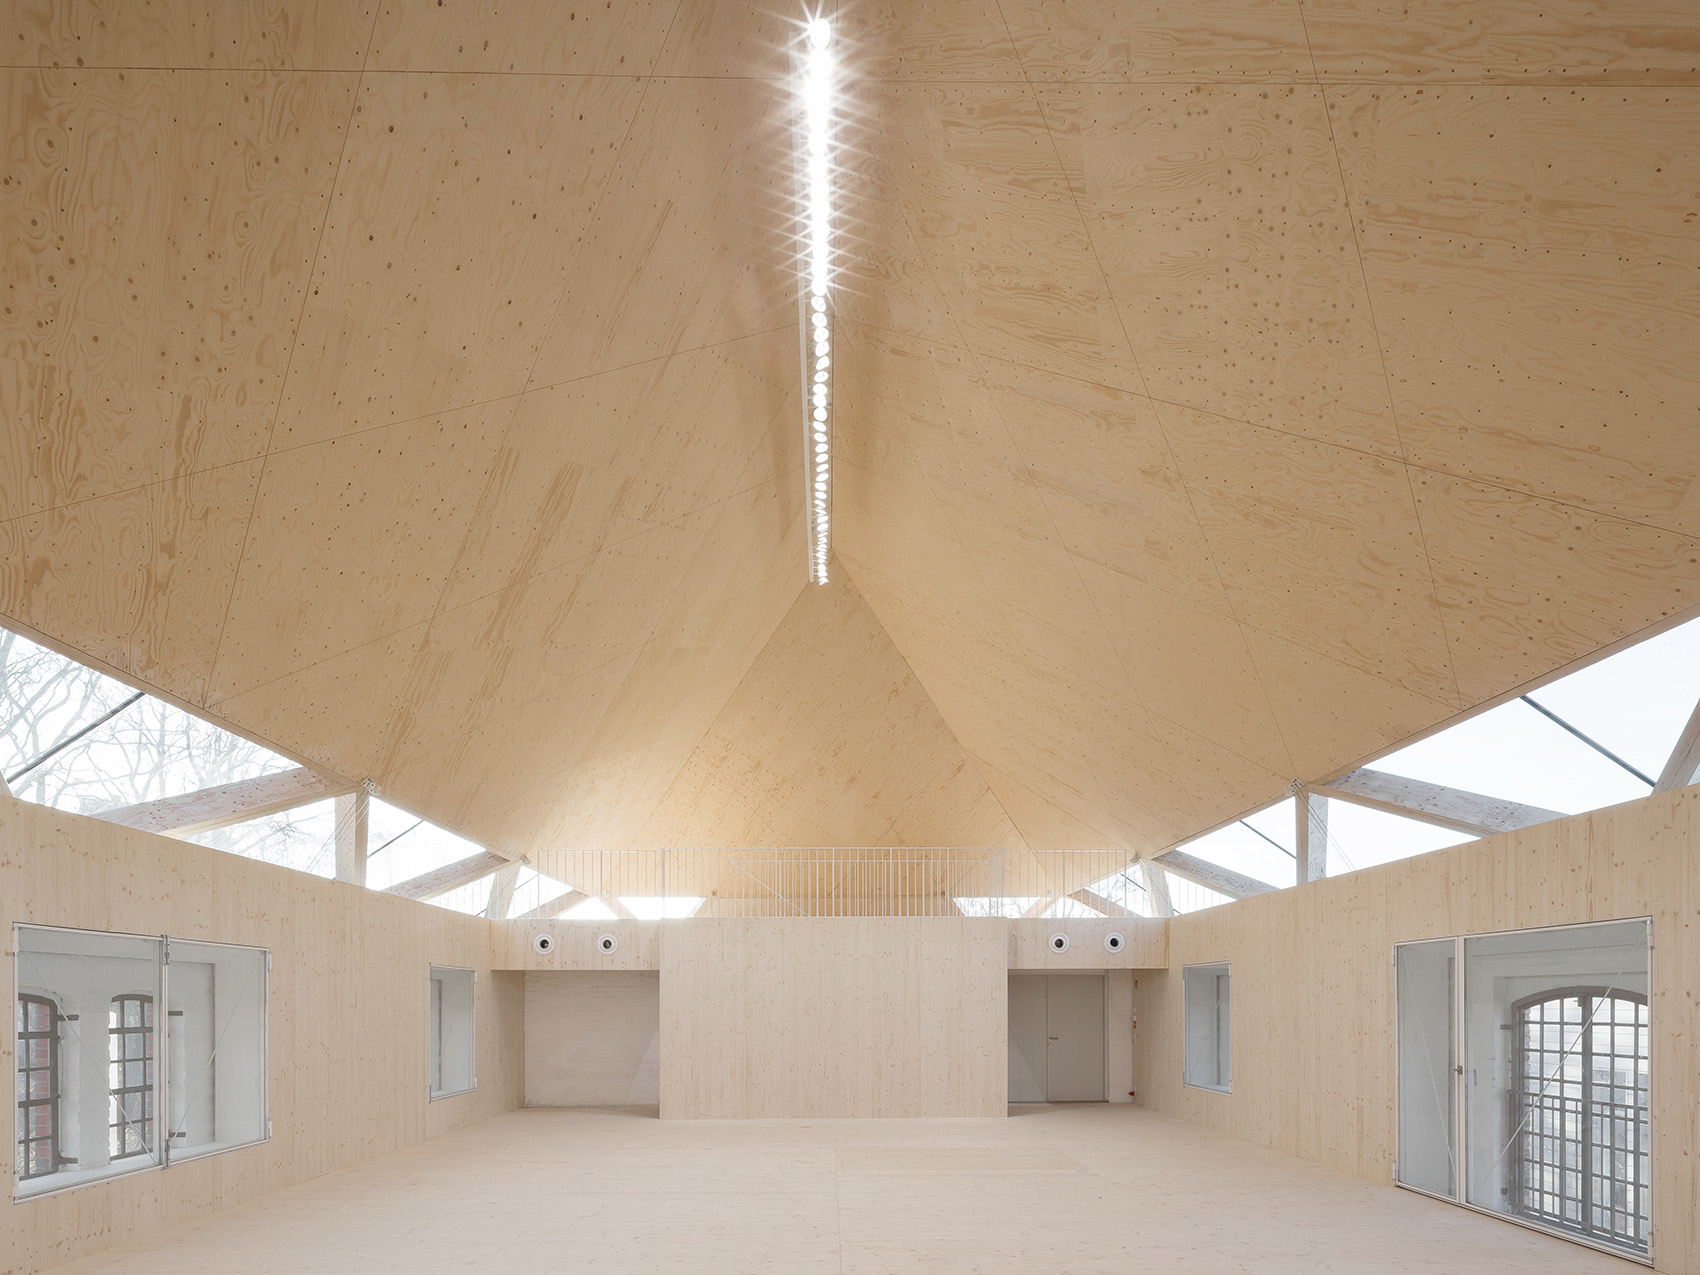
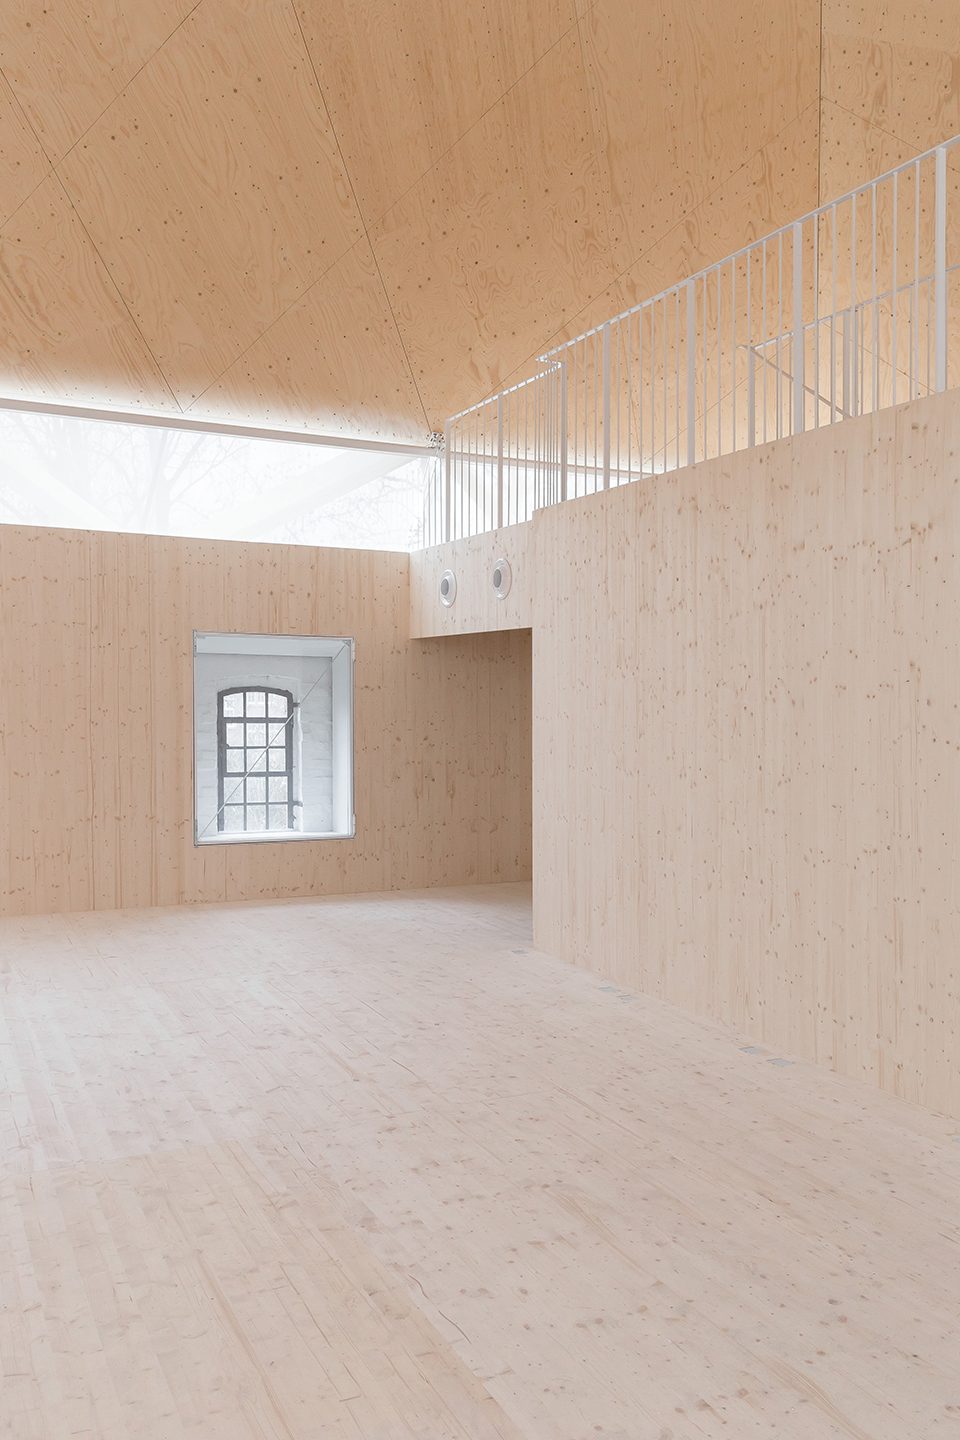
▼工作室上方均设有画廊层,a gallery level was installed above the studio ©ANDREAS SCHÜRING ARCHITECTS BDA
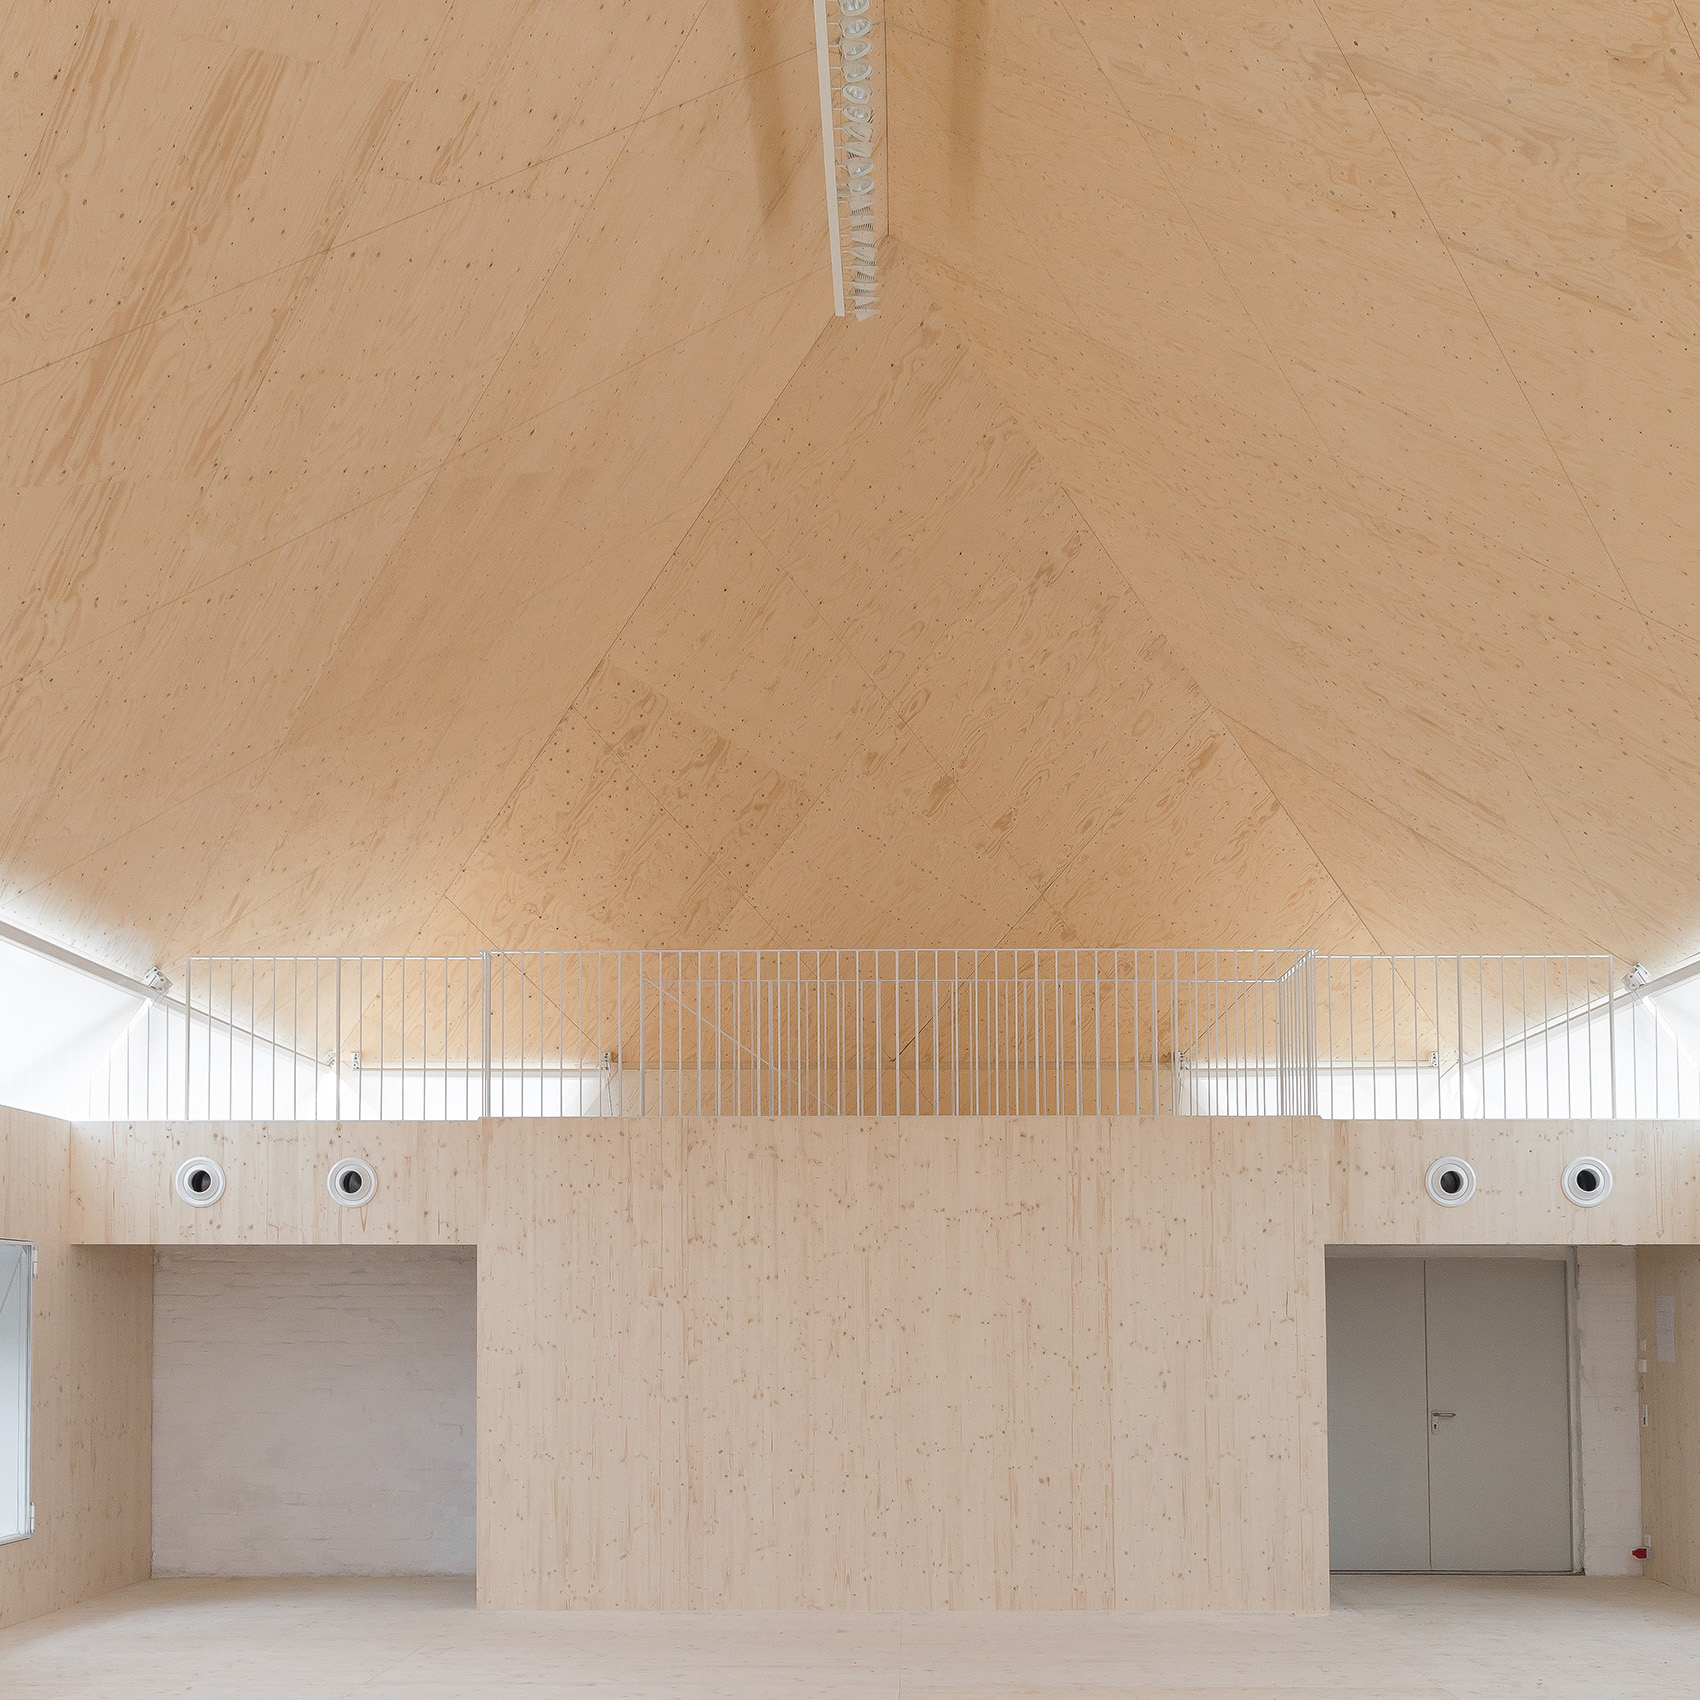
▼室内细部,interior detailed view ©ANDREAS SCHÜRING ARCHITECTS BDA
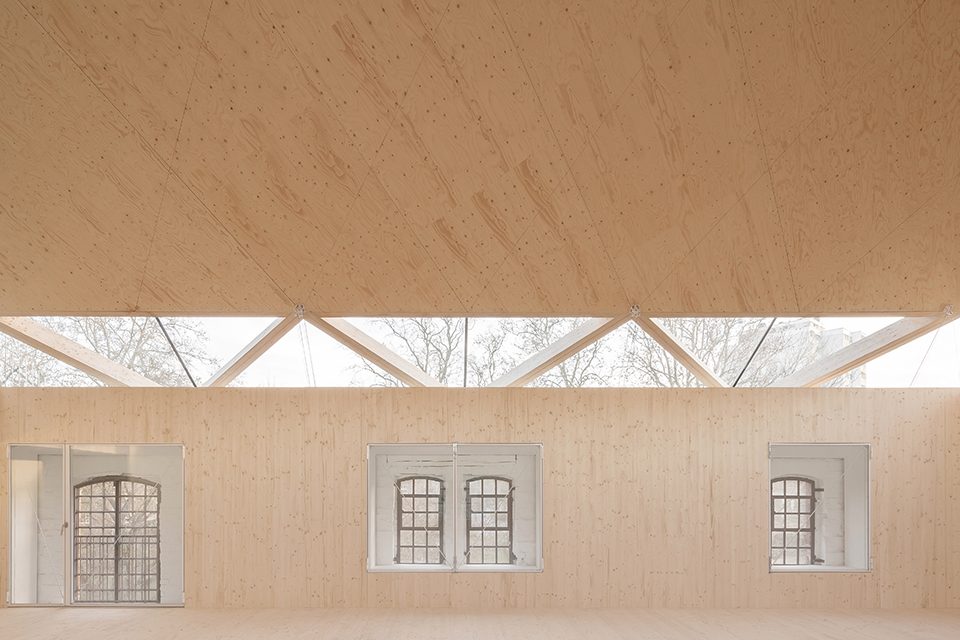
▼工作室可用于展览大型装置作品,the studio can be used as an exhibition hall for large-scale artworks ©ANDREAS SCHÜRING ARCHITECTS BDA
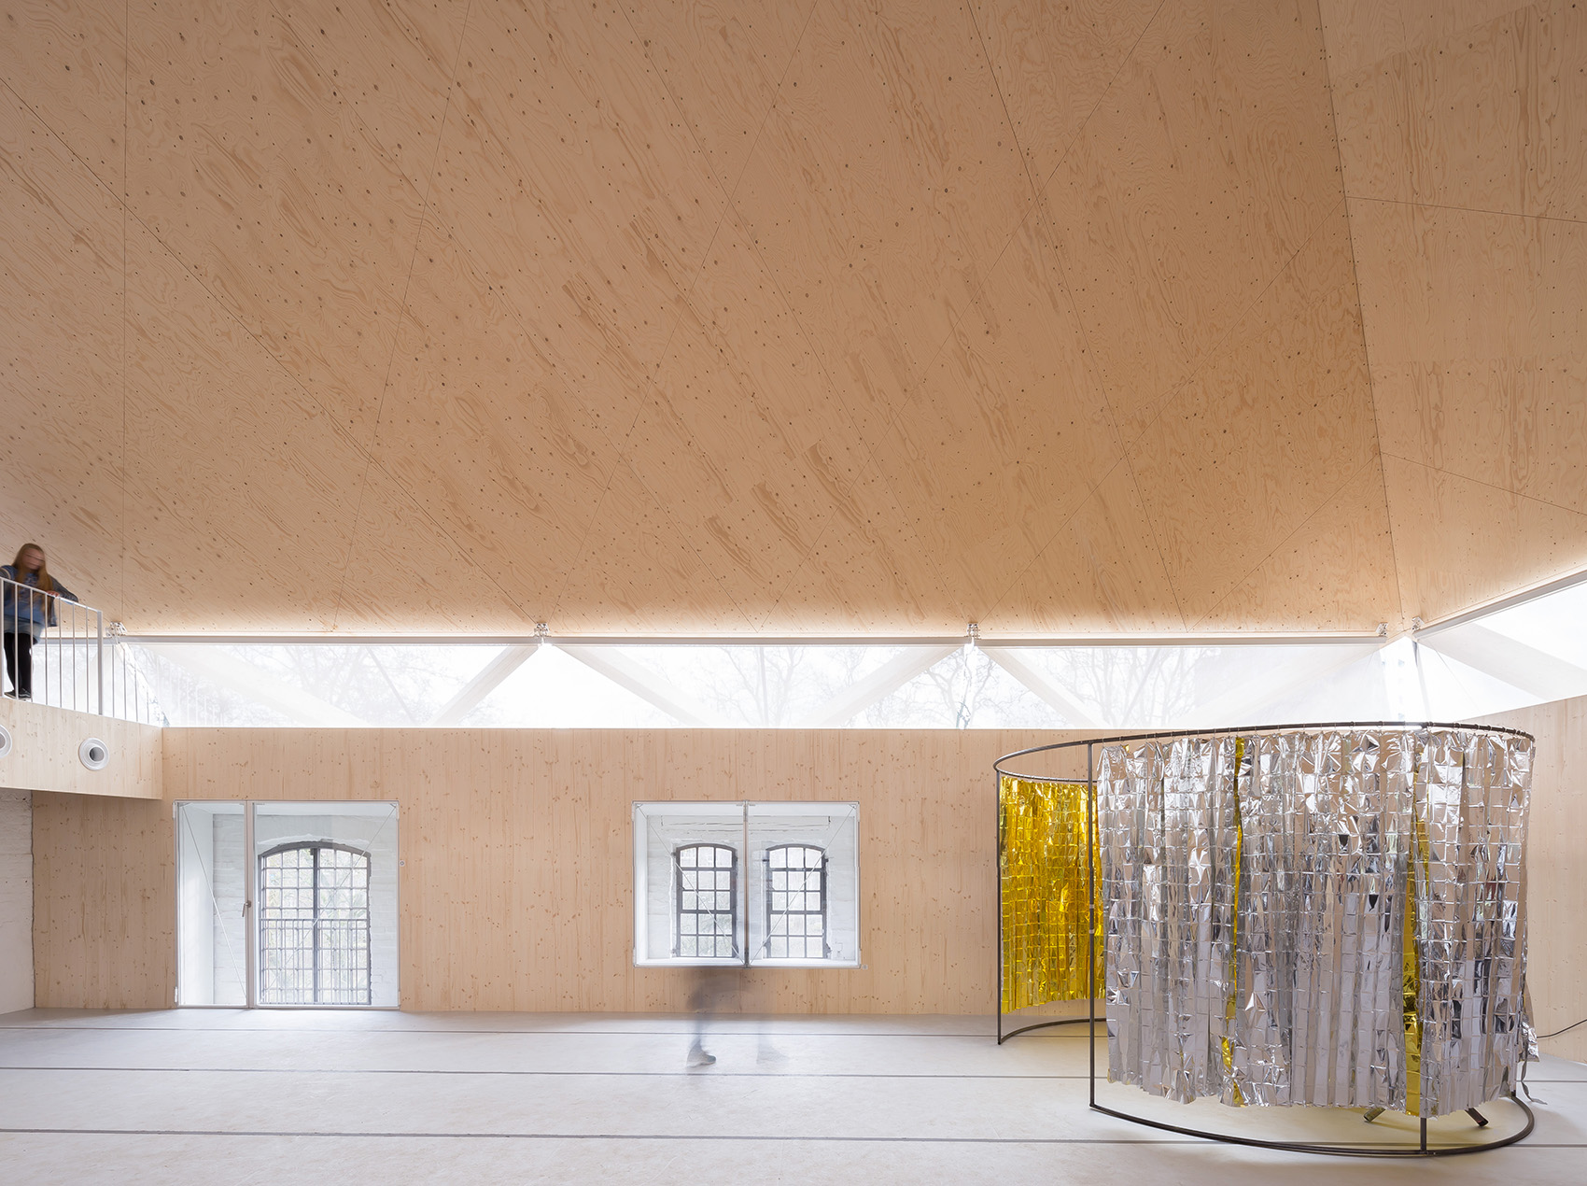
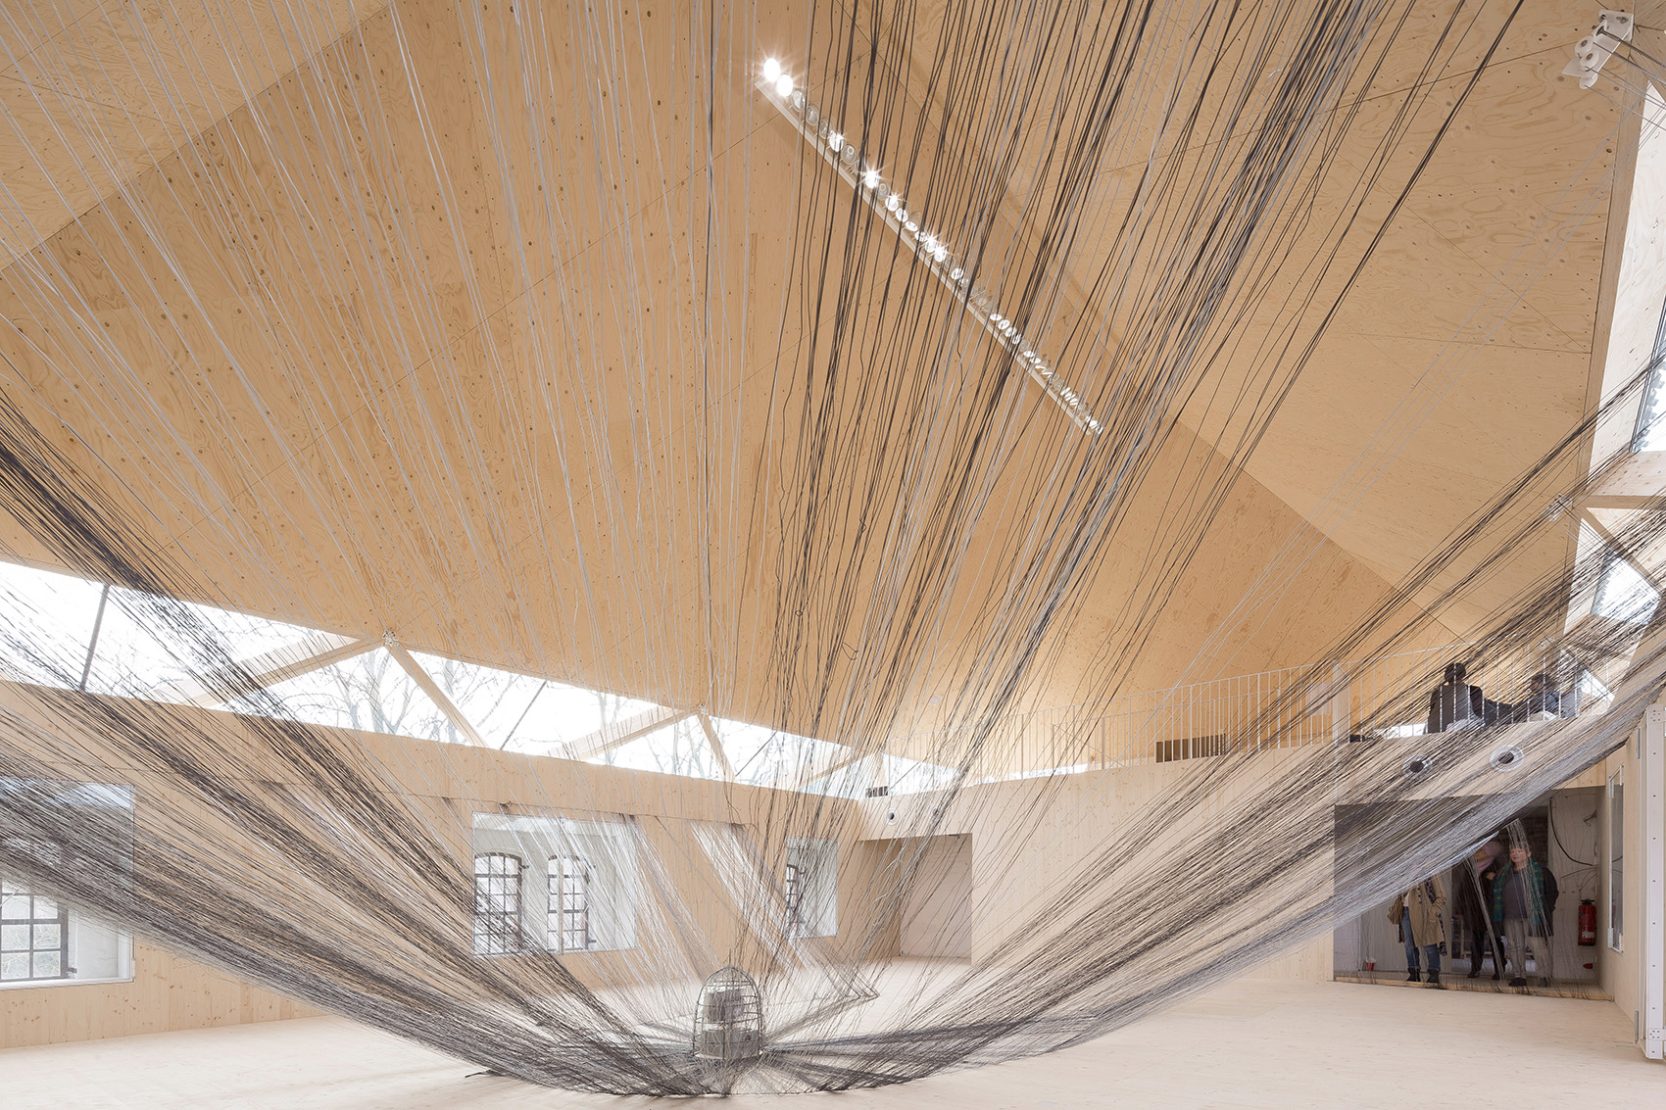
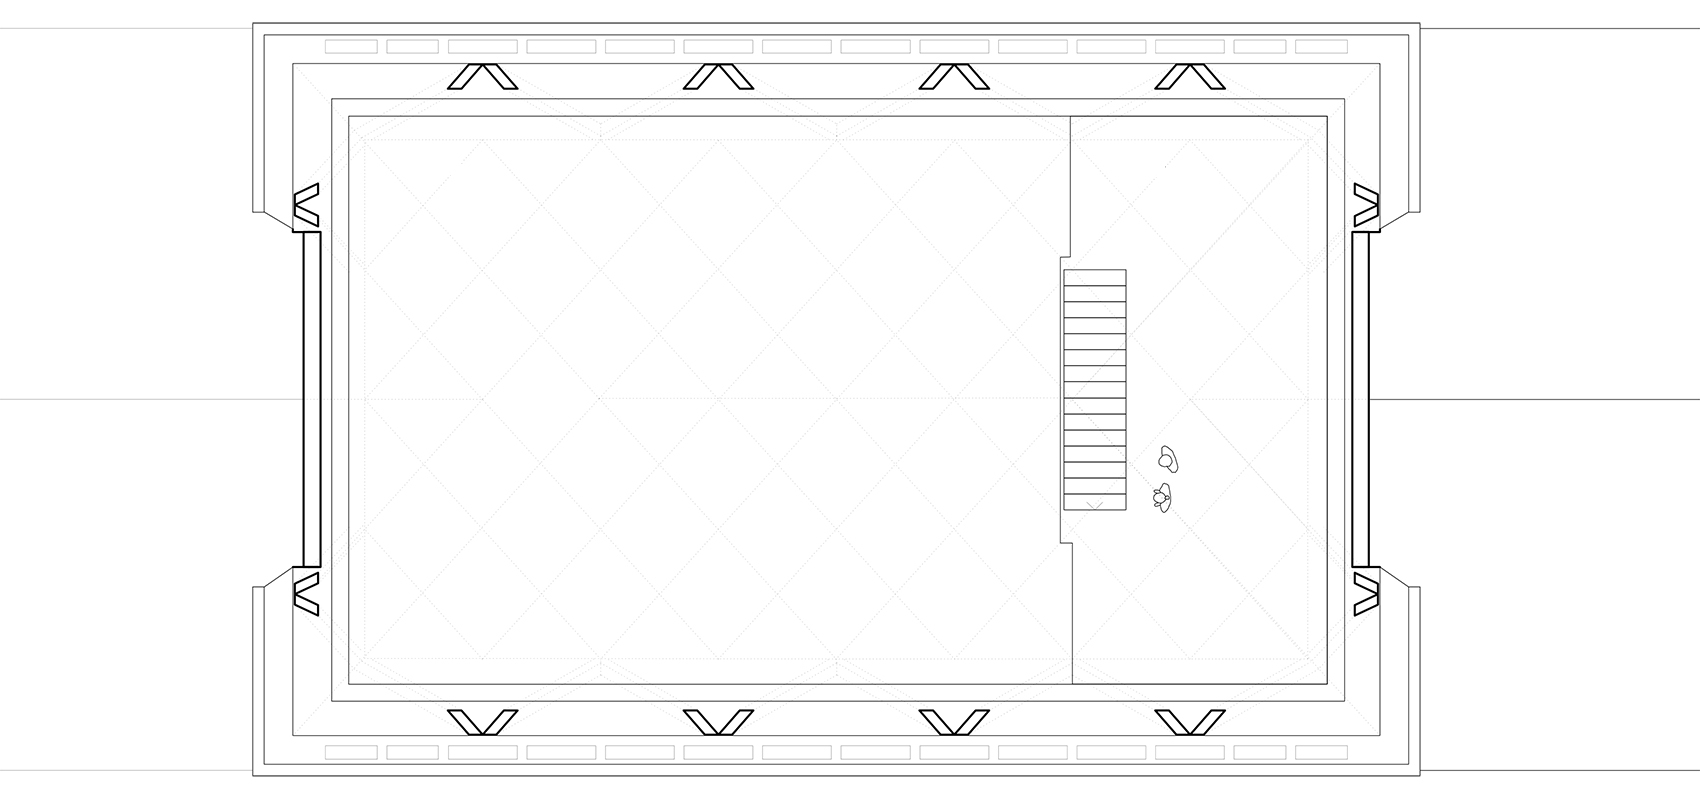
画廊层可用于举办艺术家讲座,也可作为举办展览的全景平台。可拉伸的白色窗屏为室内带来柔和的漫射光,这对于雕塑课程来说显得尤为重要:变化的光线会产生完全不同的情绪和氛围。
A gallery level can be used either for lectures of the artist classes or as an overview platform, as a place of curiosity, for exhibitions. An extendable white screen immerses the room in a diffused light and is particularly important for the sculptor classes due to the alternating light mood.
▼碗状的体量,a wooden bowl-like space ©Floris Groteclaes

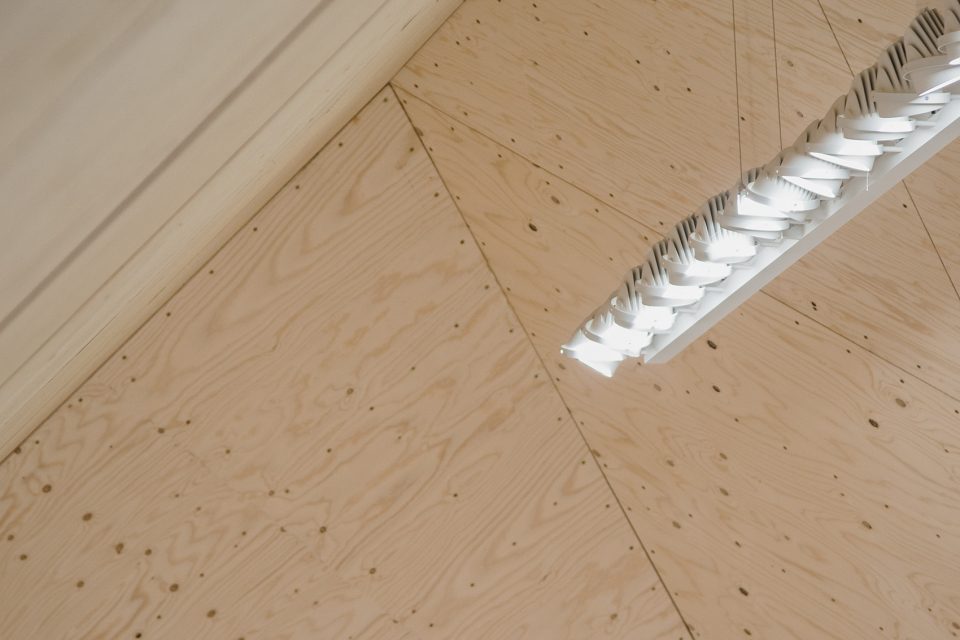
▼天花板细部,ceiling view ©Floris Groteclaes
▼夜间视角,night view ©ANDREAS SCHÜRING ARCHITECTS BDA
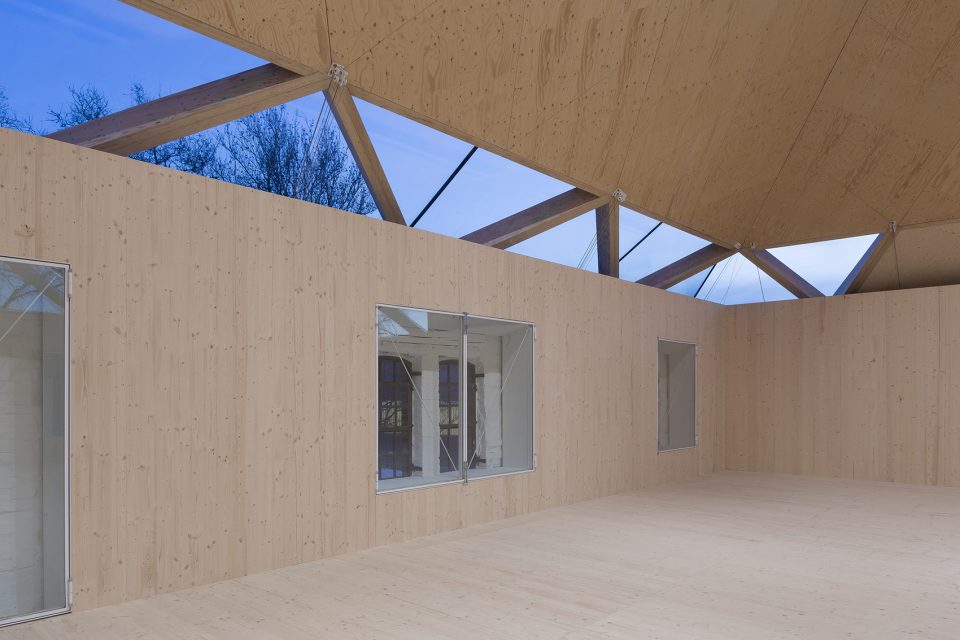
▼屋顶细部,roof detailed view
▼轴测解构图,exploded axon
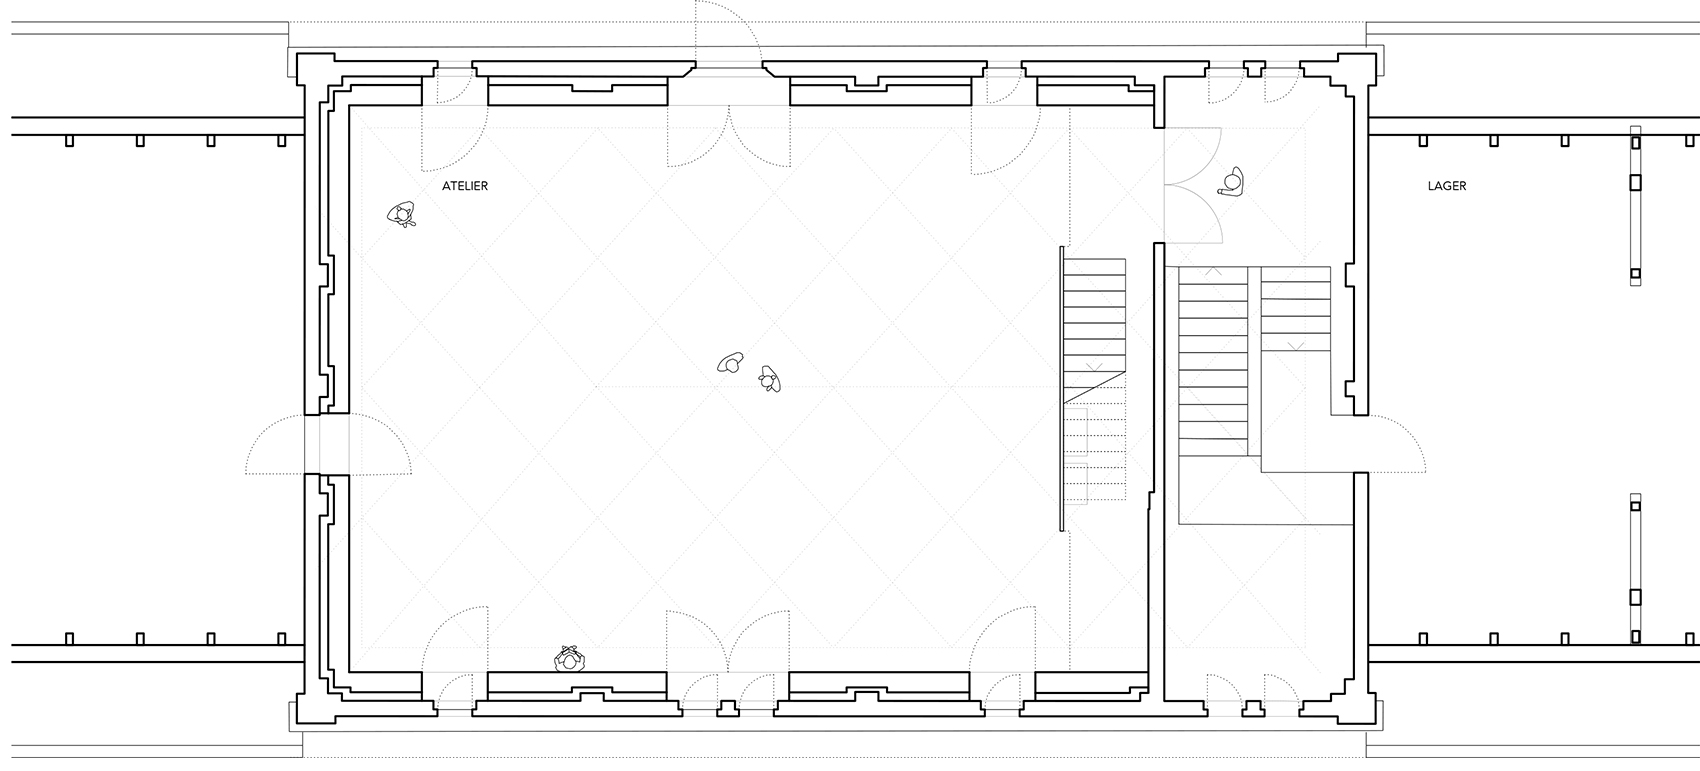
▼工作室1首层平面图,atelier 1 ground floor plan
▼工作室1画廊层平面图,atelier 1 gallery floor plan
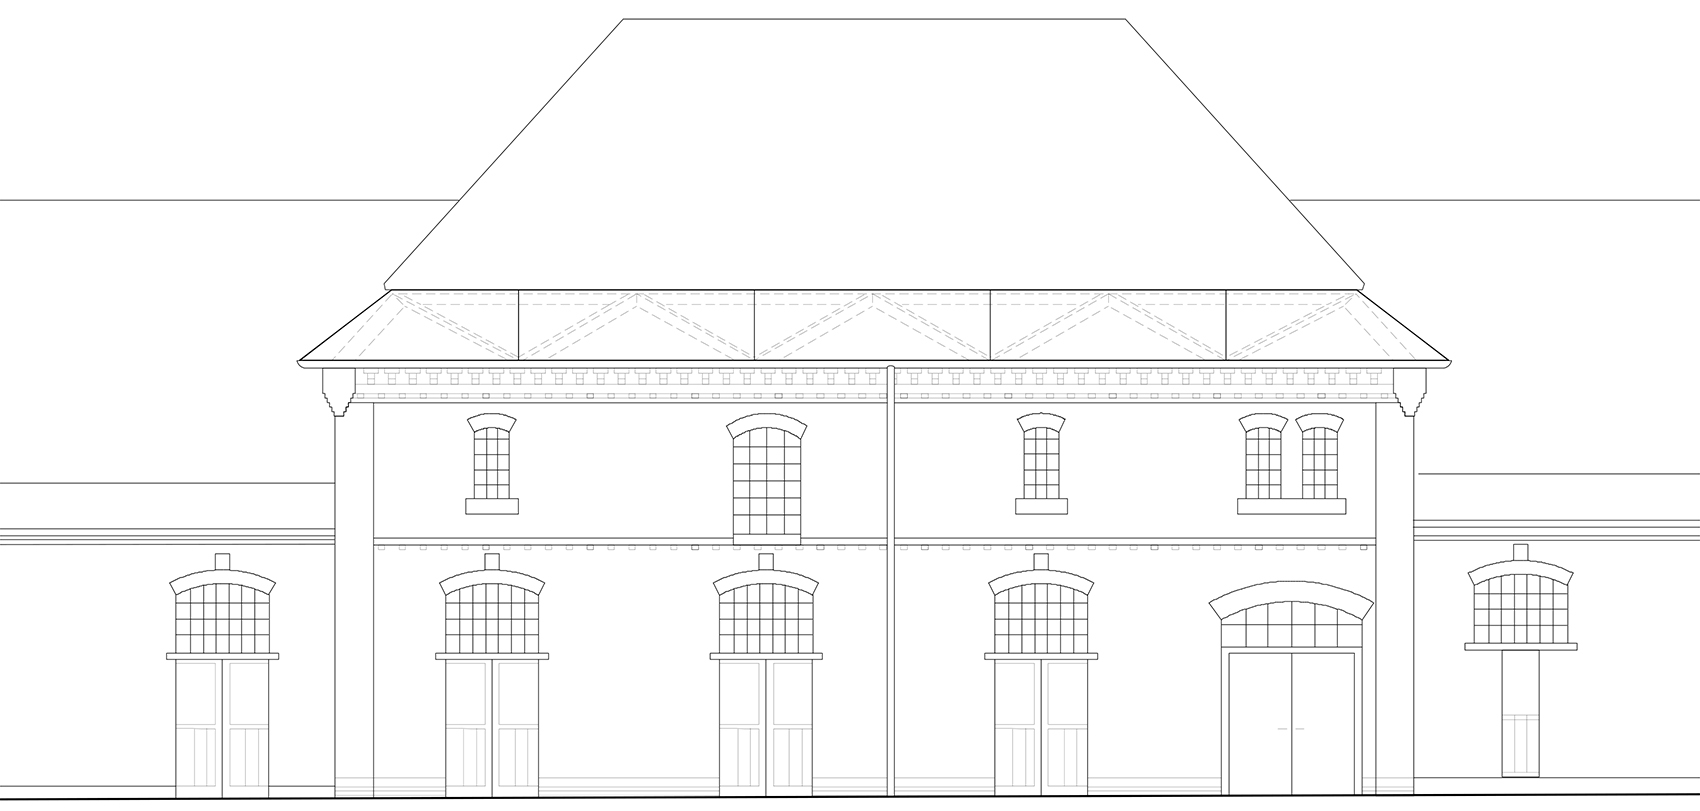
▼立面图,elevation
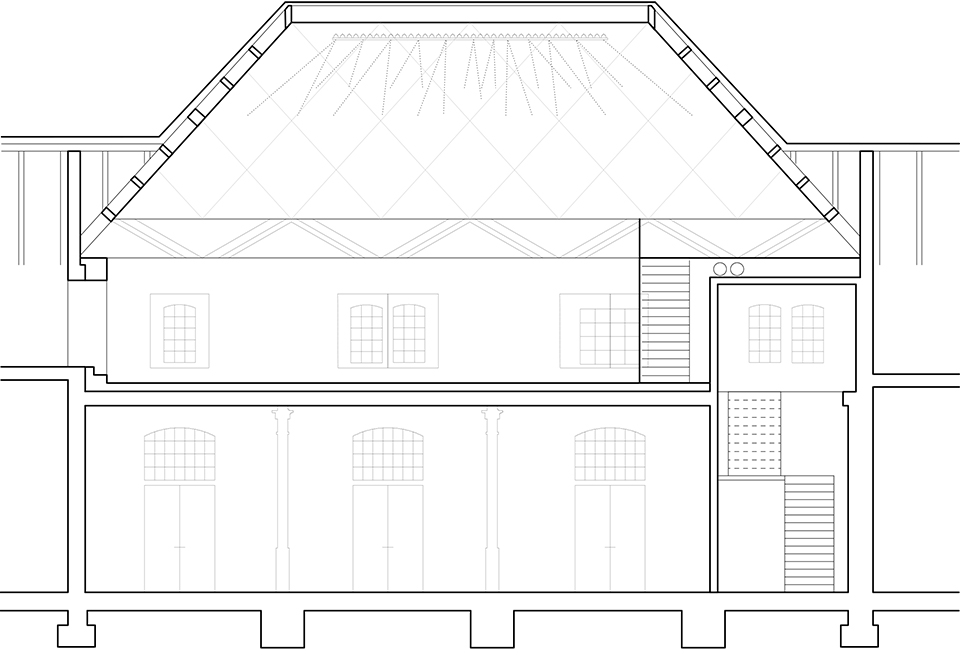
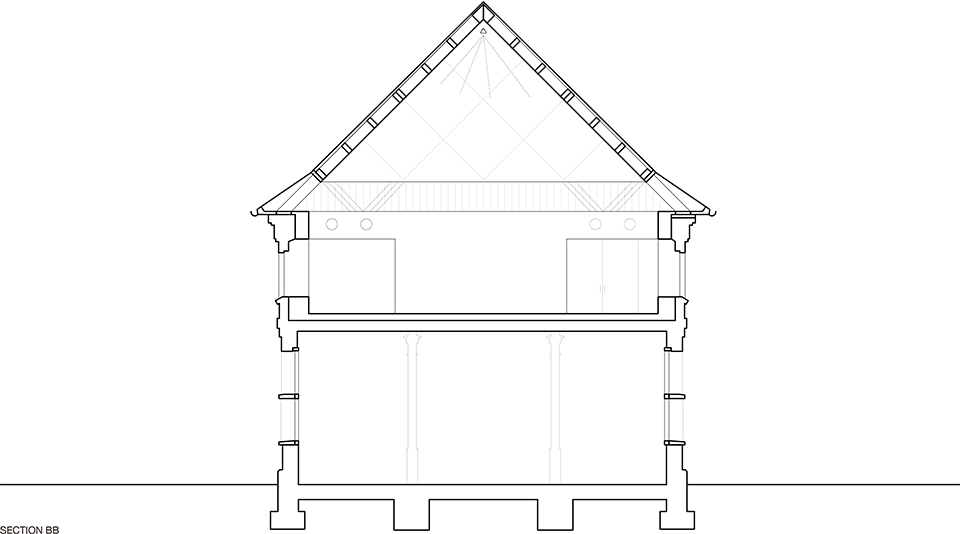
▼剖面图,sections
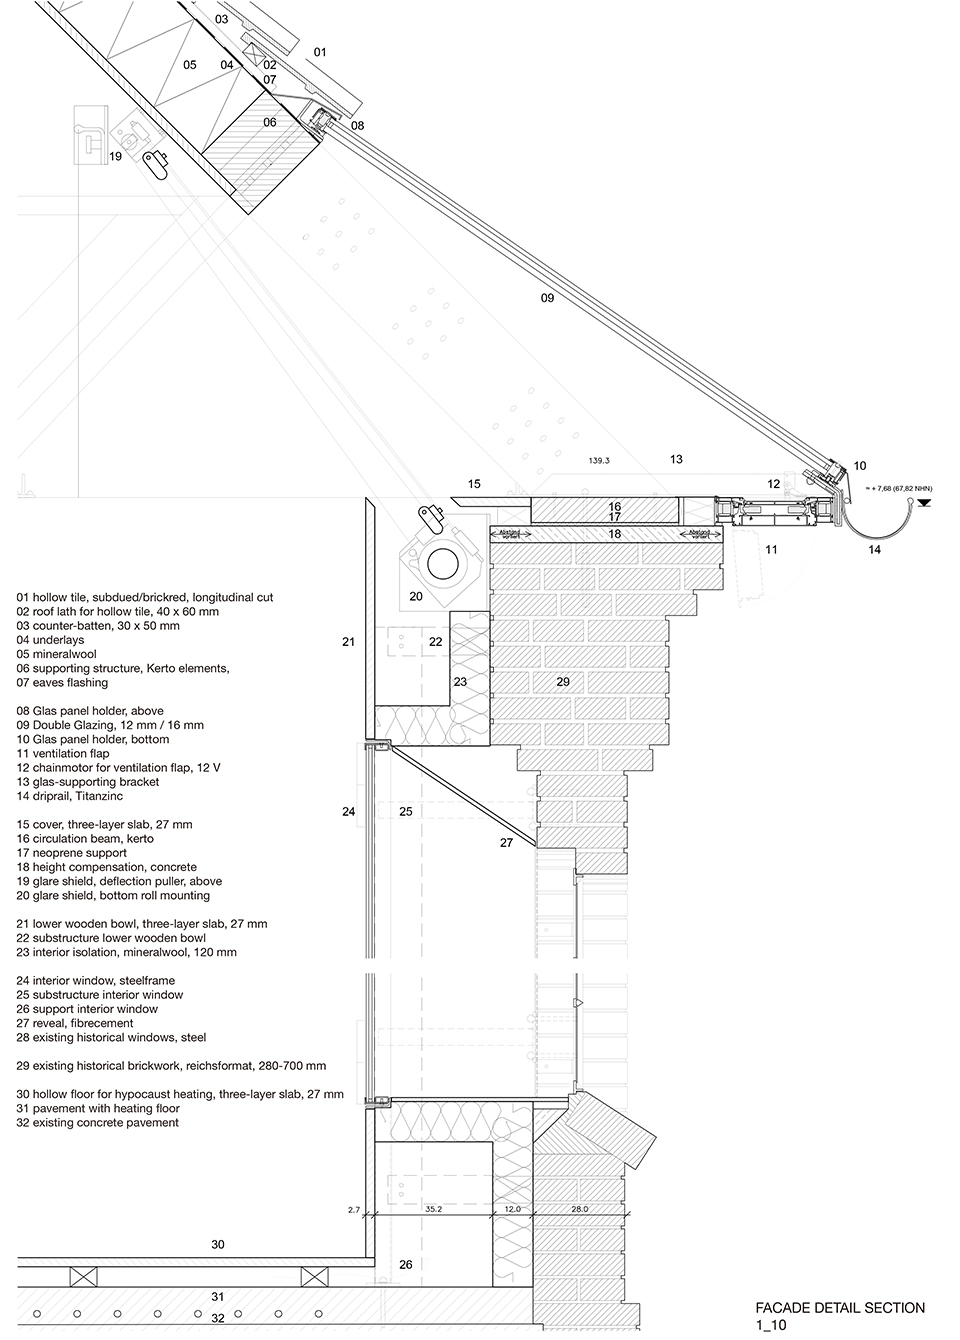
▼结构细部,construction detail
Client: Land Nordrhein-Westfalen
User: University of Fine Arts, Münster
Use:Daylight Ateliers for contemprorary Art
Location:Leonardo Campus, Münster
Programm:360 m2 foorspace, 2 Ateliers, 2 Gallery as an overview platform, as a place of curiosi-ty, for exhibitions, Installation Zone behind Wallscreen Prestudy:zauberscho(e)n: Andreas Schüring, Stephan Weber
Design, Planning & Implementation:
Andreas Schüring Architects BDA, Münster
with Bühler und Bühler Architects BDA, München
Team:Andreas Schüring Architects BDA: Andreas Schüring (Leading), employee: Jan Jonas Kunz, David Peraltawith Bühler und Bühler Architects BDA: Prof. Herbert Bühler
Structural Engineer:Ingenieurgemeinschaft Führer Kosch Jürges, Aachen
HVAC Consultans:Ingenieurbüro Jöken, Steinfurt
Electronical Consultants:E-Projekt GmbH, Altenberge
Timber Work:Holzbau Brüggemann, Neuenkirchen
Glazing:Metall & Stahlbau Schmickler GmbH & Co. KG, Remagen
Roofer:Hugendieck GmbH, Rheine
Glare Shield:Sun Works GmbH, Brüggen-Bracht
Electronic:Gedike & Döpper Elektrogesellschaft mbH, Lüdinghausen
Heating:Schräder GmbH, Warendorf
Ventilation:Herber & Petzel Gebäudetechnik GmbH & Co. KG, Münster
Photographer:ANDREAS SCHÜRING ARCHITECTS BDA, Floris Groteclaes, Moritz Wesseler
Floris Groteclaes, Moritz Wesseler
Completion:April 2018
More: Andreas Schüring Architects BDA。更多关于:Andreas Schüring Architects BDA on gooood








发表评论
你需要先 才能发表评论
社交登录