感谢 Mold architects 对gooood的分享。更多关于他们:Mold architects on gooood。
Appreciation towards Mold architects for providing the following description:
▼视频,video © Panagiotis Voumvakis
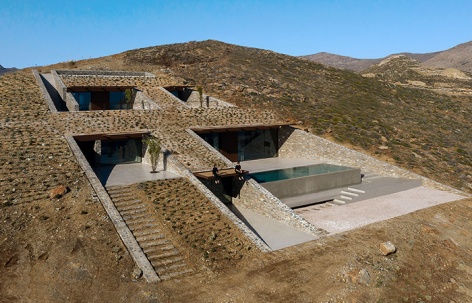
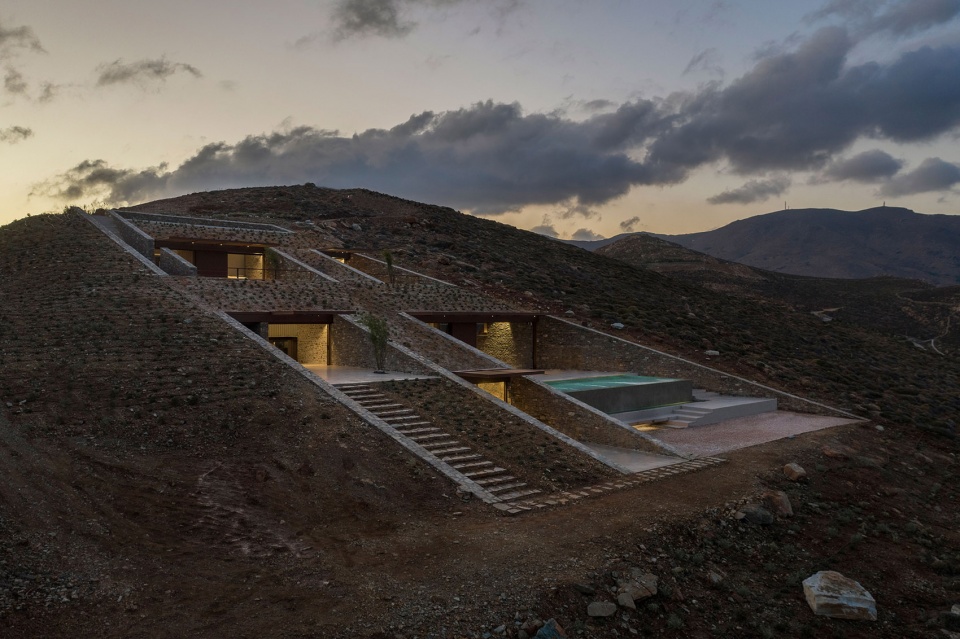
NCaved住宅坐落于希腊塞里福斯岛(Serifos Island)一处僻静的岩石海湾上,建筑几乎完全隐蔽在场地中,彷佛漂浮于海平面之上。项目场地视野开阔,但却暴露在强烈的北风之下,为了充分发挥场地的优势,同时规避气候条件带来的劣势,Mold architects事务所决定采用覆土建筑的形式,创造出一个与山体融为一体的庇护所,而不是在地面上进行空间组合。
NCaved is located on a small secluded rocky cove on Serifos Island, seemingly hovering just above sea level. The need to create a protected shelter, at a location of disarming view, but openly exposed to strong north winds, led us to the decision to drill the slope, instead of arranging a set of spaces in line at ground level.
▼项目远观,viewing the project at distance © Yiorgis Yerolymbos
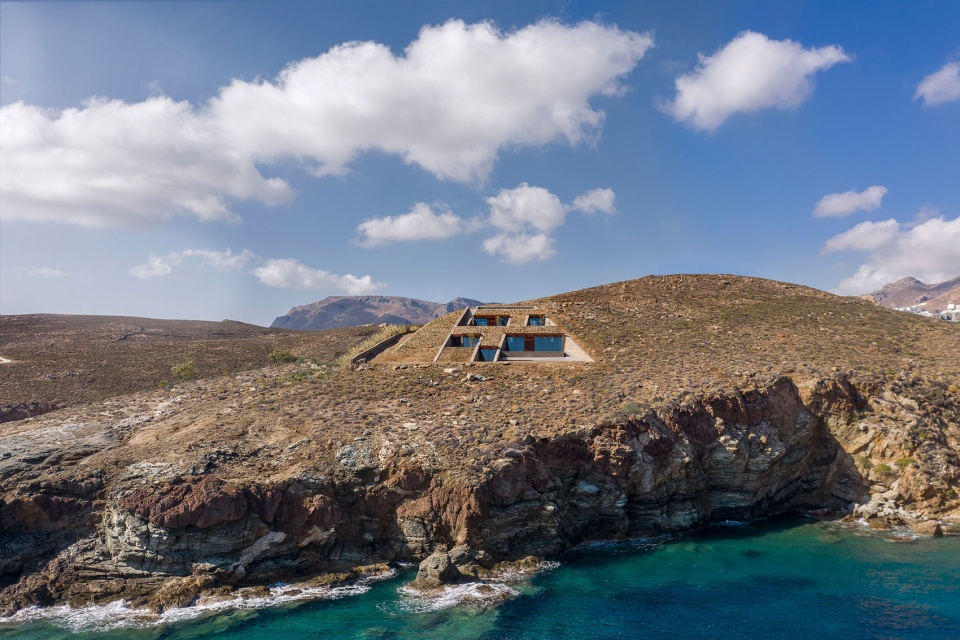
▼项目鸟瞰,bird view of the project © Yiorgis Yerolymbos
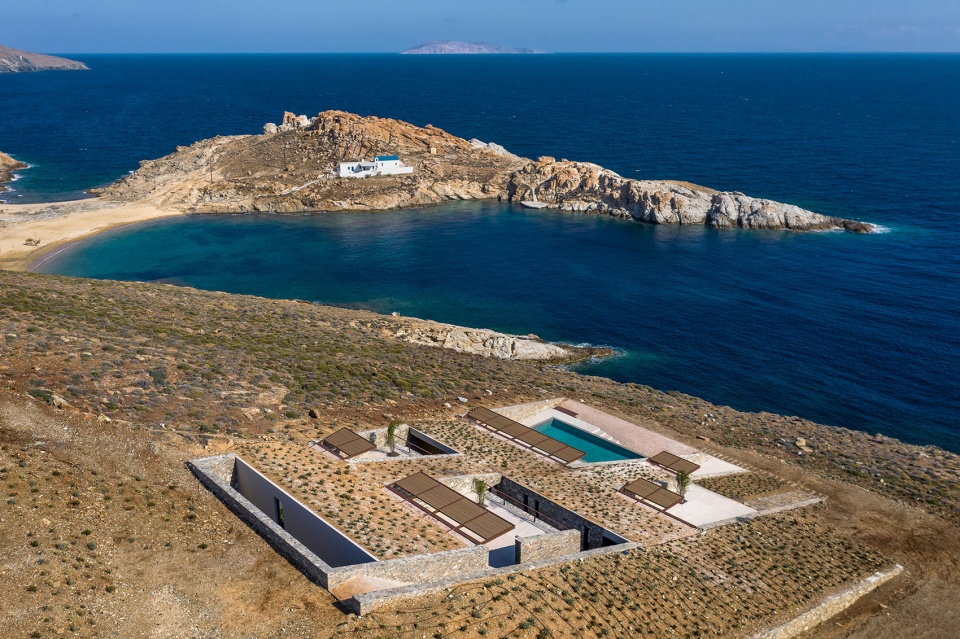
▼项目航拍顶视图,aerial top view of the project © Yiorgis Yerolymbos
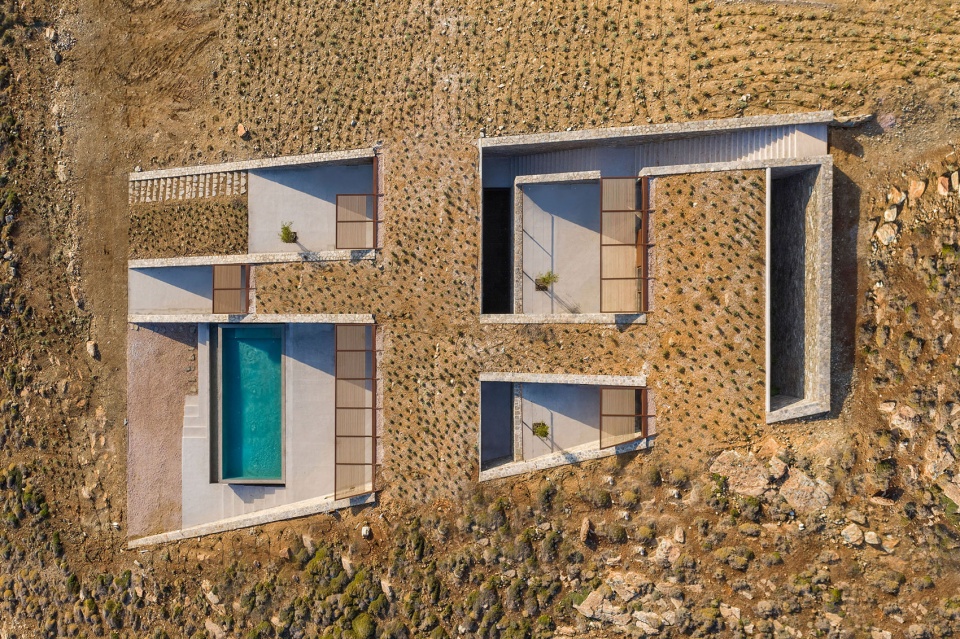
建筑师运用矩形网格,在倾斜的场地上生成了一个三维的“棋盘”,“棋盘”中包含了所需的生活空间以及分隔不同空间的实体部分,形成清晰的虚实对比。严谨的几何形态随着网格侧边的旋转形成梯形,这种设置使居住区域视野更加开阔。同时,网格轴心的偏移极大地增强了建筑的视觉透视,使住宅的末端显得更为聚拢,从而使建筑整体呈现出轻盈的上升感。
▼手绘草图,hand-drawing © Mold Architects
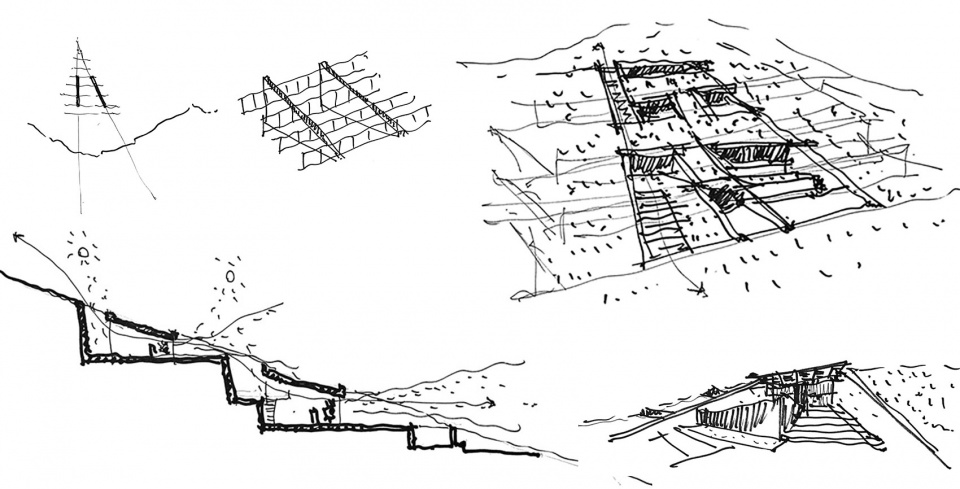
We applied a rectangular grid to the slope to produce a three-dimensional “chessboard” of solids and voids that accommodate and, at the same time, isolate the residence quarters. This strict geometry is discontinued with the rotation of the last axis of the grid, which provides the living area with ampler view. Shifting the axis intensifies the sense of perspective significantly, and thus the imprint of the residence appears minimized at the conceptual end of the ascent.
▼项目概览,overall of the project © Yiorgis Yerolymbos
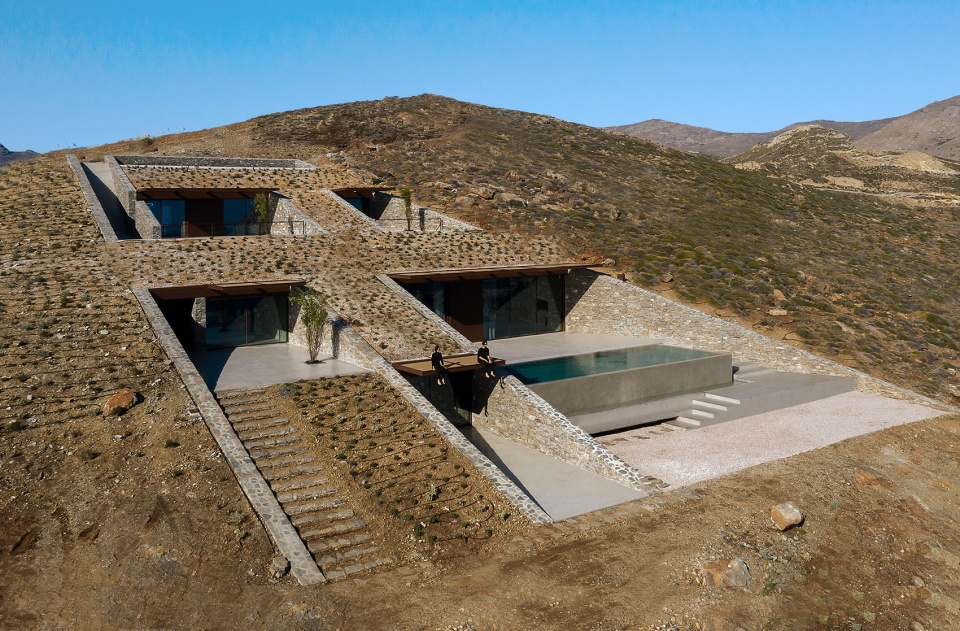
▼建筑形态呈面向海岸线的梯形,The building forms a trapezoid facing the shoreline © Yiorgis Yerolymbos
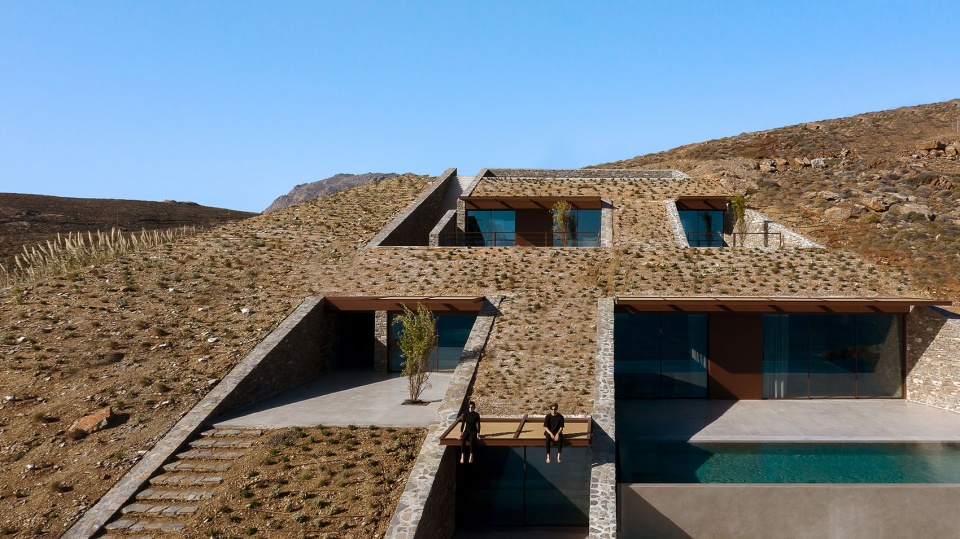
干石砌成的纵向墙勾勒出室内和室外空间的轮廓,并起到挡土墙的作用。这些纵向墙体组成住宅的垂直边界,将访客的视线引向海平线。而横向的墙体则是轻质的,由玻璃制成,与坚固的纵向石墙形成鲜明对比。这些玻璃幕墙几乎与建筑的宽度等长,前部幕墙完全向东敞开,而后部幕墙则与山体一起围合出室内花园,将阳光与空气引入住宅之中。通过完全开敞的正立面与后部开口形成的自然通风与采光,纵向石墙,绿色屋顶,合适的隔热材料以及节能玻璃面板为nCAVED住宅带来了出色的节能效果。
Longitudinal walls of dry stone outline and protect the interior and exterior spaces. They consist the vertical borders, which lead the visitor’s gaze to the horizon line. In contrast to the sturdy stone walls, the transverse facades are light, made of glass and can open along their entire length. The front is fully open to the east view, while the rear windows frame indoor gardens, enhancing the air flow and letting light into the residence. Natural lighting and ventilation with full façade front and rear openings, the stone walls , the green roof, together with the suitable insulation, and energy-efficient glass panels adds to nCAVED excellent energy- eficiency features.
▼干石砌成的纵向墙勾勒出室内和室外空间的轮廓,Longitudinal walls of dry stone outline and protect the interior and exterior spaces © Yiorgis Yerolymbos
▼纵向石墙起到挡土墙的作用,Longitudinal stone walls act as retaining walls © Yiorgis Yerolymbos
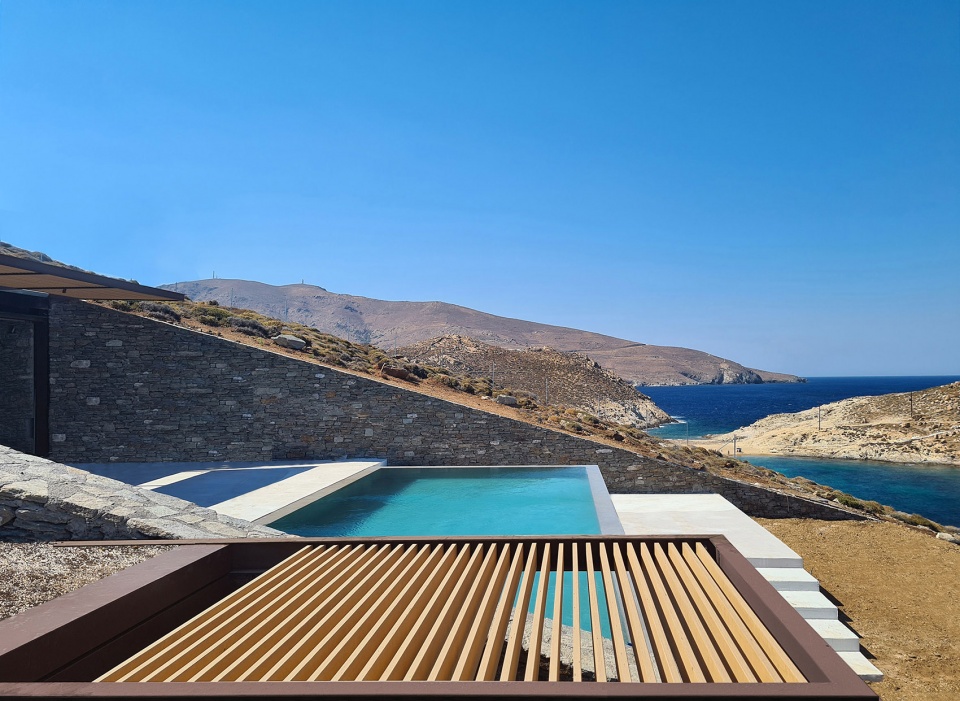
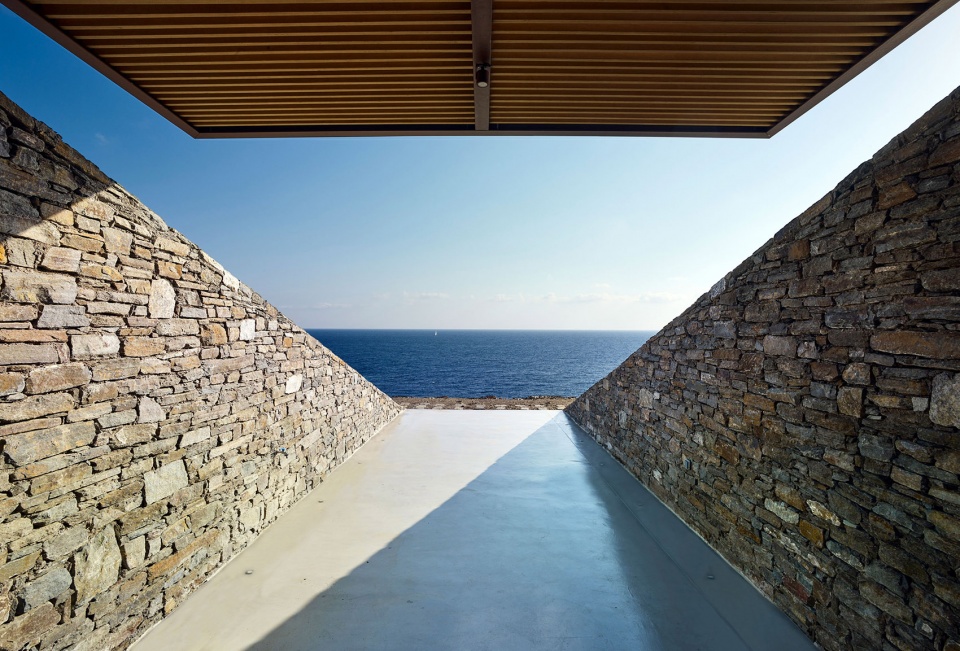
▼垂直边界将访客的视线引向海平线, the vertical borders which lead the visitor’s gaze to the horizon line © Yiorgis Yerolymbos
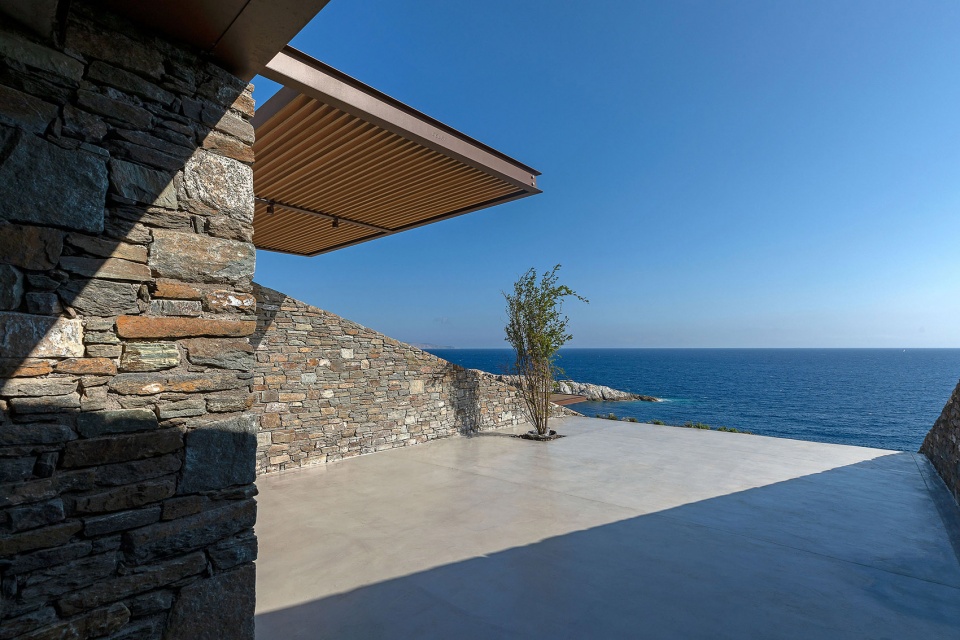
▼由平台看向海面,viewing the ocean from the platform © Yiorgis Yerolymbos
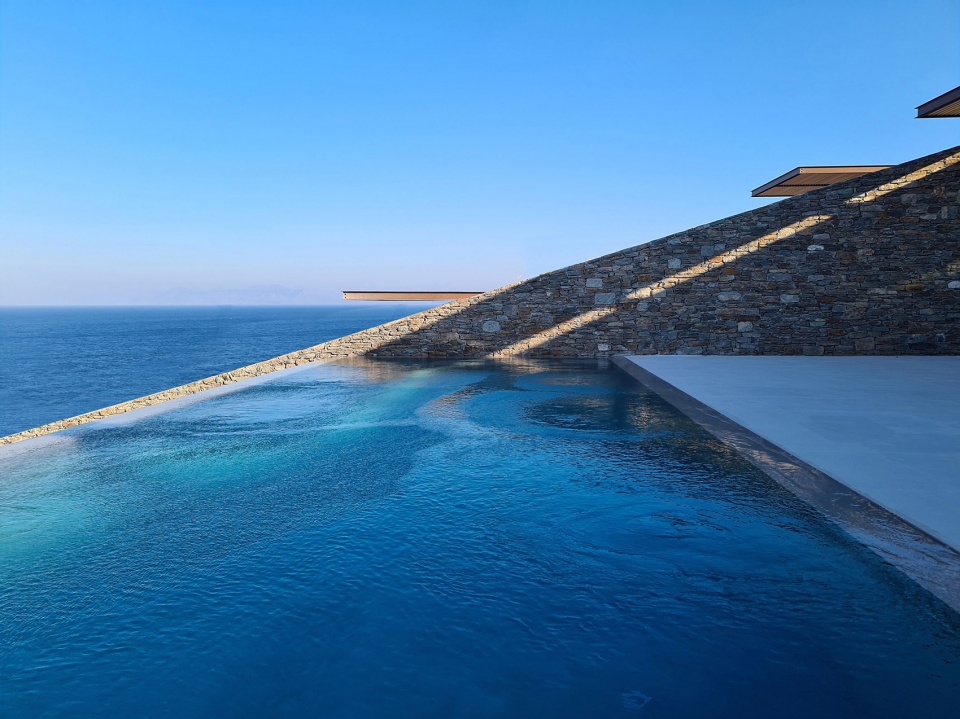
▼建筑仿佛漂浮于海平面上,The building seems to float on sea level © Yiorgis Yerolymbos
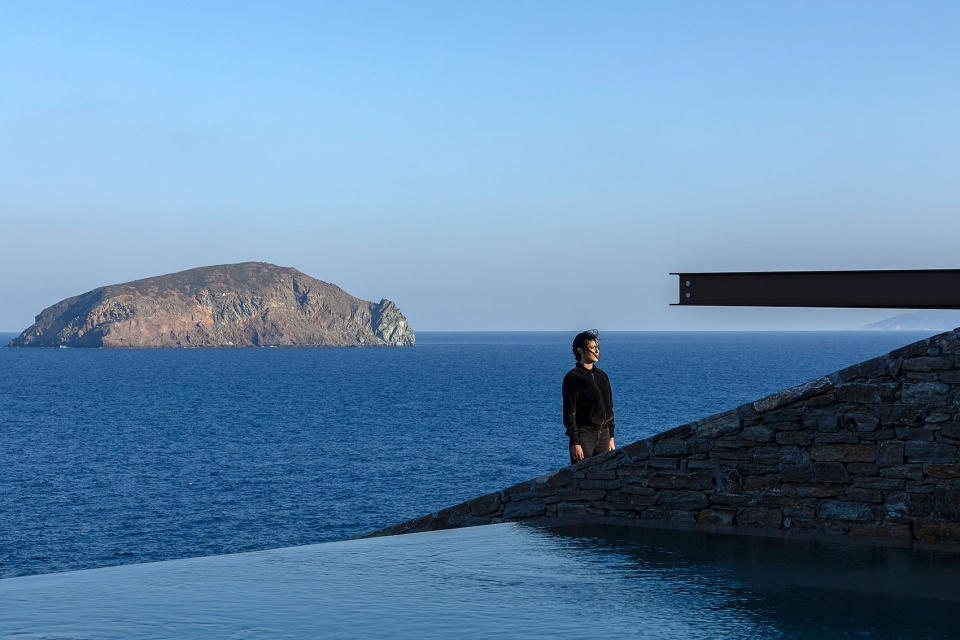
住宅内共有三个楼层,分别用于卧室、客厅以及客房;其中,卧室与客厅相互连通,而客房则被独立了出来。一部内陷式楼梯从外部将三个楼层连接起来,并通向位于客厅阁楼的主入口。平缓而流畅的外部楼梯巧妙地将人们引入住宅内部,使隐藏于山体之下的空间像序幕一般缓缓揭开,映入人们眼帘。同时,这种设置还为住宅创造出两种不同的景观视野,下楼时人们的视线被导向广阔的大海,上楼时则被引向蔚蓝天空。
▼分析图,diagram © Mold Architects
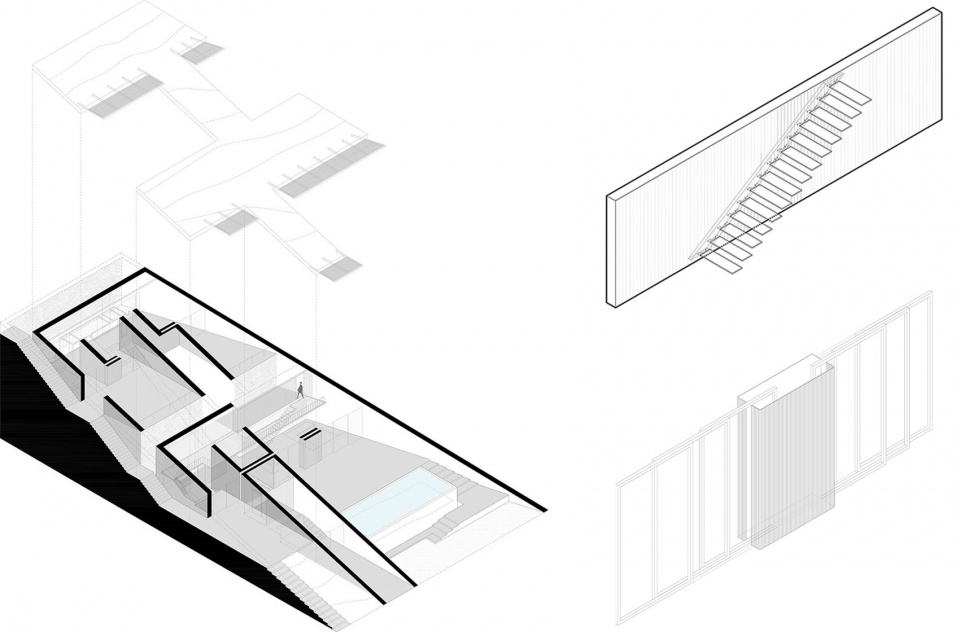

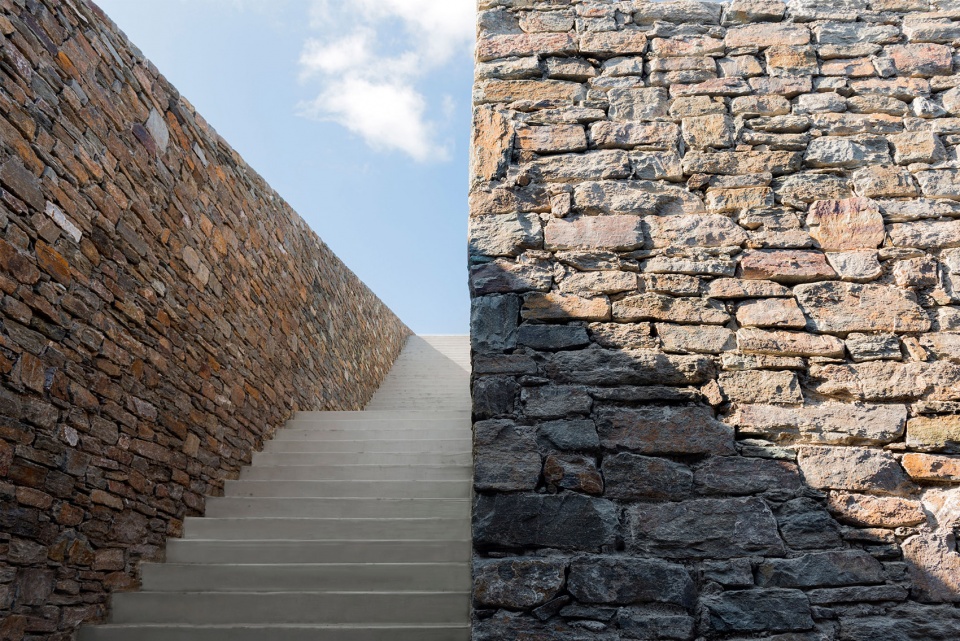
The residence is divided into three levels: bedrooms, living rooms, and a guest house. The first two communicate internally, while the guest house is independent. An in caved staircase connects the three levels externally and leads to the main entrance, located at the living room loft. This smooth descent into the interior of the house slowly reveals the initially hidden spaces of the house, while framing a two sided view: a visual outlet to the sea during the descent, an outlet to the sky during the ascent.
▼下楼时,楼梯将人们的视线导向广阔的大海,a visual outlet to the sea during the descent © Yiorgis Yerolymbos
▼上楼时,人们的视线则被引向蔚蓝天空,an outlet to the sky during the ascent © Yiorgis Yerolymbos
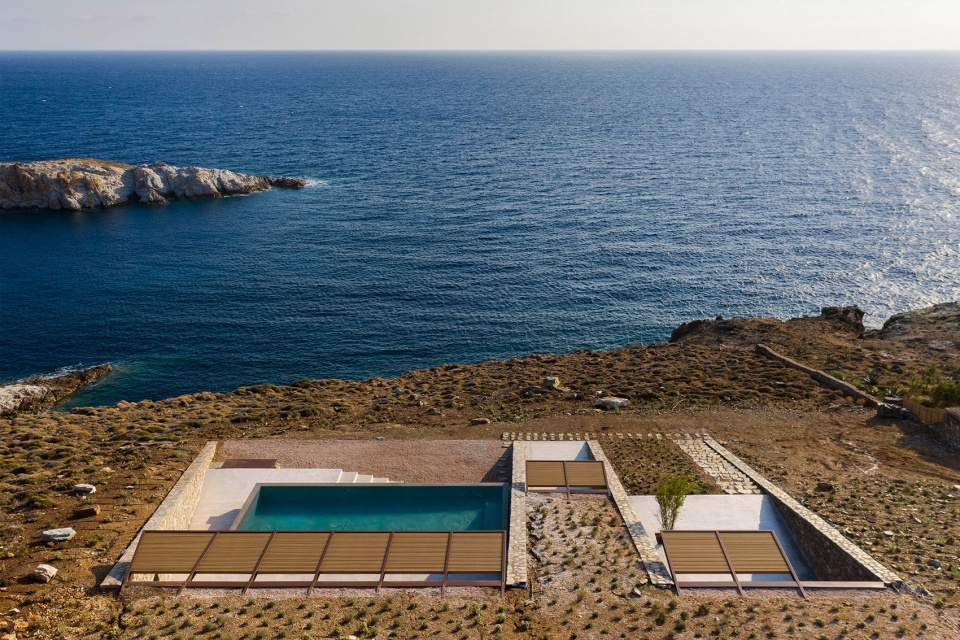
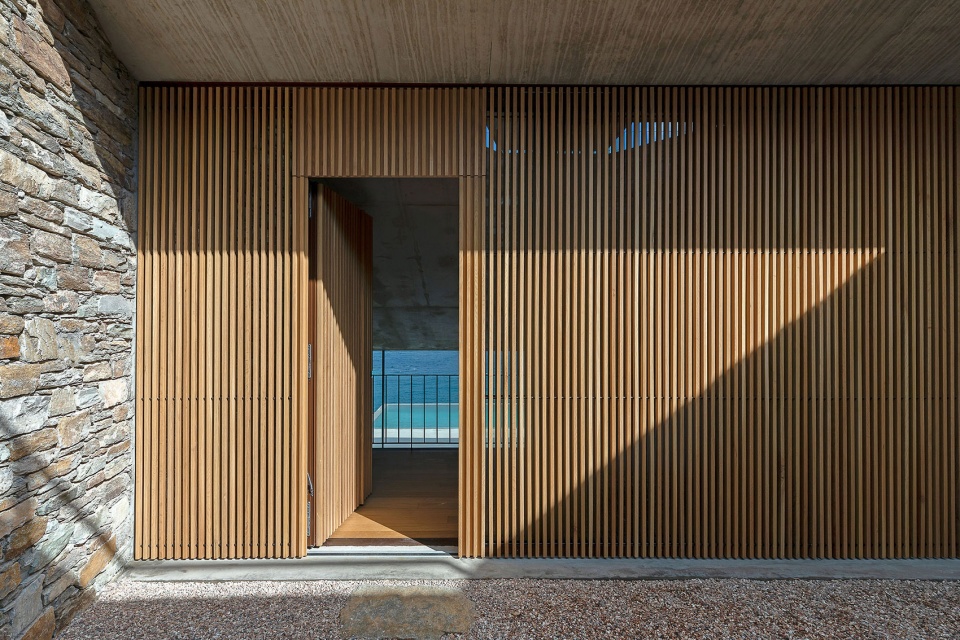
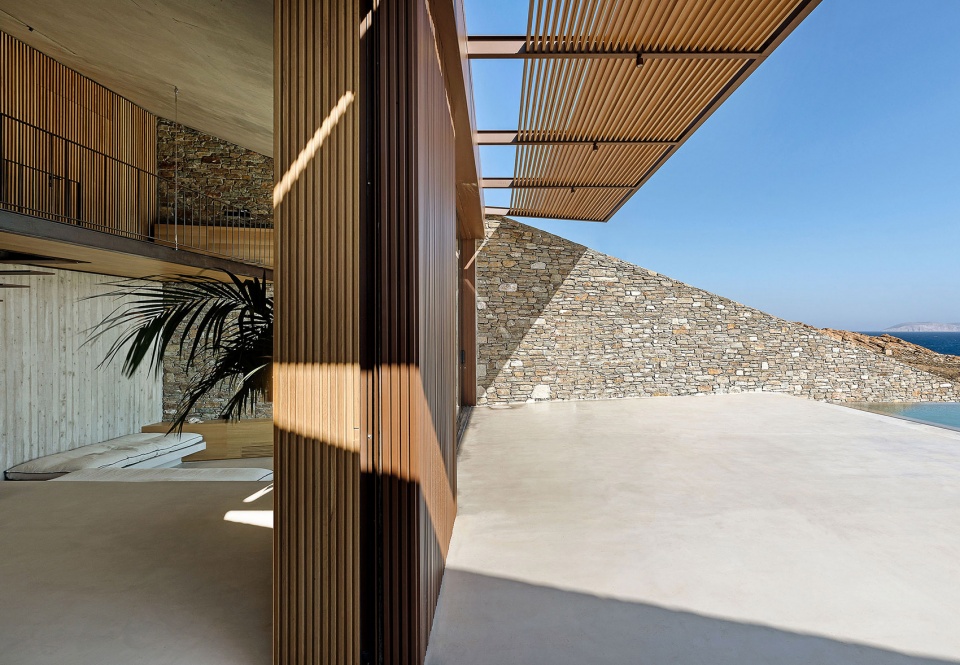
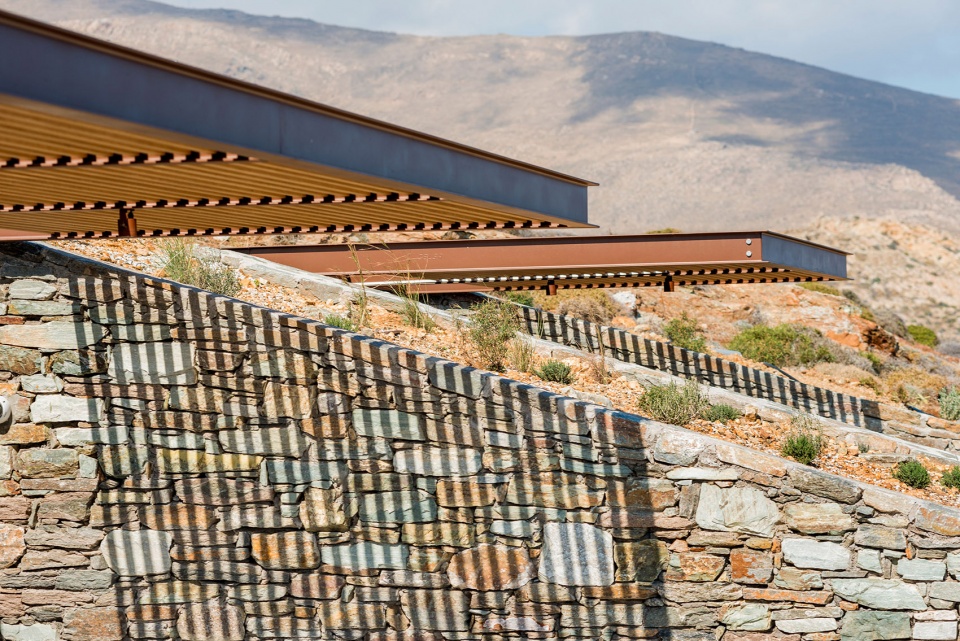
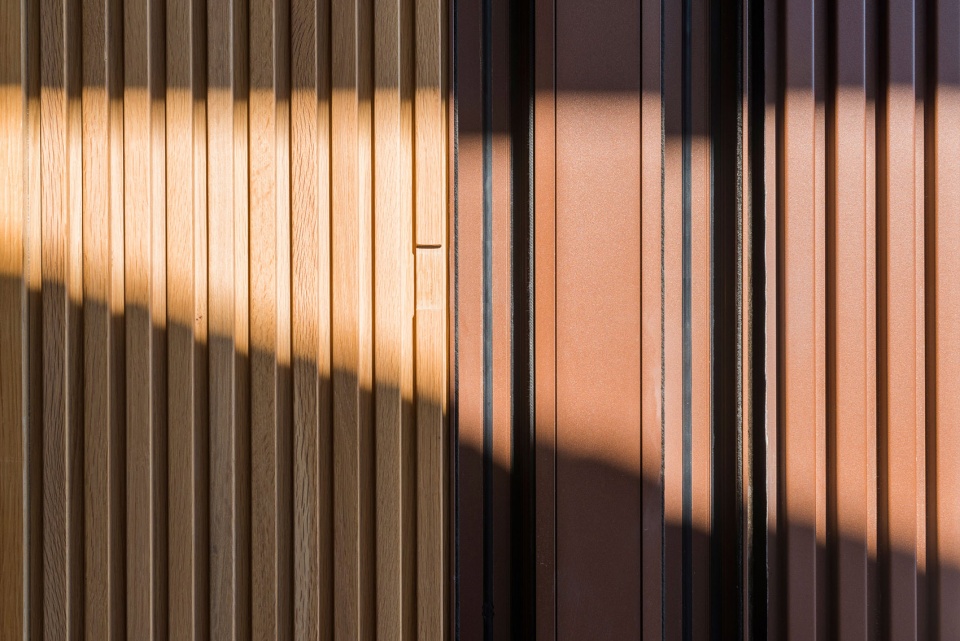
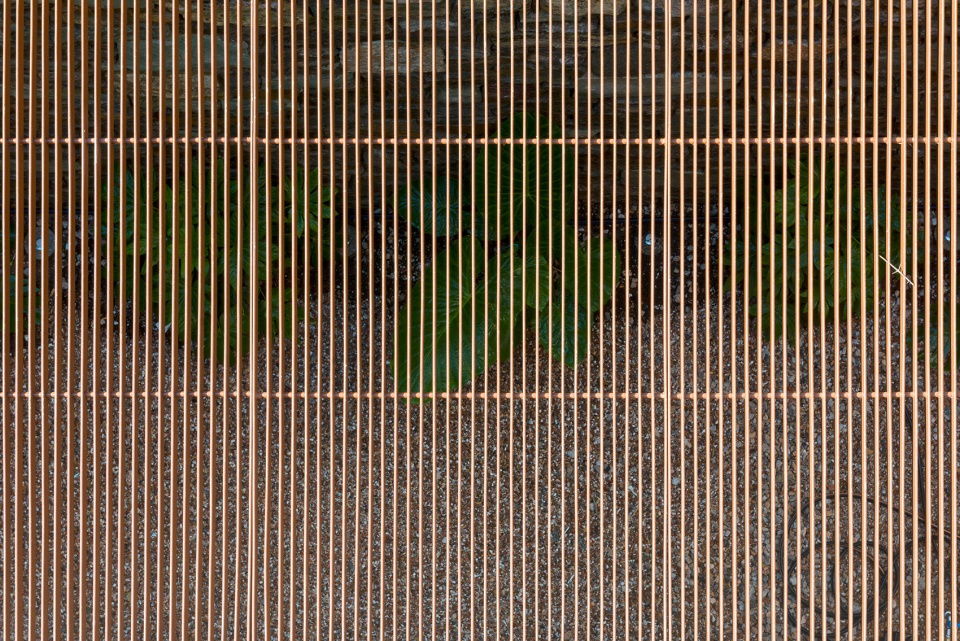
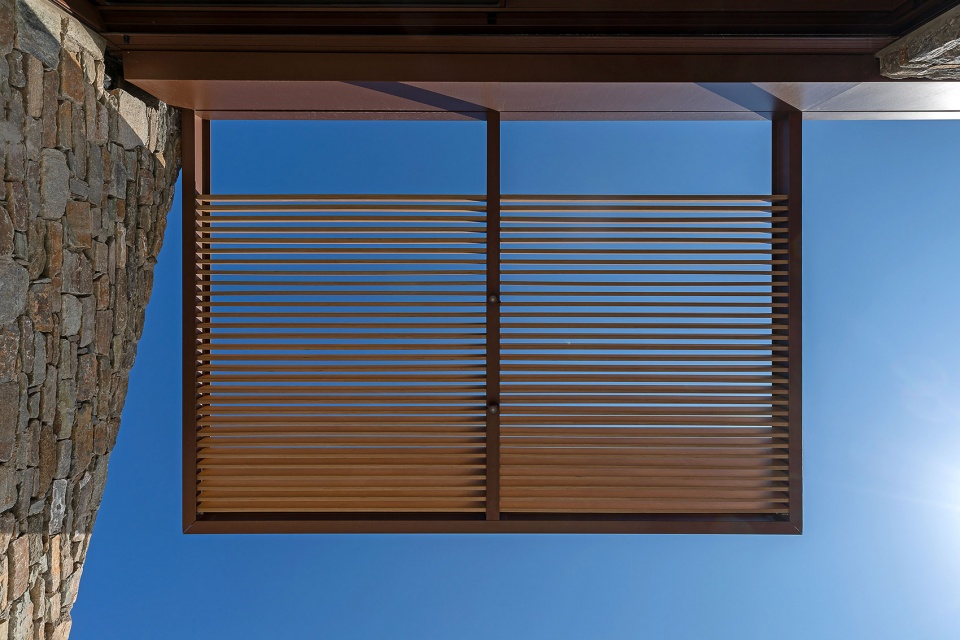
木制格栅形成的外立面在地板上形成有趣的光影,同时与大面积的玻璃幕墙形成功能与视觉上的对比以及互补,在保证生活区的私密性的同时营造出独特的室内氛围。此外,藤架构成的遮阳篷与立面留出了一段距离,进一步增强了建筑的轻盈之感,使住宅仿佛漂浮于海平面上。这种设置将住宅与自然景观融为一体,同时为建筑赋予了富有韵律的动感。
Perforated filters on the facades and the floor produce shadow patterns. Paired with large reflective mirror surfaces, they make up an eerie atmosphere in the private areas of the residence. Finally, the pergolas seem to float detached from the surface, denoting the physical aspect of the residence, which integrates to the landscape, yet maintains a dynamic presence.
▼外立面由木制格栅制成,Perforated filters on the facades © Yiorgis Yerolymbos
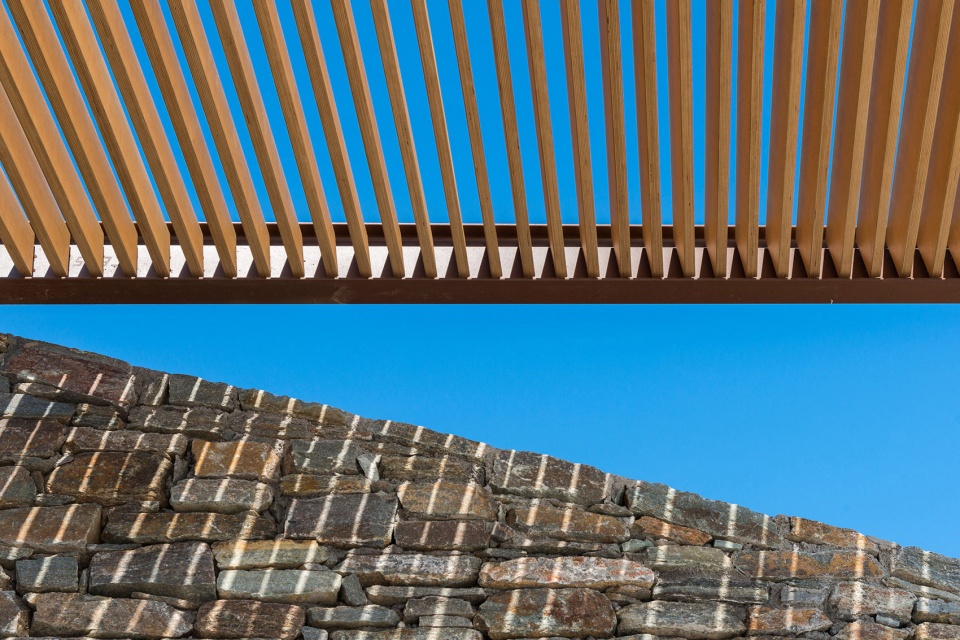
▼藤架构成的遮阳篷进一步增强了建筑的轻盈之感,the pergolas seem to float detached from the surface © Yiorgis Yerolymbos
▼遮阳篷在墙面上形成光影,the pergolas casts a shadow on the wall © Yiorgis Yerolymbos
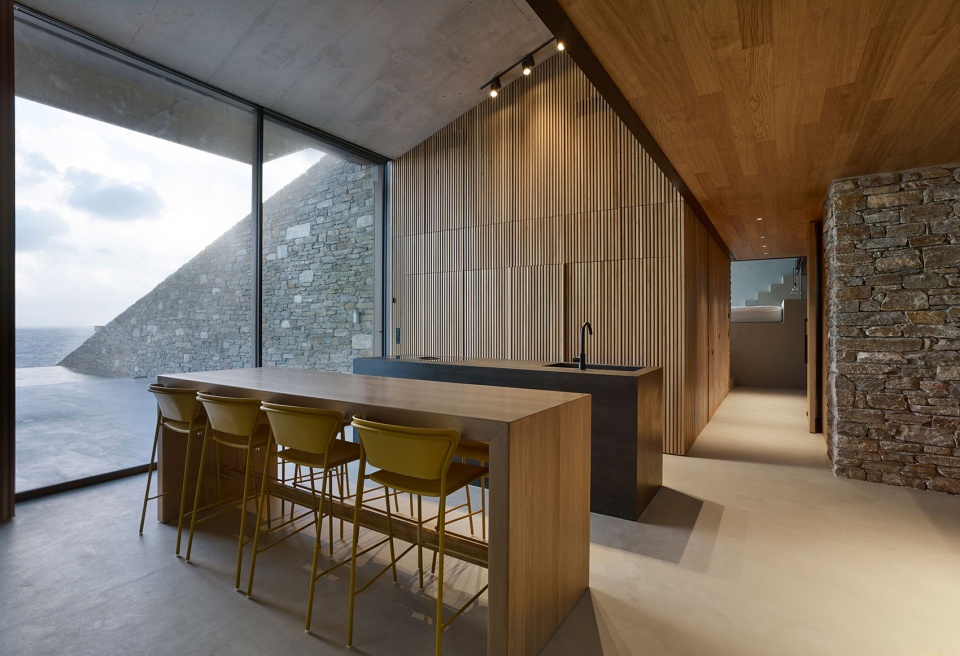
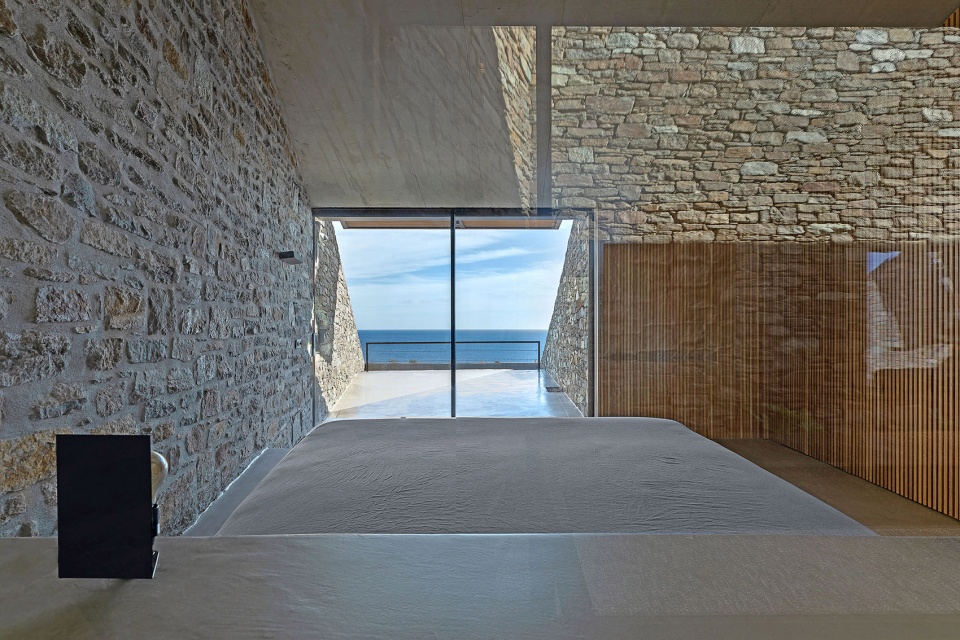
山体上的岩石通过切割与移除,形成“山洞”一般的“负”空间,生活空间便安置于其中。这种自然洞穴的原始粗犷之感为项目的选材与色调带来了灵感。建筑师将石材、裸露的混凝土、木材和金属运用在室内设计中,完美地呼应了原有的场地状态与周边自然环境。
In caved areas are “negative” spaces. They result from severing and removing part of the rock. This rough feeling of a natural cavity was what we aimed to recreate with our choice of materials and color palette. Stone, exposed concrete, wood and metal are used with precision to create coarse inner shells.
▼餐厅,dining area © Yiorgis Yerolymbos
▼室内楼梯将底层公共区域与上层私密区域连接起来,The interior staircase connects the public areas on the ground floor with the private areas on the upper floor © Yiorgis Yerolymbos
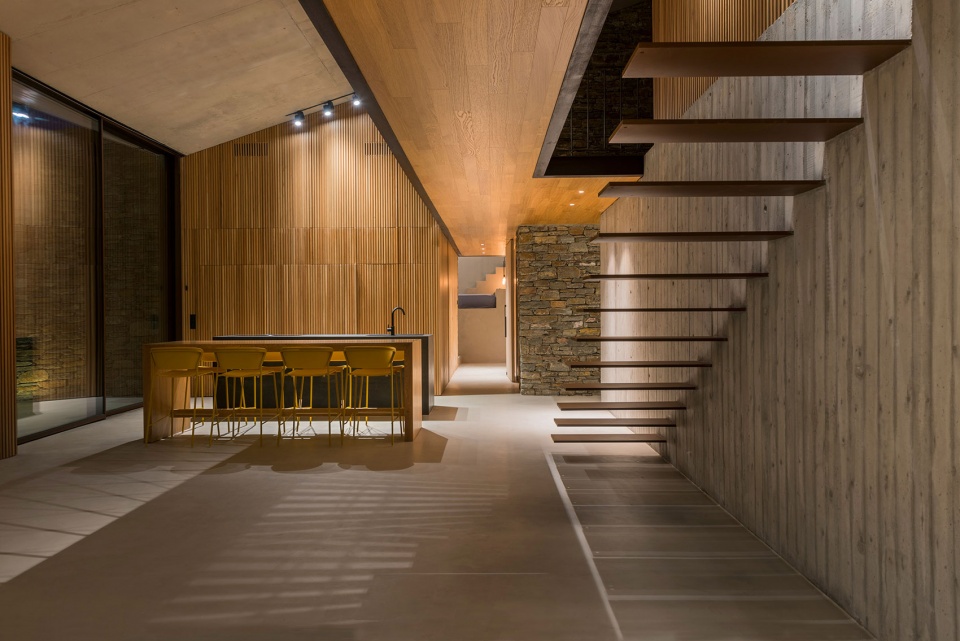
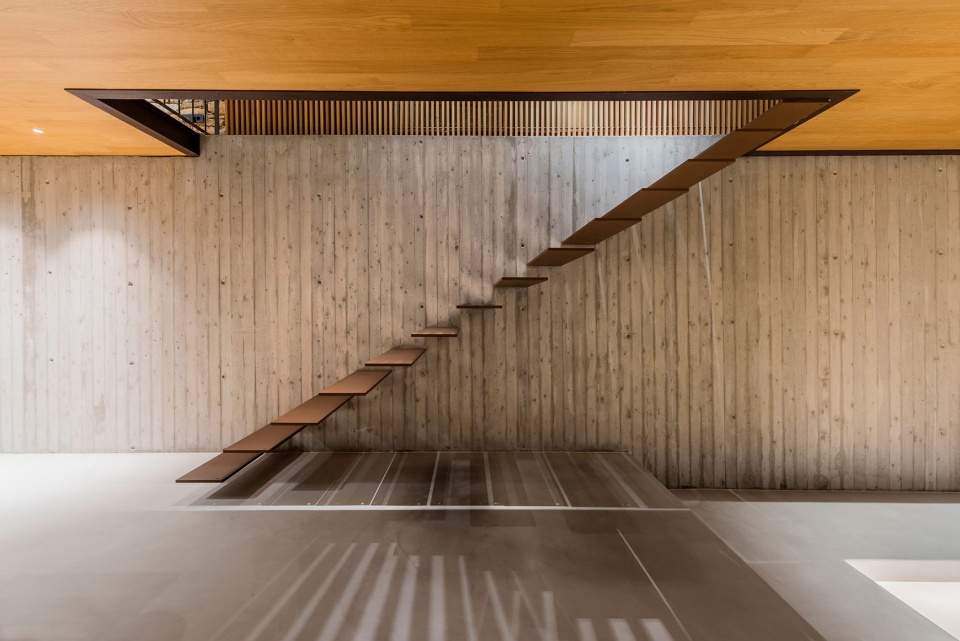
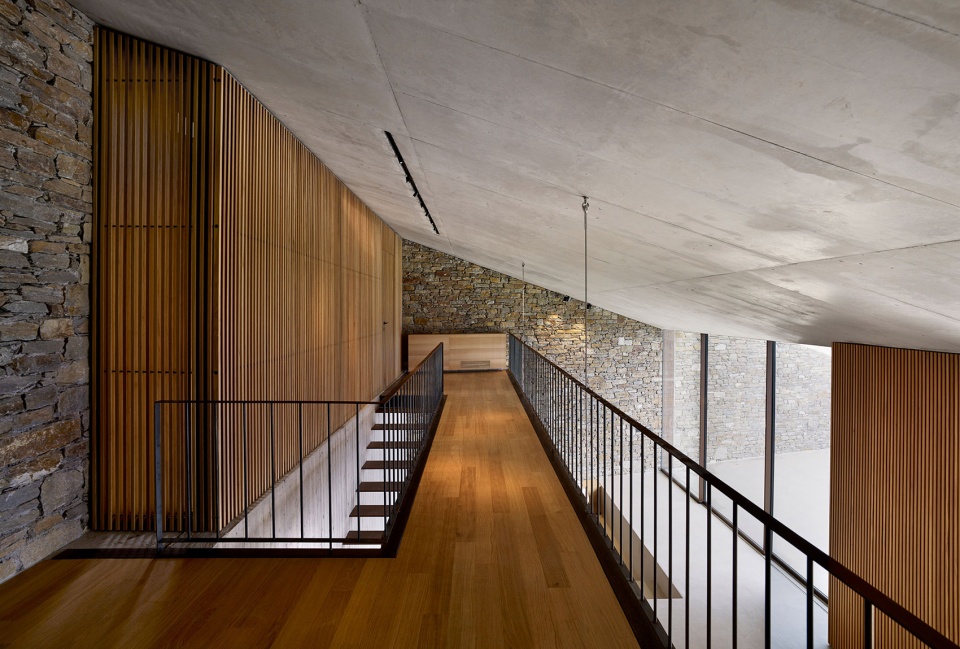
▼客厅上方的走廊,loft space above the living room © Yiorgis Yerolymbos
▼卧室,bedroom © Yiorgis Yerolymbos
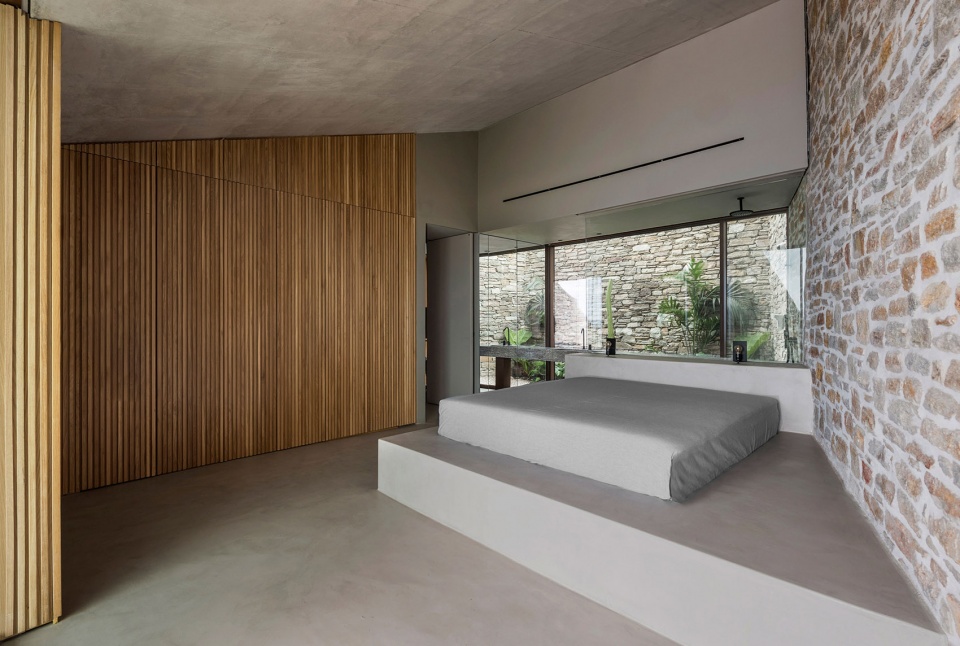
▼由卧室看向大海,viewing the ocean from the bedroom © Yiorgis Yerolymbos
▼项目细部,details of the project © Yiorgis Yerolymbos
▼夜景,night view © Yiorgis Yerolymbos
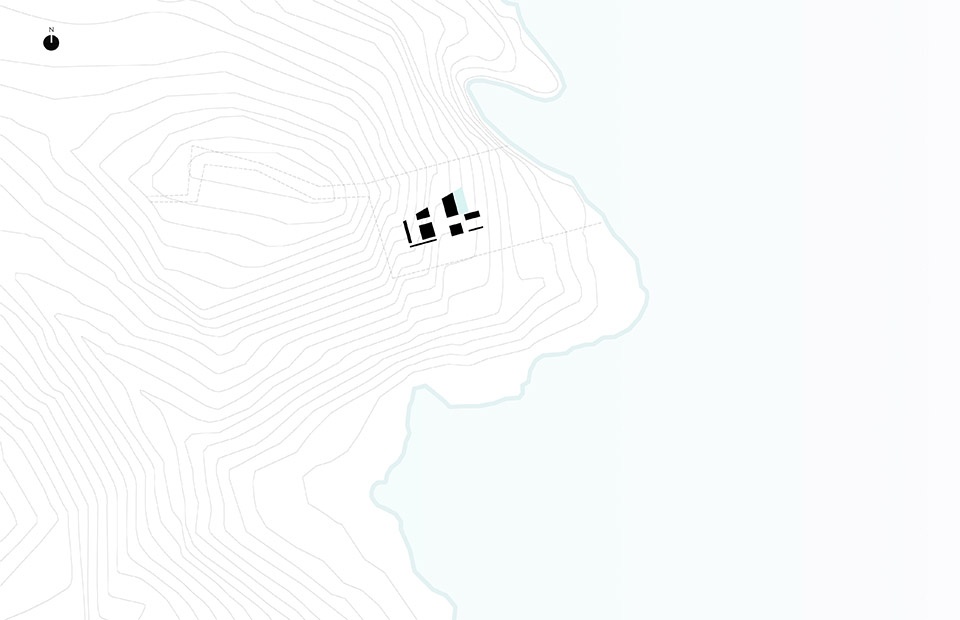
▼区位图,site plan © Mold Architects
▼总平面图与室内标高6.30米处平面图,master plan & 6.30m floor plan © Mold Architects
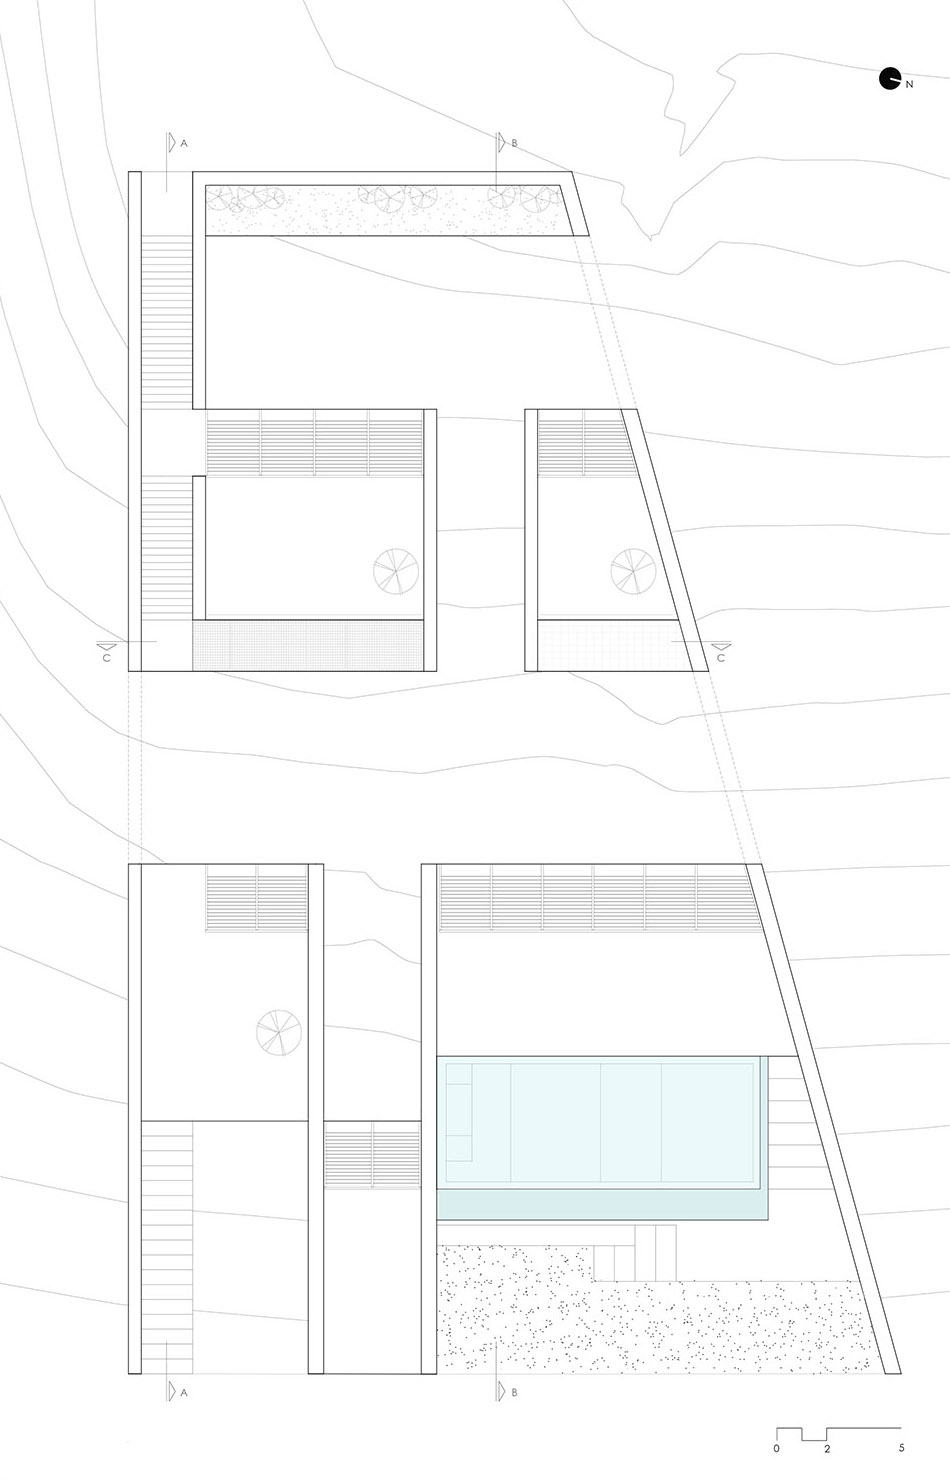
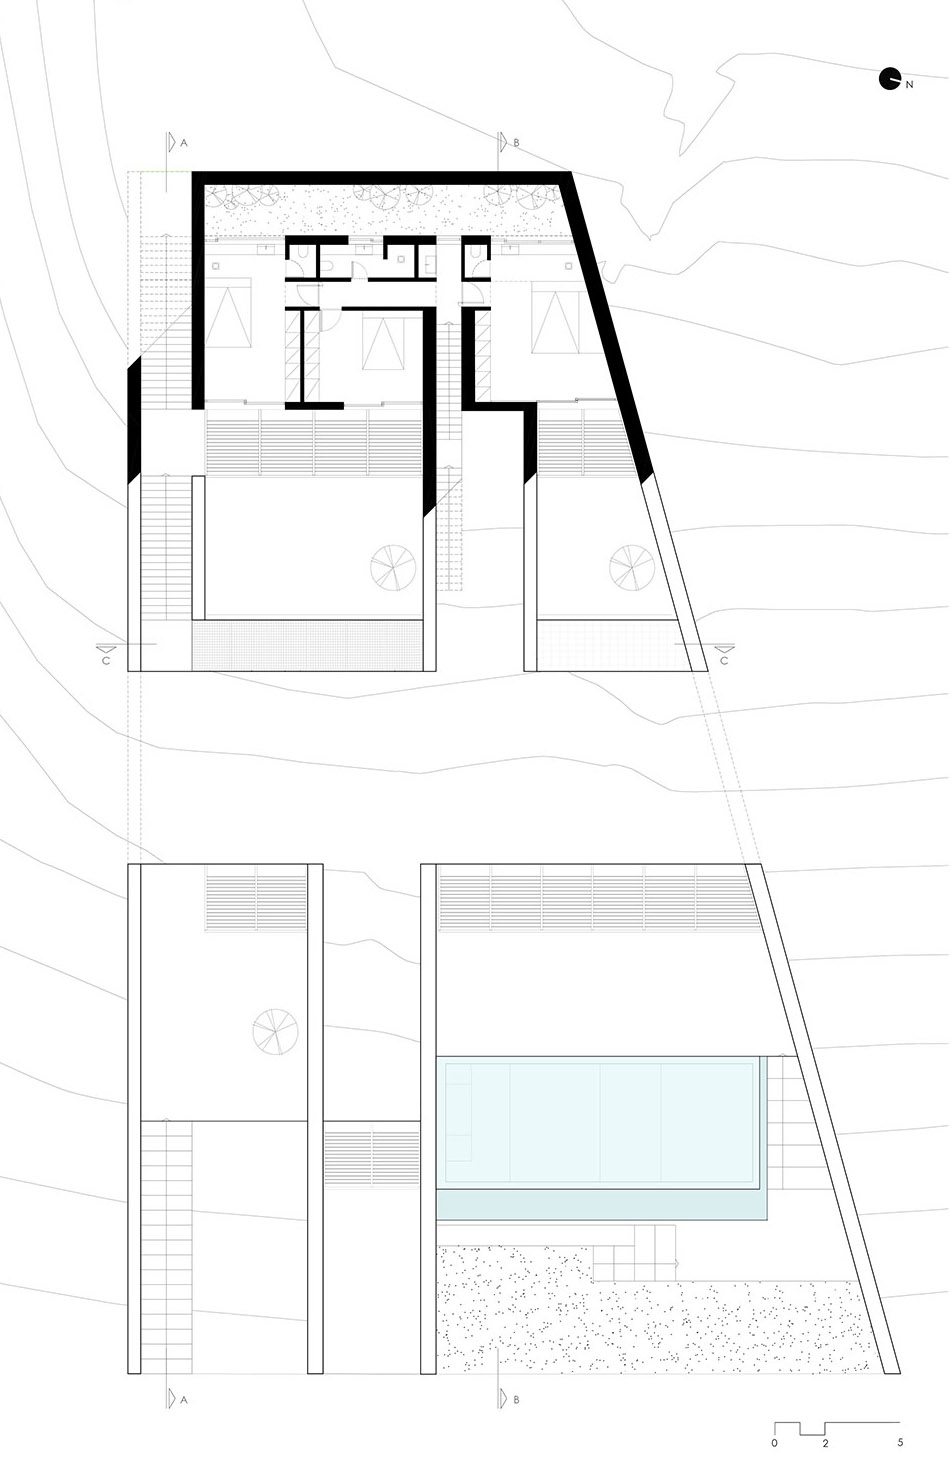
▼室内标高2.70与0.00米处平面图,2.70m floor plan & 0.00 floor plan © Mold Architects
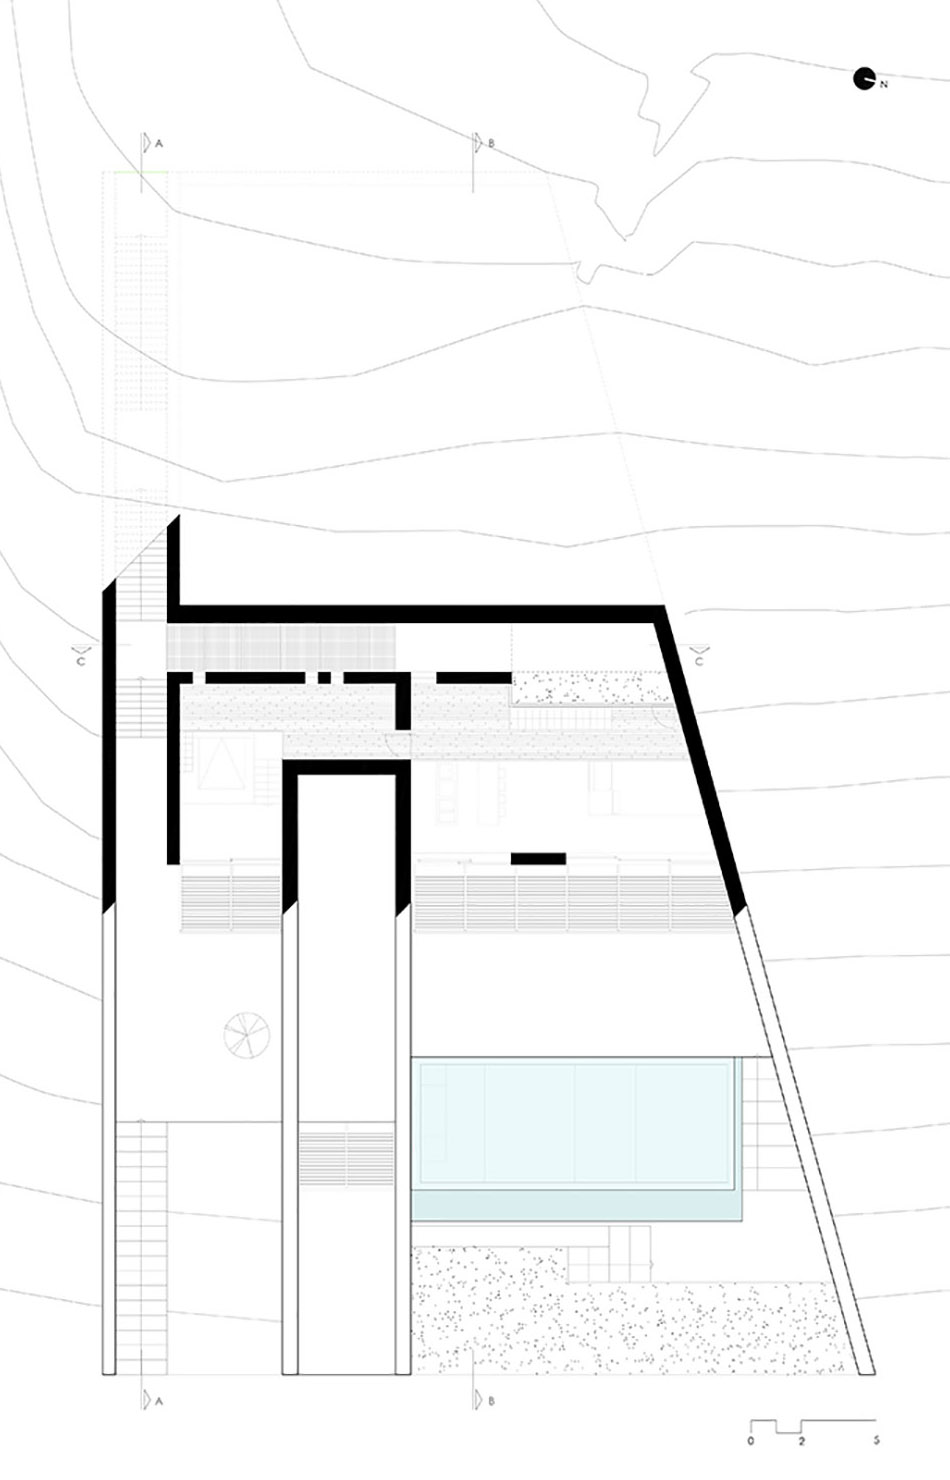
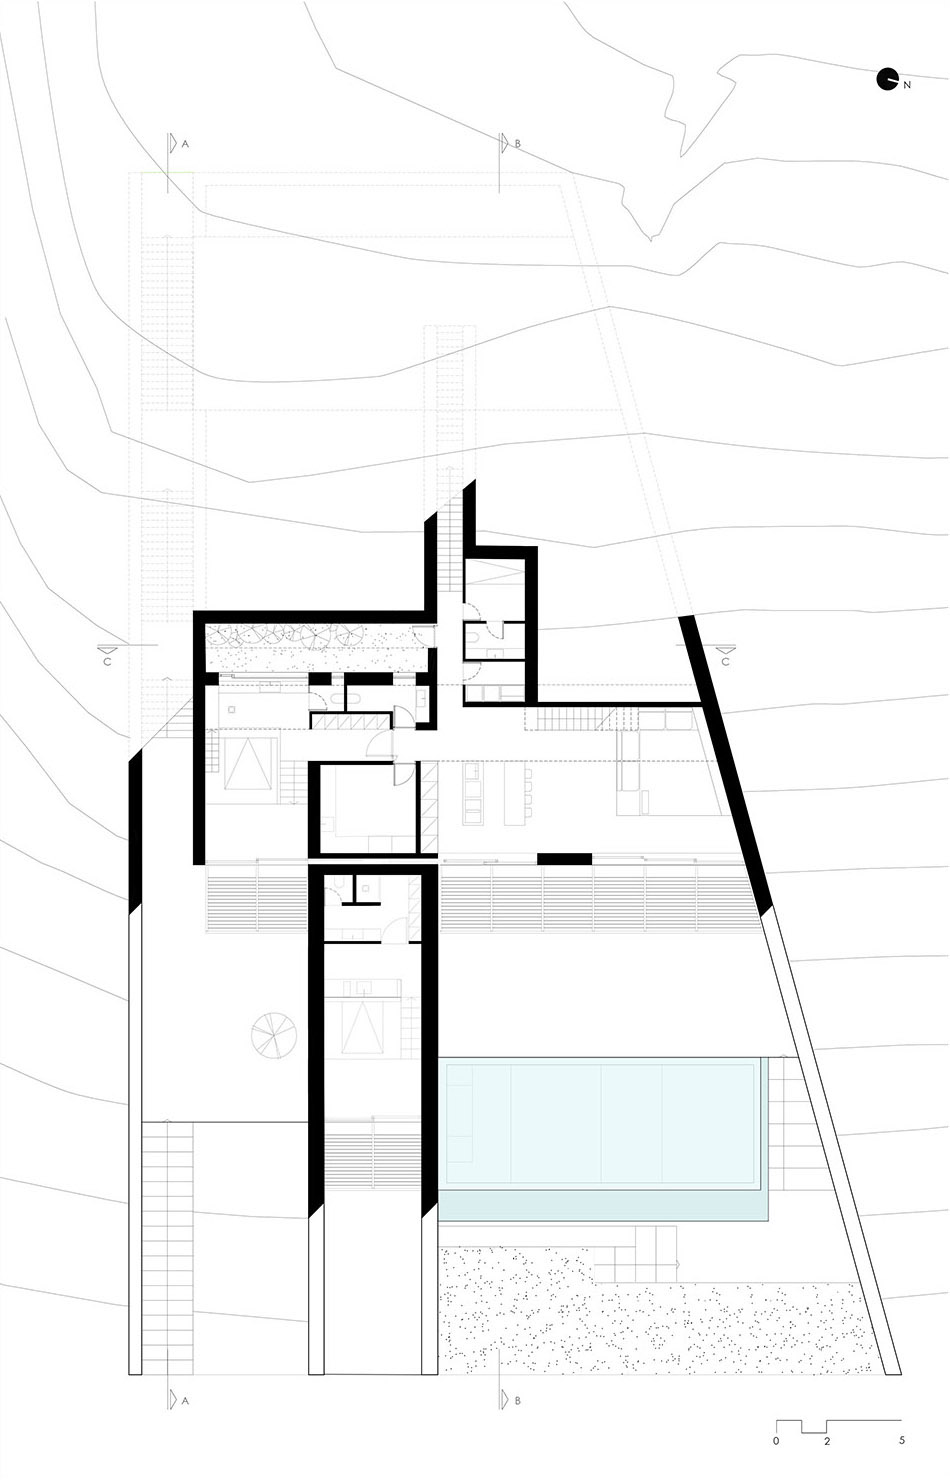
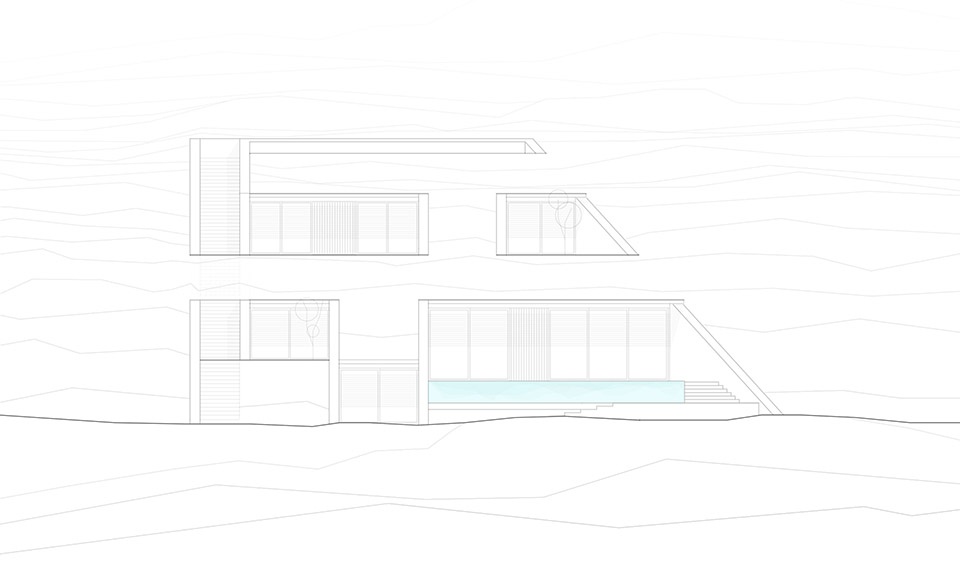
▼立面图,elevation © Mold Architects
▼剖面图 1,section 1 © Mold Architects
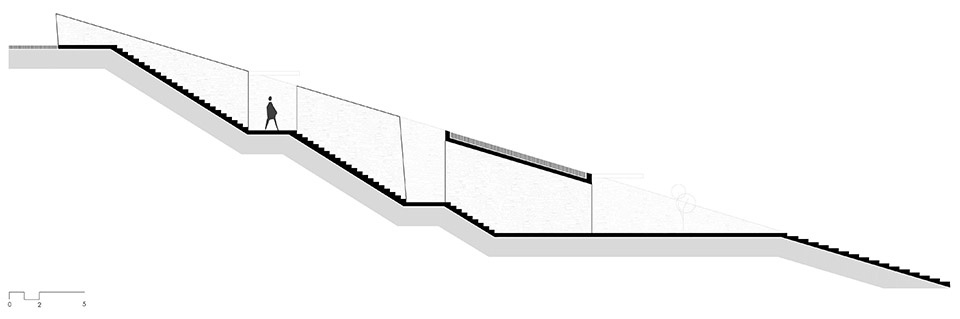
▼剖面图 2,section 2 © Mold Architects
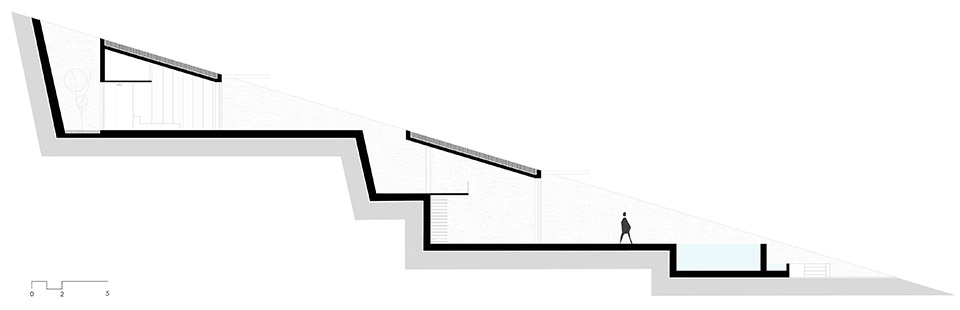
▼剖面图 3,section 3 © Mold Architects
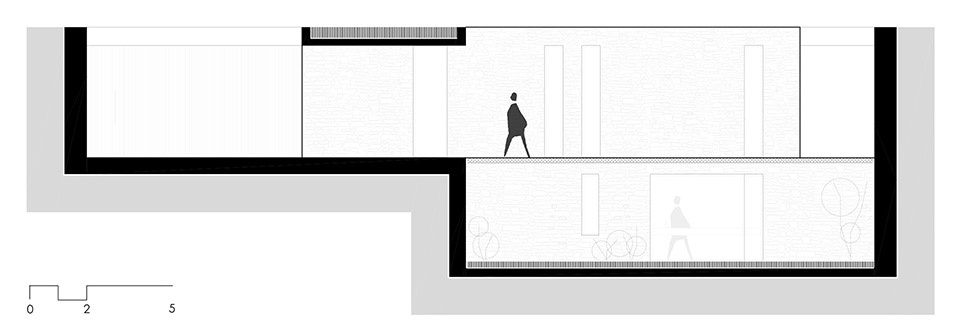
▼屋顶细部,detail of the roof © Mold Architects
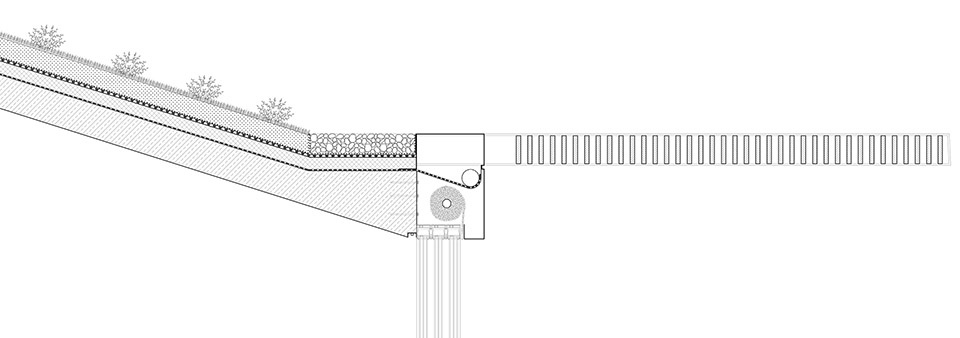
Type: Residence
Location: Ag. Sostis, Serifos Island
Gross area: 360m2
Site area: 6.000m2
Site supervision: Mold Architects
Year of completion: 2020
Architectural Design: Mold Architects –Iliana Kerestetzi
Consultant Architect: Manos Kerestetzis
Leading architect: Iliana Kerestetzi
Design Team: Konstantinos Vlachoulis, Michail Xirokostas
Structural Engineer: Studio 265
Mechanical Engineer: TEAM M-H
Lighting Design: Nikos Adrianopoulos
Construction: Mold architects & Thanos Vittas
Photographer 1 : Yiorgis Yerolymbos
Photographer 2 –Video : Panagiotis Voumvakis
QOOP : NIKOS SOULIS / soulis.nikos@gmail.com / +306977358557
ALUMIL : BABIS HATZIS / b.chatzis@alumil.com
ΑΚΖΟΝΟΒΕL : SOTIRIA LIAKATA / Sotiria.Liakata@akzonobel.com / +30210 6220620
SITE SPECIFIC : GIORGIOS SAMOLADOPOULOS / info@wearesight.com / +30211 4097614
STARIDAS : KOSTAS STARIDAS / info@staridas.com / +30210 6439495
PAPANASTASIOU : CHRISTOS PAPANASTASIOU / papanastasiouarch@gmail.com/ +30210 6813785
ALUSIDE : CHRISTOS VAPELAS / aluside@hotmail.com / +30210 6634529
KARIKAS : KARIKAS KWSTAS / info@karikas.gr / +3022990 66774
EGREEN : GRIGORIS KONTOPOULIS / info@egreen.gr / +30210 2581882
POOL CENTER : info@poolcenter.gr / +30211 403665
INTERPLANTS : THANASIS BOURAIMIS / info@interplants.gr / +30210 8051182
TSOKAS MATERIALS : info@tsokasmaterials.com / +30210 9755 355
KARATOLIOS : GIANNIS KARATOLIOS / +30210 8318864 / info@karatolios.gr
RENOVAT / GERASIMOS DANILATOS / gdanilatos@renovat.gr
More: Mold architects 更多关于他们:Mold architects on gooood








很美
大海浪打过来怎么办
这个植物是种不出来了
想知道这个潮气是怎么处理的?
想努力搞钱住在这种地方
和龟老山观景台思路有点类似
但是老隈的那个是观景平台,周边环境和绿化好太多,他这个我觉得只是个噱头,孤岛度假!
老隈的确实不错!一直秉承自己的风格!
很棒!设计师因地制宜,将建筑嵌入场地中,这种自然洞穴的原始粗犷感为项目的选材与色调带来了灵感,石材、裸露的混凝土、木材和金属、玻璃的运用使室内设计元素完美地呼应了原有的场地状态与周边自然环境,很feel!
毁于景观不到位
估计也没法搞很多种类的植被
这几孔窑洞很不错。顺带介绍一下机电部分的设计就好了。
对,机电