非常感谢TYIN tegnestue Architects将项目介绍和项目图片授权gooood发行。更多请至:TYIN tegnestue Architects on gooood
Appreciation towards TYIN tegnestue Architects for providing the following description:
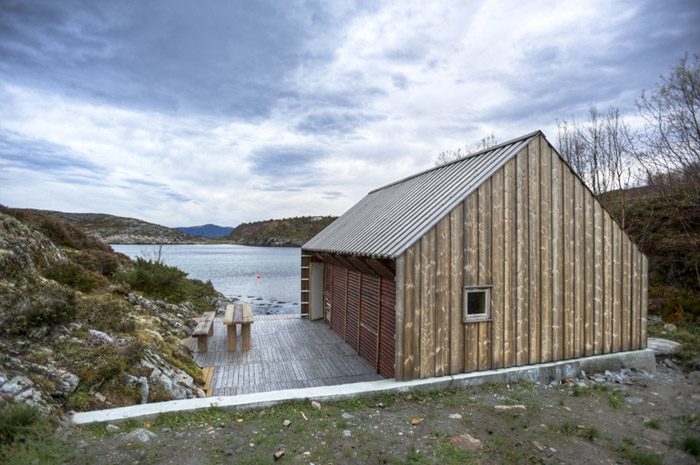
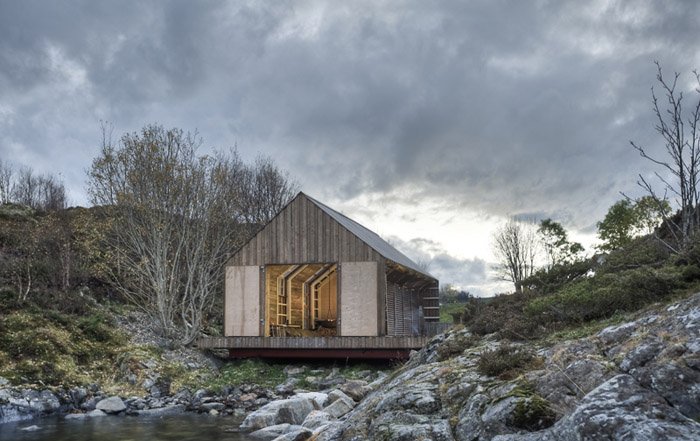
挪威船屋是当地渔业的传统文化标志。船屋通常用来存储渔船和渔具,在当今时代,它们夏季因为闲置而被用作娱乐的用途。本案中的船屋位于默勒海岸的上游,业主将原来的船屋拆除,新建了一个继承原有老建筑简单,布局优良和诚实体现材料本质的新船屋。
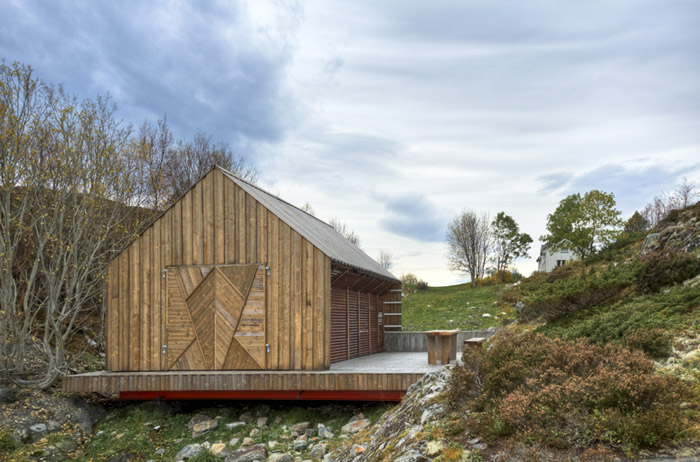
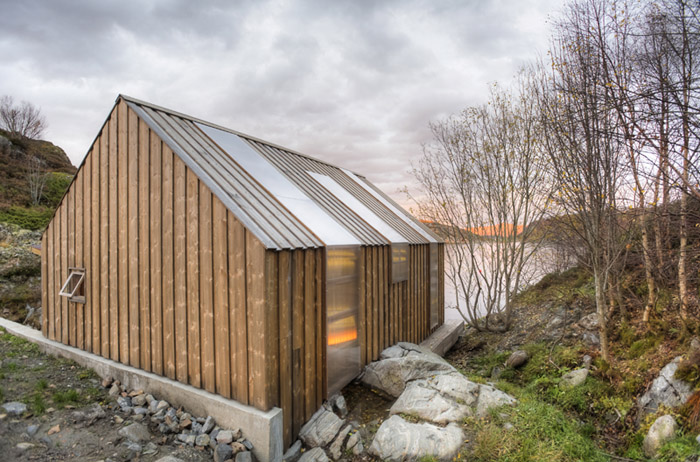
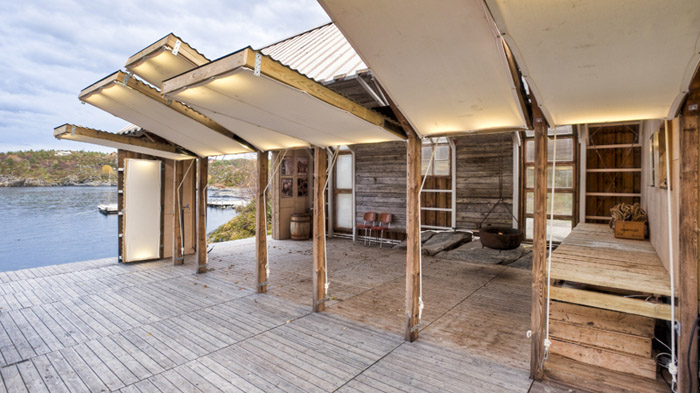
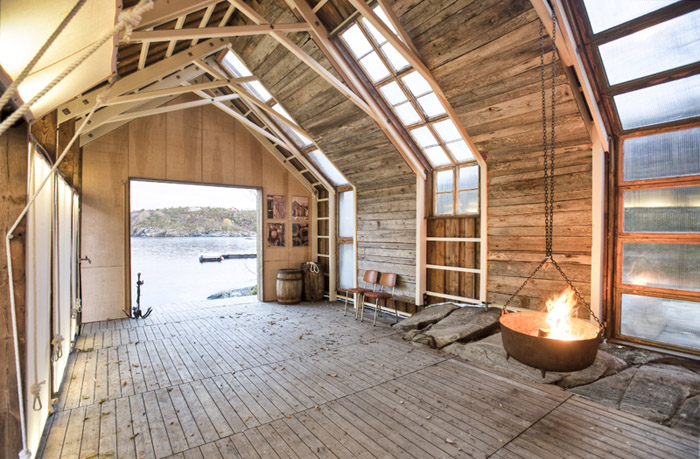
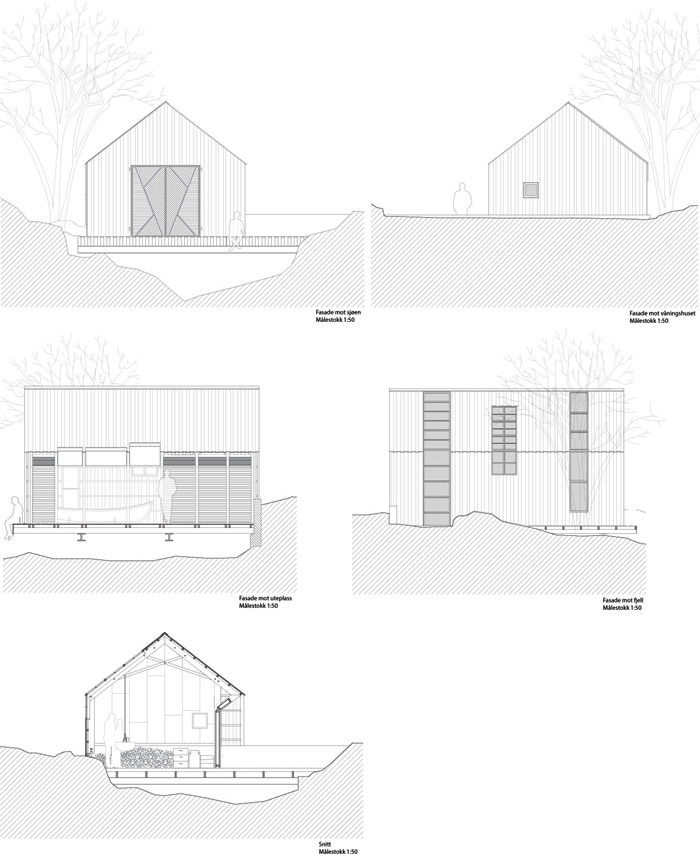
新建筑的重点放在山墙及灵活开启的外墙面上。建筑材料使用了老建筑的一部分,也从附近的农场收集了一部分用作窗户的制作。窗户的位置与建筑柱网关系相互对应。老建筑的基础位于不稳定的粘土层上,因此新建筑基础由8根H型钢支撑,基础直接落在岩床上。建筑再落在基础上。
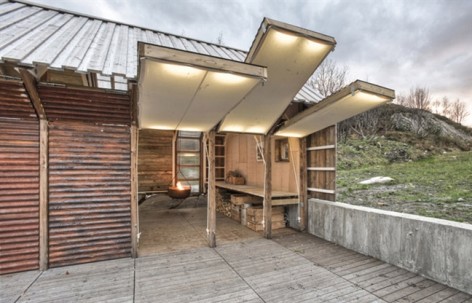
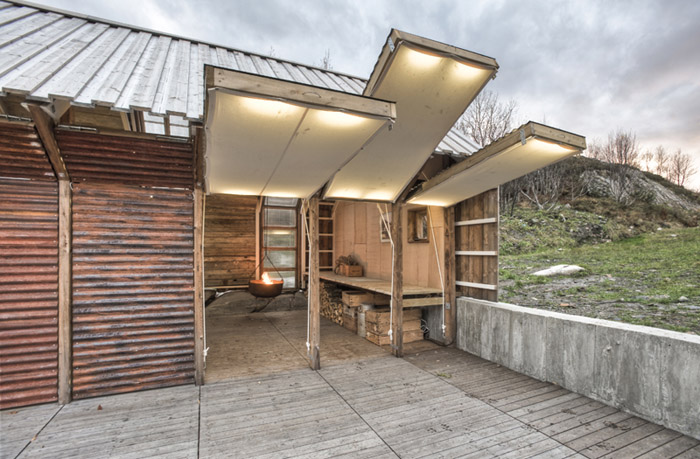
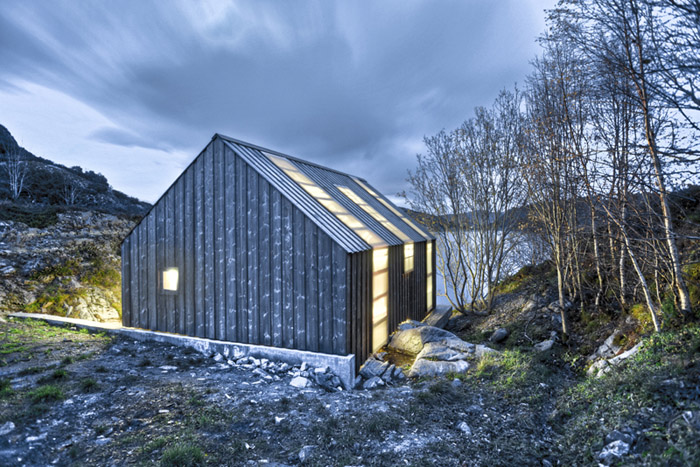
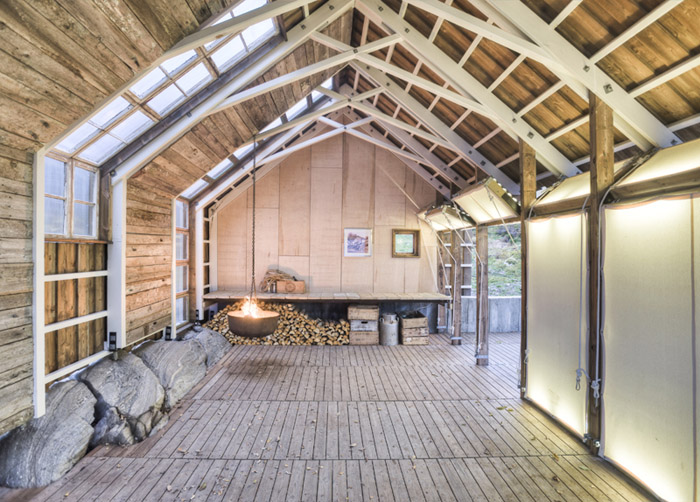
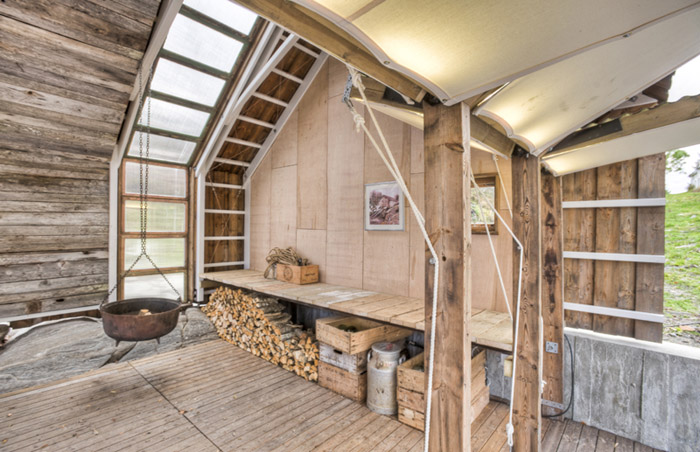
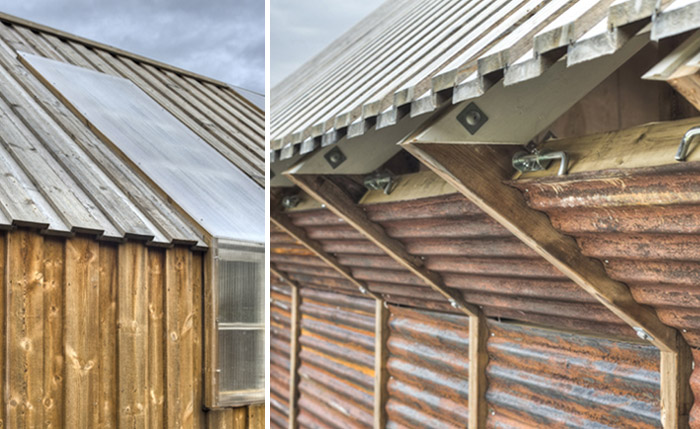
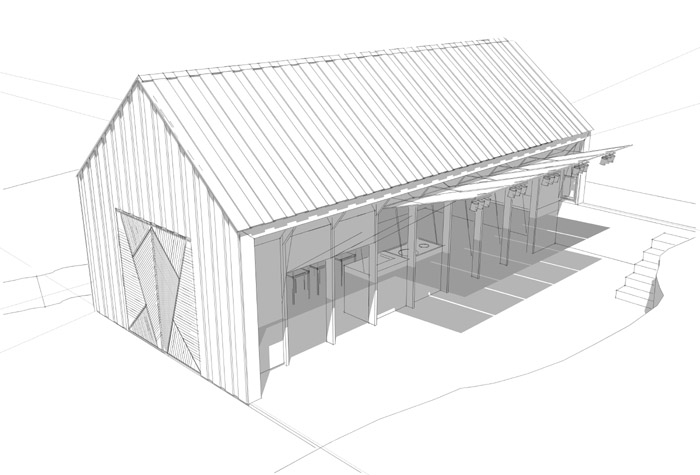
外立面是涂上了一层环保涂料的挪威松木,这层涂料会随着时间的流逝产生一层灰色的氧化膜保护松木。南侧的门开启后可以创建出一个安全的世外区域。窗户覆盖的背光棉帆布让光线变得轻柔。钢制的屋顶,则在恶劣的天气中保护着建筑。室内有4米的工作台,井井有序的存储了渔业用具。
适用性的灵活设计方法让新船物具有极高的建筑品质,真实的反应挪威沿海地区历史和文化的一面,同时满足当今新使用模式。
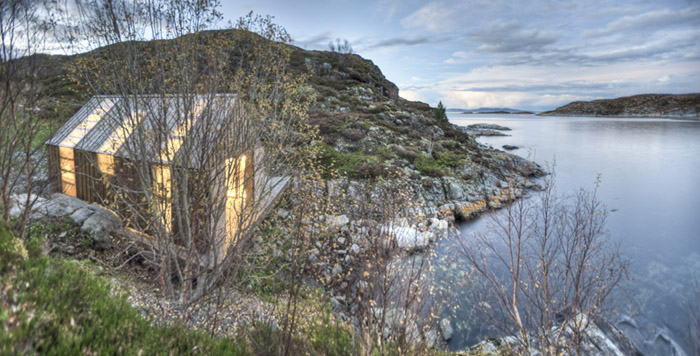
The boathouse is a cultural and historical hallmark of Norways coastal regions, where fishing used to be the primary profession. They have traditionally been used for storing boats and fishing gear, but today many of them are being converted for recreational summer use. This particular boathouse is located on the outermost reaches of the Moere-coast, and it hails from the middle of the eighteenth century. It was in such a bad state that the owner decided to tear it down and build it anew. The simplicity of the old building, its good placement and honest use of materials would become key sources of inspiration for the design of the new building. Great emphasis was placed on the main construction, the gates of the gable wall and the adaptable long facade.
The disclosed and somewhat unavailable location made material-reuse very desirable. Old windows from a nearby farmhouse were collected and sorted. The placement of these windows became key in deciding what distance to use between the pillars in the main construction.
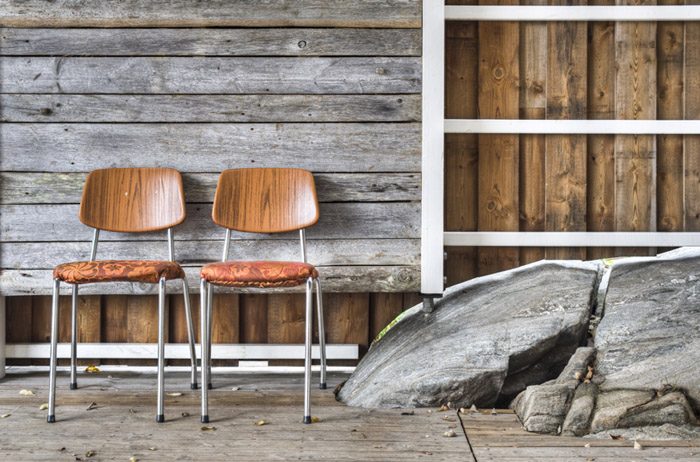
During the process of tearing down the old boathouse it was discovered that the structure had been built on unstable clay-ground. The new building therefore rests on H- profiles eight meters in length, spanning across a crevice in the bedrock. The white painted main construction of the new boathouse was built on site. In order to ease the foundation work, parts of the wall construction is resting directly on mountainous ground.
The cladding is made from Norwegian pine, pressure treated using a product based on environmentally friendly biological waste from the production of sugar (Kebony). The outer layer needs no maintenance and in time it will give the boathouse a silvery grey patina. The gates in the south facade turns around a steel rod pivot and creates a sheltered outdoor area. The backlit cotton canvas gives a comfortable light, while the steel roof of the old boathouse protect the gates from the wear and tear of a harsh climate.
150 year old materials from the old boathouse is used to clad some of the indoor surfaces, and behind this cladding one can find most of the constructions bracing. A tabletop rested on old bullhead rails makes a working bench four meters in length, for gutting fish and storing tools.
An adaptable design approach and flexibility in the building process coupled with a high degree of presence on the work site have been crucial for the final result of this project. Rational choices in regards to material use, method of construction and detailing have given this boathouse its distinguished architectural features. The building remains true to the historical and cultural heritage of Norways coastal regions while catering to new modes of usage.
Project Description: Naust paa Aure
Location: Aure Kommune, More og Romsdal, Norway
Client: Stein Erik Sørstrøm
Project: Boathouse
Cost: 250.000 NOK, (45,000 USD)
Time: April 2010 – January 2011
Built by: TYIN tegnestue Architects
Architects: Marianne Løbersli Sørstrøm Yashar Hanstad
Photo: Pasi Aalto
MORE: TYIN tegnestue Architects,更多请至:TYIN tegnestue Architects on gooood









拥抱大自然啦~~~
好奇那个可开启门的节点细节和防风防湿密封效果怎么达标的。
岩石处的密封效果?从图中看好像是有缝隙。