来自 多棵设计 对gooood的分享。
Appreciation towards Studio DOTCOF for providing the following description:

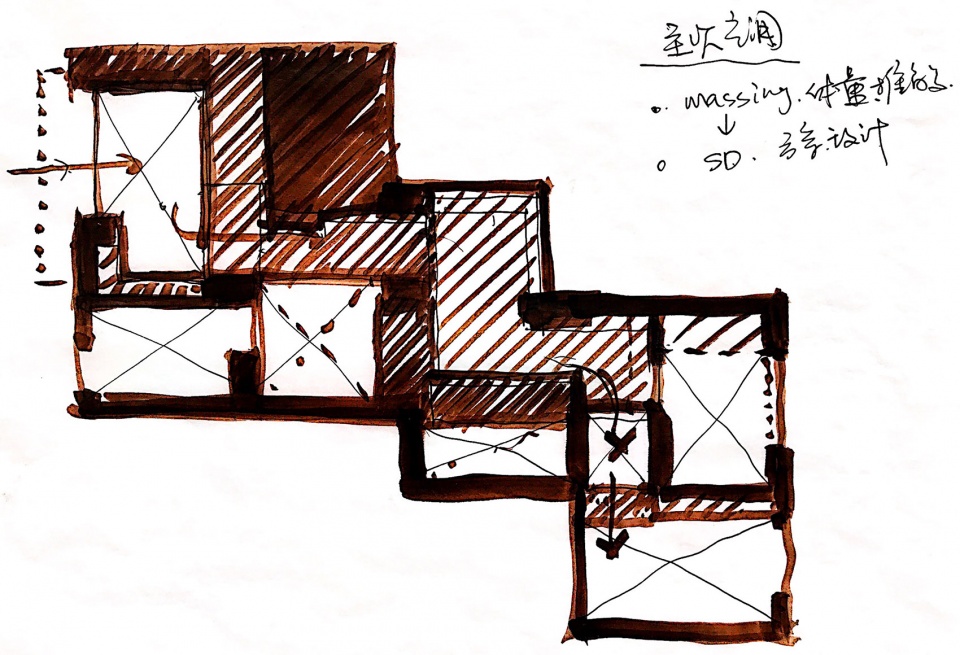
该美容院主要接待女性顾客,所以对空间的私密性有较高的要求。我们在设计中创造了一系列类似“洞穴”的空间。这些空间意图唤起人潜层的某些身体记忆,这些记忆或许来自于原始人类在洞穴中居住的那种私密性体验。
▼建筑外观,exterior view
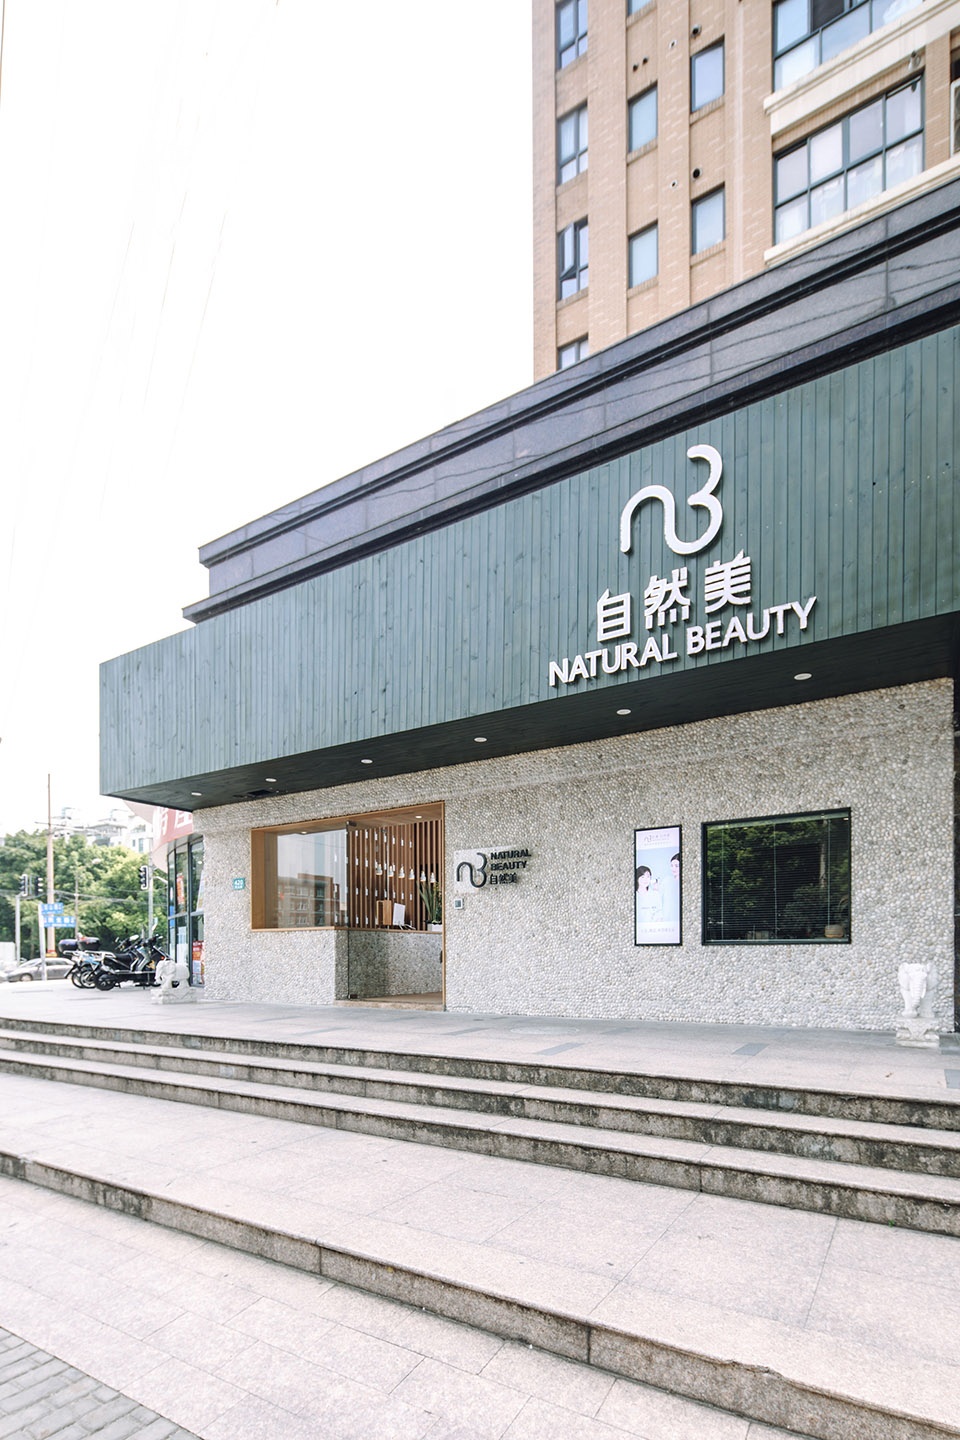
As this beauty salon serves female client mainly, the space requires a higher privacy. In our design, we created a series of “cave-like” spaces. These spaces attempt to evoke some of people’s deep body memories, which may origins from the intimate atmosphere of primitive cave living experience.
▼入口区域,entrance area
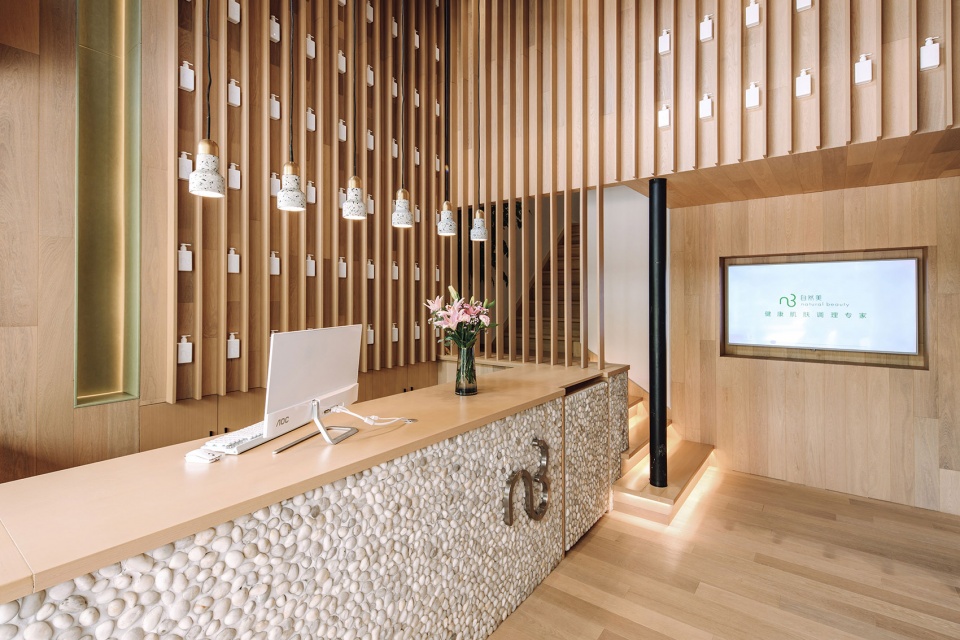
▼前台接待区,reception
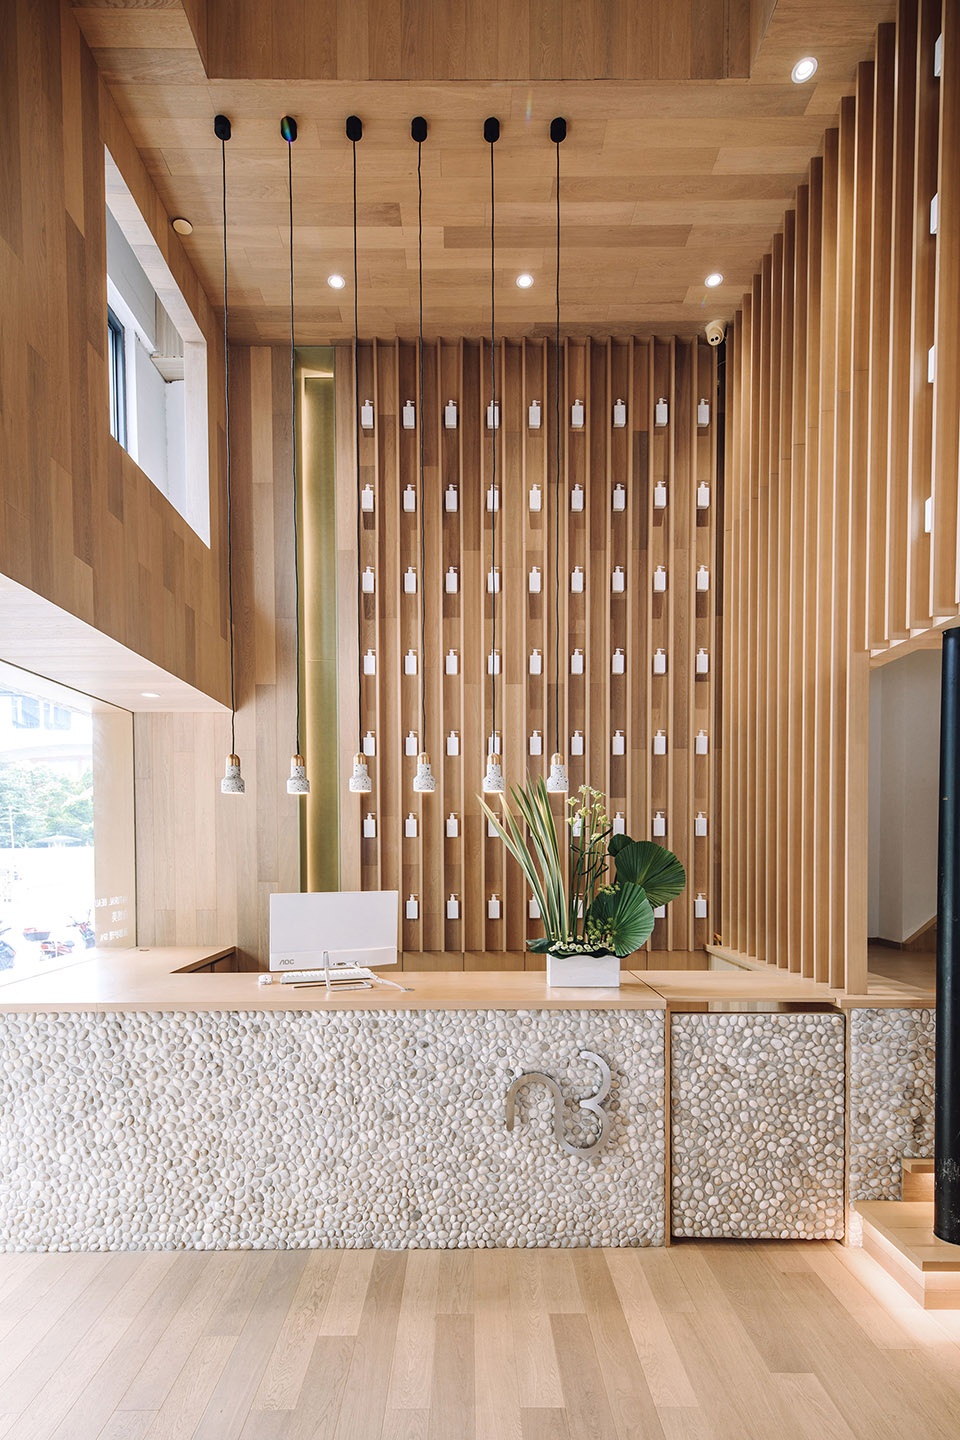
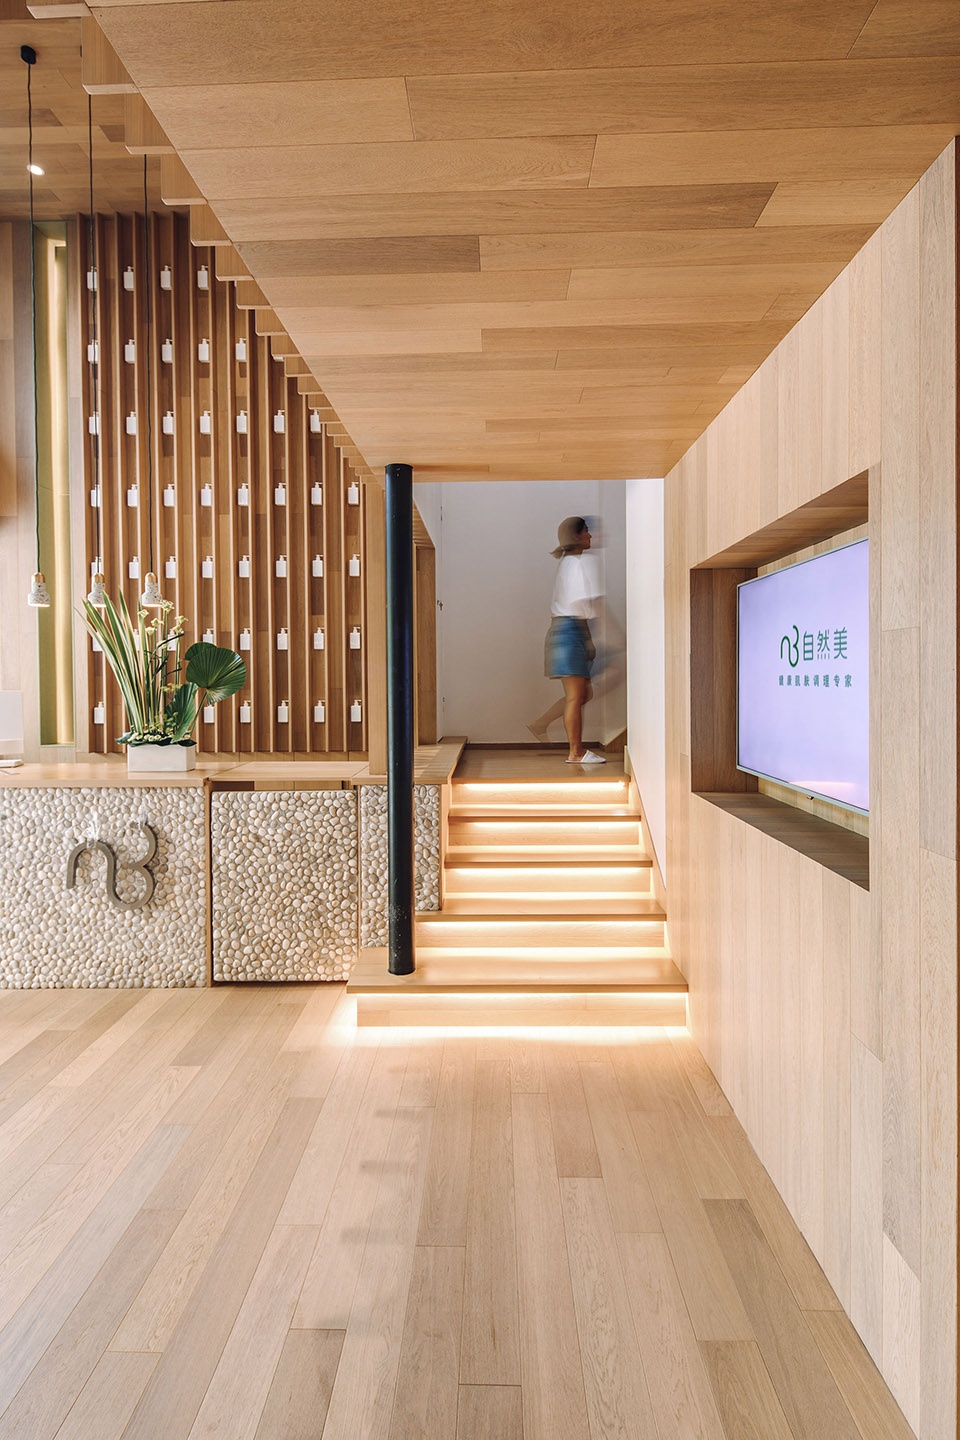
▼前台休息区,seating area
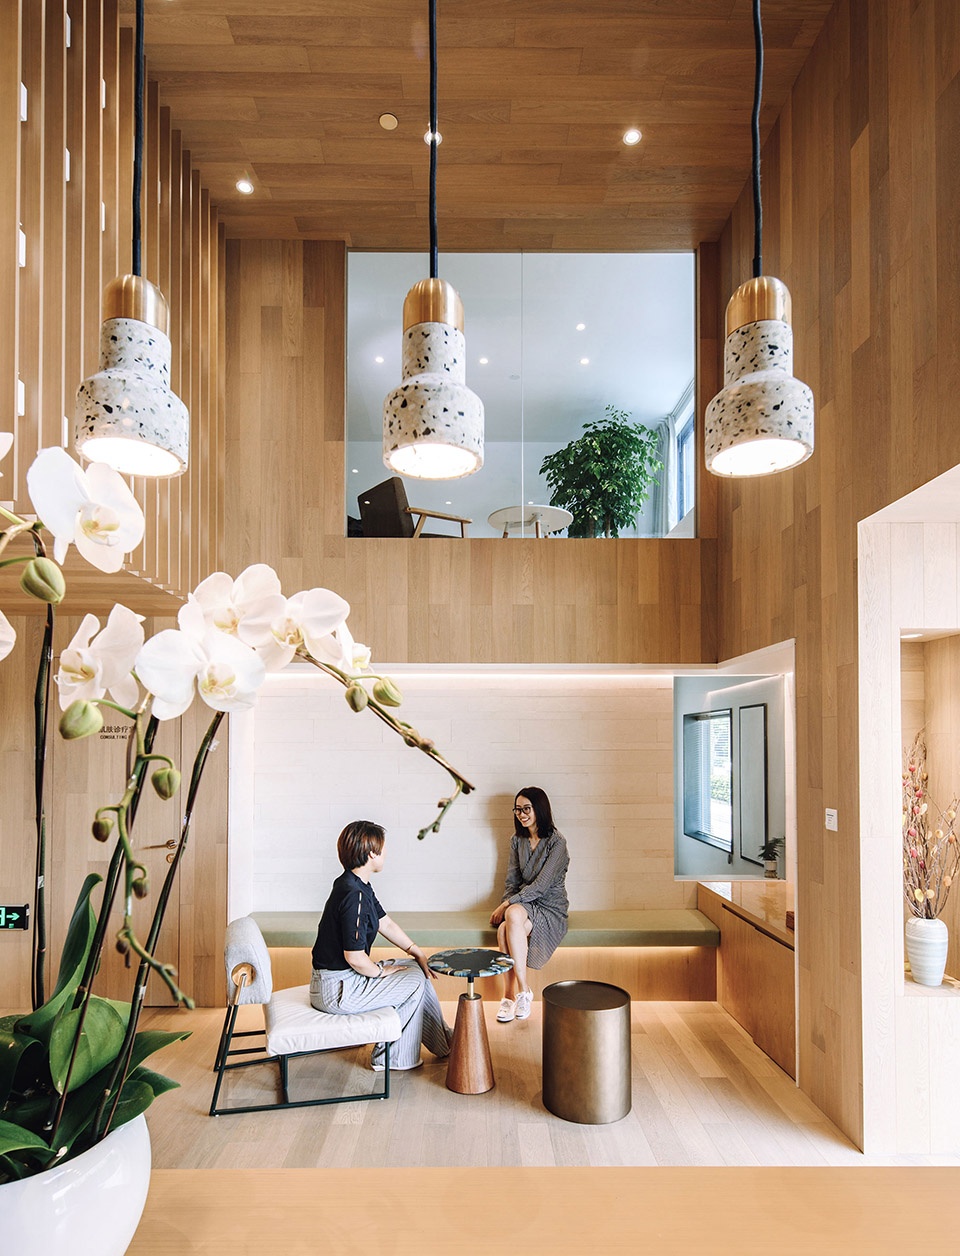
▼墙面细部,wall detail
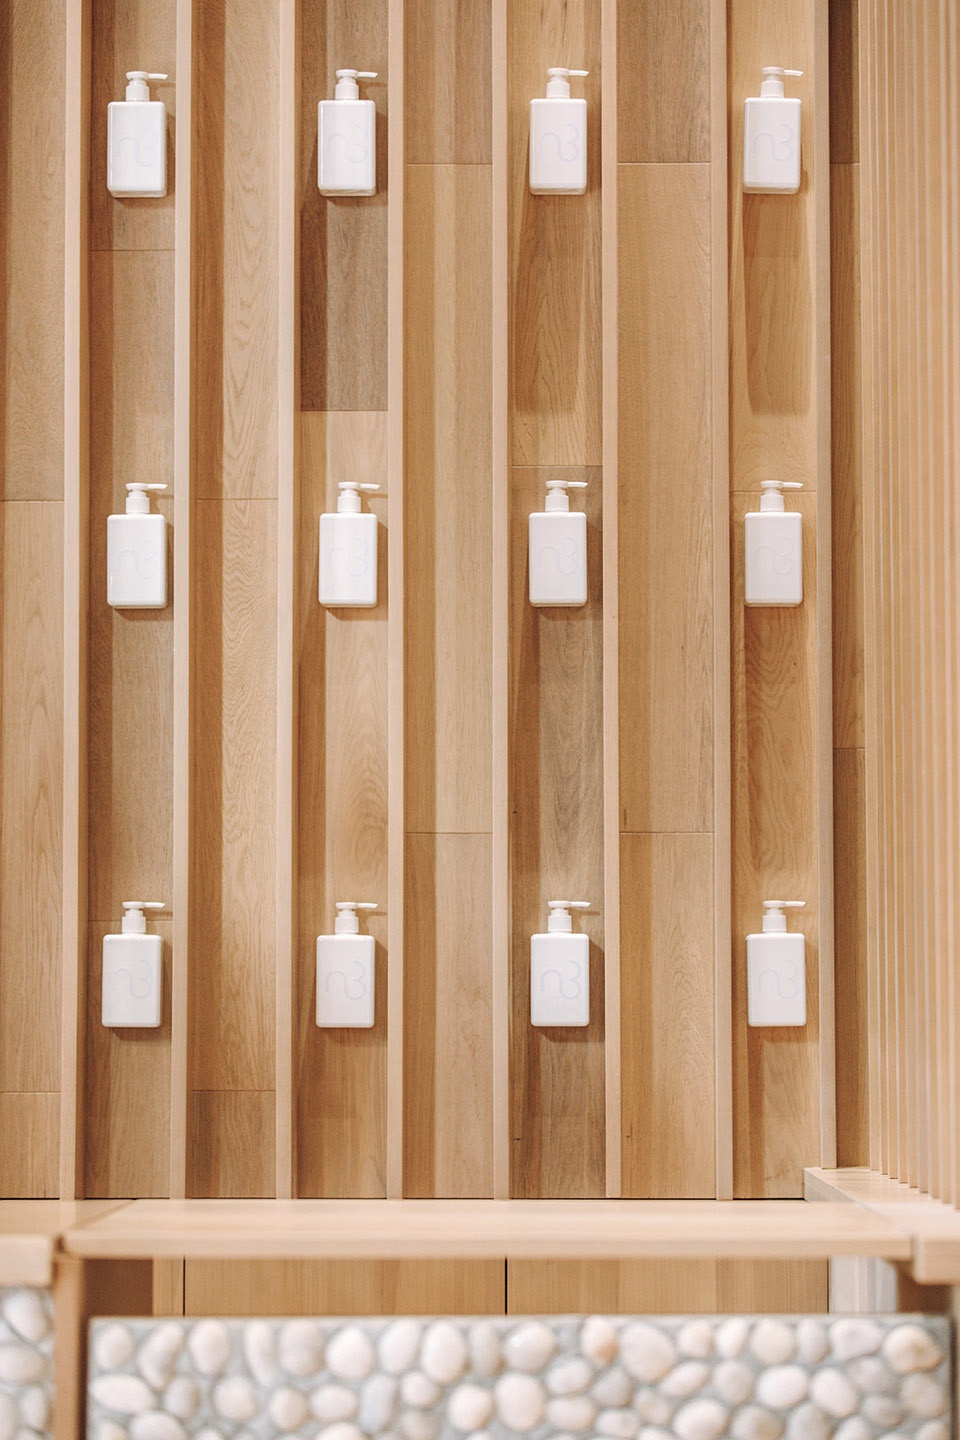
▼灯具,lamps
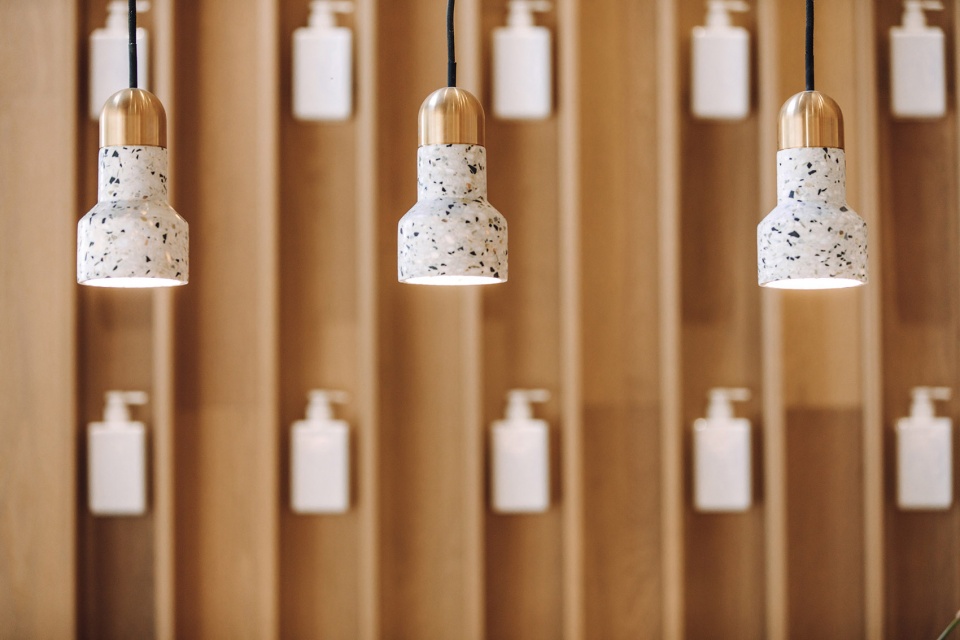
石材,木材等天然的材料被使用在各个空间。我们希望借助空间与材料的操作,营造出让身体和情绪都得以修复的静谧空间。
Natural materials such as stone and wood are used for each space. Through the manipulation of space and materials, we hope to deliver a tranquil experience for the body and moods.
▼休息等候区,waiting lounge
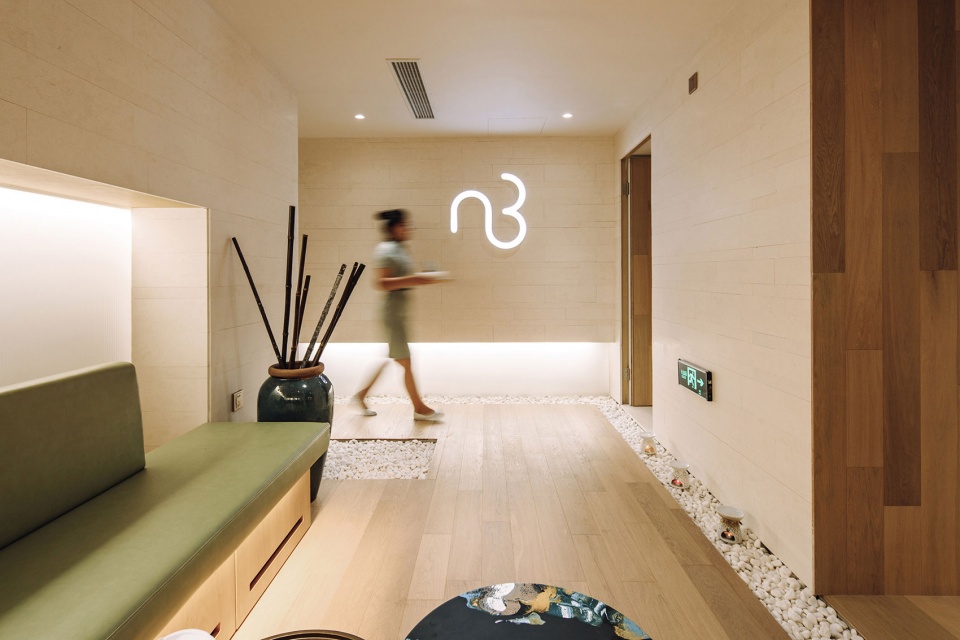
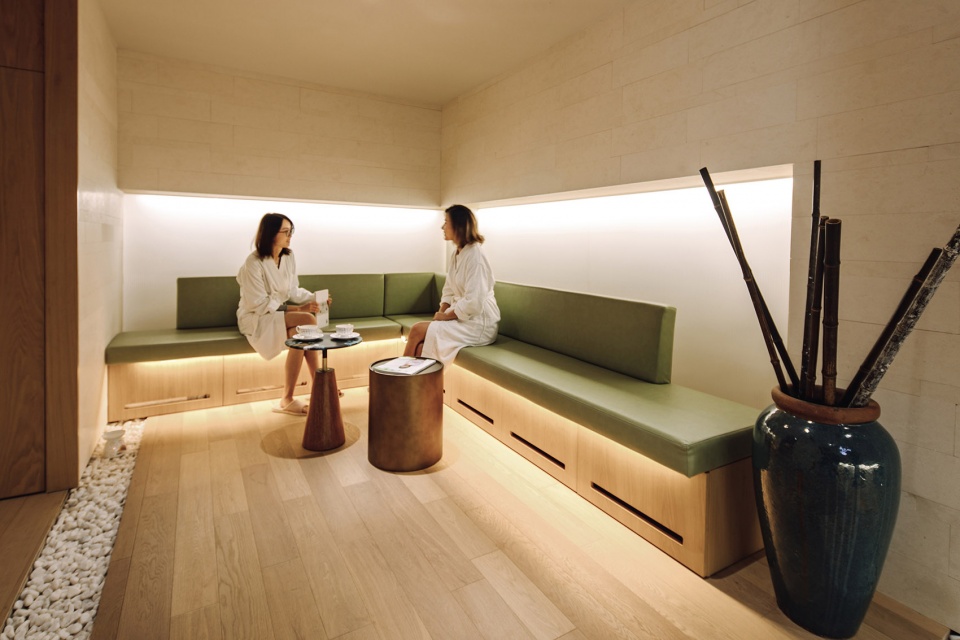
▼产品展示间,show room
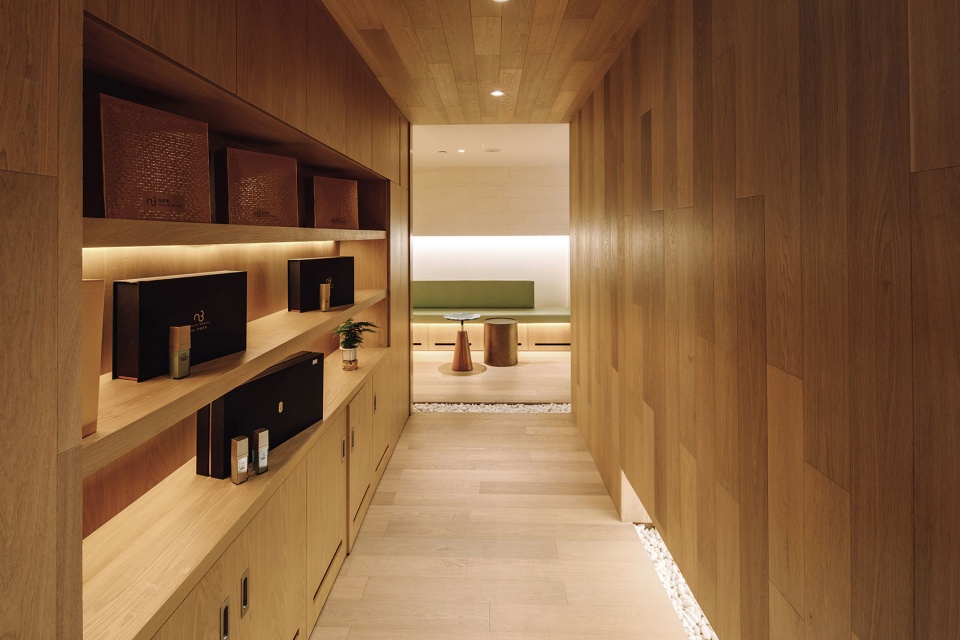
▼贵宾房间入口走廊,entry way to the VIP room
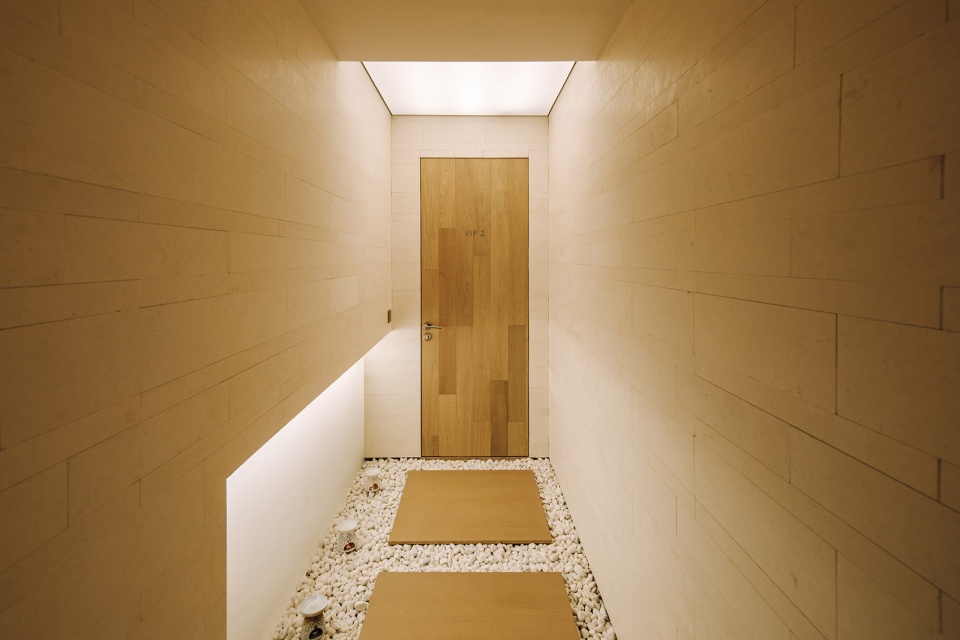
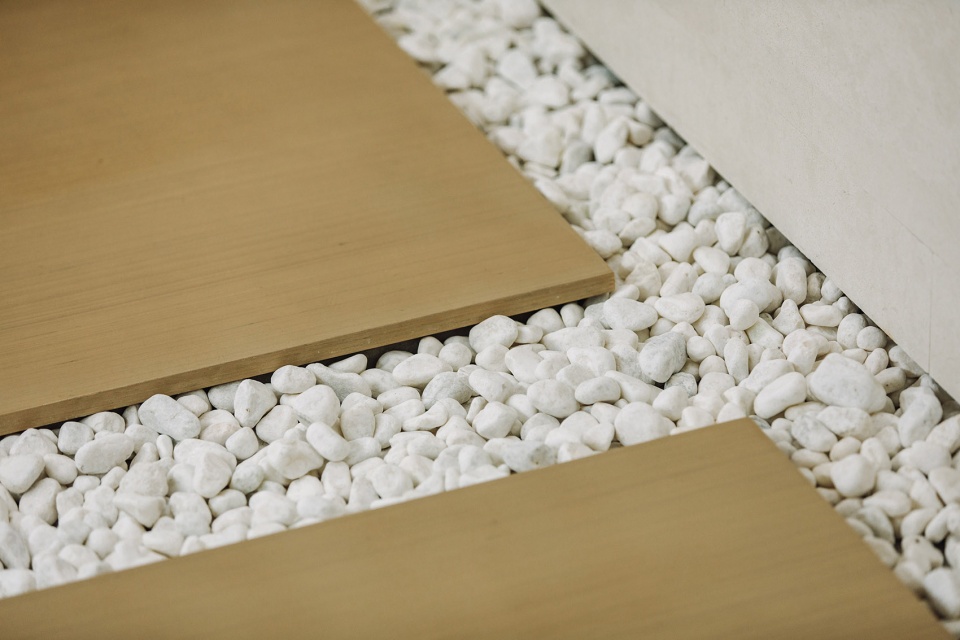
▼地面细部,paving detail
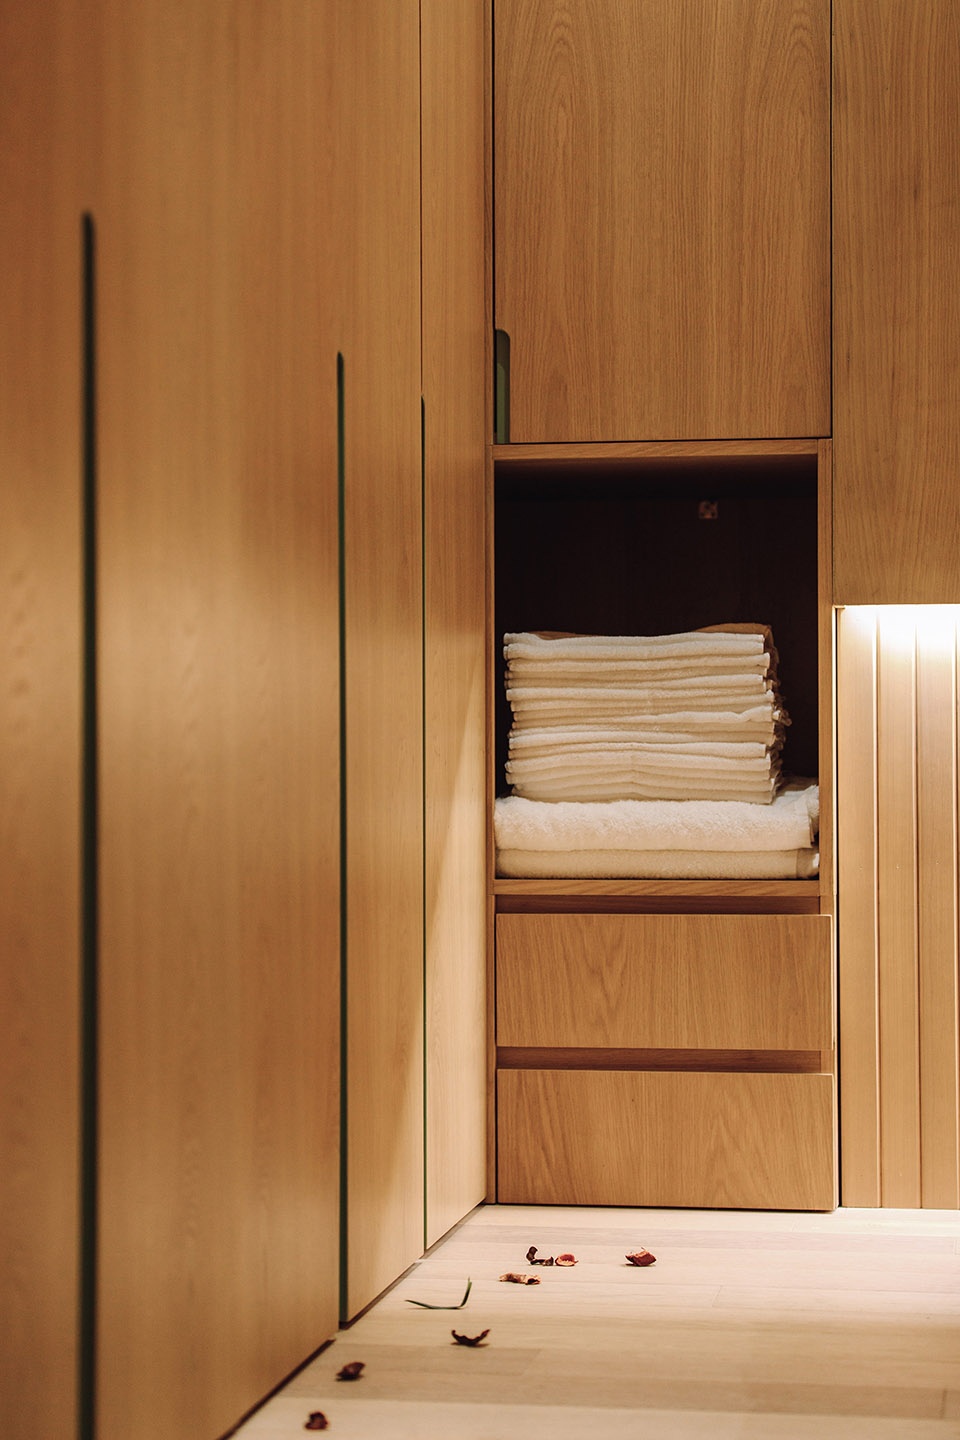
▼室内细部,interior detailed view
▼设计手稿,design sketch
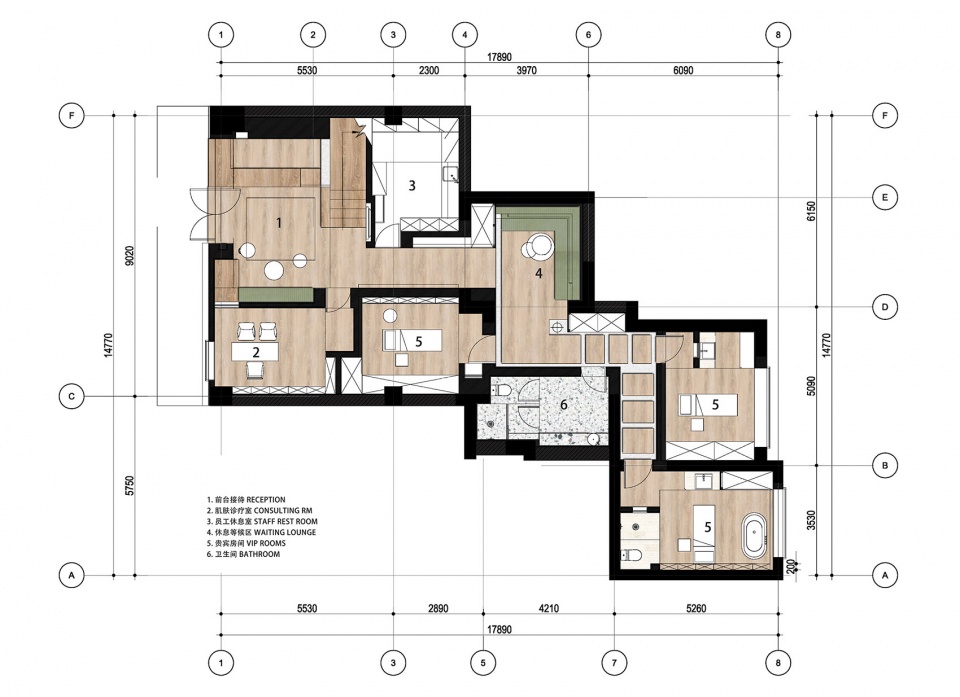
▼平面图,plan
项目名称:自然美美容院上海羽山路店
客户:自然美
室内设计:Studio DOTCOF 多棵设计 (www.studio-dotcof.com)
设计团队:陈曦,李蓉,蓝兰
施工单位:上海祥坤装饰设计有限公司
项目地址:中国上海市浦东新区羽山路
项目面积:170m2
完成时间:2019.09
摄影师:Mono Photo Center (www.monophotocenter.com)
More:Studio DOTCOF









最喜欢来这里看评论了 哈哈哈 好开心
原木色清新淡雅
请问二层是什么?
因为是一个改造项目,甲方预算有限,所以二层保留为原来的房间,没有进行大的改造。
除了入口外,其他空间都很雅致。其他空间的设计似乎参考了国内另一个私立医院。
入口处的墙面用白色的洗发瓶装饰很魔性。