感谢 Diez+Muller Arquitectos 和摄影师 JAG Studio对gooood的分享。
Appreciation towards Diez+Muller Arquitectos and the photographer JAG Studio for providing the following description:
Tumbaco山谷 | The Tumbaco Valley
该项目坐落在距离基多市24公里的Tumbaco山谷,低于城市的海拔为其赋予了优越的气候和自然条件。加上其他各种原因,该地区已经发展为高度发达的居民区,近年来的人口增长十分显著。
Natura is located in the valley of Tumbaco, 24 km from the city of Quito. Since this valley is at a lower altitude than the city, it has a remarkable climate and natural conditions. For this and other reasons, it has become a highly developed residential zone, achieving in recent years a significant population growth.

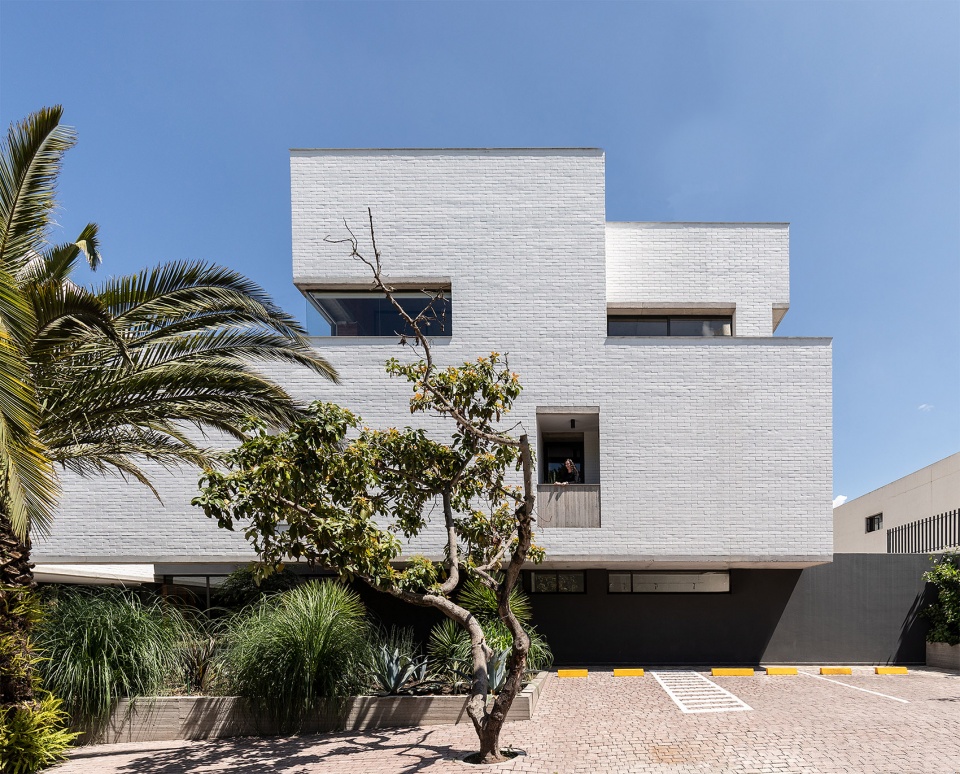
▼建筑外观,exterior view ©JAG Studio
当地居民的很大一部分都在市区工作,这使得该地区逐渐发展成了一个类似于小型宿舍群的状态,最后造成的结果是交通路程过长、车辆拥堵、污染加剧、过度开发以及服务和配套设施的缺乏。该项目的初衷便是解决以上的这些问题。它提出了一个混合建筑的方案,即办公和居住相结合,以此来鼓励人们在居住地附近办公,并且与自然环境形成更加亲密的接触。
The vast majority of people who inhabit the valley work in the city, which has meant that this area is being transformed into a small dormitory town. This resulting in: long journeys, vehicular congestion, pollution and an extended development, lacking services and equipment. The project emerges from the interest of a group of people to attack this problem. Thus, a mixed-use building is proposed (offices and housing), promoting specific concepts: work close to home, work and live in contact with nature, and consolidation of the city.
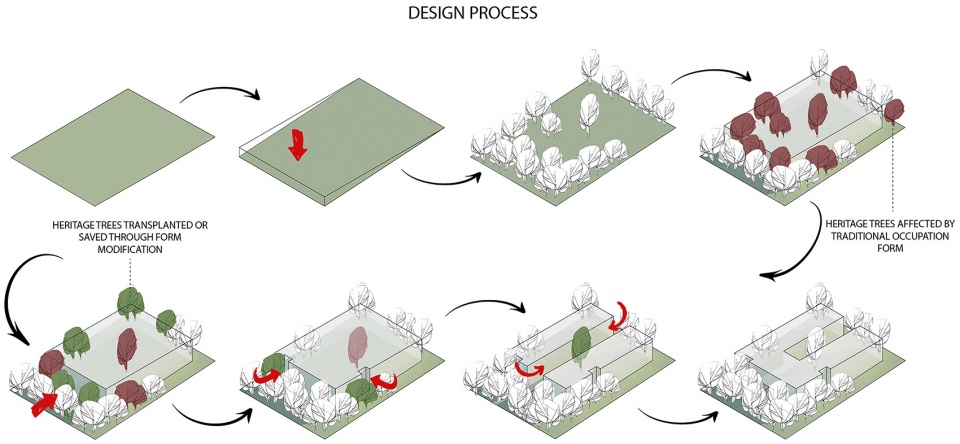
▼设计生成过程,design process ©Diez+Muller Arquitectos
场所 | The place
该项目位于一个2500平方米的场地,与附近的其他建筑一样,其周围环布着丰富且重要的自然资源,包括已经生长了数十年的赛波树、蓝花楹、金合欢、牛油果树等等。这样的环境要求该项目成为一个足够安静的场所,以谨慎且微妙的姿态在场地中找到自己的位置。不仅如此,它还需要作为未来项目的先导,在定义出场地边界的同时改善面向街道的空间。
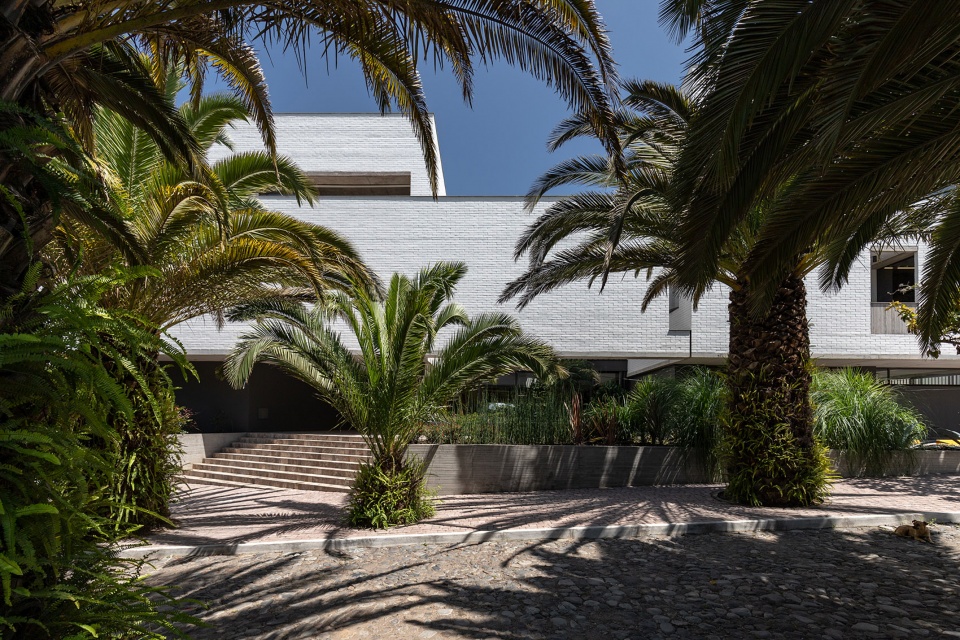
The project is developed on a 2500 m2 plot. This property, like the neighboring properties, has an important natural heritage: ceibos, jacaranda, acacias, carobs, avocados of several decades of existence. The immediate environment of the land stands out for being a quiet place and in process of consolidation. Natura seeks to insert itself in this context silently, avoiding the highlight and trying to engage in a subtle way, but at the same being a predecessor for future projects, by defining borders and improving spaces facing the street.
▼建筑周围环布着丰富且重要的自然资源,the property has an important natural heritage ©JAG Studio
▼立面细部,facade detail ©JAG Studio
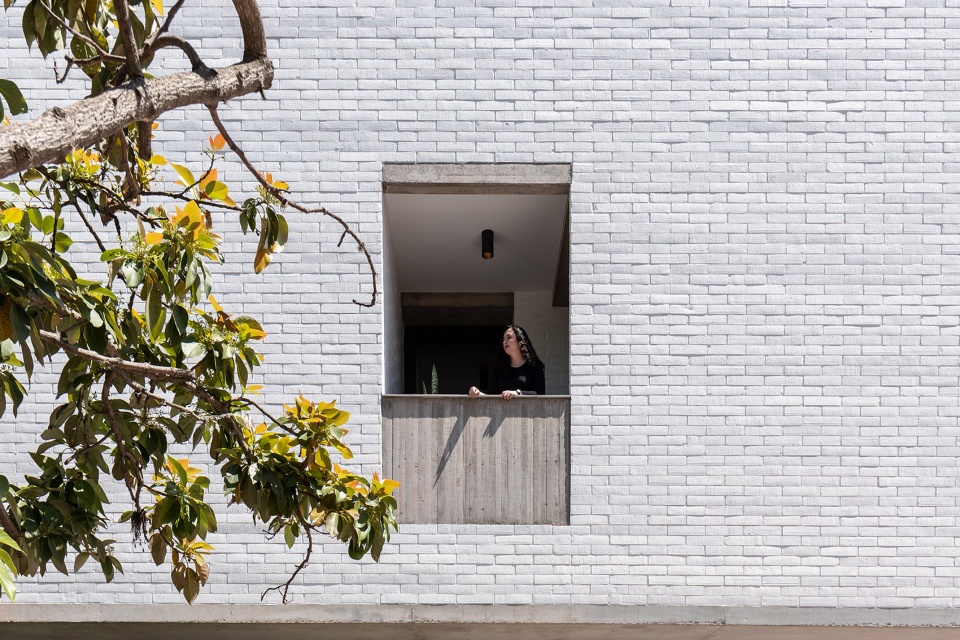
体块和地形 | Footprint and Topography
首先,这座三层的建筑考虑到了场地中各种既有的树木和植被:大多数植被位于场地的边缘处,因而建筑被设置在场地的中央,从而释放了前方、后方和边缘的场地界线。无法被保留下来的树木被临时迁移到花圃,等待建筑落成后重新种植。
▼聚合与伸展,Compression-Expansion ©Diez+Muller Arquitectos
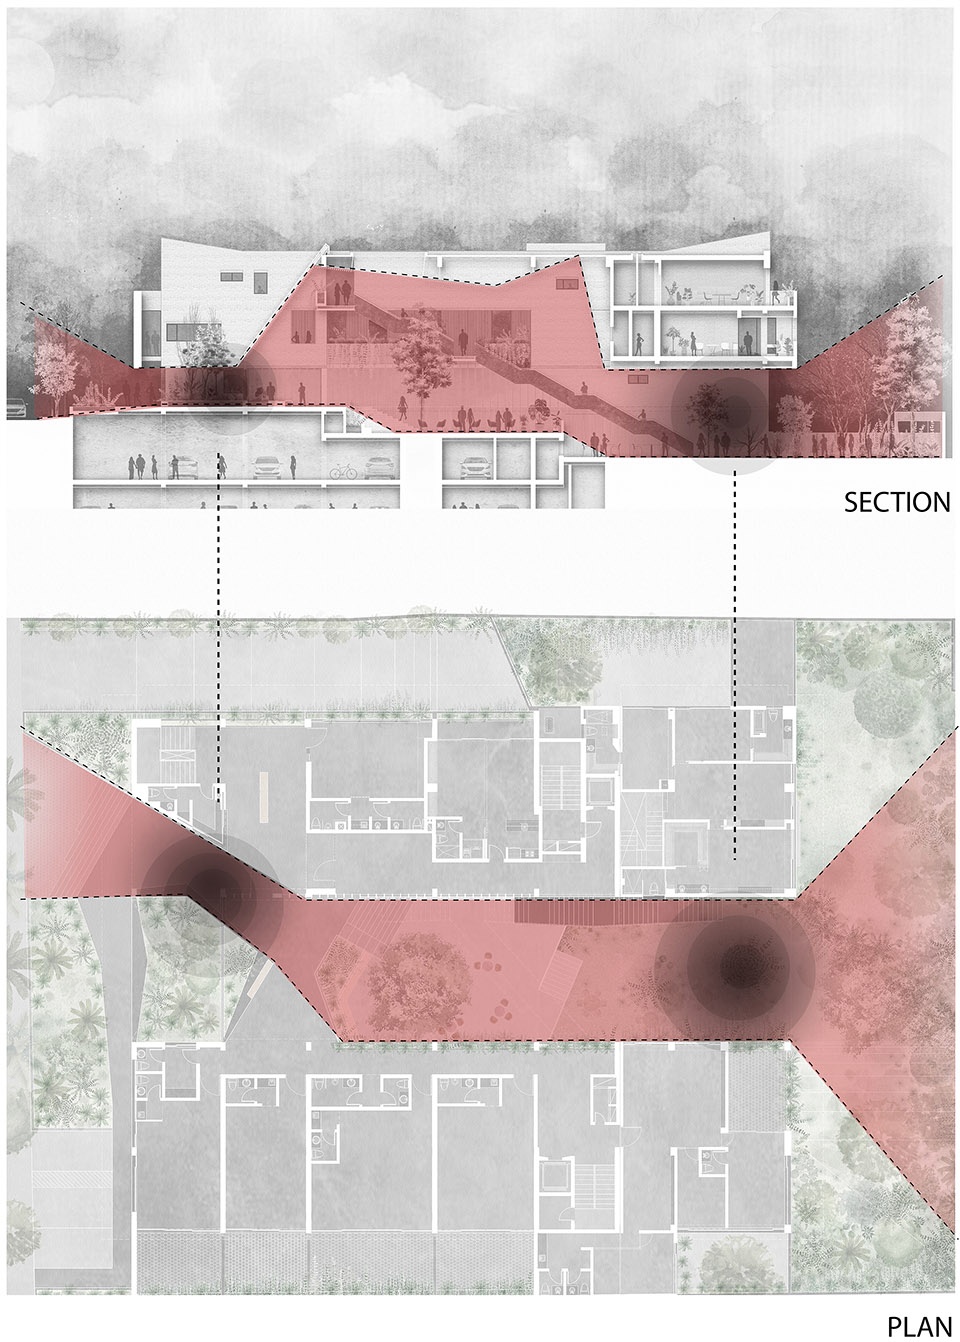
First of all, the three-story building recognizes the location of the existing trees and vegetation. Since most of these are located on the perimeters of the property, the built volume respects them and is arranged in the central part of the land, releasing its front, rear and side boundaries. The trees that cannot be saved are moved to a nursery until they are relocated again in the project after construction.
▼入口视角,entrance view ©Diez+Muller Arquitectos
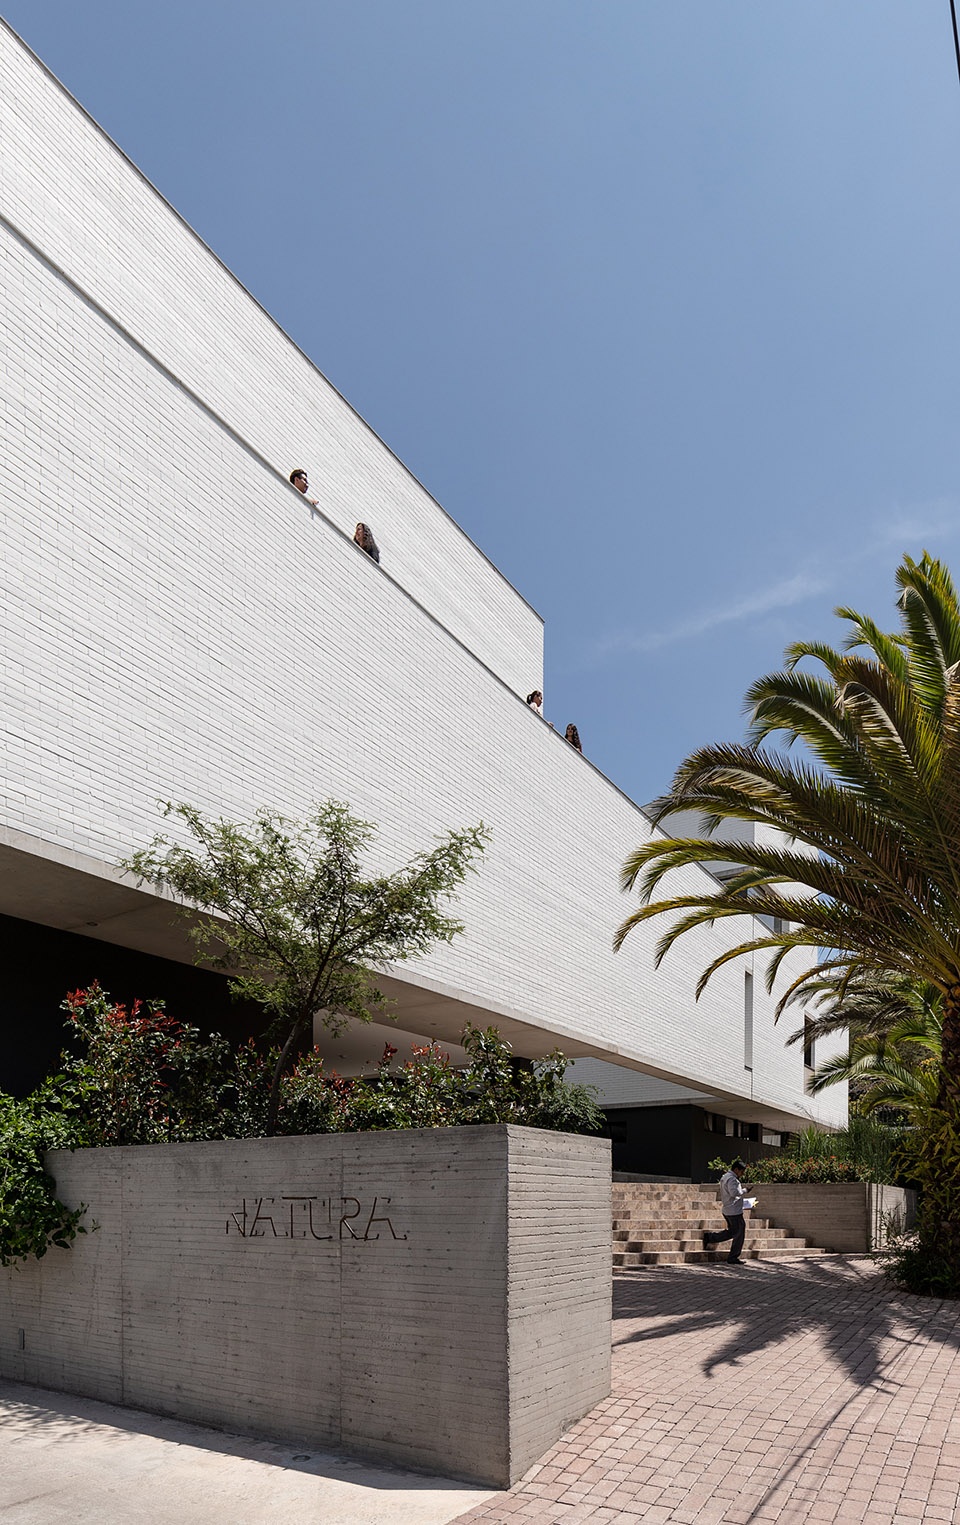
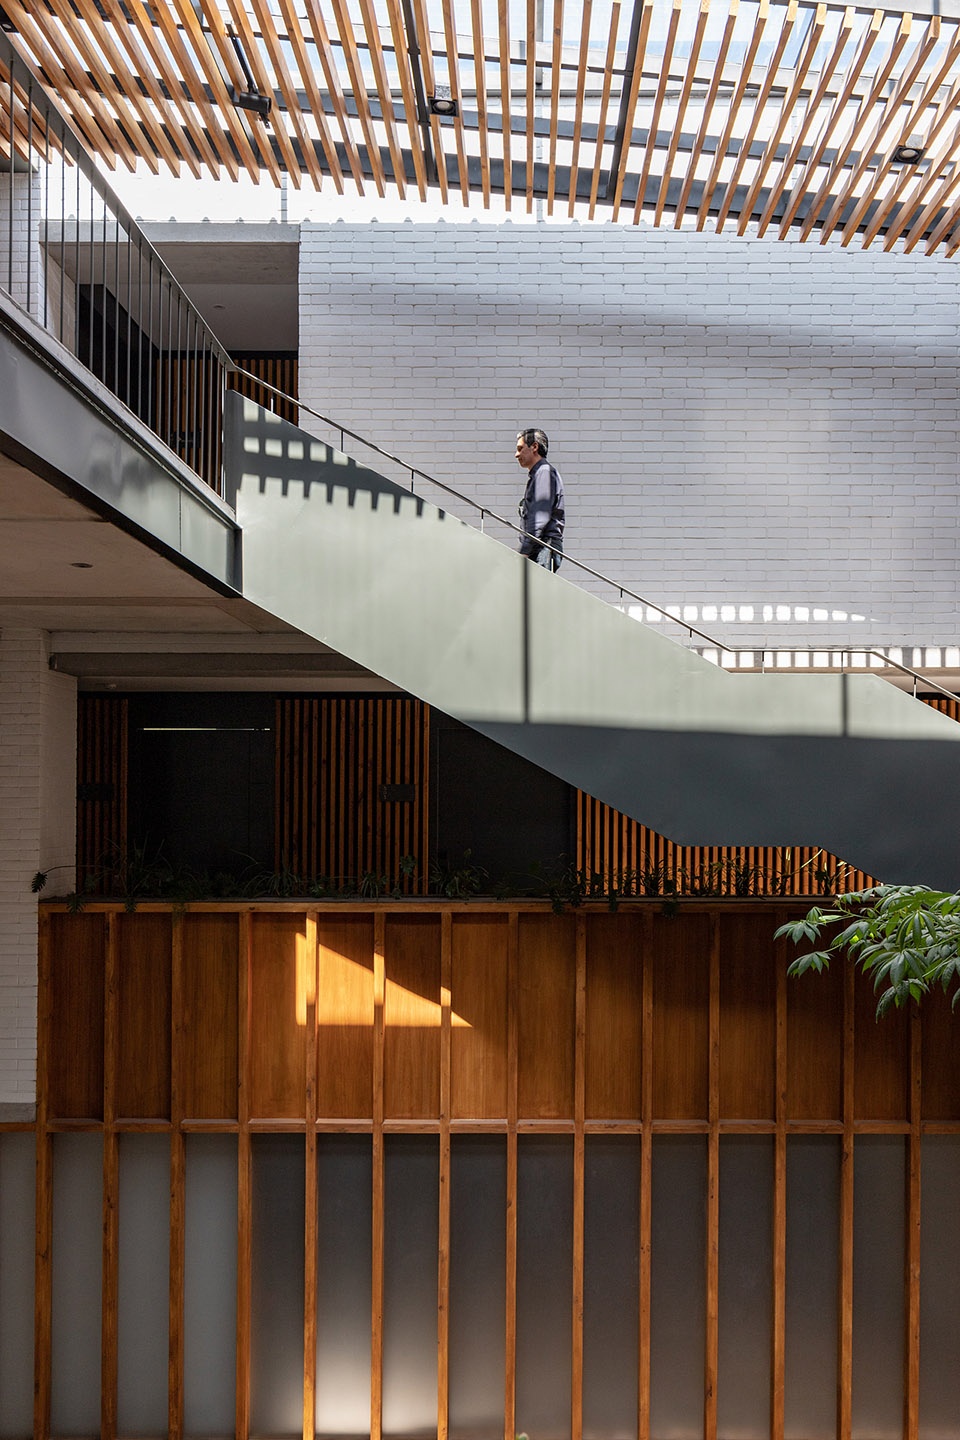
建筑体块的内部留出了一个宽阔的中庭空间,作为办公室区域的核心。建筑在剖面上适应了场地的自然坡度,创造出一系列位于不同层级的空间,并且尽可能地让植物物种完整地保留下来。
▼剖面图:内部留出了一个宽阔的中庭空间,section: the built mass leaves a large interior space ©Diez+Muller Arquitectos
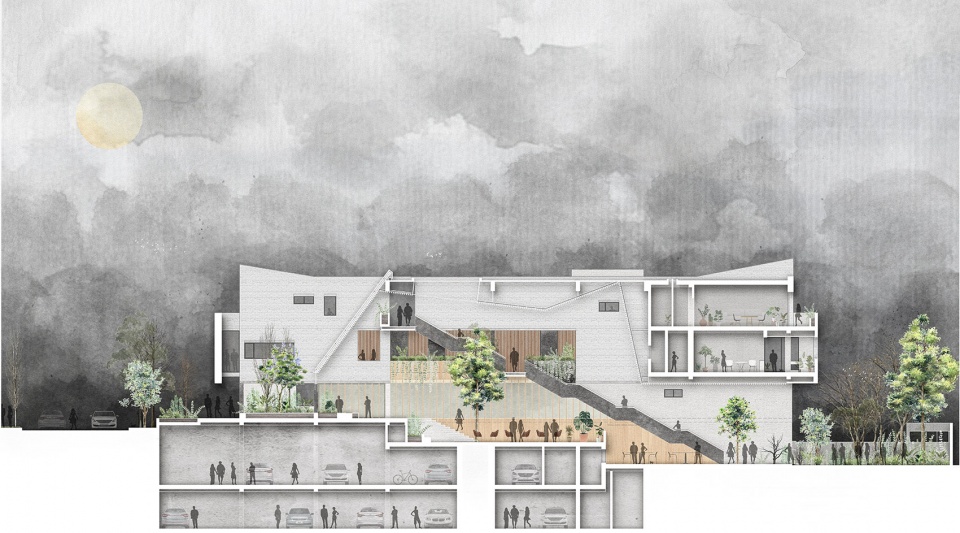
The built mass leaves a large interior space (atrium) which becomes the heart of the office part of the project.The land has a negative slope in the longitudinal direction. The building adapts in section to the natural levels of the land, in such a way to be able to conserve the intact plant species, as well as, achieving a succession of spaces at different levels that contribute to the experience of routes and circulations of the building.
▼中庭空间,atrium ©JAG Studio
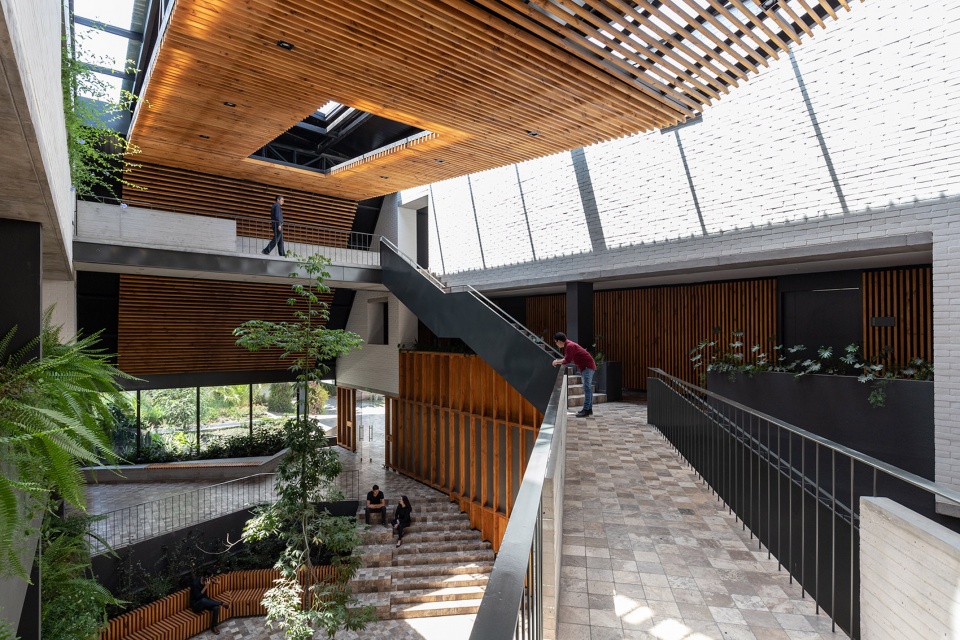
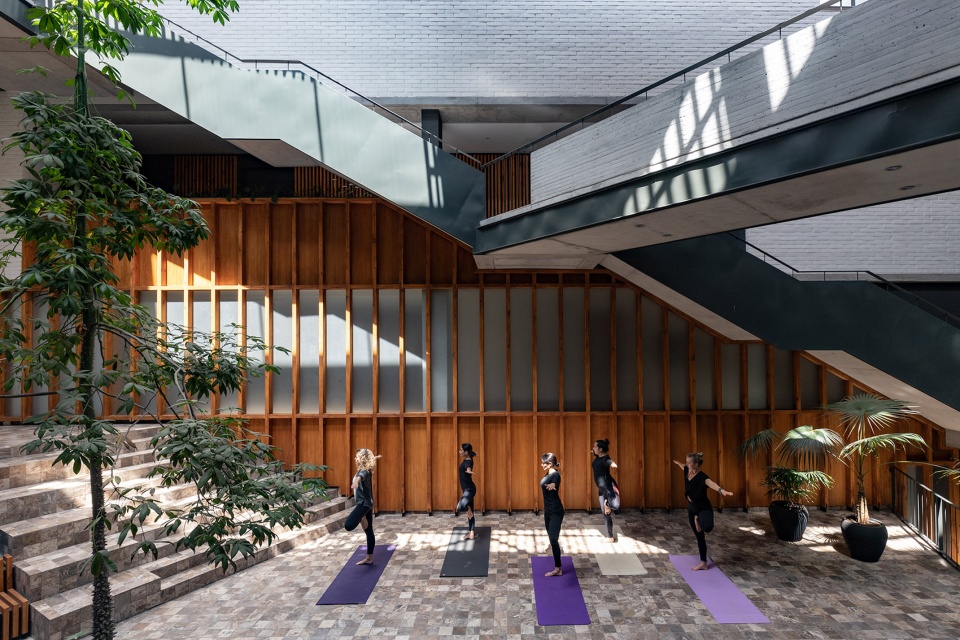
▼位于不同层级的空间包含了通向各处的路径, a succession of spaces at different levels that contribute to the experience of routes and circulations of the building ©JAG Studio
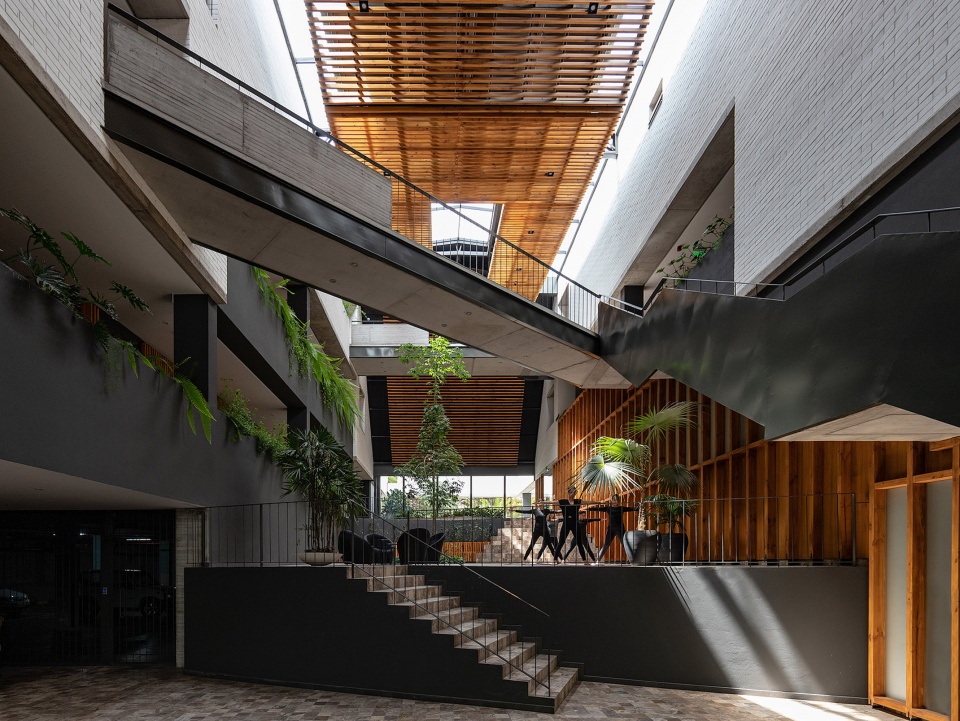
▼室内立面,internal facade ©JAG Studio
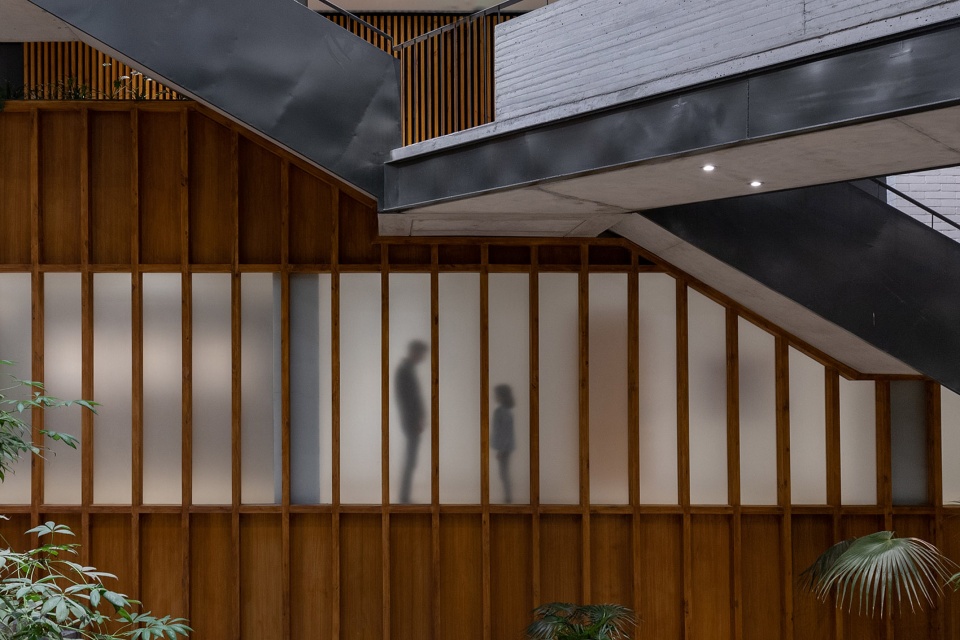
▼从入口望向中庭,view to the atrium from the entrance area ©JAG Studio
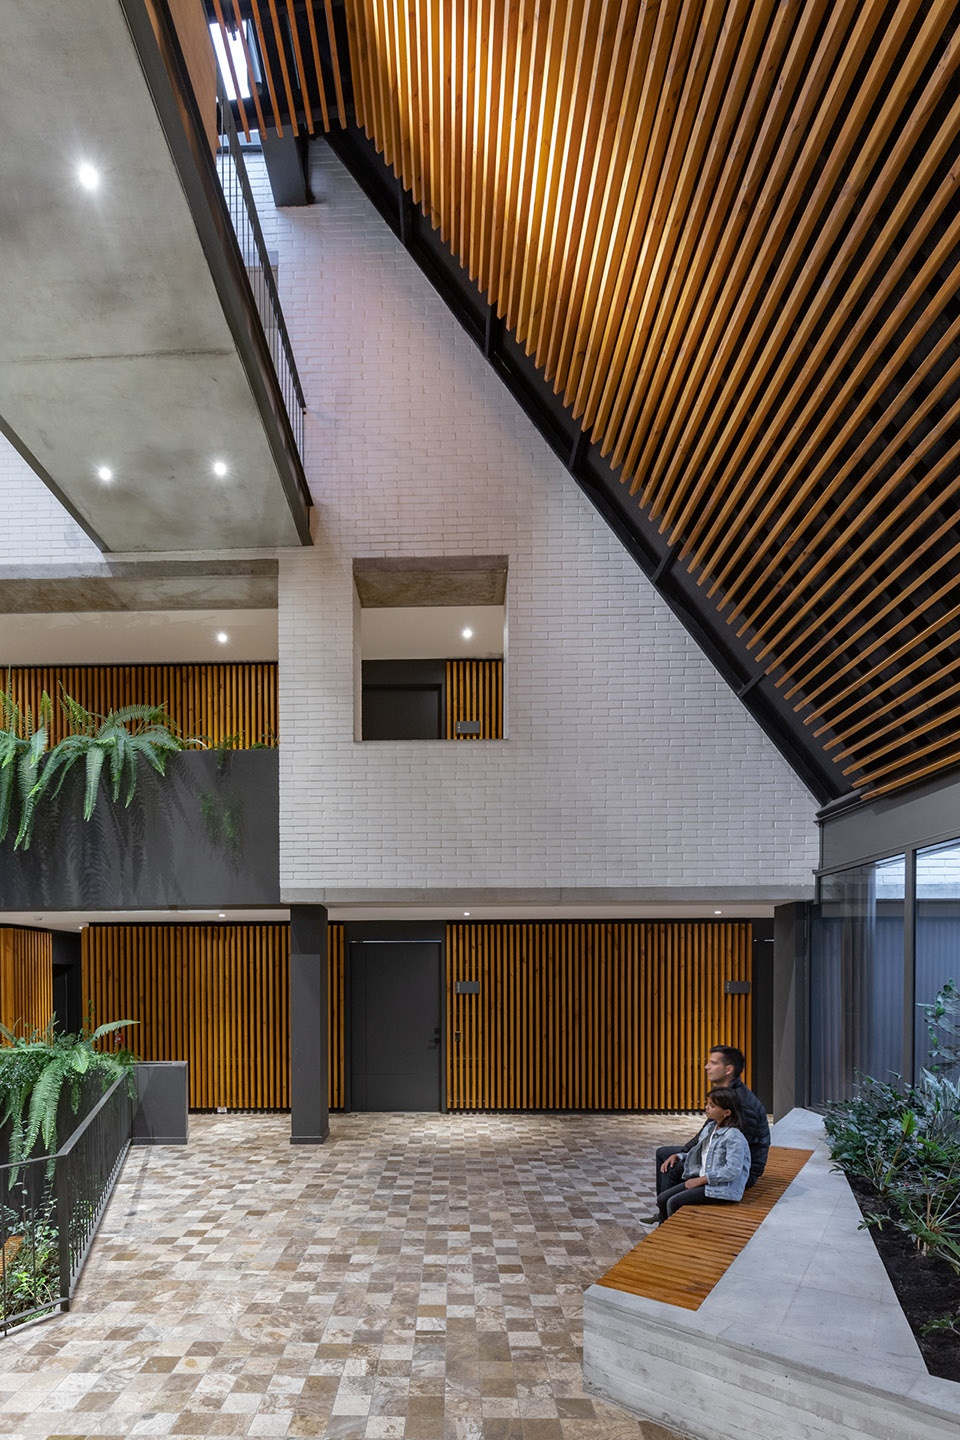
渗透性 | Permeability
城市中的大部分建筑以高墙围绕,使住户与街道相隔。针对这一问题,该方案致力于将Natura打造为一座鼓励人们进入和不断探索的建筑。楼梯和立面上的水平“条带”指示出路径的所在。来访者在穿越单层的紧凑空间之后,将通过开阔的中庭深入建筑内部,这也让中庭成为了一个具有连接作用的区域。各类交通空间纵横交错,促进了用户之间的相遇。同时,建筑还有意地加强了私人区域和公共区域的连接,以建立物理、视觉和感官上的多重关系。
▼交通空间示意,circulation ©Diez+Muller Arquitectos
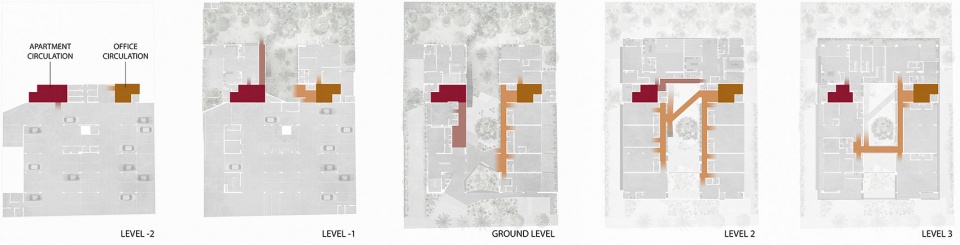
Every day we see with great concern, a city where buildings are walled towards the street, and users do not permeate with it. Faced with this reality, Natura proposes a building which invites you to enter, and encourages you to discover it. The stairs and a horizontal “band” on the facade, hint the access. Once you walk through a single story compressed space, the project is entered through a large atrium. This atrium becomes a connector space. A space that generates paths and promotes encounters between users, through horizontal and vertical circulations of different types. In addition, the building manages to establish connections between the private and public, between exterior and interior spaces, in order to grant physical, visual, and sensory relationships.
▼一层庭院空间,courtyard on the ground floor ©JAG Studio
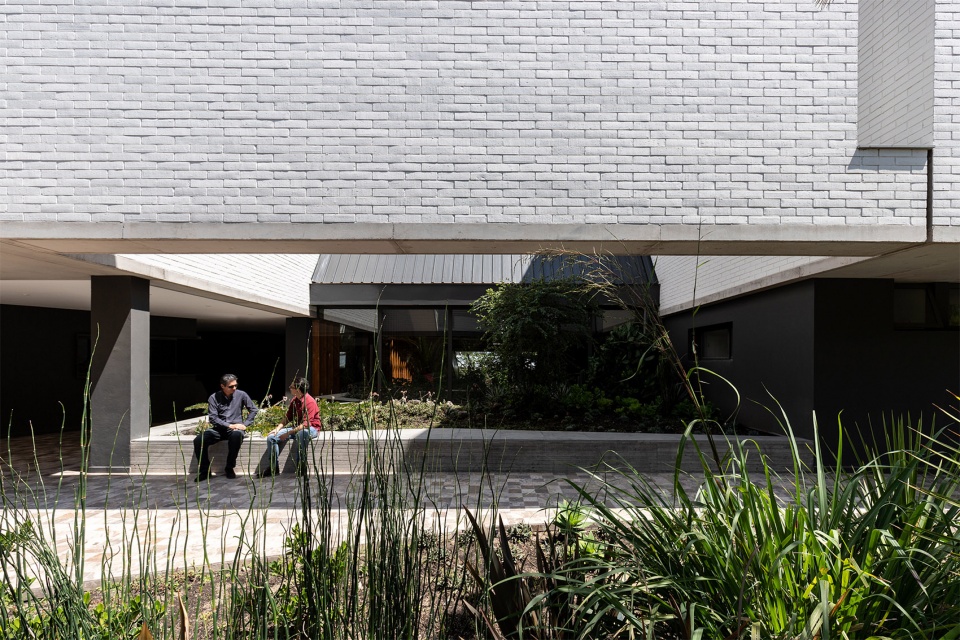
▼中庭作为连接空间促进了用户之间的相遇,the atrium generates paths and promotes encounters between users ©JAG Studio
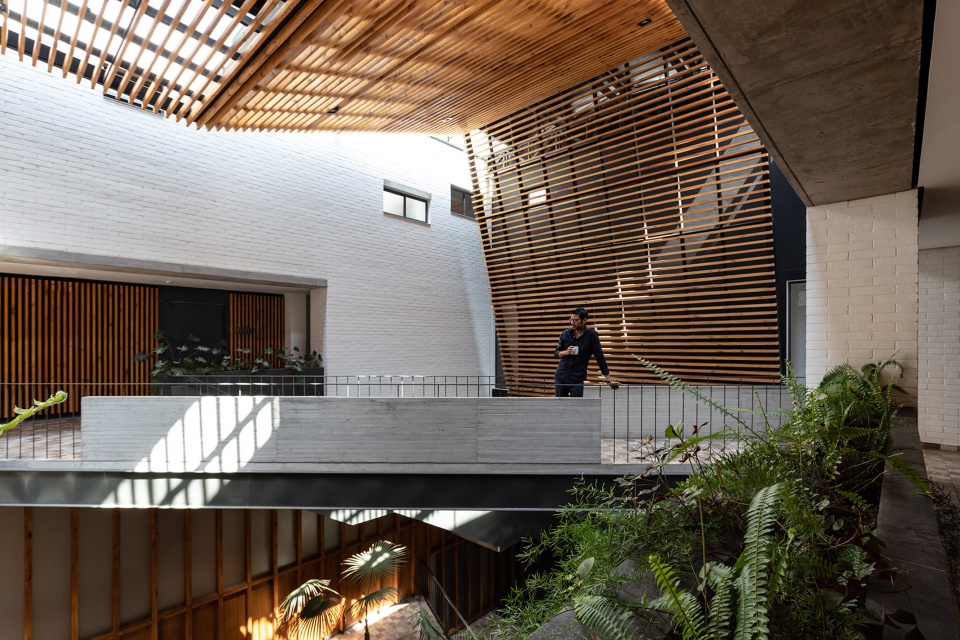
▼中庭楼梯,staircase in the atrium ©JAG Studio
建筑与环境 | Architecture and environment
项目采取了各种建筑策略来降低对环境的影响:在材料和资源方面,建筑采用了砖、混凝土、木材和金属等可以从当地环境中获取的材料,并且具有不过时的优势,随着时间的推移会变得更加富有质感。
The project relies on architectural strategies to reduce the environmental impact:Materiality and resources: The use of materials such as brick, concrete, wood and metal is chosen. These materials are worked and found regularly in the local environment, and have the virtue of being timeless options that will gain quality over time.
▼立面上的长窗,the long opening in the facade ©JAG Studio
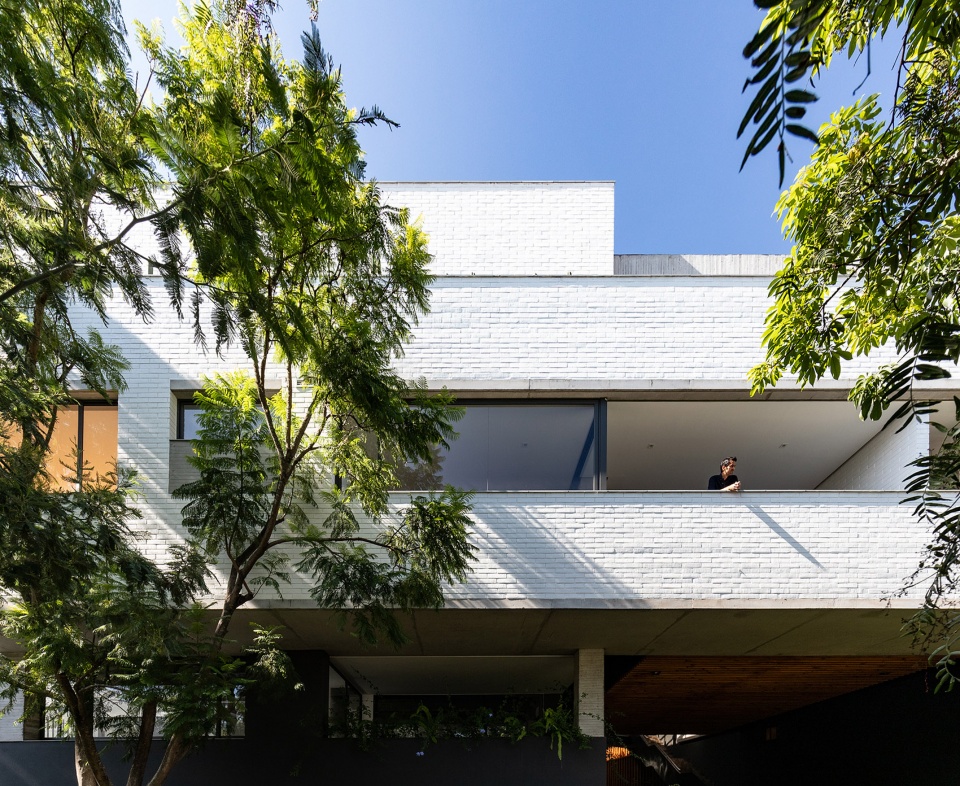
在温度控制方面,考虑到Tumbaco山谷的温度可达28℃,建筑的东西向立面设置了可调节的窗户和金属框架以阻挡早晨和下午的阳光直射。相应地,带有屋顶的露台、阳台和庭院穿插在办公室和公寓,为大部分室内空间提供了空气对流。中庭的天窗令室内空间得以沐浴在自然光线中,并且通过与后方花园的连接使建筑从早到晚都能够获得被动式的通风,最终实现有效的气温控制。
▼被动式气候控制示意,passive climate control ©Diez+Muller Arquitectos
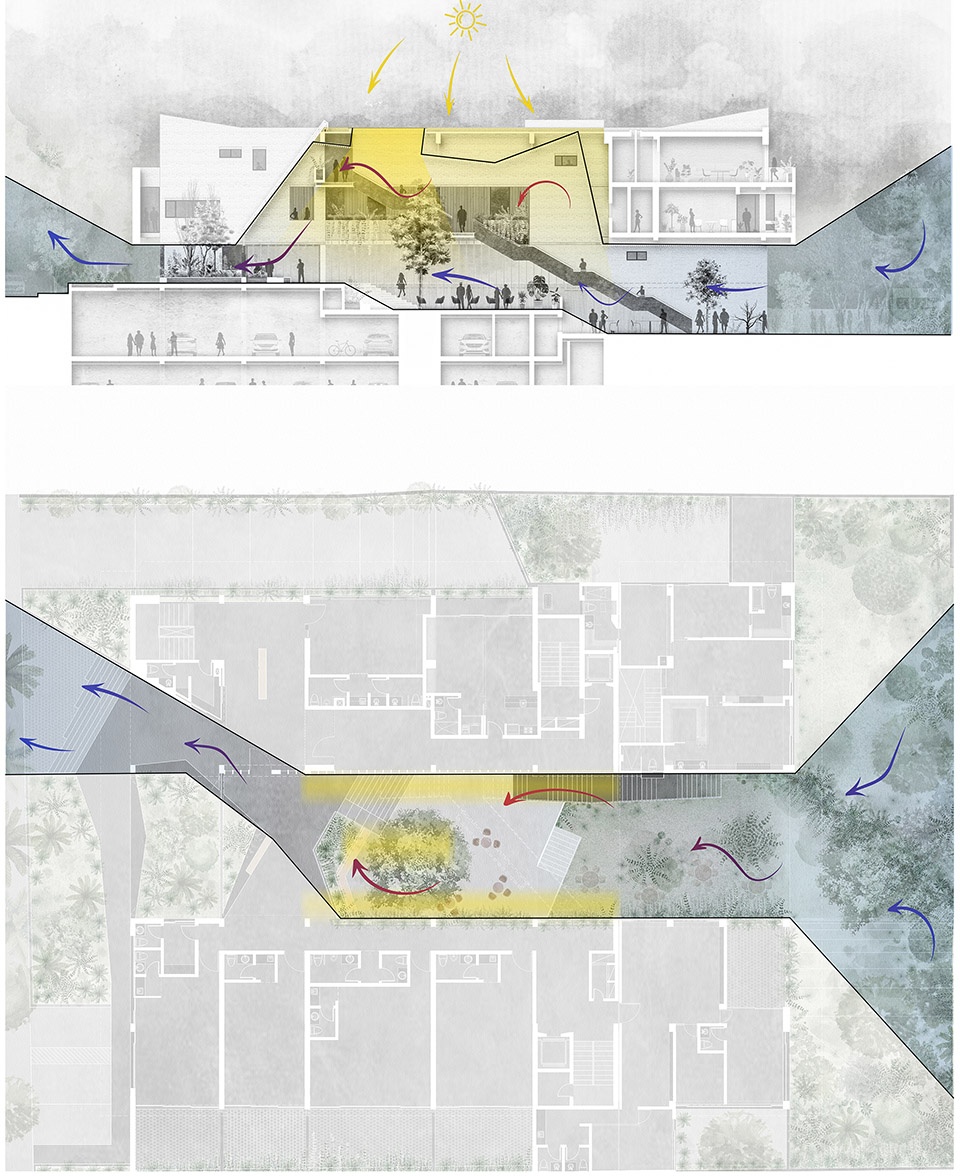
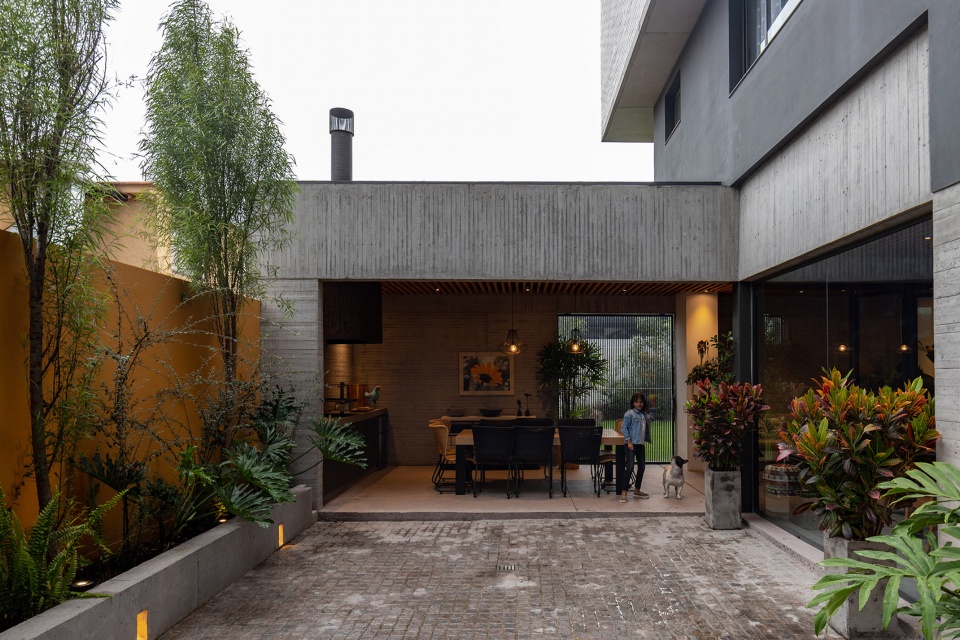
Thermal control: Since in the valley of Tumbaco, temperatures of up to 28 ° C can be reached, the solar incidence on the east-west facades has been taken care of by controlled openings and metal frames that reduce the entry of direct sun during the morning and the afternoon. Likewise, roofed terraces, balconies and courtyards appear both in offices and apartments and work as cross ventilation devices for most interior spaces. The atrium has skylights that bathe the interior space with light. To generate thermal control, this space is open to the back garden, achieving passive air ventilation throughout the day and night.
▼庭院为建筑带来空气对流,courtyards appear as cross ventilation devices for most interior spaces ©JAG Studio
▼办公空间,office area ©JAG Studio
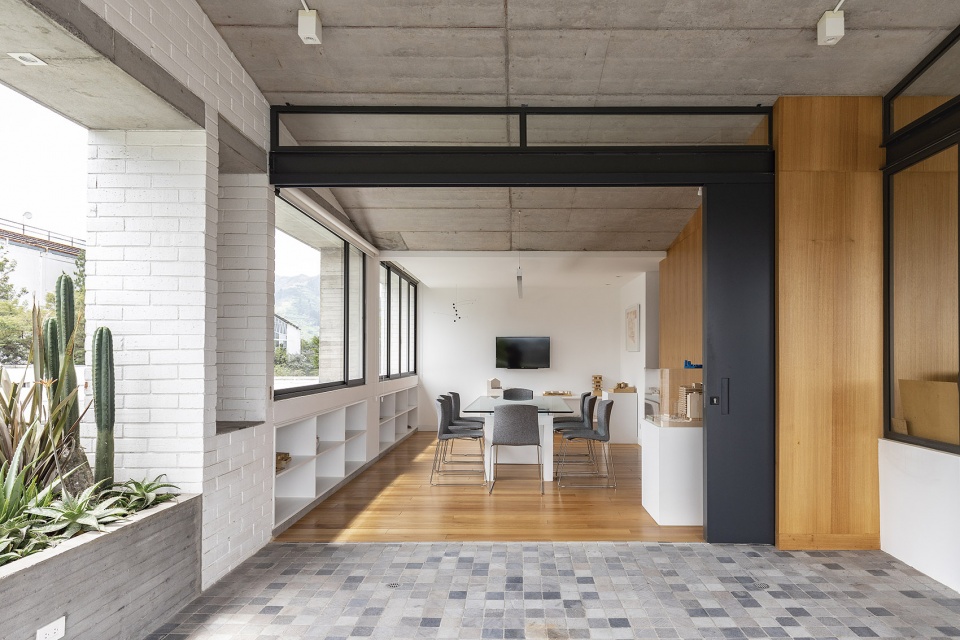
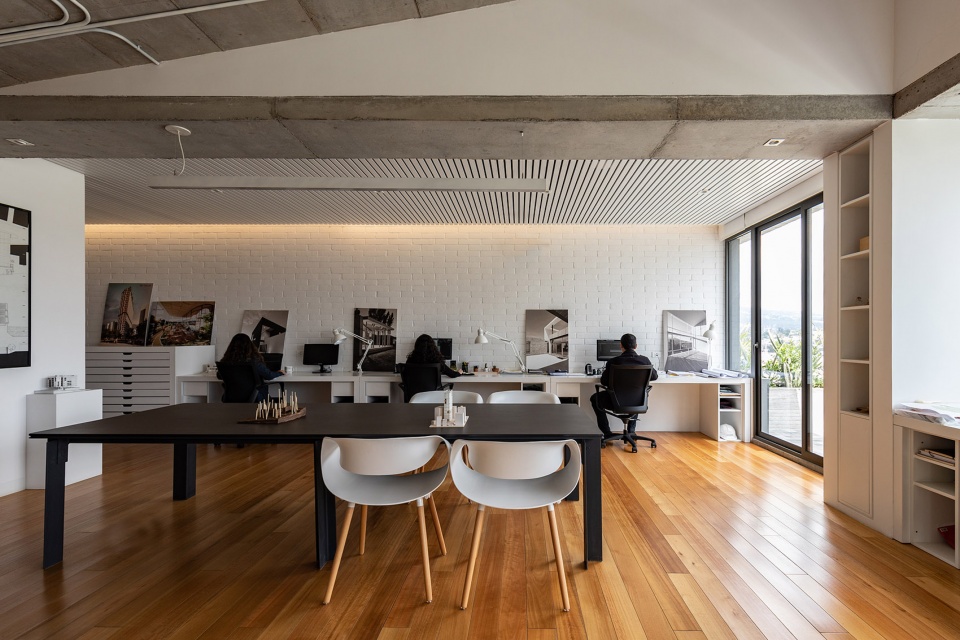
▼休息室,lounge ©JAG Studio
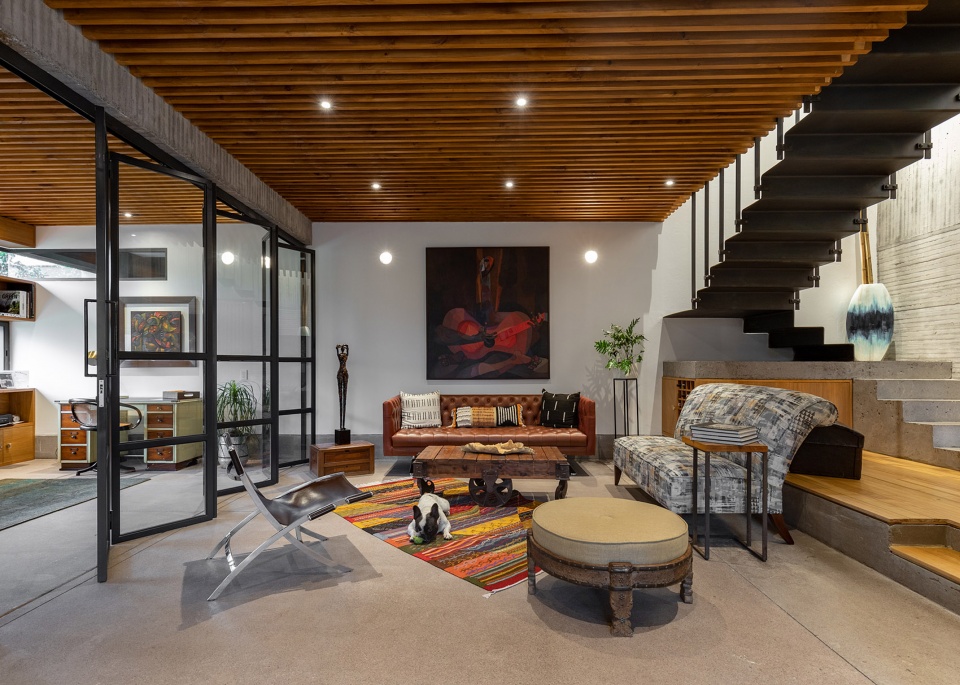
▼室内局部,interior view ©JAG Studio
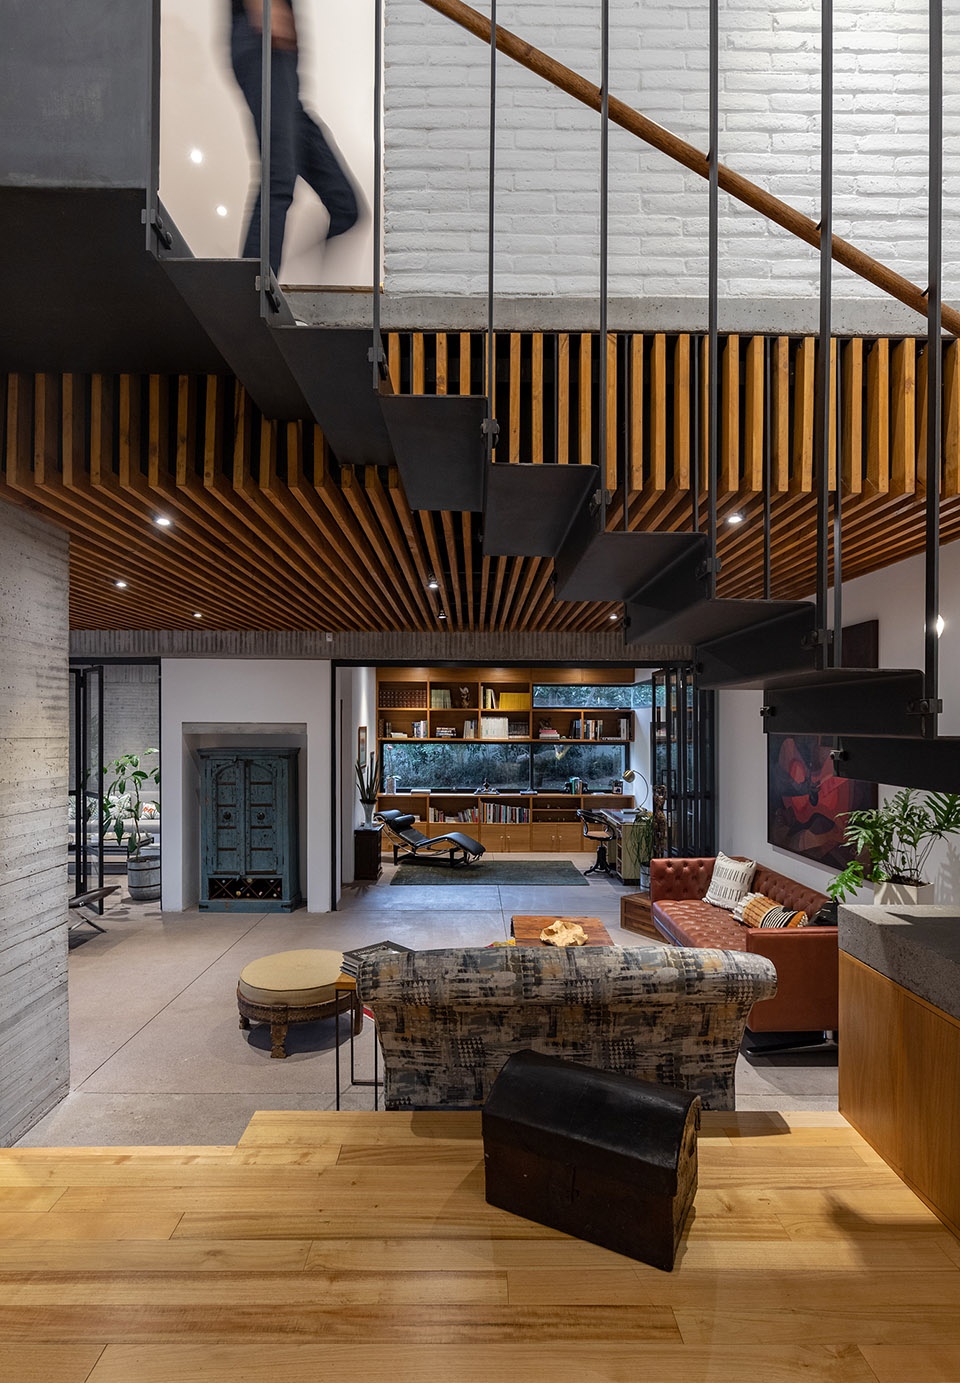
景观设计也是项目的一个重要部分。通过选择特定的植物物种,项目确保了良好的结果和最低的维护,并且减少了发生病害的风险,最终令植被与景观和谐相融。
Landscaping: Landscape design was a key part of the project. With the selection of endemic species we ensure good results, minimum maintenance, reduction of disease risks and integration with the landscape.
▼花园景观,garden landscape ©JAG Studio
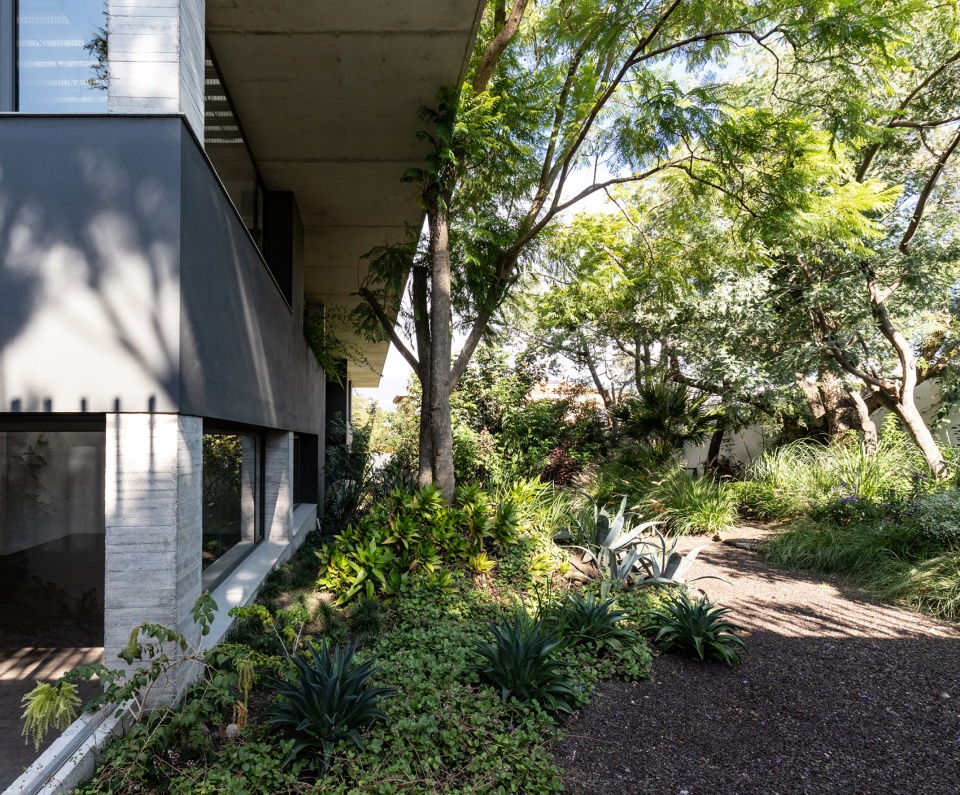
建筑与社会 | Architecture and society
意识到建筑对人的影响,建筑团队希望为其用户创造一座能够产生健康空间的房屋。植物和阳光充满了建筑内部,宽敞的共享空间提供了更多互动的机会。这些空间被赋予了多种功能,可供社区将其作为展览、体育、文化和艺术空间。
Aware of the impact that architecture generates on people, we have planned a building that generates healthy spaces for its users. Spaces endowed with vegetation and light, with generous shared spaces for communal interaction. They are also versatile spaces that can be used by the community as places for exhibition, health, culture and art.
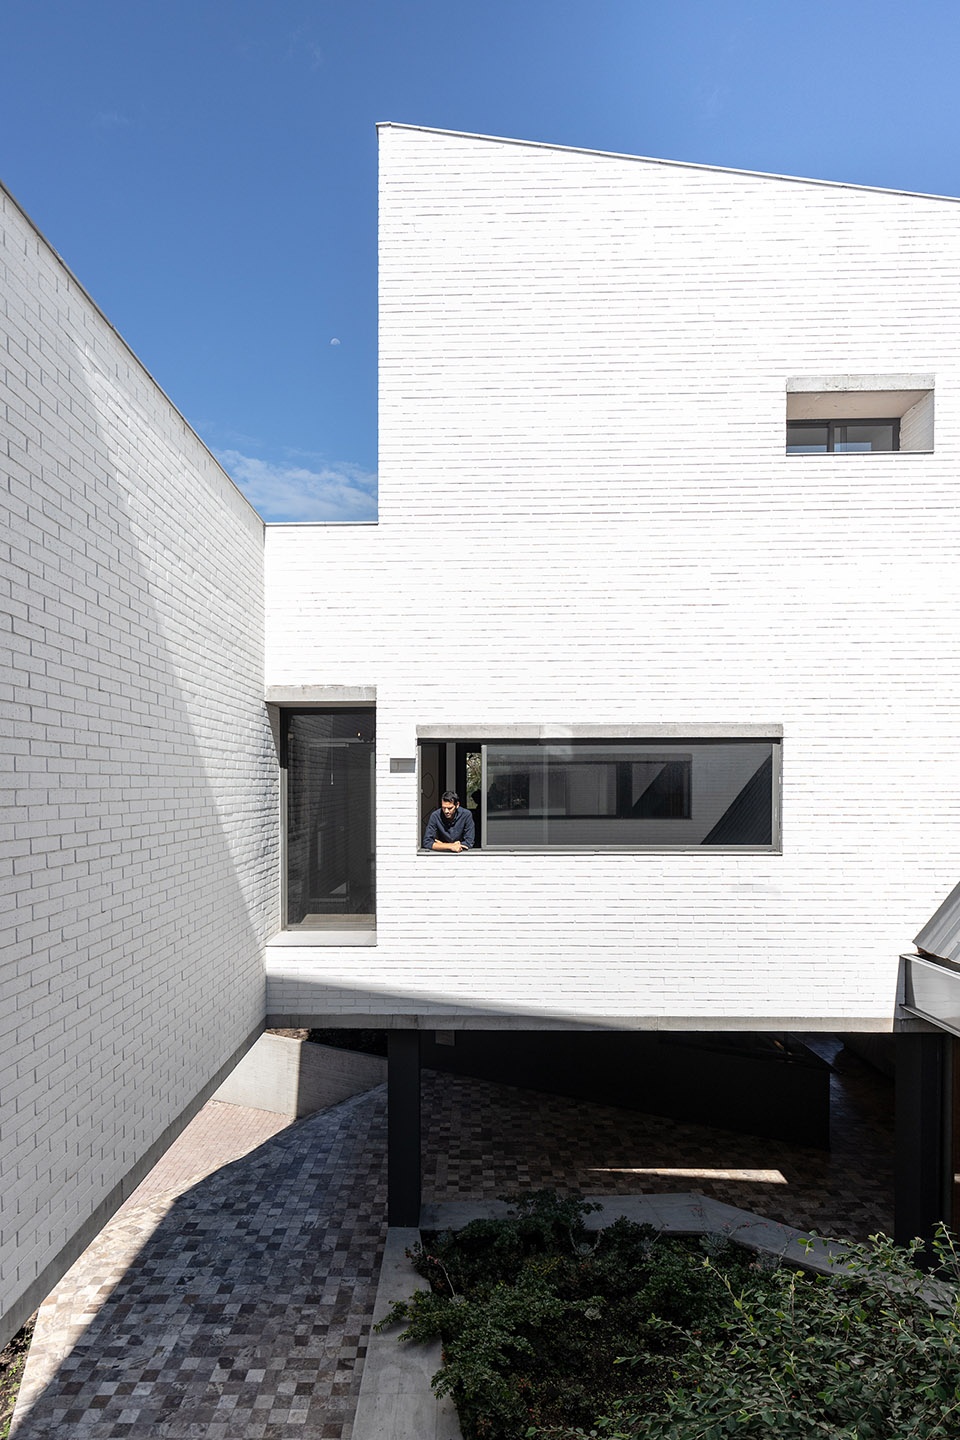
▼阳光下的庭院,courtyard filled with sunlight ©JAG Studio
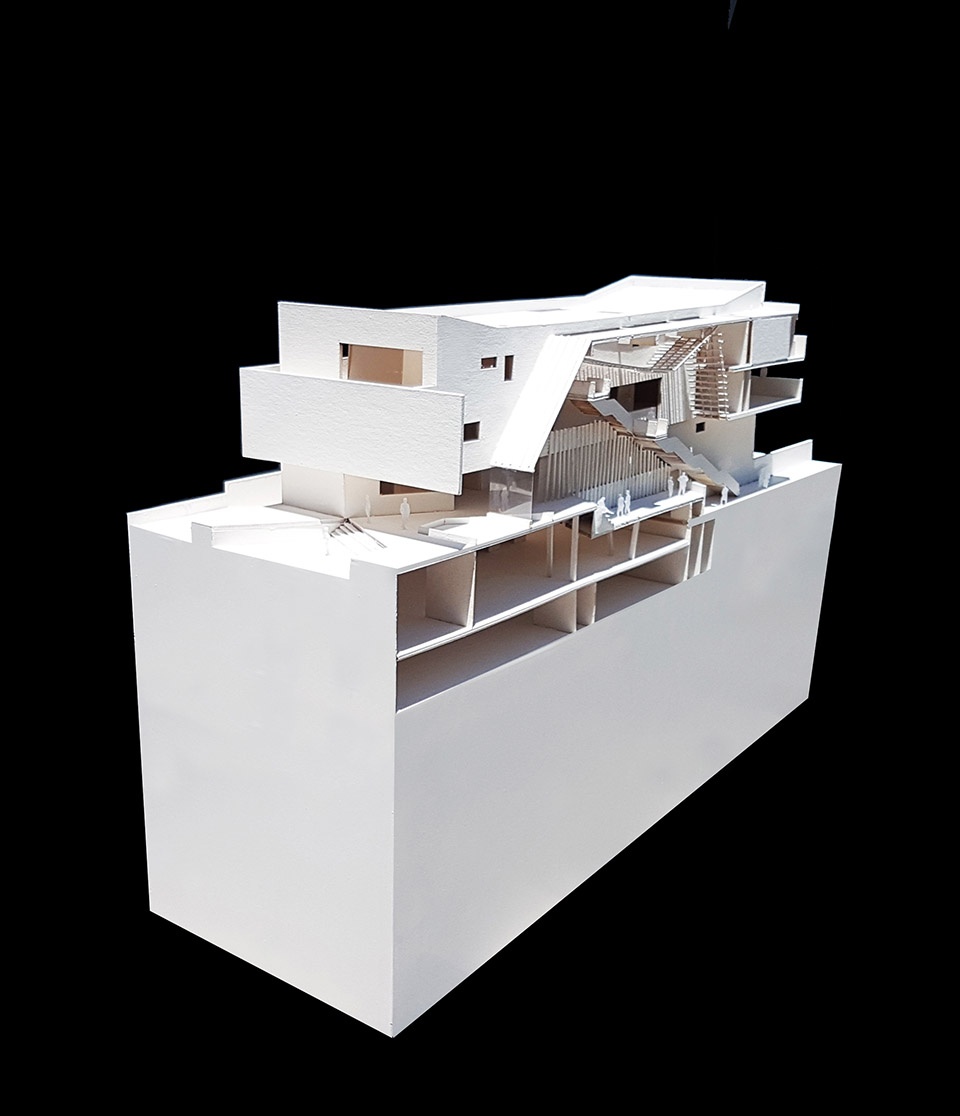
▼项目模型,project model ©Diez+Muller Arquitectos
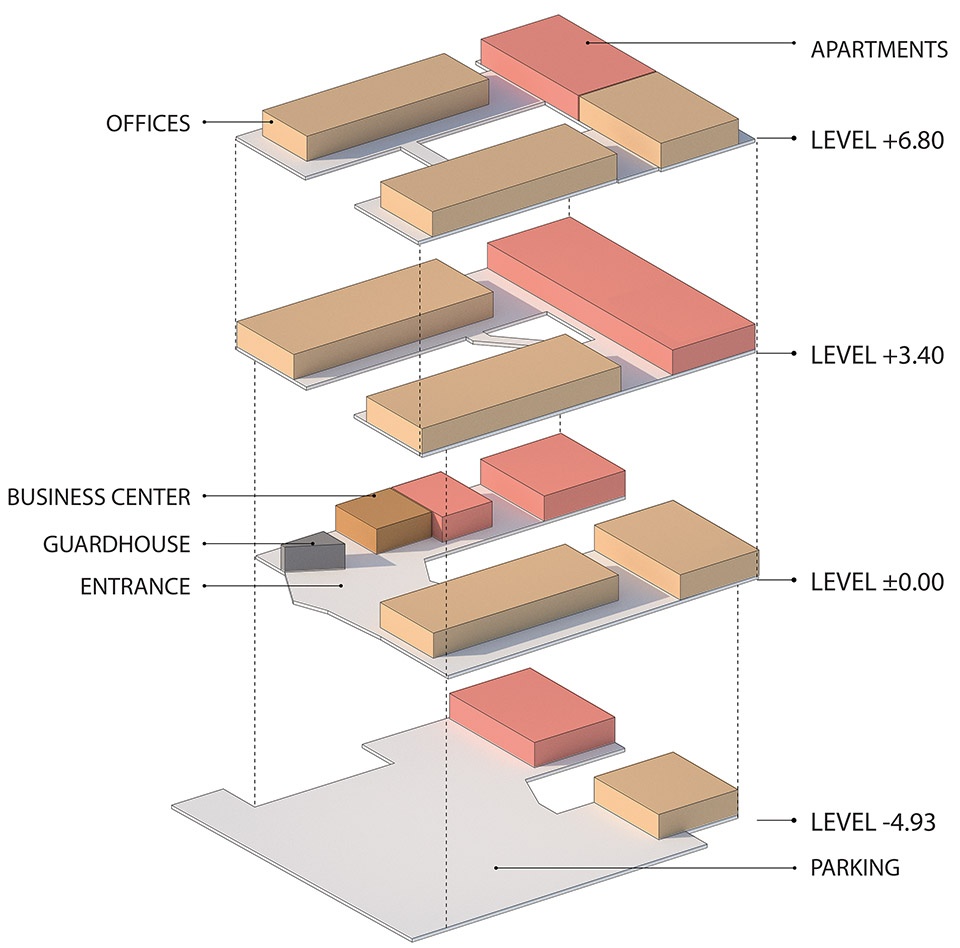
▼办公和公寓空间分布,office and apartment distribution ©Diez+Muller Arquitectos
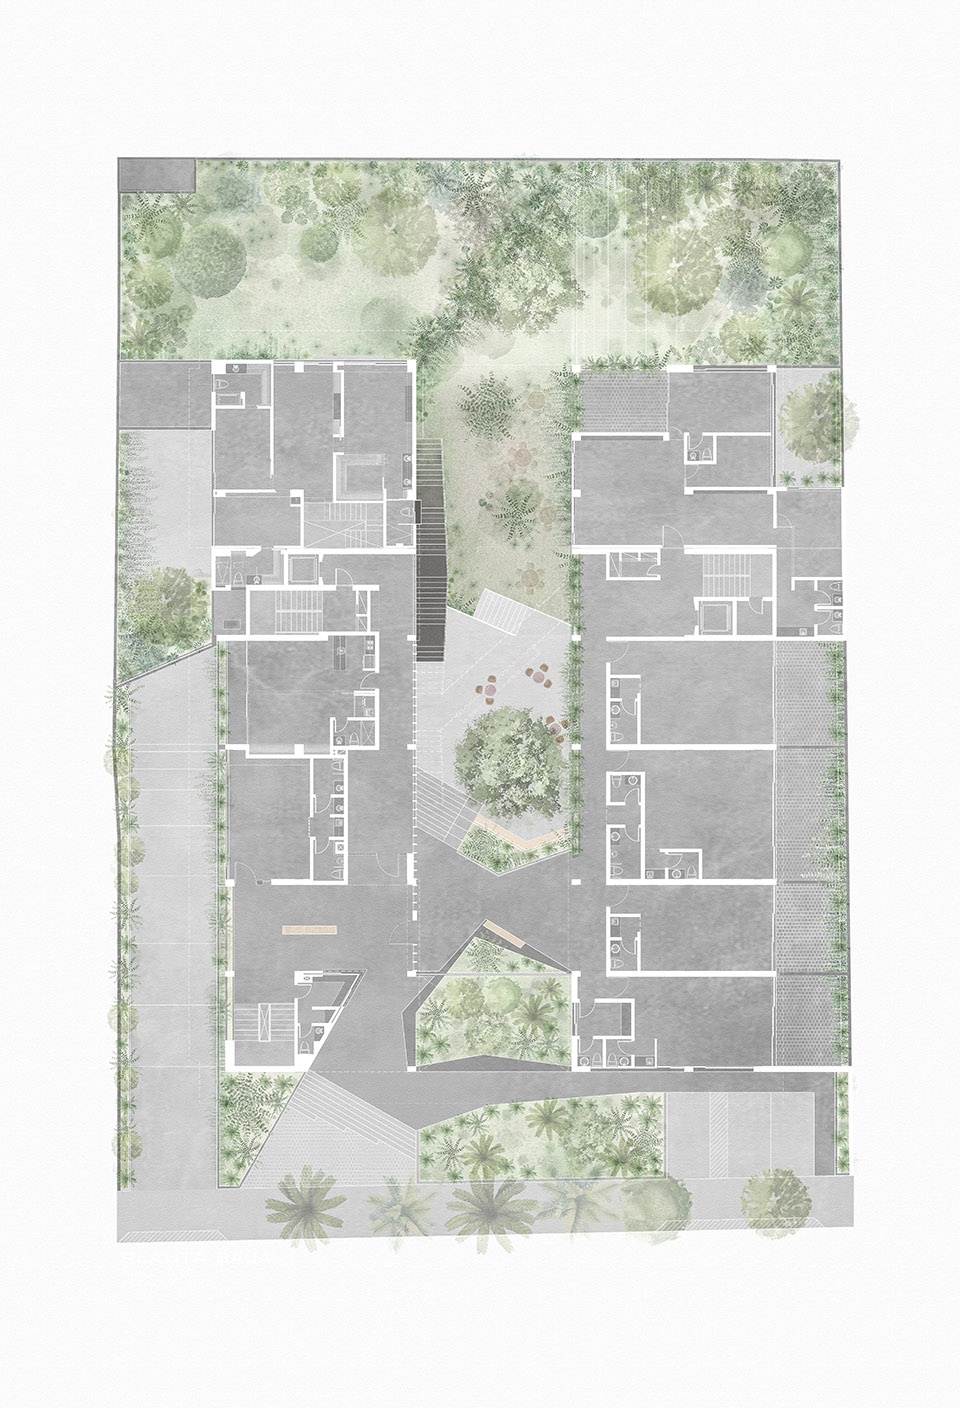
▼一层平面图,ground floor plan ©Diez+Muller Arquitectos
NATURA Building
Architecture: Diez+Muller Arquitectos.
Arq. Felipe Muller, Arq. Gonzalo Diez, Arq. Alvaro Borrero, Arq. Hugo Navarrete, Arq. Paola Picciallo.
Construction: Ing. Diego Cueva
Landscape Design: Clemencia Echavarría
Photography: JAG Studio.
Location: Tumbaco, Ecuador.
Area of construction: 6841 m2.









老板一家就在一边玩,那条法斗应该就是总监了吧
文中提到要做一个办公和居住混合的建筑,还为此张了半天的本,然后细细端详这竟然是个建筑工作室,那说白了就是养社畜哇。
外立面仍然带着西班牙殖民地的文化记忆。室内(其实还是室外)就很拉美了。
高差的利用很出色。
景观很舒服
又是你