非常感谢 OMA 将以下内容授权gooood发行。更多关于:OMA on gooood
Appreciation towards OMA for providing the following description:
“当今的布鲁塞尔现代感与历史感共存,兼具国家本土性及欧洲地方性特色,是一个区域化乃至国际化城市。在对立中寻求发展成为这座城市的特质,亦是本次项目中设计团队想要表达的关键。这种特质所展现出的创造力既源于对城市未来的期望,也饱含对城市历史的尊重。这种创造力不仅成就了作为比利时的布鲁塞尔,例如激发出一系列表现大胆的现代早期建筑;更造就了作为欧洲的布鲁塞尔, 创造出代表性的欧洲铁路及南布鲁塞尔区。” 雷尼尔·格拉夫(Reinier de Graaf)
Contemporary Brussels is both historic and modern, national and European, regional and cosmopolitan. That is its essence – in the mediation between presumed opposites. It is this reality that our project intends to express. It is borne out of the creative tension between an expectation for the future, and a respect for futures past. It embraces the Belgian Brussels, with its early, and often courageous expressions of modern architecture, and the European Brussels, for which the European railway and the Brussels-South stand as symbols. Reinier de Graaf
▼建筑与车站鸟瞰,bird-view of the building and train station © OMA
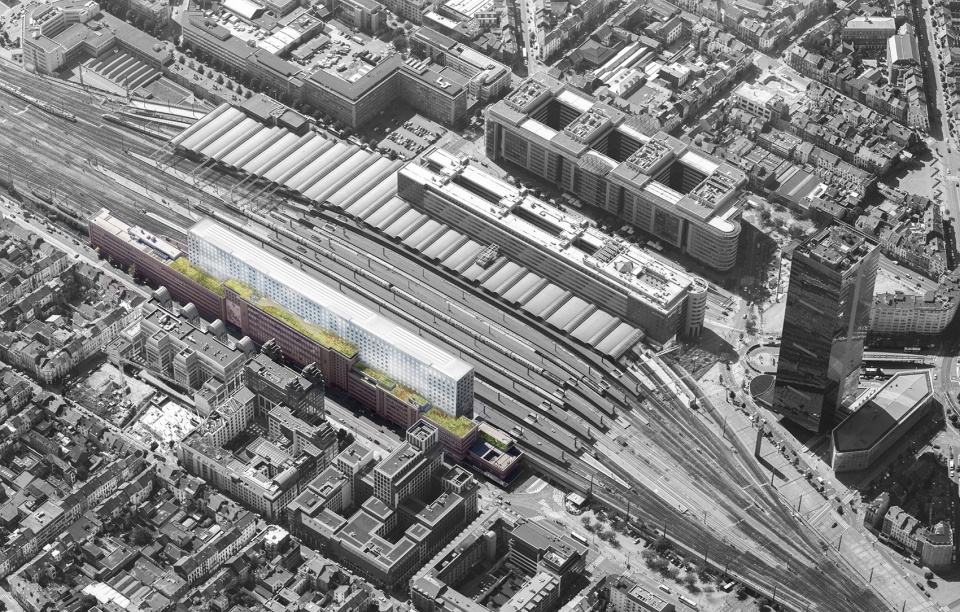
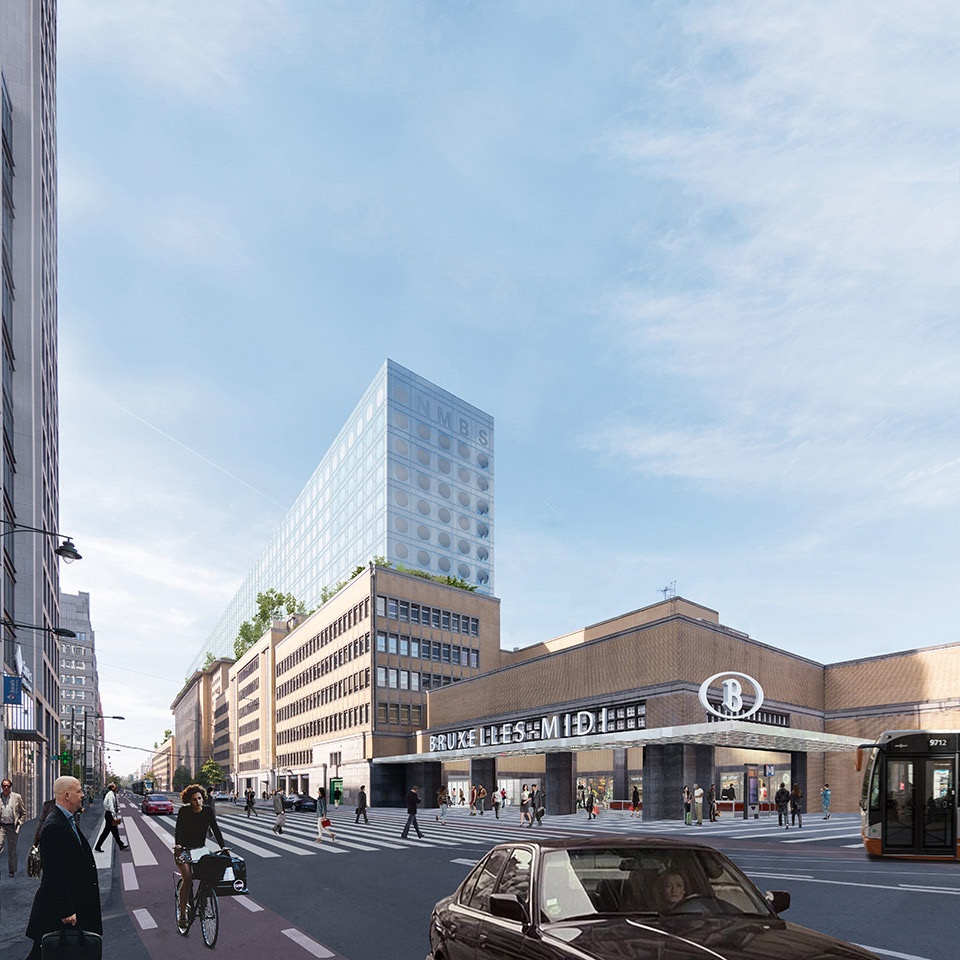
在过去的二十年里,芬斯尼大街(Fonsny Avenue)上三座有纪念意义的建筑被空置,一幢邮政建筑和两幢办公楼,办公楼临近布鲁塞尔南站的一部分,这些建筑曾活跃于邮政服务与铁路服务密切相关的时期。三幢建筑由不同的设计师设计,但因1958年世界博览会而进行了整体改造。建筑外部立起了连续的砖墙,遮盖起建筑物各自的功能特点。三幢建筑的内部采用了相同的空间排布逻辑,设置了不同的楼层高度及不规则的网格布局。这样的错层有利于为建筑增添附属功能,使这幢独立的建筑更好地与将作为比利时国家铁路公司(SNCB)总部的新建筑体块相结合。
Three monumental buildings along the Fonsny Avenue have stood vacant for the past two decades. The Tri Postal sorting house and the two office buildings by which it is flanked were once part of the BrusselsSouth station, at a time when the postal service was more intimately connected with the rail network. The buildings were designed by different architects, and realized as an ensemble on the occasion of the 1958 World’s Fair. Their outward coherence – an expanse of brick – belies the functional autonomy of each building. Their internal logic is agreeably askew, with mismatched floor heights and conflicting grid patterns. These cross-characterful elements are used to full effect in the proposed addition, which seeks to integrate the distinct buildings with a new volume to provide a HQ for the SNCB (National Railway Company of Belgium).
▼建筑效果图1,三幢原有建筑被改造为一个整体,rendering 1, three original buildings realized as an ensemble © OMA
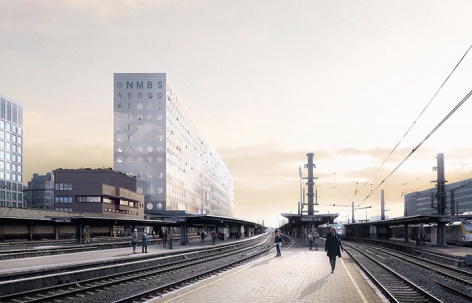
▼建筑效果图2,临近轨道的新增建筑,rendering 2, new volume near the tracks © OMA, Luxigon

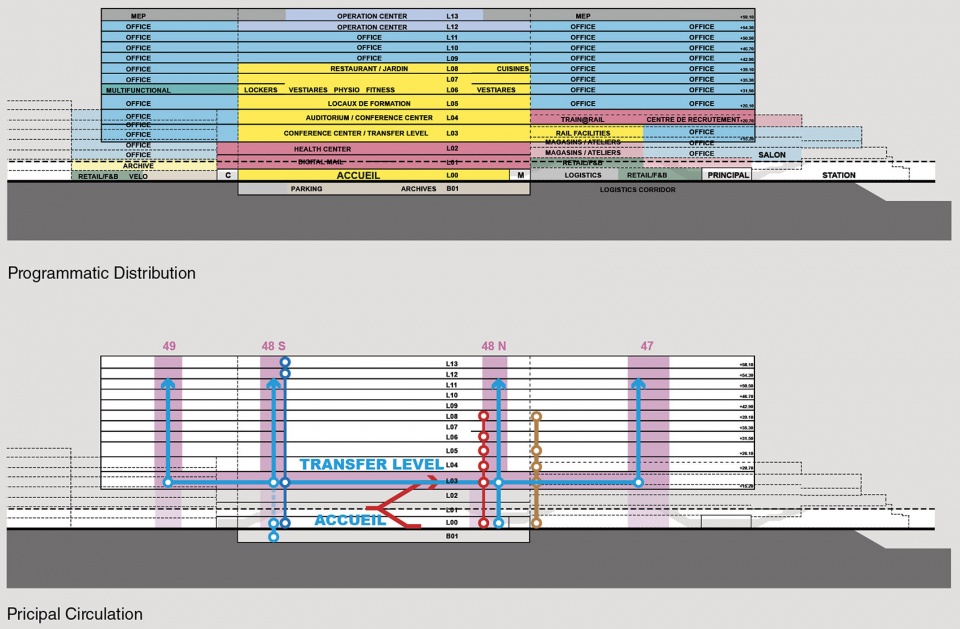
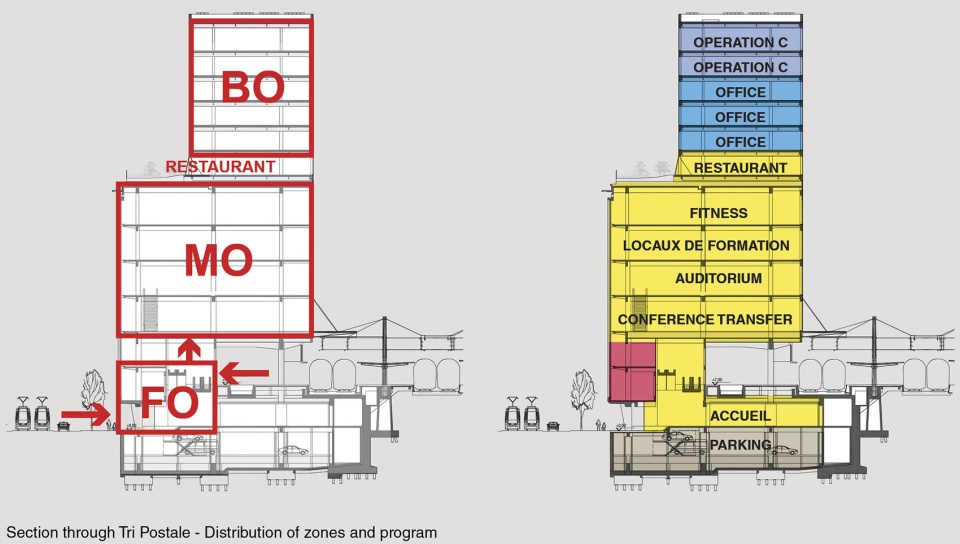
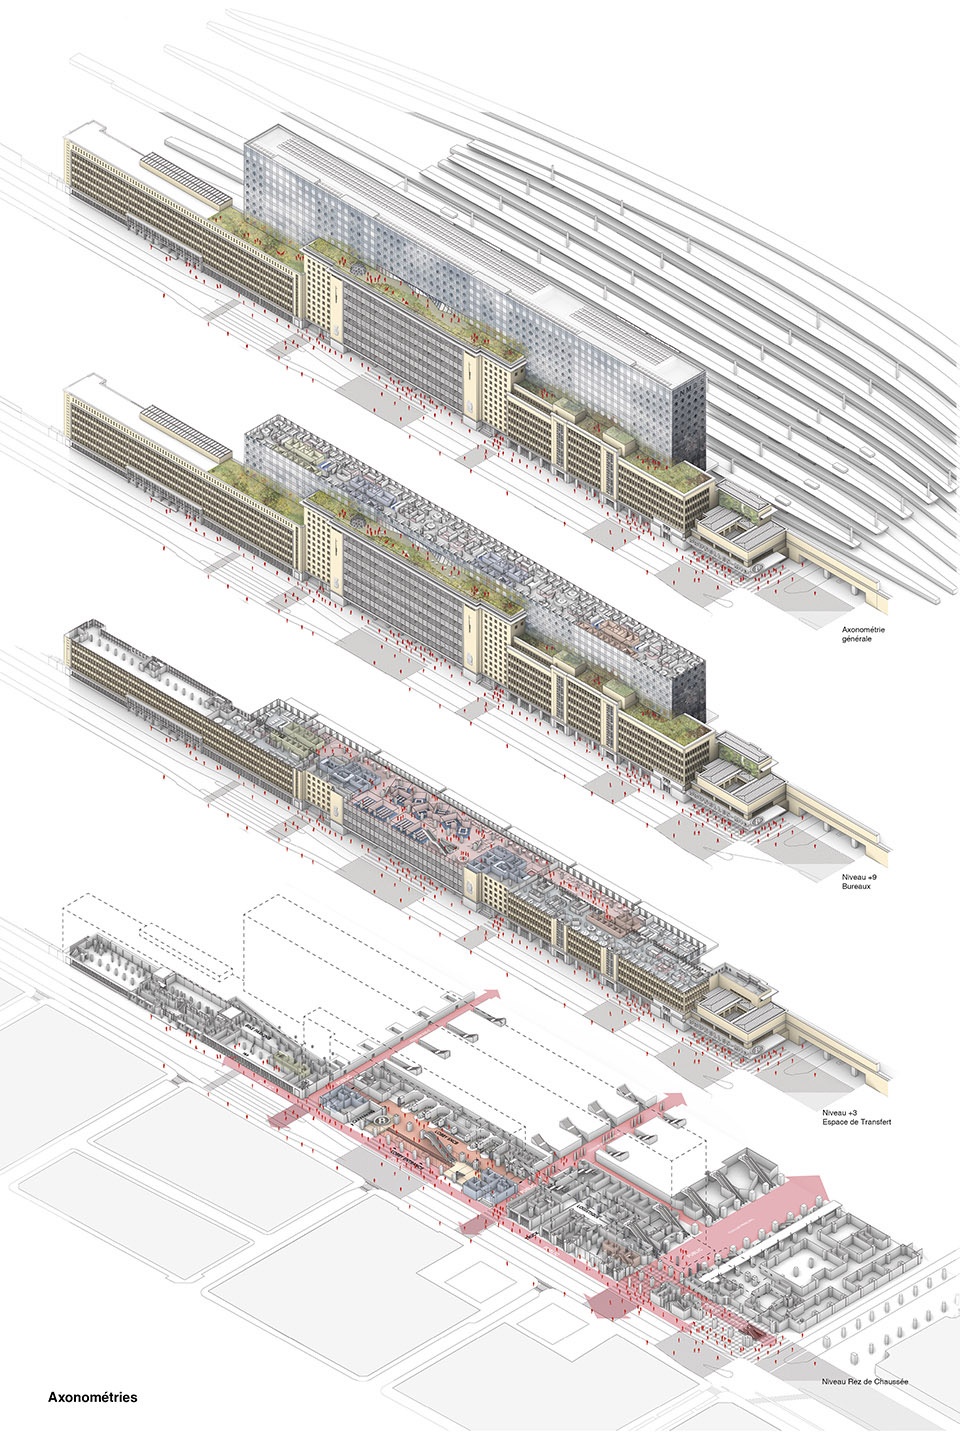
在改造计划中,新旧建筑总面积被设定为75000平方米。新的建筑从公共服务的前厅至后方的SNCB员工办公区一共分为三个区域。公共服务前厅通过一个三层的入口大厅与通向铁路的街道相连。零售空间和醒目的入口提升了街道对行人的吸引力,充分响应了政府增强社区活力的政策。中层办公区位于曾经的邮政大楼内,包括会议室,培训室, 200个座位的礼堂,健身中心及餐厅。最上方的办公区占据了原有的两幢办公楼及新增的建筑空间。三幢原有建筑上设有屋顶花园。
▼建筑功能分区及流线,distribution of zones and program and inner circulation © OMA
▼建筑街道层的出入设置,street level access © OMA
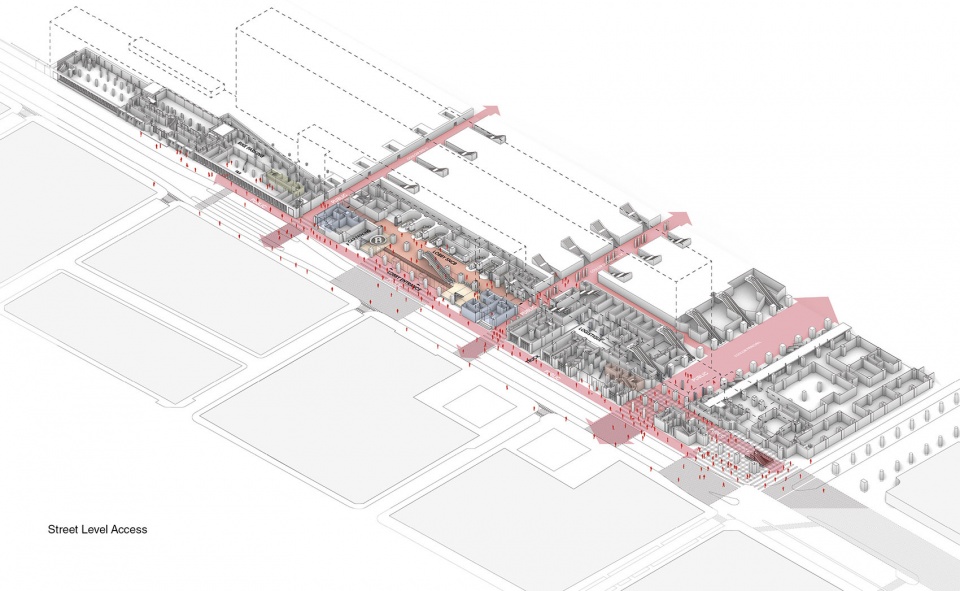
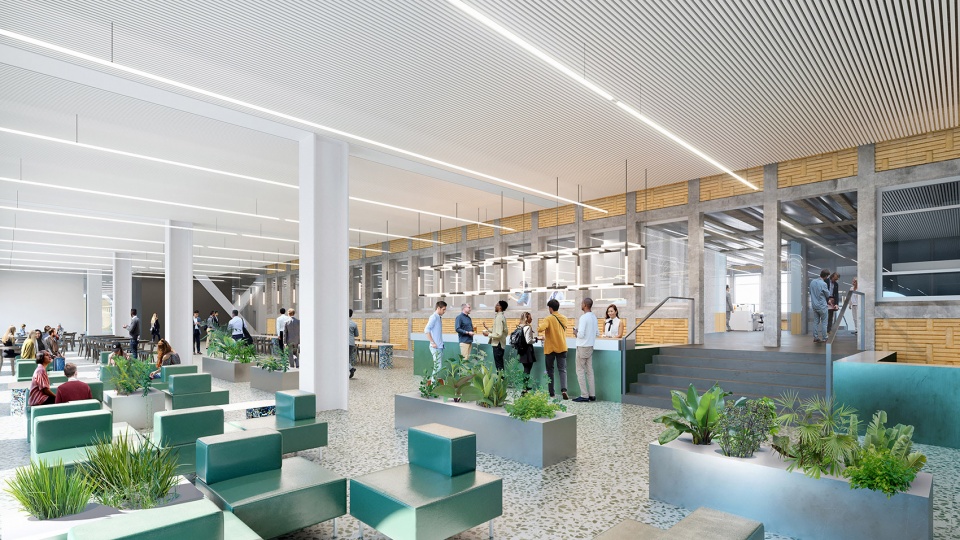
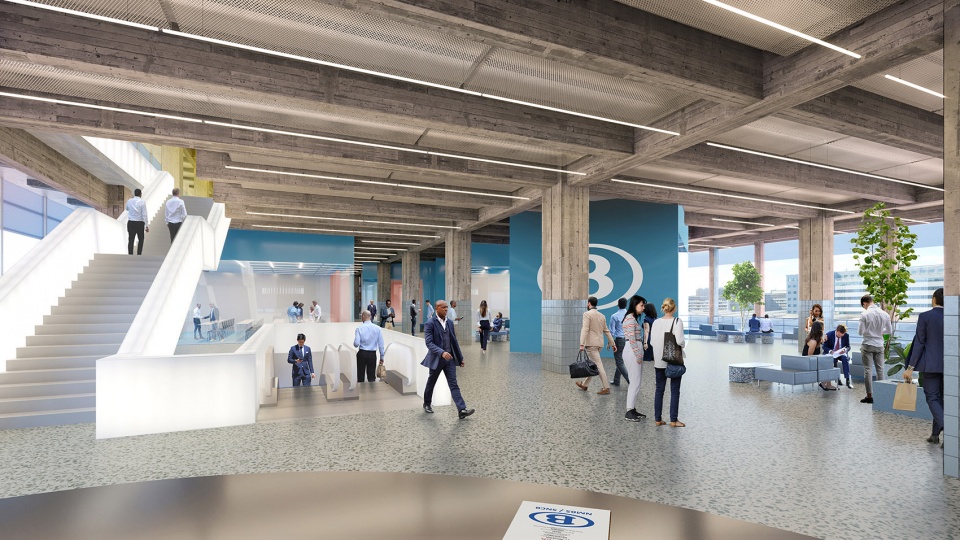
In the proposed recombination, the old and the new buildings add up to 75,000 m2. The total is divided into three formal zones – from the public Front-Office through to the Back-Office, the preserve of the SNCB employees. The public Front-Office is communicated from the street through to the tracks, via a three-story entrance lobby. Retail spaces and visible access points improve the street’s appeal to the passer-by, in line with the municipality’s strategy to inject new life into the neighbourhood. The Mid-Office, situated in the former Tri Postal building, includes conference and training rooms, a 200-seat auditorium, a fitness centre and a restaurant. The Back-Office areas occupy the two former office buildings and the new volume. Rooftop gardens are quilted across each of the three original buildings.
▼前厅室内效果图,front office interior rendering © OMA
▼中间区域室内效果图,mid-office interior rendering © OMA
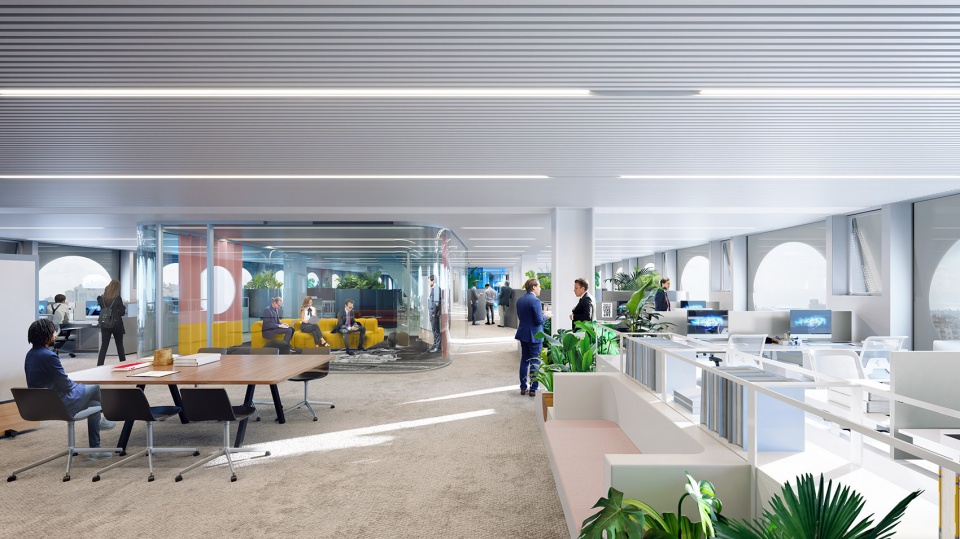
▼上层办公区室内效果图,back office interior rendering © OMA
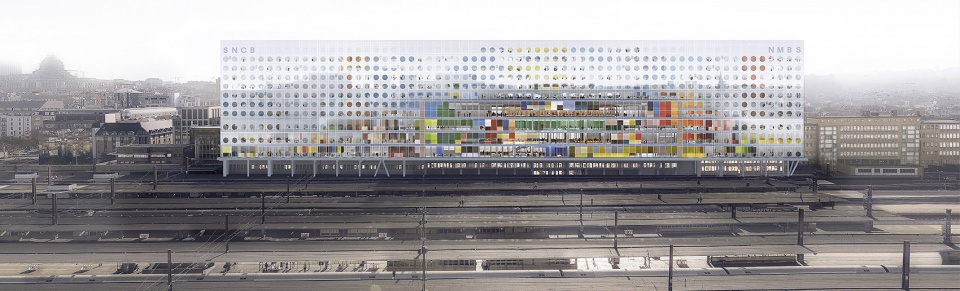
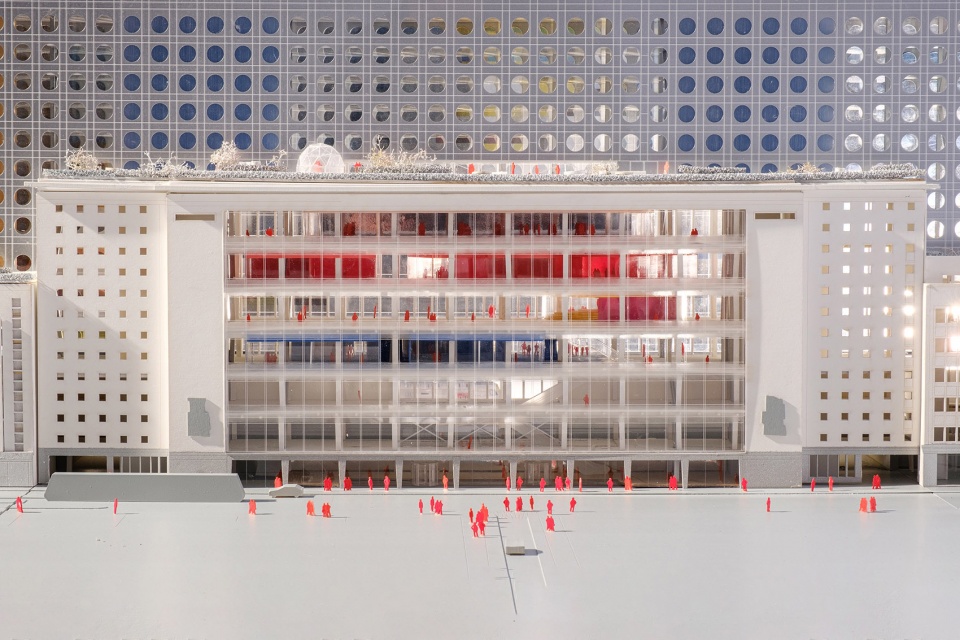
建筑平面规模236m x 19m,新增的建筑因铁轨的限制仍旧保持横向延伸的形态。这幢建筑规模宏大,体量惊人,悬崖壁一样的立面上装饰着舷窗一样的圆形孔洞。建筑物向铁轨的一侧开敞,生动的向外界展示其内部结构,旨在向公众传达该公司公开透明的服务特色。这幢建筑没有传统意义上的背面,面向所在区域的各个方向都是建筑的正面。就像现代布鲁塞尔的两面性特质一样,建筑的前后立面设计的各有特色。该项目的宗旨是在旧与未旧之间创造出精妙的对比。设计师团队不满足于建筑的简单整合,而是使新的建筑体来源于三幢历史建筑却又比之总和多一点。
▼立面效果图,建筑朝向铁轨的一侧开敞,elevation rendering, the building open to the tracks © OMA, Luxigon
▼建筑模型立面,建筑前后里面各具特色,elevation of the model, tow face with two aspects © OMA
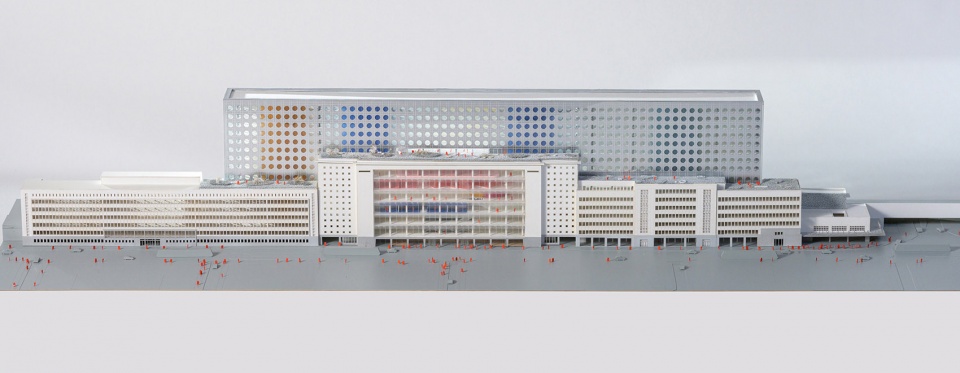
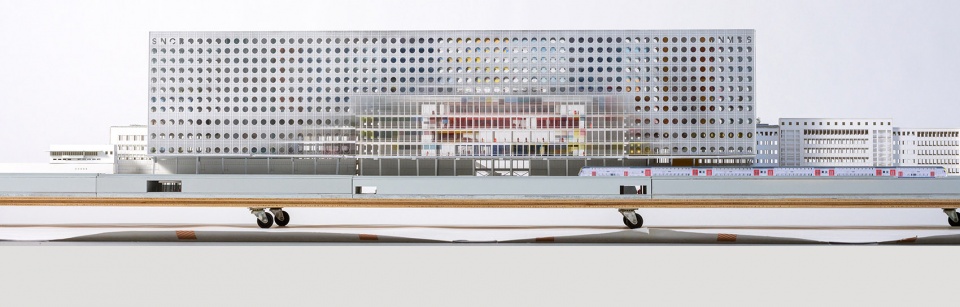
At 236 by 19 meters in plan, the new volume maintains the horizontal thrust of the original in its bearing to the tracks. At once geological in scale, the building is impressionistic in its effects – the sheer, cliff-like façade is rendered particulate by the articulation of un-fritted portholes. In its openness to the tracks, the building offers a playful disclosure of its inner workings – a move to convey the transparency of the organization to the public it serves. There is no back to the building in conventional terms. In its address, it is full frontal. Two faces, two aspects. A serviceable analogy for the Janus-headed character of modern Brussels. The project aims to effect a sublime contrast between the old, and the not yet old. It proposes an expansion of the original ensemble – making of the three, a little more than the sum of each.
▼建筑模型局部,建筑立面上有圆形开孔,partial view of the model ,circular openings on building facade © OMA
▼建筑轴侧图,axonometries drawing © OMA
Project: SNCB Headquarters
Status: Competition
Client: BESIX, BPC, Immobel
Address: Fonsny Avenue 47-49
Program: Office (including conference rooms, training rooms, auditorium, fitness center, restaurant)
GFA: 75,000 sqm
Timeline: Competition start (2018), Competition result (2020)
TEAM
Partner: Reinier de Graaf
Associate-in-Charge: Mark Veldman
Competition
Team: Yahya Abdullah, Claudio Araya, Valentin Bansac, Julian Beqiri, Jean-Baptiste Clot, Caterina Corsi,
Paul Cournet, Agnieszka Dabek, Tianyi Huang, Marina Kounavi, Cyriac Levet, Nicholas Lin, Alice
Loumeau, Chenhao Ma, Davide Masserini, Masumi Ogawa, Daan Ooievaar, Ana Otelea, Saskia Simon,
Iason Stathatos, Xiaotang Tang, Yushang Zhang
COLLABORATORS
Local Architect: Jaspers-Eyers & Partners
MEP/BREEAM/Fire Safety: Boydens Engineering,CES
Structure/stability: Bureau Greisch
NWOW: Möbius
Acoustics: Bureau de Fonseca
Façade engineering: BESIX
Heritage: Callebaut Architecten, Suzanne Fischer
More: OMA,更多关于:OMA on gooood。









分析图好酷
同感,分析图显示真功夫
五颜六色