感谢 贝尔高林国际(香港)有限公司 予gooood分享以下内容。更多关于他们:BELT COLLINS INTERNATIONAL on gooood
Appreciations towards BELT COLLINS INTERNATIONAL (HK) LIMITED for providing the following description:
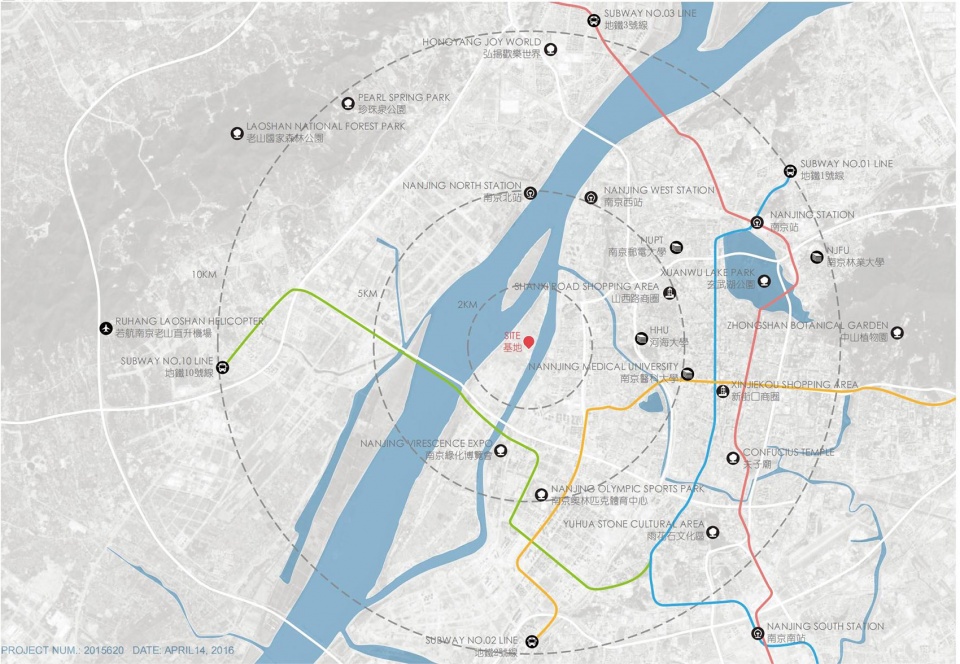
南京市建邺区江心洲上,作为长江中唯一一座位于主城的岛屿,整个江心洲规划有超70%的绿化覆盖率,岛上环境优美,空气清新,风景宜人,现已被中国政府和新加坡政府合作整体开发为新加坡南京生态科技岛。
The project is located in the only island of the main city on the Yangtze River in Nanjing Jiangxinzhou, and the whole jiangxinzhou island is planned to have more than 70% green coverage rate. The island has beautiful environment, fresh air and pleasant scenery, so It has been developed as the Singapore Nanjing Ecological Science and Technology Island by the Chinese government and the Singapore government.
▼项目概览,overview of the project ©琢墨建筑摄影
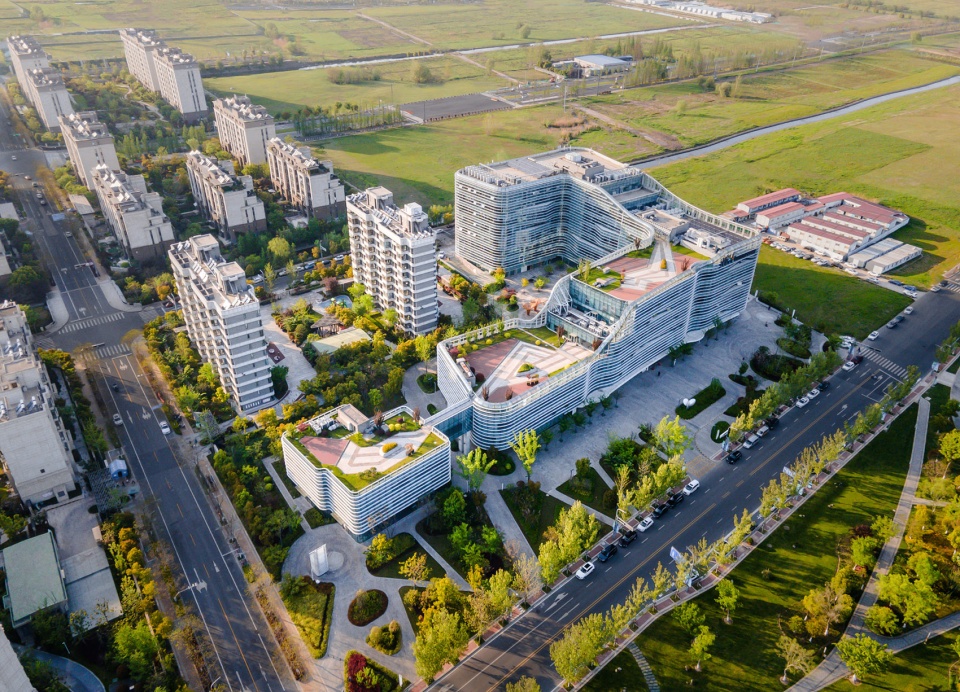
开发区位于南京的生态中心,是一个多功能开发区,包含商业区与住宅。场地本身的条件决定了设计应全力集中于创造一个可持续发展的环境,监测自然的细微变化,关照爱护大自然。河流生生不息、瞬息万变,在环境中扮演着至关重要的角色,因此催生了‘涟漪’这个设计概念。景观设计将利用河流的上述特点来处理现场诸如地表径流、吸热铺装、入侵植物、噪音和空气污染等环境问题,构建美丽生态园区。
▼生态园区概述,Ecological park ©Belt Collins International (HK) Limited
The development zone, located in the ecological center of Nanjing, is a multi-functional development zone containing commercial and residential areas. The conditions of the site itself determine that the design should focus on creating a sustainable environment, monitoring the subtle changes of nature, and taking care of nature.
▼项目鸟瞰,aerial view of the project ©琢墨建筑摄影
生态绿林公园/园区公共空间
Ecological green forest Park / Park public space

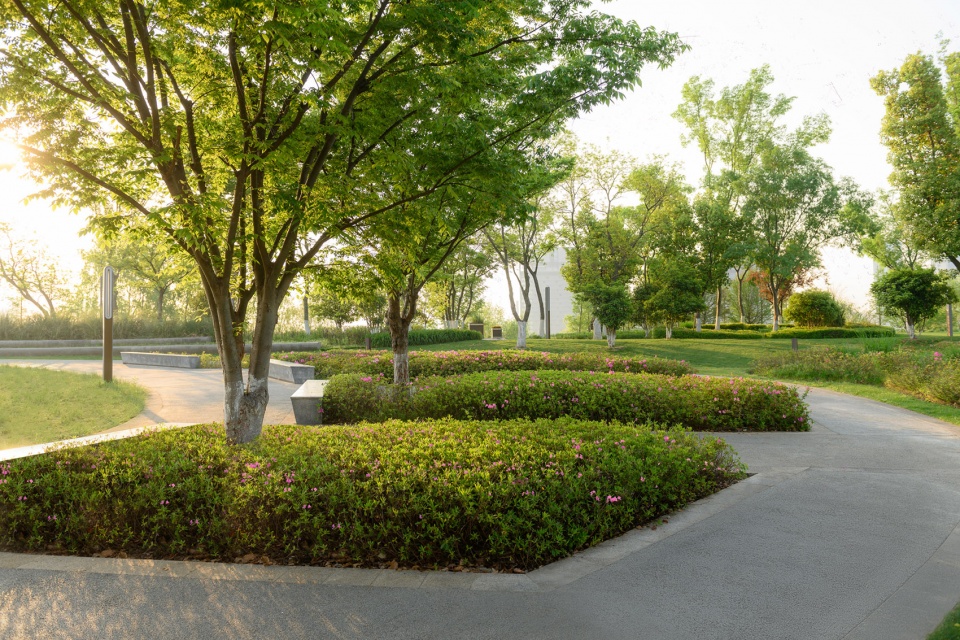
绿林公园环商业区而建,设计十分醒目,在周边区域中一望即可见,为城市提供一道天然的绿色屏障。通过广阔的密林草地,营造充满场所精神的意境与趣味,以一种开放的公共场景,激发人们对美好生活的向往。
The Park is built around the business district, visible in the surrounding area, providing a natural green barrier for the city. Through the vast dense forest and grass, we can create the artistic conception and interest full of the spirit of the place, and stimulate people’s yearning for a better life with an open public scene.
▼绿林公园概览,overview of the ecological green forest park ©琢墨建筑摄影
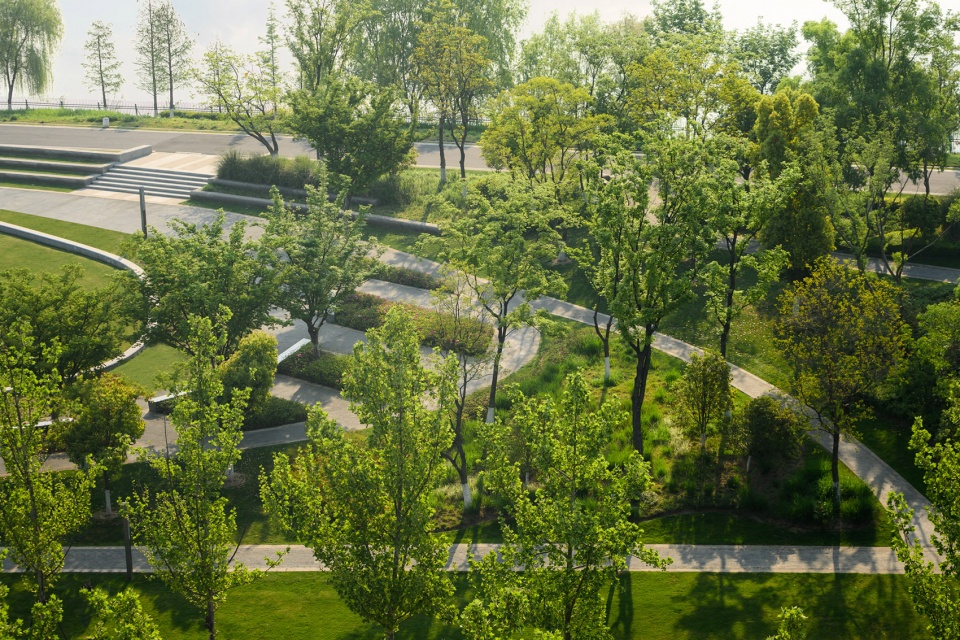
▼城市天然的绿色屏障,a natural green barrier for the city ©琢墨建筑摄影
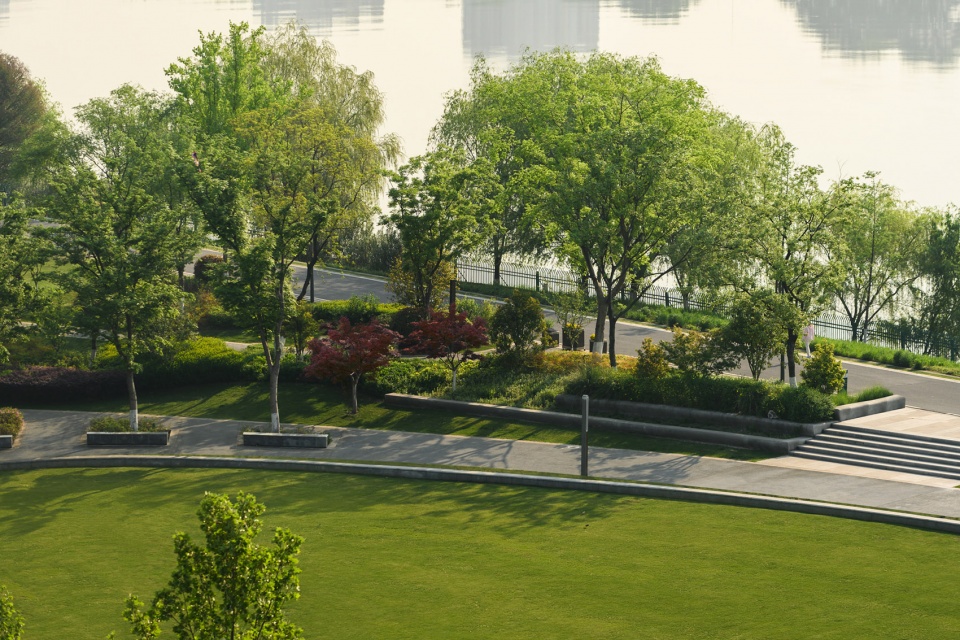
由于绿林公园是整个项目的街景面,以多维度的生态环保手法营造绿林公园的氛围感,将其打造为宁静、高品味的城市界面。景观设计选取精心修剪的植栽、抗污染行道树、和渗透性好的铺装来保护地表径流,同时防止大面积铺装区域积水。
As the Green Forest Park is the street scenic spot of the whole project, multi-dimensional ecological and environmental protection methods can create the atmosphere of the park, and build it into a quiet and high-taste urban interface. The landscape design selects carefully pruned planting, anti-pollution street trees, and good permeability to protect the surface runoff, while preventing large area of pavement water.
▼项目街景面,the street scenic spot of the whole project ©琢墨建筑摄影
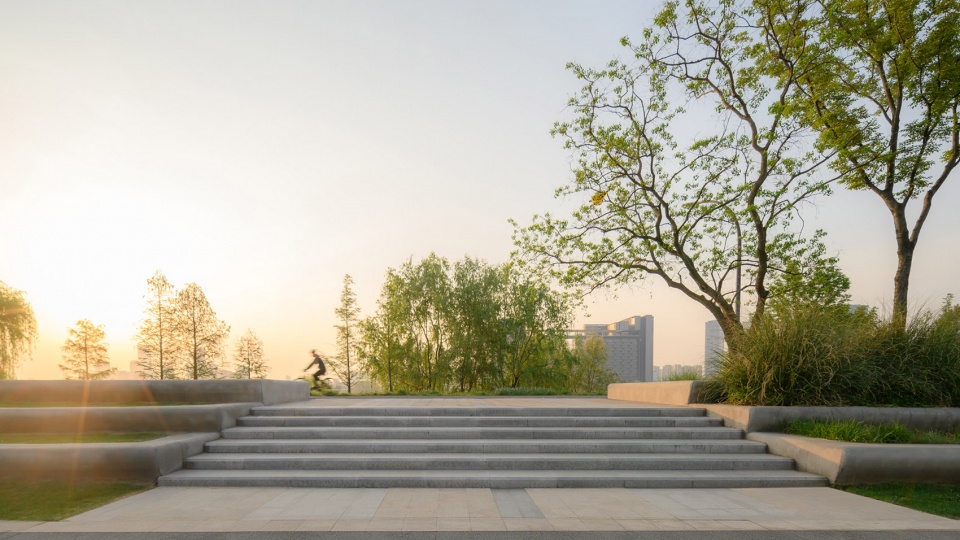
▼以多维度的生态环保手法营造绿林公园的氛围感,multi-dimensional ecological and environmental protection methods create the atmosphere of the park ©琢墨建筑摄影
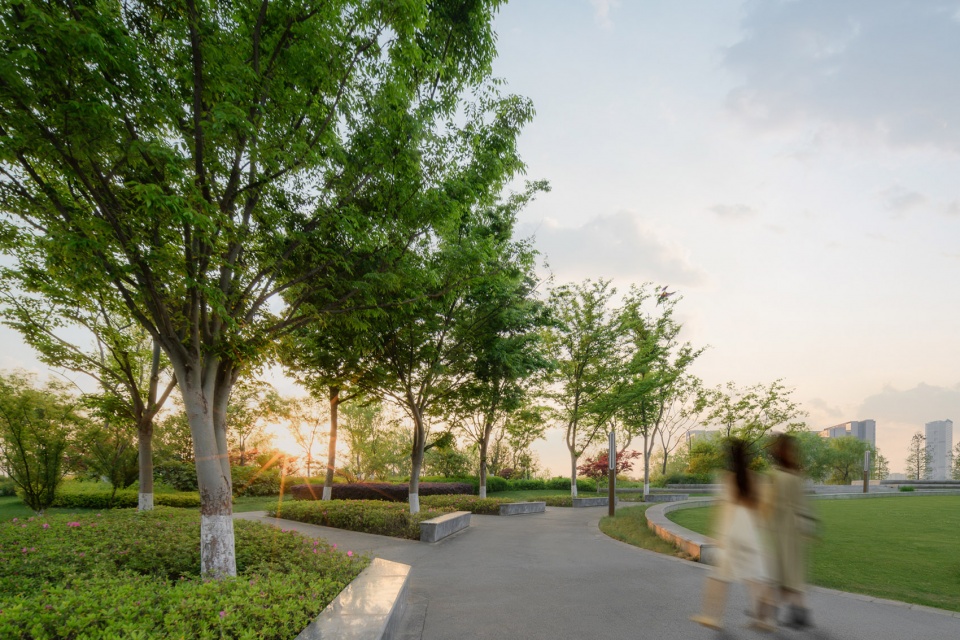
商业广场/水务中心活动广场
Commercial Plaza / Water Centre Activity Plaza
当由上至下俯瞰整个商业区,如空间为池,则中心雕塑便是绽放在绿野之池上的朵朵涟漪之花,姿态悠扬,翩跹而舞,成为商业区最吸睛的标志,也是项目设计概念的具象表达
When overlooking the whole business district from the top to the bottom, the sculpture in the center of the space is like blooming flowers, making ripples. The melodious posture has become the most eye-catching symbol of the business district, and it is also the concrete expression of the design concept of this project.
▼商业区鸟瞰,aerial view of the whole business district ©琢墨建筑摄影
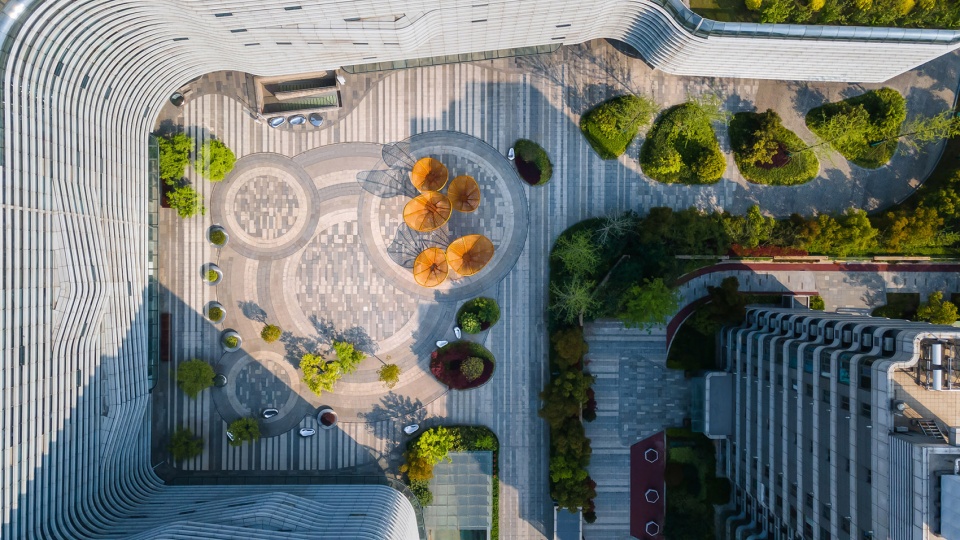
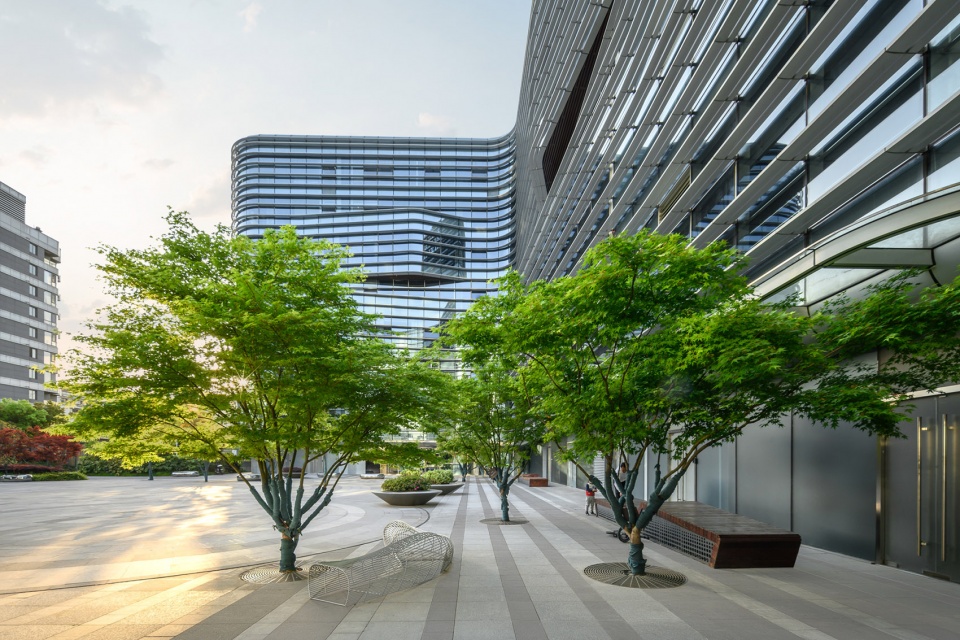
呼应“涟漪”的设计理念,密林景观线条塑造为优美的水流曲线,种植池则代表鹅卵石和蜿蜒的河床,为“涟漪”的绽放提供底色环境。对景观元素的选择充分考虑到实用性和自然性,利用多品类乔木种植构建和谐的景观环境和流畅的人行及车行动线,确保造价和效果之间的比例极值。
Echoing “ripples” design concept, forest landscape line shape for beautiful water curve, planting pool represents the pebbles and winding along the river, the choice of landscape elements fully considering the practicability and nature, using more category tree planting to build a harmonious landscape environment and smooth pedestrian and car line, ensure the proportion between cost and effect of value.
▼商业区的景观设计呼应“涟漪”的理念,the landscape design of the business district echoes “ripples” design concept ©琢墨建筑摄影
▼中心雕塑,the sculpture in the center of the space ©琢墨建筑摄影
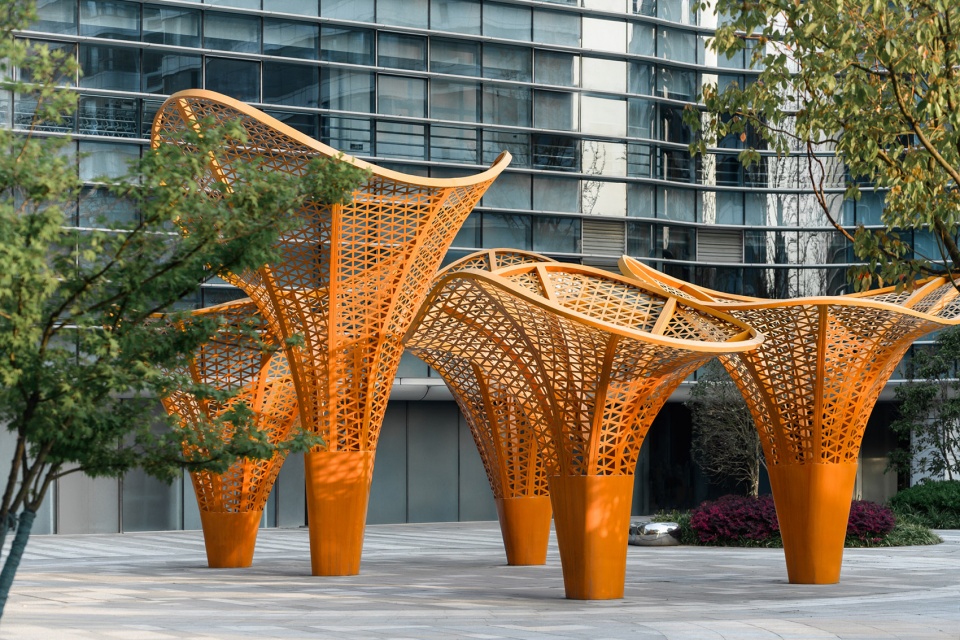
▼雕塑近景,close-up view of the sculpture ©琢墨建筑摄影
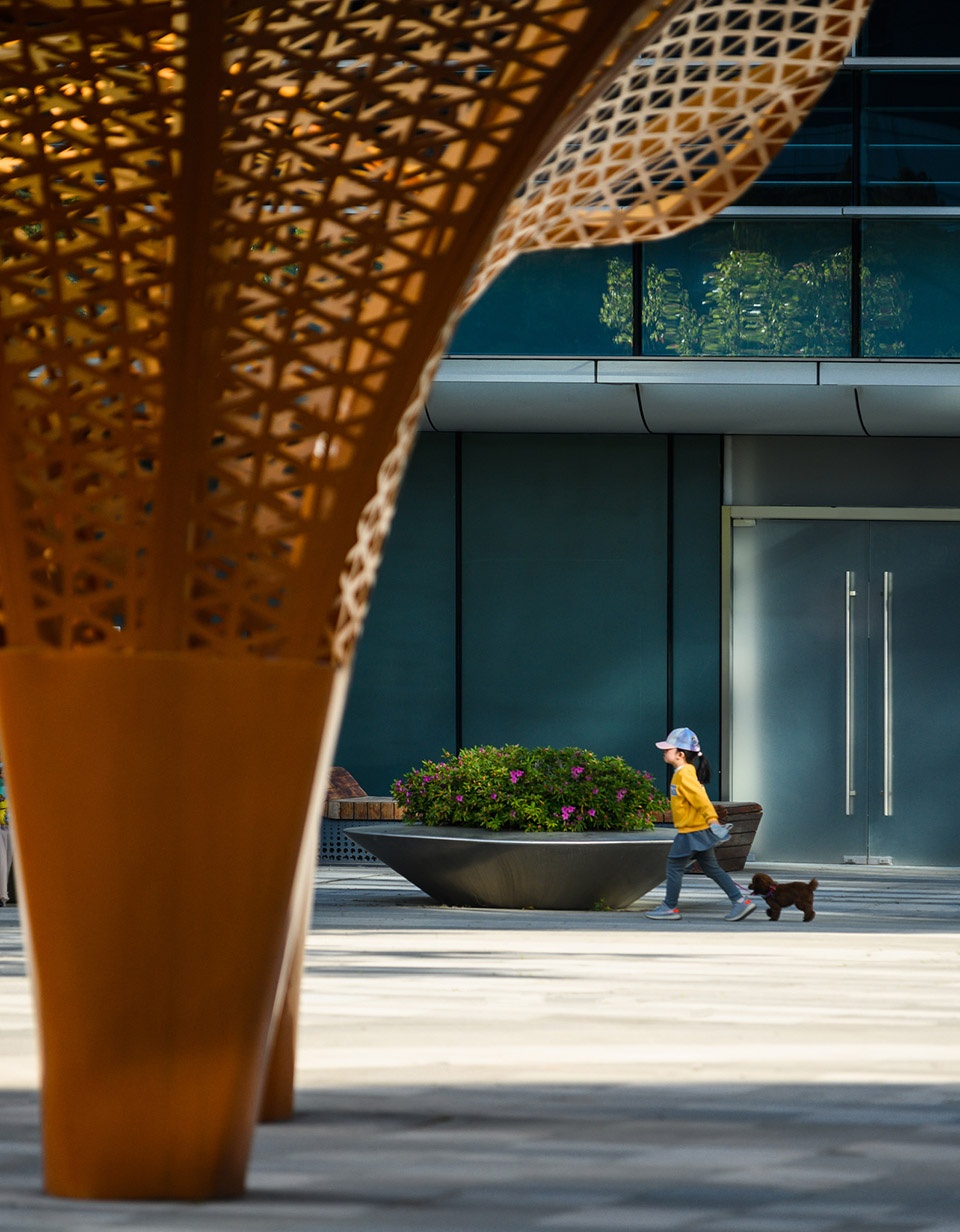
▼如水流曲线的座椅设计,the seating design with beautiful water curve ©琢墨建筑摄影
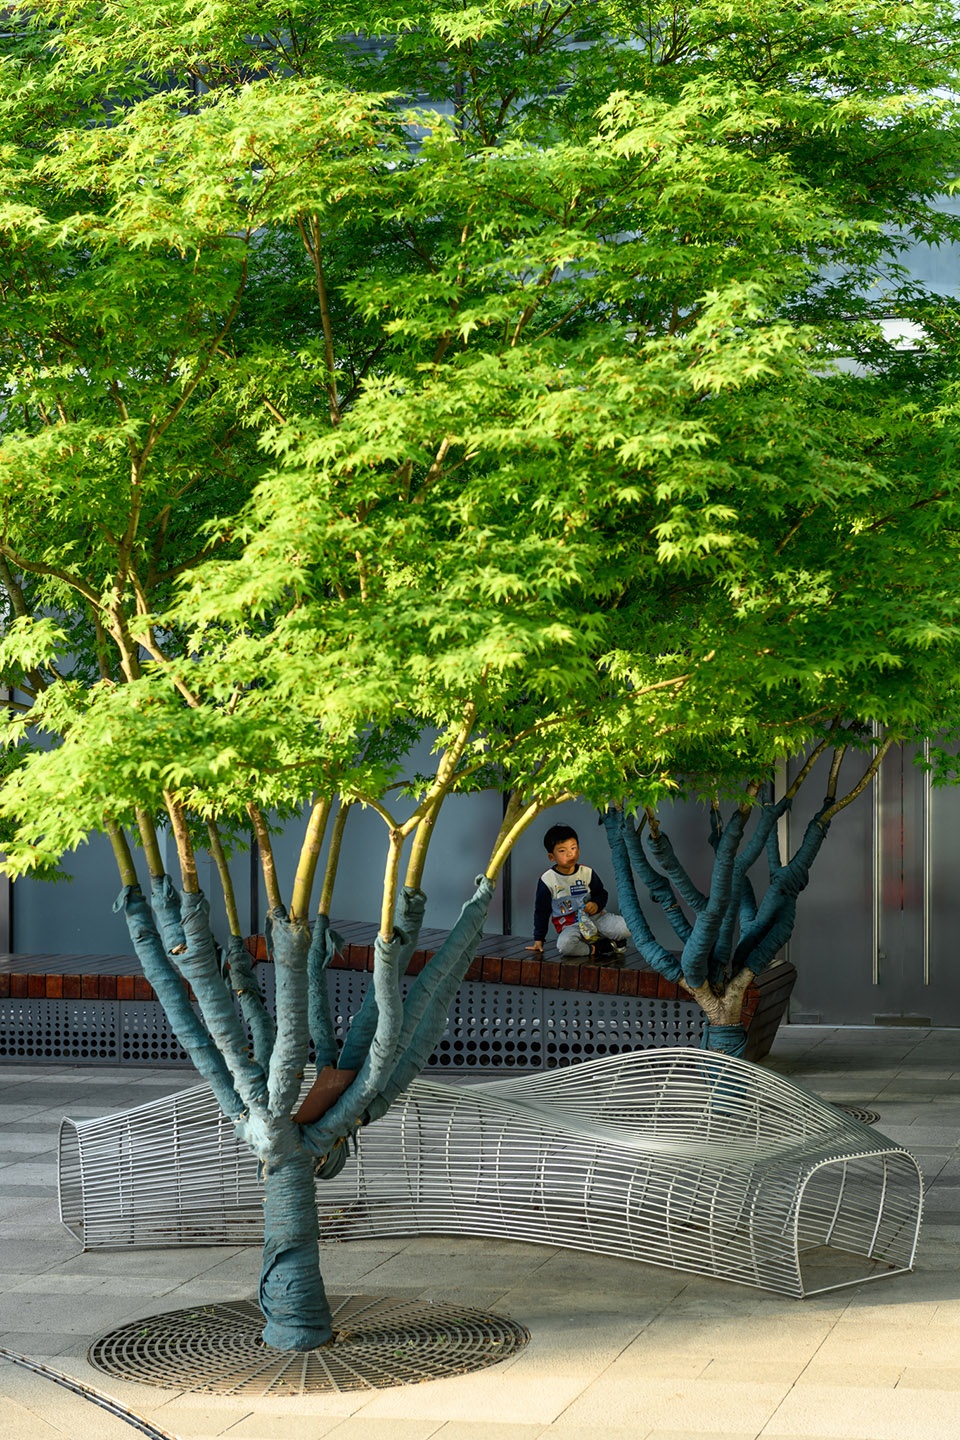
住宅区/宅间花园
Residential / house garden
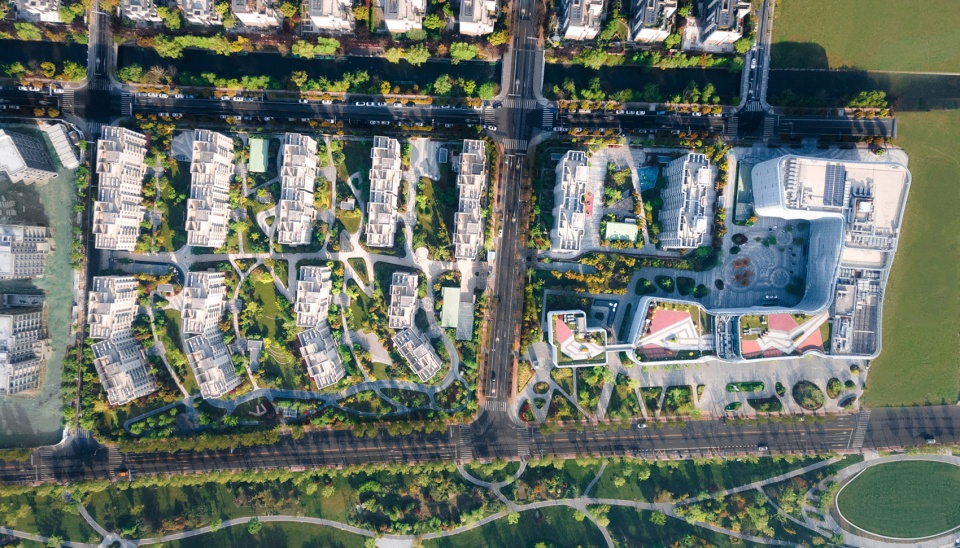
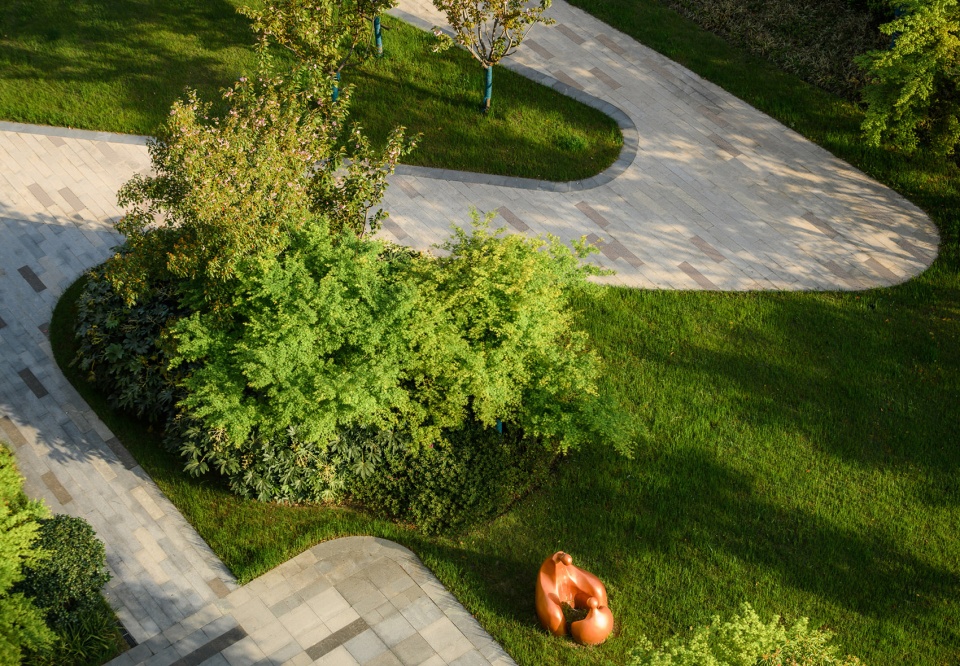
住宅区提取“蜿蜒之流”的理念,呼应商业区的涟漪设计,园区中以一条绿廊提供覆盖城市的连续绿地,将南区所有的宅间花园都联系起来,同时创造不同体量的生活空间,采用“山石、植物、阳光”等自然元素丰富界面连接,营造体验式生活场所。
Residential area with the concept of “Meandering”, echo the business ripples of the design, park with a green corridor provides continuous green space, linking the south district of all residential garden, at the same time create different volume of living space, using “rocks, plants, sunshine” and other natural elements rich interface connection, create experiential living place.
▼住宅区鸟瞰,aerial view of the residential area ©琢墨建筑摄影
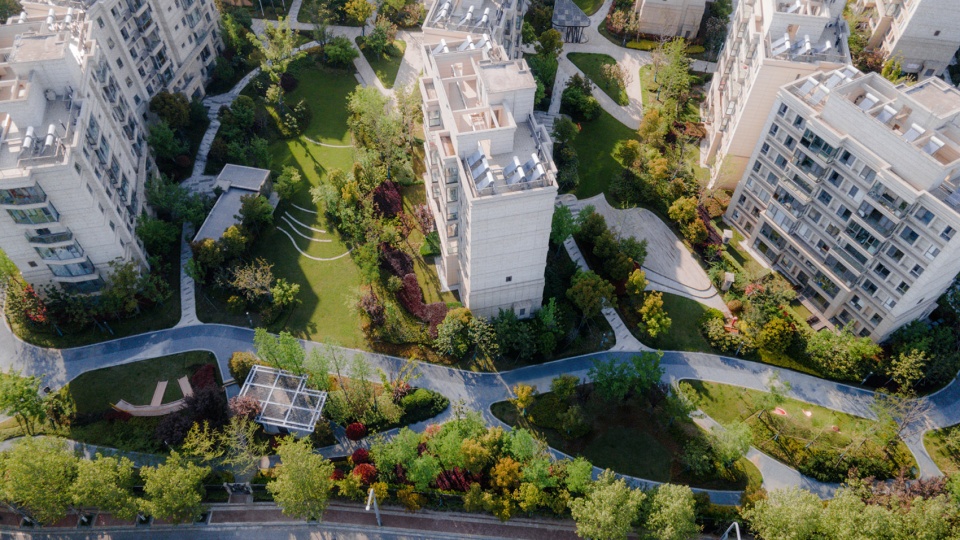
▼住宅区提取“蜿蜒之流”的理念,residential area with the concept of “Meandering” ©琢墨建筑摄影
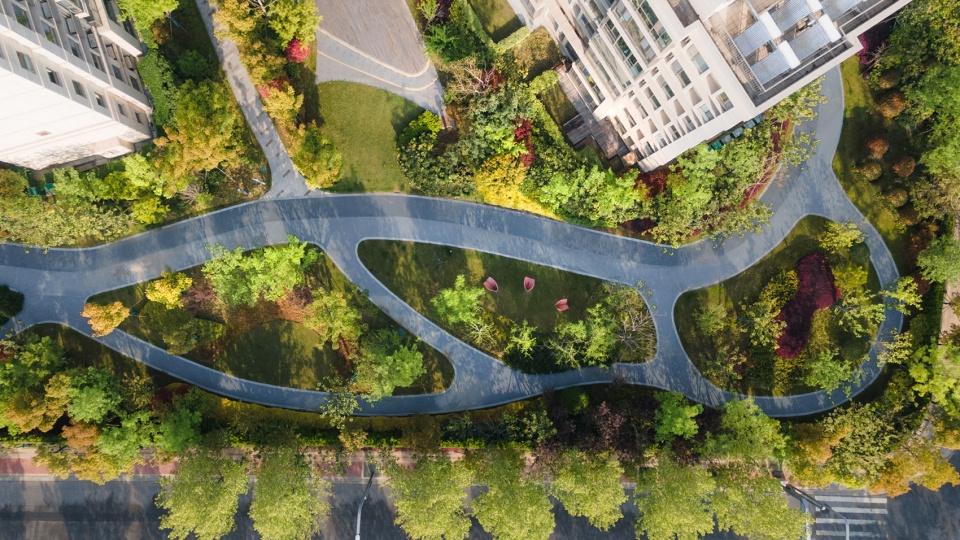
▼住宅区景观道路近景,close-up views of the pathways of the residential area ©琢墨建筑摄影
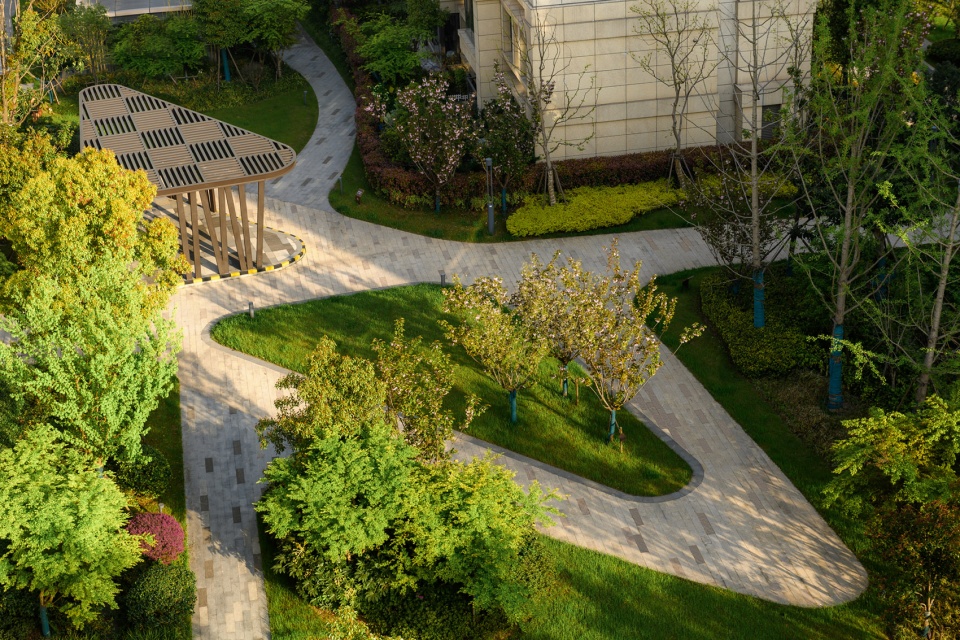
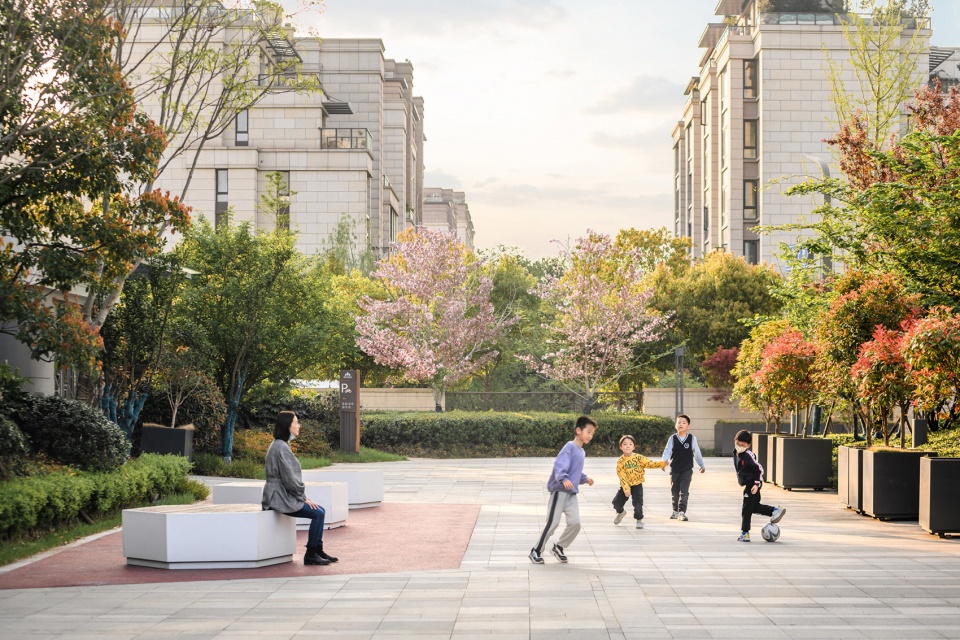
▼体验式生活场所,an experiential living place ©琢墨建筑摄影
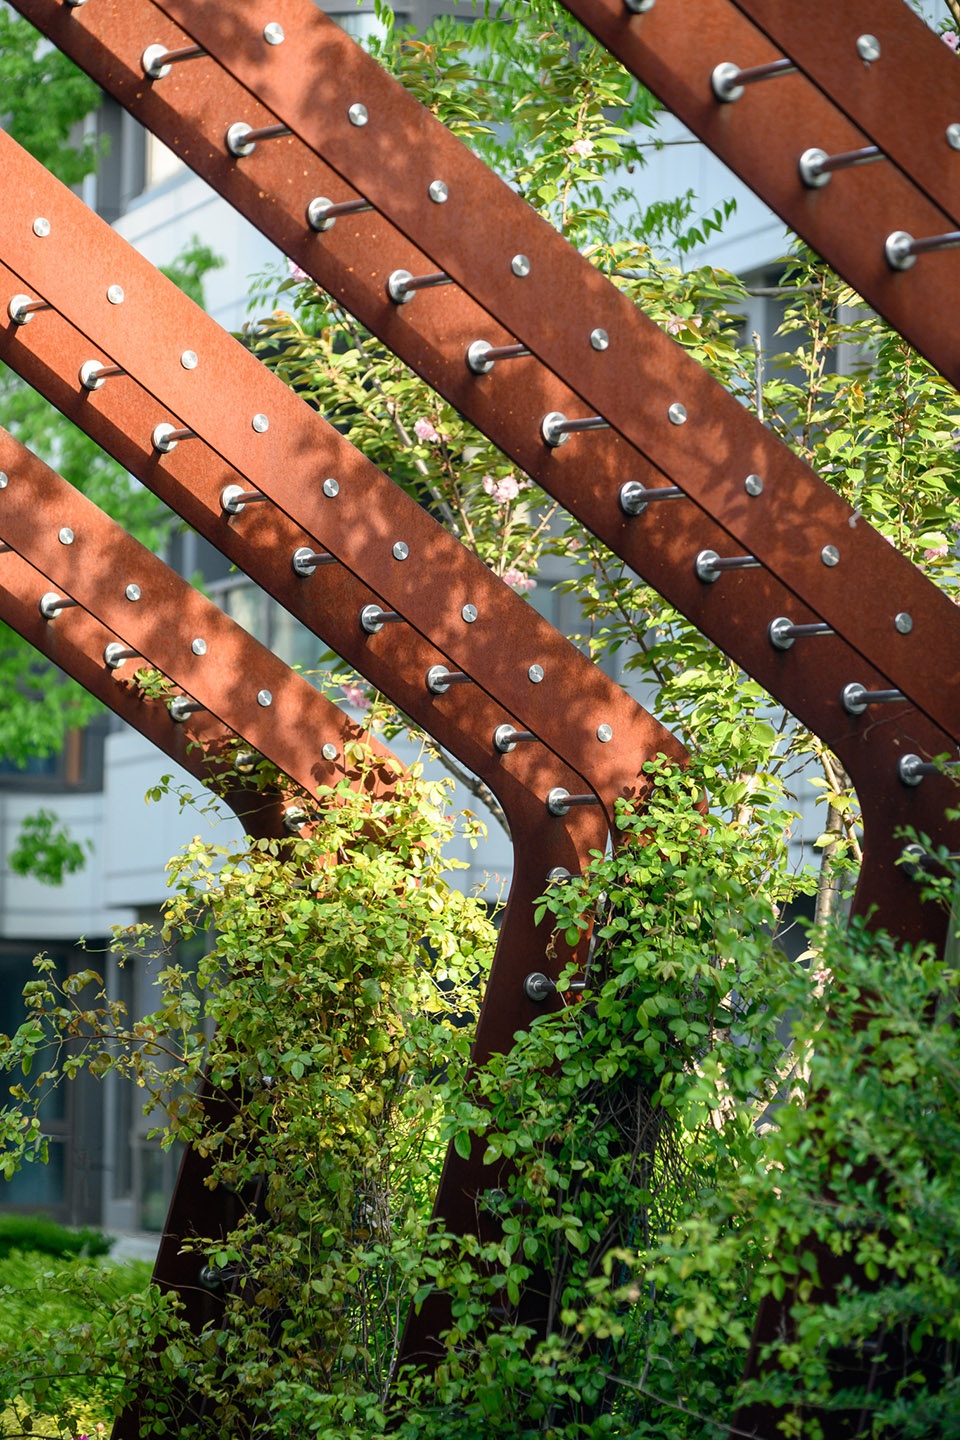
▼绿廊细部,details of the green corridor ©琢墨建筑摄影
项目名称:南京胜科星洲府&胜科国际水务中心
项目地点 :南京市 建邺区
景观设计:贝尔高林国际(香港)有限公司
开发商:南京江星园置业有限公司
项目类型:综合区
占地面积:56559m²
景观设计风格:现代风格
项目摄影:琢墨建筑摄影
Project Name: Nanjing International Water Hub
Location: Nanjing, Jianye District
Landscape Design:Belt Collins International (HK) Limited
Developer: Nanjing Jiangxingyuan Real Estate Co.
Project type: integrated project
Land area: 56559m²
Landscape design style: Modern style
Project Photography: zhuomo Architectural Photography
More: 贝尔高林国际(香港)有限公司,更多关于他们:BELT COLLINS INTERNATIONAL on gooood









植物配置不错
景观行业从前的标杆,还是那么两把刷子,落伍了
均好性是懒惰的近义词
太普通了
景观整个规划布局很不错,屋顶绿化和地面绿化的结合恰到好处,很喜欢,想看看总平面