非常感谢 隈研吾建筑都市设计事务所 予gooood分享以下内容。更多关于他们:Kengo Kuma and Associates on gooood
Appreciation towards Kengo Kuma and Associates for providing the following description:
中桥是一座步行桥,代表了建筑师自2013年开始参与南三陆市复兴设计的努力。
Nakabashi is a footbridge representing the restoration efforts of Minami Sanriku that we have been involved in since 2013.
▼桥梁外观,external view of the bridge ©︎Keishin Horikoshi · Kosuke Nakao / SS Tokyo
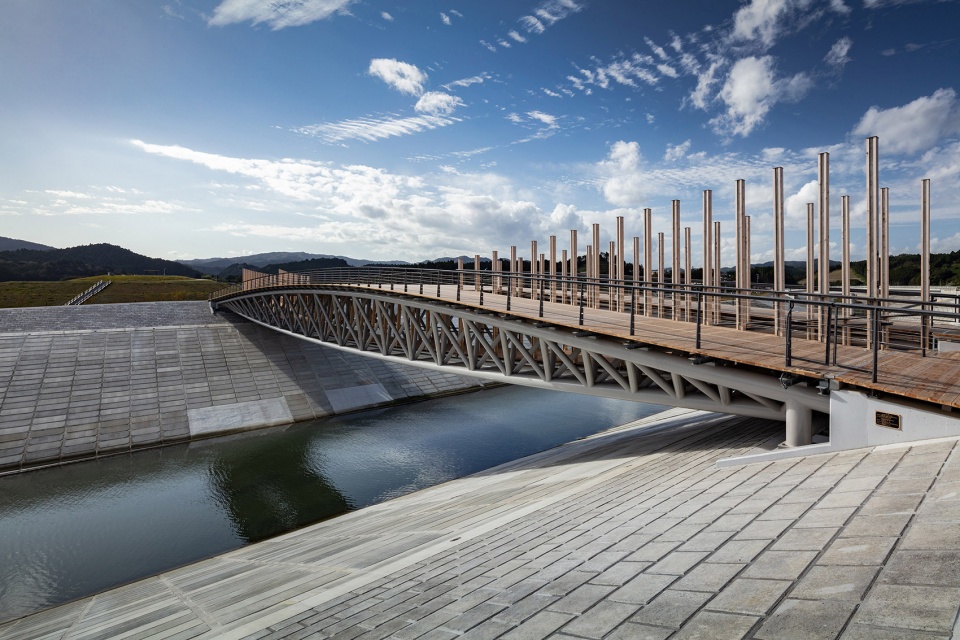
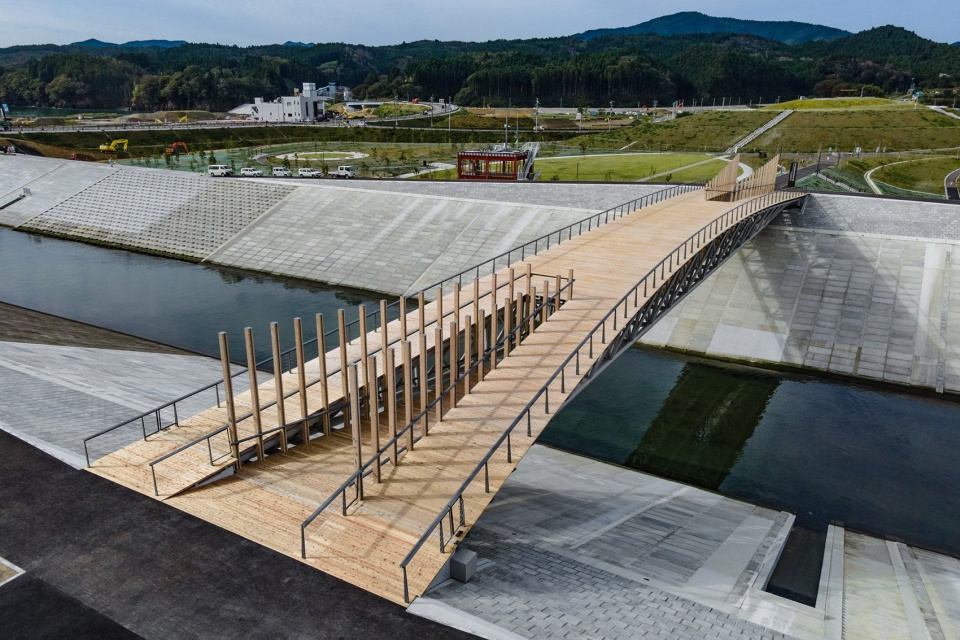
桥身连接南三陆市Sun Sun商业街和前身是防灾办公室的复兴祈愿公园,成为了一个祈祷的场所。
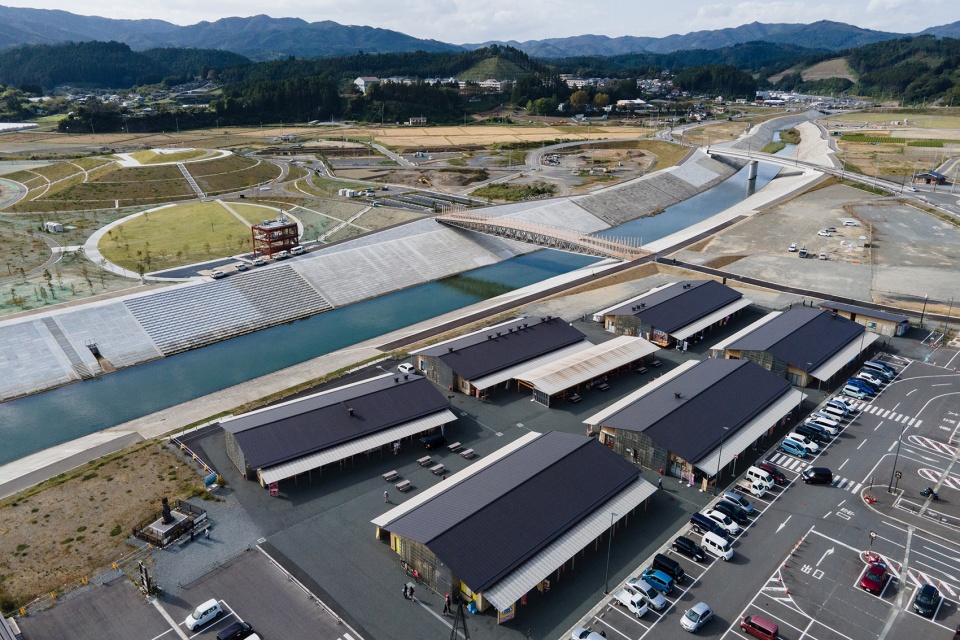
We designed the bridge as a place of prayer that connects the bustling Minami Sanriku Sun Sun Shopping Village and the Reconstruction Prayer Park (the site of former disaster prevention office building).
▼鸟瞰,桥梁连接商业街和公园,aerial view, bridge connecting the commercial village and the park ©︎Keishin Horikoshi · Kosuke Nakao / SS Tokyo
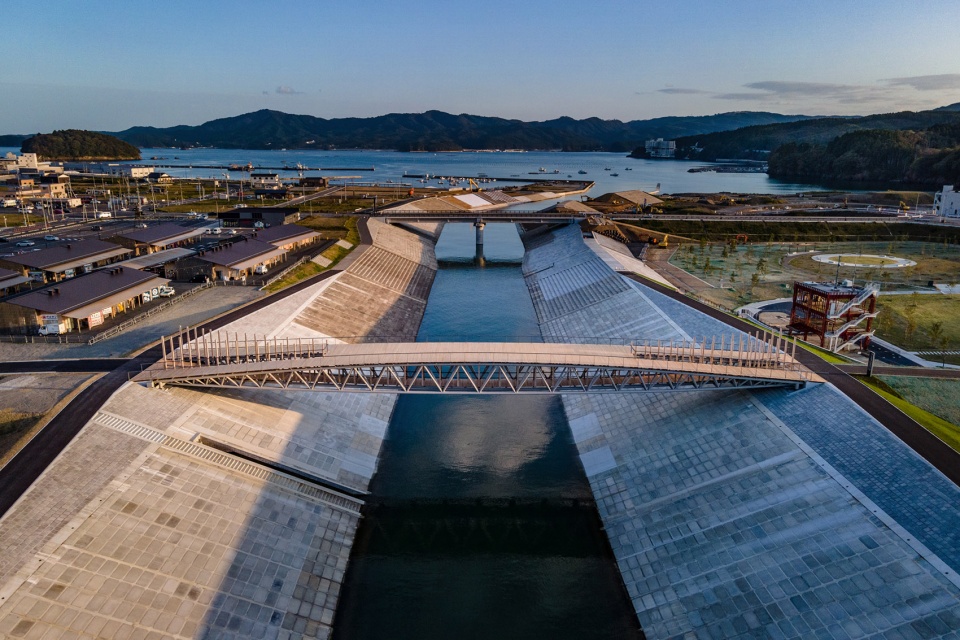
▼顶视
view from the top ©︎Keishin Horikoshi · Kosuke Nakao / SS Tokyo
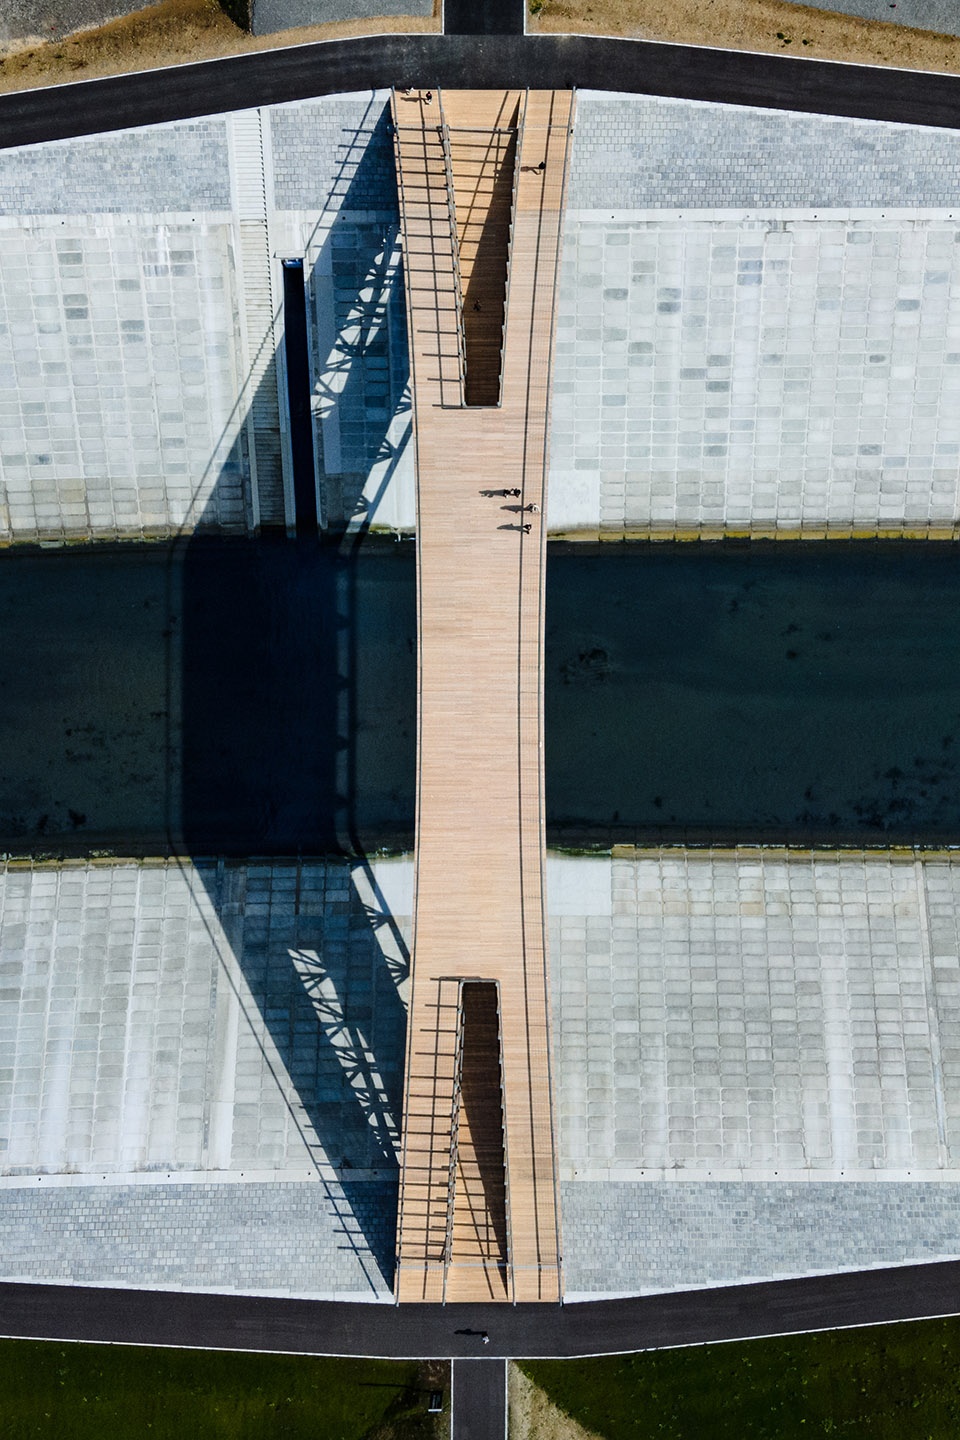
中桥以不同形式连接了不同空间。当人们从前防灾办公室穿过桥梁时,他们会达到上山八幡宫神社。在日本神社中,道路与神社之间的桥梁被用来区分和联系人界与神界。中桥优雅的桥拱与神社前典型的太鼓桥相似。
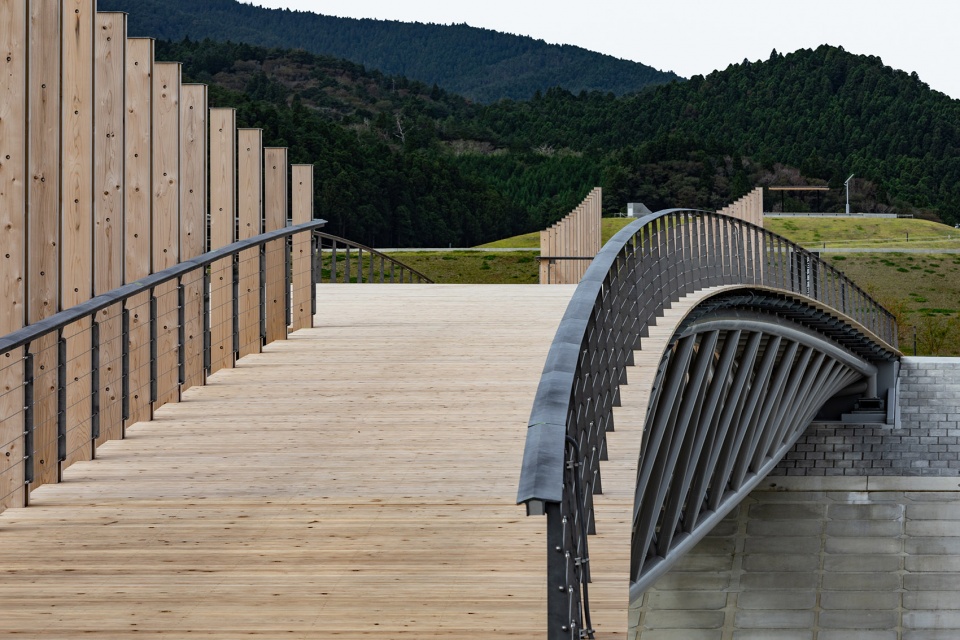
The bridge serves to connect in multiple ways. When crossing the bridge from the former disaster prevention office, one arrives at the Kaminoyama-Hachiman Shrine. In Japanese shrines, bridges along the path to the shrine serve to divide and connect the ordinary world to the divine realm. Nakabashi has a gentle arch like a typical “taiko” shrine bridge.
▼优雅的桥拱,gentle arch of the bridge ©︎Keishin Horikoshi · Kosuke Nakao / SS Tokyo
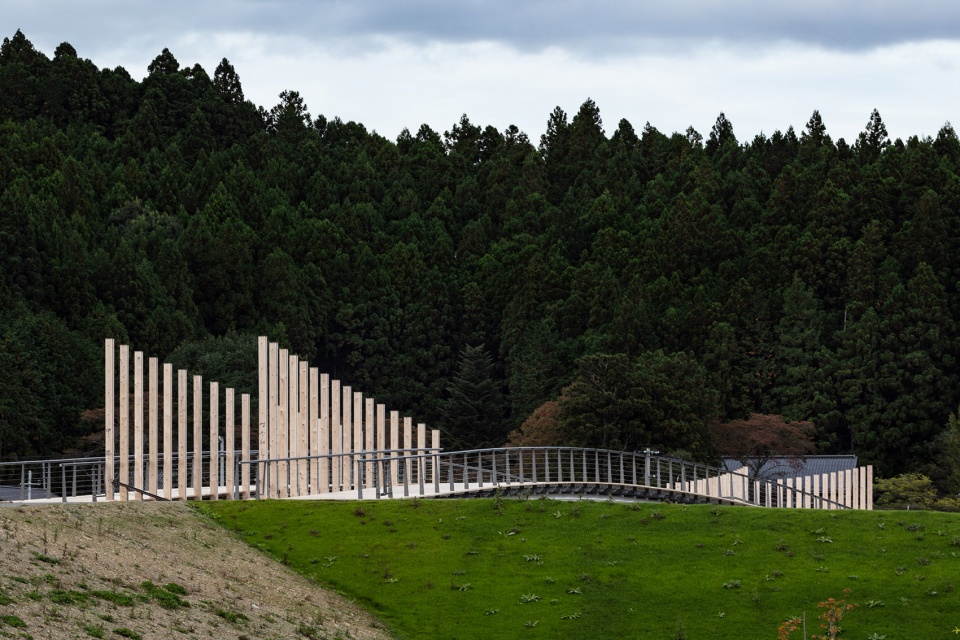
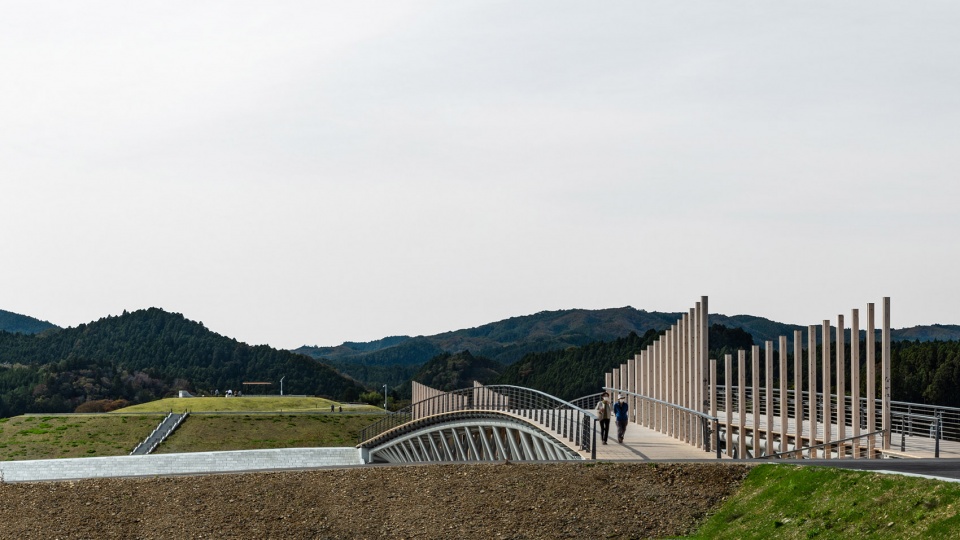
▼人与桥,visitors and the bridge ©︎Keishin Horikoshi · Kosuke Nakao / SS Tokyo
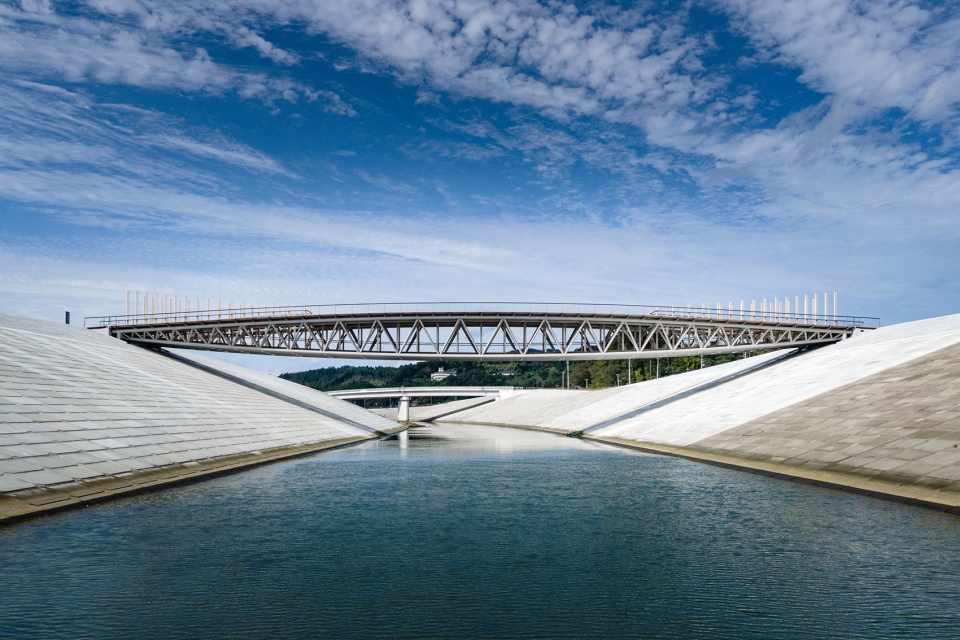
不仅如此,中桥的桥拱呈镜像,透镜般的桁架结构支撑桥梁80米长的跨度。上方桥拱向上拱起,形成可以眺望大海的步道;镜像的桁架下弦则靠近河面。两道拱形杂乱地交织在一起,连接桥上两种不同的景观和体验。
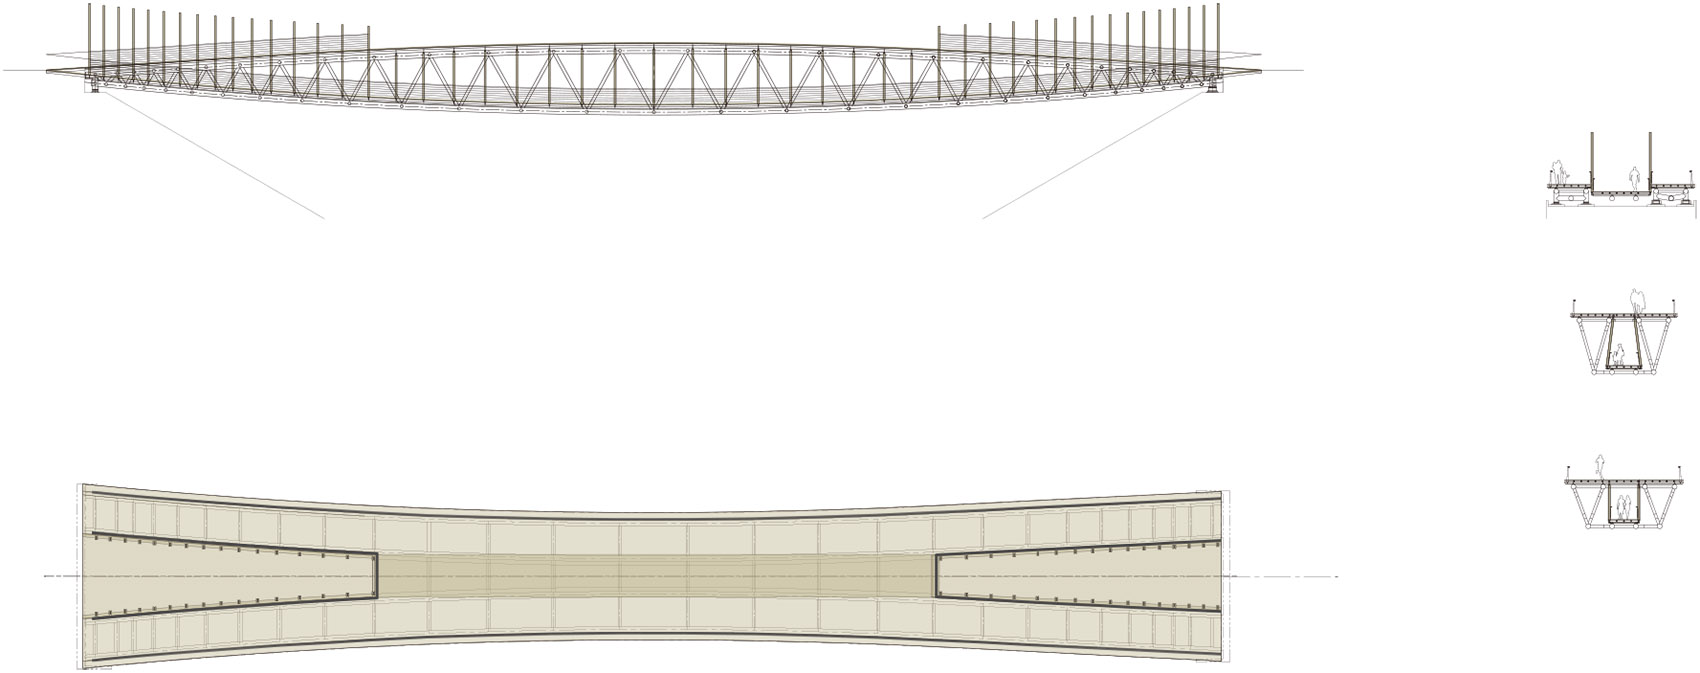
Furthermore, the arch of Nakabashi is mirrored, creating a lenticular truss structure (shaped like a lens), spanning the 80m length of the bridge. While the upper chord arches up and creates a footpath with a view towards the ocean, the mirrored lower chord of the truss dips down close to the surface of the river water. The two arches are two intricately interconnected, connecting the two views and experiences of the bridge.
▼镜像的桥拱,mirrored arches ©︎Keishin Horikoshi · Kosuke Nakao / SS Tokyo
▼向上拱起的上方桥面,upper chord arches upward ©︎Keishin Horikoshi · Kosuke Nakao / SS Tokyo
▼上方桥面上的景色,view from the upper chord ©︎Keishin Horikoshi · Kosuke Nakao / SS Tokyo
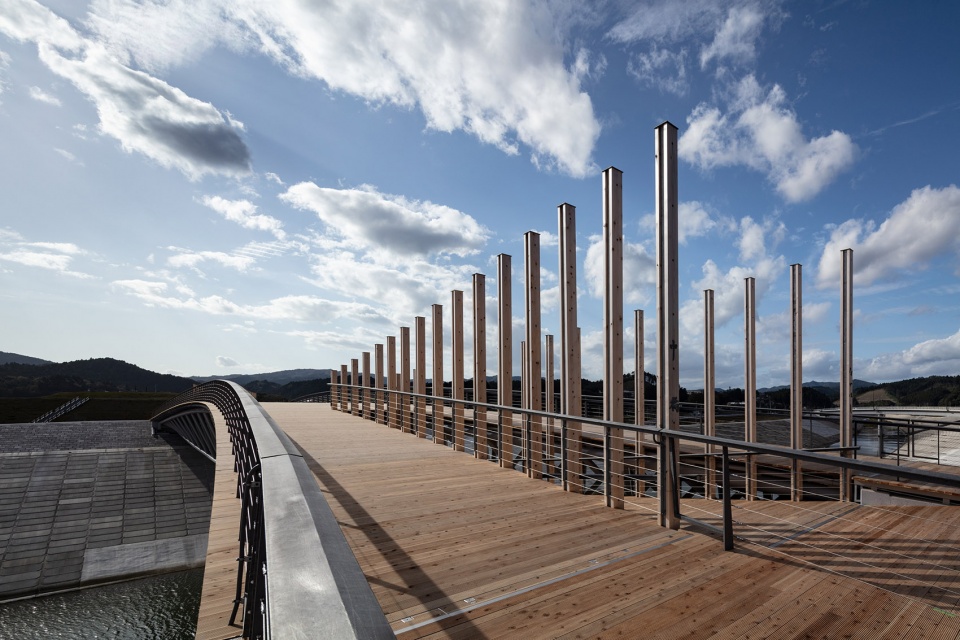
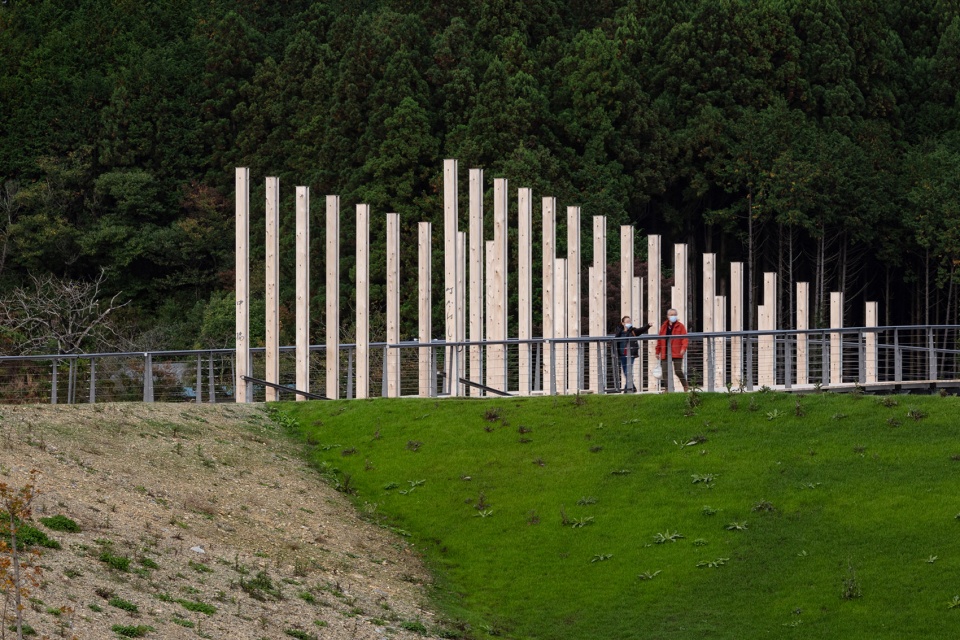

进入较低的桥面,人们会看到一列高耸的木制立柱连接上下两道桥拱。当地人将这些立柱看作是千本鸟居。
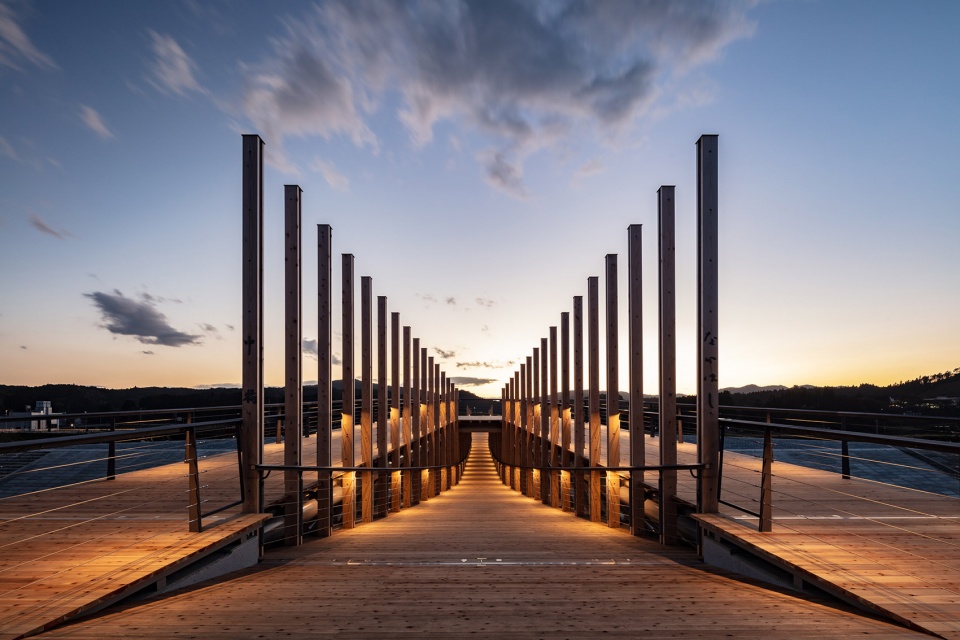
Along the approach to the lower footbridge path, an array of tall wooden columns connects the gap between the lower and upper arches. Local people have come to view the column arcade as Senbon-torii (“torii” shrine gates).
▼通向下方桥面的入口,entrance to the lower chord ©︎Keishin Horikoshi · Kosuke Nakao / SS Tokyo
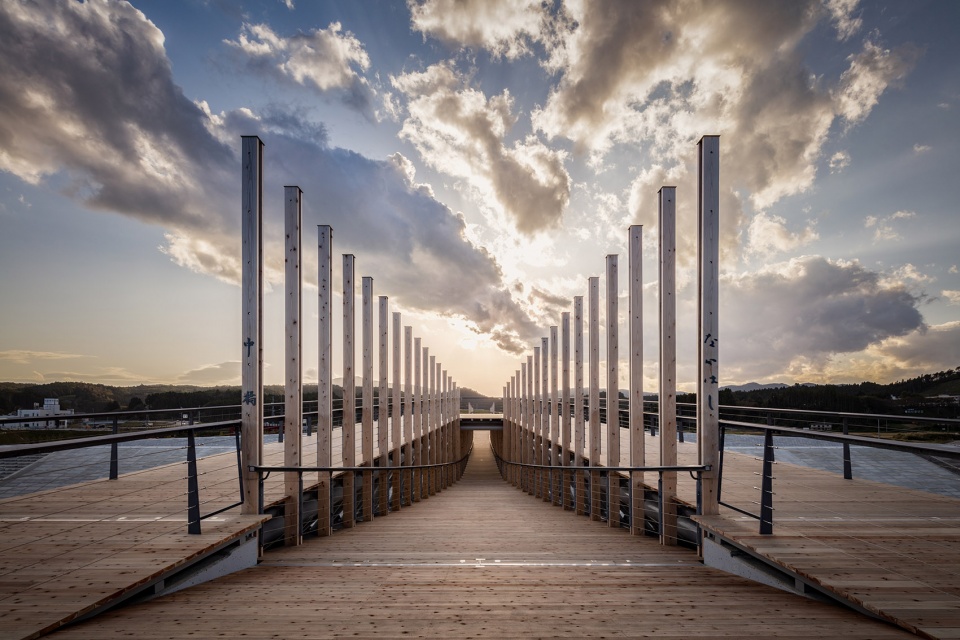
▼一排立柱,array of columns ©︎Keishin Horikoshi · Kosuke Nakao / SS Tokyo
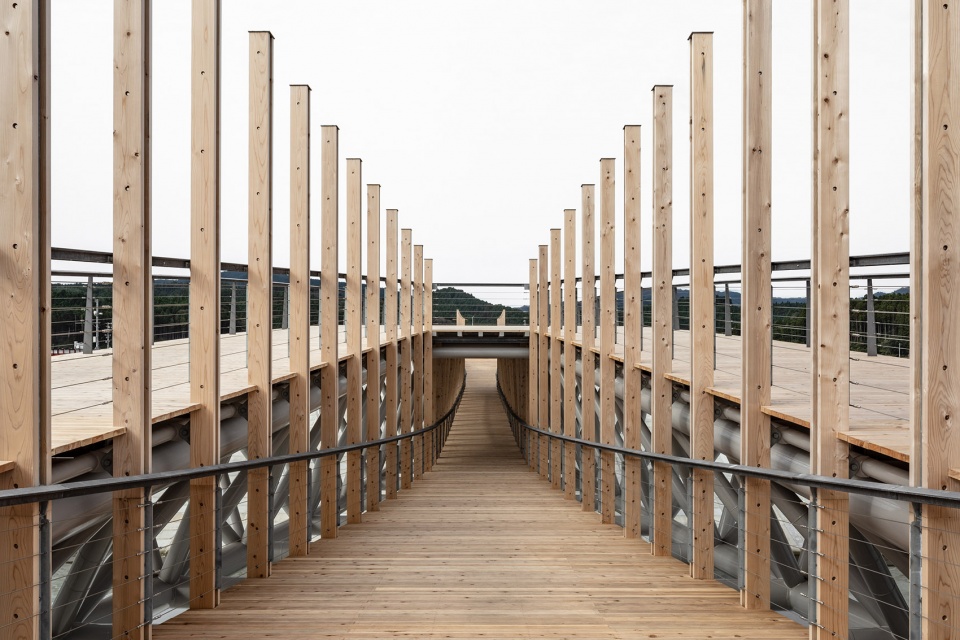
▼立柱如同千本鸟居一般
columns like Senbon-torii ©︎Keishin Horikoshi · Kosuke Nakao / SS Tokyo
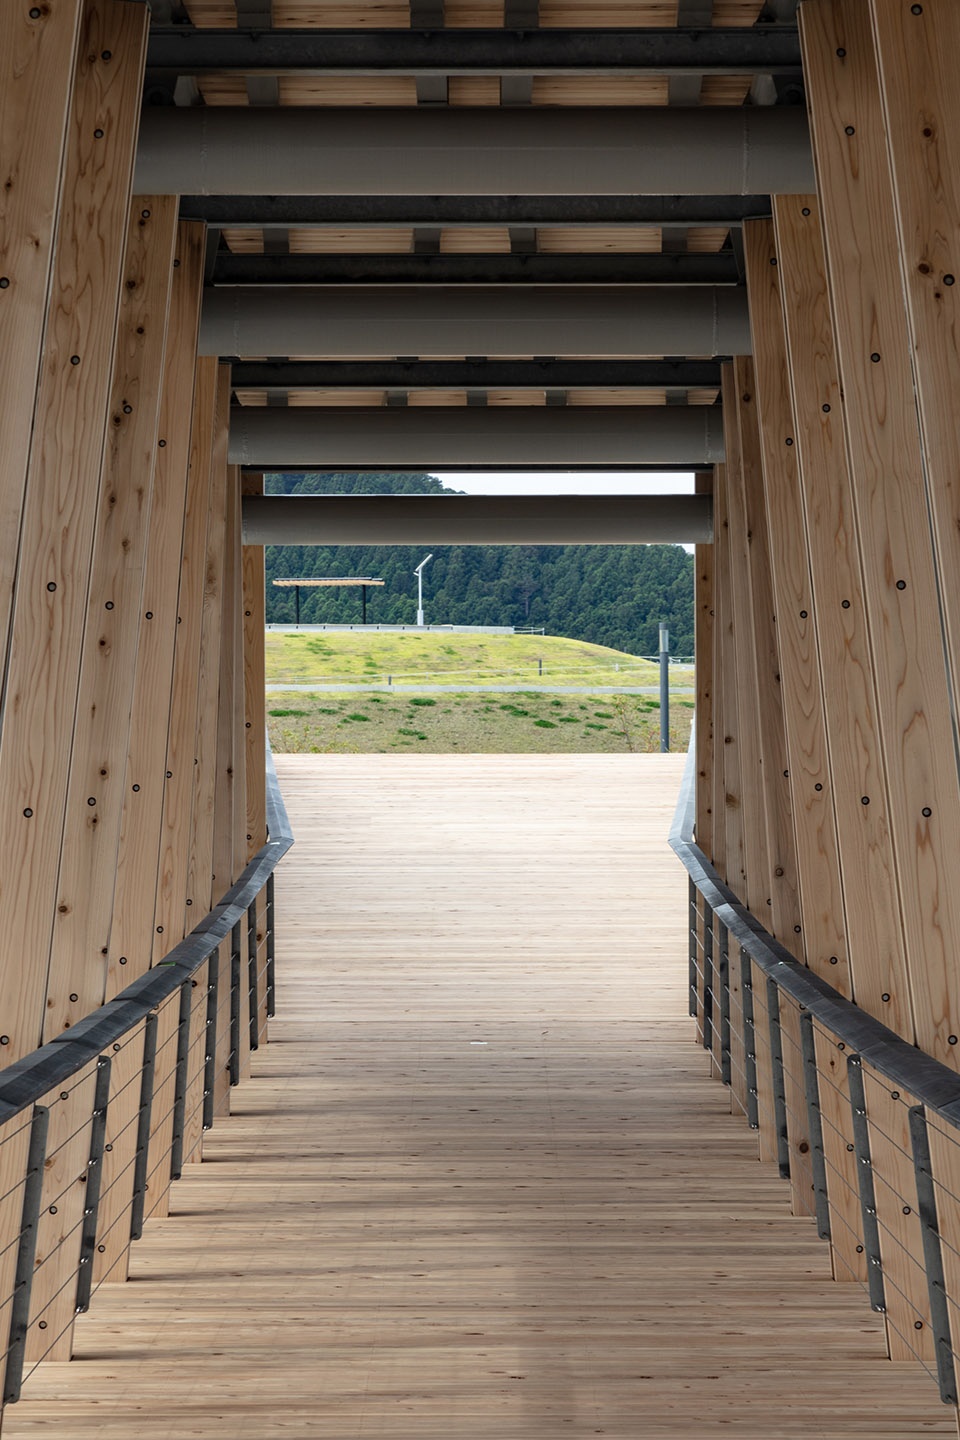
钢木结构可以阻止结构变形,同时创造了一种温馨自然的氛围,与“沿海城镇步行桥”的形象相符。此外,钢与木的结合还形成了结构上的相互依赖。
The wooden pieces combined to the steel structure prevent structural deformation and create a warm natural atmosphere fit for an “ocean town footbridge.” Wood and steel are connected here as well, creating structural interdependence.
▼从外侧看向钢木结构,view to the steel and wood structure from outside ©︎Keishin Horikoshi · Kosuke Nakao / SS Tokyo
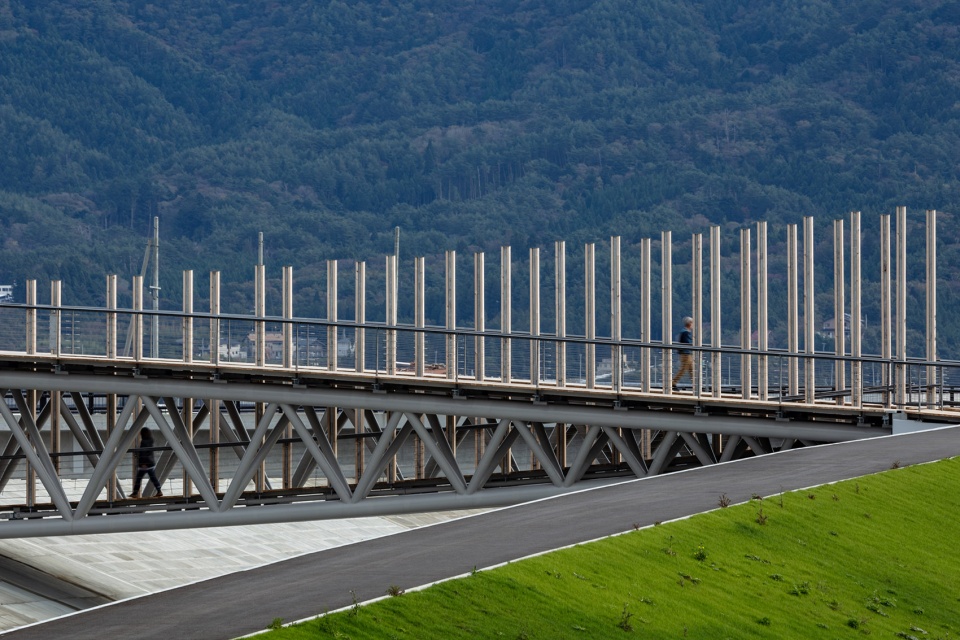
▼钢与木相互依赖,interdependent structure of steel and wood ©︎Keishin Horikoshi · Kosuke Nakao / SS Tokyo
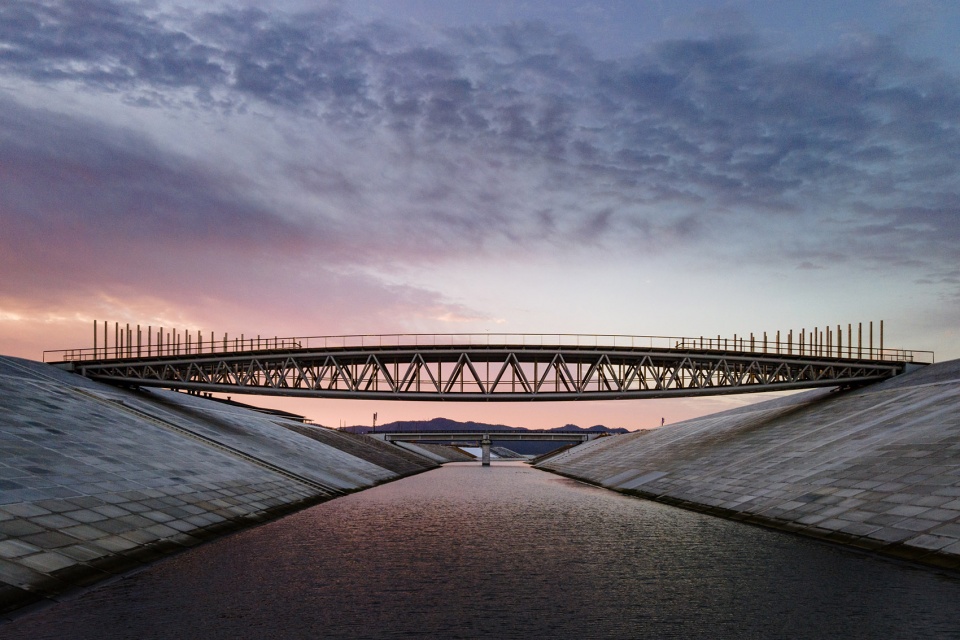
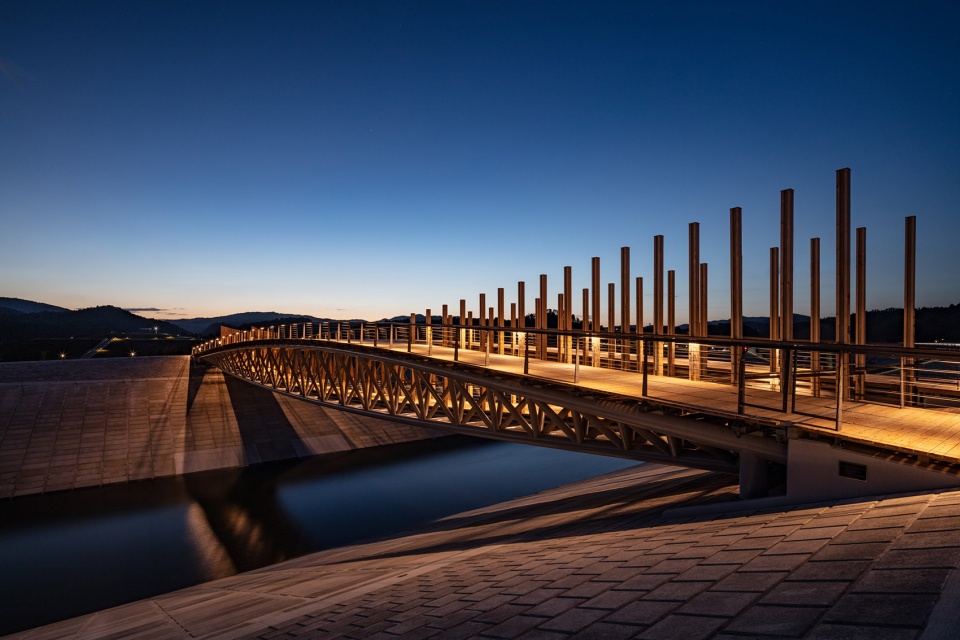
▼夕阳下的桥梁,bridge in the dusk ©︎Keishin Horikoshi · Kosuke Nakao / SS Tokyo
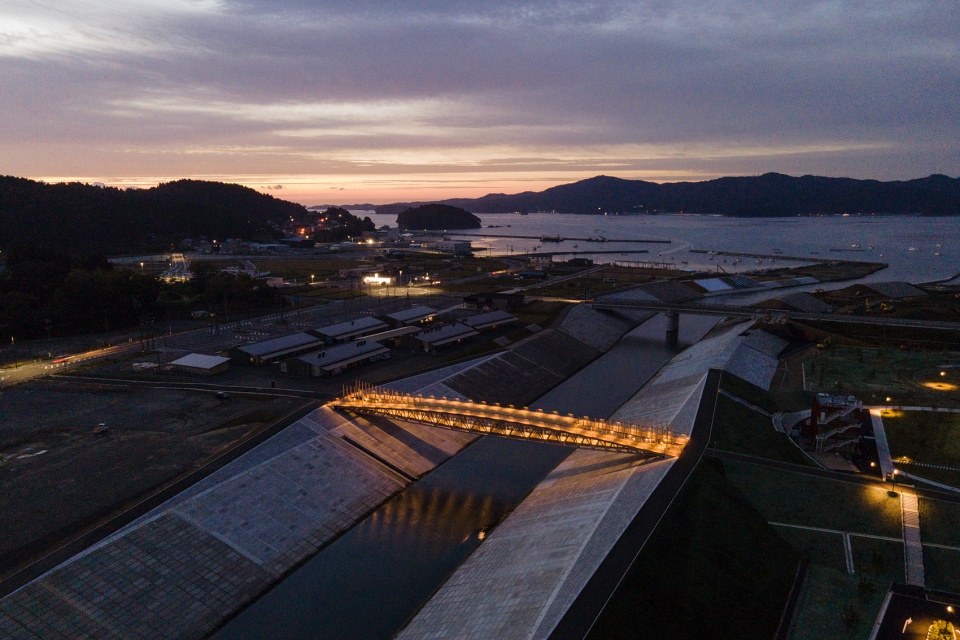
▼夜景鸟瞰,aerial view of the bridge in the night ©︎Keishin Horikoshi · Kosuke Nakao / SS Tokyo
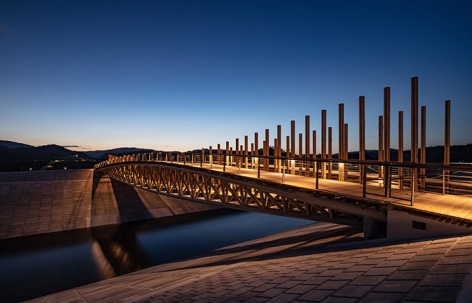
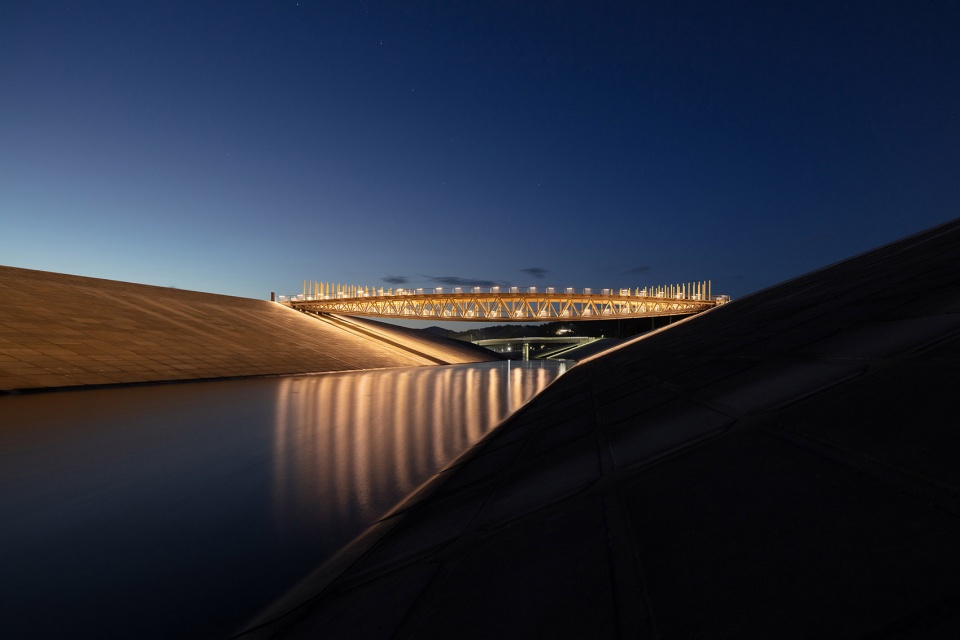
▼桥面灯光倒映在河水中,lighting on the bridge reflected in the river ©︎Keishin Horikoshi · Kosuke Nakao / SS Tokyo
▼夜晚的桥面照明,lighting design of the bridge ©︎Keishin Horikoshi · Kosuke Nakao / SS Tokyo
▼平面图,立面图和剖面图,plan, elevation and sections ©︎Kengo Kuma & Associates
TEAM: Kenji Miyahara, Toshiki Meijo, Kosuke Tanaka, Hiroyasu Imai, Adrien Fritz*
COOPERATION: Oak Structural Design
OTHERS: Pacific Consultants
AWARD: 土木学会賞田中賞
PUBLICATION: Shinkenchiku 2021/03 , Shinkenchiku 2015/09
PHOTOGRAPHY: ©︎ Keishin Horikoshi/SS, ©︎ Kosuke Nakao/SS, ©︎ SS
More: 隈研吾建筑都市设计事务所。更多关于他们:Kengo Kuma and Associates on gooood









优雅且有趣
功能随从形式
别的不说 很符合场地环境 看着特别舒服
有意思,好玩,好看
精致的。
有些许禅意,美
很美的小桥