非常感谢 HASSELL 予gooood分享以下内容。更多关于他们:HASSELL on gooood。
Appreciation towards HASSELL for providing the following description:
作为澳大利亚四大金融机构之一,澳洲国立银行(NAB)深知银行业中的信任比业务重要的多。因此,NAB考虑其位于墨尔本中央商务区中心的总部时,把各个层面的连接视为立足之本。在这里,同事、客户和合伙人等各相关方都能在此不期而遇。
As one of Australia’s four largest financial institutions, National Australia Bank (NAB) knows that banking is far more about trust than transactions. That’s why their newest premises designed by Hassell in the heart of Melbourne’s CBD are all about connections. It’s a place where colleagues, clients and partners can come together.

▼宾至如归的混合办公空间,a highly flexible and welcoming hybrid workspace © Nicole England
Hassell为其设想了一个竖向连接的网络,横跨39层楼高度灵活且让人感到宾至如归的混合办公空间促进了人与人之间更多的互动。健康和幸福感是贯穿整个项目背后的焦点,Hassell和NAB拥有共同的可持续价值观,从本地获取的再生建材到充沛的自然光和随处可见的绿色空间,通过各项设计举措,我们为NAB实现其可持续愿景。
Envisaged as a vertically-connected network of teams, Hassell has designed a highly flexible and welcoming new 39-level hybrid workspace that invites interaction. From a holistic focus on health and wellbeing to locally-sourced renewable materials and abundant daylight and greenery, Hassell’s sustainable values are entwined with NAB’s throughout.
▼竖向连接网络, a vertically-connected network © Nicole England
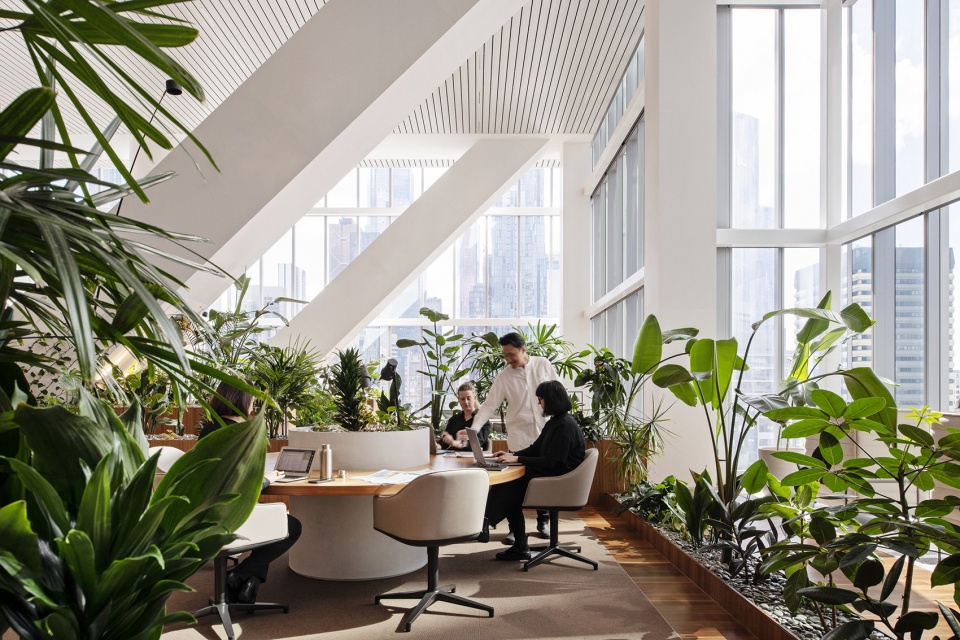
成果令人惊喜 —— 一个极具吸引力的“办公磁场” —— 为以人为本且未来导向的银行业实现完美平衡。
The outcome is a magnetic workplace, which balances people-orientated design with future-driven strategy — an approach supported by Hassell’s 2022 Workplace Futures Survey.
“新办公空间适合各种场景,团队会议、策略制定,和客户开会等等。同时,高度的灵活性让我们为当下以及未来的成功奠定了基础。”
“而这也正是创新的发生地,新员工可以更快地从同事那儿了解公司,人与人之间的关系得到了加强。”
— Patrick Wright,澳洲国立银行集团技术与企业运营高管“The new offices are designed for team meetings, strategy sessions and meetings with our customers. They are also designed to allow maximum flexibility, so we are set up for success today and for decades into the future. This is where innovation happens, where new employees can learn from colleagues and relationships are strengthened,” says Patrick Wright, NAB Group Executive, Technology and Enterprise Operations.
▼高度灵活性的工作空间,highly flexible workplace © Nicole England
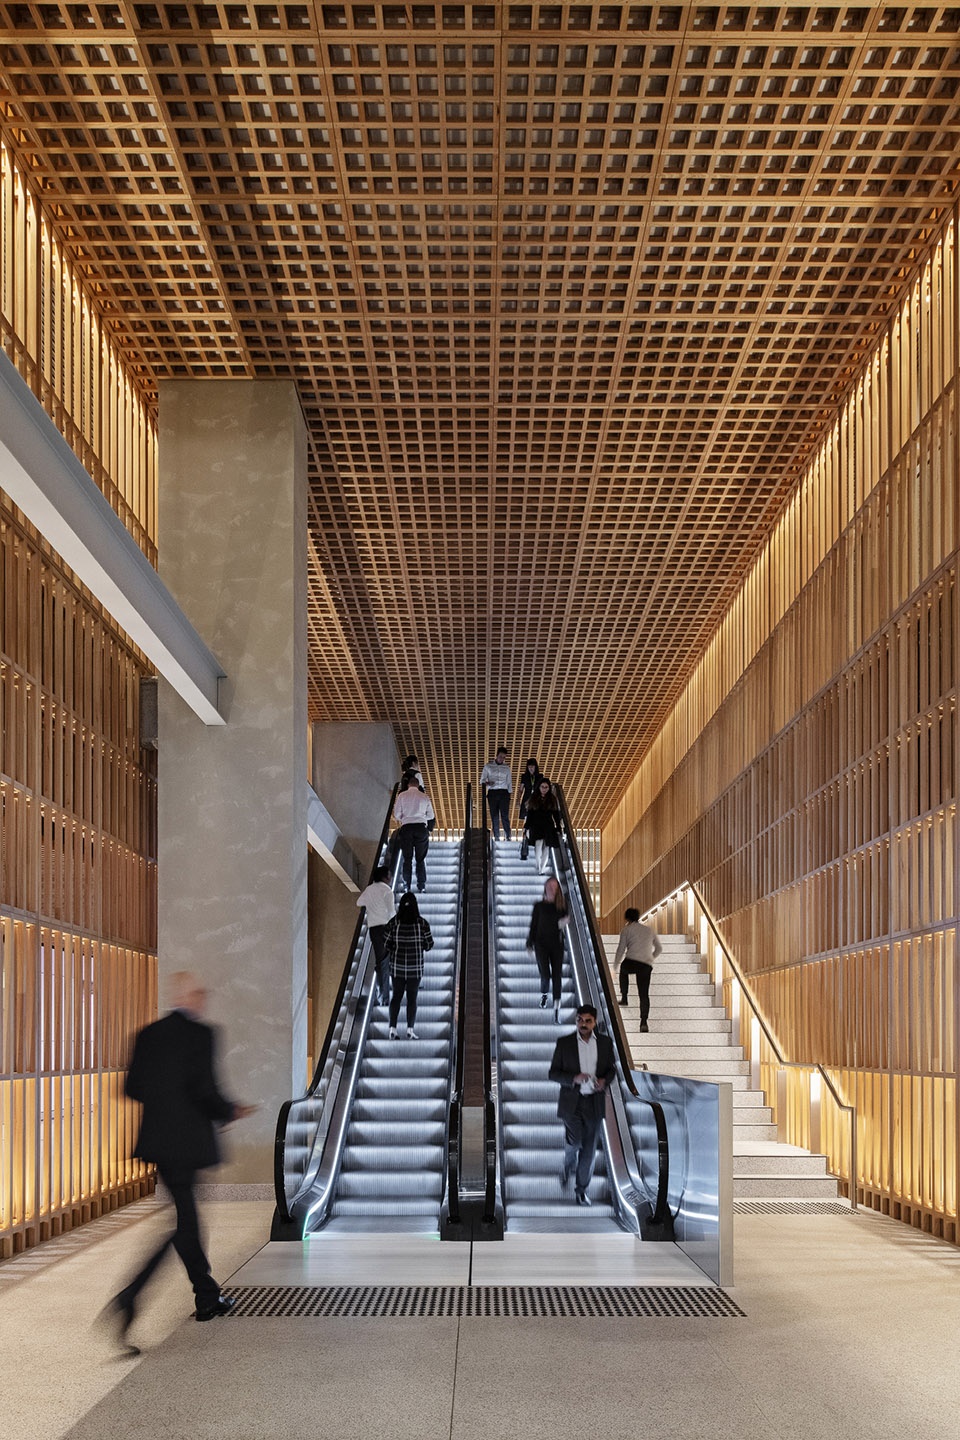
NAB的员工和客户偏好的工作沟通方式远不止一种,特别在后疫情时代,设计通过为他们提供多种灵活的选择,欢迎他们重回办公室。
Rob Backhouse, Hassell Head of Design, notes there is no one way to work, or one type of NAB employee or customer. “The design offers choice, flexibility and a wonderful welcome back to office-based work,” he says.
▼设计提供多种灵活办公选择,design offers a variety of flexible work options © Nicole England
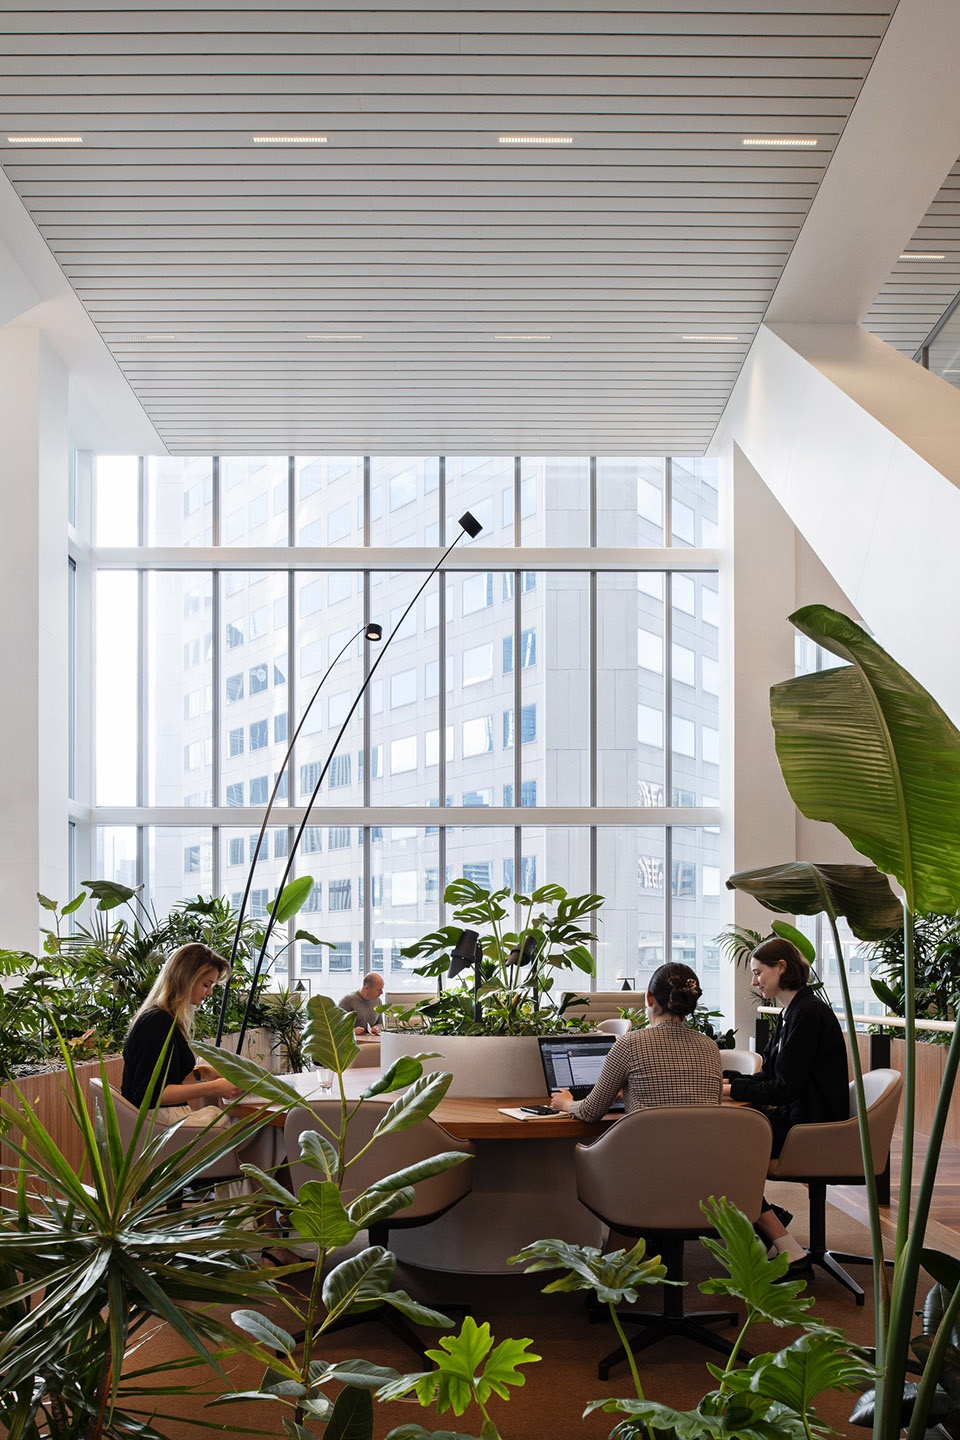
办公楼
The building
NAB的最新墨尔本总部坐落于伯克街395号,是墨尔本中央商务区的中心。新址旨在吸引并保留最优秀的当地人才,提供最先进配套设施的同时,整体空间呼应NAB所在银行业的属性。
NAB的总部曾位于伯克街700号,随着新楼的落成,新办公总部能容纳5600名员工,让之前分散于各处办公的员工能够在同一地点更好地协作。
Situated at 395 Bourke St, in the heart of the CBD, the brief for NAB’s new Melbourne head office was to attract and retain the best local talent by providing state-of-the-art facilities, while providing a space that echoes the NAB banking experience.
Accompanying 700 Bourke Street Docklands, this new tower is now NAB’s new headquarters. At full capacity, the building can host 5,600 employees and brings together previously disparate departments.
▼员工能够在同一地点更好地协作,the workplace brings employees together © Nicole England
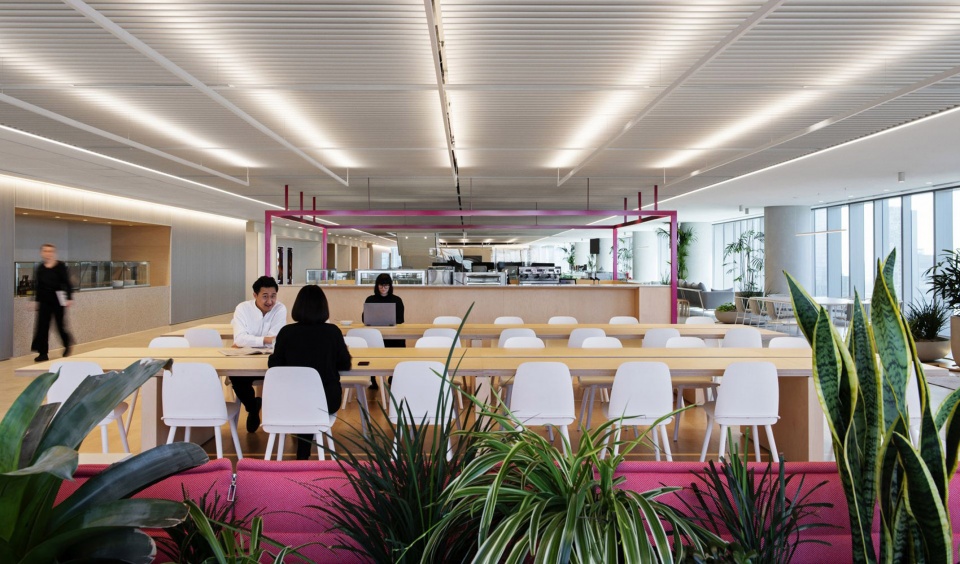
室内空间注重开放性和可适应性,与NAB积极进取的品牌形象以及“新常态“的混合办公模式一致。
The interiors emphasise openness and adaptability in tune with NAB’s progressive brand and the ‘new normal’ of hybrid working.
▼开放性和可适应性的室内空间,interiors with openness and adaptability © Nicole England
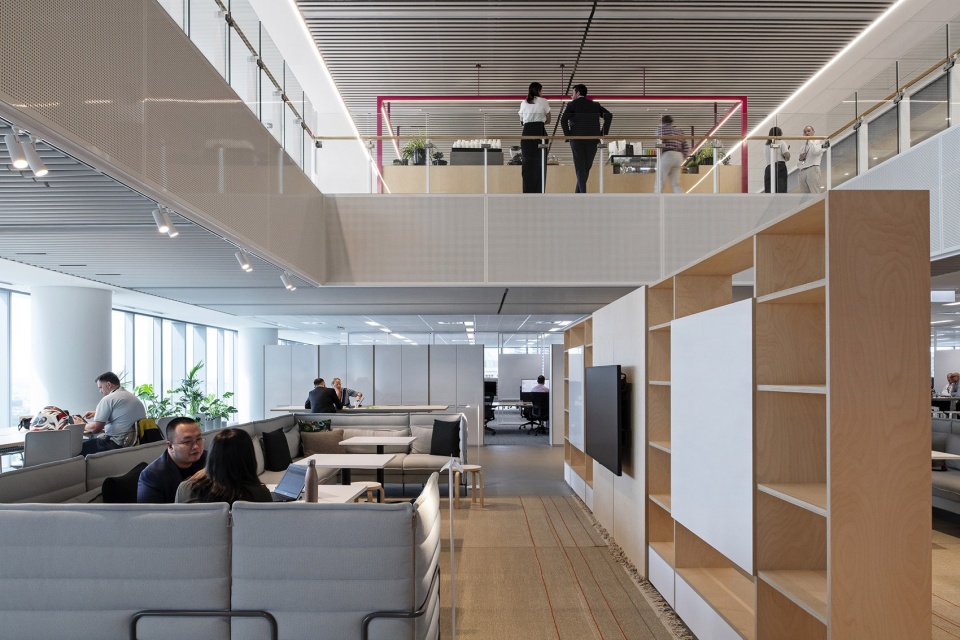
“NAB以灵活办公为主要的工作模式已经有一段时间了,席卷全球的疫情加速了我们转为混合办公模式。居家办公的好处毋庸置疑,适合专注的工作等等,然而…“
“…面对面的交流互动,在CBD拥有实体的办公室仍然是最重要的。”
— Patrick Wright,澳洲国立银行集团技术与企业运营高管
“NAB has championed flexible working for a long time, and the global pandemic accelerated the shift to hybrid working. Working from home is often particularly good for individual work and focused time, but face-to-face interactions and our CBD offices remain vital,” says Patrick Wright, NAB Group Executive, Technology and Enterprise Operations.
▼休息区,the lounge © Nicole England
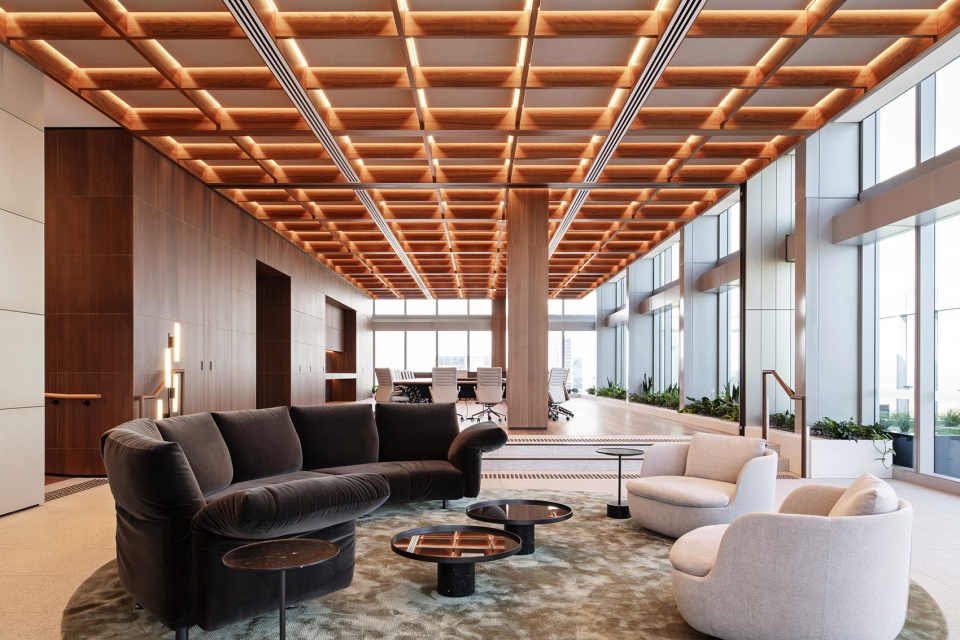
办公空间
The workplace
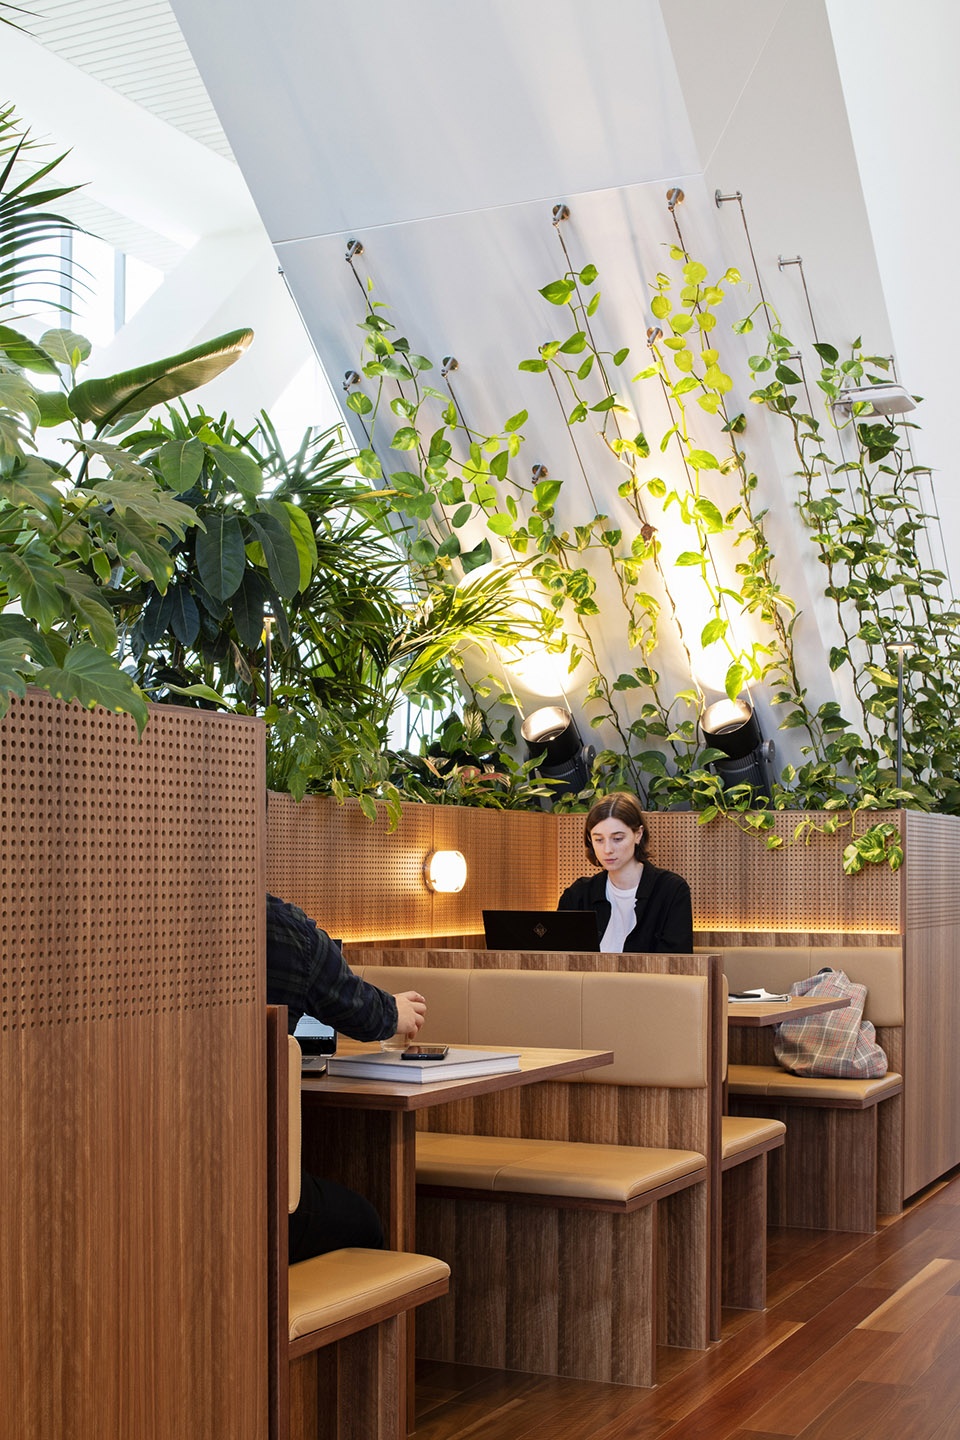
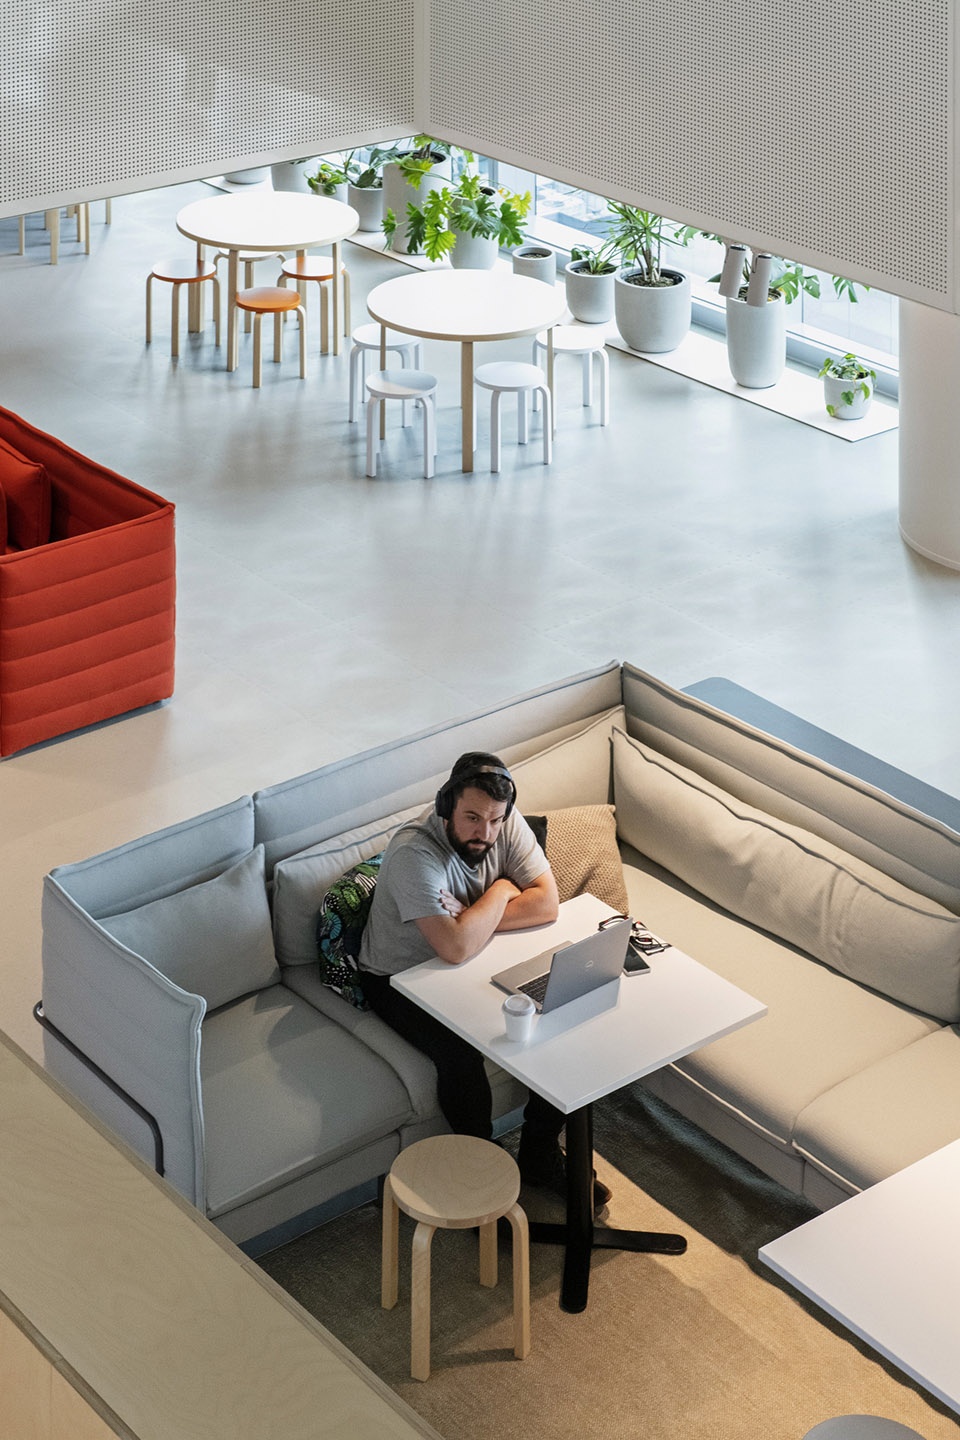
在NAB Place,有一处三层楼高的休息区,绿植环绕着精心设计的座位区,同事之间或邀约的客户均可在此处会面。设计还利用楼层的落差打造了一系列小型的会面空间。这样,在开放中仍能保留一些私密的空间。事实上,在打造NAB的室内空间时,景观是不可或缺的一部分。Hassell的室内和景观团队紧密合作,为室内空间引入了6200株植栽 —— 大大小小多达32个品种遍布39个楼面。
At NAB Place, colleagues and their clients can connect in a vast three-storey lounge where planting shrouds banquette seating, and changes in floor height cocoon smaller spaces. It’s a strategy that achieves intimacy in a grand space. In fact, landscape is fundamentally entwined in the design outcome. Hassell’s landscape team integrated over 6200 plants – 32 species of all scales – through all 39 floors.
▼开放环境中的座位区,seating area in an open environment © Nicole England
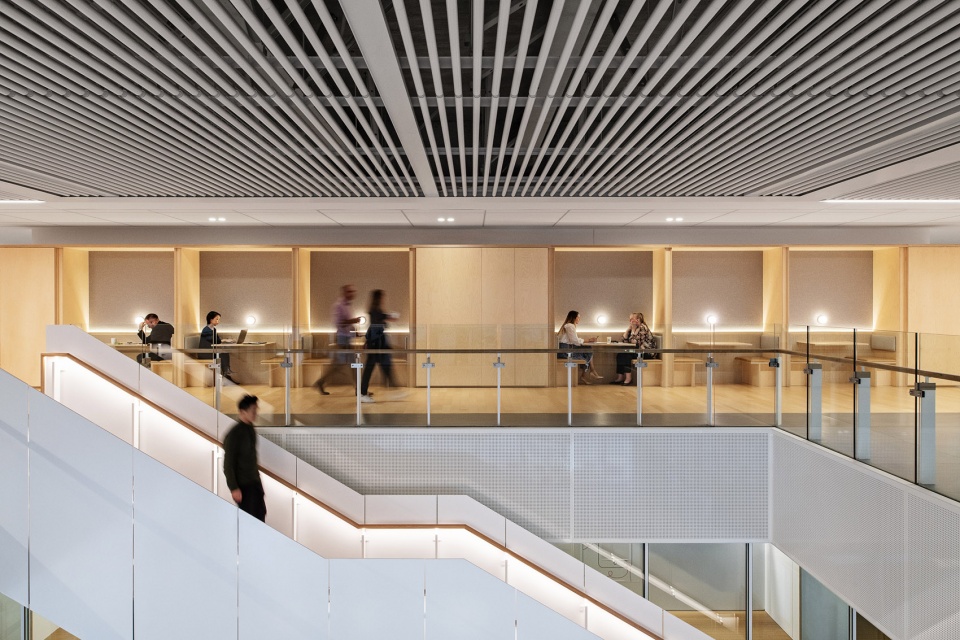
“磁性“办公空间的”引力“从入口前台处便已开始,直达办公空间深处。通过整体的设计方法,”后场区“和门面一样不乏亮点。
多元化员工的健康和幸福感是NAB在打造办公空间时最关注的要素。通过引入充沛的自然光和户外美景,让室内空间也流动起来。认识到压力和焦虑是限制创新和生产力的首要因素,有一整层设置成了促进健康、供员工学习和培训的空间。员工可以享受一些独处的空间,如卧榻、冥想空间、母婴室、供不同信仰的人使用的祷告室及健身房等。那些走路、跑步或骑车上班的同事则可以将自行车停在可容纳超过600辆自行车的车库,并使用通勤后的便利设施。
The magnetic attraction extends from the entry and reception deep into the work zones. Hassell’s holistic approach makes back-of-house as appealing as front-of-house.
Health and wellbeing are prioritised for NAB’s diverse and inclusive workforce. Abundant natural light and views make for airy interiors. Acknowledging that stress is the antithesis of innovation and productivity, an entire floor is dedicated to ‘betterment’ through wellness, learning and training. Staff can enjoy ‘retreat’ spaces with day beds and zones for quiet contemplation as well as parent rooms, multi-faith rooms, and large studios for exercise. Those walking, running or cycling to work also have the use of the building’s 644 bike parking spaces and end-of-trip facilities.
▼三层楼高的休息区,a vast three-storey lounge © Nicole England
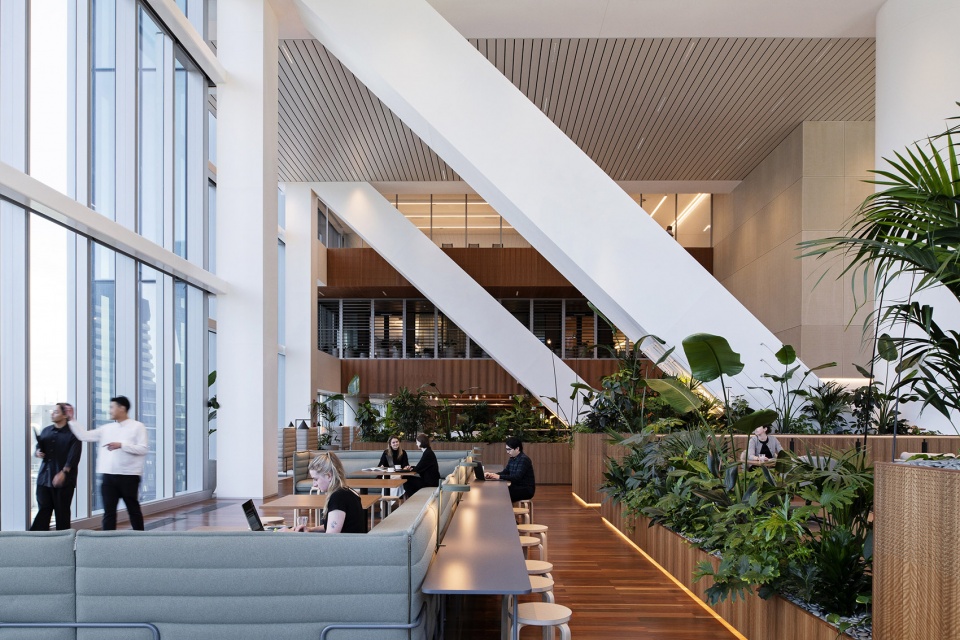
▼室内空间给予多元化员工的健康和幸福感,interior space gives diverse employees a sense of health and well-being © Nicole England
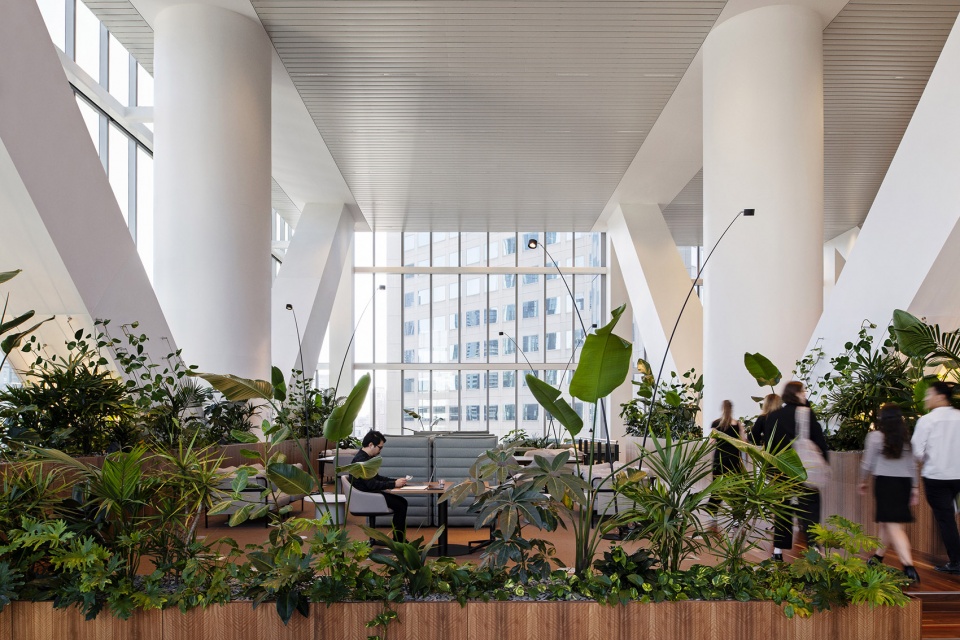
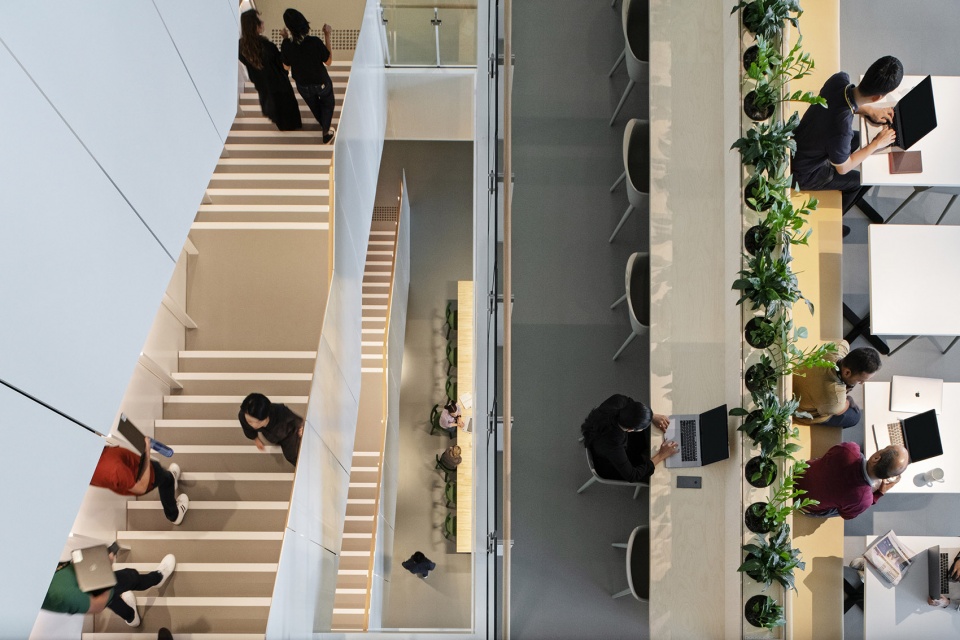
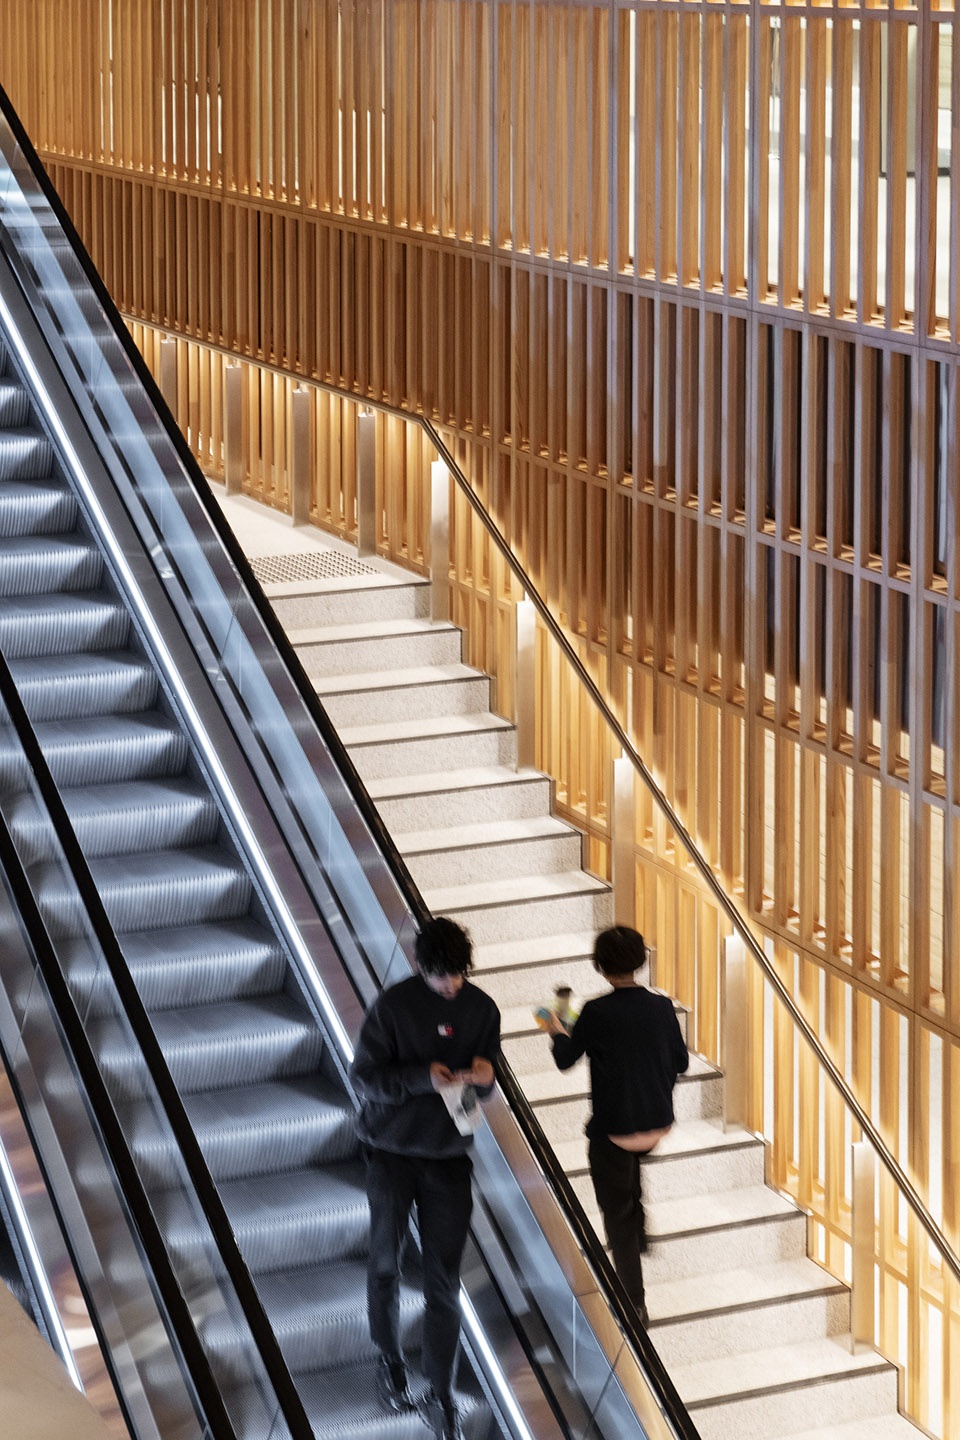
新的办公楼支持多种办公模式,如团队协作、混合办公及专注办公的需求。大楼从上至下由十座楼梯相连,每座连通三层楼,鼓励大家多走动,同时增强视觉联系和协作。这些对于老牌银行办公空间的改变令人耳目一新。这些楼梯的设置还让人们在自由穿梭于各楼层的同时,保证金融机构必要的安全性。
The new premises supports different types of working – team-based, hybrid and focused. The tower is connected top to bottom via ten sets of stairs – each spanning three levels – that promote movement, visibility, and collaboration. A refreshing change from the usually- siloed banking workspace. Lacing stairs through the entire building allows people to traverse freely while affording the security necessary.
▼人们在自由穿梭于各楼层,lacing stairs through the entire building allows people to traverse freely © Nicole England
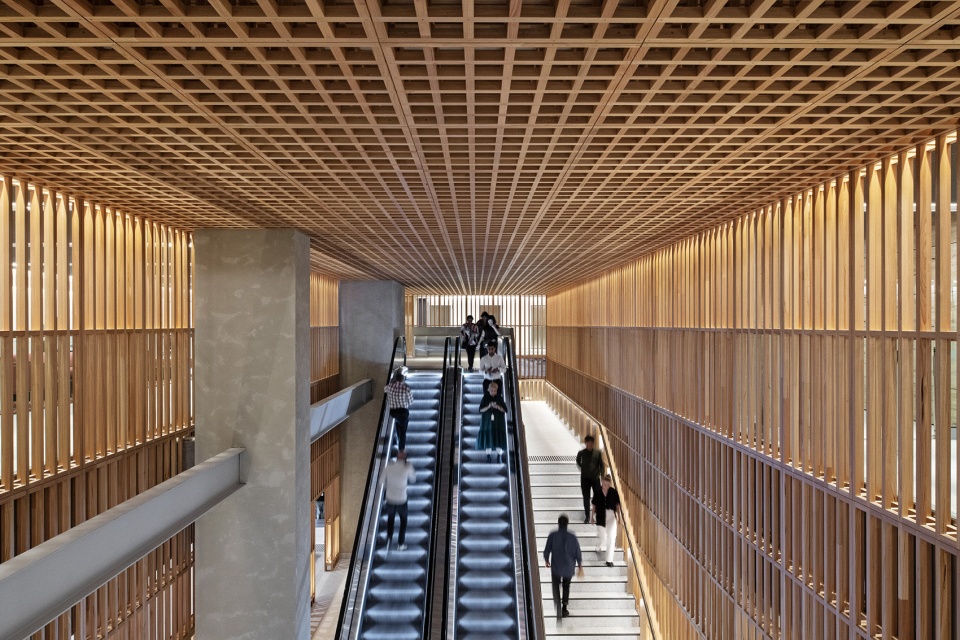
通过关注使用者的设计方式,楼梯融入各个楼层,为互动创造机会。
Hassell have taken a people-focused design approach. Stairs weave through floors, creating opportunities for interaction.
▼楼梯融入各个楼层,stairs weave through floors © Nicole England
以人为先的设计
People-first design
为NAB指定设计策略时,我们做了大量的研究和调研,而最终的结果指向员工为设计之根本。在Hassell的2022年度办公未来趋势报告中最重要的发现之一为传统的朝九晚五的办公室文化将不复存在。
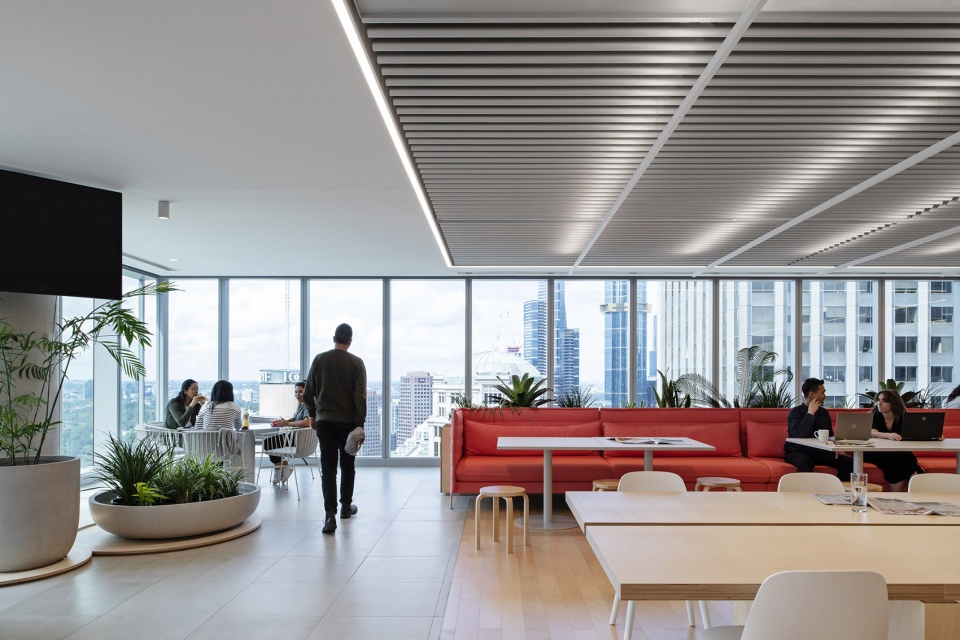
为了吸引人们回归办公空间,通过全球调研我们知道人们现在期待的办公空间需要有社交空间、美味的咖啡茶水、花园或布满绿植、放松的空间以及可供专注的空间。
Forward-thinking research into engaging workplaces informs an aspiration that places NAB’s people at the heart of the design. One of the most compelling findings in the Hassell 2022 Workplace Futures Survey is that the traditional 9-5 office culture may never return.
To attract people back to the office, it has been acknowledged that employees now desire thoughtfully designed workspaces with social spaces, great coffee, gardens or greenery, a place to unwind, and spaces without distractions.
▼布满绿植、可供专注和放松的空间,a place for concentration and relaxation with greenery © Nicole England
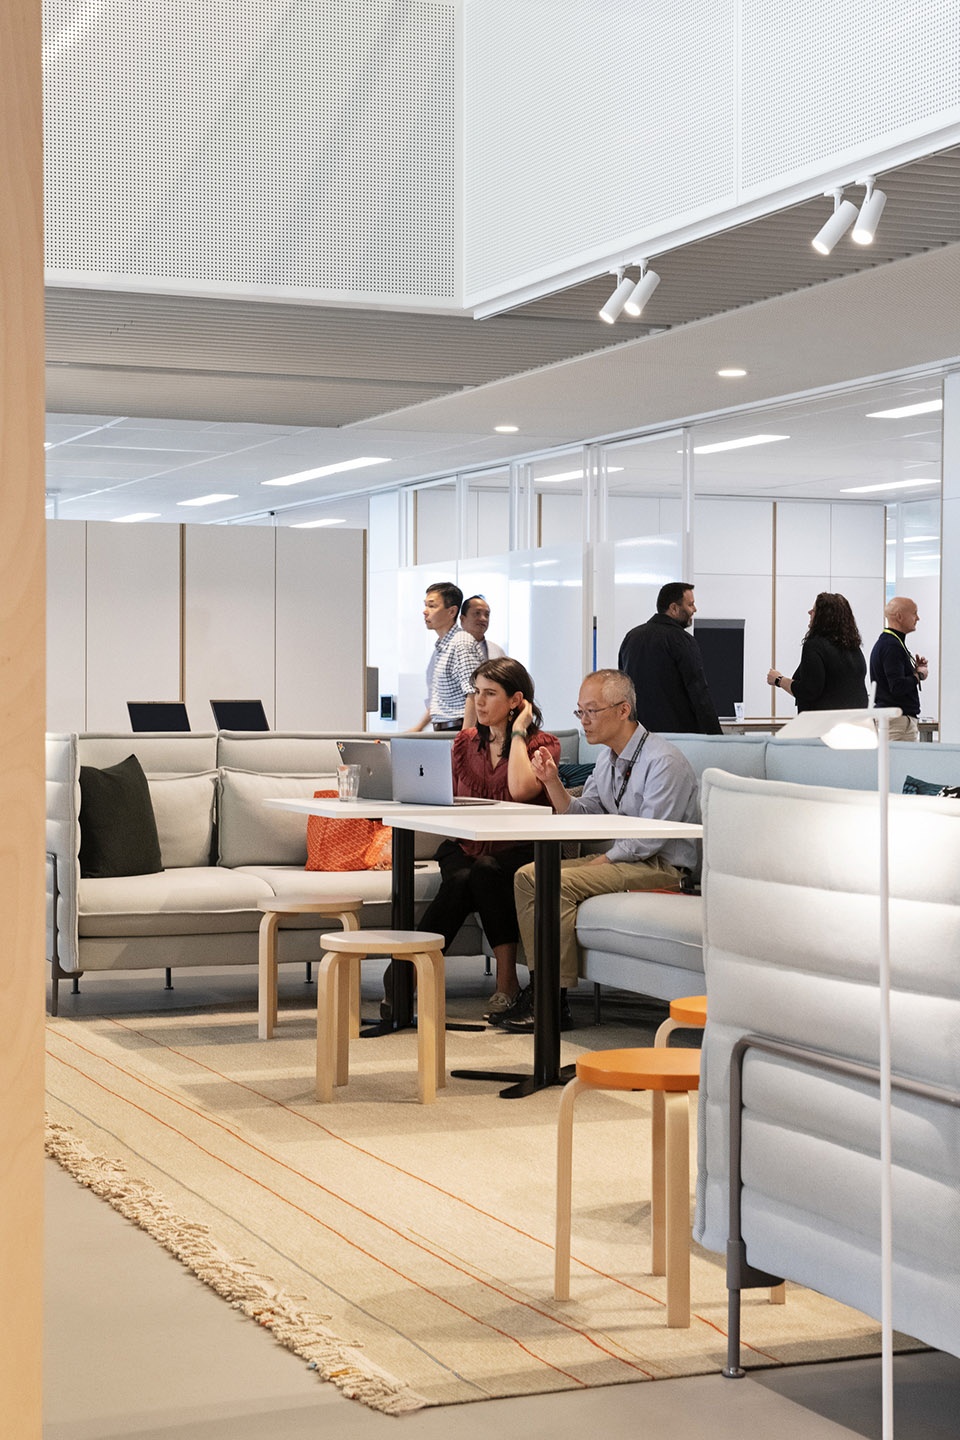
而未来的办公室更是可共享的灵活空间,既要像家一样舒适,更要有其它亮点。
我们认为不该让人们从家或办公室之间做选择,而应该为他们提供具备家和办公室两者优势的空间,只有给与选择才能实现平衡。
The future workplace is a shared agile space that feels as comfortable as home yet is more enticing.
“We don’t think in terms of home or office but rather home and office, as both offer people choice of balance,” says Hassell Principal, Scott Walker.
▼可共享的灵活空间,a shared agile space © Nicole England
可持续
我们为NAB新总部所采用的可持续举措在一体化的建造过程中得以成功落地。和工程顾问Norman Disney & Young一同协作,为项目取得了绿星评级塔楼的五星认证(澳大利亚卓越认证)、澳大利亚国家建筑环境(NABERS)5星节能认证和5.5星室内环境质量认证以及WELL金级认证(节能评级),同时采用符合WELL建筑标准黑视素照度(EML)灯光设计以促进使用者的健康,而该办公空间也切实反映了其在环境及幸福感方面的最佳实践。
▼可持续的室内空间,sustainable interior spaces © Nicole England
可持续亮点
—十座楼梯,每座连通三层楼,自上而下地连起整幢大楼,促进有益身心健康的运动和交流。同时还为办公空间增加了透明度,这在银行业中是不多见的。
—建材的选择以可持续的当地木材为主 —— 生长于澳大利亚的杏仁香桉和斑皮桉为主。
—总共32个品种超过6200株大大小小的绿植经过细致地排布为整装大楼的办公空间增色不少。甚至花盆内使用的鹅卵石铺面也是由废弃的电脑配件重塑而成的。
▼有益身心健康和交流的空间设计,spaces designed for physical and mental health and communication © Nicole England
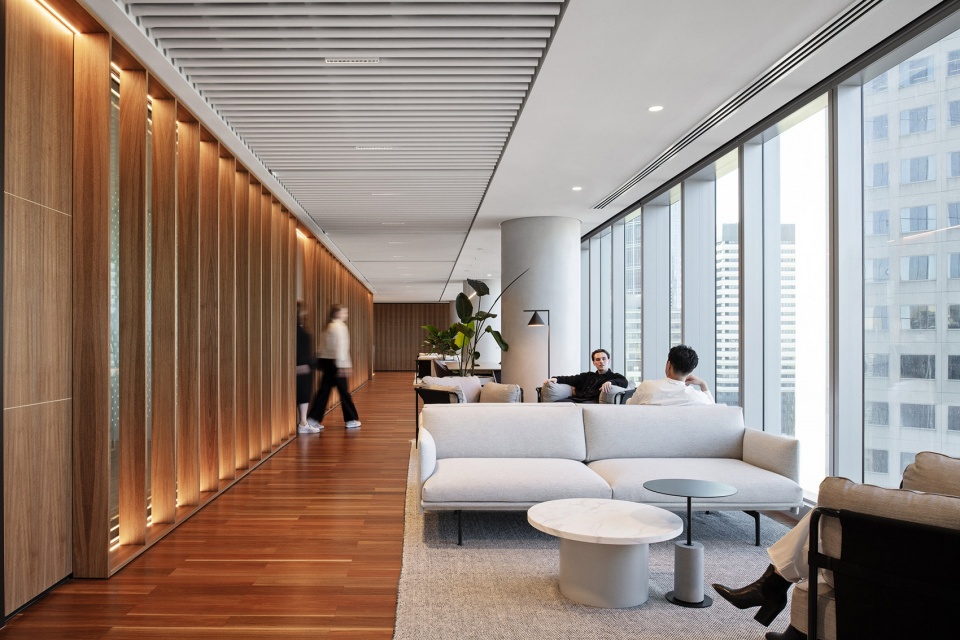
▼建材的选择以可持续的当地木材为主,the building materials are mainly sustainable, local wood © Nicole England
客户:澳洲国立银行
地点:澳大利亚墨尔本,原住民乌伦杰里族群生活地域
现状:已建成
时间:2022年
规模:39层 / 65,000平米
协作方:Lendlease、Norman Disney & Young、Stantec、IPP Consulting、Robert Bird Group、Studio Ongarato、Cini Little、Deloitte
设计团队:Robert Backhouse、Scott Walker、Jeff Chang、Bronwyn Pratt、Tony Dickens、Stephanie Tame、Jack Stephenson、Kate McCann、Rebecca Trenorden、Brenton Beggs、Hong Lee、Ella Crothers、Nirvan Basnet
摄影:Nicole England
More: HASSELL。更多关于他们:HASSELL on gooood









文案怎么回事
喜欢
可以考虑这里办公
不同空间营造的都蛮舒适的
是感觉到家和办公室的平衡了
办公建筑的室内设计挺有意思的,空间布置、动线处理、装饰装置,无不以使用功能为原点阐发于私密与公共之均衡。
随着联合、共享办公模式于后疫情时代之更为让人容易接受(前提是还需要集中办公),平面乃至竖向上的隔阂终被消除,物理空间作为活动载体的功能从某种意义上来说被消解淡化,这也是大势所趋吧。
很有现代气息
斜面上设计的供爬藤植物攀爬的长短不一的线好有趣