感谢来自 Twobo Arquitectura 对gooood的分享。更多请至:Twobo Arquitectura on gooood
Appreciation towards Twobo Arquitectura for providing the following description:
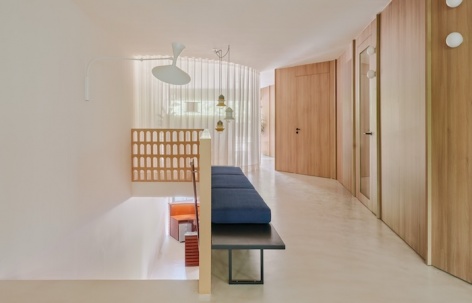
该项目构思于巴塞罗那一处20世纪60年代的居住综合体之中,位于居住与办公功能的交界处,空间具有两个开放端,并采用了完全规则的结构网格。原有综合体由Giráldez–López Íñigo–Subías设计。
▼项目区位图,project location © Twobo Arquitectura
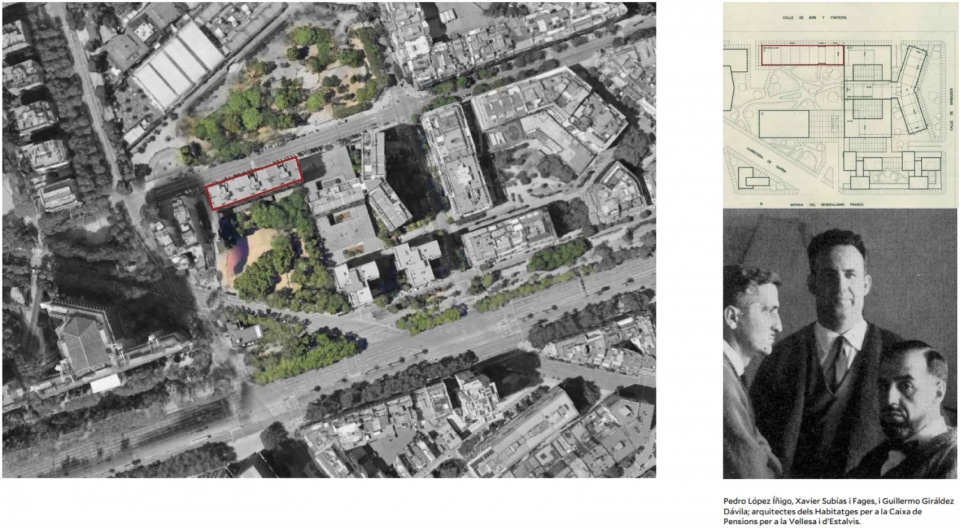
Conceived within a 1960s residential complex in Barcelona, at the intersection of residential and office uses, the project features two open ends and a perfectly regular structural grid. The original complex was designed by Giráldez–López Íñigo–Subías.
▼项目概览,overview of the project © José Hevia
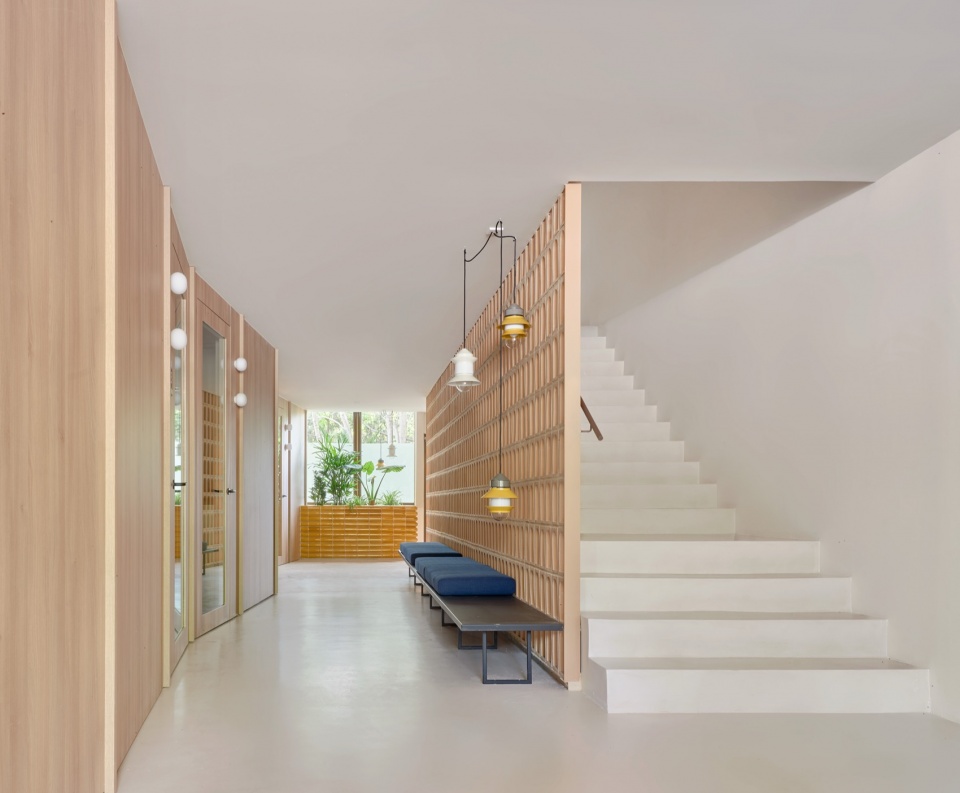
▼居住与办公交界处,the intersection of residential and office © José Hevia
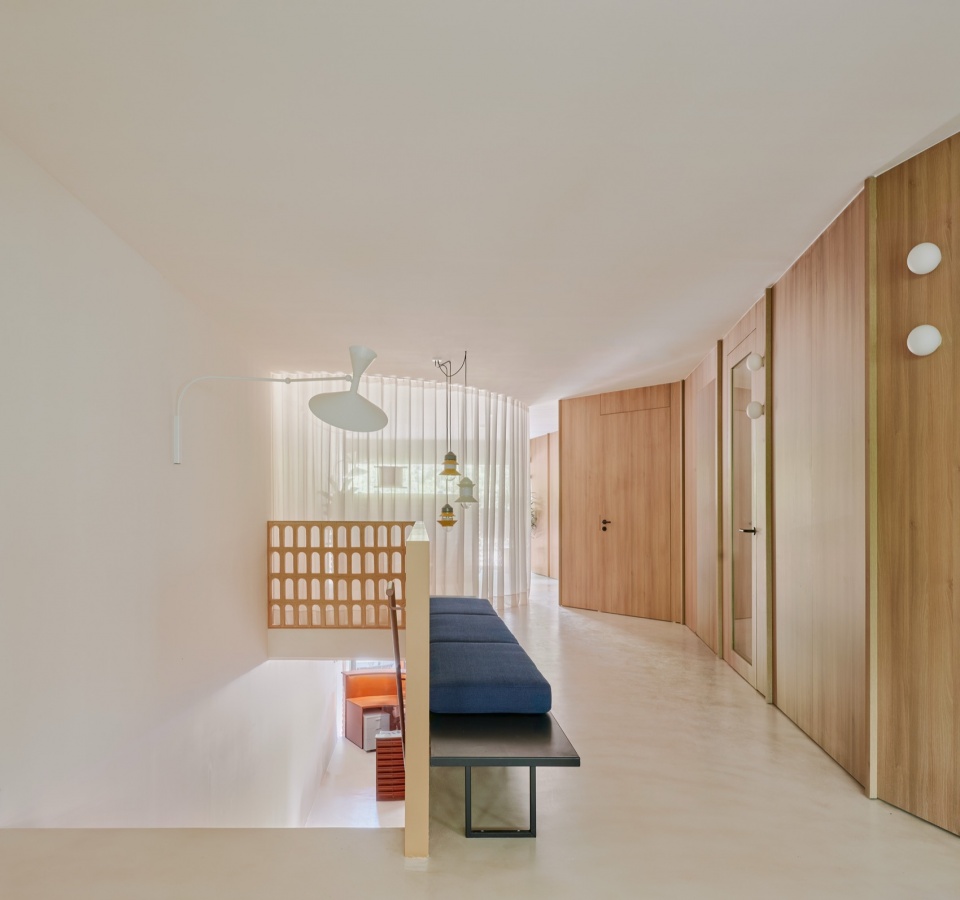
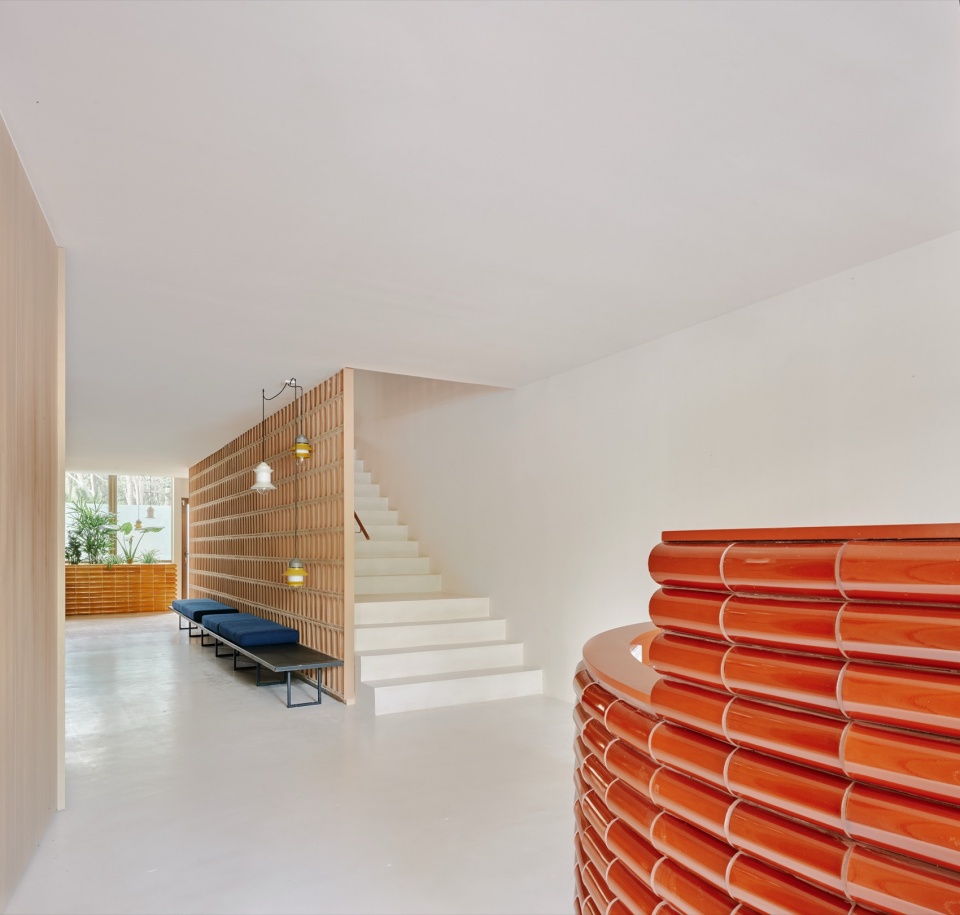
▼居住与办公交界处近景,
the intersection of residential and office close view © José Hevia
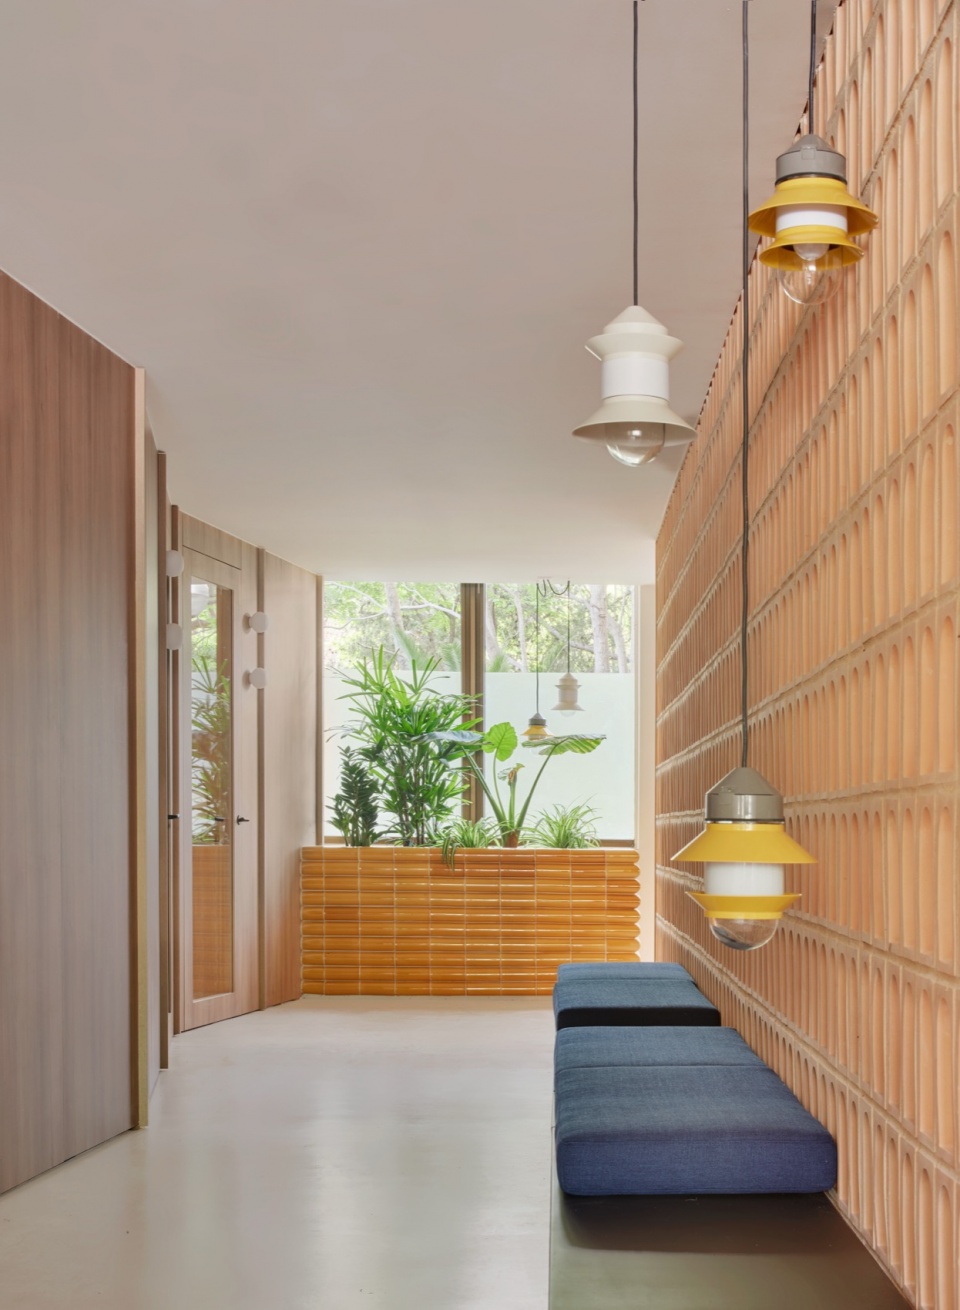
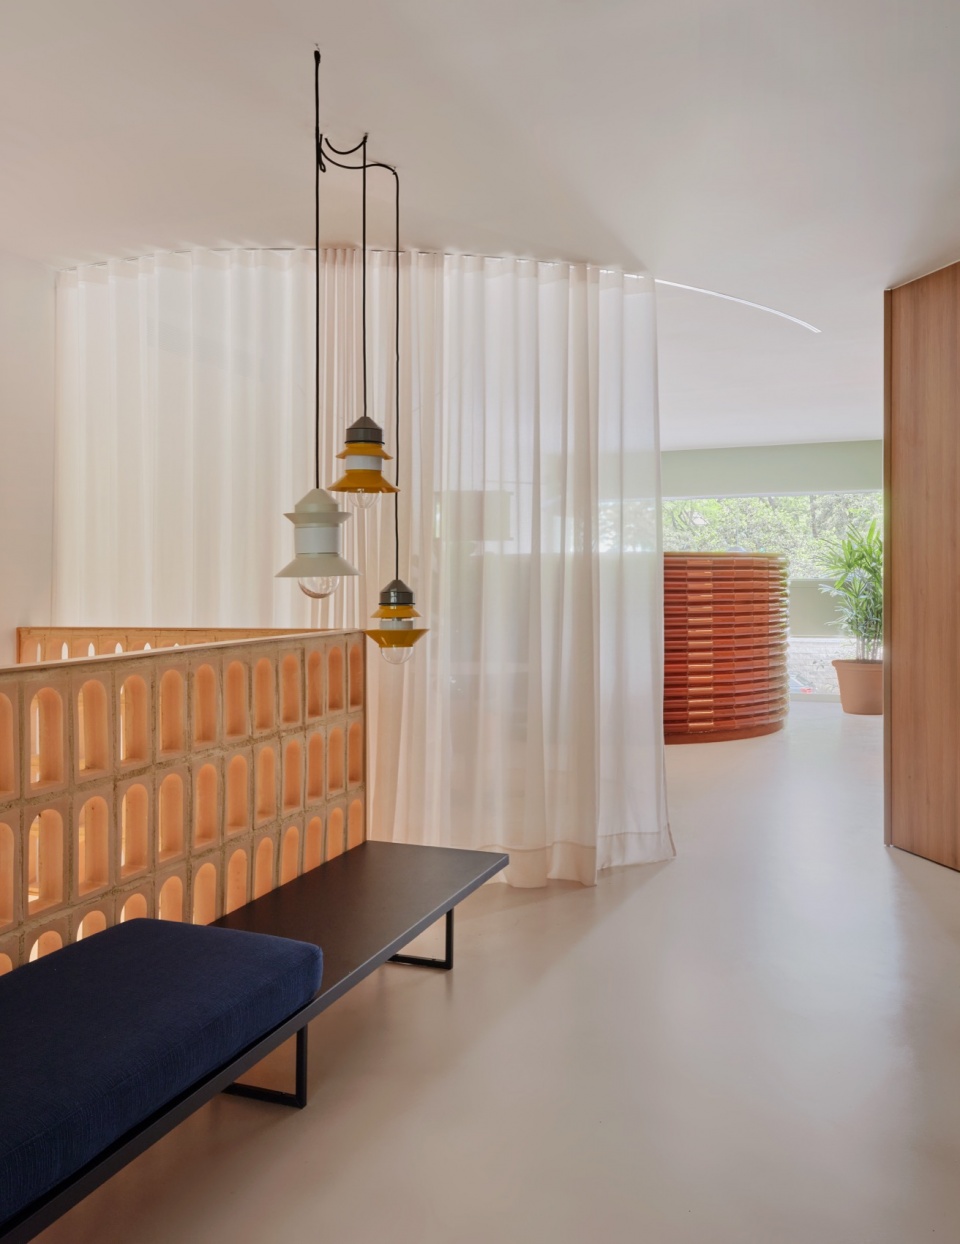
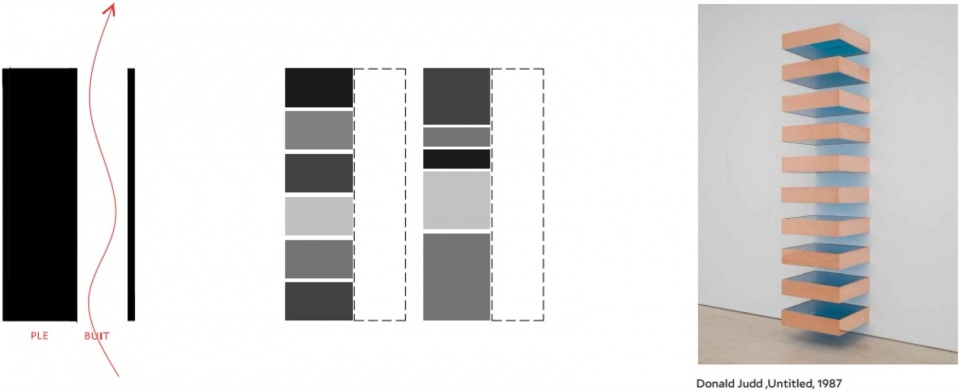
功能被划分为两个部分:一侧是通过将所有咨询室线性排布而形成的实体体量;另一侧则是一个完全空置的空间,在两端均保持开放。
The program was divided into two parts: on one side, a solid volume resulting from arranging all the consultation rooms in a linear sequence; on the other, a completely empty space, open at both ends.
▼线性排布的咨询室,linear sequence consultation rooms © José Hevia
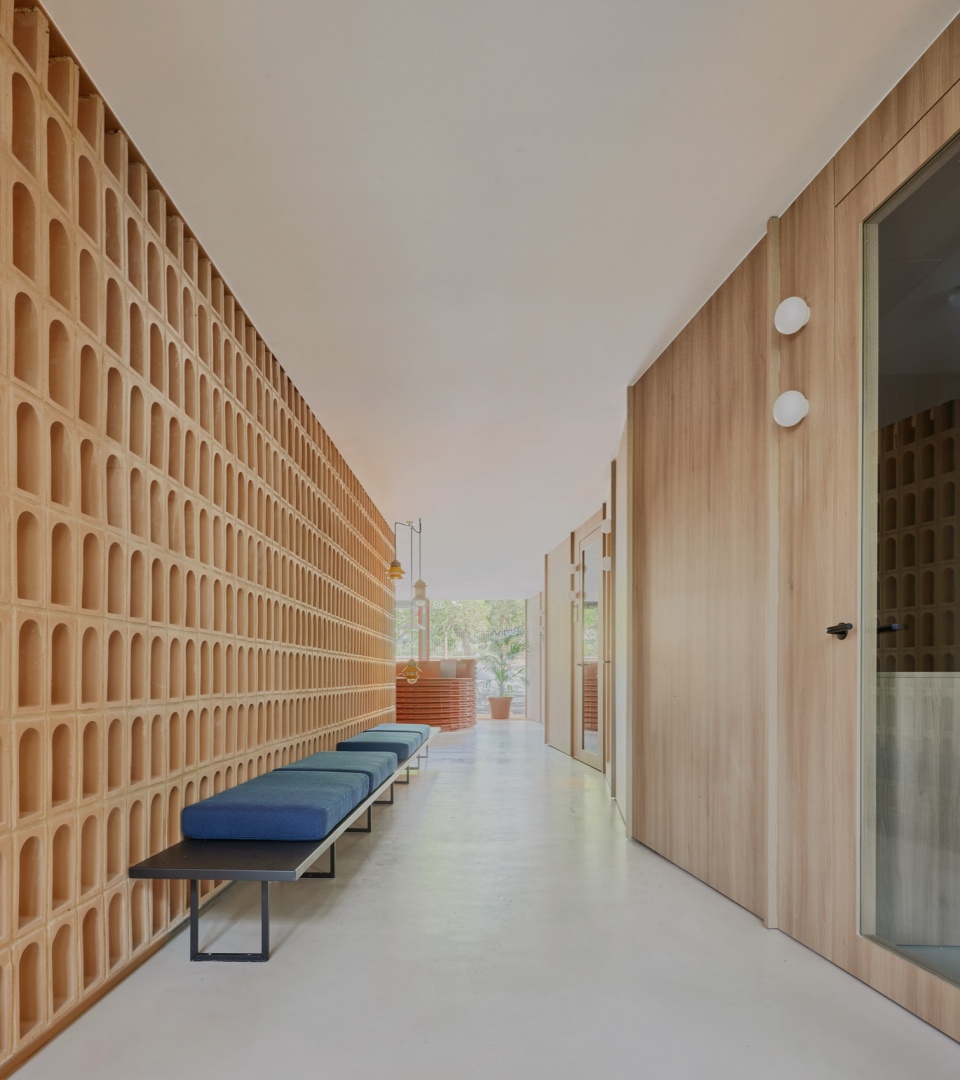
“折叠”作为一种回应策略出现,用以解决这一实体体量的围护界面:它在分隔各个独立空间入口的同时,也提供了私密性与动态感。这一折叠表皮以木材构建,被设想为一个大尺度的屏风。
▼折叠表皮分析图, folded skin analysis diagram © Twobo Arquitectura
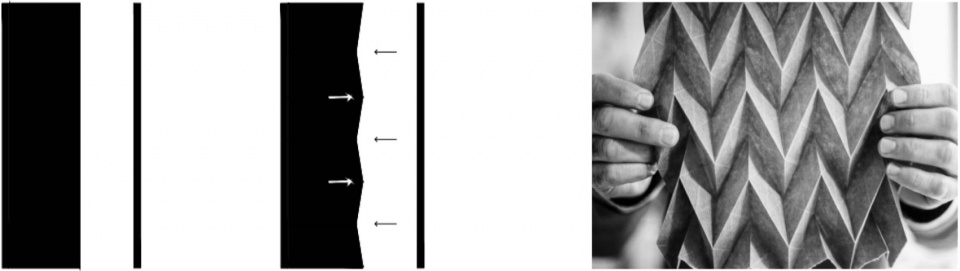
The fold emerges as a response to resolve the envelope of this solid element, separating the access to each individual space while providing privacy and dynamism. This folded skin is constructed in wood, conceived as a large-scale screen.
▼咨询空间,consultation space © José Hevia
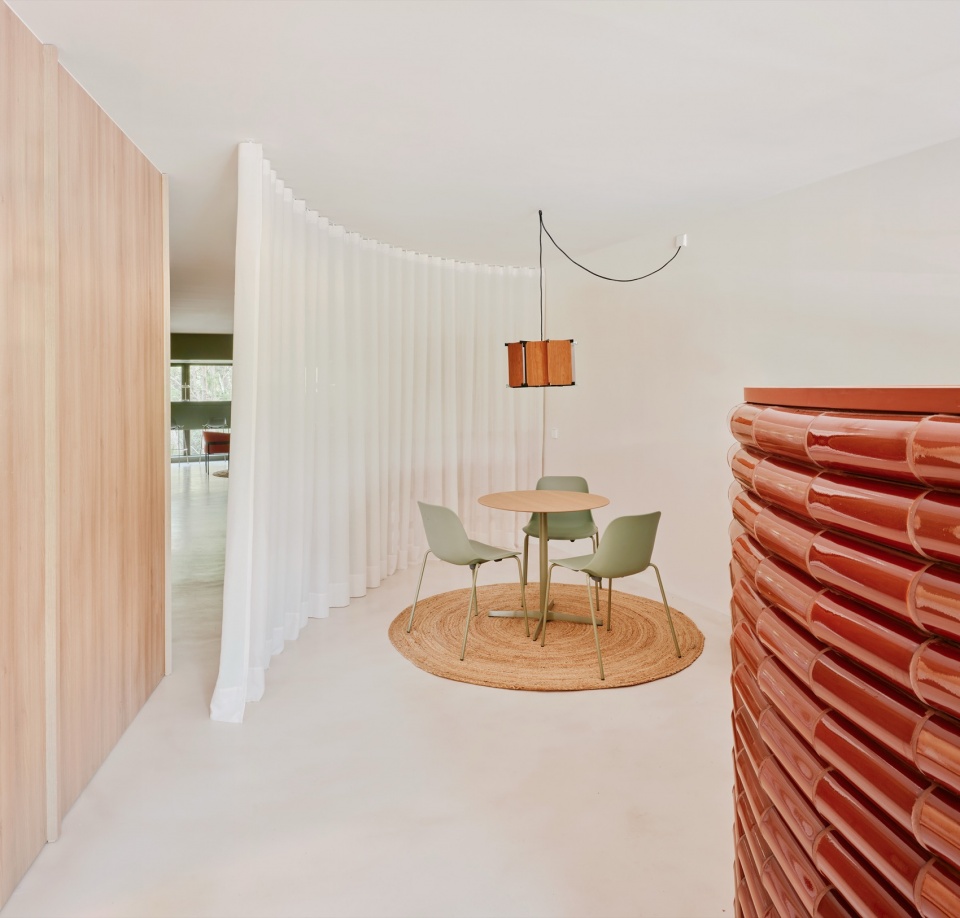
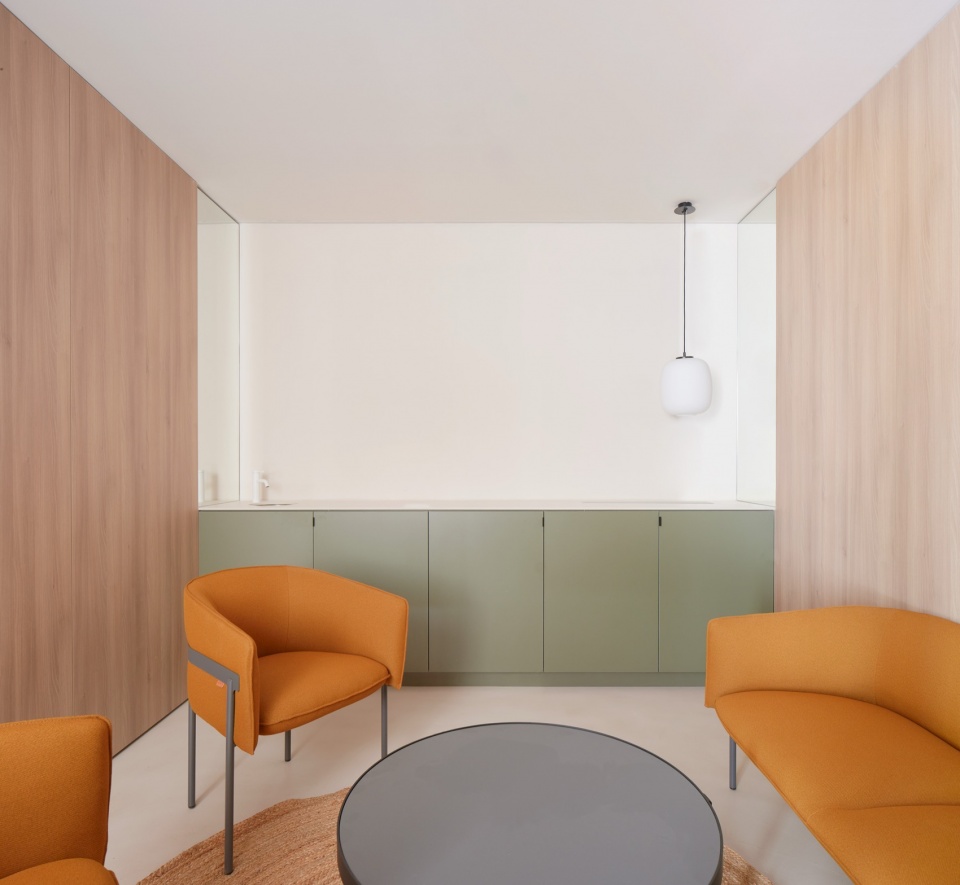
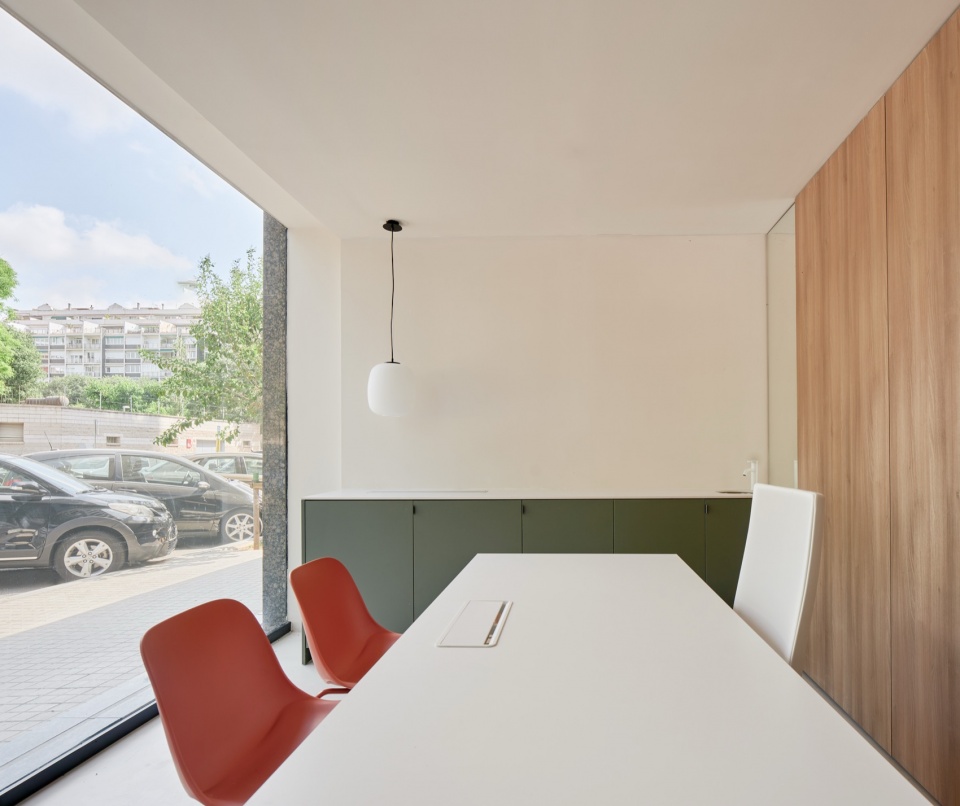
▼咨询空间看向走廊,look from consultation space to corridor © José Hevia
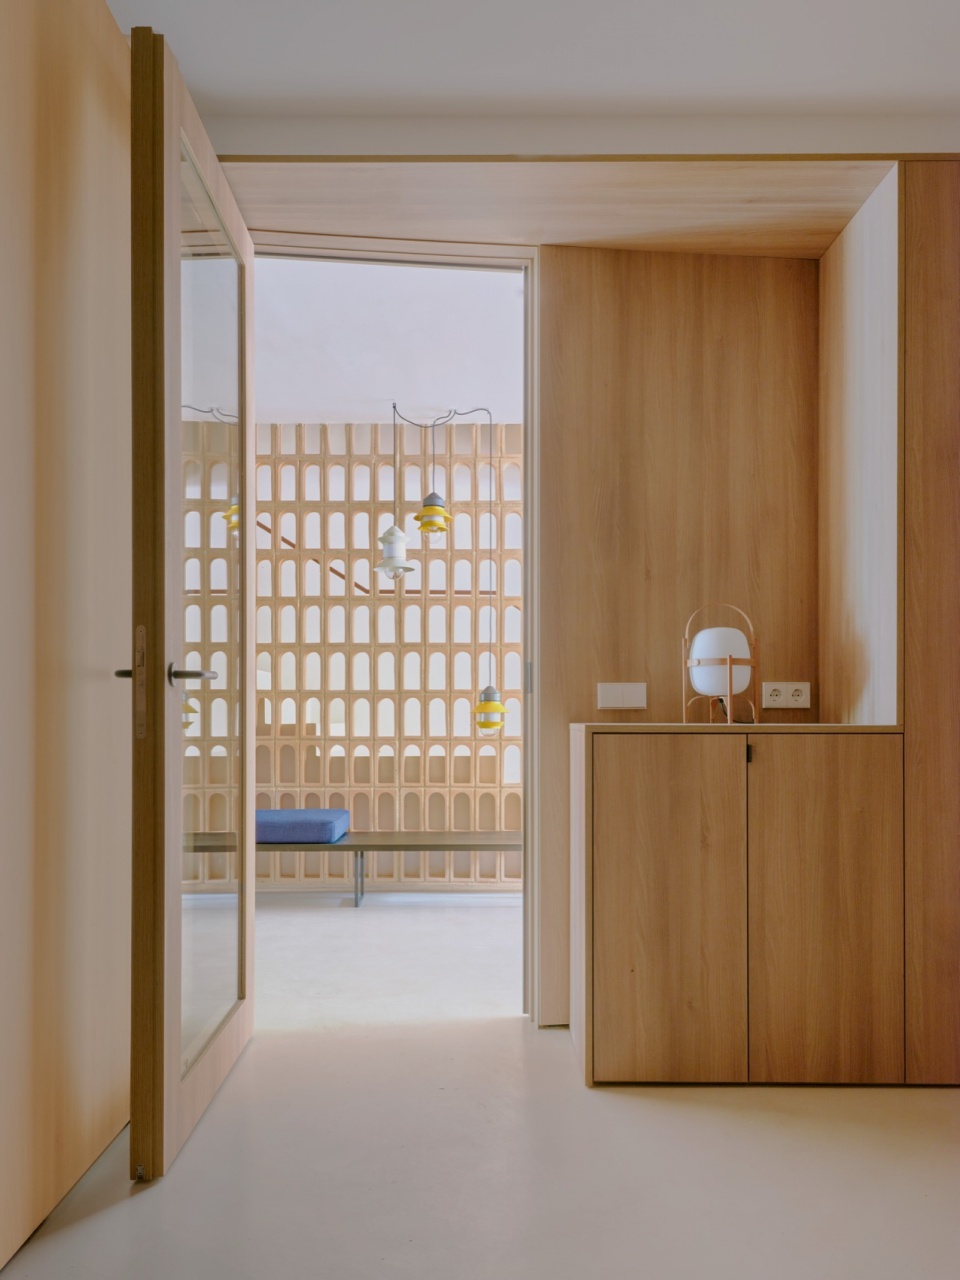
▼一角,a corner © José Hevia
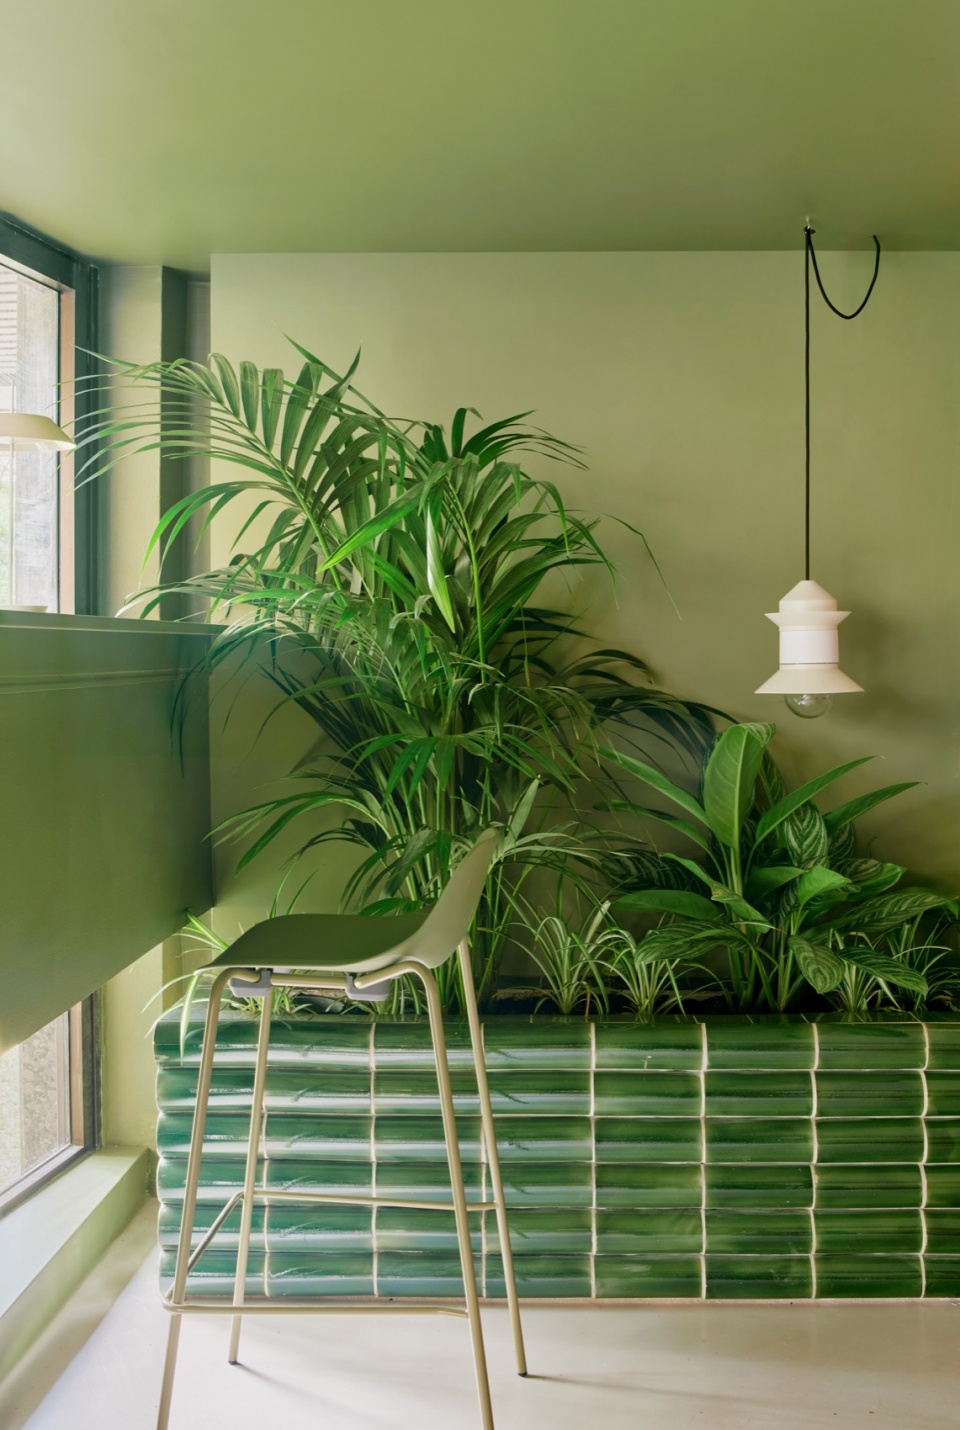
开放空间通过一系列不围合、而是界定空间的元素来组织。圆角体量有助于引导流线,并在上层容纳接待台与员工办公室。其釉面陶瓷表皮使其在开放平面中具有强烈的存在感。
The void is organized through elements that do not enclose but rather define space. Rounded volumes facilitate circulation and accommodate the entrance desk and the staff office on the upper level. Their glazed ceramic skin gives them a strong presence within the open plan.
▼圆角体量,Rounded volumes © José Hevia
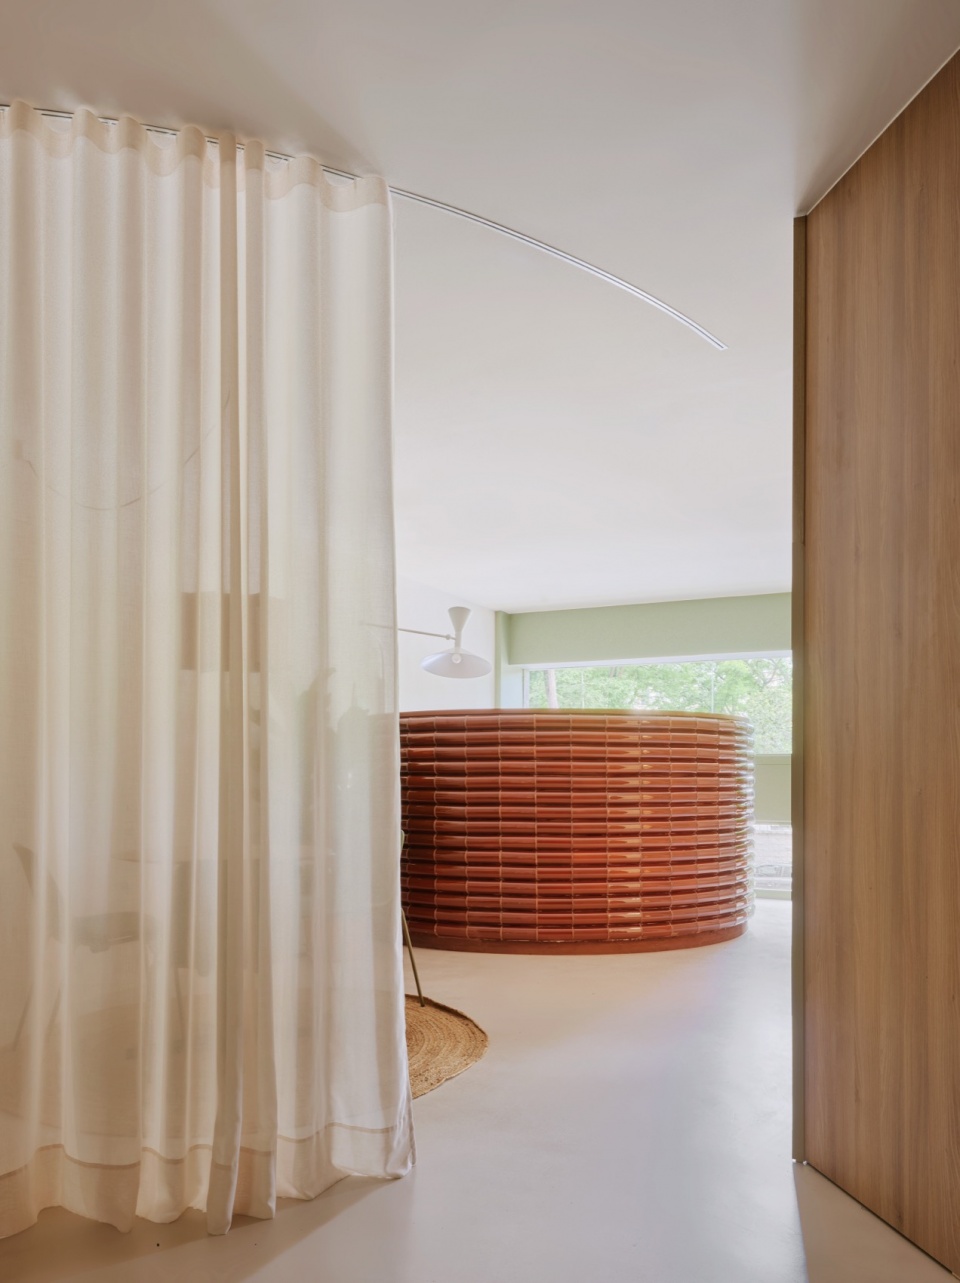
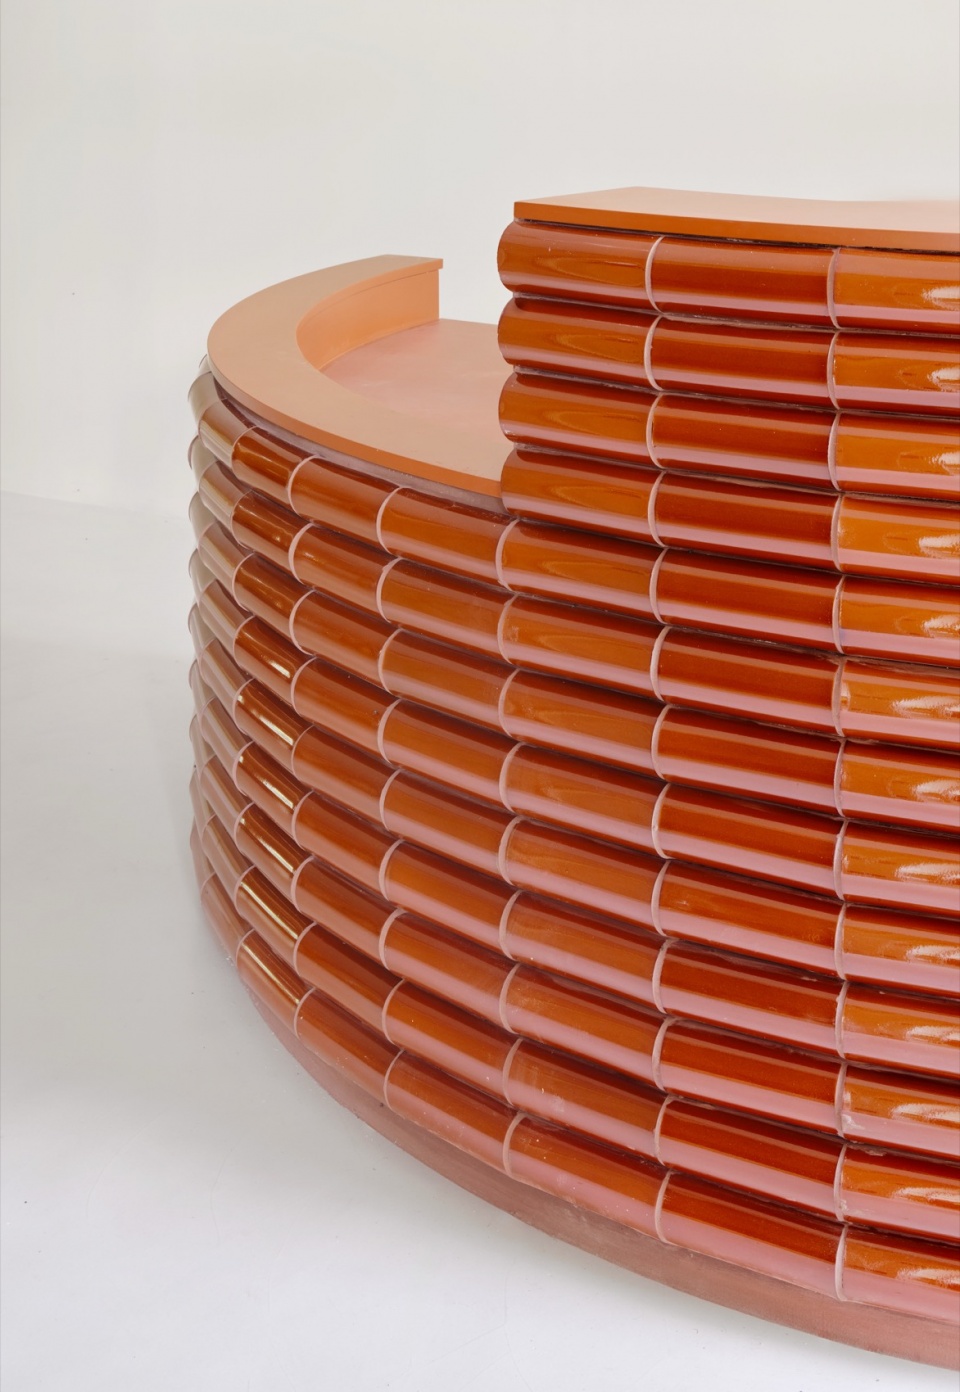
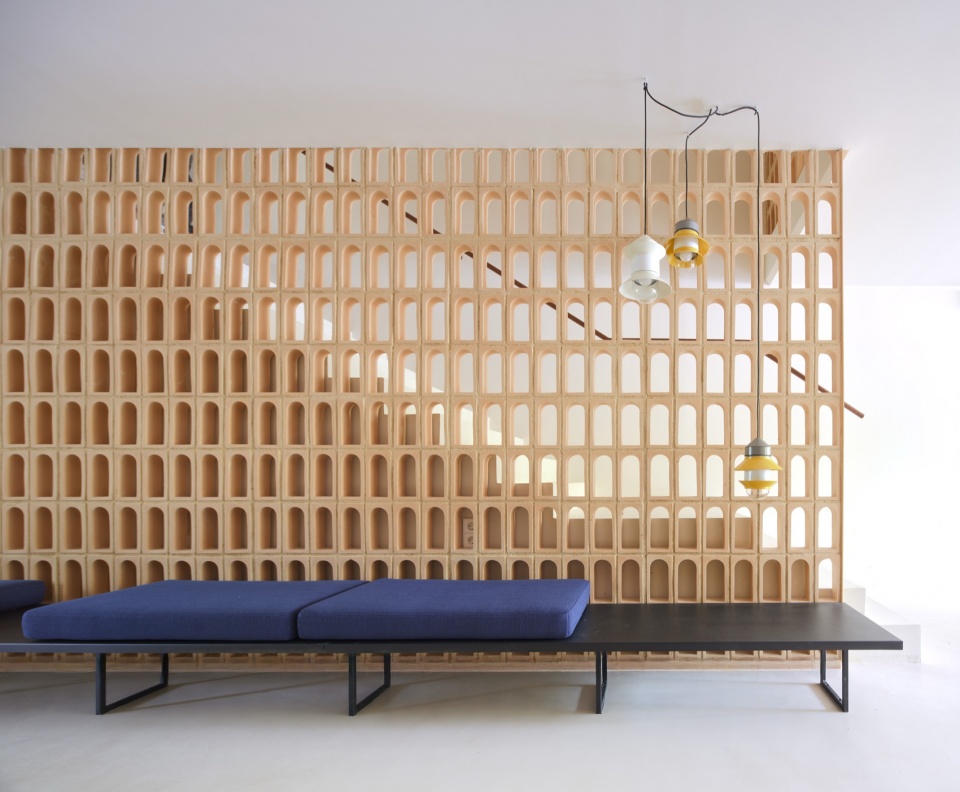
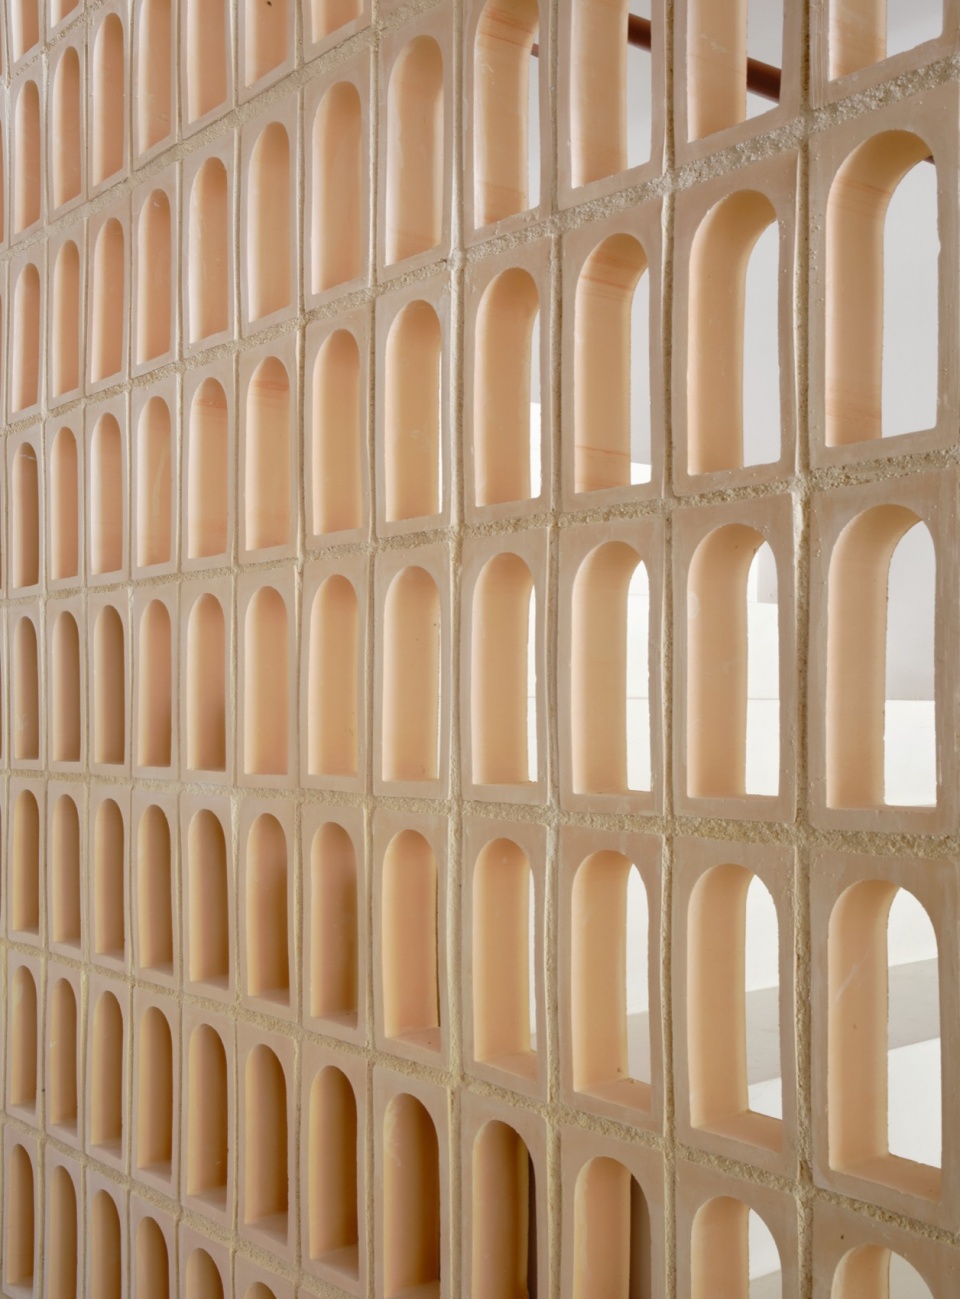
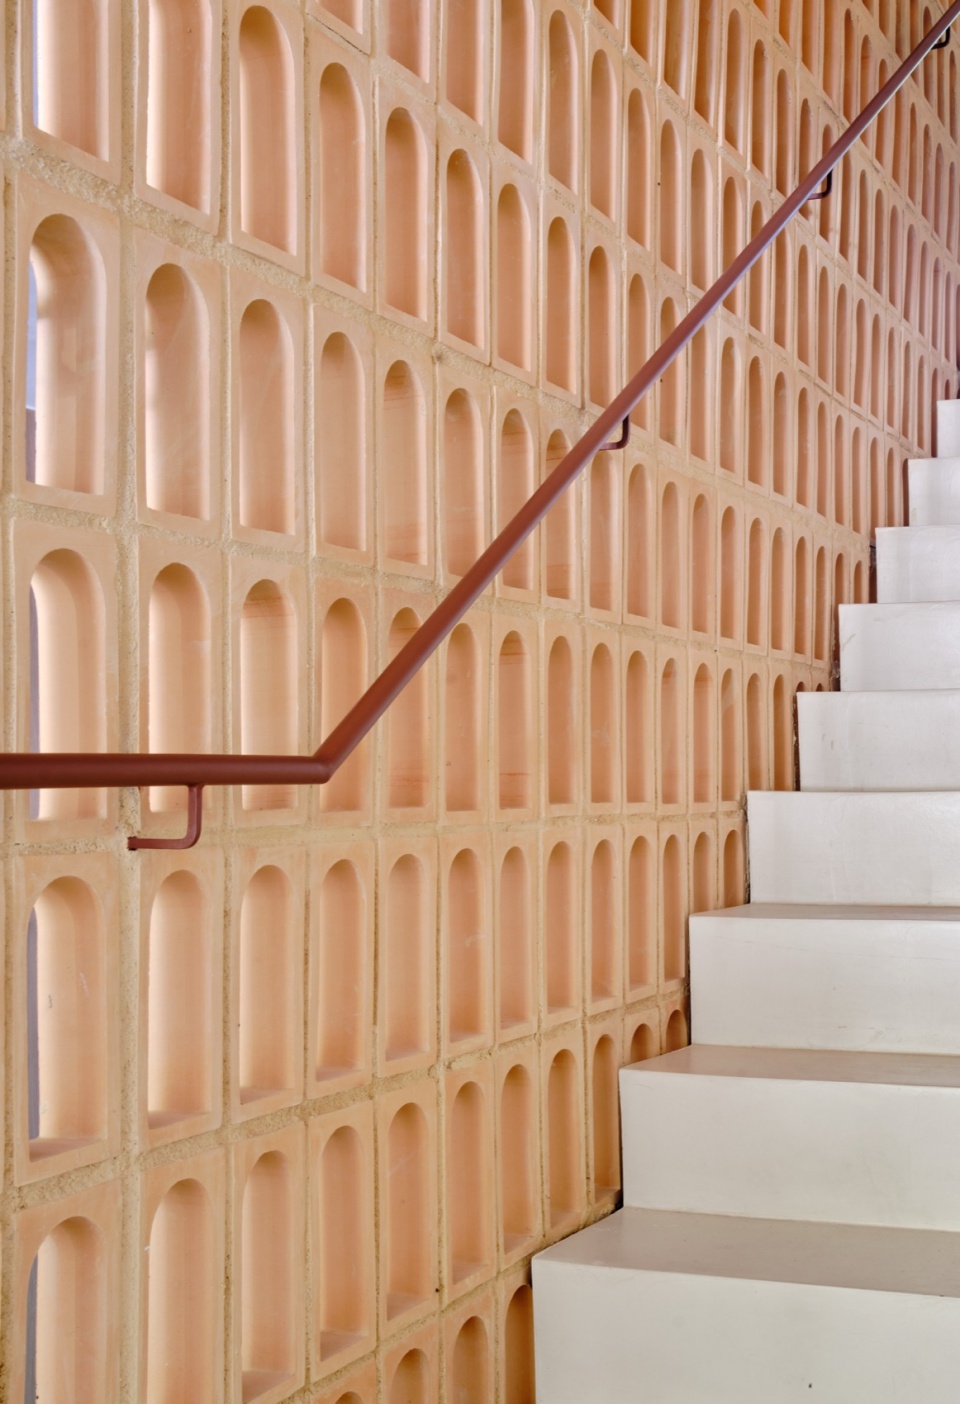
最后,一系列过滤元素——如陶瓷格栅、帘幕与植物——在不削弱空间流动性的前提下,提供私密性。
Finally, a series of filters—such as ceramic lattices, curtains, and plants—add privacy without compromising spatial fluidity.
▼陶瓷格栅,ceramic lattice analysis diagram © Twobo Arquitectura
▼陶瓷格栅,ceramic lattices © José Hevia
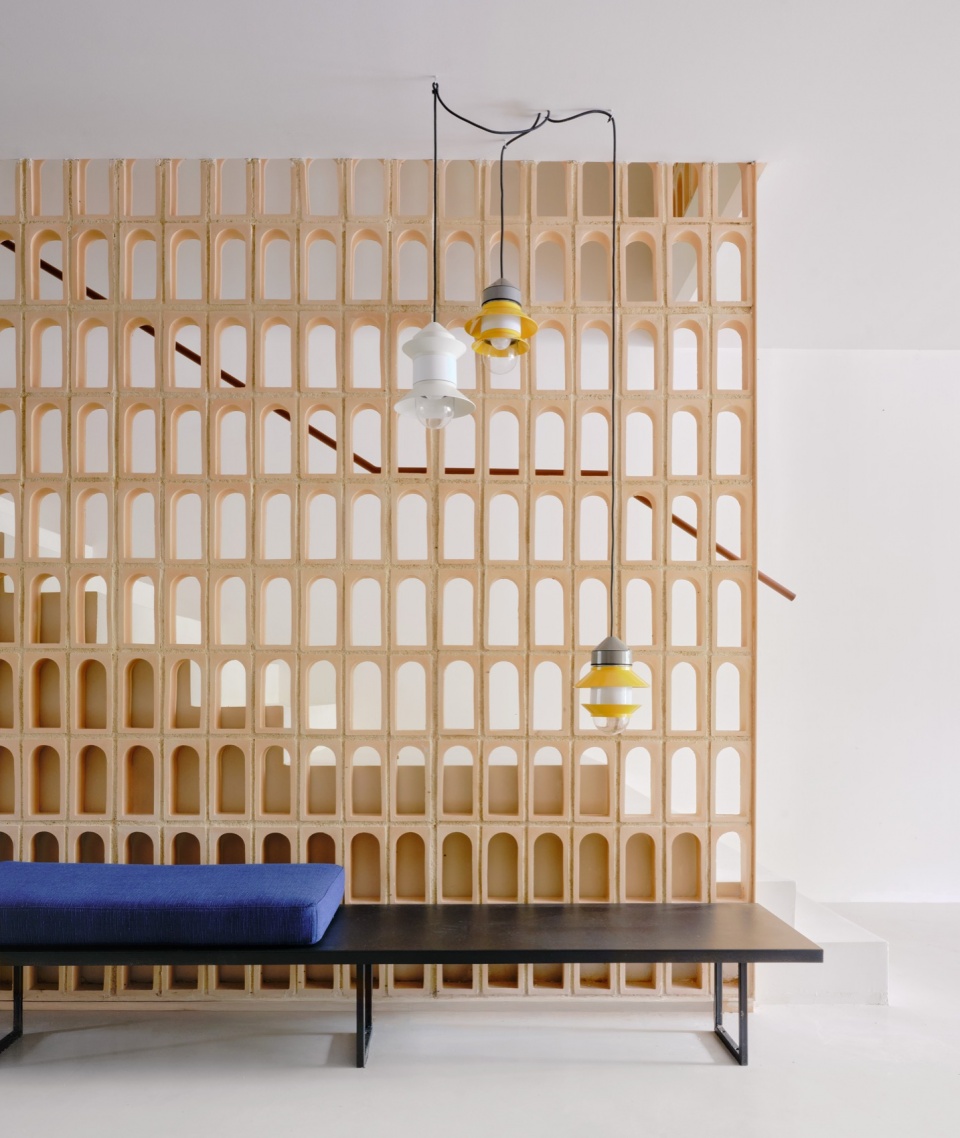
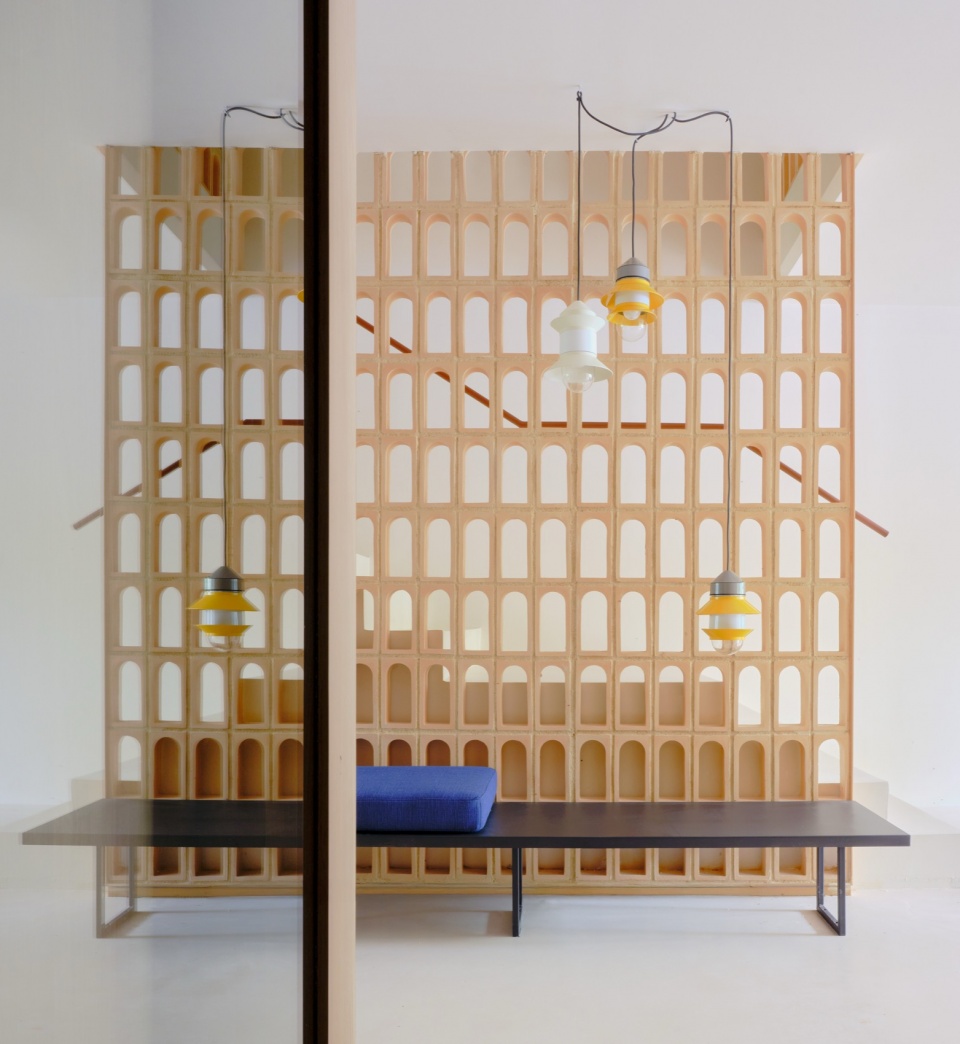
▼陶瓷格栅材料细部,ceramic lattices material details © José Hevia
▼家具细部,furniture details © José Hevia
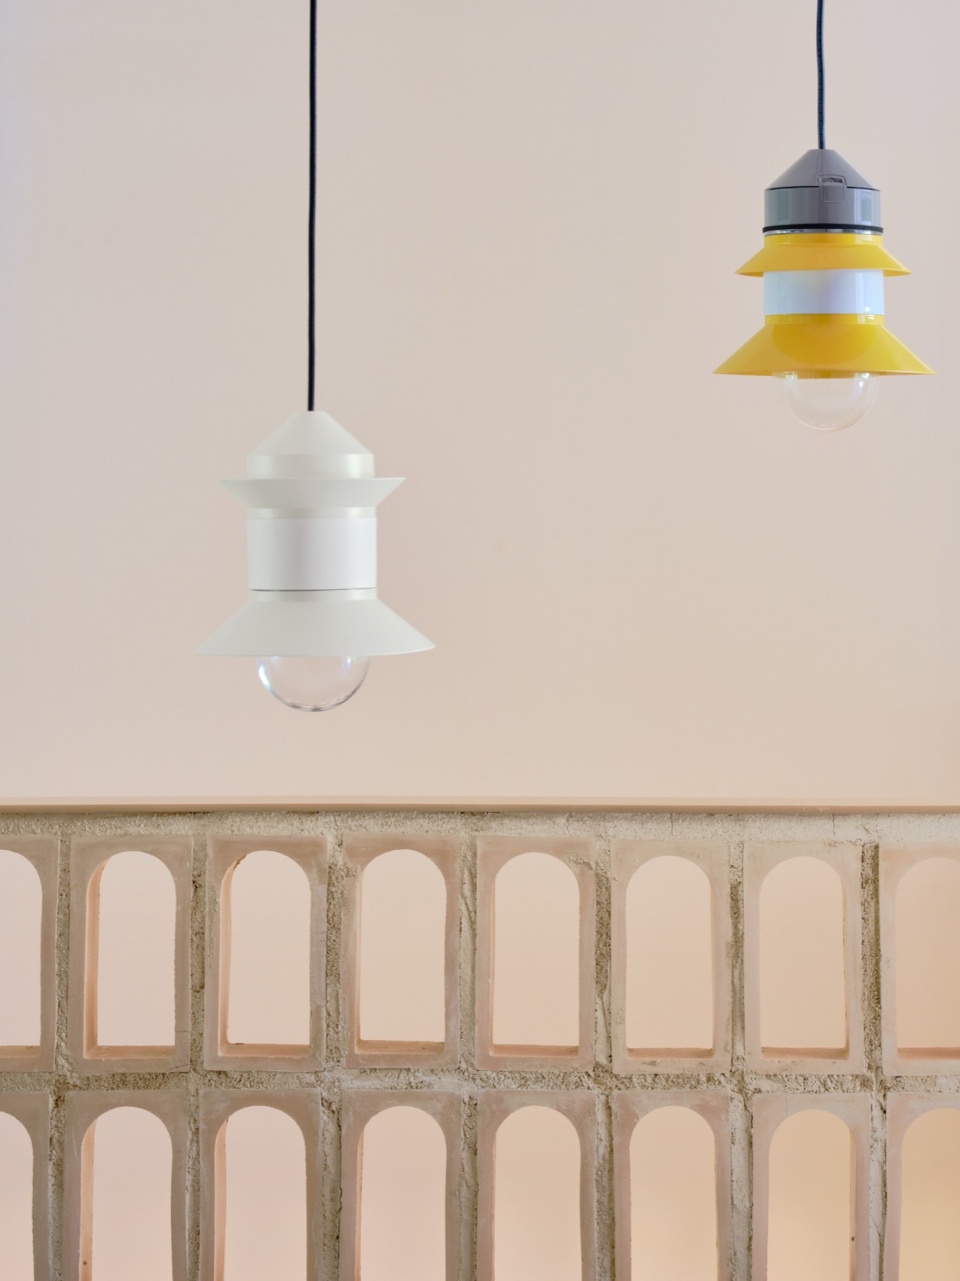
该陶瓷格栅由单体构件组成,为事务所的定制设计,并在该空间中首次应用。
The ceramic lattice, composed of individual pieces, is a custom design by the studio and is applied in this space for the first time.
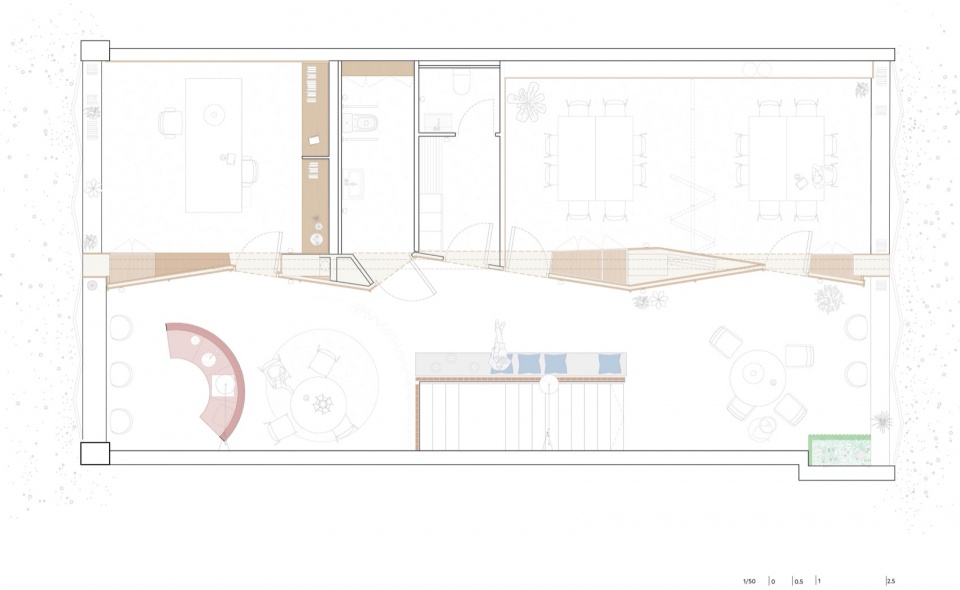
▼平面,floor plan © Twobo Arquitectura
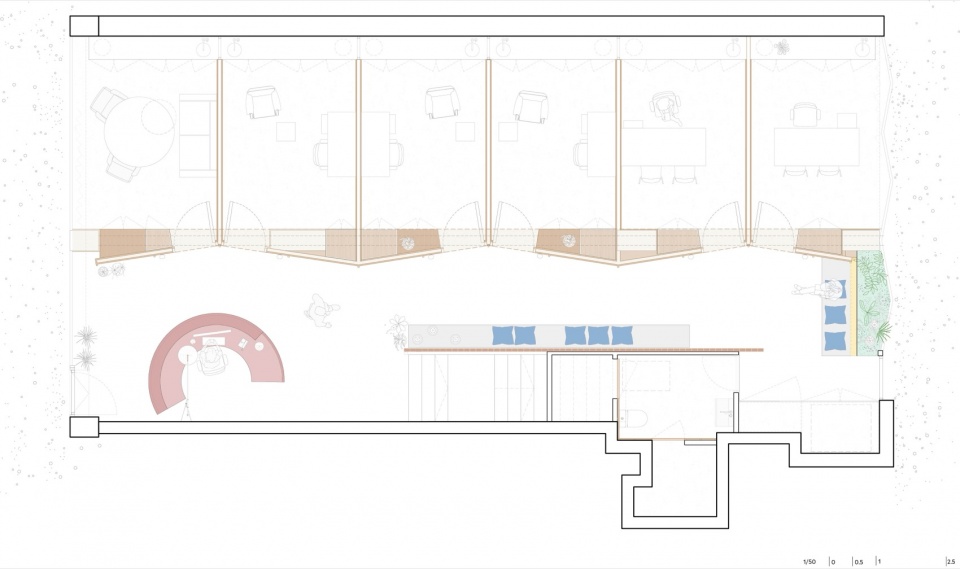
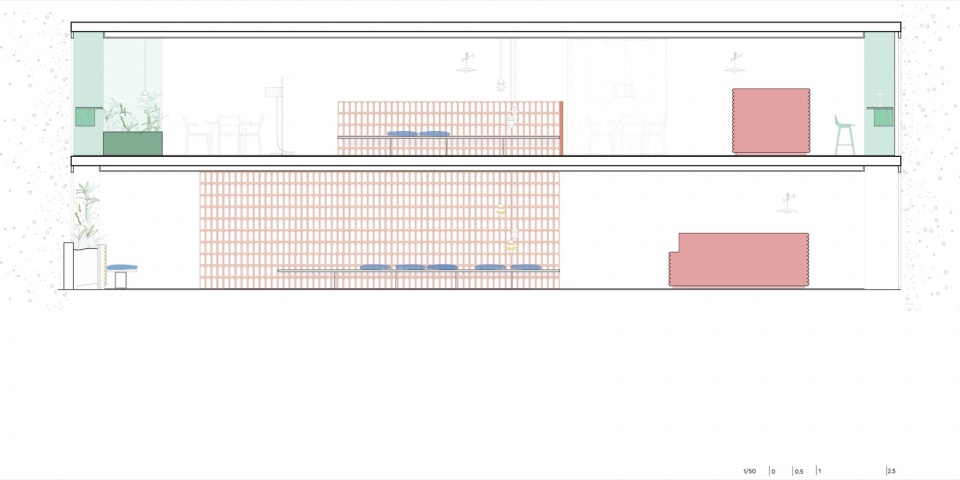
▼剖面,section © Twobo Arquitectura
Tipo: Clínica
Cliente: Privado
Lugar: Barcelona
Superficie: 295m2
Arquitectos: Twobo
Año: 2025
Fotografías: José Hevia
Colaboradores: Sara Alves, Elena Ortiz, Alberto Rosal
Ingenieria: Proena
Constructora: PonteArosa
MORE: Twobo Arquitectura,更多请至:Twobo Arquitectura on gooood








陶瓷效果很好
DK
简洁大方又不失许多小巧思,非常喜欢这个定制的陶瓷格删
陶瓷格栅不错,釉面陶瓷砖吧台、种植池不错!